Project Overview
Client: Warrens Emerald Biogas / Bio Capital
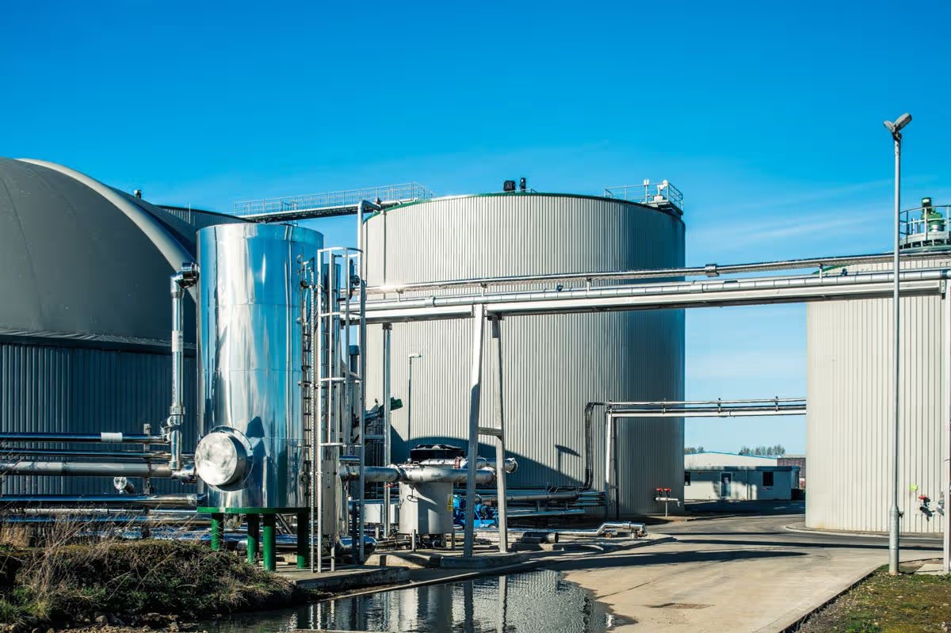
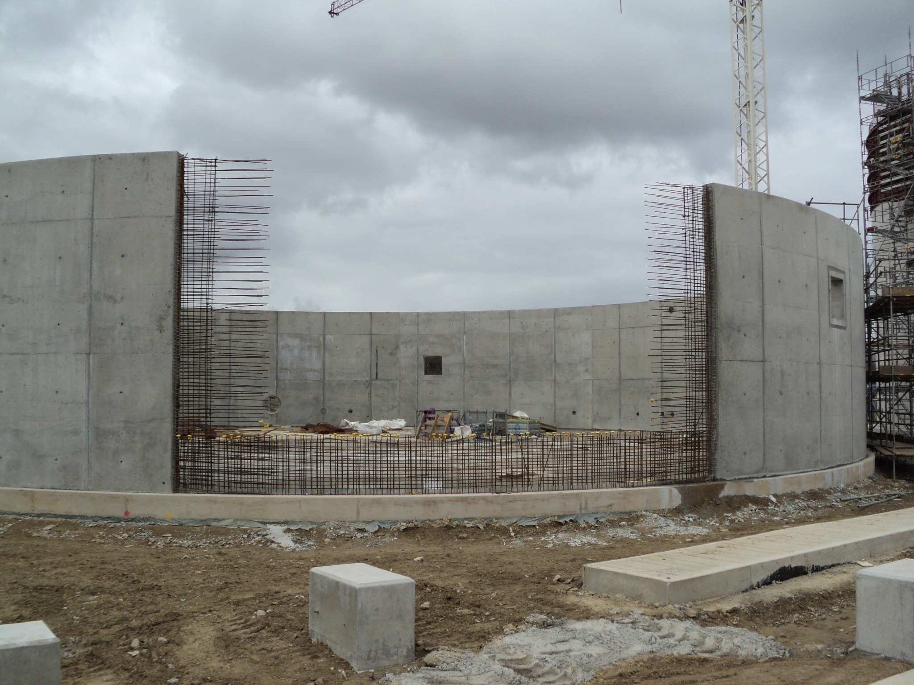
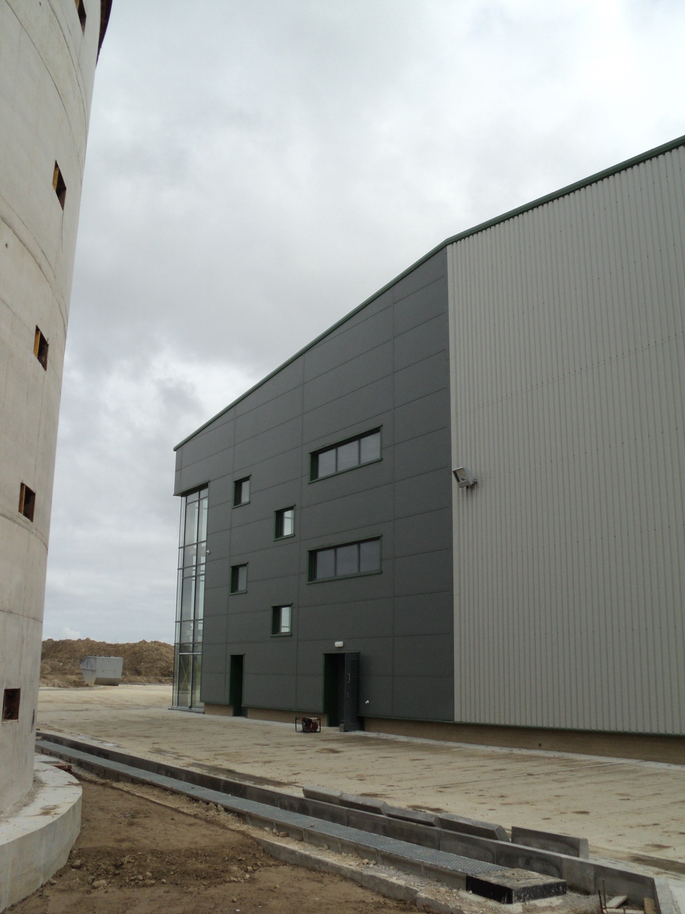
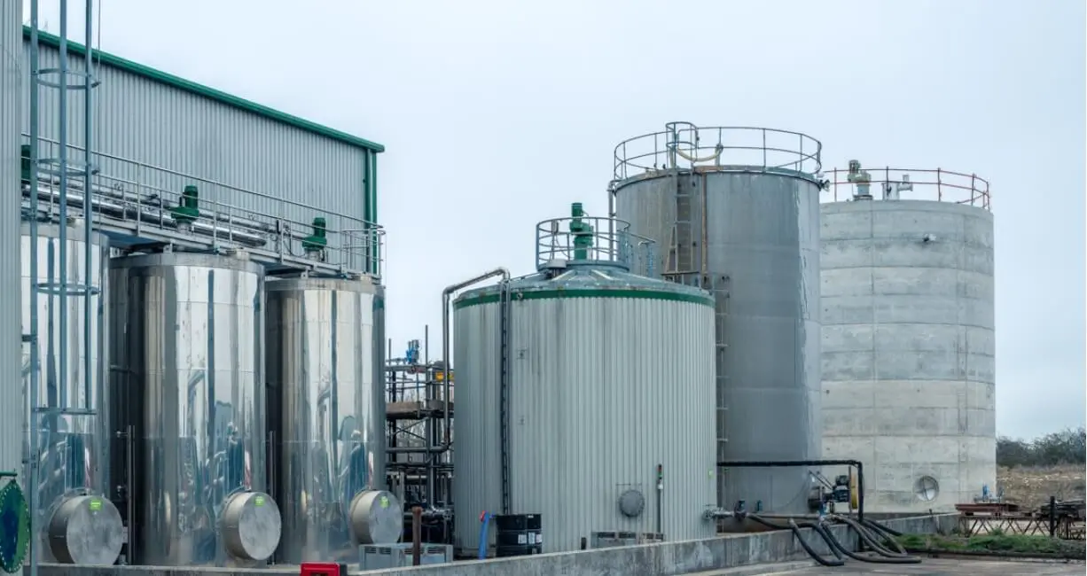
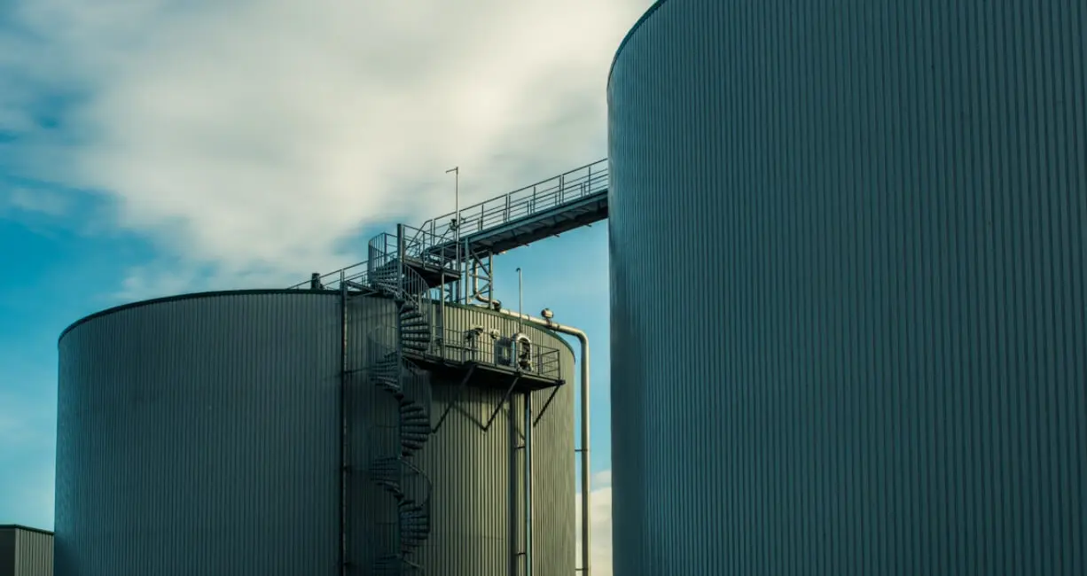
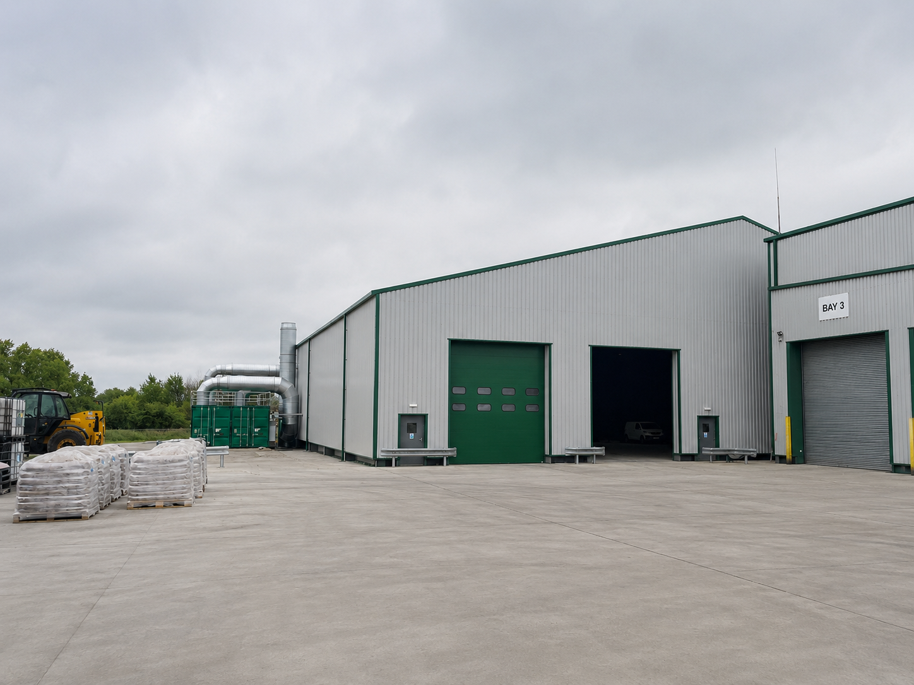
The project involved the original design development and construction support for the Warrens Emerald Biogas anaerobic digestion facility in Newton Aycliffe, County Durham. As Bio Capital’s flagship anaerobic digestion facility and the first purpose-built food waste AD facility in the North East of England, the development established a major piece of renewable energy infrastructure serving the region.
JHA Architecture’s involvement has extended far beyond the initial project, with continued commissions to survey, model and coordinate the site’s evolving infrastructure as numerous expansion phases have been delivered.
Key Features
The project combines renewable energy infrastructure, specialist process equipment and phased site development within a live operational anaerobic digestion facility.
- Original design development and construction support for the anaerobic digestion facility
- Ongoing measured surveys, 3D modelling and coordinated as-built information
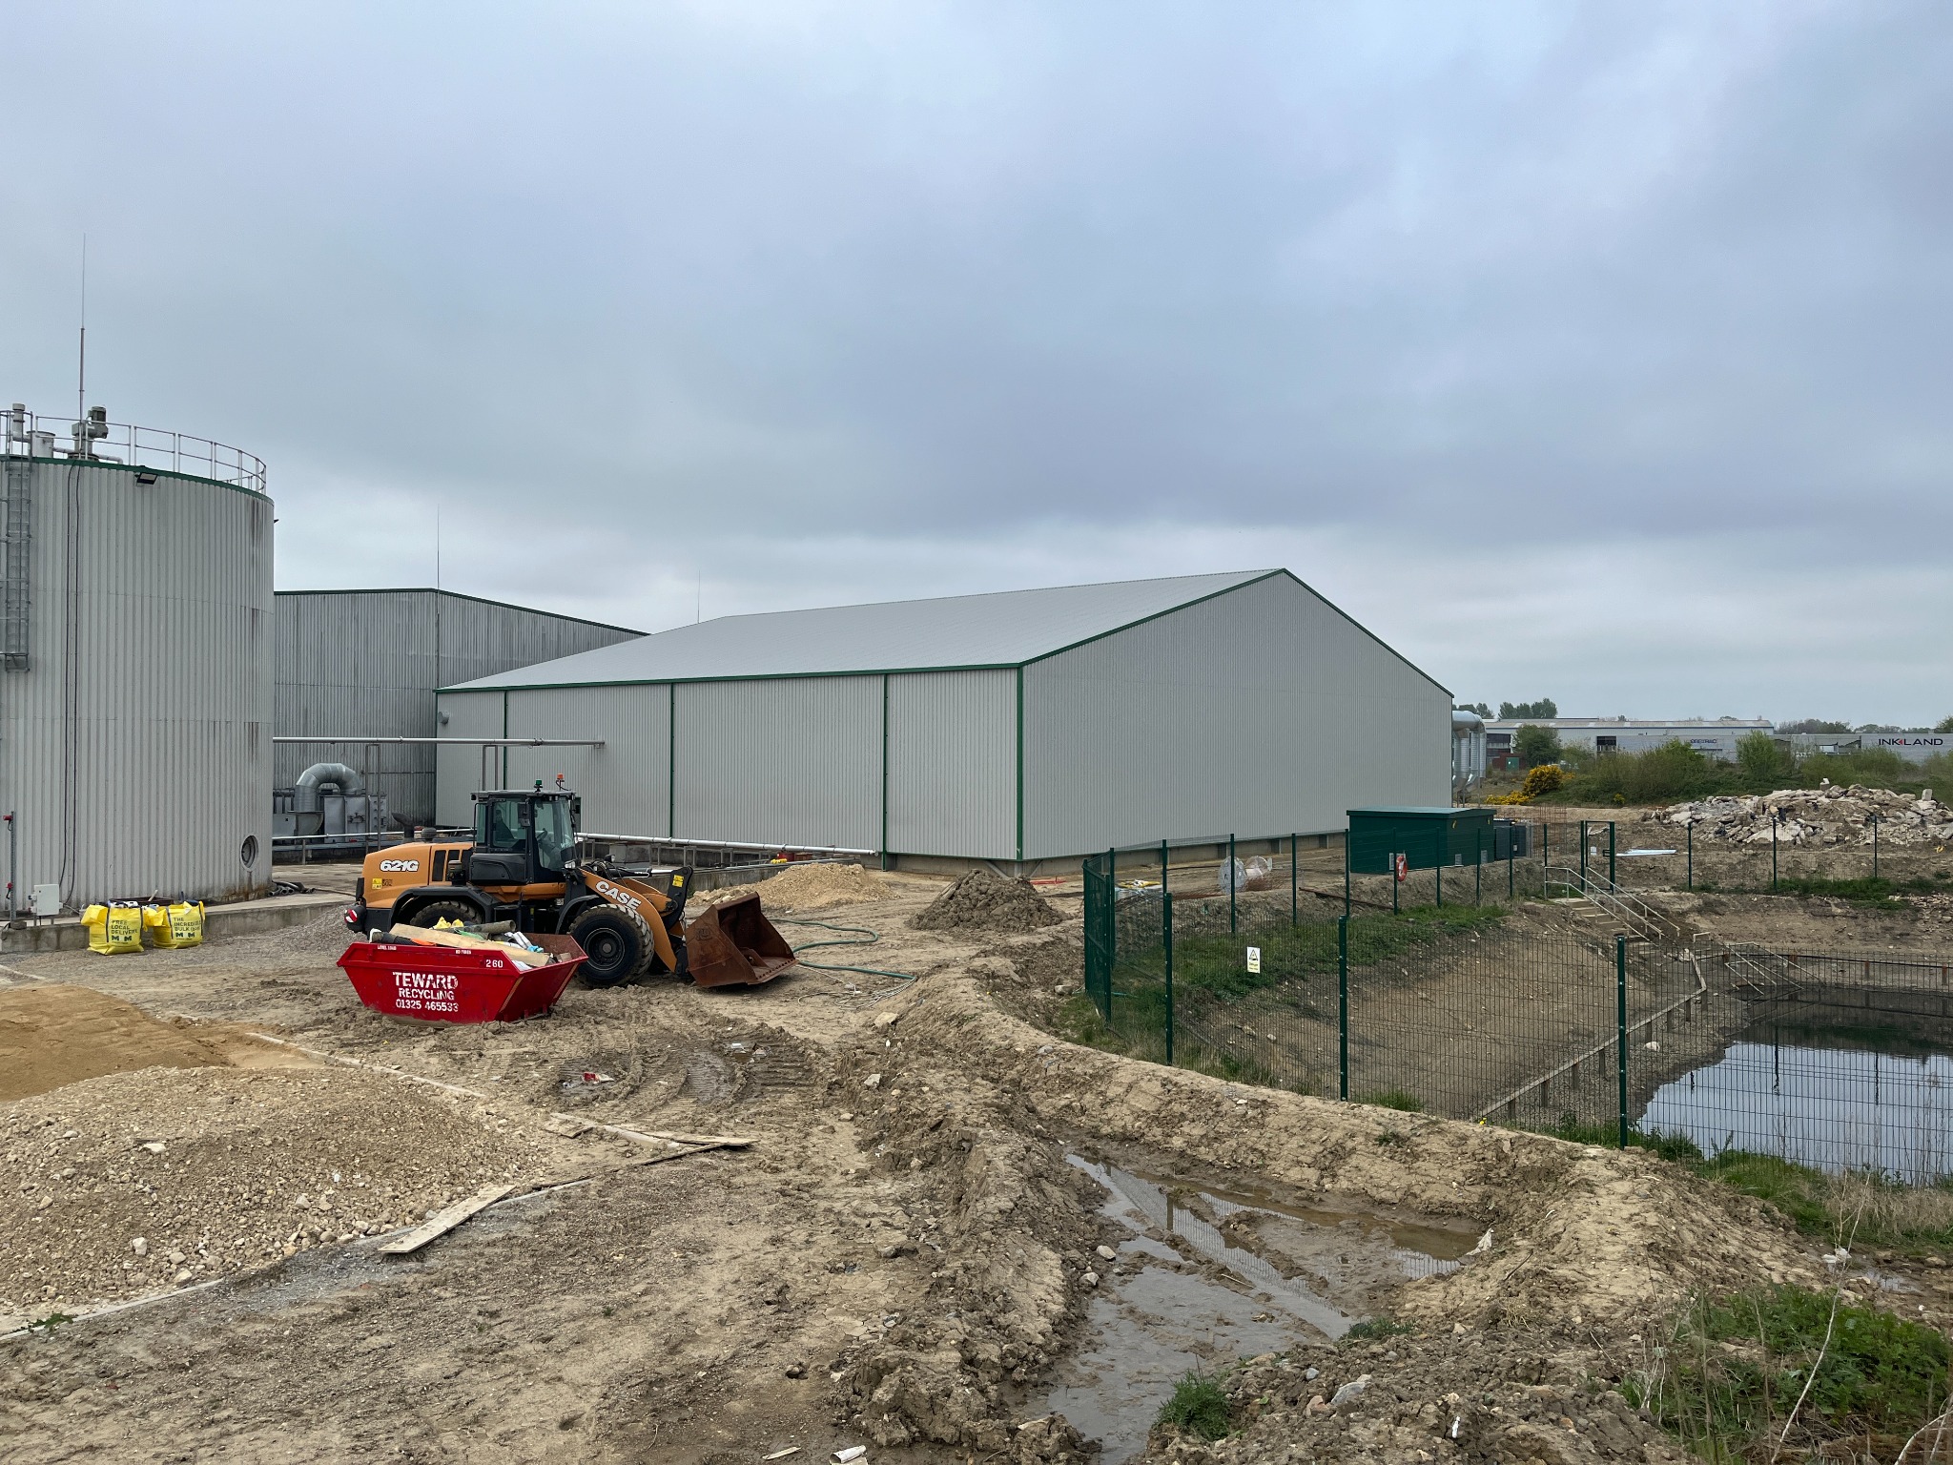
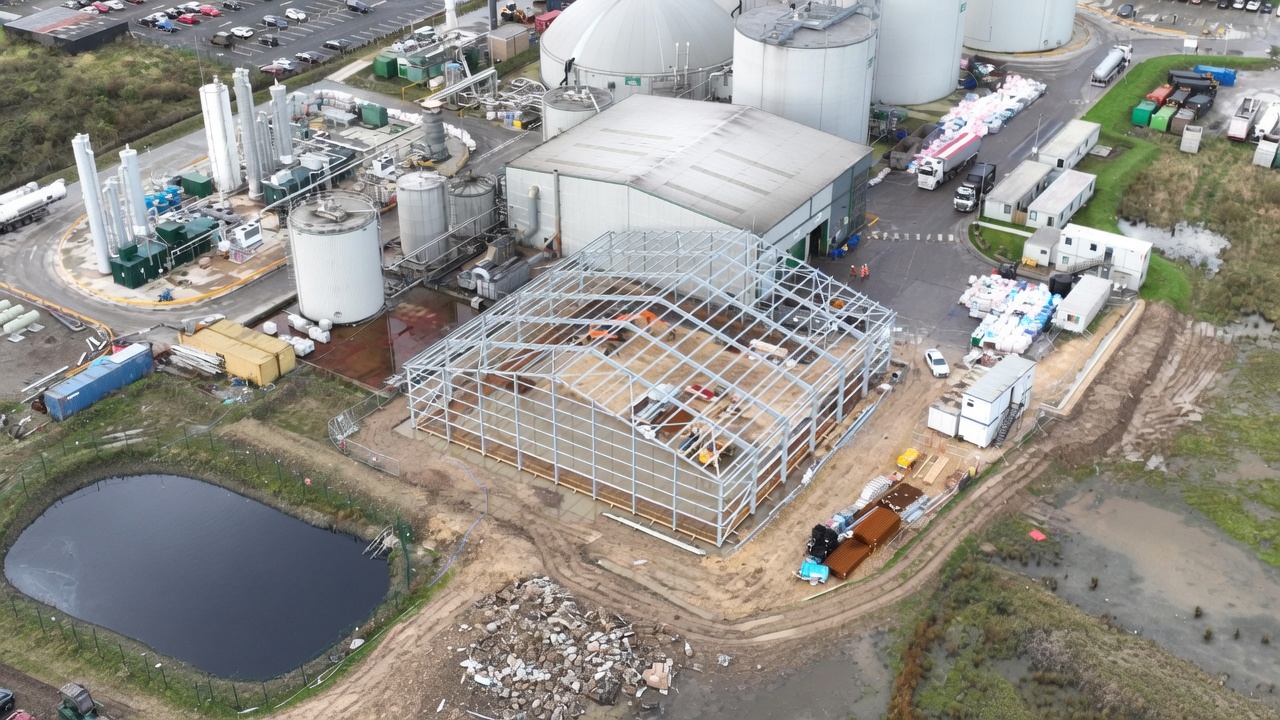
- New raw materials reception building and associated process infrastructure
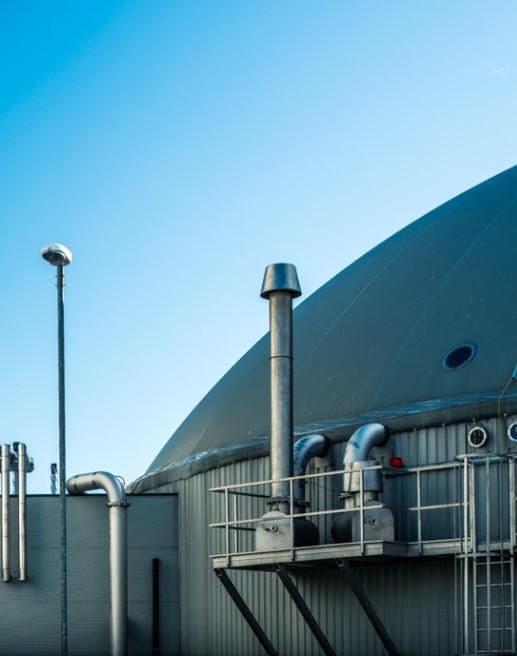
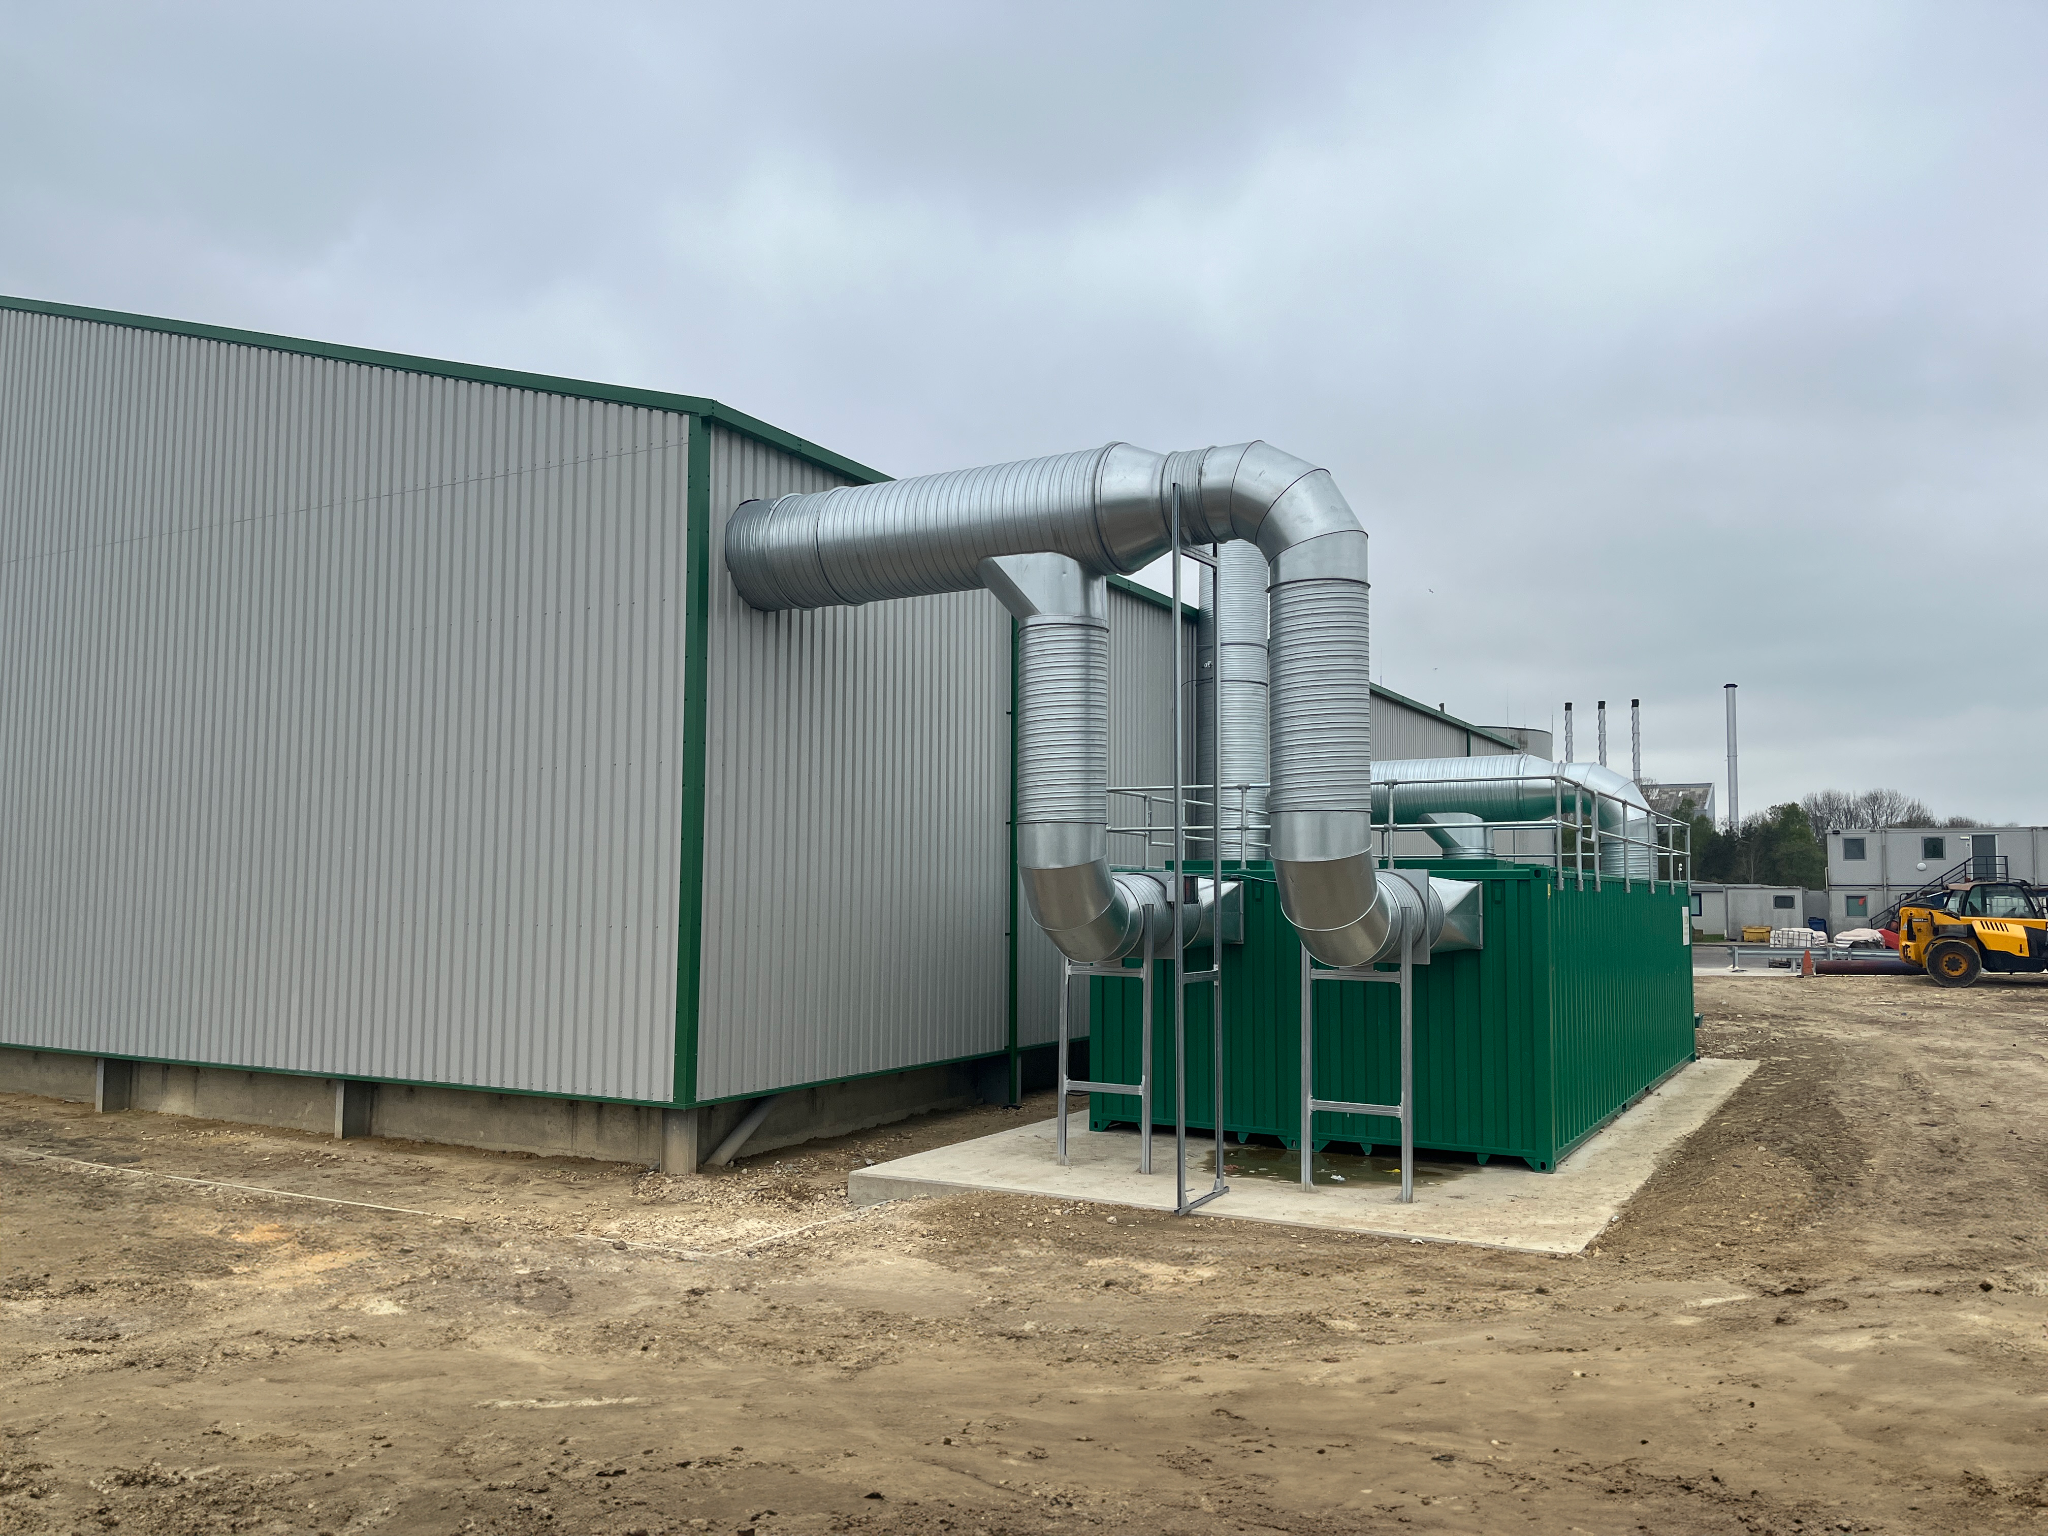
- Coordination of odour management systems and specialist plant equipment
- Long-term architectural support across multiple expansion phases
Design Approach
The project involved the original design development and construction support for the Warrens Emerald Biogas anaerobic digestion facility in Newton Aycliffe, County Durham in 2012.
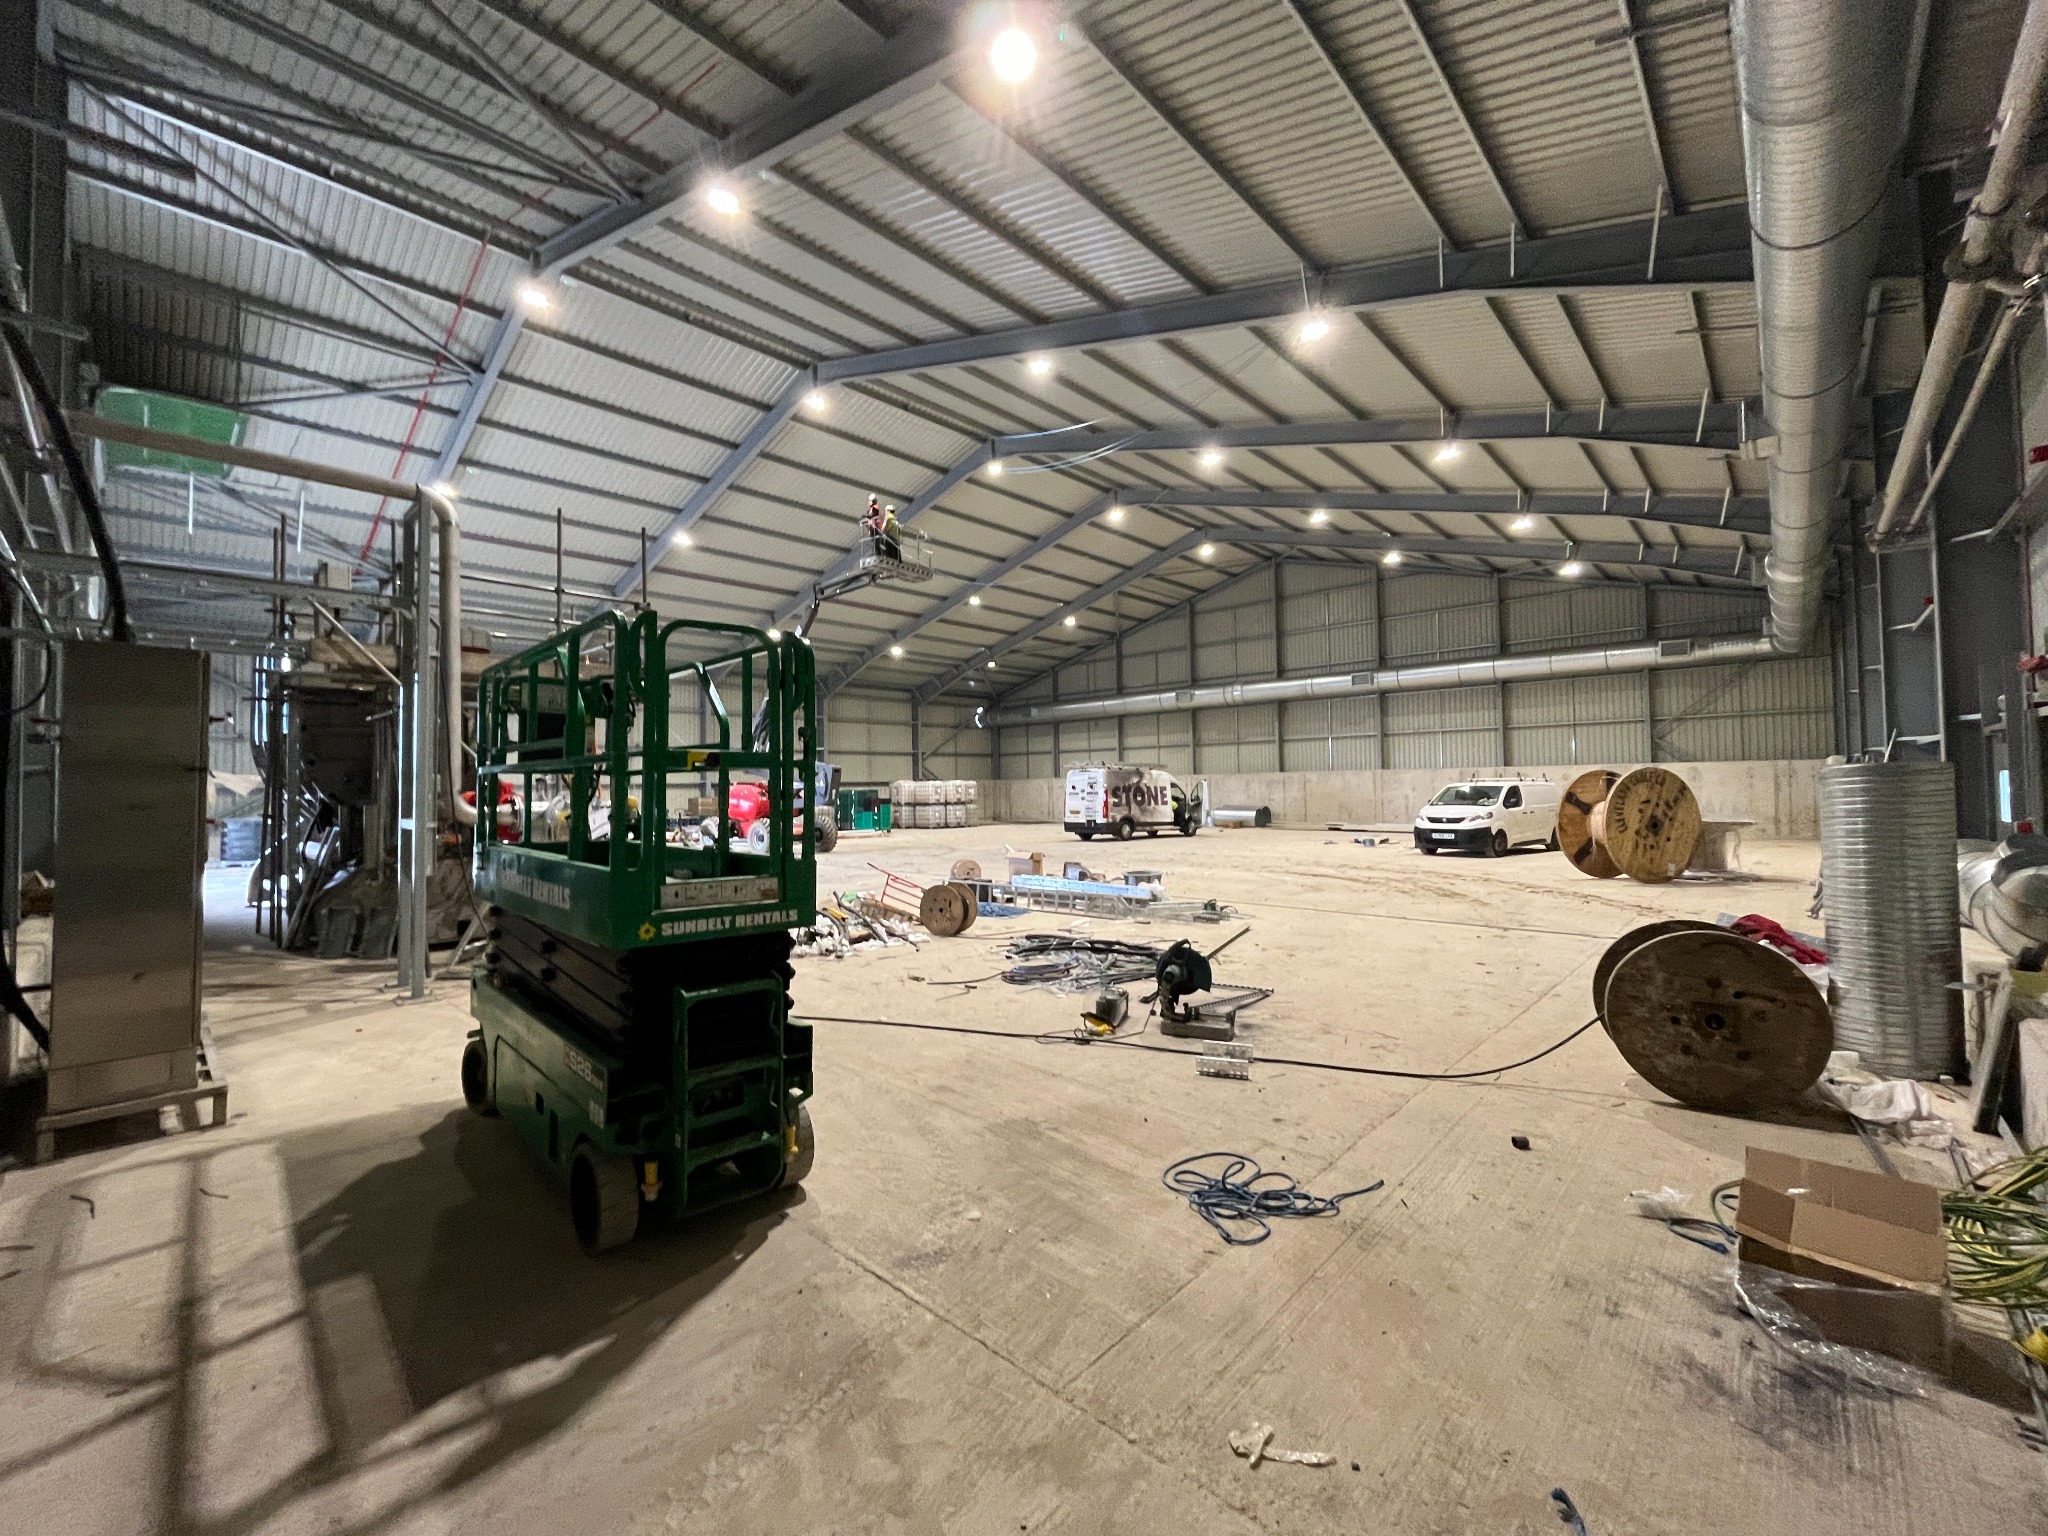
For the latest raw materials reception phase, JHA Architecture acted as Lead Designer, providing architectural support throughout construction and working closely with the client, civil engineers, process engineers and specialist contractors to coordinate the new building, equipment, odour management systems and associated infrastructure.
Operational Integration
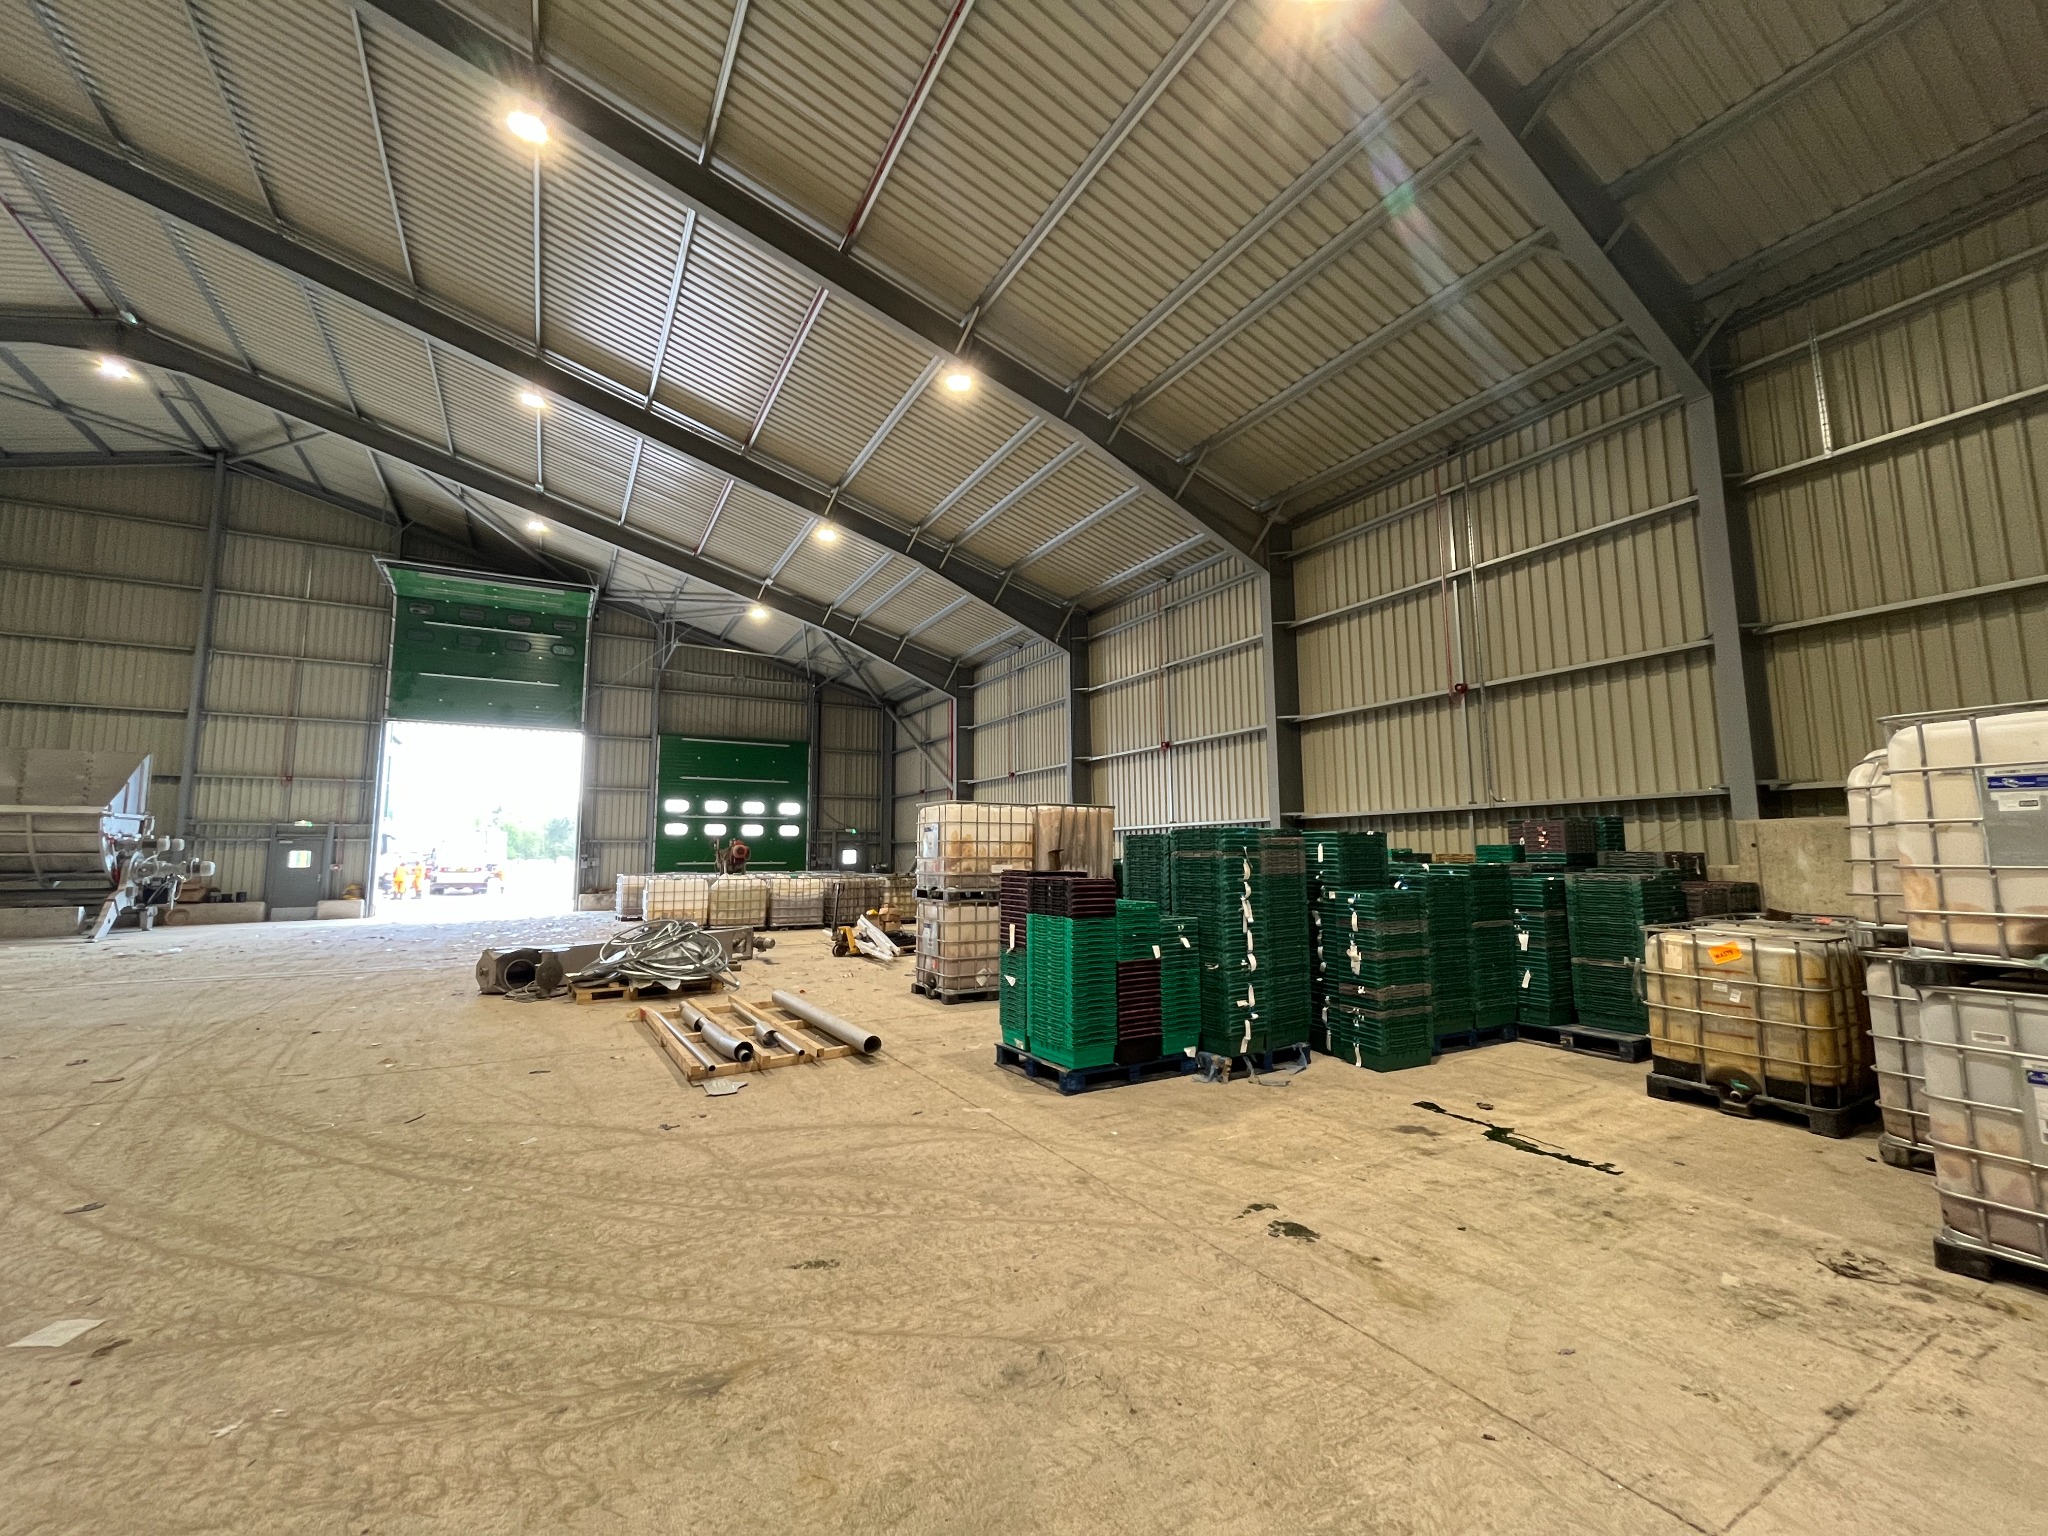
As the facility has expanded, JHA has undertaken regular site surveys and updated architectural models to reflect new buildings, process equipment and infrastructure.
Maintaining accurate and coordinated architectural information has allowed design teams and contractors to make informed decisions throughout each project, reducing clashes, improving coordination between disciplines and facilitating efficient construction on a complex operational site.
Sustainability and Future Readiness
The ongoing development of the site has required a flexible architectural approach, ensuring that new infrastructure can be successfully integrated with existing facilities while accommodating future expansion.
By continually updating the site’s architectural model and as-built drawing package, JHA has created a dependable record that supports future planning, maintenance and phased development while reducing risk throughout the construction process.
Project Outcome
JHA Architecture’s continued involvement at Warrens Emerald Biogas demonstrates the value of long-term architectural support on complex industrial developments.
Through detailed measured surveys, comprehensive 3D modelling, coordinated as-built documentation and ongoing design input, the project team has helped maintain an accurate and evolving representation of one of the UK’s significant anaerobic digestion facilities.
The result is a coordinated architectural record that supports the site’s continued growth, giving the client and wider project team confidence to deliver future expansion projects efficiently while maintaining uninterrupted site operations.
Project Gallery