Explore Common Architectural Questions
Our Knowledge Centre brings together practical answers to questions clients often ask before, during and after a project. It is designed to help you understand the process and know when to seek professional advice.
Planning & Feasibility
Understand early design options, site constraints, planning applications and the value of testing a project before committing to detailed work.
Technical Design
Learn how drawings, specifications, Building Regulations and consultant coordination turn an approved idea into buildable information.
Project Delivery
Find out how architects, project managers, Principal Designers and surveyors support smoother construction and better decision-making.
Before You Start a Project
The early stages of a project are often where the most important decisions are made. Understanding the site, budget, brief, approvals route and project risks can save time later.
JHA Architecture can support feasibility studies, initial design advice, planning strategy and consultant coordination so that projects begin with clarity.
Planning & Approvals
Do I need planning permission for my project?
Planning requirements depend on the type, scale, location and use of the proposed works. Some projects may fall under permitted development, while others require a formal planning application.
What is a feasibility study?
A feasibility study reviews whether a project is realistic before detailed design begins. It may consider layout options, site constraints, planning risk, budget expectations and possible delivery routes.
How long does planning usually take?
Timescales vary depending on the application type, local authority workload and whether additional reports are needed. Early preparation can help reduce avoidable delays.
Technical Design & Compliance
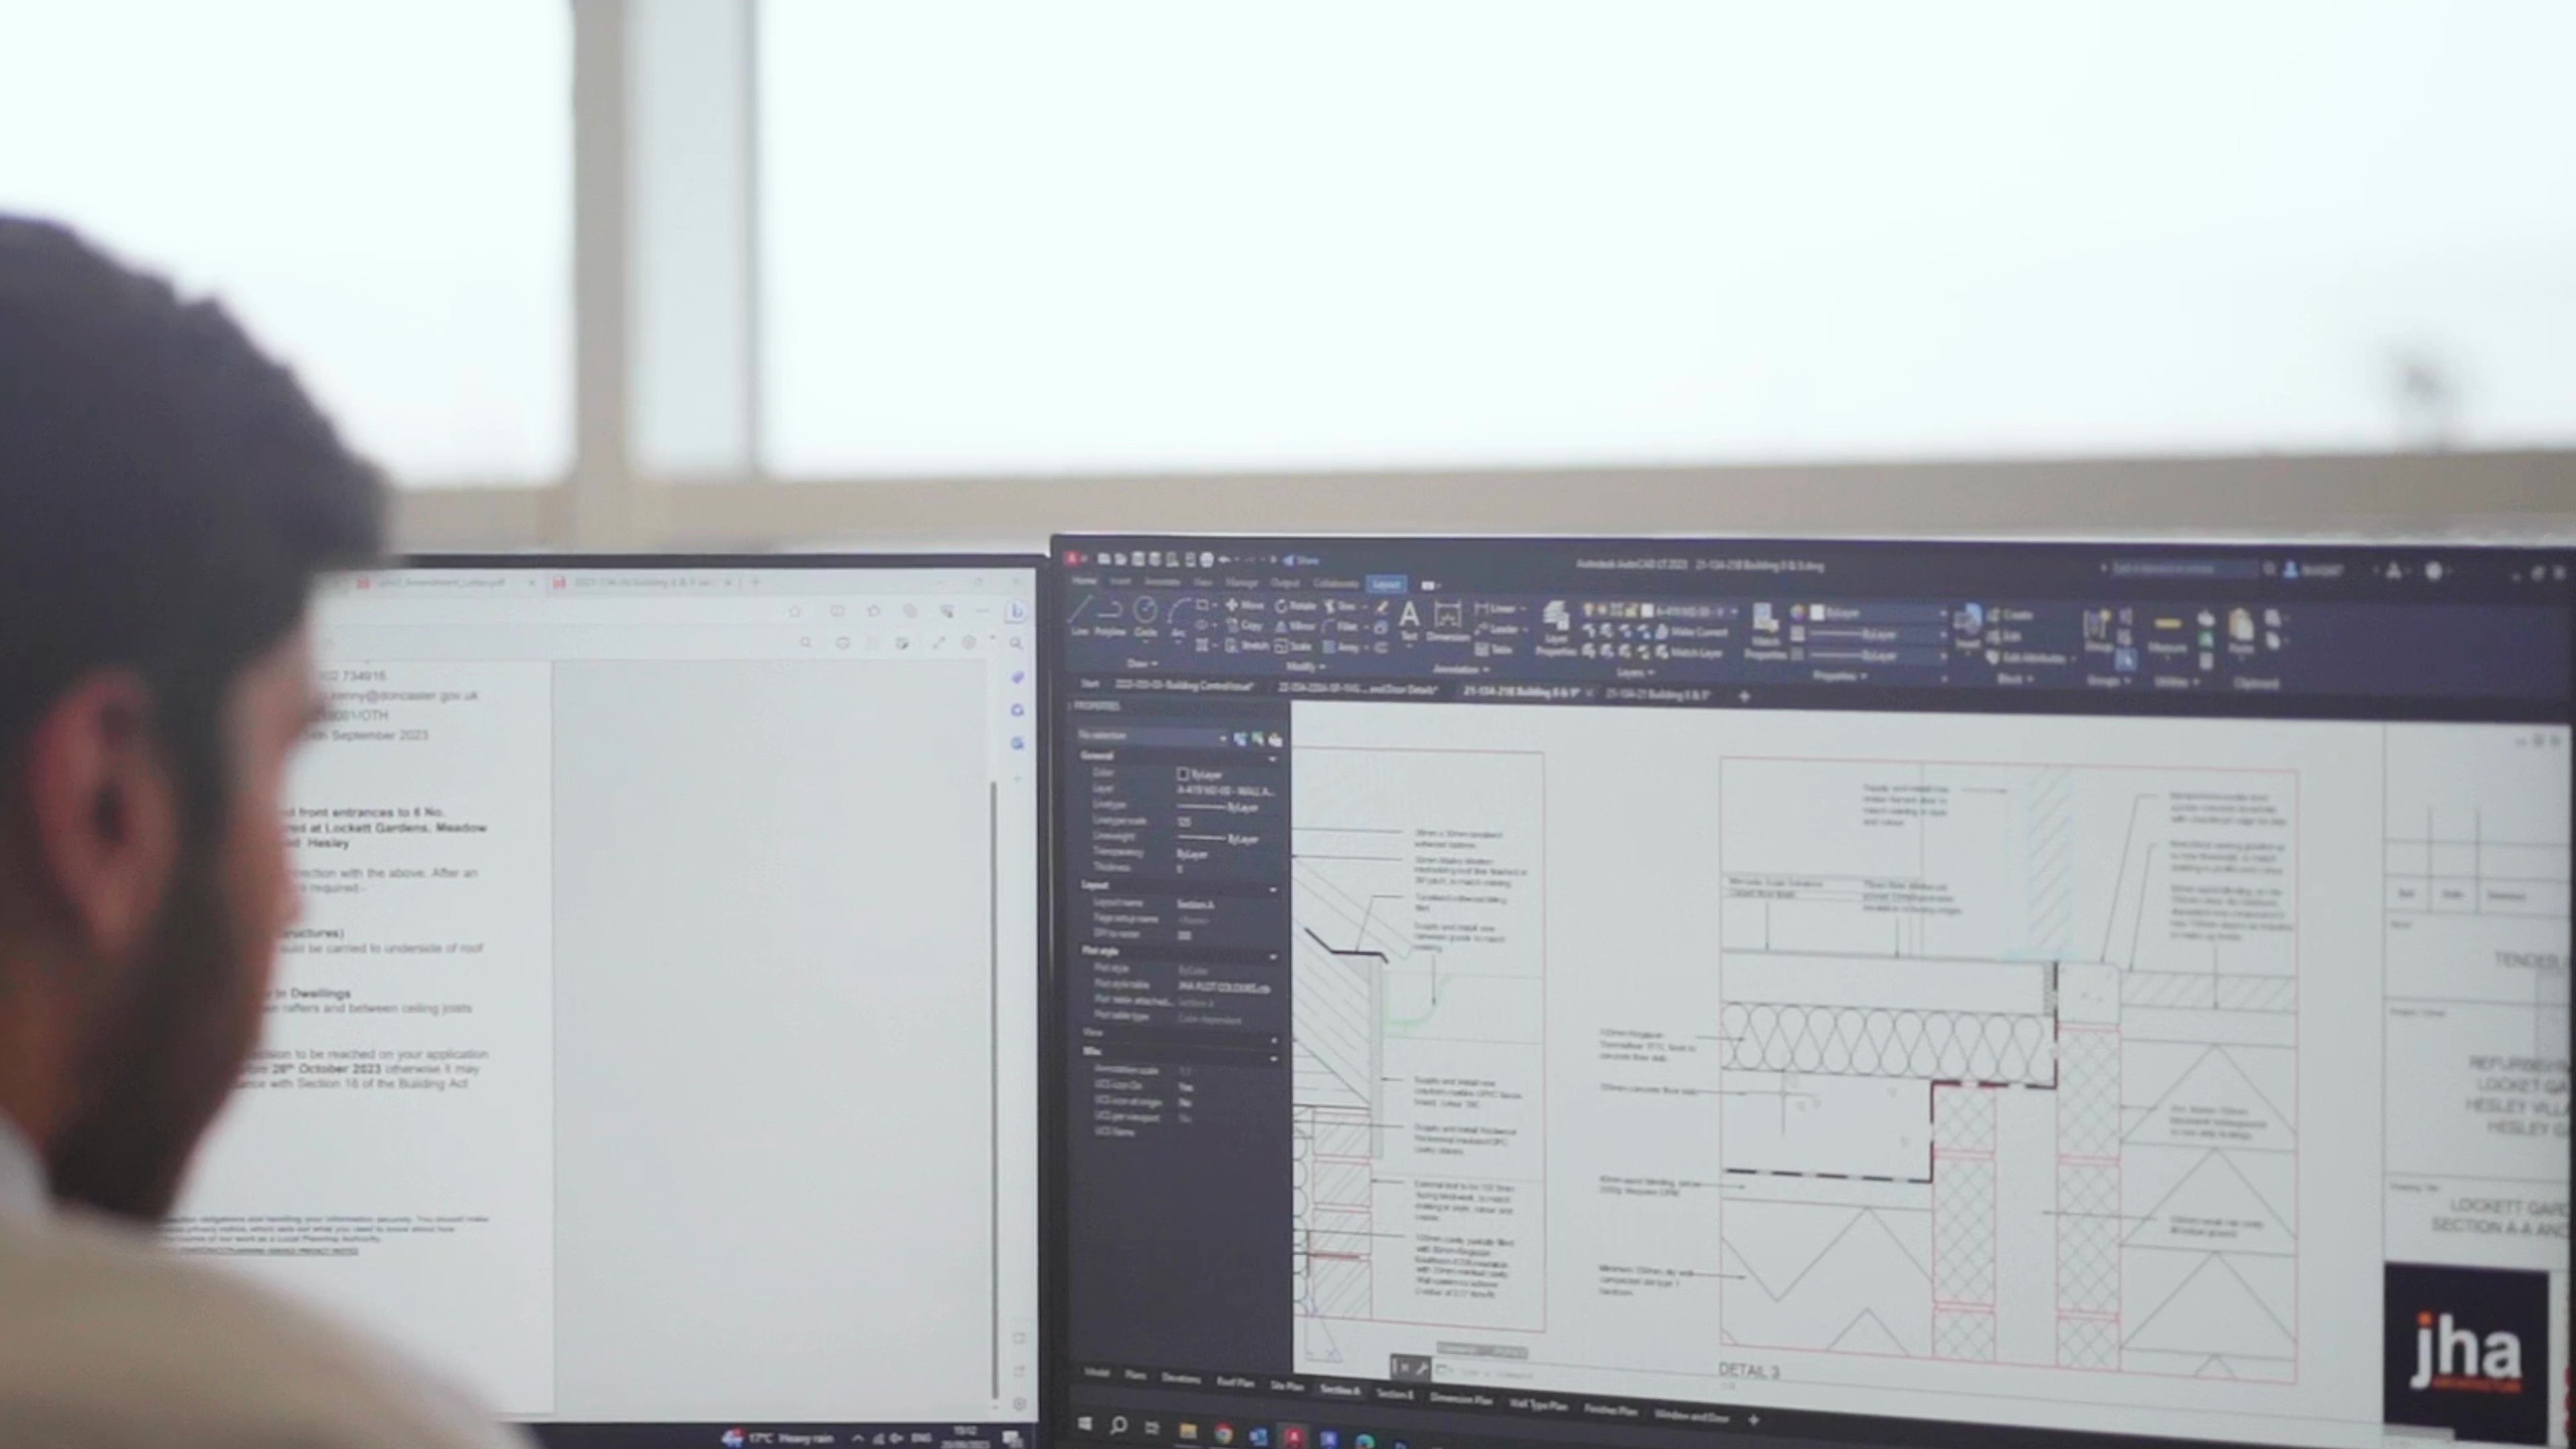
Once the direction of a project is established, the design must be developed into coordinated technical information. This may involve Building Regulations, fire safety, accessibility, structure, drainage, energy performance and specialist consultant input.
Building Regulations & Technical Questions
What is the difference between planning and Building Regulations?
Planning considers the principle, appearance and impact of development. Building Regulations focus on technical standards including structure, fire safety, accessibility, drainage, ventilation and energy performance.
Do I need construction drawings?
Most projects benefit from clear construction information. Technical drawings help communicate the design to contractors, consultants, Building Control and other project stakeholders.
What does a Principal Designer do?
A Principal Designer coordinates health and safety matters during the pre-construction phase, helping identify and manage foreseeable risks in the design process.
Design Quality, Sustainability & Accessibility
Good architectural design is not only about appearance. It should consider how people use buildings, how spaces perform over time and how design decisions affect cost, maintenance, accessibility and environmental impact.
Architectural Services
When should I appoint an architect?
It is usually best to appoint an architect early, before key decisions are fixed. Early advice can help test feasibility, identify constraints and shape a clearer route through planning, design and delivery.
Can an architect help with refurbishment projects?
Yes. Architectural input can help assess existing buildings, develop improvement options, coordinate surveys and prepare information for approvals, pricing and construction.
Can JHA support projects beyond design?
Yes. JHA Architecture provides wider support including project management, building surveying, Principal Designer services, construction monitoring and project lead roles.
Related Services
Have a Project Question?
Speak to JHA Architecture about your project requirements and the best route through feasibility, planning, technical design and delivery.
Contact Us