Project Overview
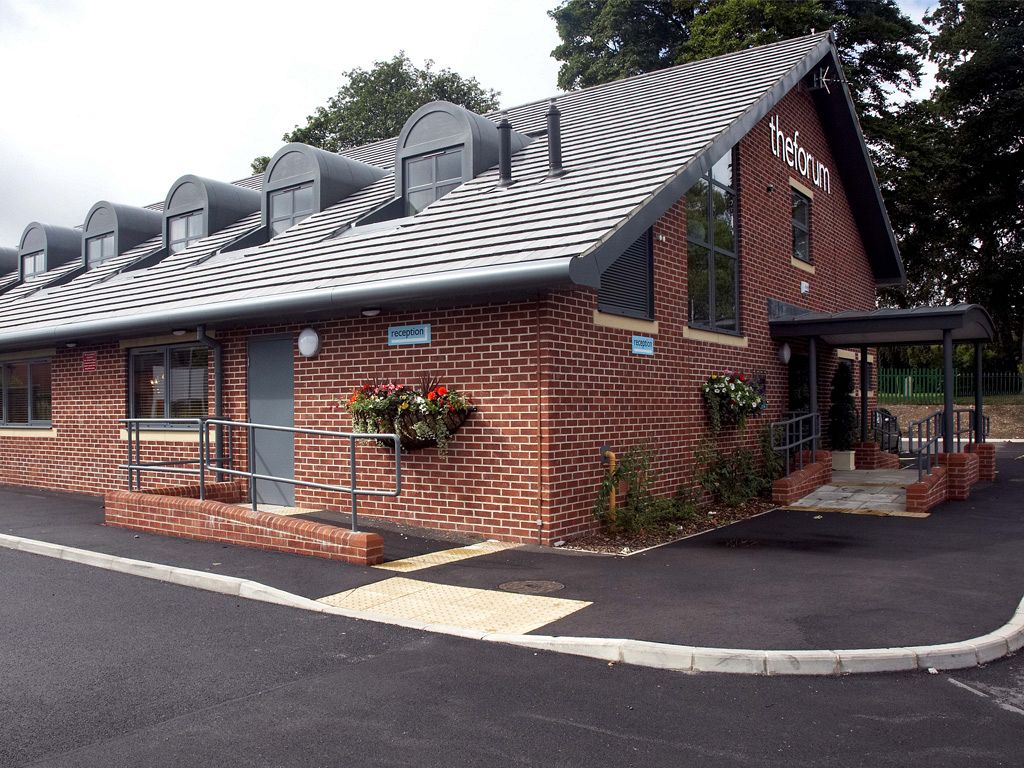
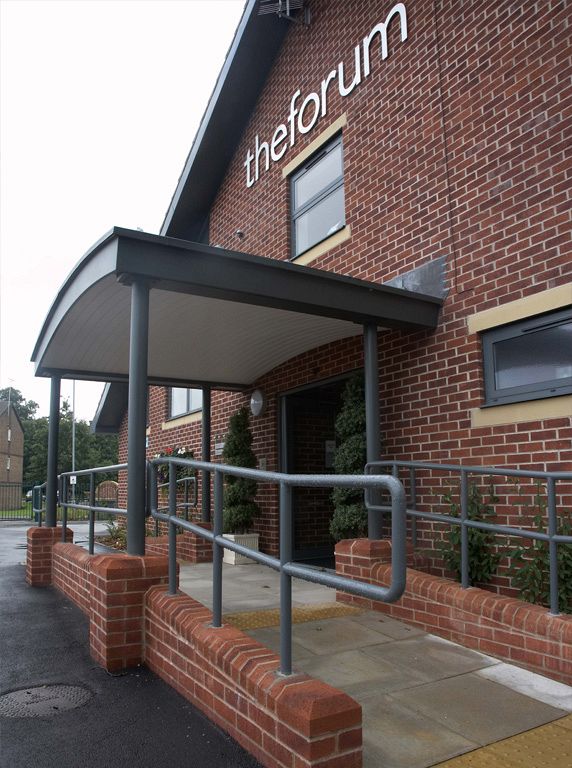
JHA Architecture were commissioned to design a brand new dental surgery to provide for six dentists, with administration and ancillary services at first-floor level.
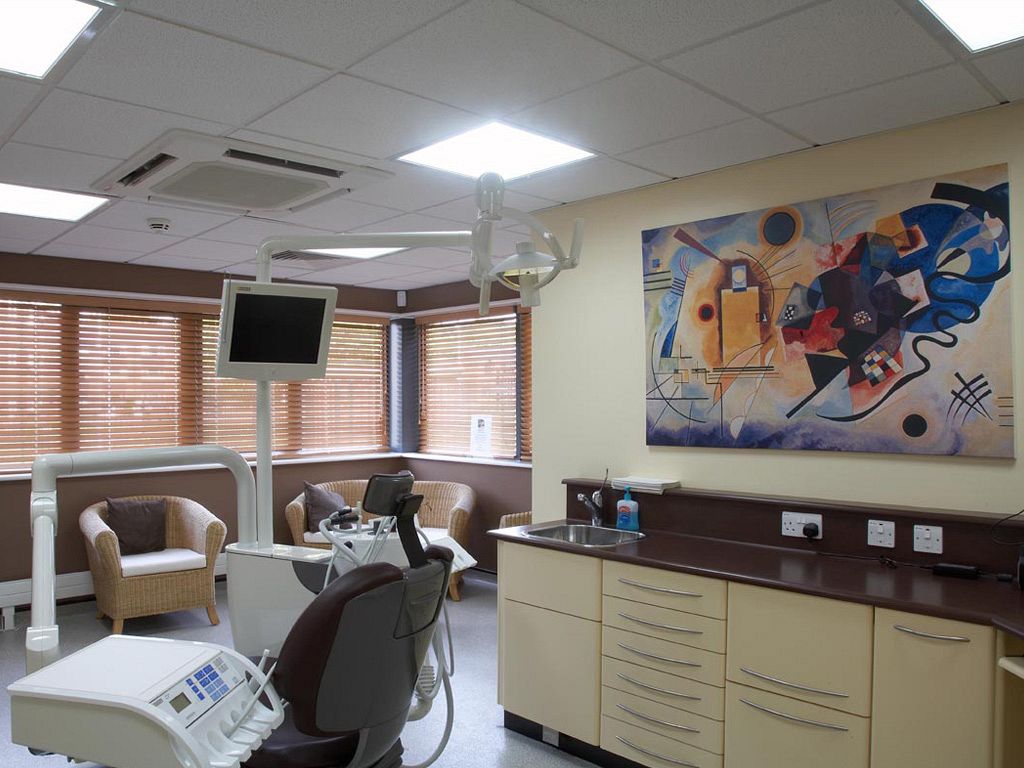
The completed healthcare scheme supports general dental procedures alongside more specialist services, including dental implants and orthodontics.
Key Features
The project was designed to create a purpose-built clinical environment with the practical accommodation required for a modern dental practice.
- Purpose-built dental surgery accommodation
- Provision for six dentists
- First-floor administration and ancillary services
- Facilities for general dental procedures
- Specialist treatment provision including dental implants and orthodontics
Design Approach
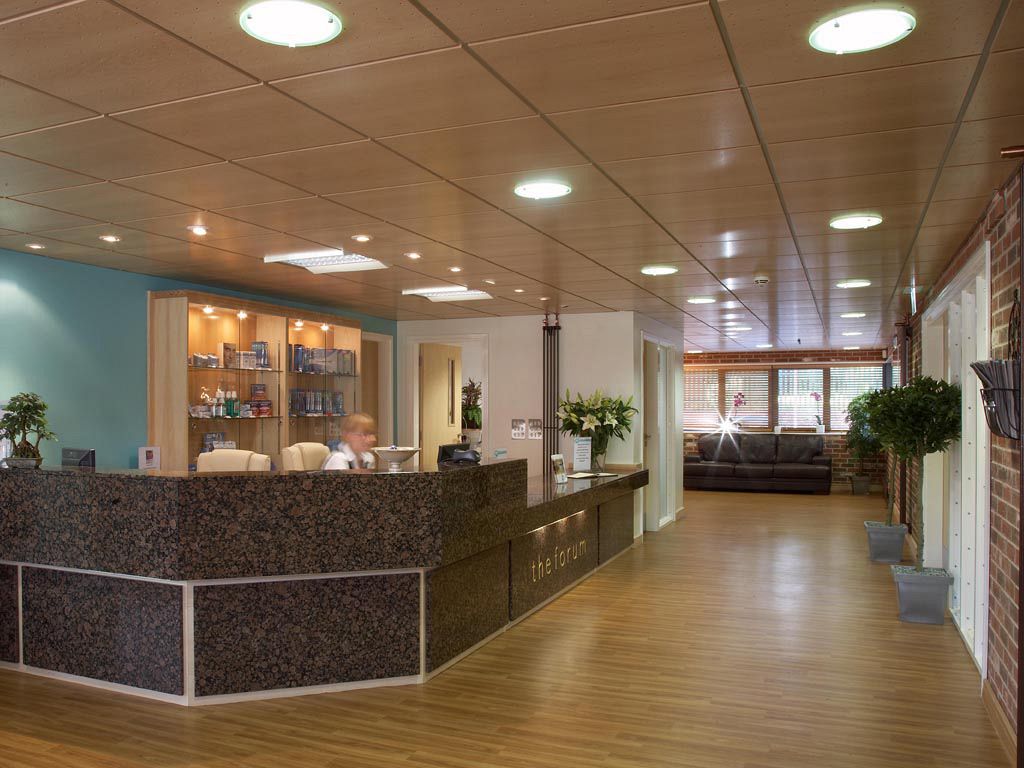
The building combines patient-facing reception and waiting areas with clinical rooms and supporting back-of-house accommodation, creating a clear and efficient layout for staff, patients and visitors.
Operational Impact
The completed surgery provides the capacity and supporting facilities needed for multiple clinicians, helping the practice deliver both routine and specialist dental services in a dedicated healthcare setting.
Patient Experience
The arrangement of reception, waiting and treatment areas was developed to support a welcoming patient journey while maintaining the practical requirements of a busy clinical environment.
Project Outcome
The Forum Dental Surgery delivers a purpose-built healthcare facility designed around the needs of dental practitioners, support staff and patients. The scheme provides a flexible platform for general dental care and specialist treatment within a dedicated clinical setting.
Project Gallery