Project Overview
Client: George Pindar School
JHA Architecture was appointed to design and procure a four-court indoor tennis hall that would complement and expand the school's existing tennis facilities.
Partially funded by the Lawn Tennis Association, the project provides a dedicated year-round environment for tennis, supporting both curriculum use and wider sporting activity.
Key Features
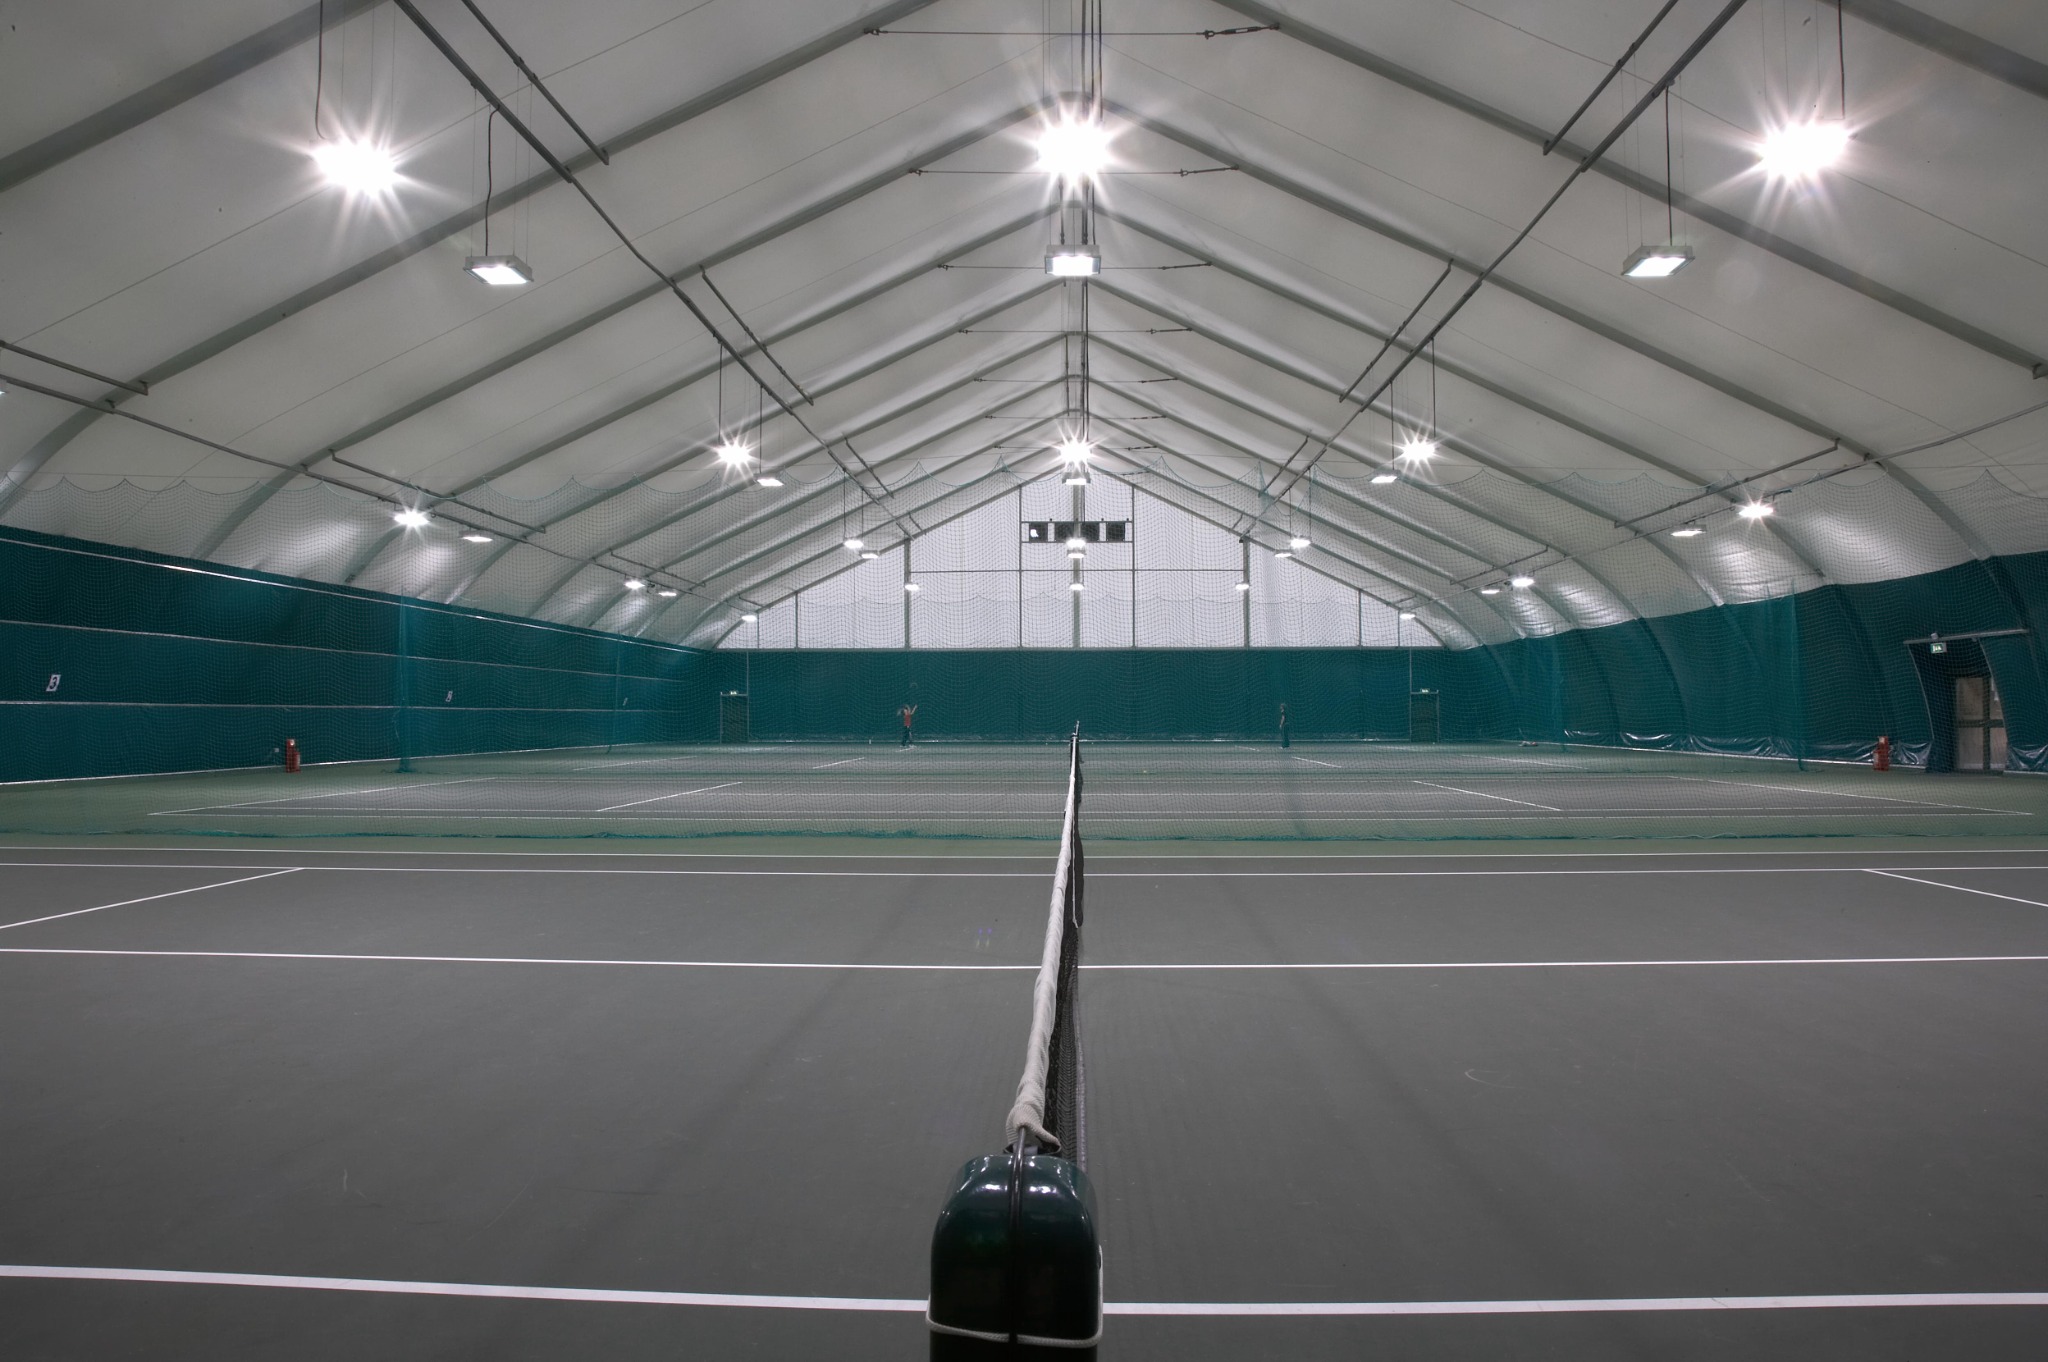
The hall was developed as a focused sports facility, combining a large clear-span playing environment with materials and systems selected specifically for indoor tennis.
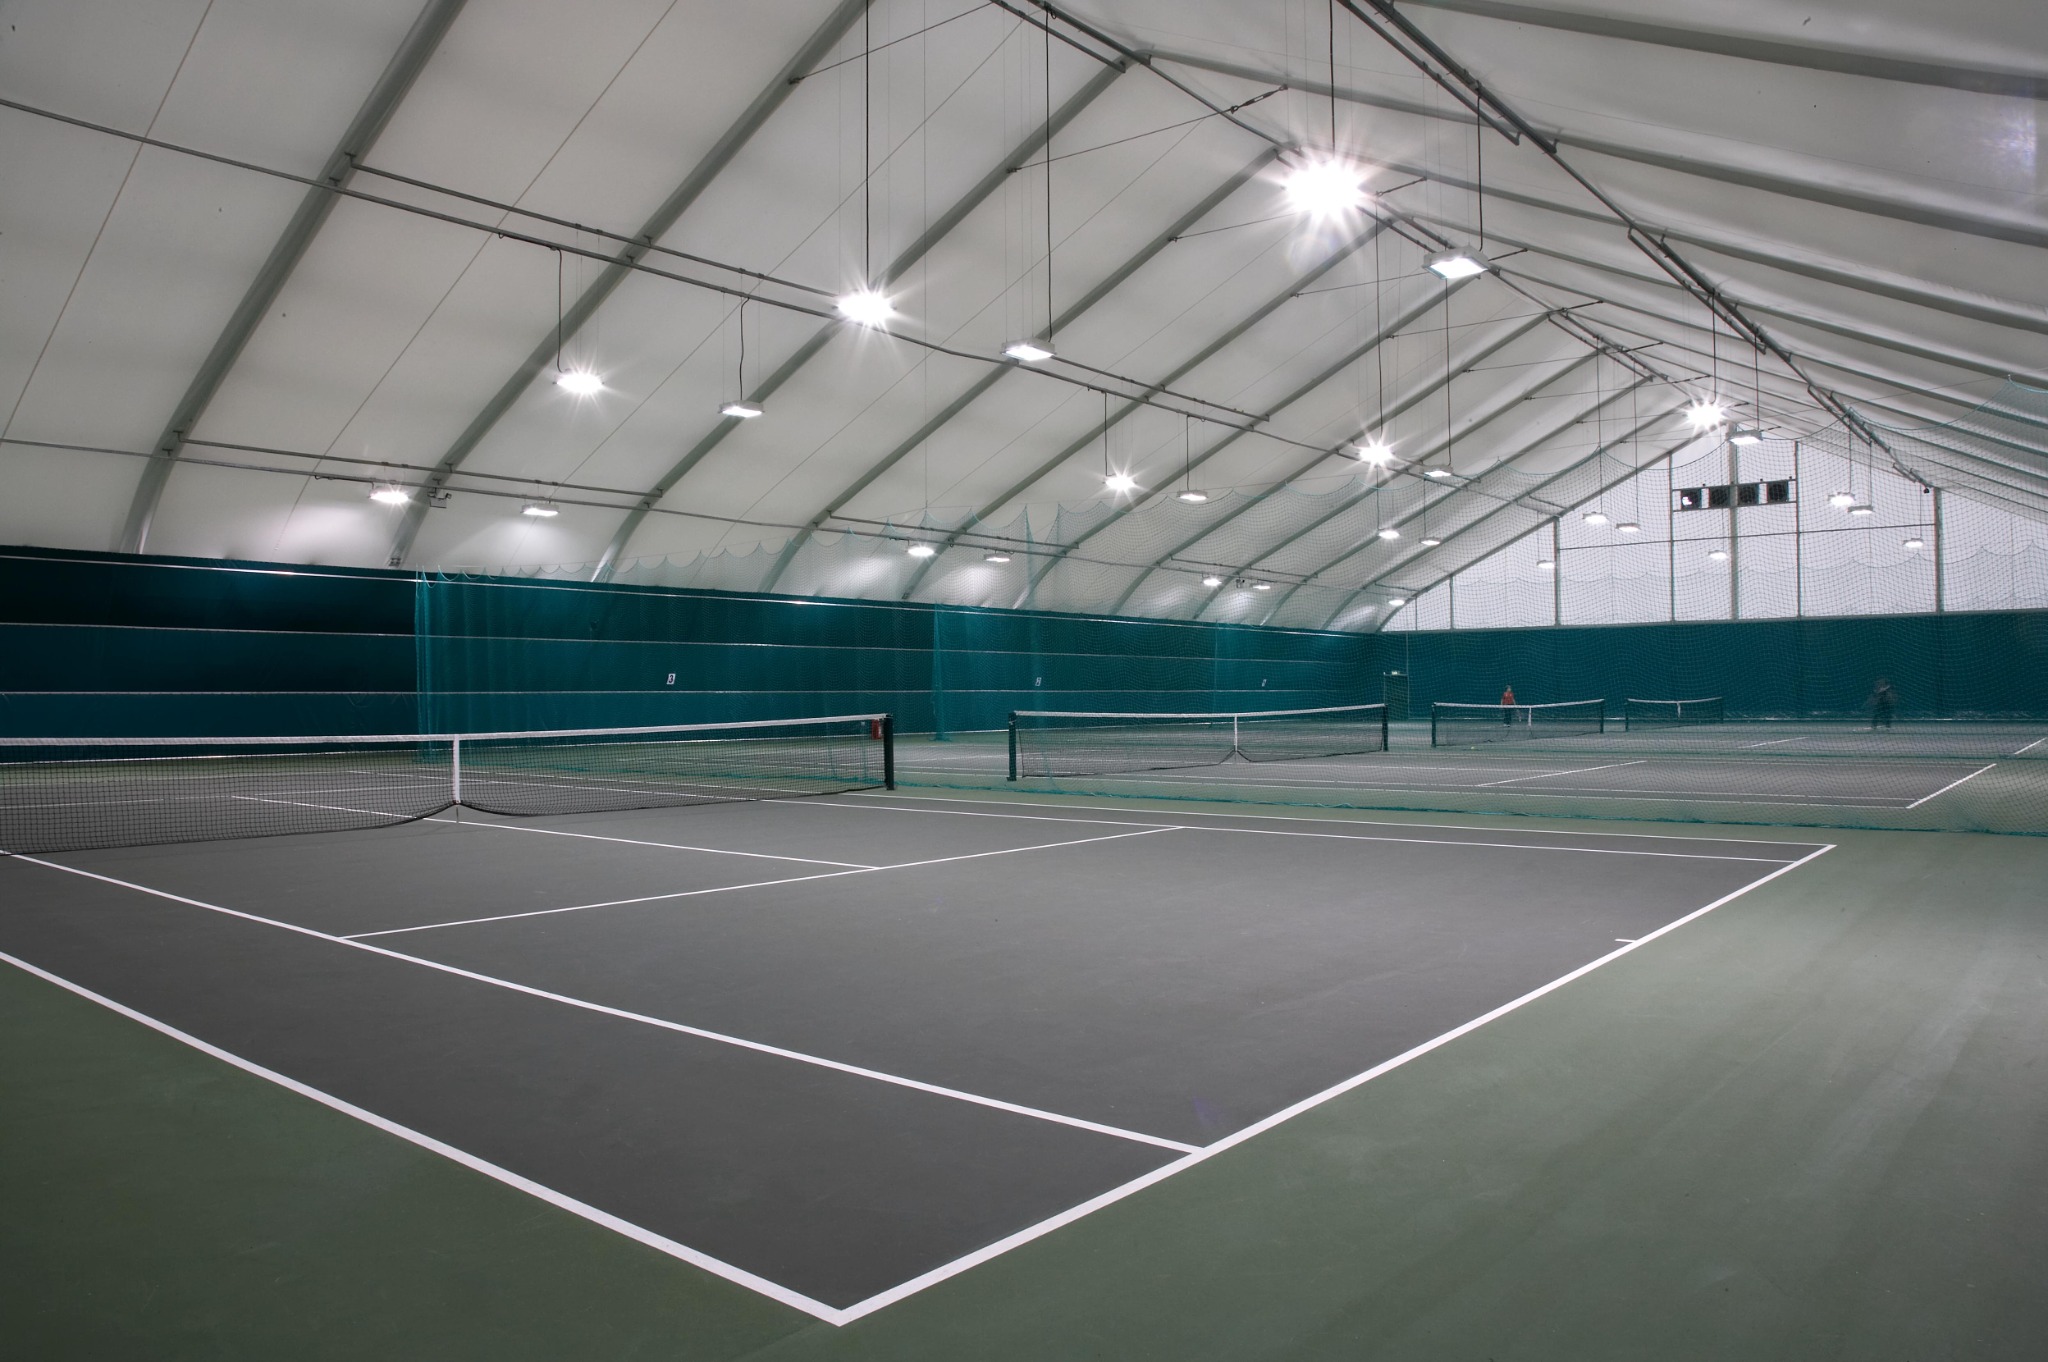
- Four full-size indoor tennis courts
- Specialist sports surfacing for reliable grip
- Clear-span structure with uninterrupted court space
- Integrated court-dividing netting
- High-level sports lighting for consistent visibility
- Year-round protection from changing weather conditions
Design Approach
The building uses a specially designed structural system and fabric shell to create the height and clear internal volume required for competitive tennis without introducing columns into the playing area.
The lightweight enclosure provides an efficient solution for a building of this scale. Its pale internal surface helps distribute light throughout the hall, while the repeated structural bays create a clear rhythm across the courts.
Envelope and Natural Light
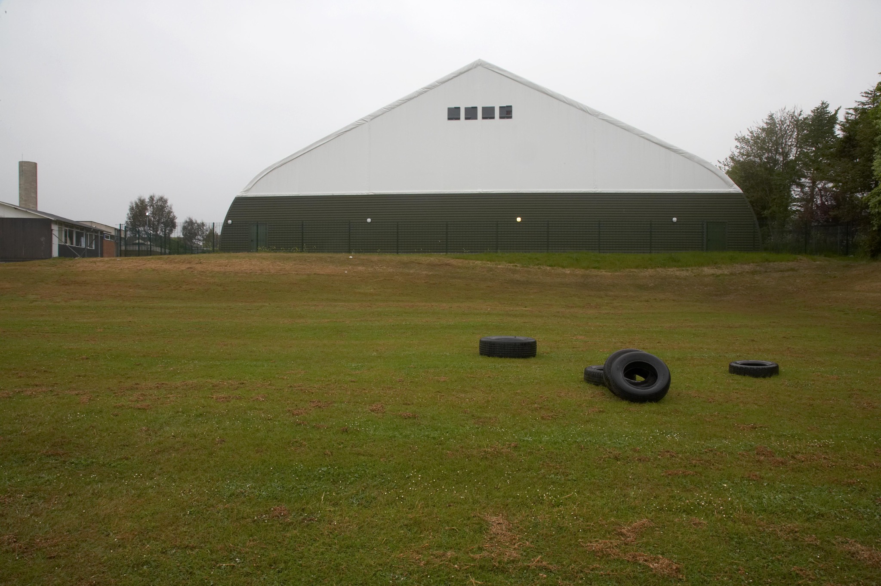
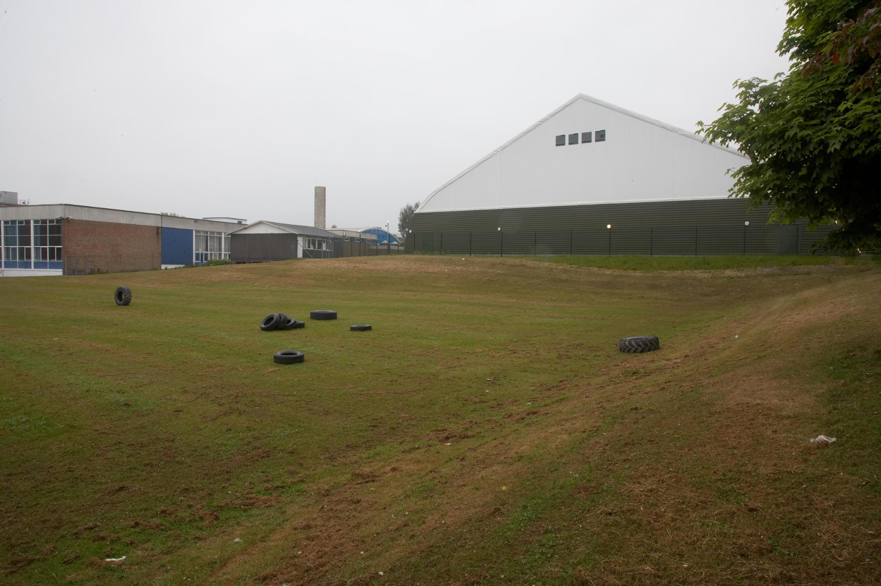
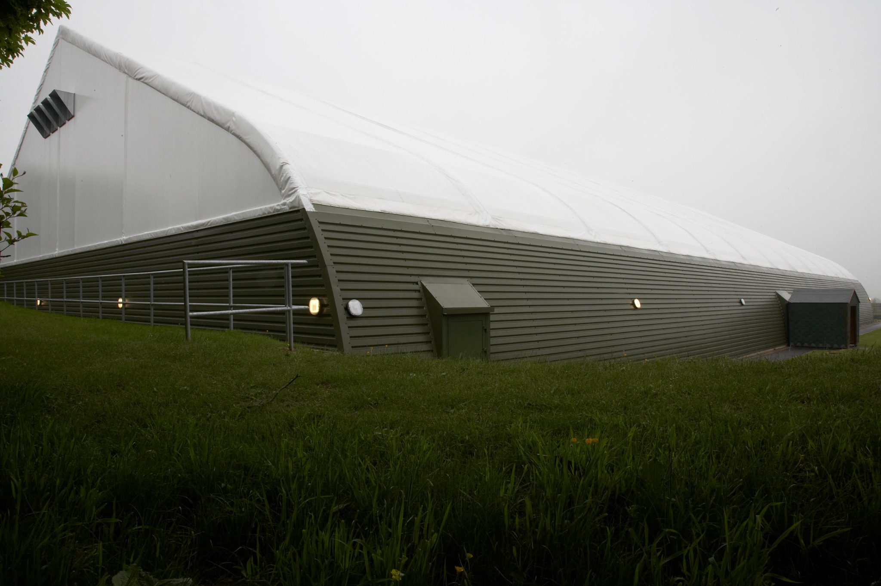
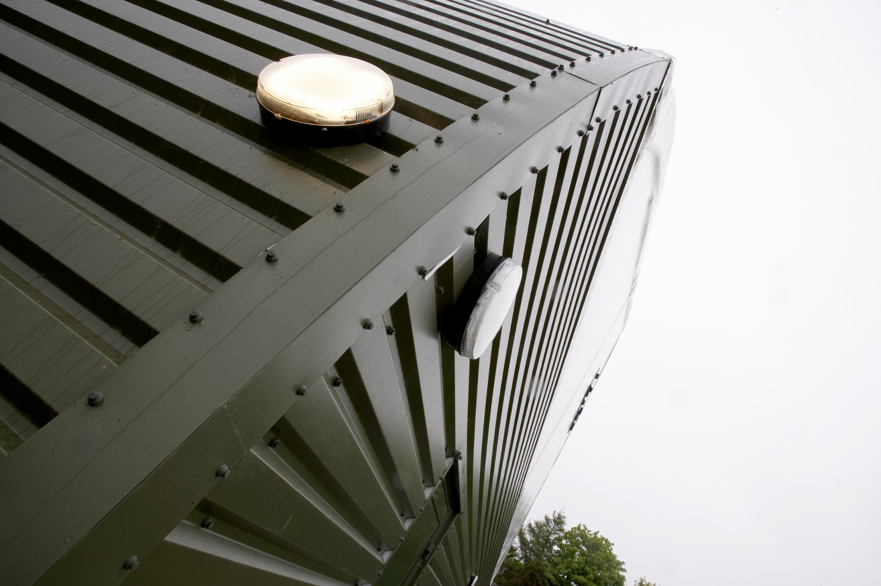
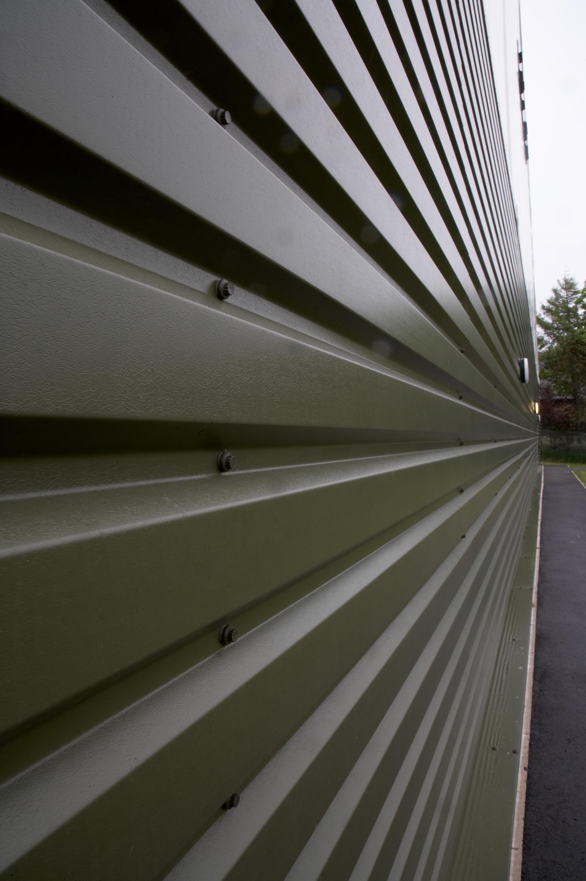
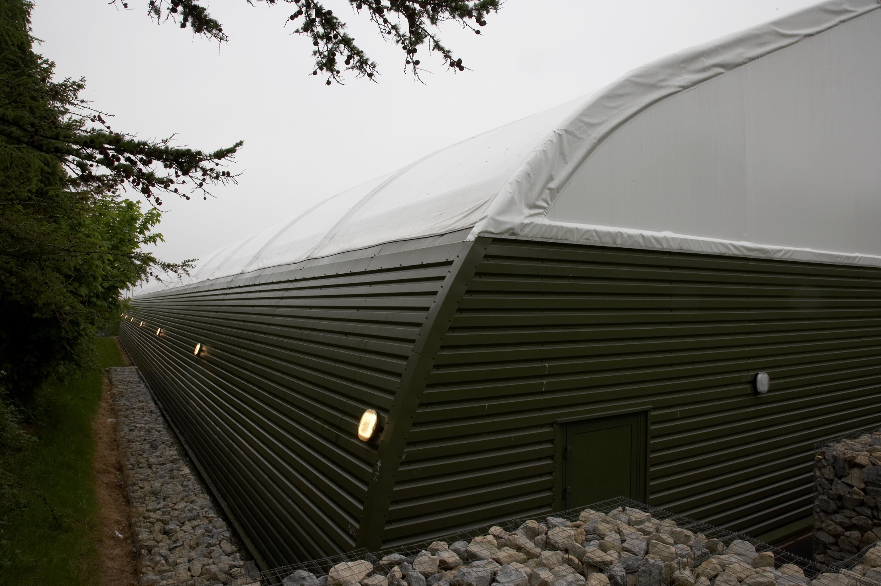
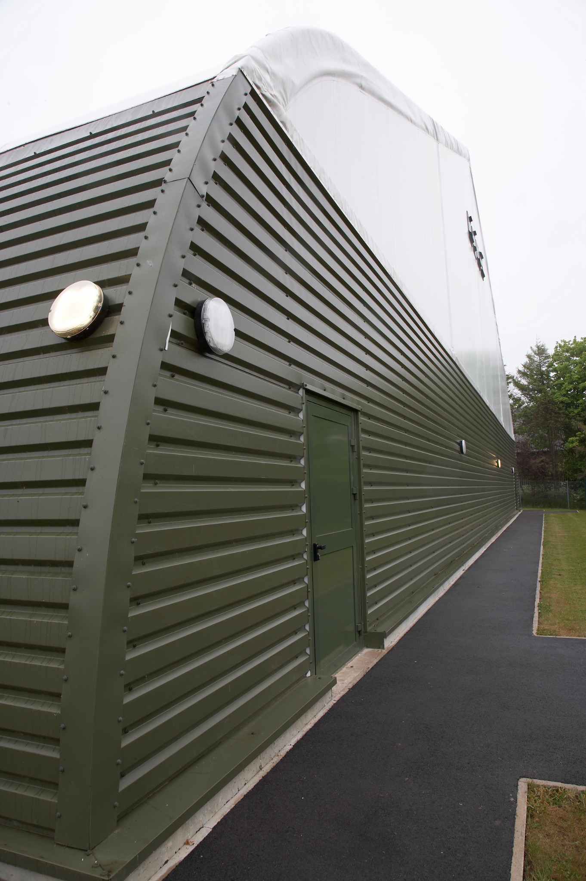
A translucent fabric roof was selected to maximise the use of natural light and reduce the visual weight of the substantial enclosure. The upper shell sits above a robust profiled metal base, giving the building a practical and clearly expressed two-part appearance.
The dark green lower cladding responds to the landscaped school setting, while the lighter roof form gives the hall a distinctive presence and reflects its specialist sporting function.
Site Integration
The tennis hall was positioned alongside the school's established buildings and outdoor spaces. Its long, low side elevations follow the edge of the site, while carefully coordinated access routes, retaining elements and perimeter landscaping address the changing ground levels around the building.
Durable external finishes and straightforward maintenance access support the operational demands of a heavily used education and sports facility.
Project Outcome
The completed hall provides George Pindar School with a substantial all-weather tennis facility capable of supporting several courts simultaneously. The combination of a specialist playing surface, controlled lighting and a lightweight clear-span enclosure creates a practical environment for training, teaching and competitive play throughout the year.
Project Gallery