Project Overview
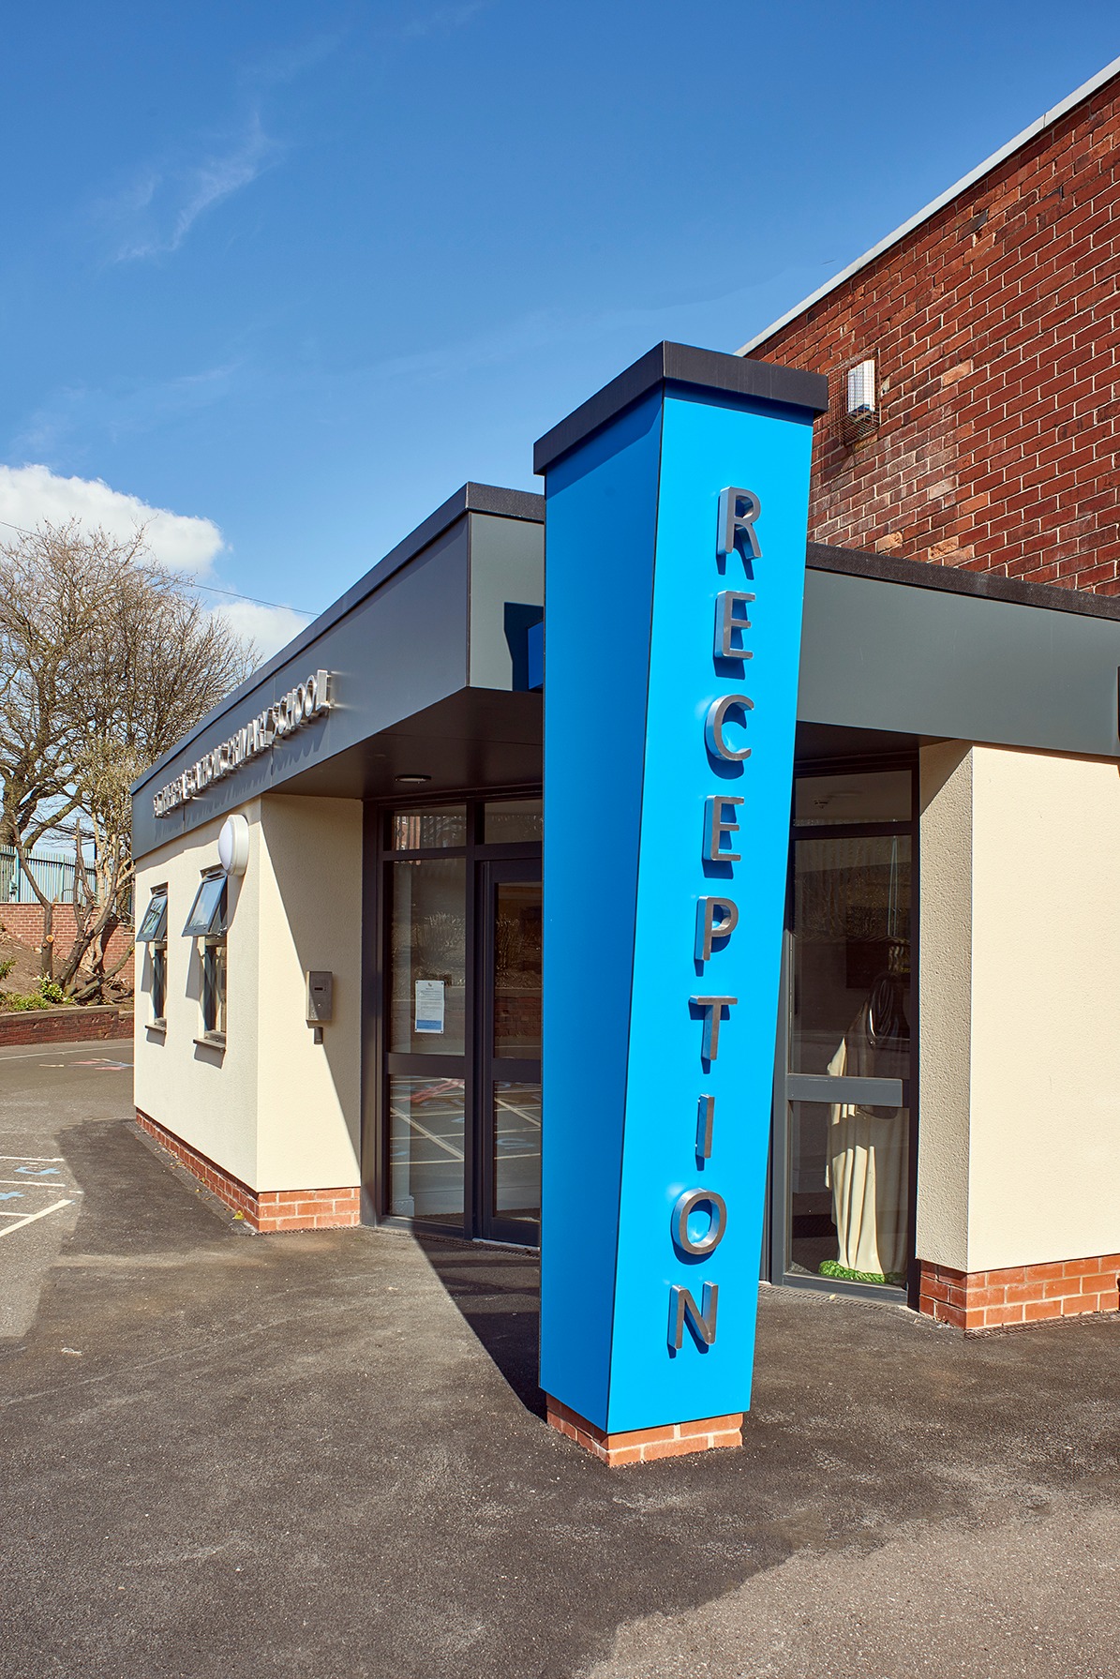
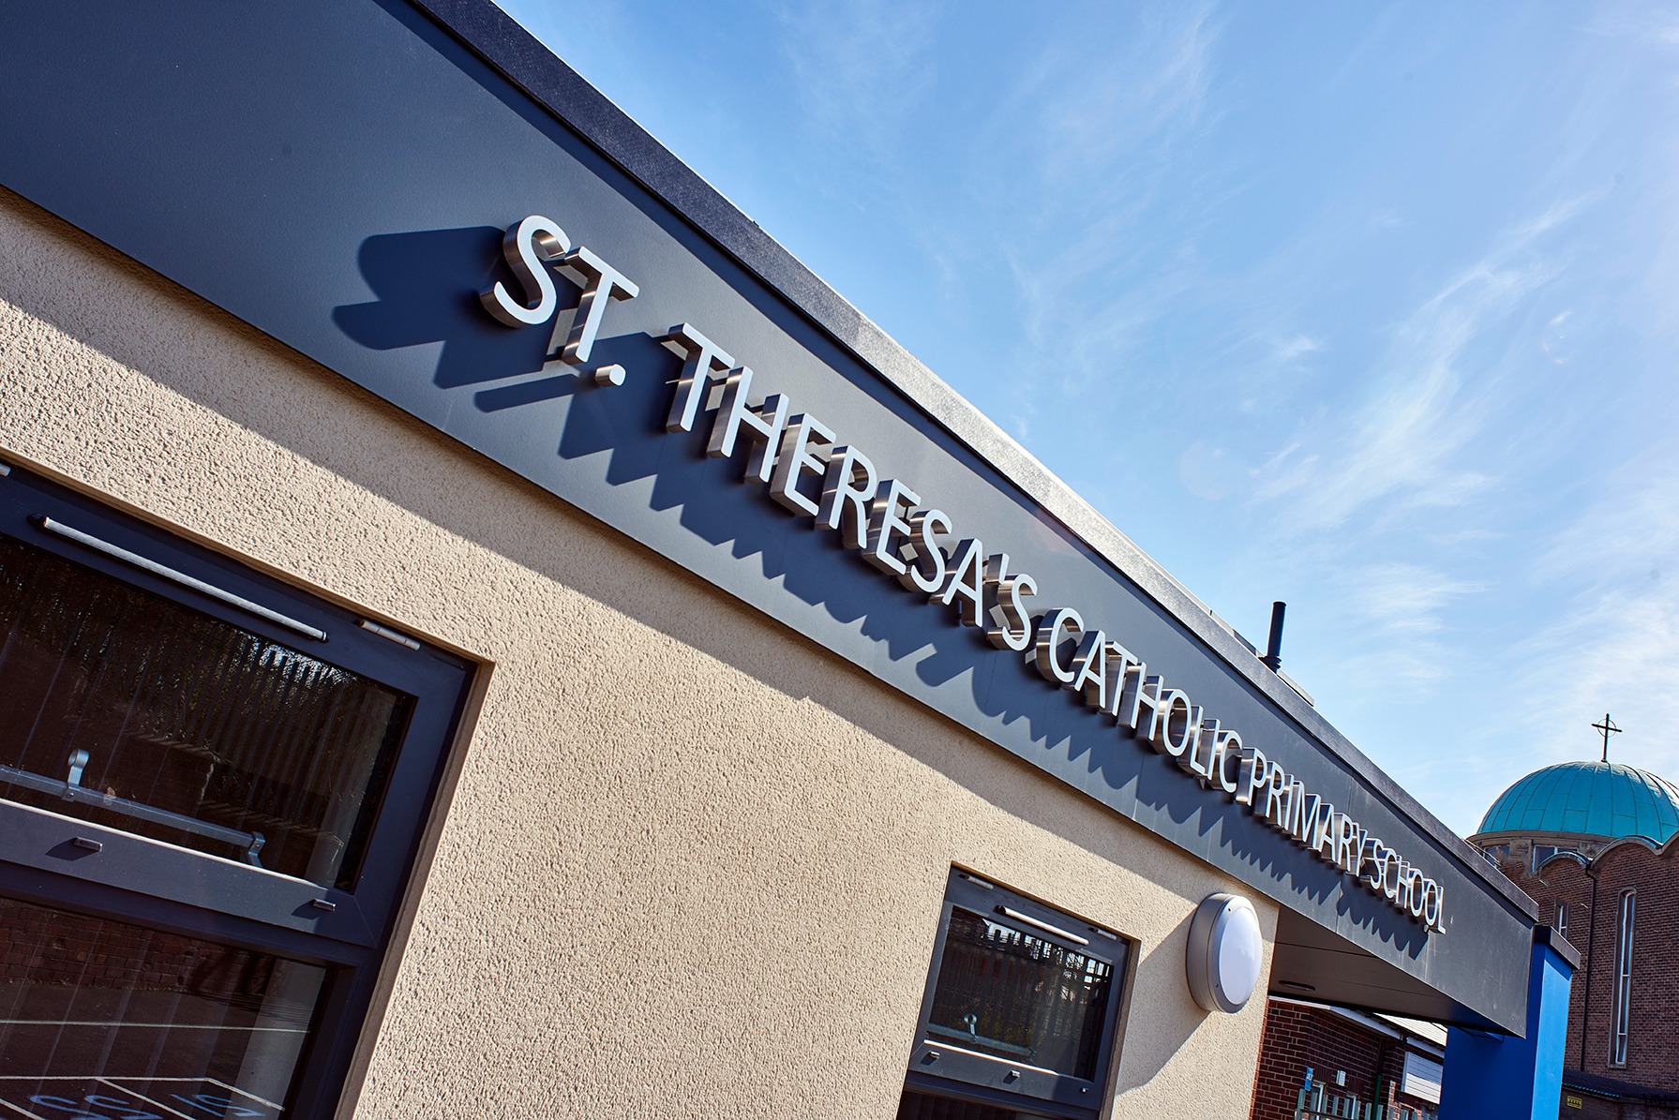
JHA Architecture was appointed to design and project manage a new frontage extension to the existing school in Sheffield, together with a programme of internal alterations.
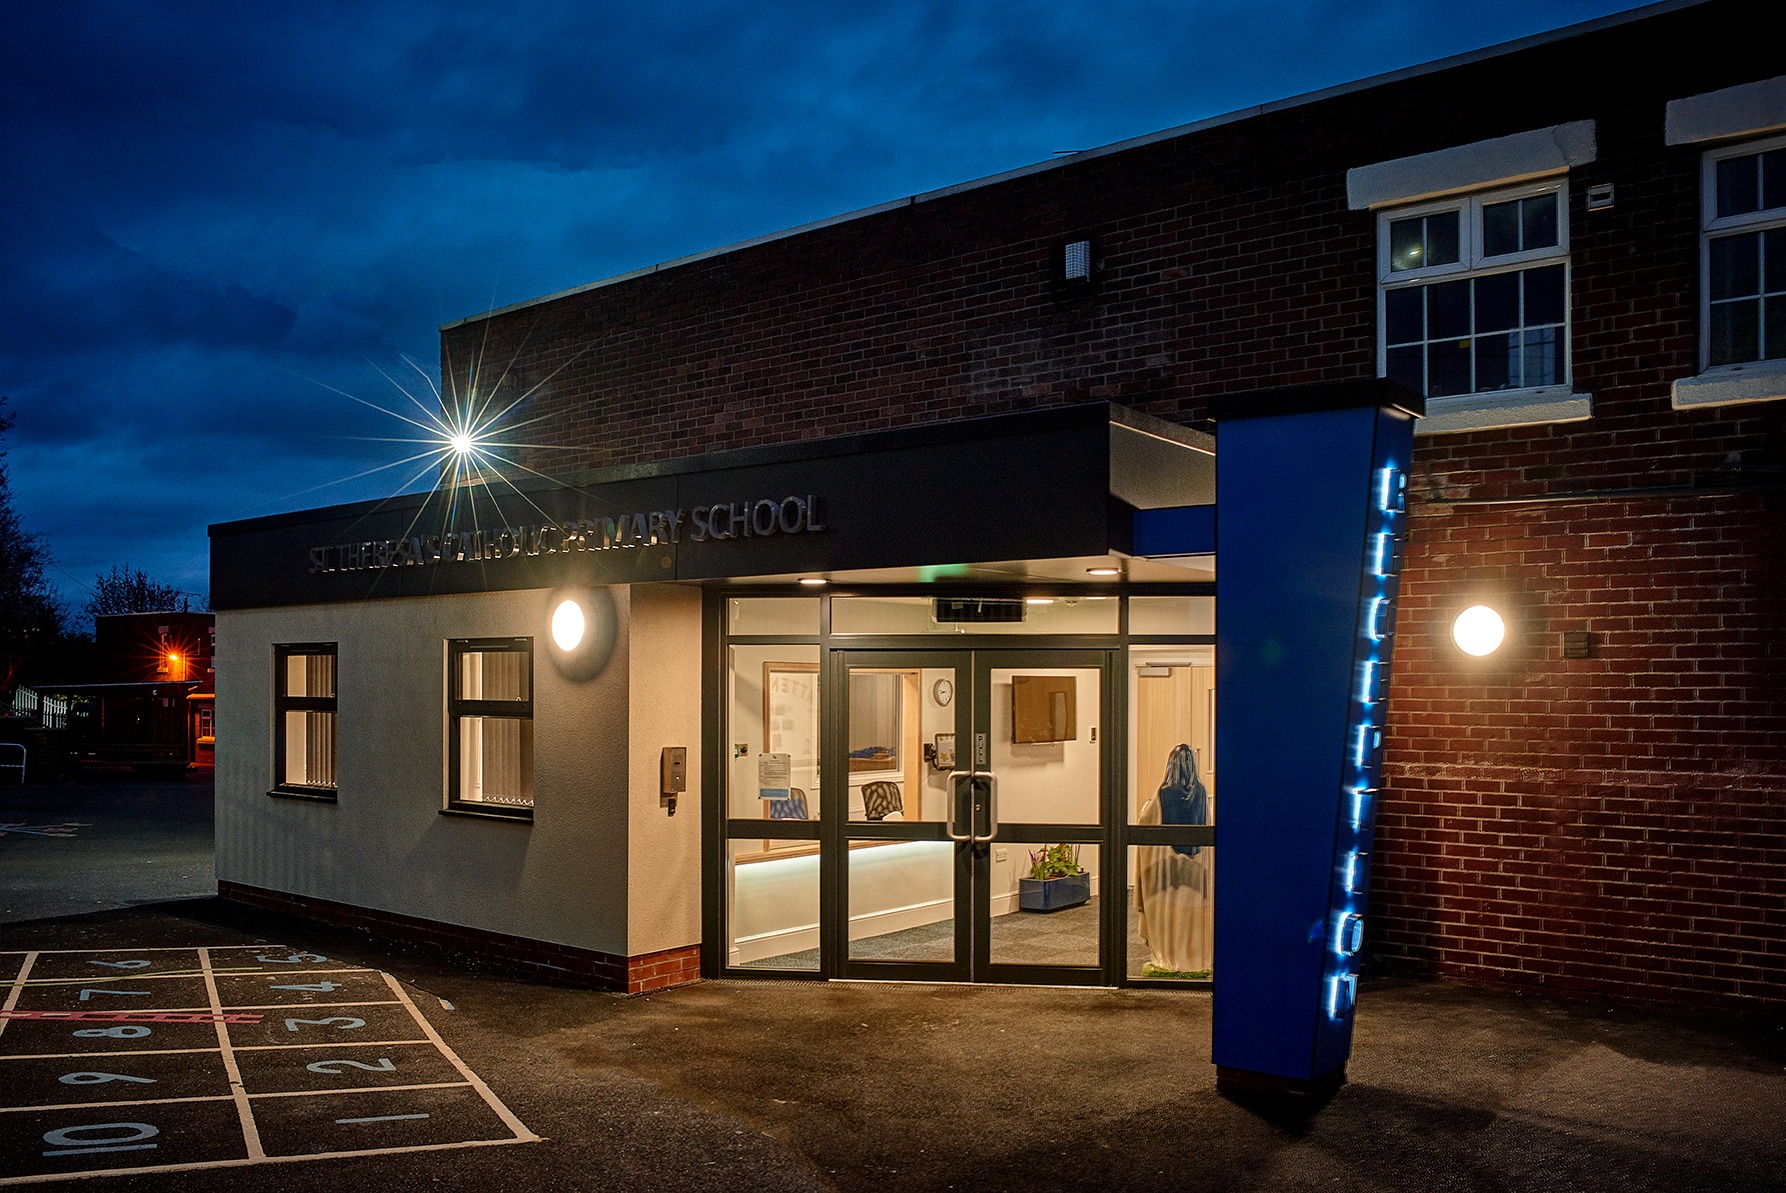
The project was developed to provide a clearer and more welcoming main entrance, address safeguarding requirements and create a more spacious reception area and headteacher's office. The completed scheme gives the school a stronger focal point while improving the way pupils, staff and visitors move through and use the front-of-house accommodation.
Key Features
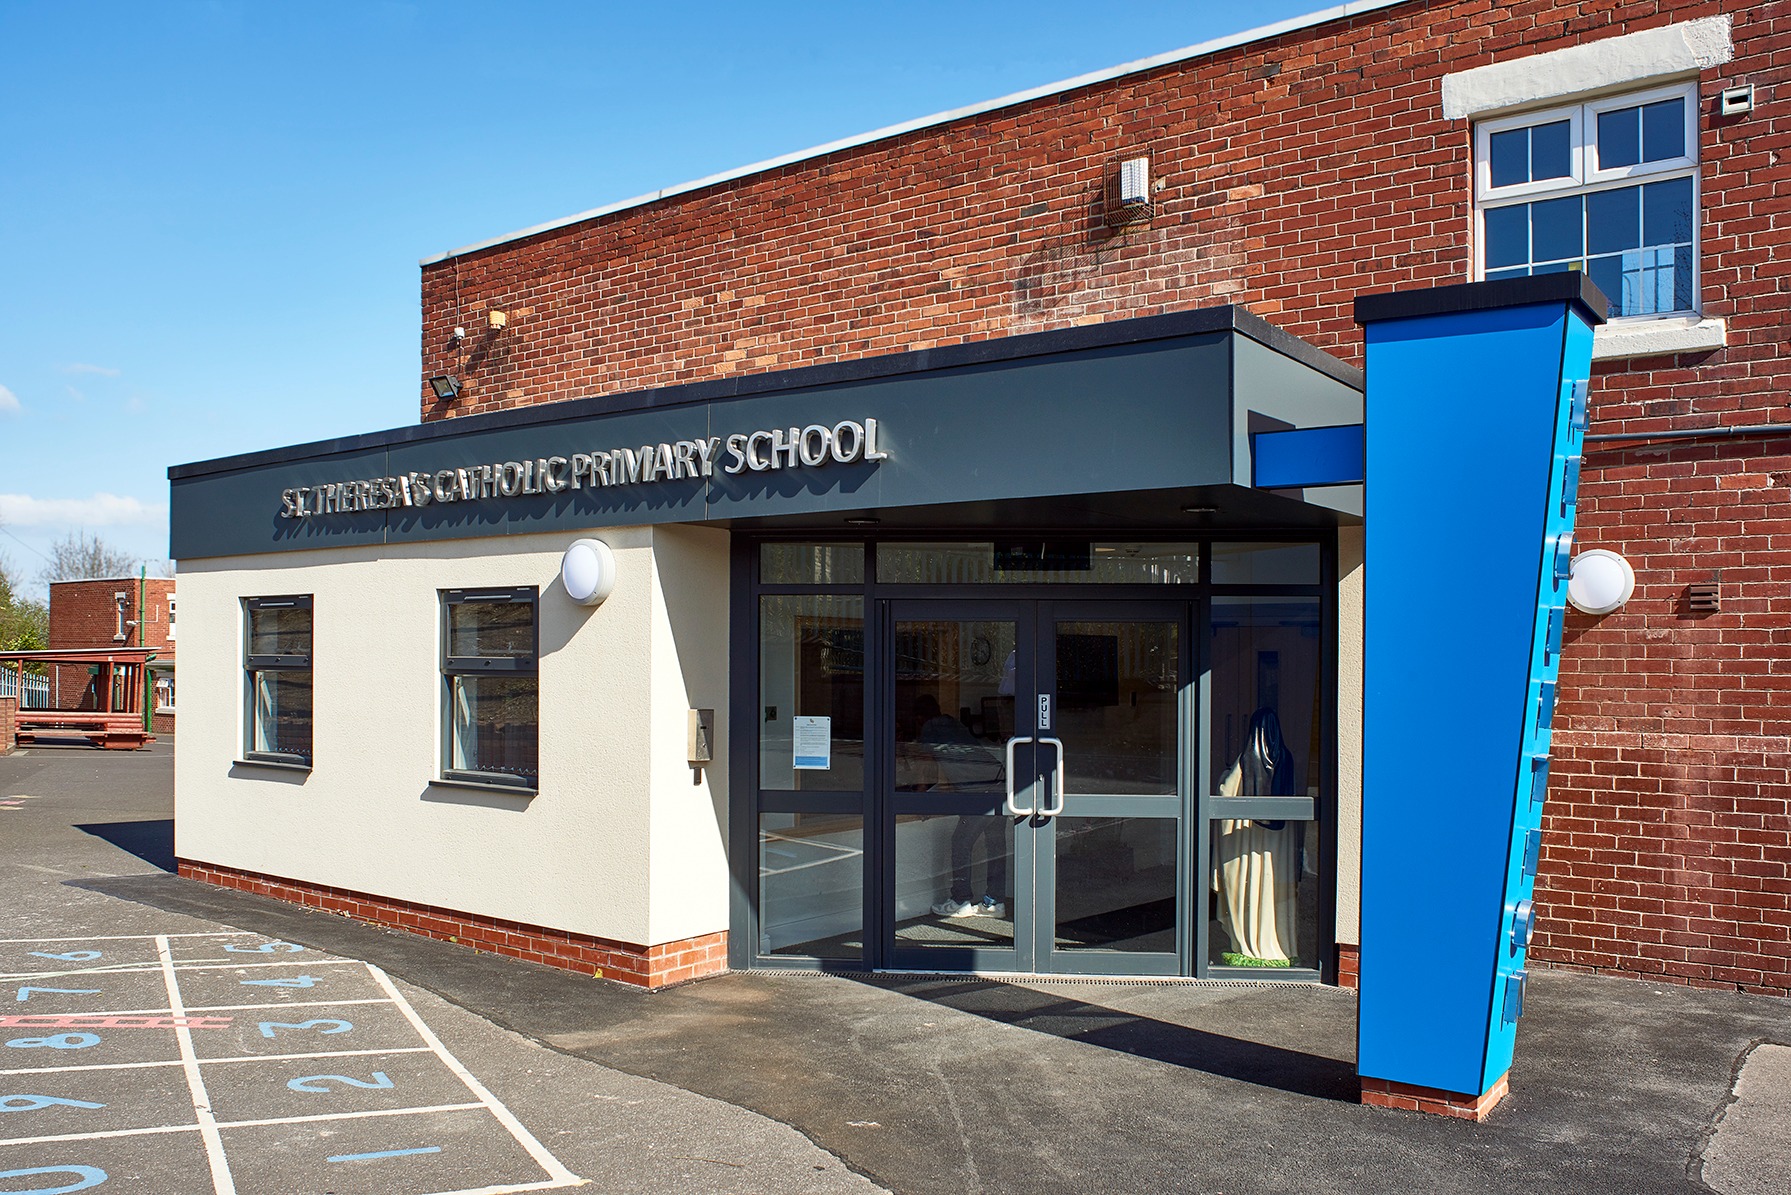
The works combined a new-build frontage element with comprehensive refurbishment of the existing entrance accommodation.
- New contemporary frontage extension
- Improved and more visible main entrance
- Enhanced safeguarding and visitor management
- Larger reception area
- New headteacher's office
- Full strip-out of the existing entrance area
- Replacement building services
- New fittings, benching and cloakroom facilities
Design Approach
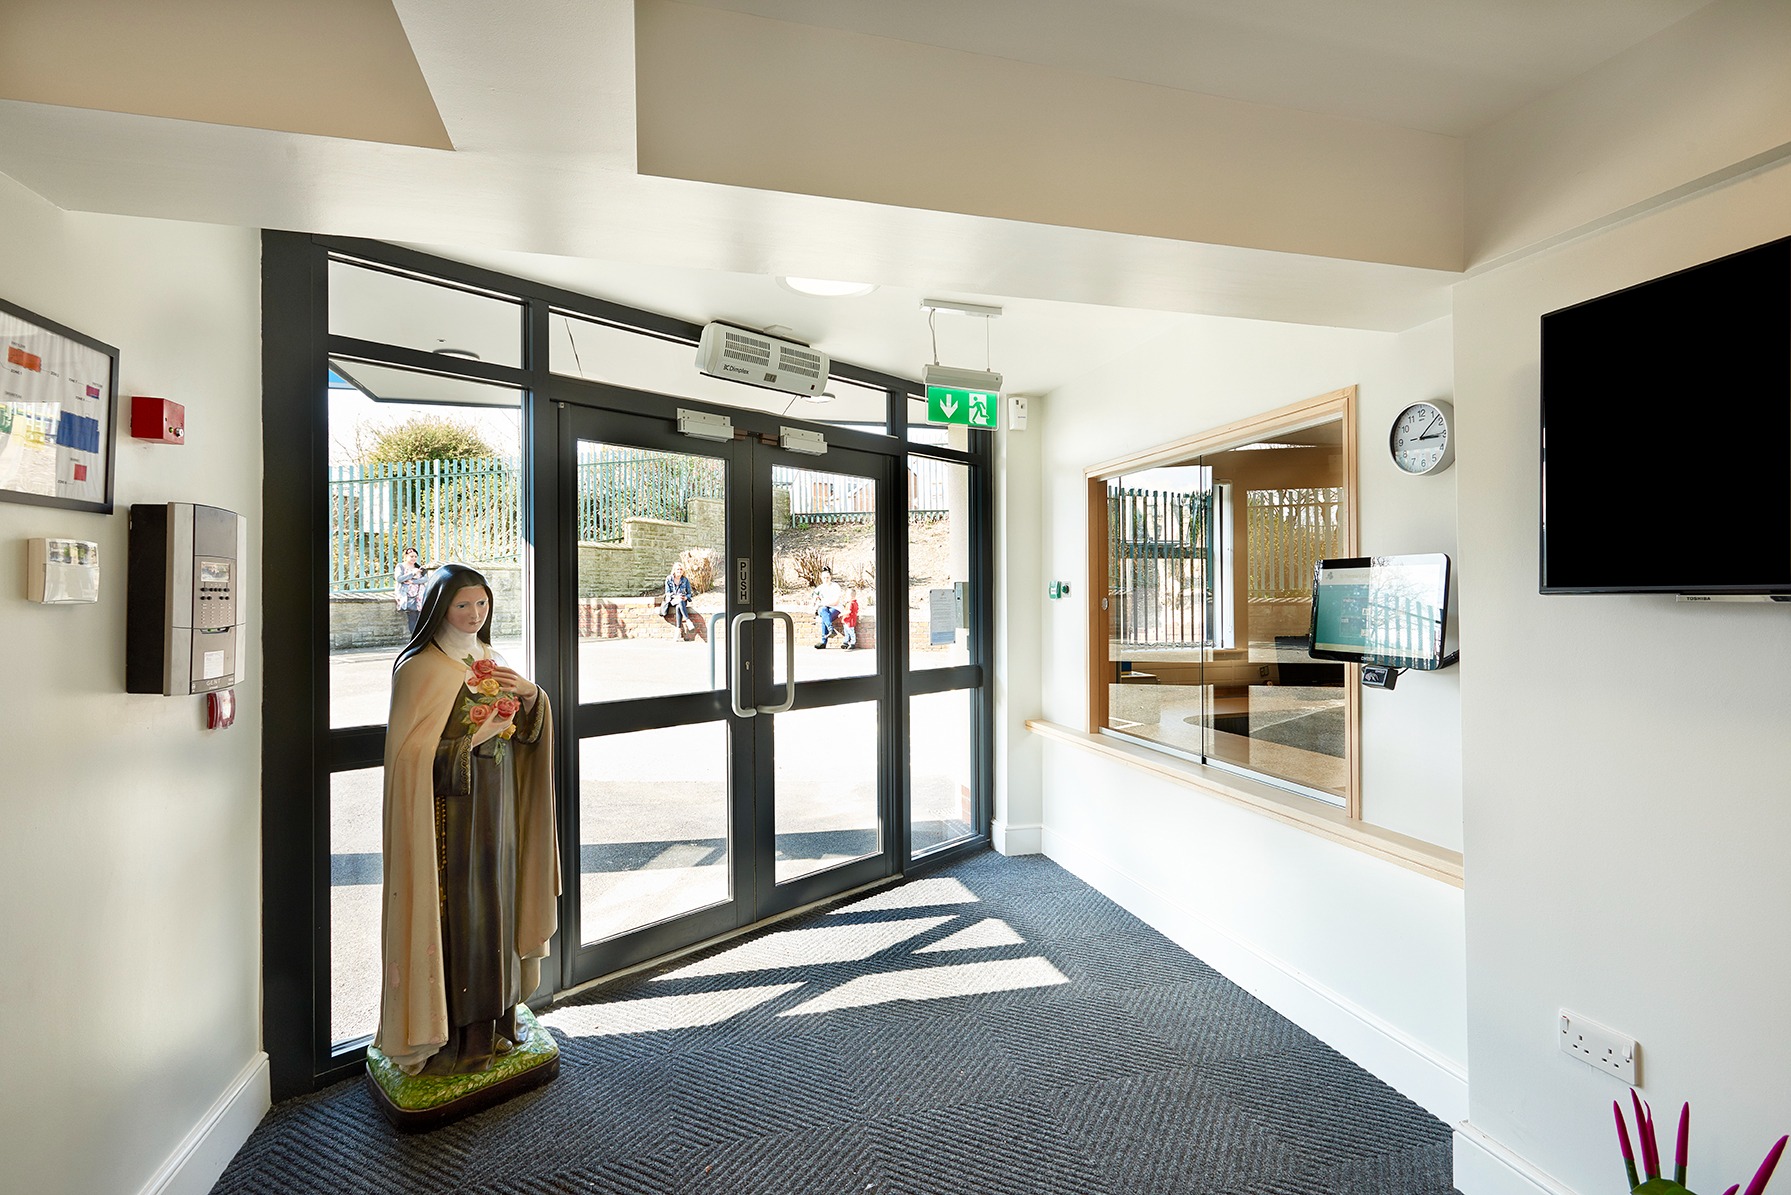
The new extension was designed as a distinct but complementary intervention to the existing school, using a stronger architectural form to make the reception entrance immediately legible on arrival.
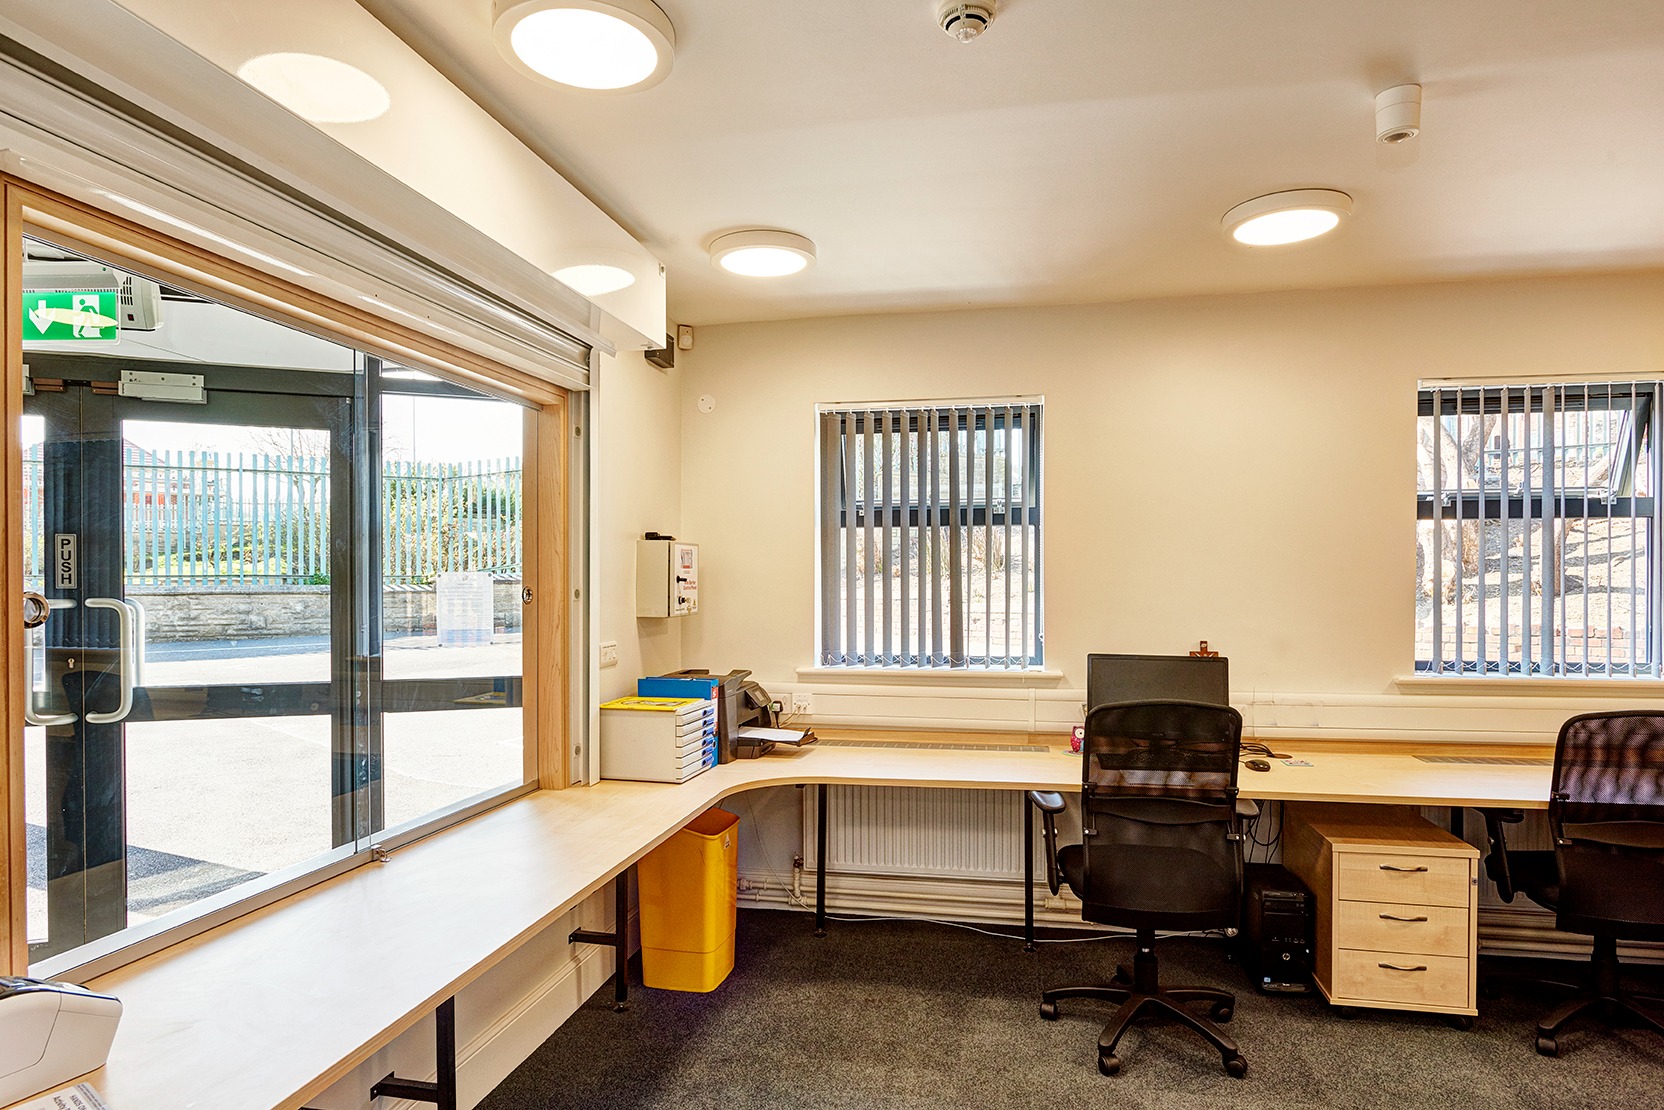
Internally, the layout was reconfigured to improve circulation and provide a more controlled sequence for visitors entering the building. The renewed accommodation creates a practical relationship between reception, administration and staff spaces while supporting the school's safeguarding procedures.
Internal Refurbishment
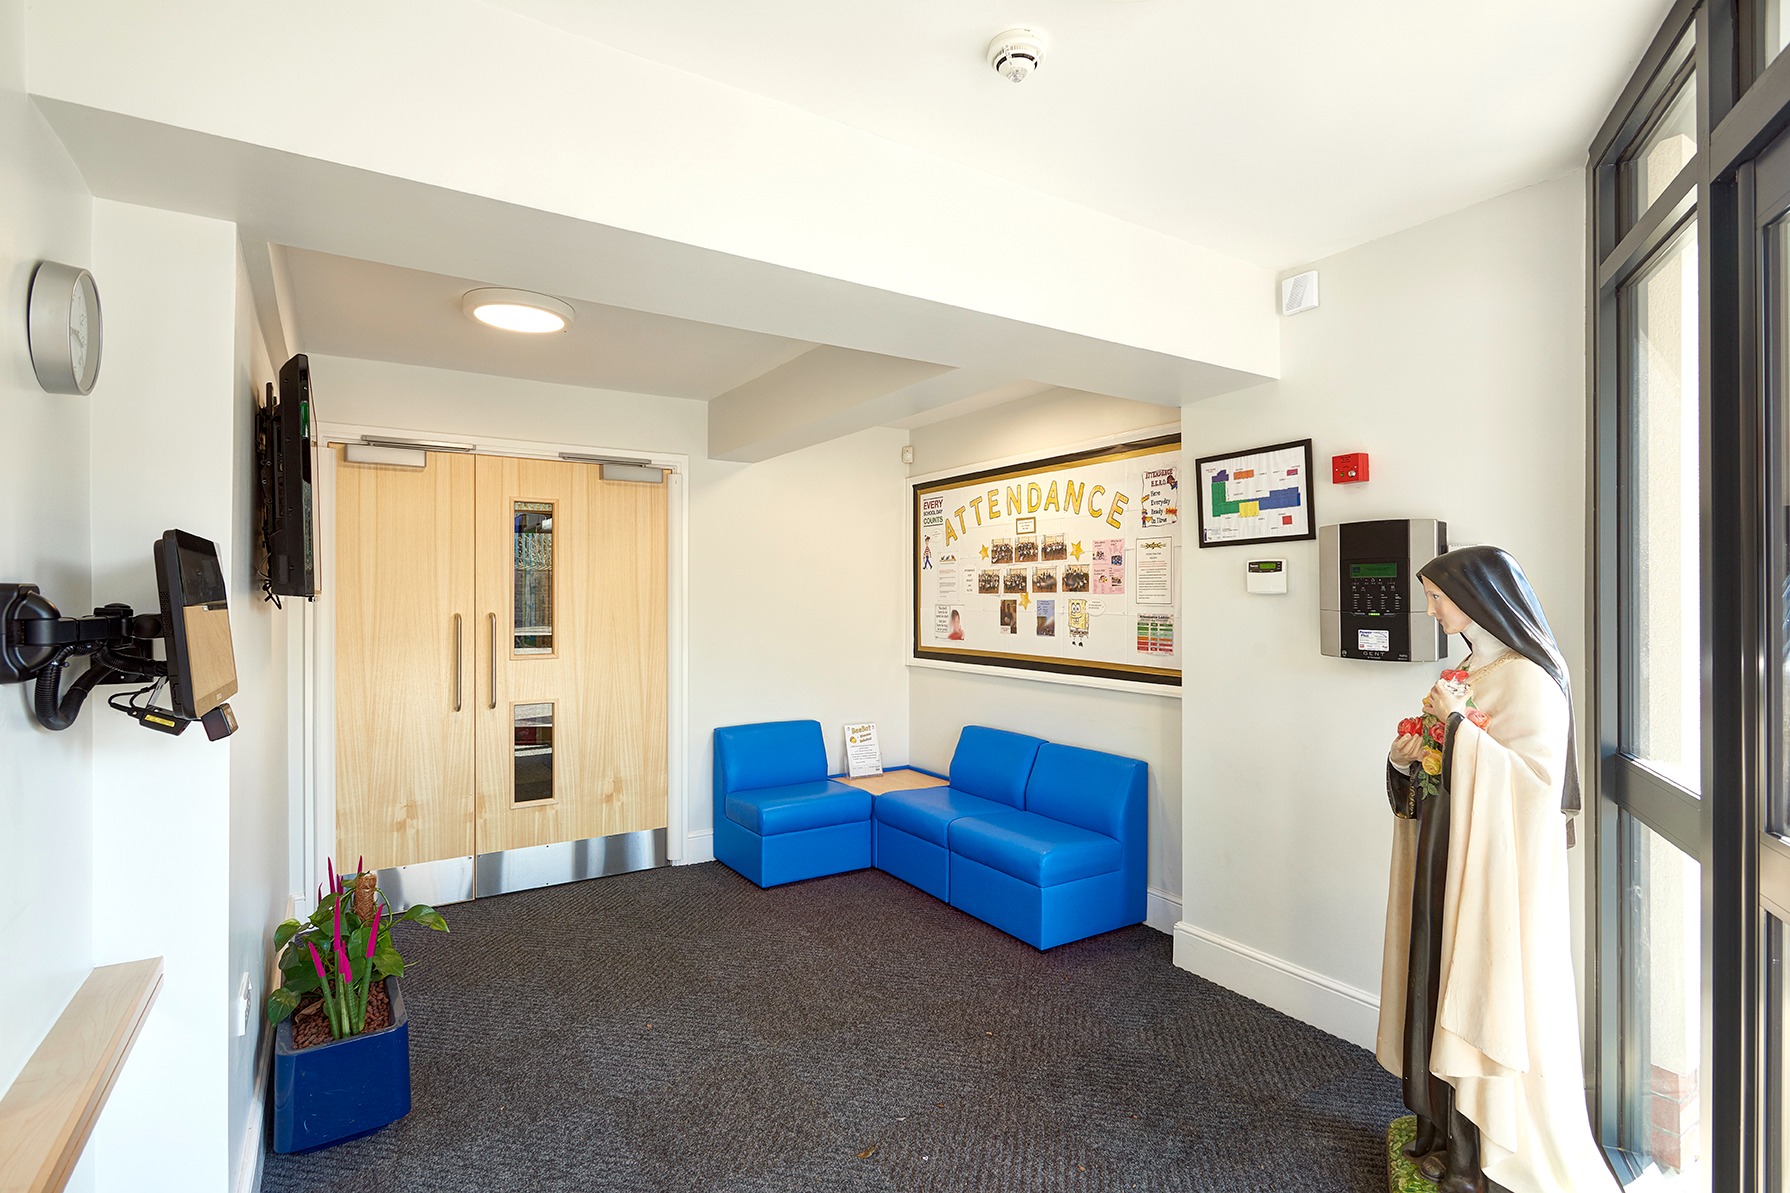
The existing entrance area was fully stripped out before being refurbished with replacement services, new fittings and refreshed finishes. Bespoke benching and new cloakroom accommodation were incorporated as part of the wider reorganisation.
This coordinated approach allowed the external extension and internal works to function as one project, improving the school's first impression while also addressing the everyday operational needs of staff and visitors.
Improved Front-of-House Facilities
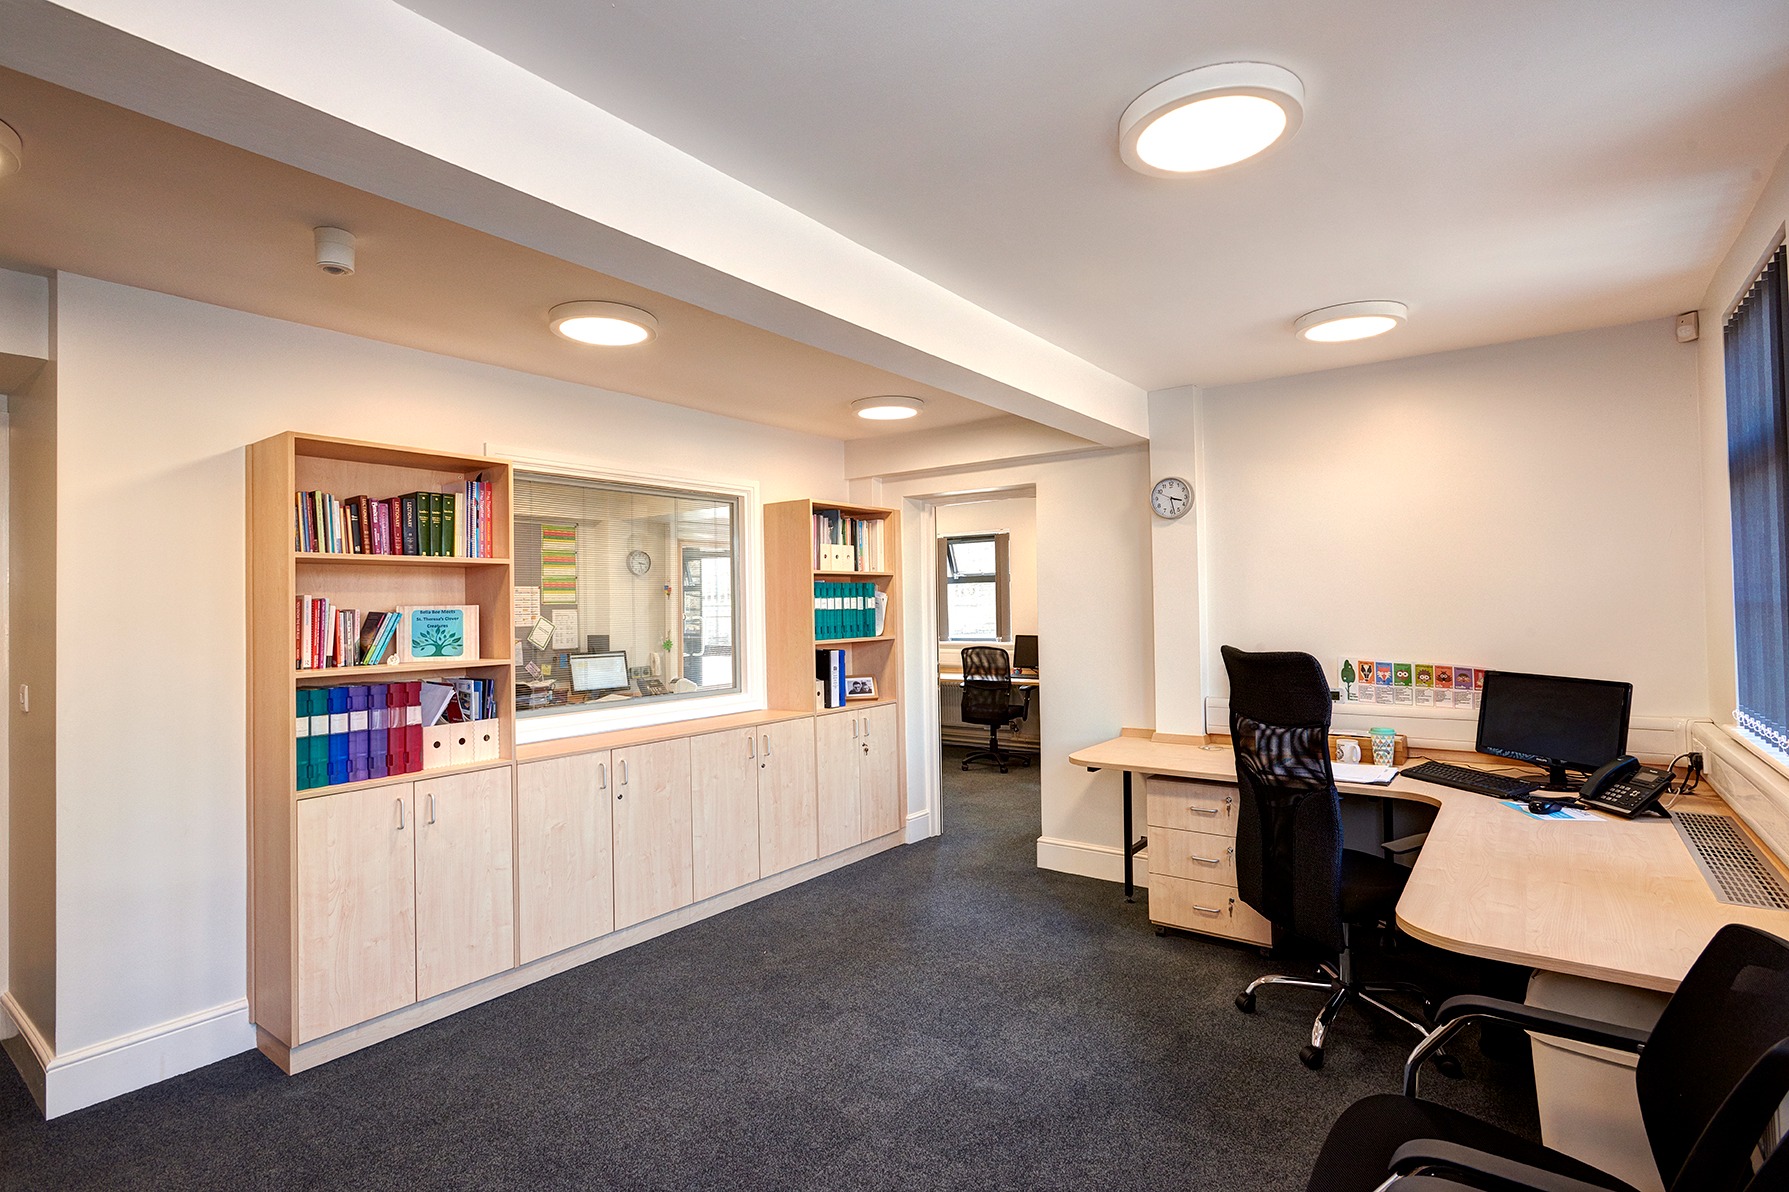
The enlarged reception and revised administration spaces provide a more efficient working environment for the school. Improved visibility and circulation help staff manage arrivals more effectively, while the new headteacher's office and supporting accommodation provide better-quality workspace within the refurbished frontage.
Together, these changes create a safer and more welcoming point of arrival that better represents the character of the school.
Project Outcome
The completed works transformed the school's entrance into a more secure, spacious and clearly defined reception area. The new frontage establishes a stronger identity from the approach to the building, while the internal refurbishment provides practical improvements to visitor management, safeguarding and day-to-day administration.
Project Gallery