Project Overview
Project: St Mary's Church Centre, Edlington
Completed in 1999, St Mary's Church Centre replaced the existing church, which had become too small to meet the parish's increasing liturgical and community needs.
The new centre was built on vacant land within the adjoining Catholic school site, creating a larger and more flexible building that supports worship, social activity and parish life within a single welcoming complex.
Spaces for Worship and Community
The building was planned to accommodate the full range of parish activities while maintaining a clear sense of arrival and procession through the church.
- Spacious entrance lobby and gathering area
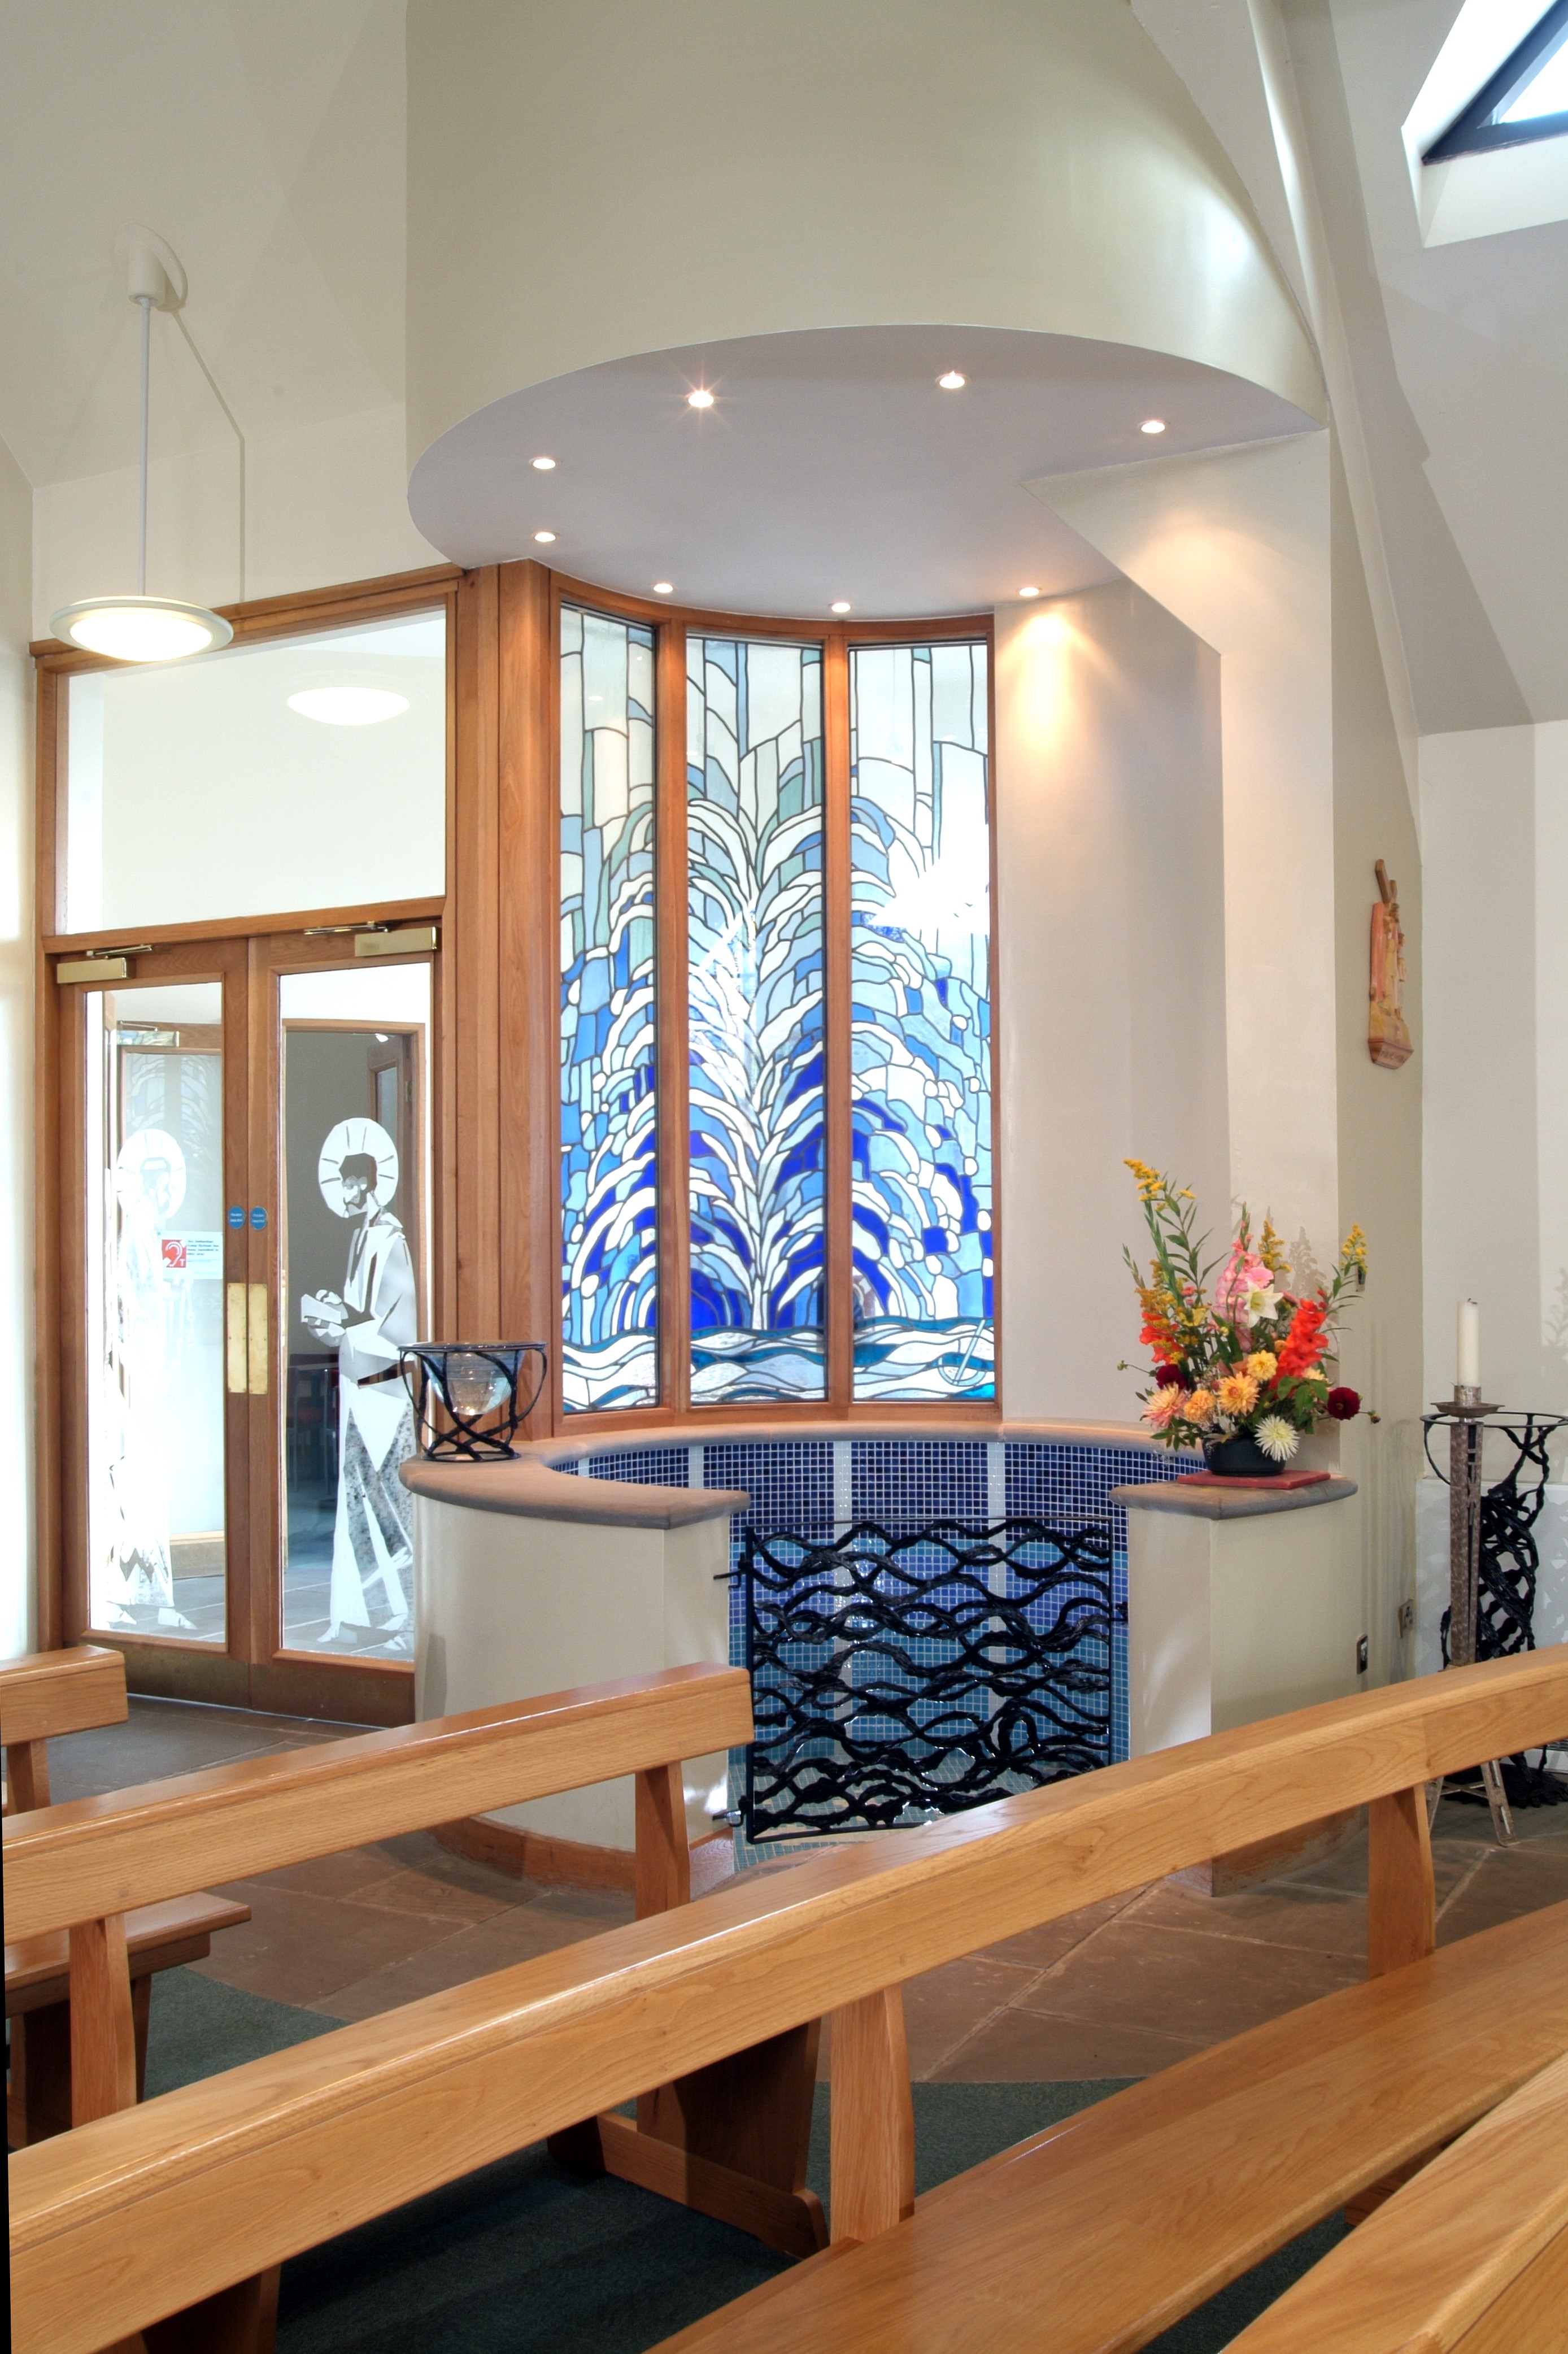
- Dedicated baptistery
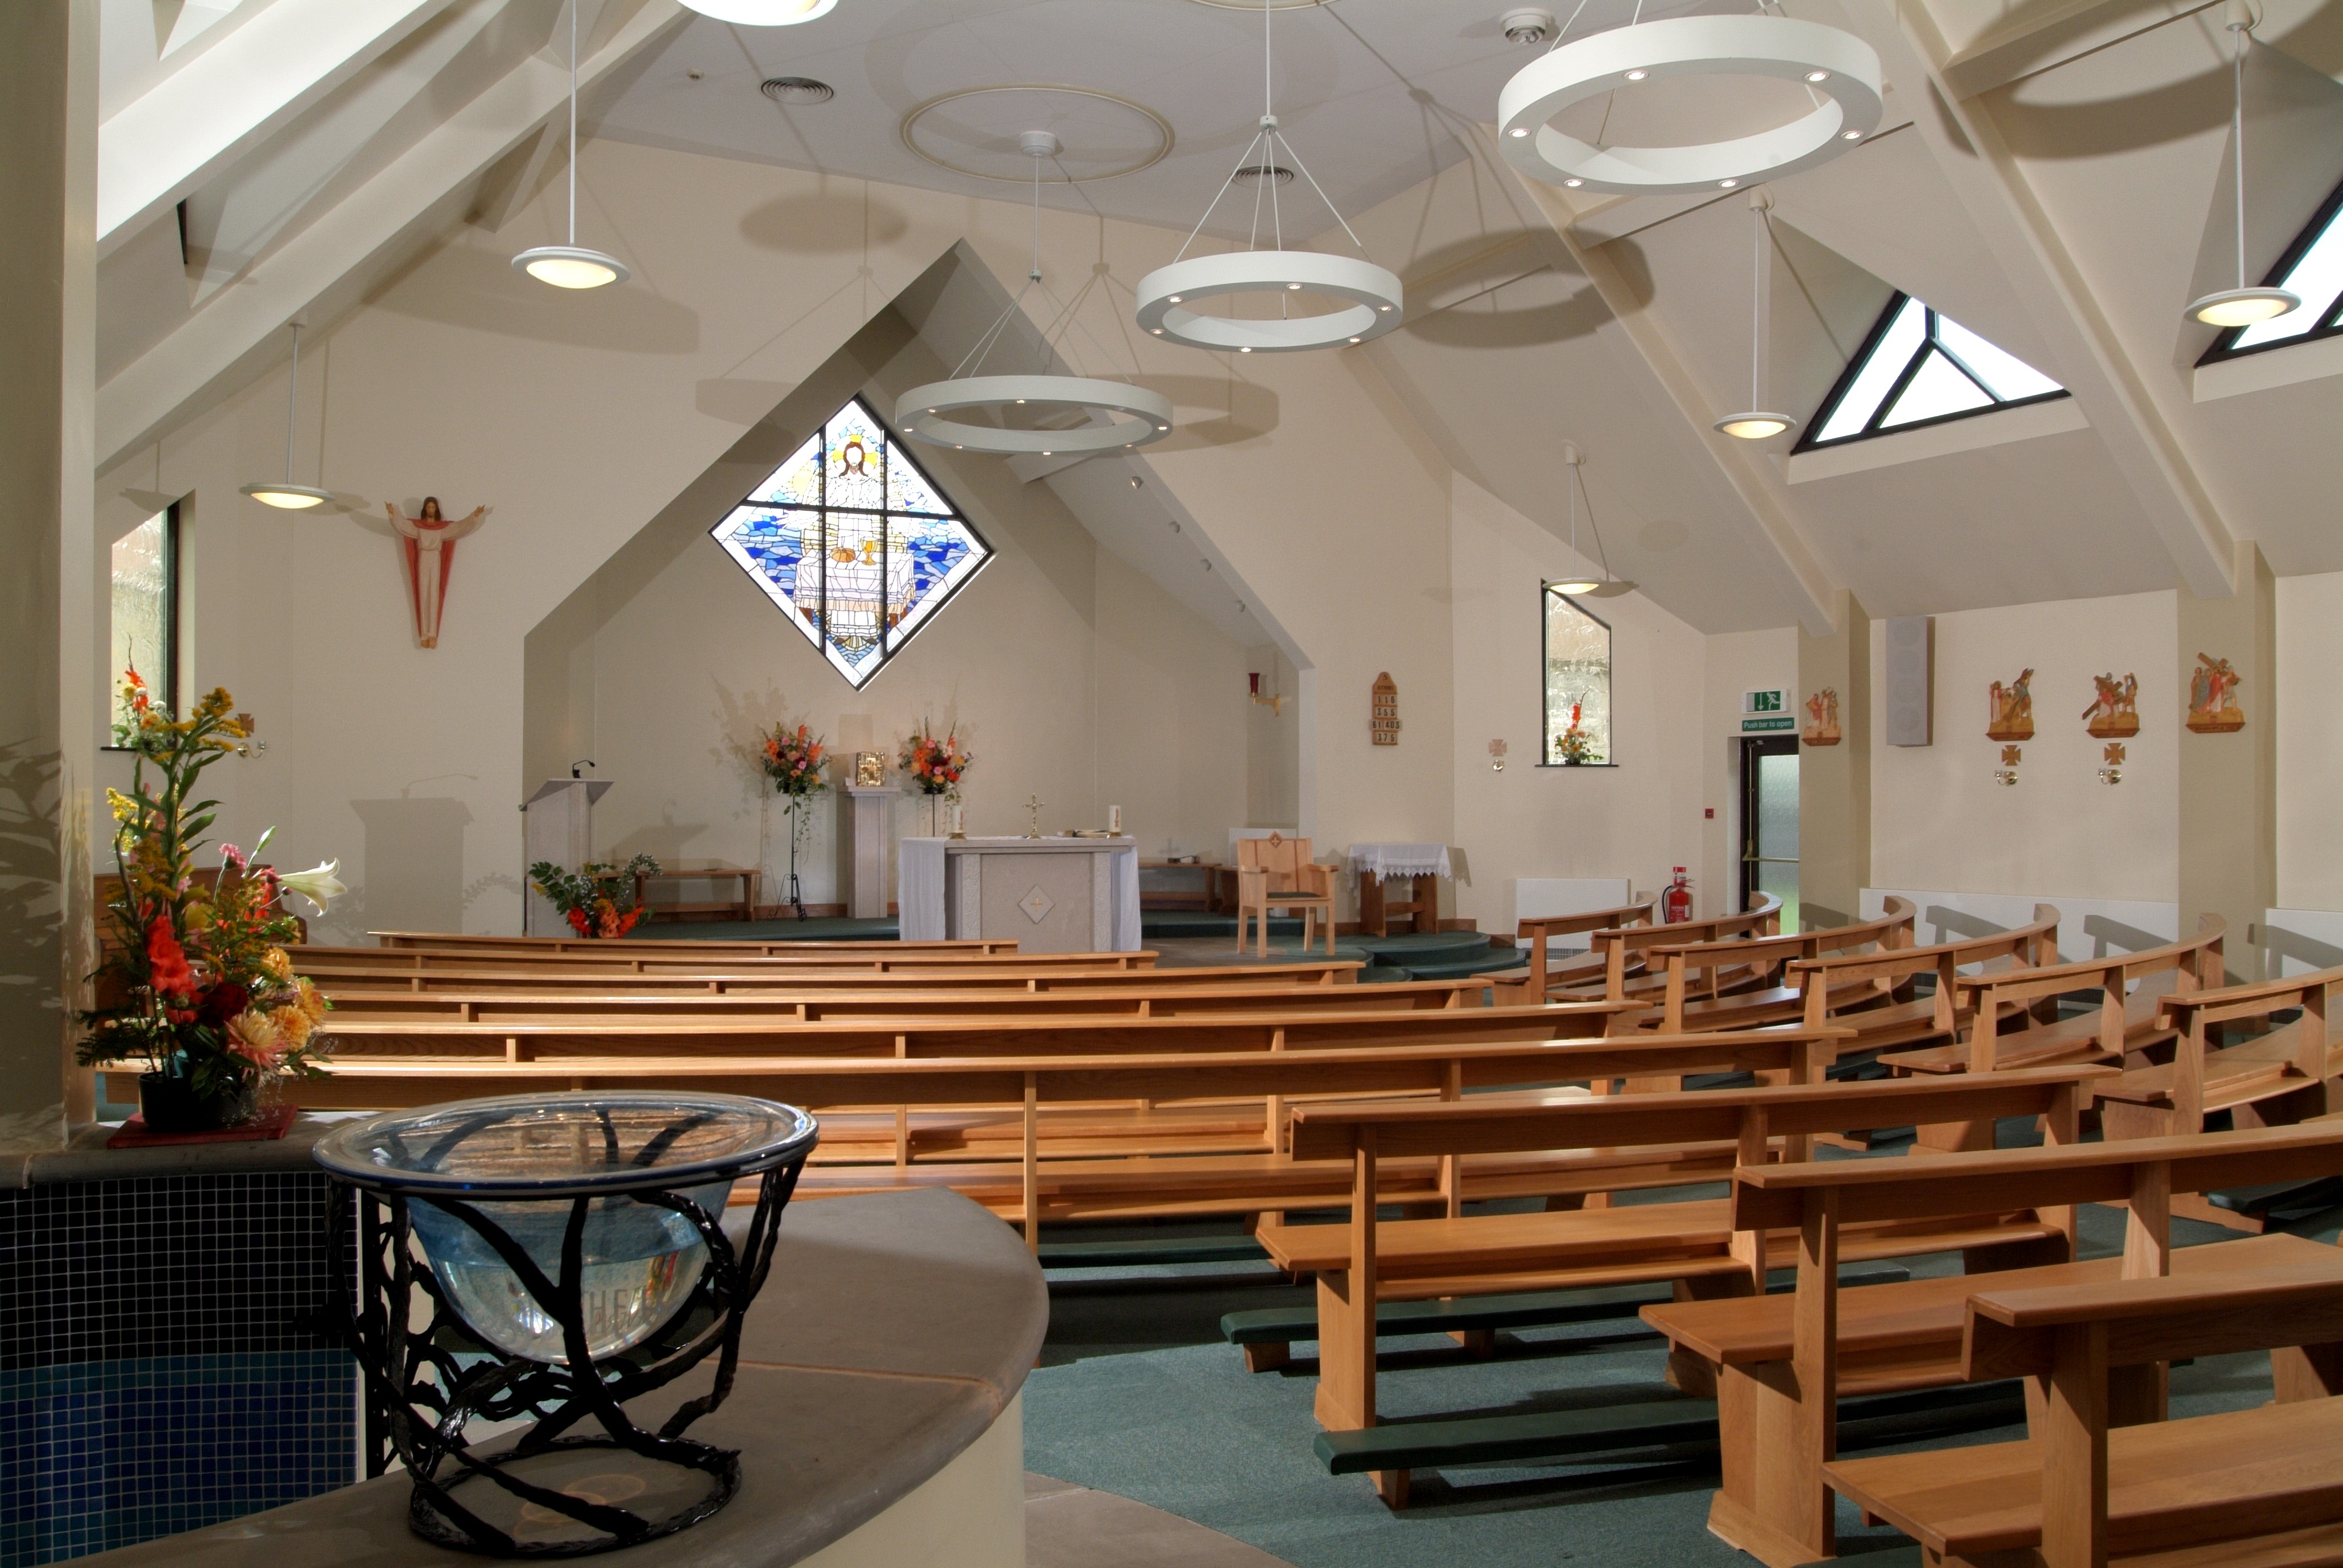
- Large nave and sanctuary
- Rooms for meetings and social events
- Supporting ancillary accommodation
Design Approach
The design brings together the ceremonial requirements of a church with the practical needs of a busy parish centre. A simple sequence of connected spaces allows the building to move naturally from entrance and gathering areas into the nave and sanctuary.
Daylight, carefully positioned glazing and distinctive feature windows contribute to a calm interior atmosphere, while the baptistery forms a prominent and meaningful focal point within the wider worship space.
Architectural Character
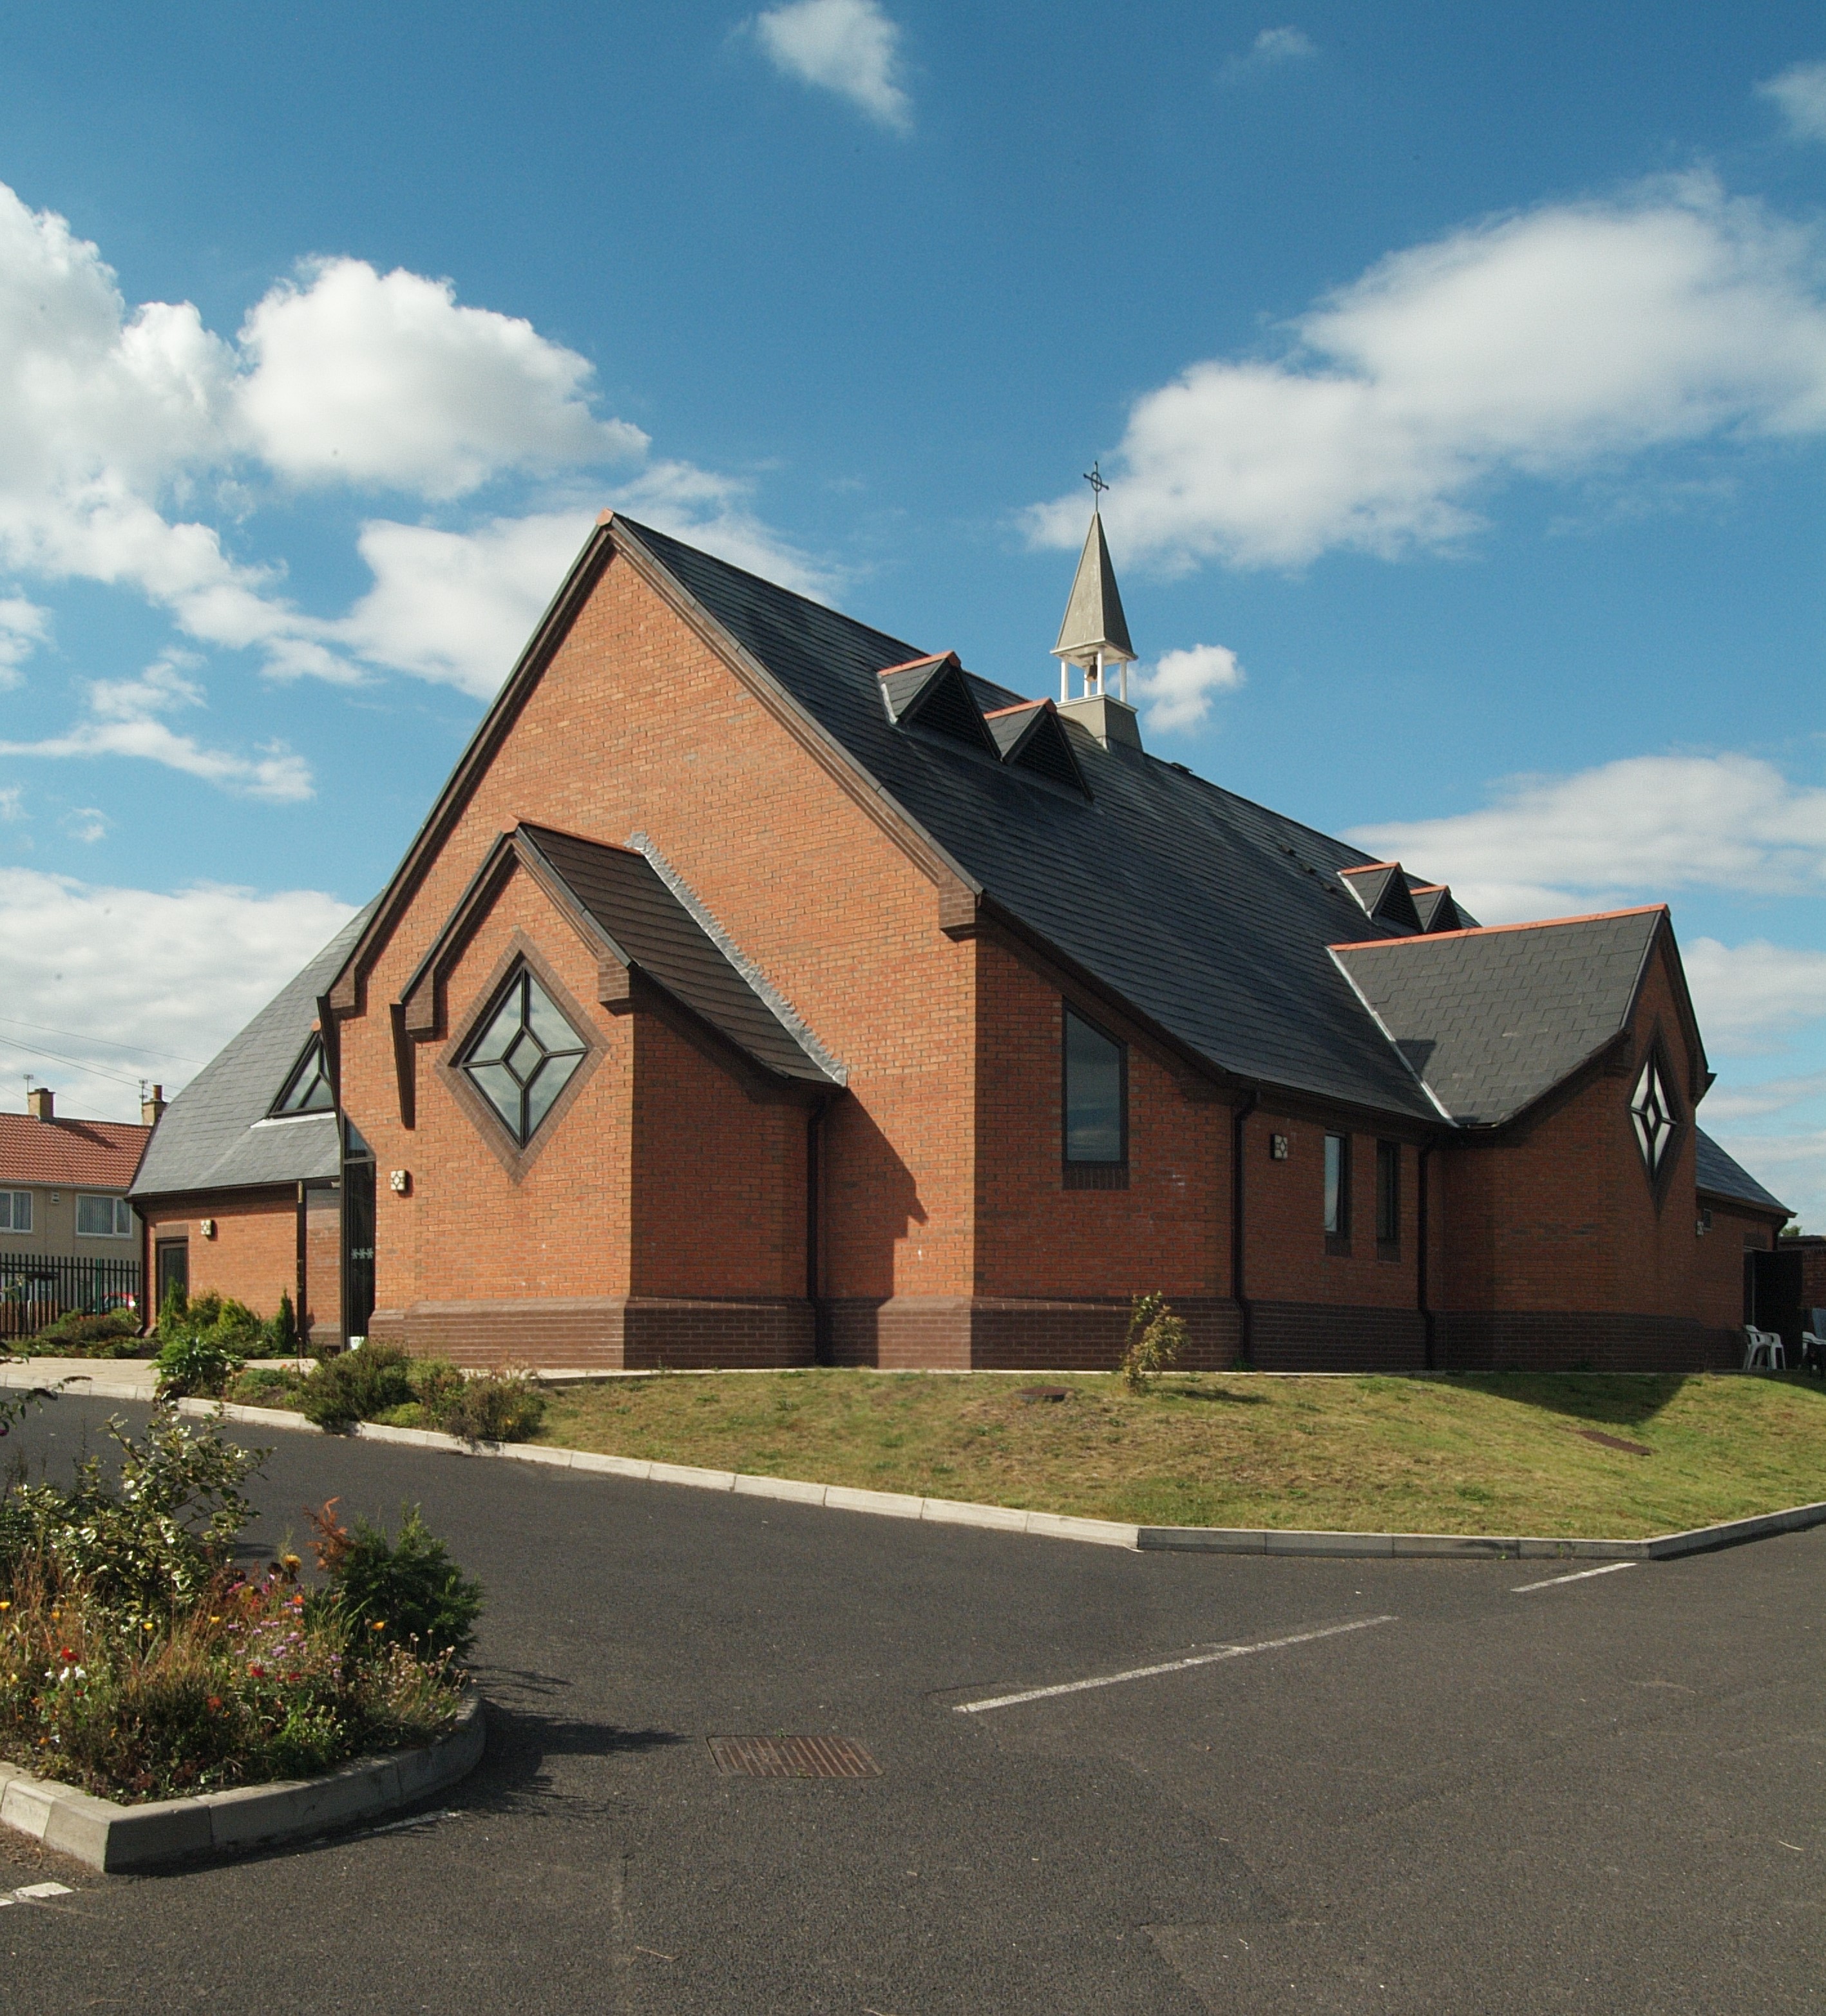
The church centre uses a robust brick exterior, pitched roofs and carefully composed gables to establish a recognisable ecclesiastical presence while remaining sympathetic to its setting beside the school.
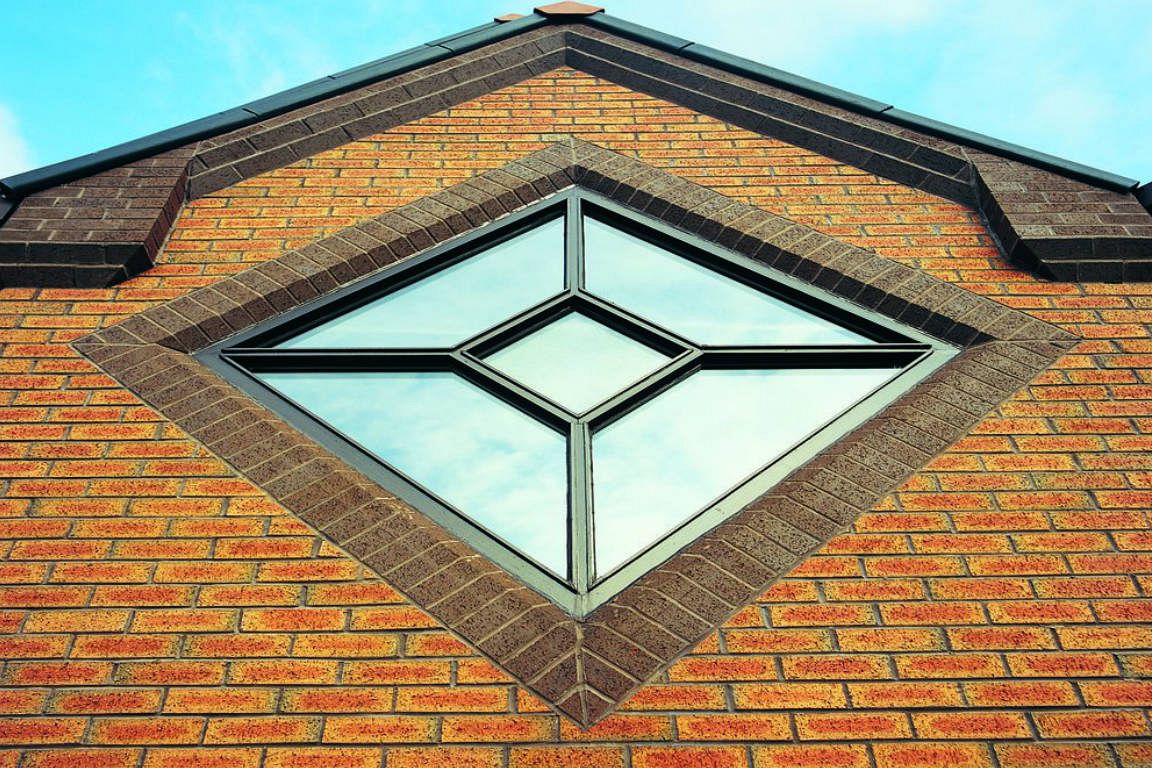
Diamond-shaped windows, rooflights and the small central bell feature give the building a distinctive identity. Internally, the expressed roof form and high-level glazing create a bright, uplifting volume above the nave and sanctuary.
Project Outcome
St Mary's Church Centre provides the parish with a spacious, adaptable and welcoming home for worship and community activity. More than two decades after completion, the project remains a clear example of how ecclesiastical architecture can combine spiritual focus with practical, everyday use.
Project Gallery