Project Overview
Client: St. Mary’s Church (Local Parish)
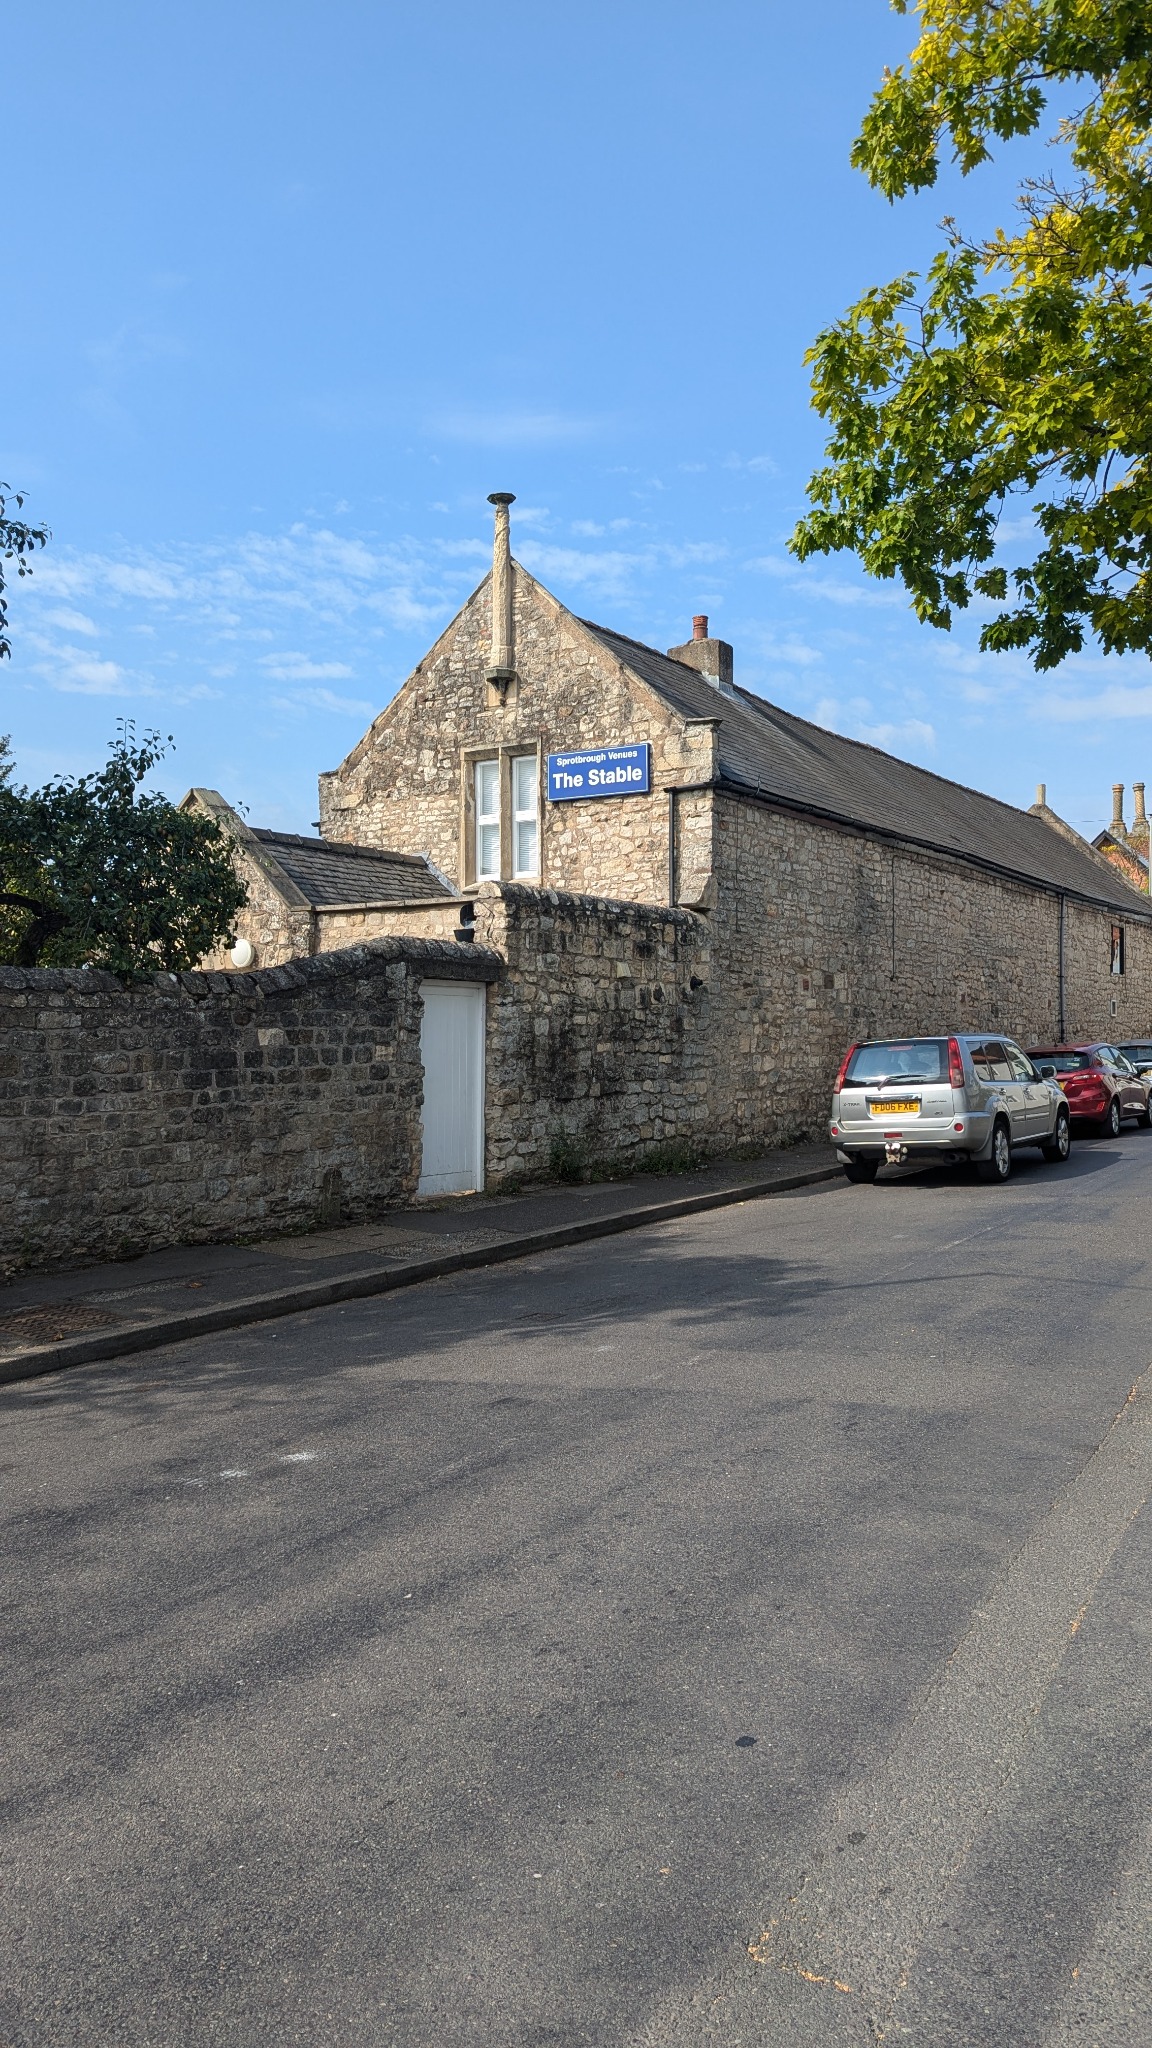
This conservation-led refurbishment restored an associated estate building within the grounds of St. Mary’s Church, located in a designated Conservation Area.
The works were developed around heritage preservation, regulatory compliance and sensitive upgrading, ensuring that the historic structure remains viable and well protected for future generations.
Close coordination with planning authorities, conservation officers and building control ensured that each intervention respected the significance and character of the existing fabric while delivering meaningful improvements in durability, thermal performance and usability.
Key Features
The project combined carefully targeted repairs and upgrades to preserve traditional materials while improving the building’s long-term performance.
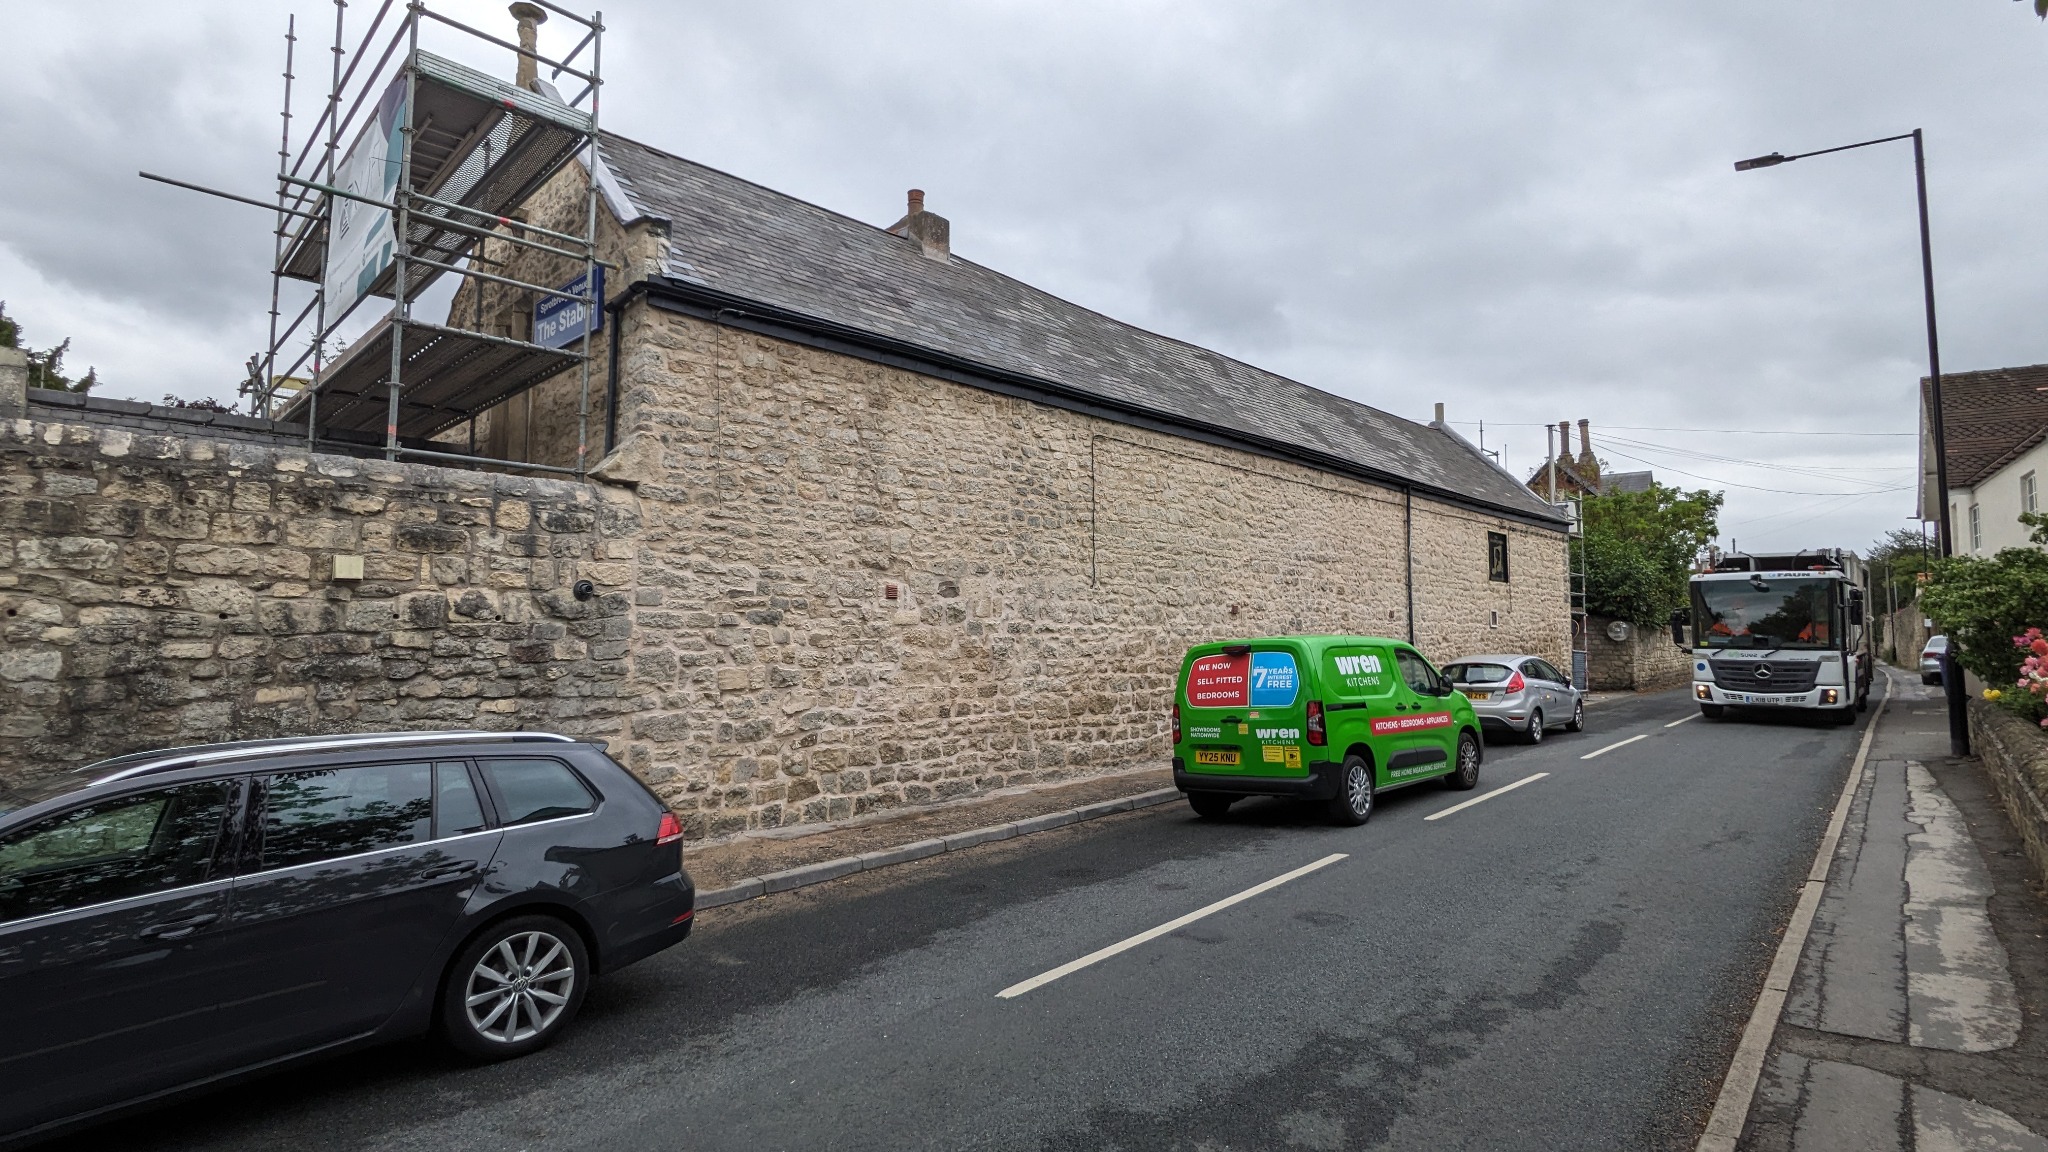
- Traditional lime mortar re-pointing to existing masonry
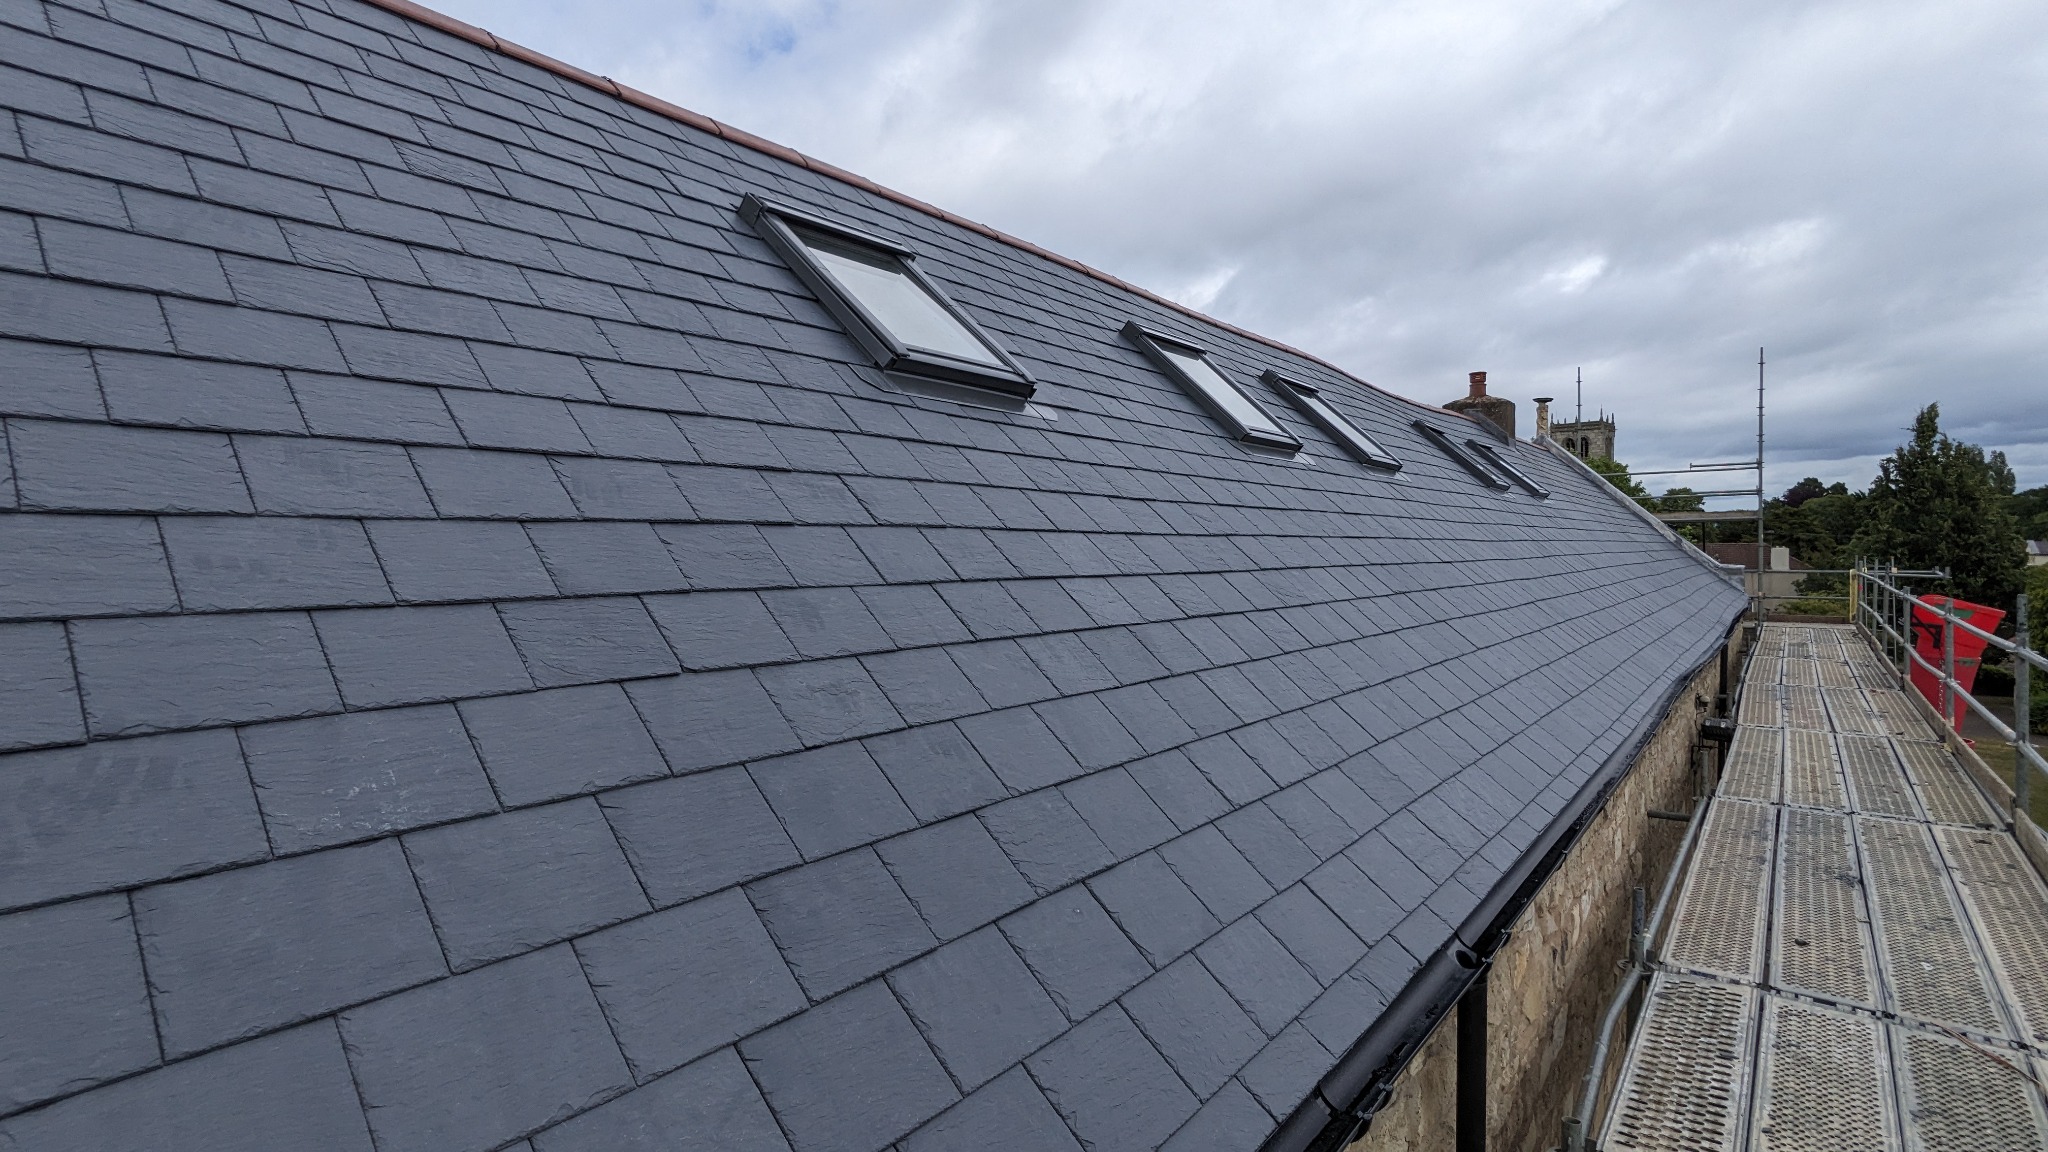
- Complete roof replacement and thermal upgrade to current standards
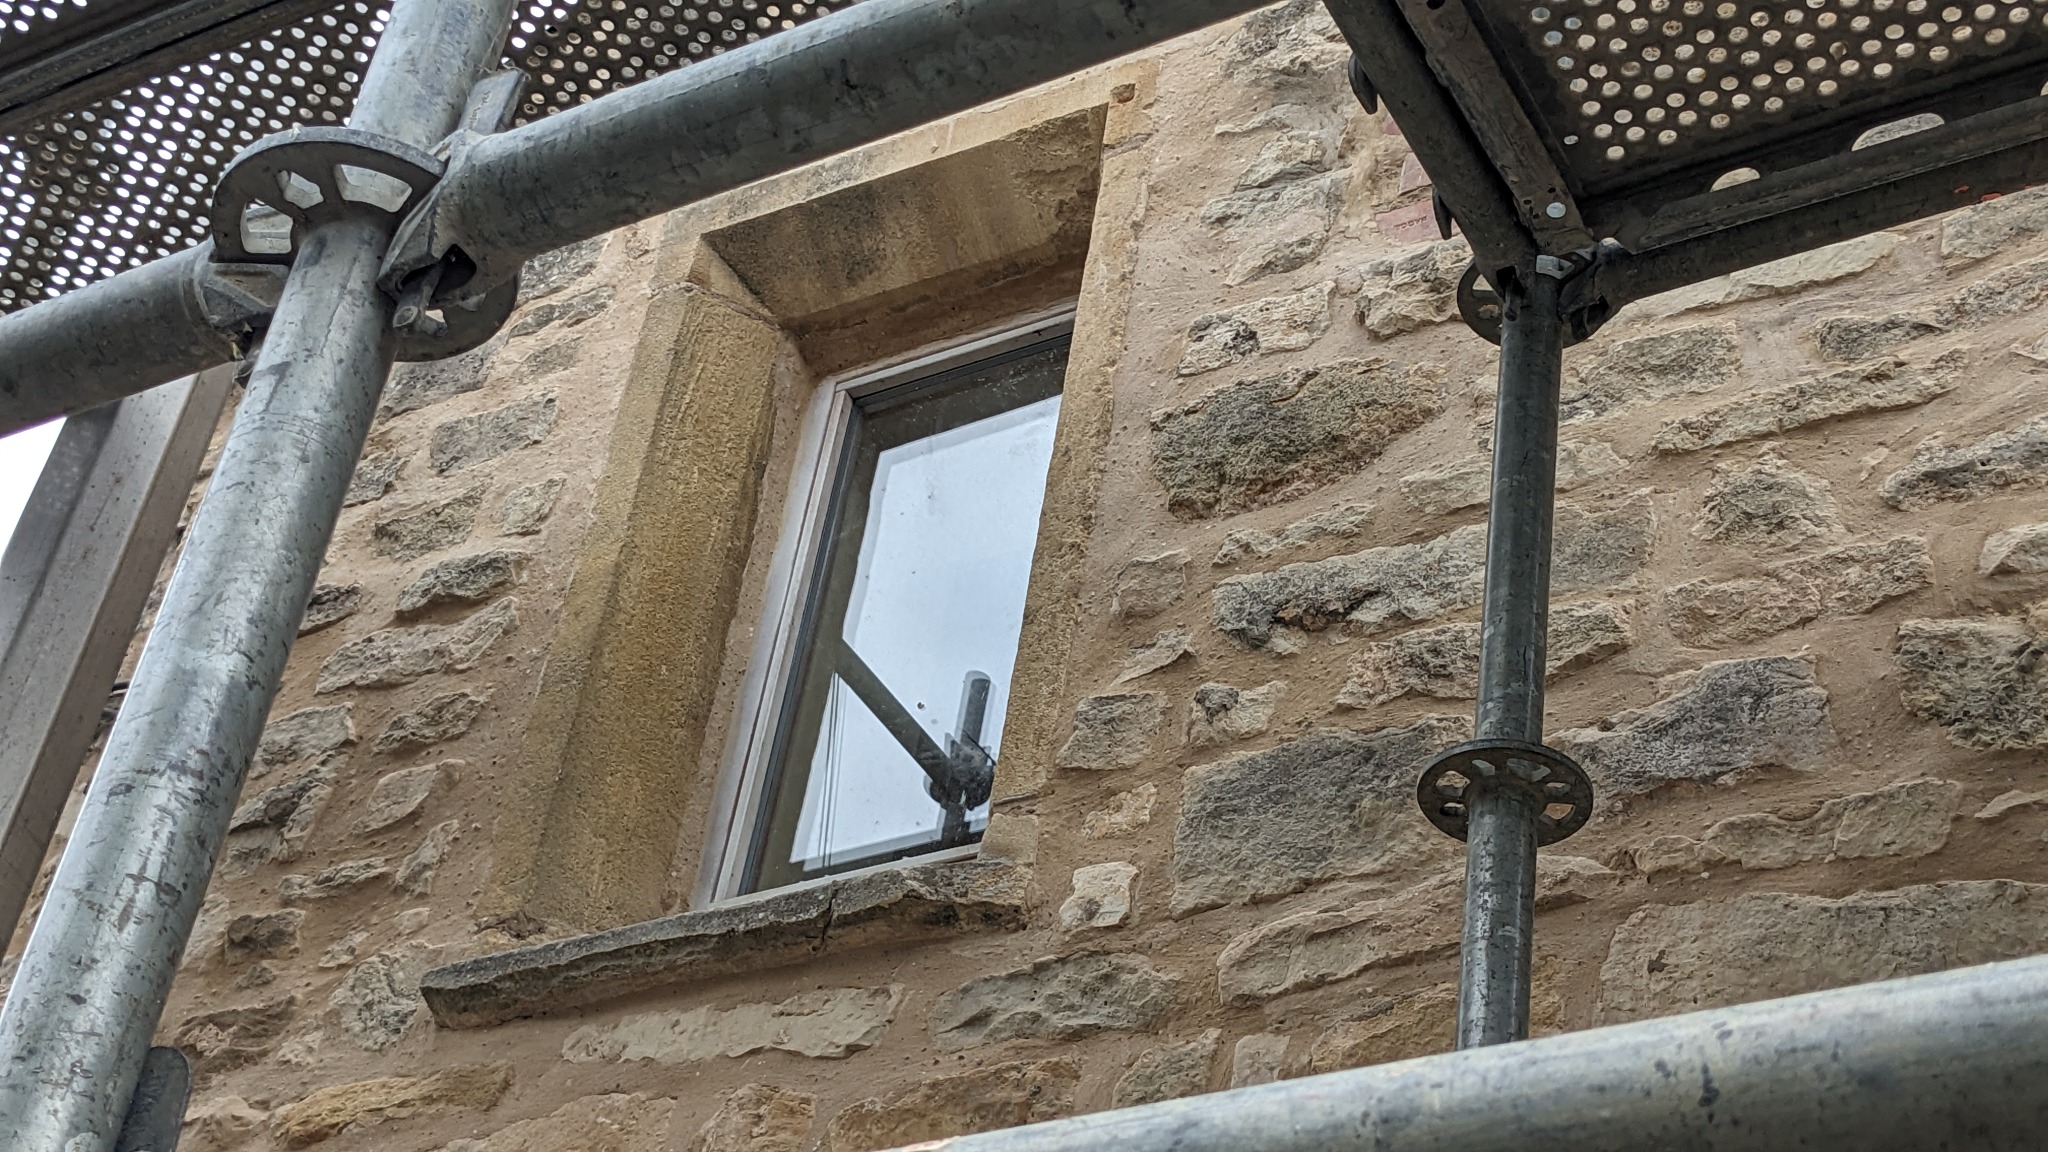
- Timber window restoration and selective replacement using matching traditional profiles
- Replacement of existing rooflights with discreet modern alternatives
- Improvements to the thermal envelope and overall energy efficiency
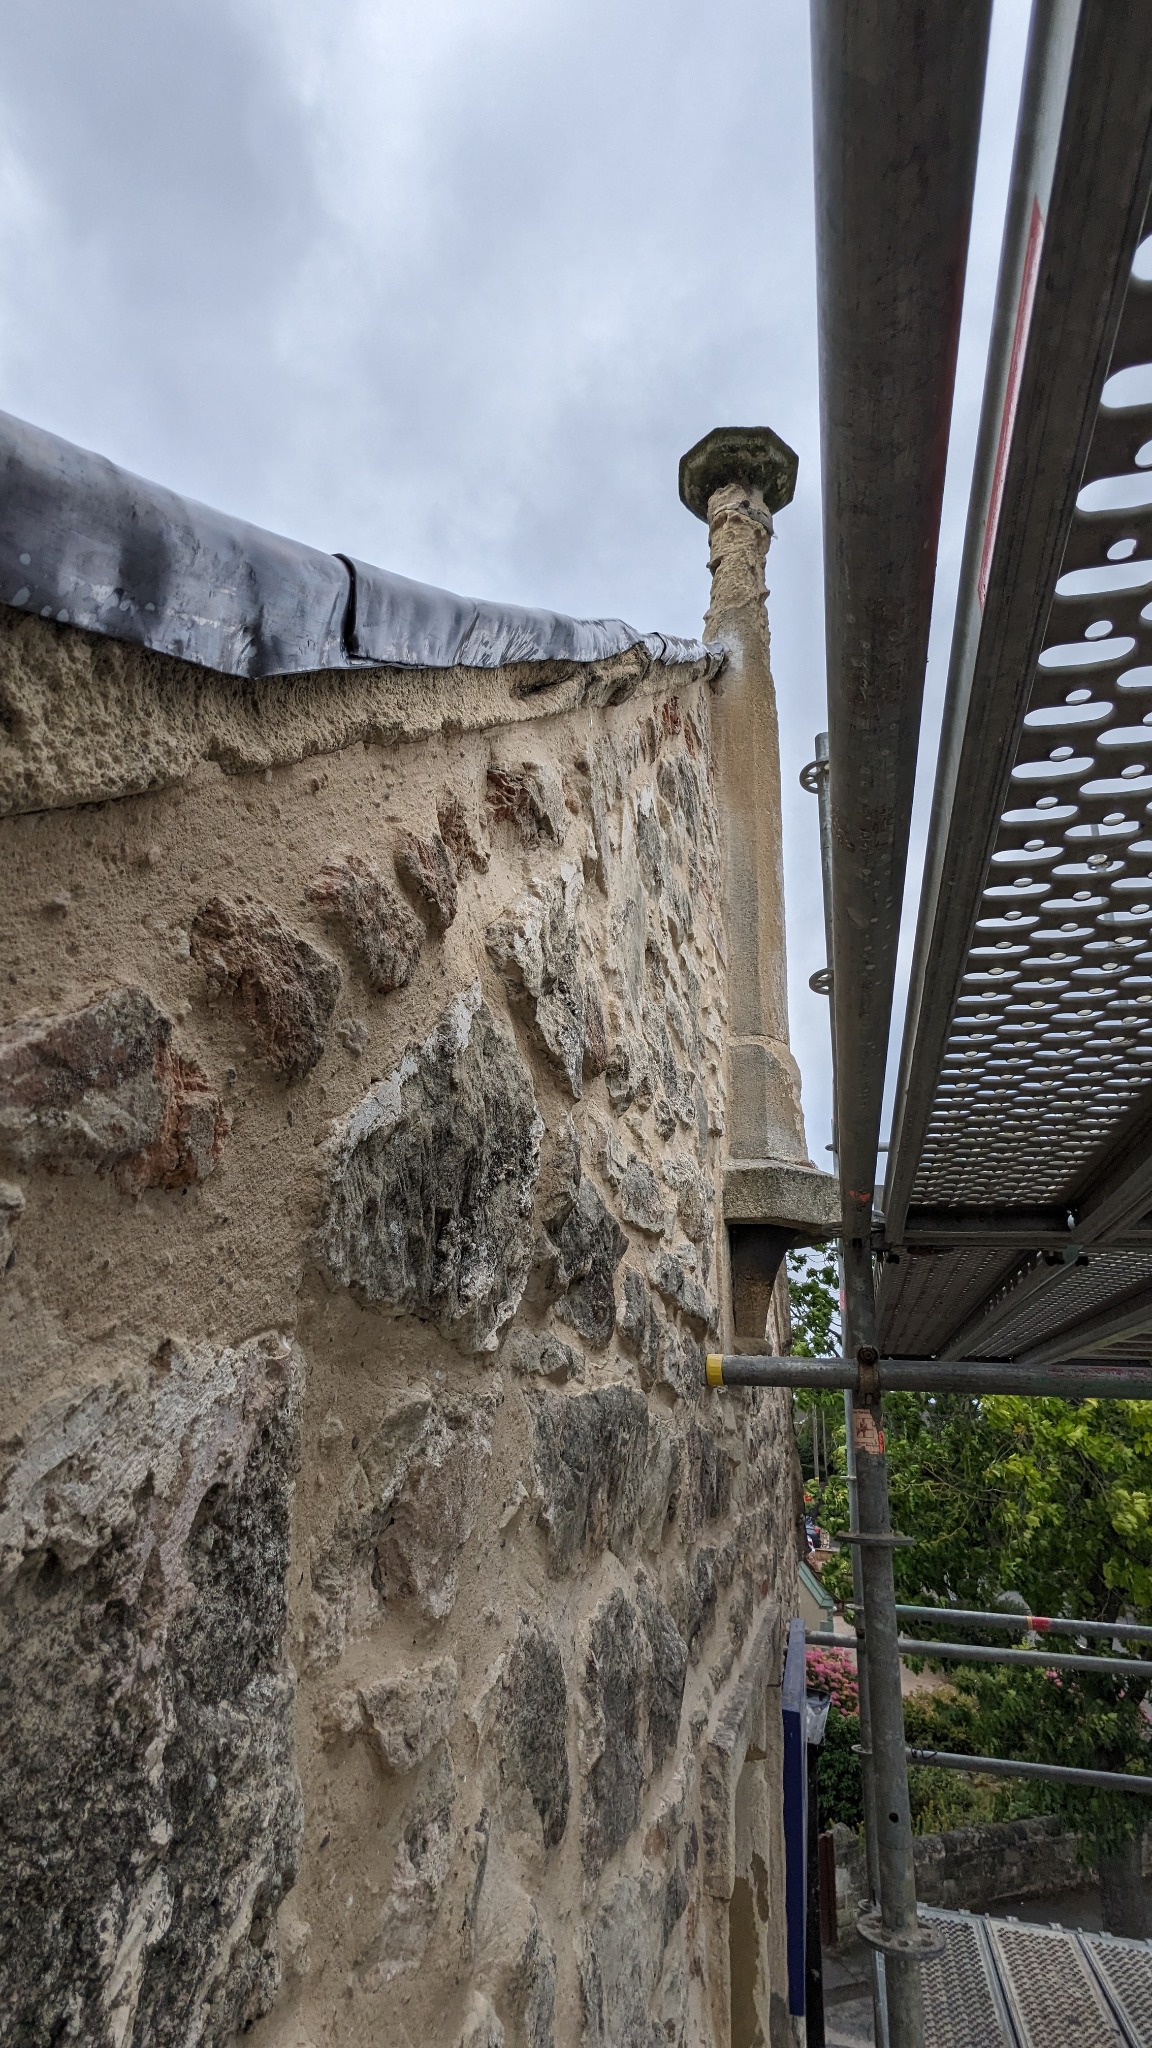
- Conservation-sensitive detailing to retain the architectural character of the estate building
Design Approach
The design followed the principle of minimum intervention, retaining as much original historic fabric as possible. Where replacement was necessary, materials and detailing were selected to match established construction techniques and maintain architectural continuity.
Detailed heritage assessments and supporting documentation formed a central part of the planning process. Ongoing engagement with planning and conservation officers ensured that the proposed repairs and upgrades were fully justified and sensitive to the significance of the asset.
Traditional Fabric and Thermal Performance
The masonry repairs were completed using compatible lime mortar, allowing the traditional stone walls to breathe while restoring weather resistance and visual consistency.
The roof and building envelope were carefully upgraded to improve thermal performance without changing the building’s established external appearance. New rooflights were selected and positioned to preserve the integrity of the roofscape while improving daylight and compliance with modern standards.
Constraints and Delivery
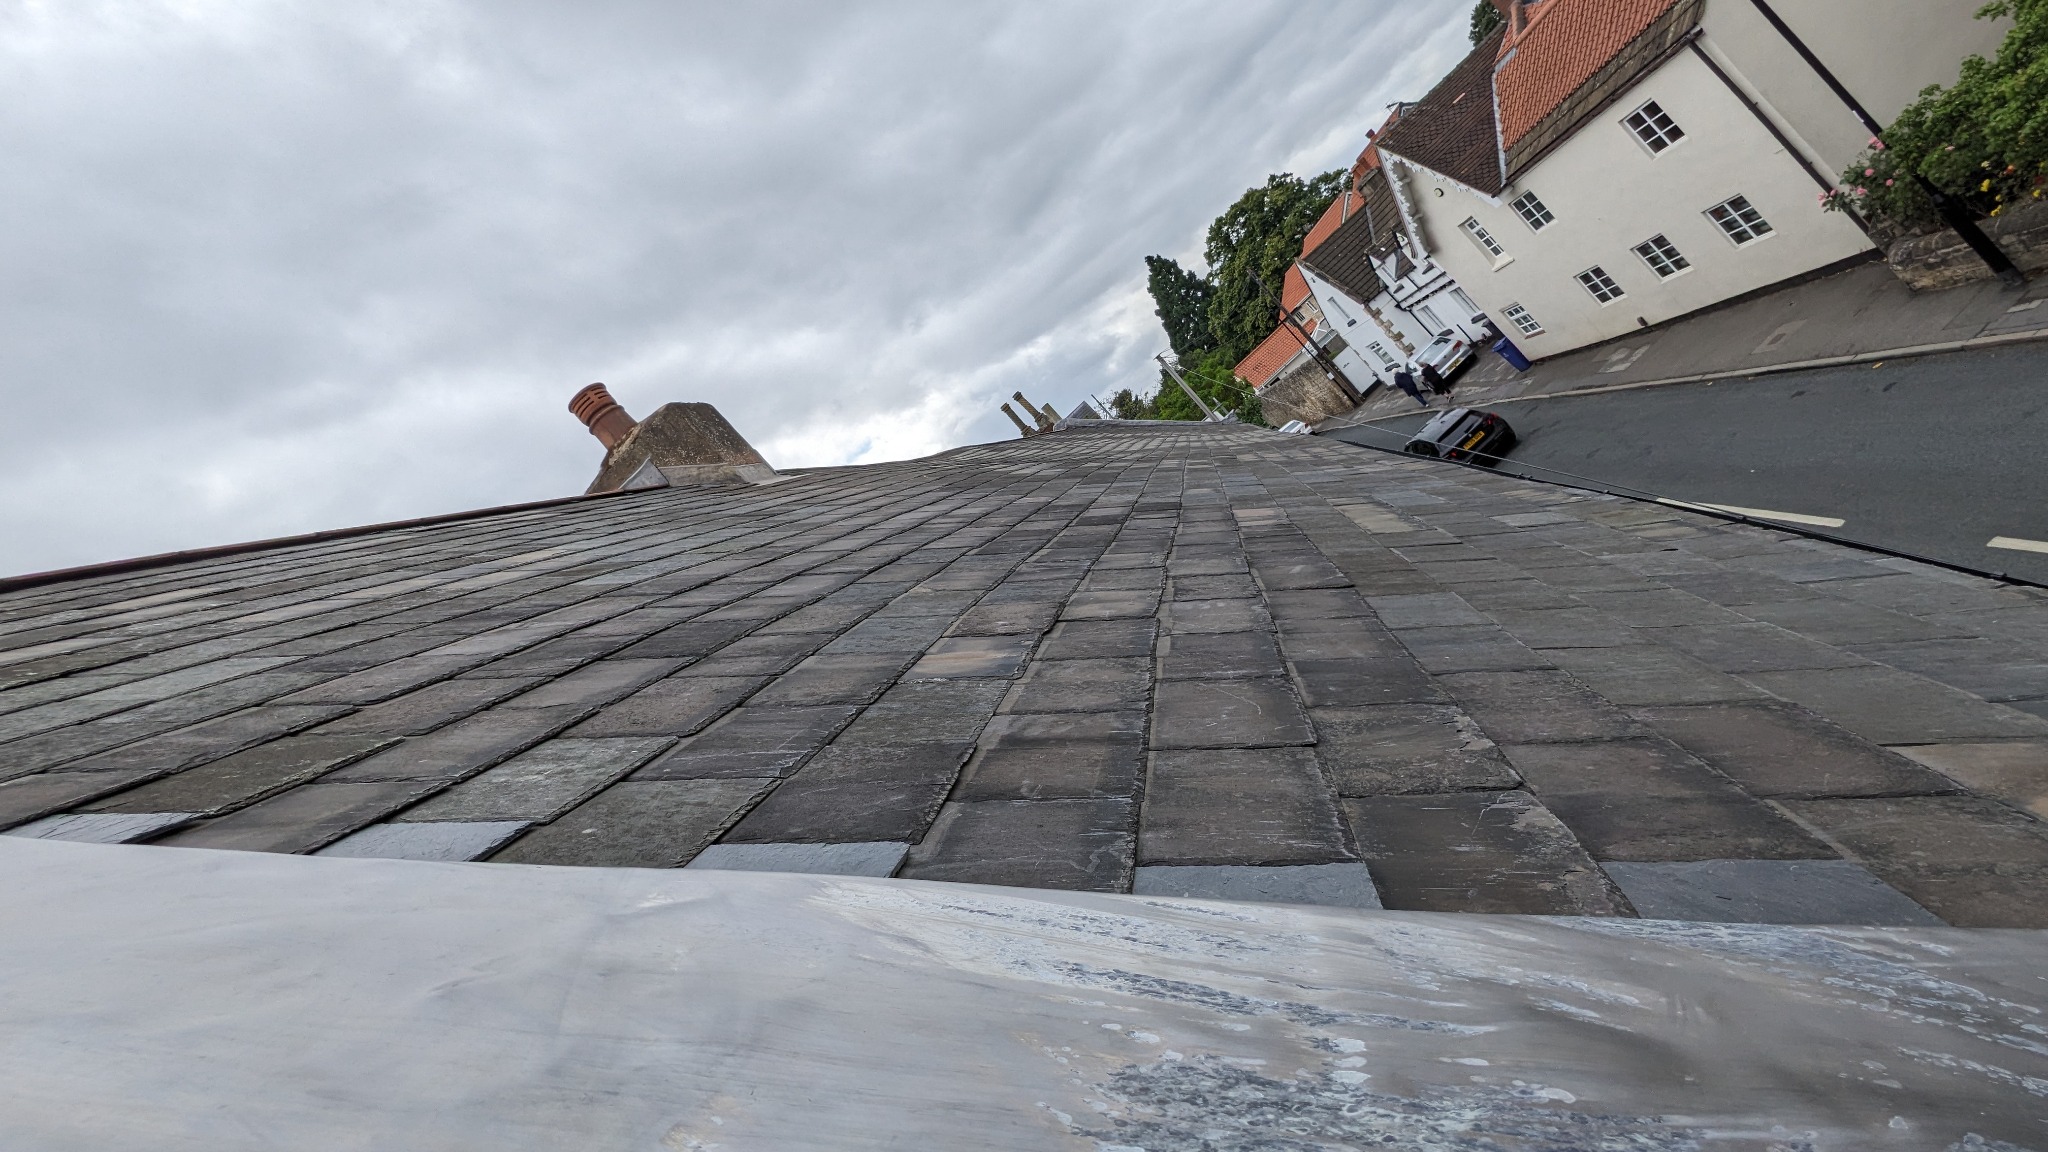
Restricted site access within the sensitive ecclesiastical setting required a detailed traffic management plan and carefully coordinated construction activity.
Sequencing and procurement were closely managed to secure specialist materials compatible with the historic fabric, minimise disruption and avoid delays. This collaborative approach enabled the works to proceed safely and efficiently within the constraints of the site.
Project Outcome
Through close collaboration with the parish, contractors and statutory stakeholders, the project was successfully delivered within a strict budget and programme.
The completed works secure the long-term preservation of the estate building while significantly improving its thermal efficiency, weather protection and durability. The result is a carefully restored heritage asset that retains its historic identity while meeting contemporary regulatory and performance requirements.
Project Gallery