Project Overview
Client: St Mary's Church
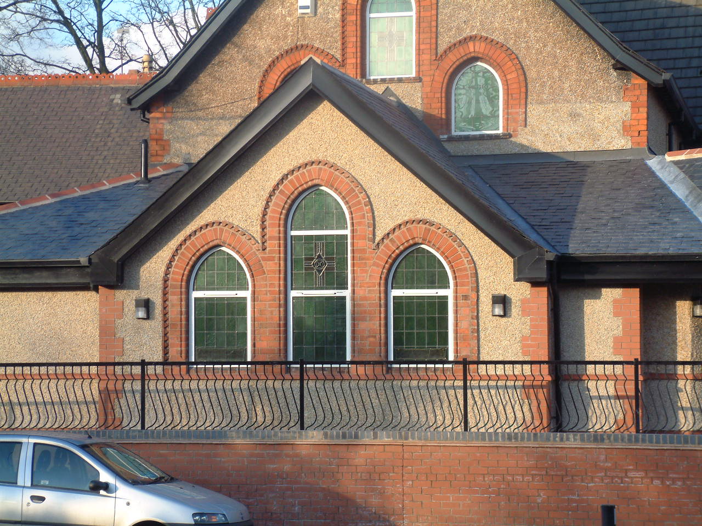
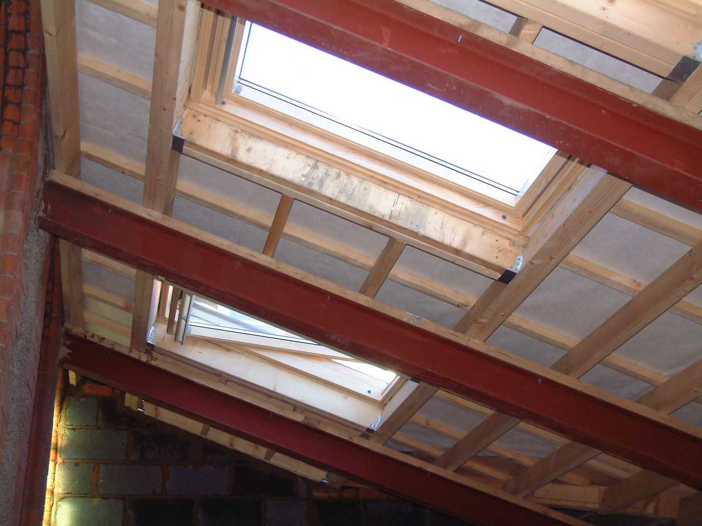
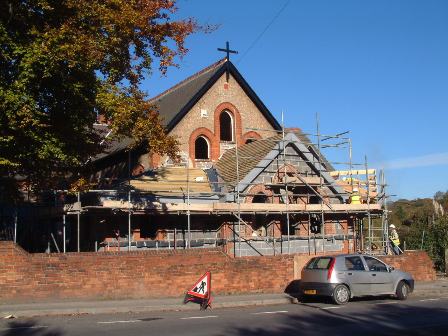
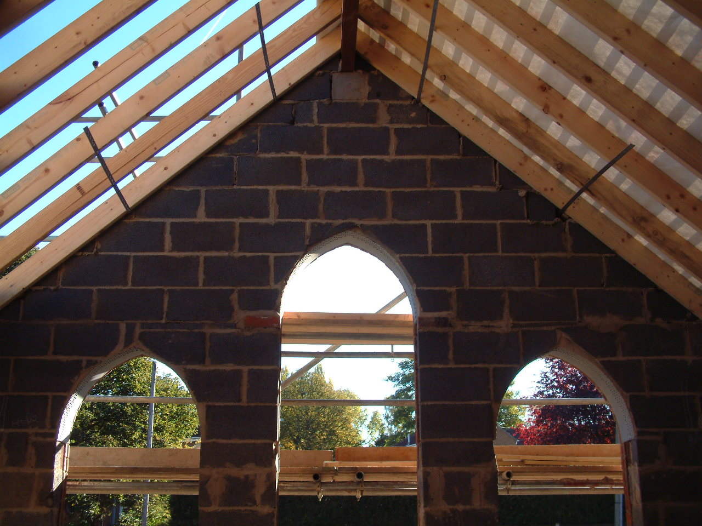
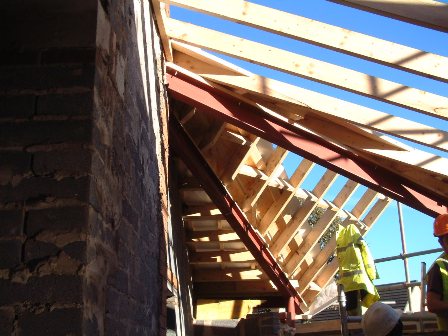
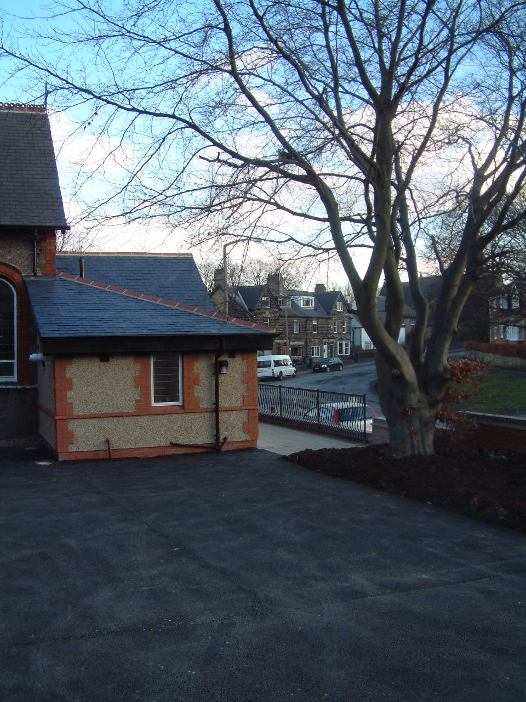
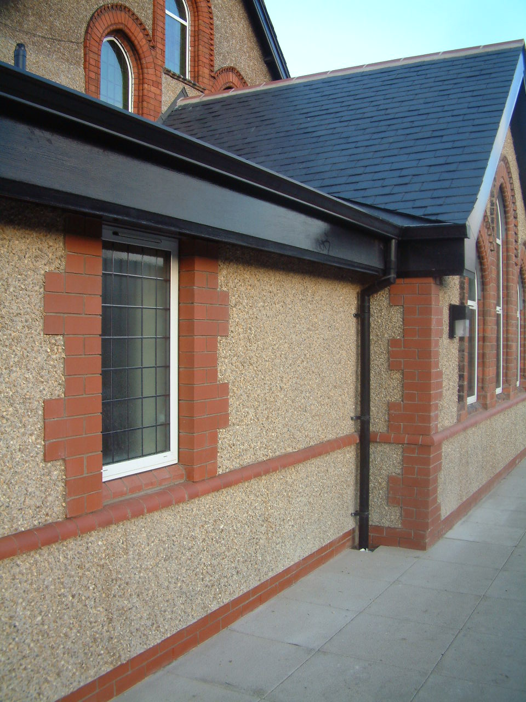
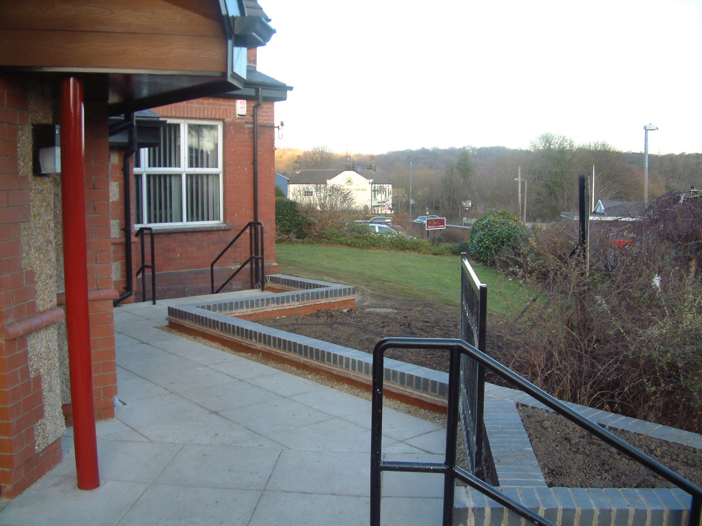
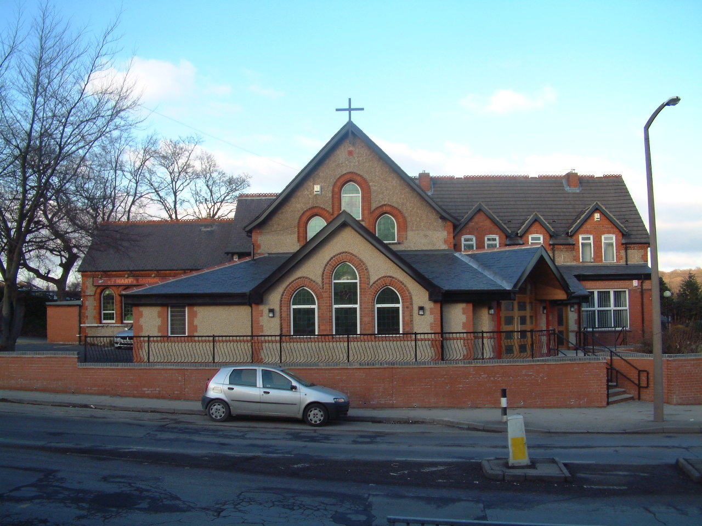
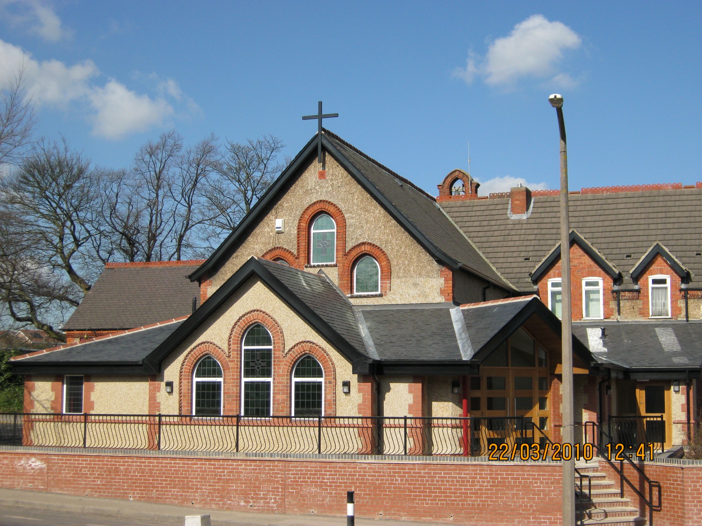
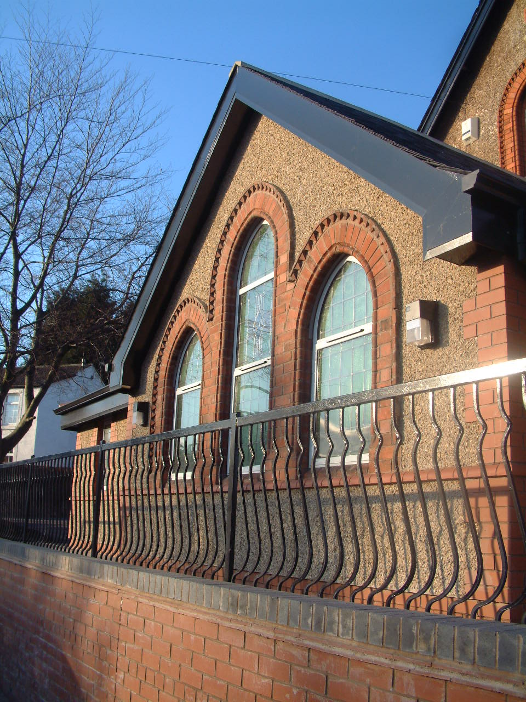
JHA Architecture was commissioned to design and project manage extensions and re-ordering works at St Mary’s Church in High Green, Sheffield, responding to the needs of an increasing congregation.
The project focused on strengthening the practical facilities that support worship and community use, while improving the experience of arrival and movement through the church.
Key Features
The project brought together a focused package of improvements tailored to the client’s operational and user requirements.
- Church extensions
- Internal re-ordering
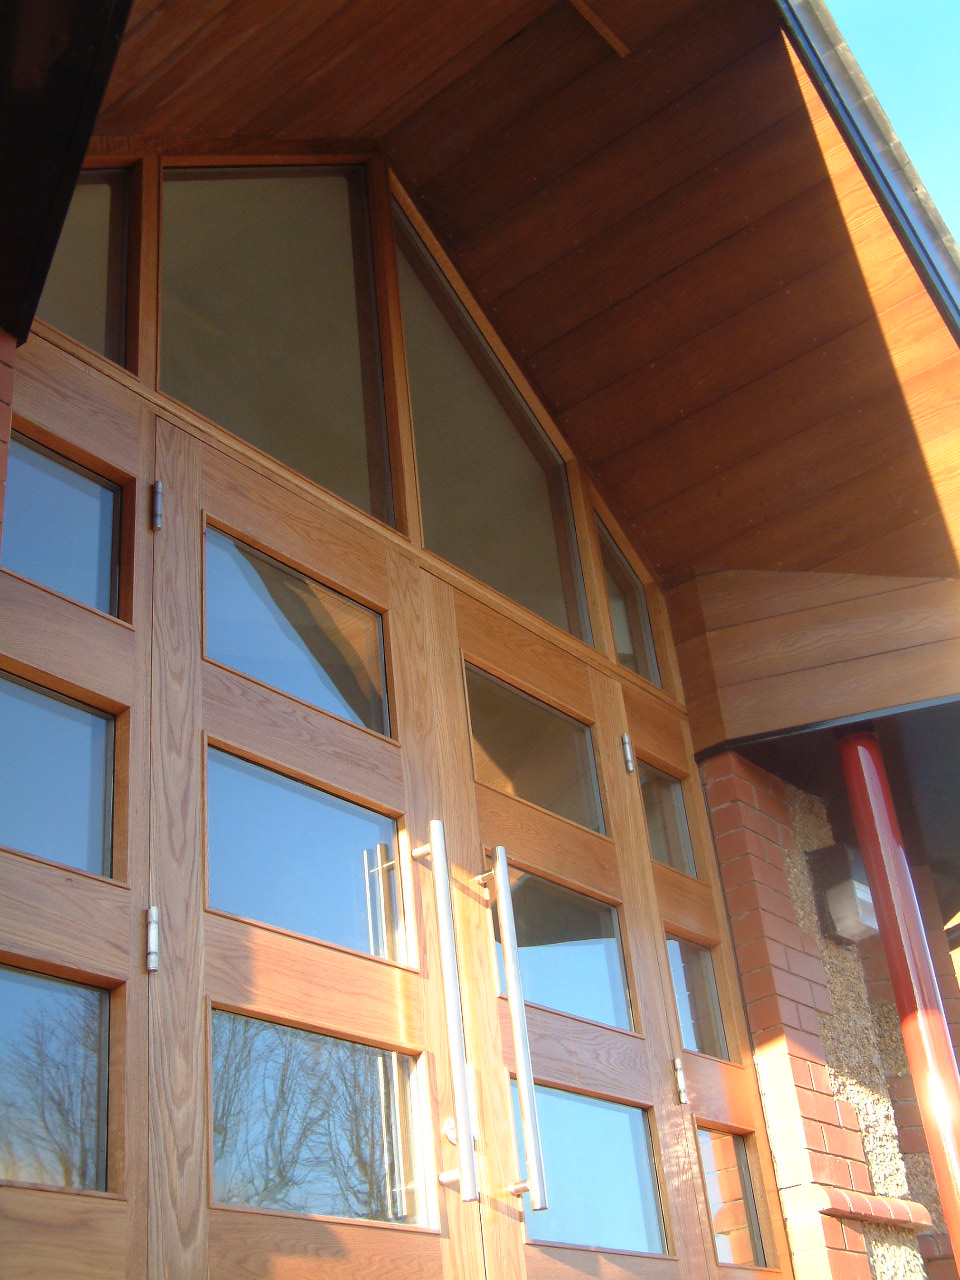
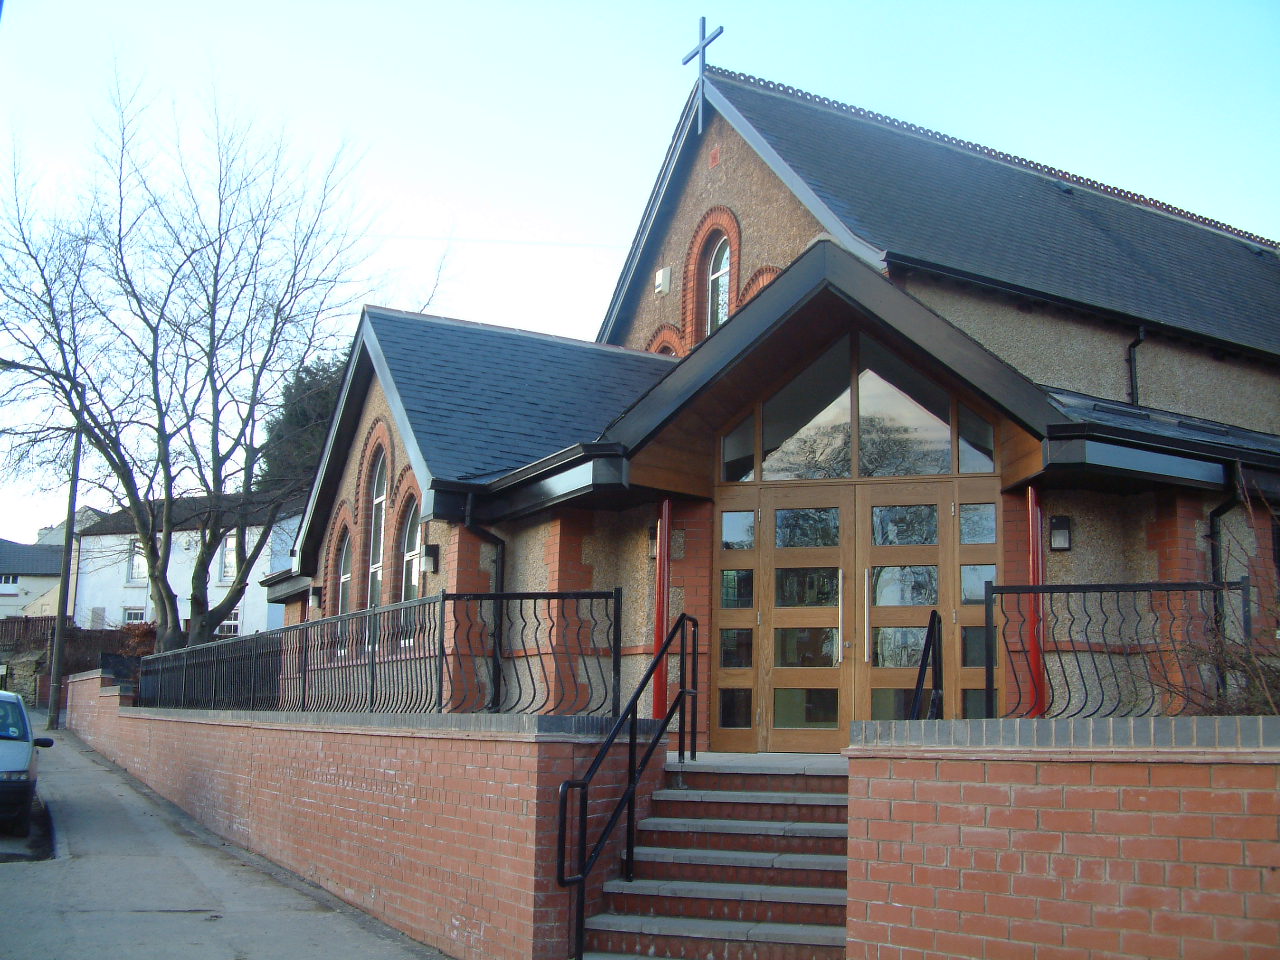
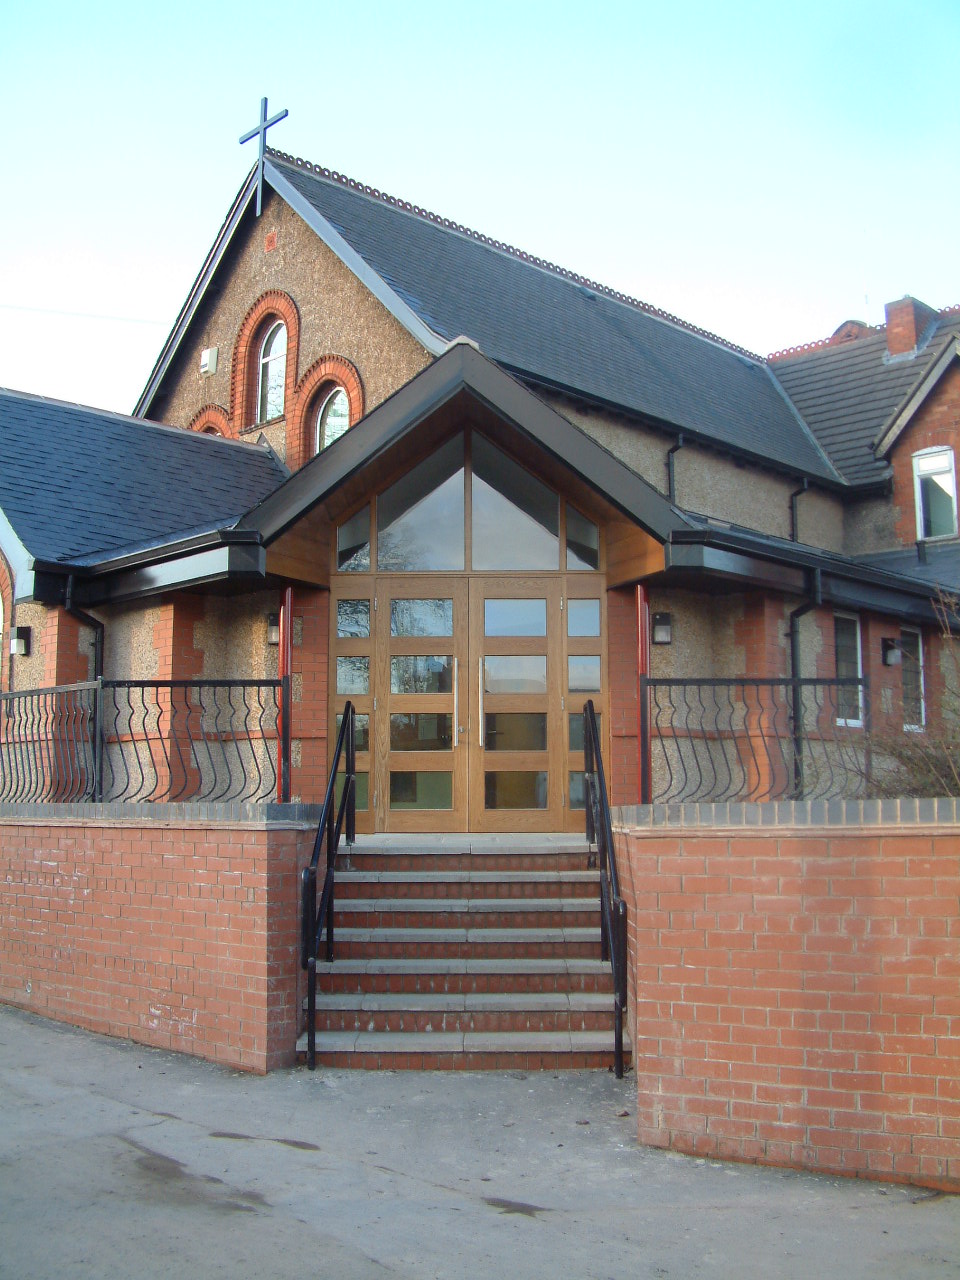
- Improved welcome space
- New and improved toilet provision
- Sacristy accommodation
- Meeting rooms
- Project management through delivery
Design Approach
The scheme was shaped around the changing needs of the congregation, with new accommodation added to support both worship and wider church activities. A more effective welcome space was central to the proposals, creating a clearer and more hospitable arrival sequence.
The additional toilets, sacristy and meeting rooms provided practical support spaces that allow the church to function more effectively for services, meetings and community activity.
Project Outcome
The extensions and re-ordering created a more functional church environment with improved support spaces for a growing congregation. The project enhanced welcome, circulation and day-to-day usability while providing additional rooms that support the wider life of the church.
Project Gallery