Project Overview
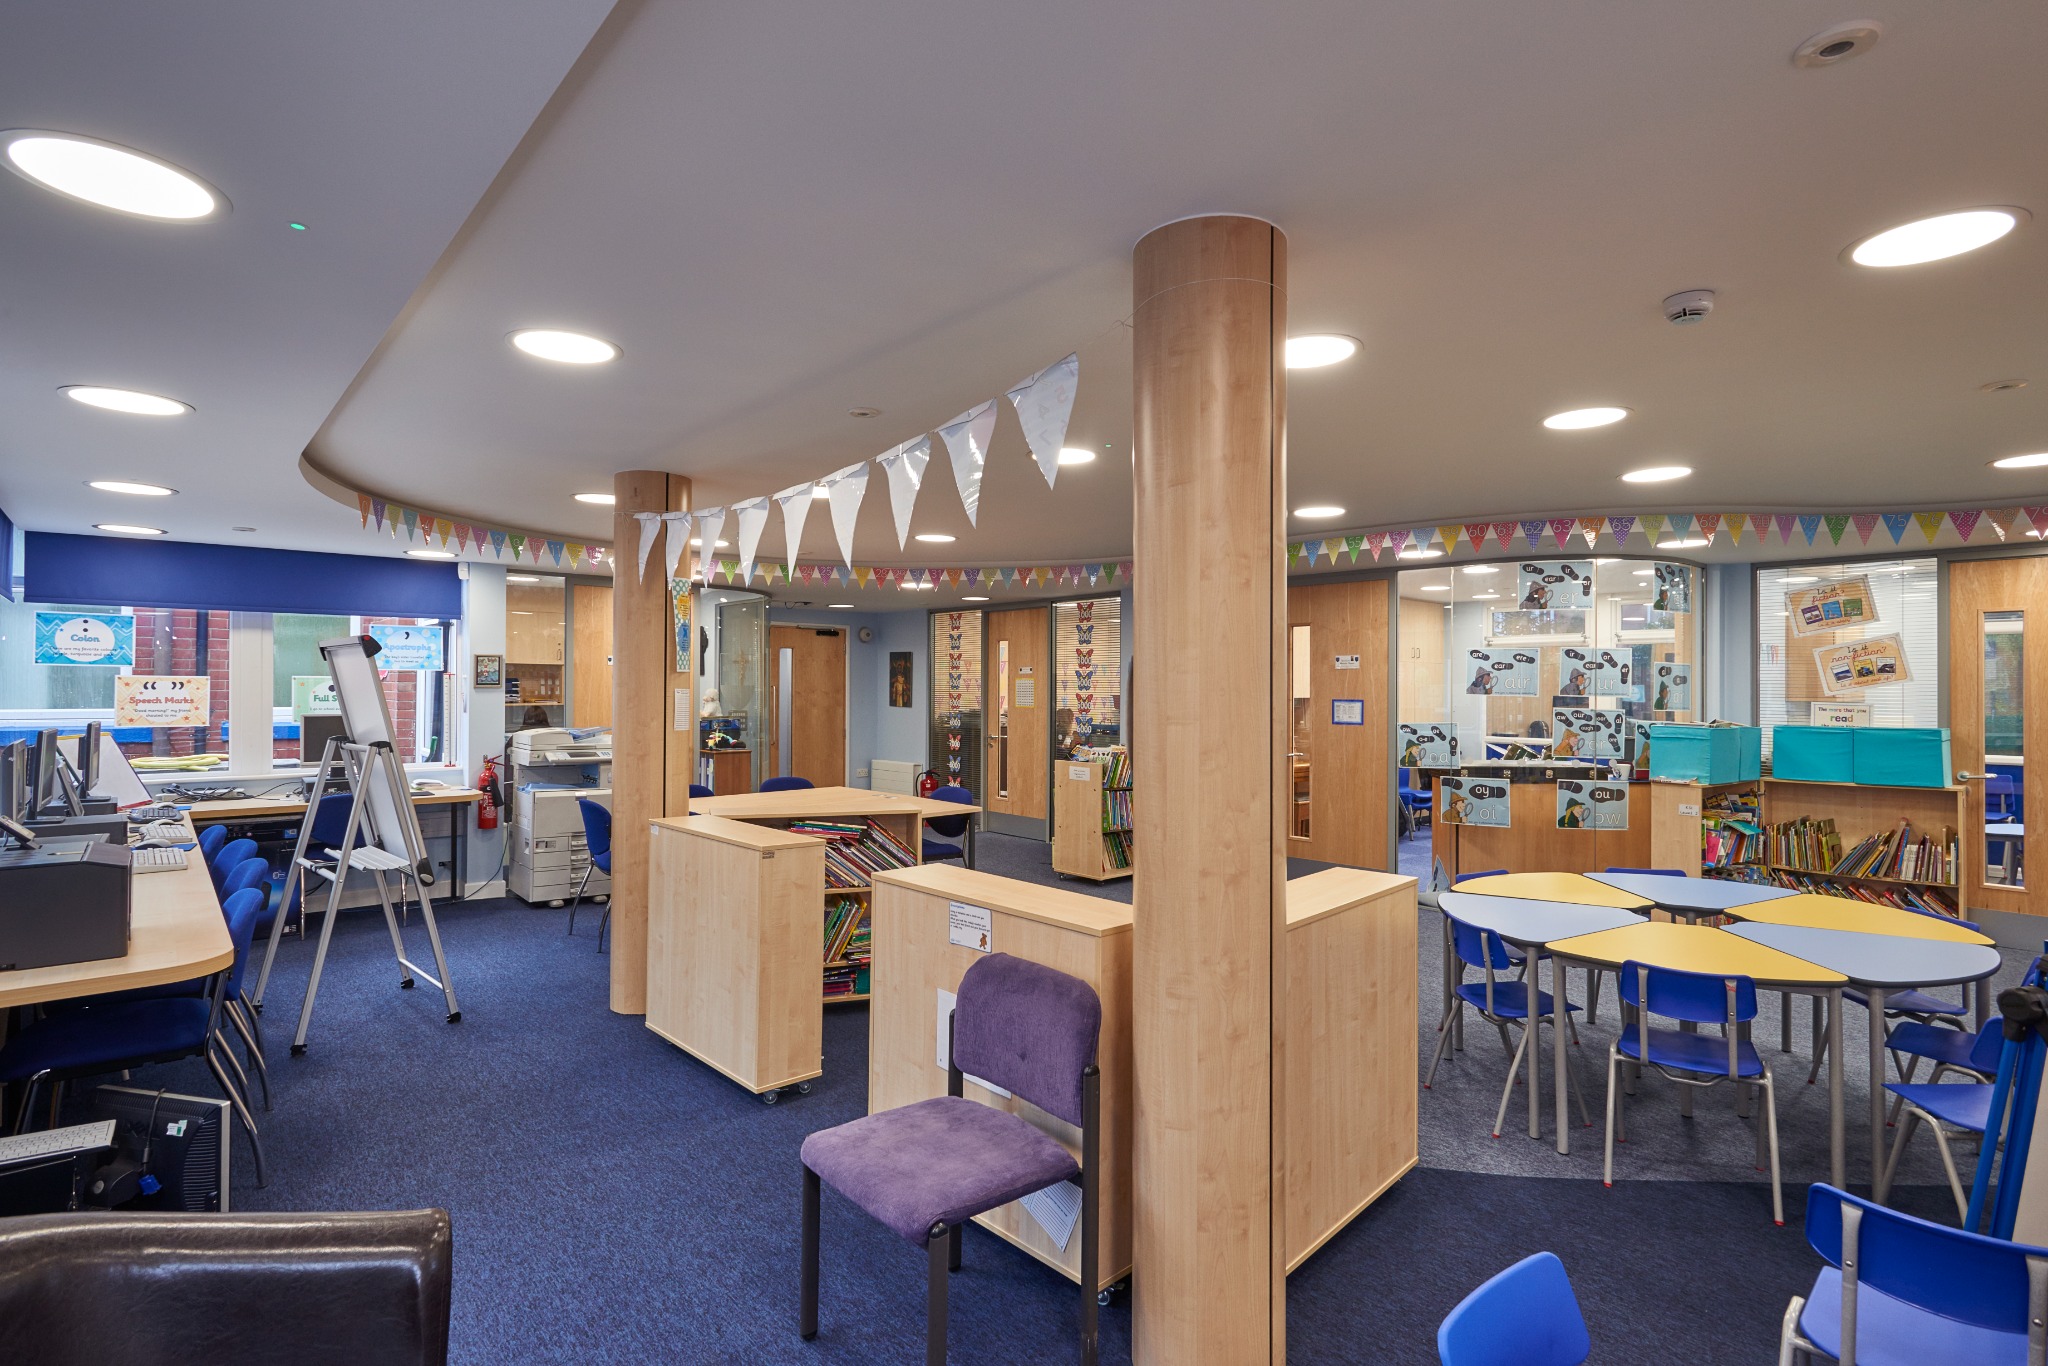
JHA Architecture was appointed to refurbish and transform an underutilised area within the existing school into a modern enrichment zone supporting a range of learning activities and educational needs.
The brief was to create a welcoming, flexible environment incorporating a new library, dedicated SEN spaces and music rooms, providing pupils with a central hub for learning, creativity and collaboration.
Design Approach
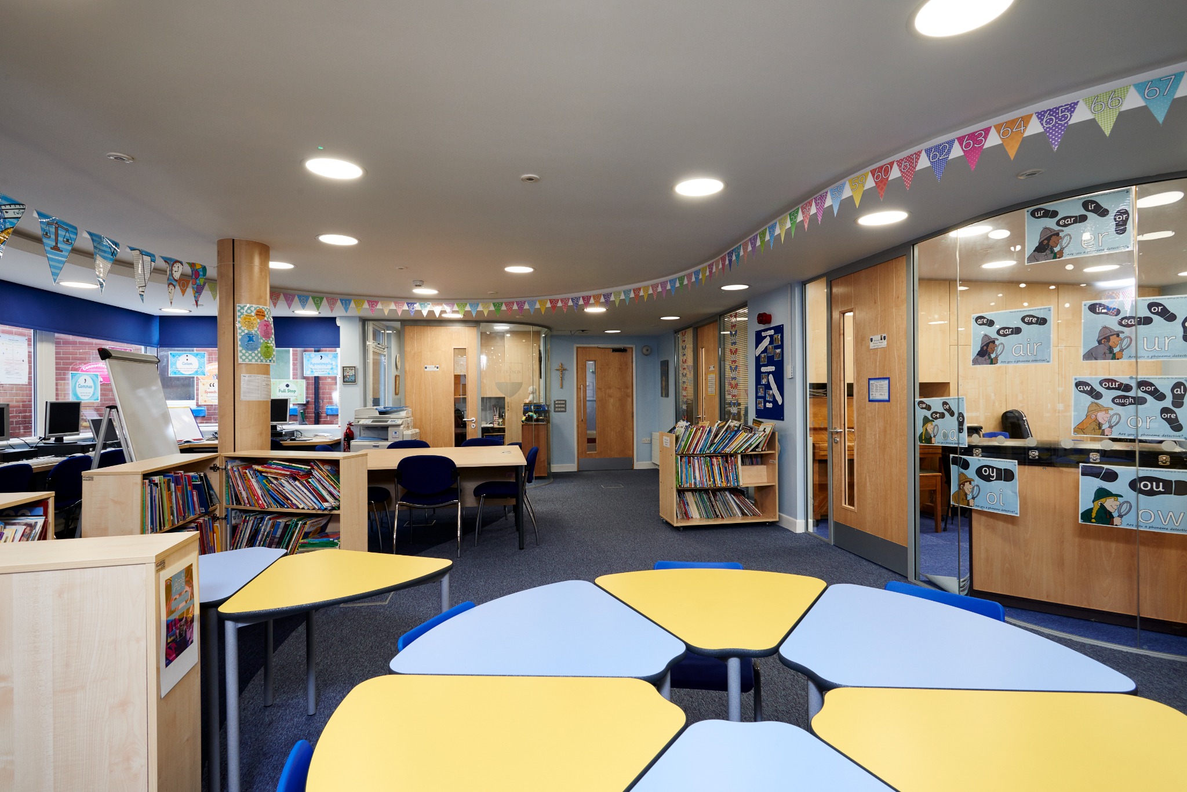
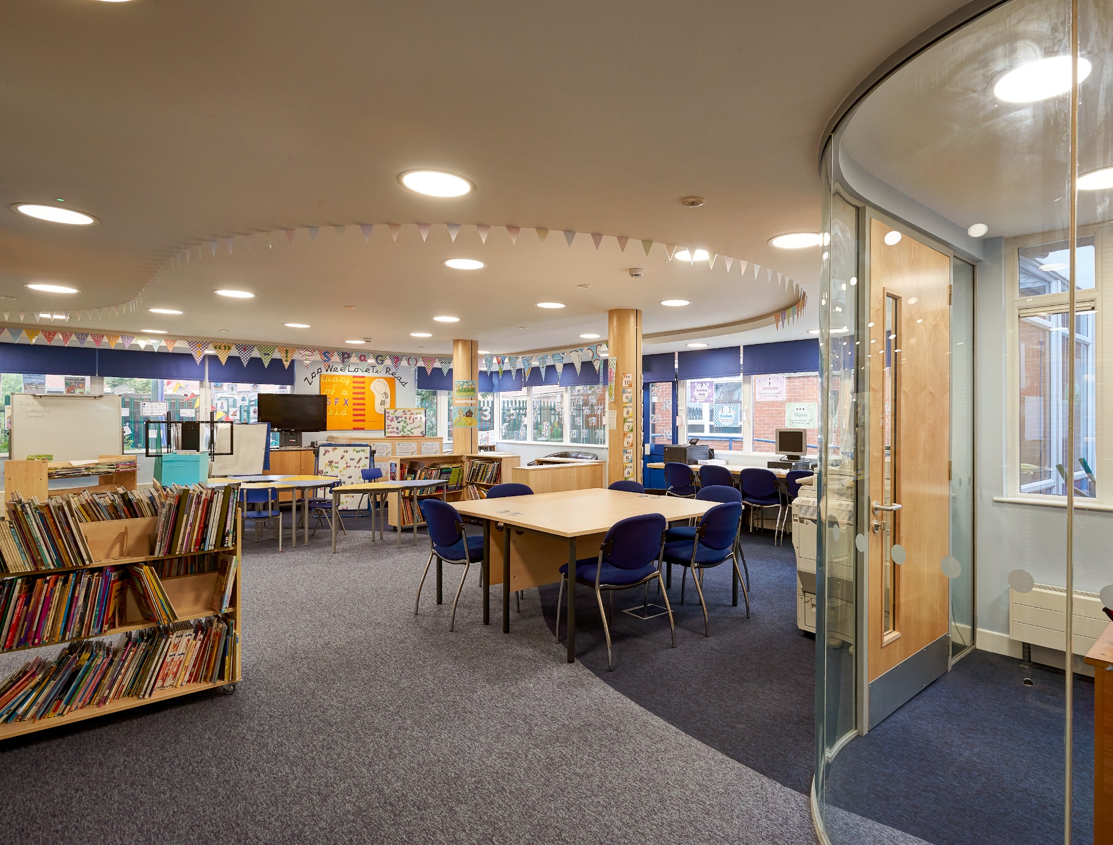
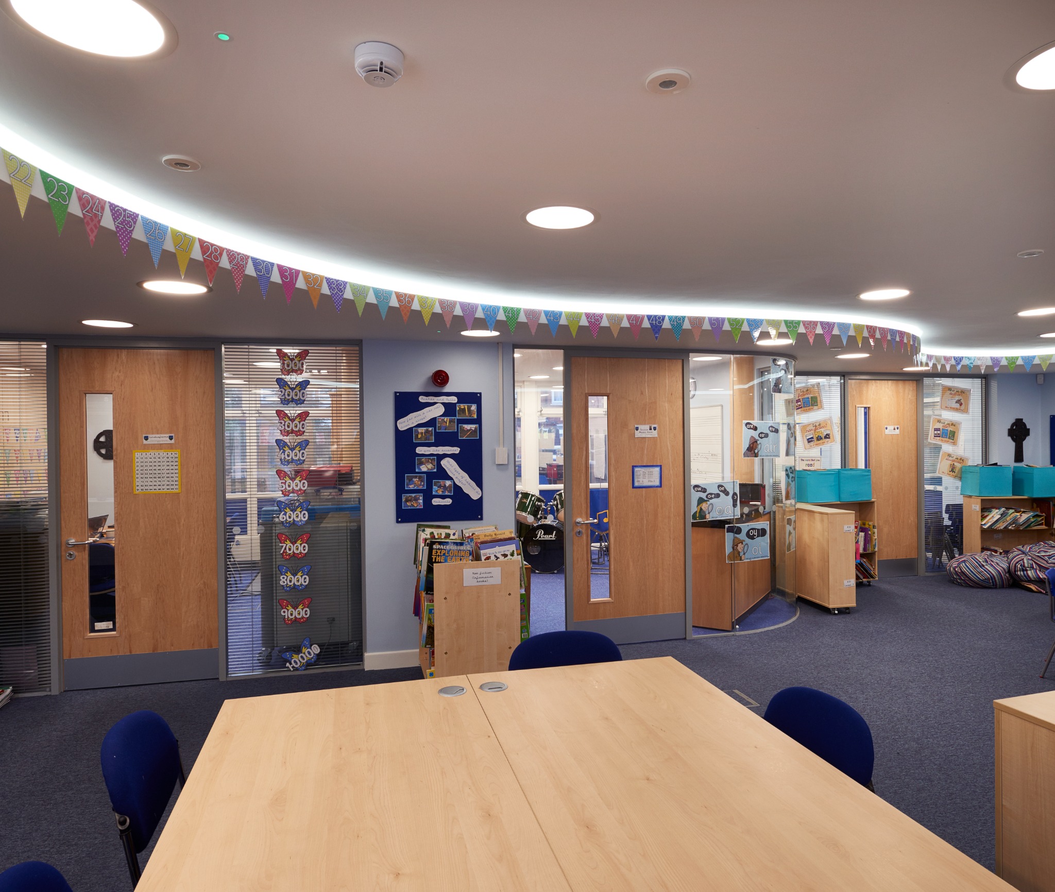
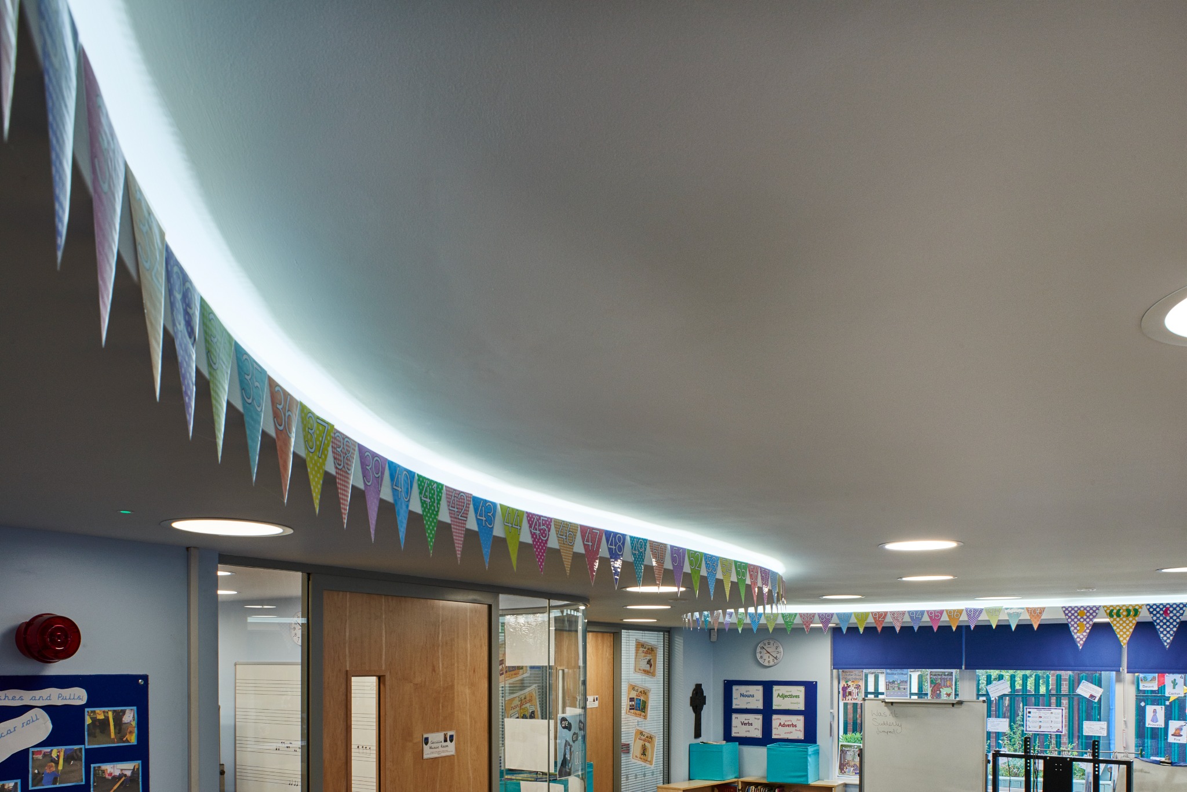
The design focused on creating a bright, open and inclusive space that encourages both independent study and group learning. Flowing curved walls and bespoke curved glazing were introduced to soften the internal environment, improve visual connectivity and maximise natural light throughout the space.
The central library benefits from an open-plan layout, creating an inviting atmosphere that enhances the overall learning experience while allowing clear supervision across the enrichment zone.
Inclusive Learning
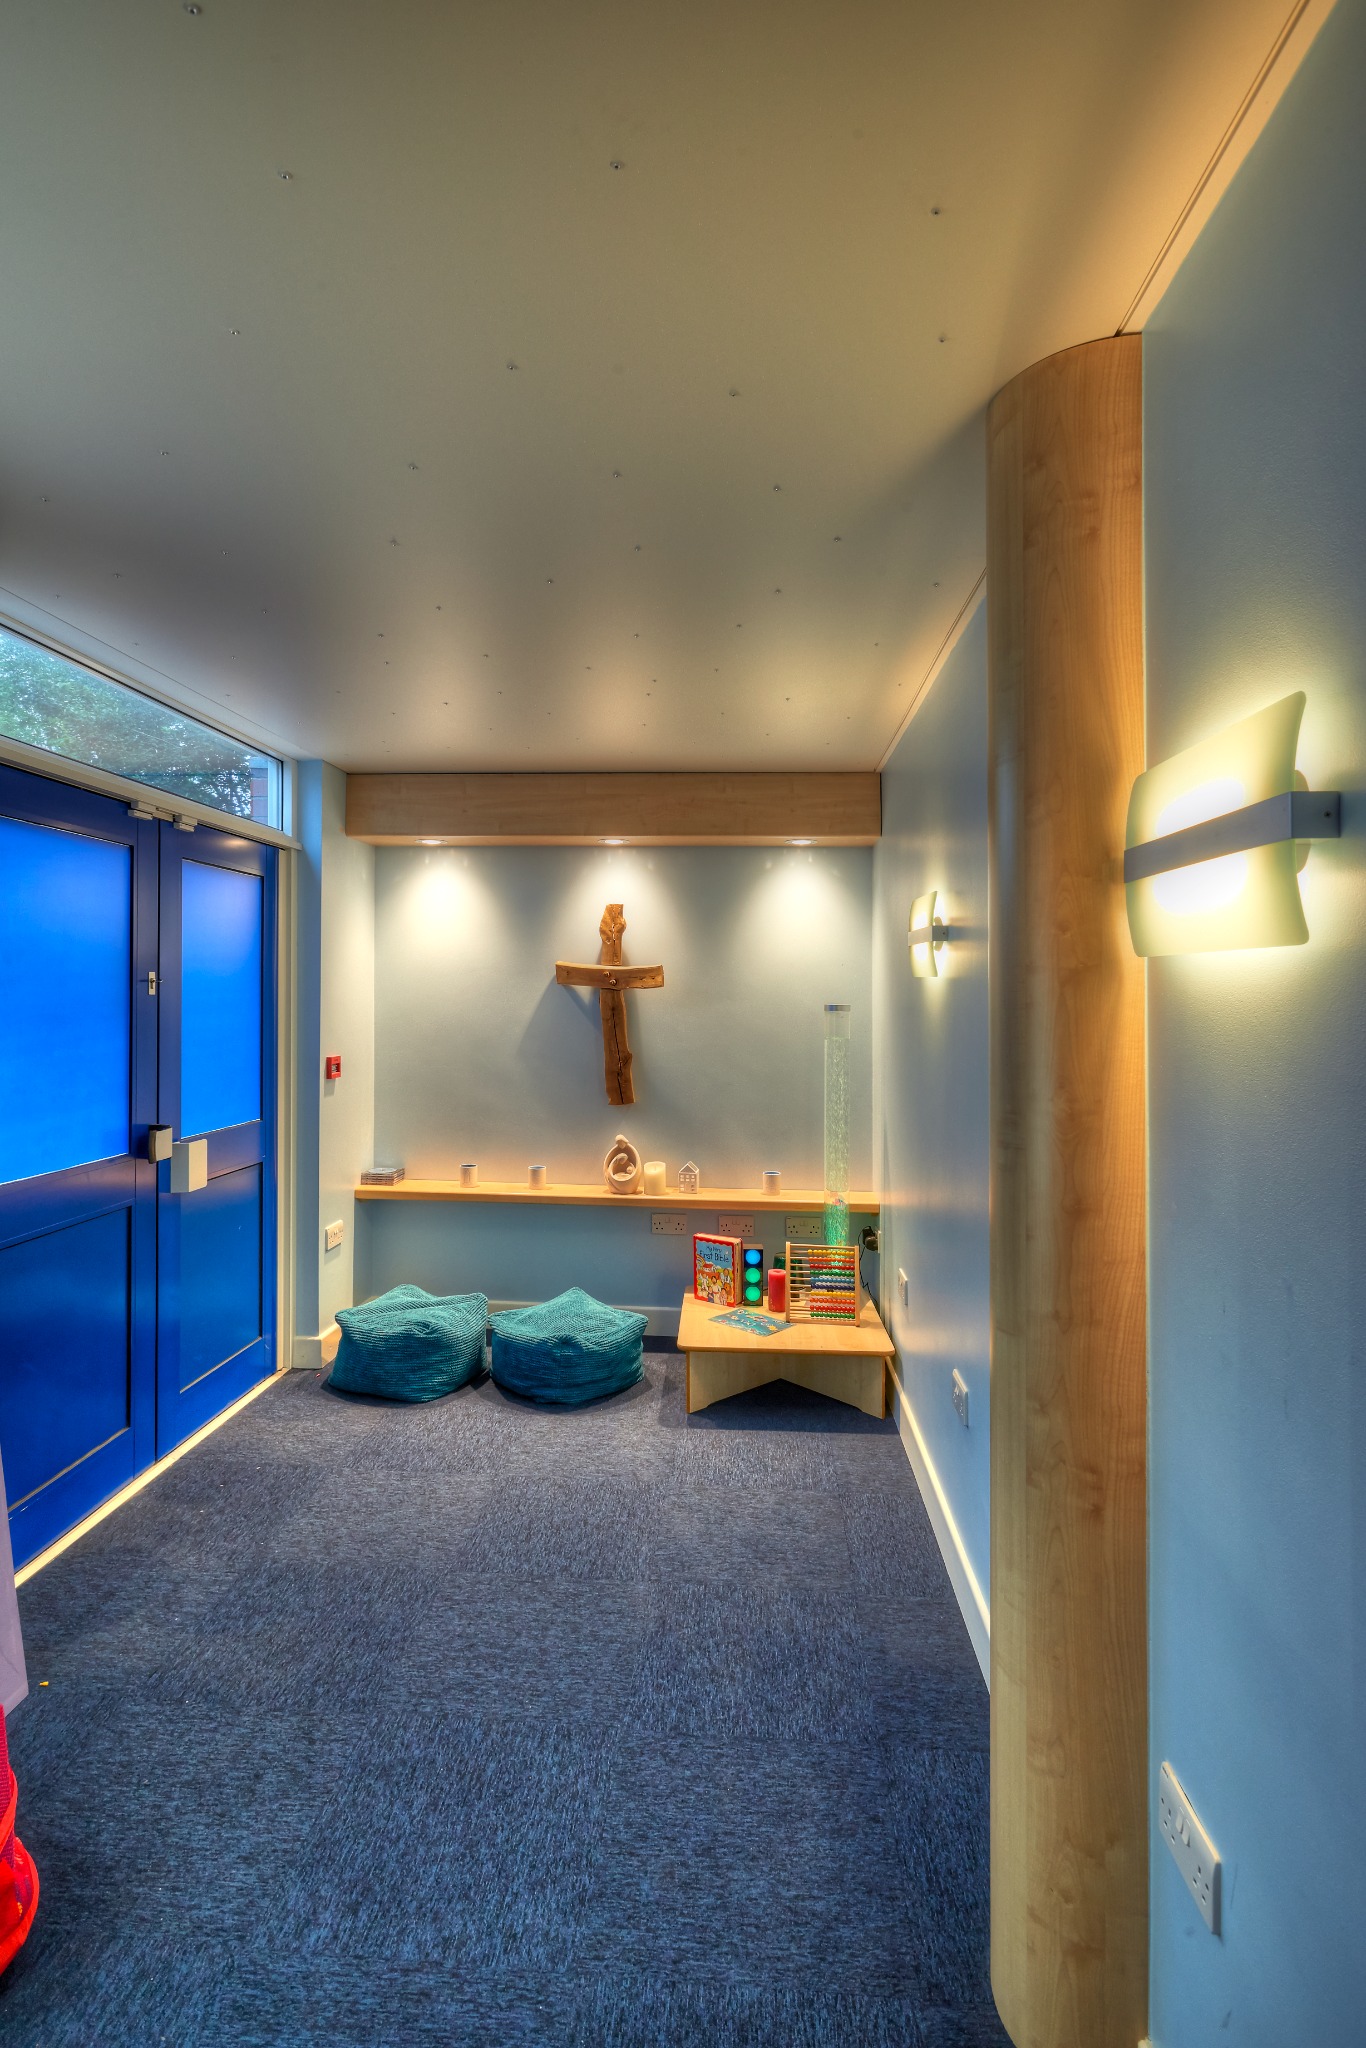
The enrichment zone brings together a variety of learning settings within one coherent environment, including calm dedicated SEN areas, open library space and purpose-designed music rooms.
Clear sightlines, soft curved forms and flexible furniture help create a welcoming setting that supports different teaching styles, individual needs and collaborative activity.
Key Features
- Refurbishment of an existing underused school space
- New enrichment zone with open-plan library
- Dedicated SEN learning areas
- Purpose-designed music rooms
- Bespoke curved glazing and curved architectural forms
- Improved natural light and visual connectivity
- Flexible, inclusive learning environment
- Contemporary design encouraging collaboration and independent study
Learning Environment
The completed refurbishment has transformed an overlooked part of the school into a vibrant educational facility that supports a variety of teaching and learning styles.
The open-plan layout, enhanced natural light and visual connections between spaces create a contemporary environment that promotes wellbeing, engagement and creativity.
Project Outcome
The new enrichment zone provides high-quality library provision, calm and inclusive SEN areas, and purpose-designed music rooms, delivering a flexible environment that promotes wellbeing, engagement and creativity. The result is a contemporary learning space designed to benefit pupils and staff for years to come.
Project Gallery