Project Overview
Client: Fountain Developments & Construction Ltd
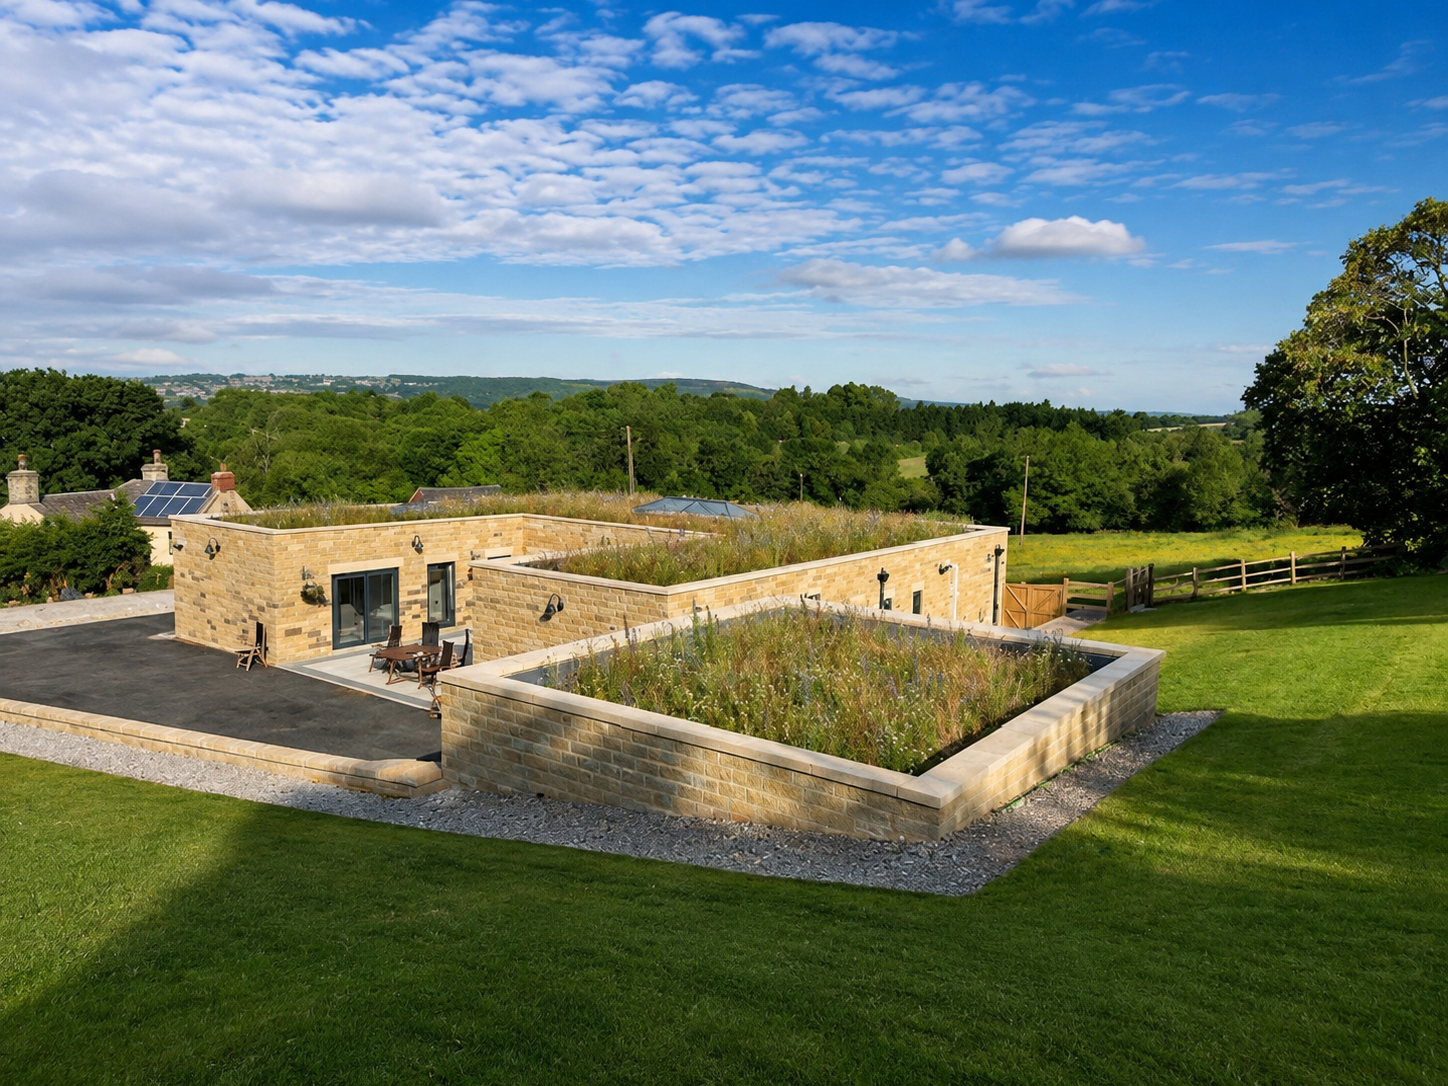
A dilapidated former Equestrian Centre was completely redeveloped to form a new build private residence. The home has been carefully designed to limit impact on the surrounding area.
Set within the Green Belt, the development sits comfortably within its context while providing practical, well-considered living spaces tailored to contemporary residential use.
Key Features
The redevelopment satisfies all planning and regulatory requirements, while serving the needs of a modern family home.
- Contemporary residential development within the Green Belt
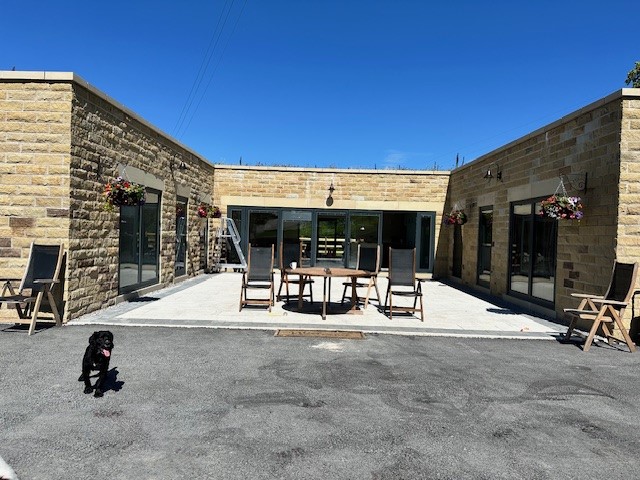
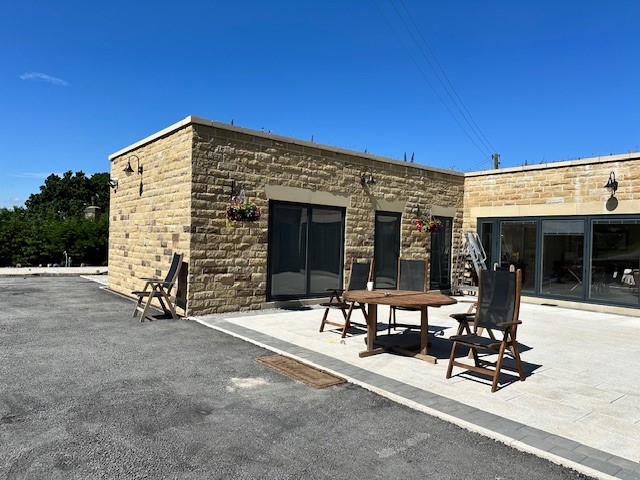
- Indoor-outdoor living with private courtyard
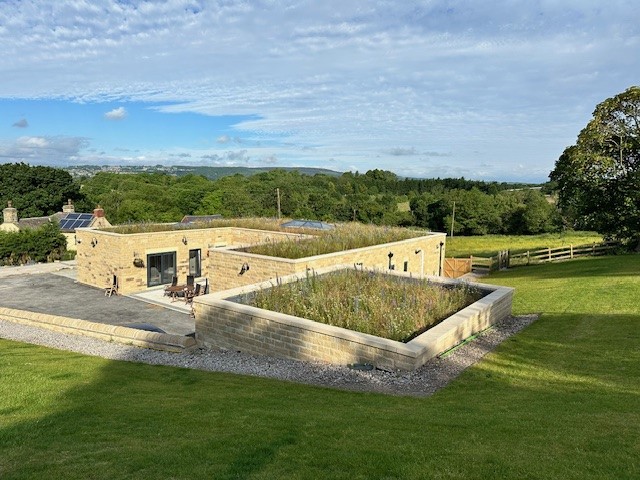
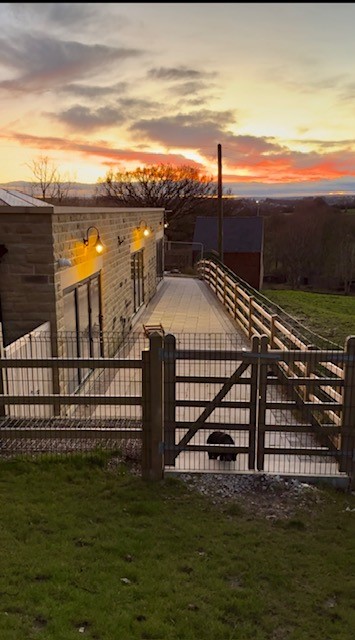
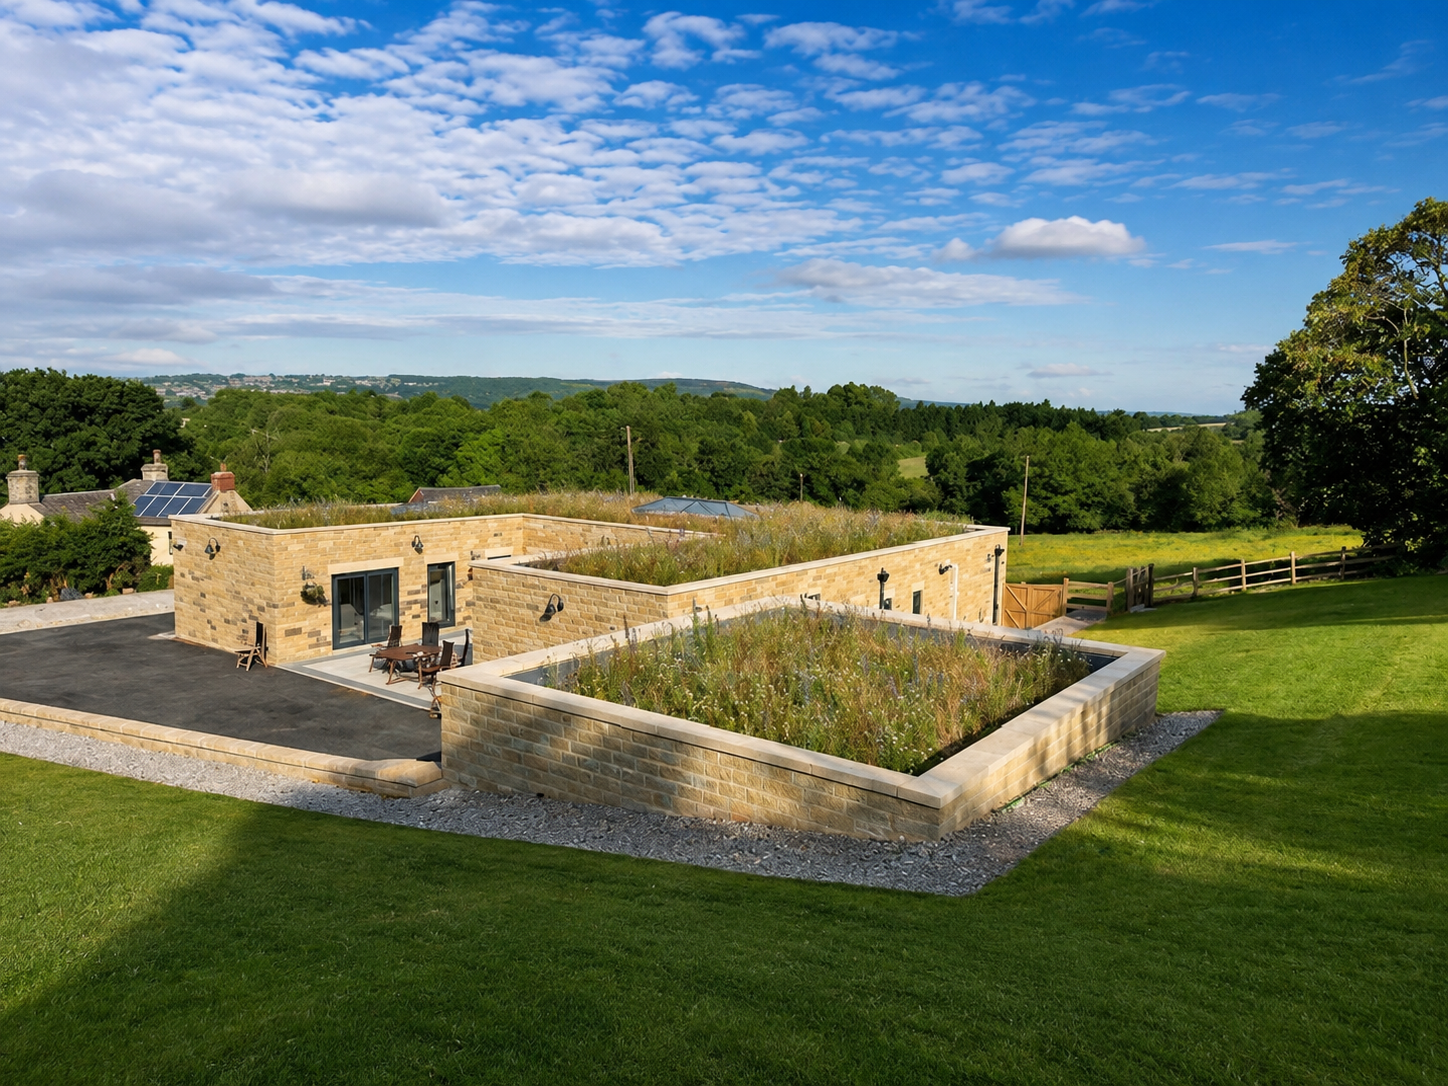
- Green roofs and natural stone façades cut into the hillside
- Comprehensive technical design package delivered through Building Control for construction
- Collaborative design process maintaining developer vision and design integrity
Design Approach
The scheme was developed through close collaboration with the developer, responding to a sensitive site positioned within the Green Belt. The appearance of the proposal was designed to be sympathetic to the surrounding area and its character, with materials and forms emulating traditional agricultural buildings nearby.
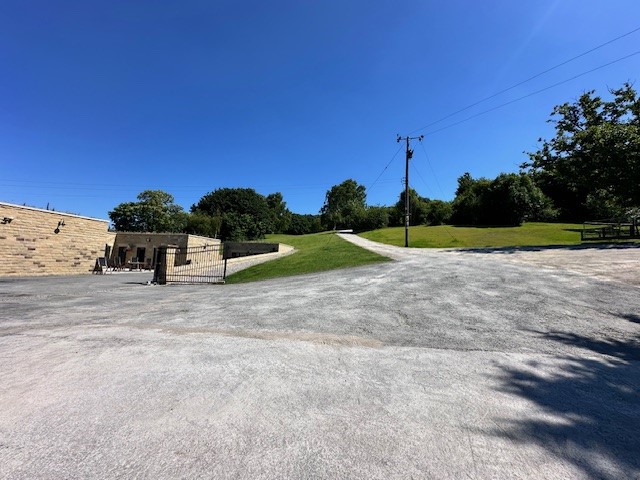
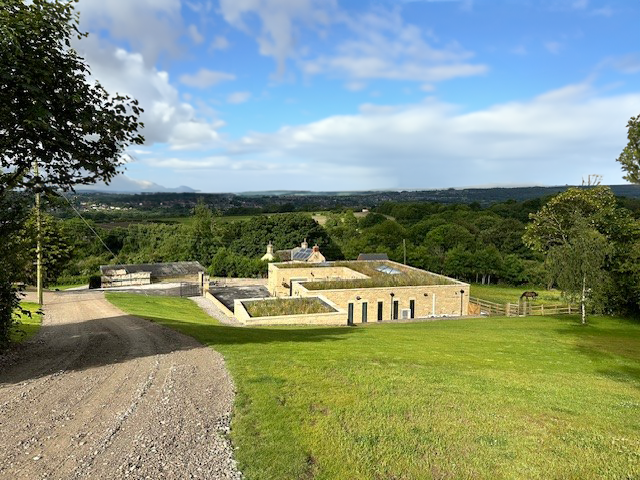
Site levels played a key role in shaping the architectural approach, with the building cut into the hillside to balance respect for the surrounding landscape with a contemporary residential form suited to modern living requirements.
Challenges and Delivery
National planning requirements place strict restrictions on development within the Green Belt. Designing the home within the footprint of the existing stable buildings, together with an external appearance that minimises impact and complements the surrounding area, helped facilitate support from the local planning authority.
Through detailed design development and coordination with consultants, the scheme was successfully delivered through the Building Control process, supported by a comprehensive package of technical drawings and calculations.
Project Outcome
This project demonstrates how carefully considered design can overcome potential barriers to development in the Green Belt. Springwood is a high-specification, contemporary home which sits in beautiful, private surroundings.
Project Gallery