Project Overview
Client: Private
JHA Architecture were appointed to undertake a significant modification project to adapt the property for a private client with particular accessibility and family living requirements.
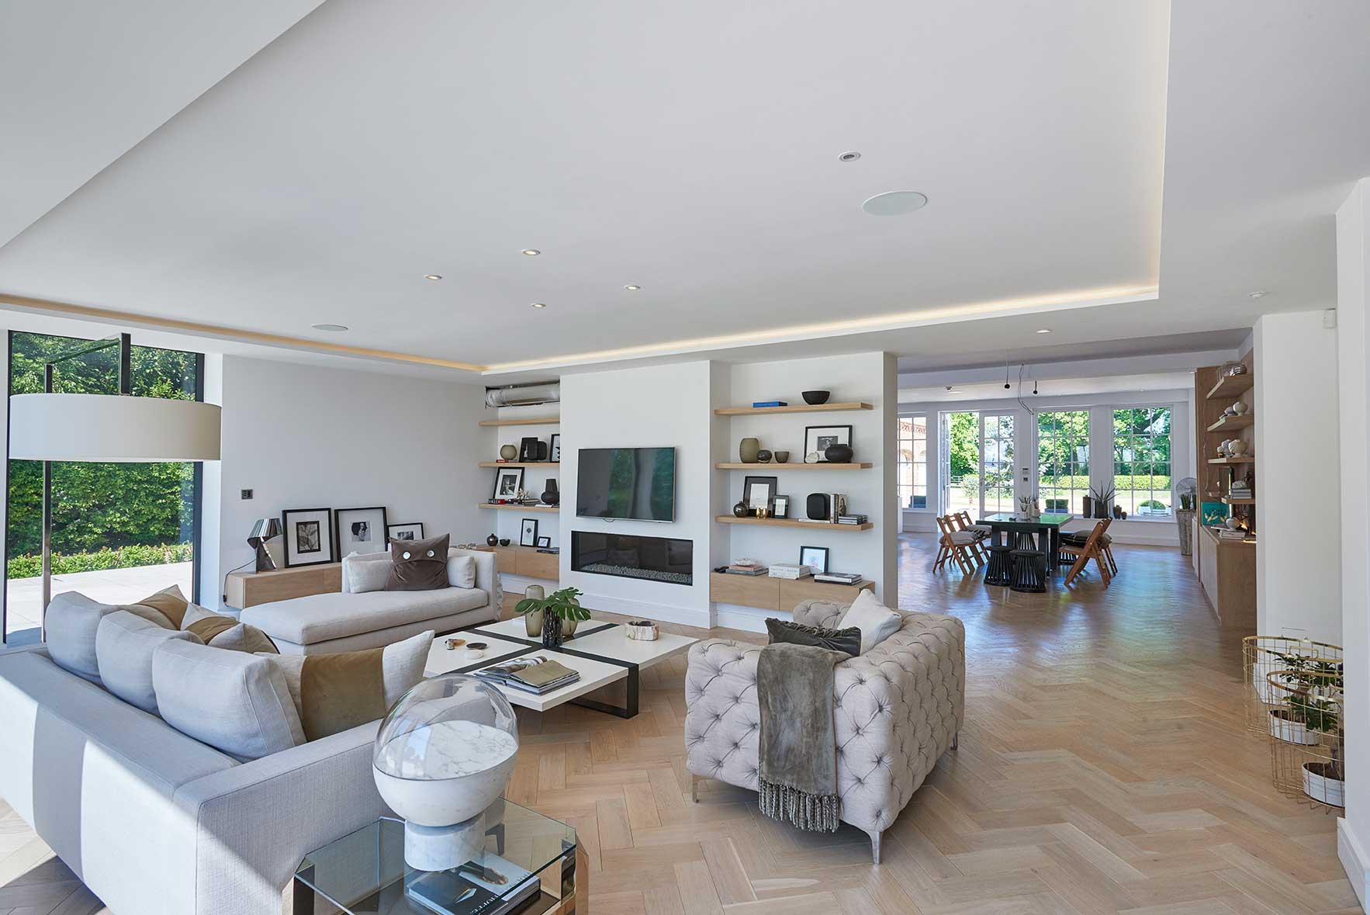
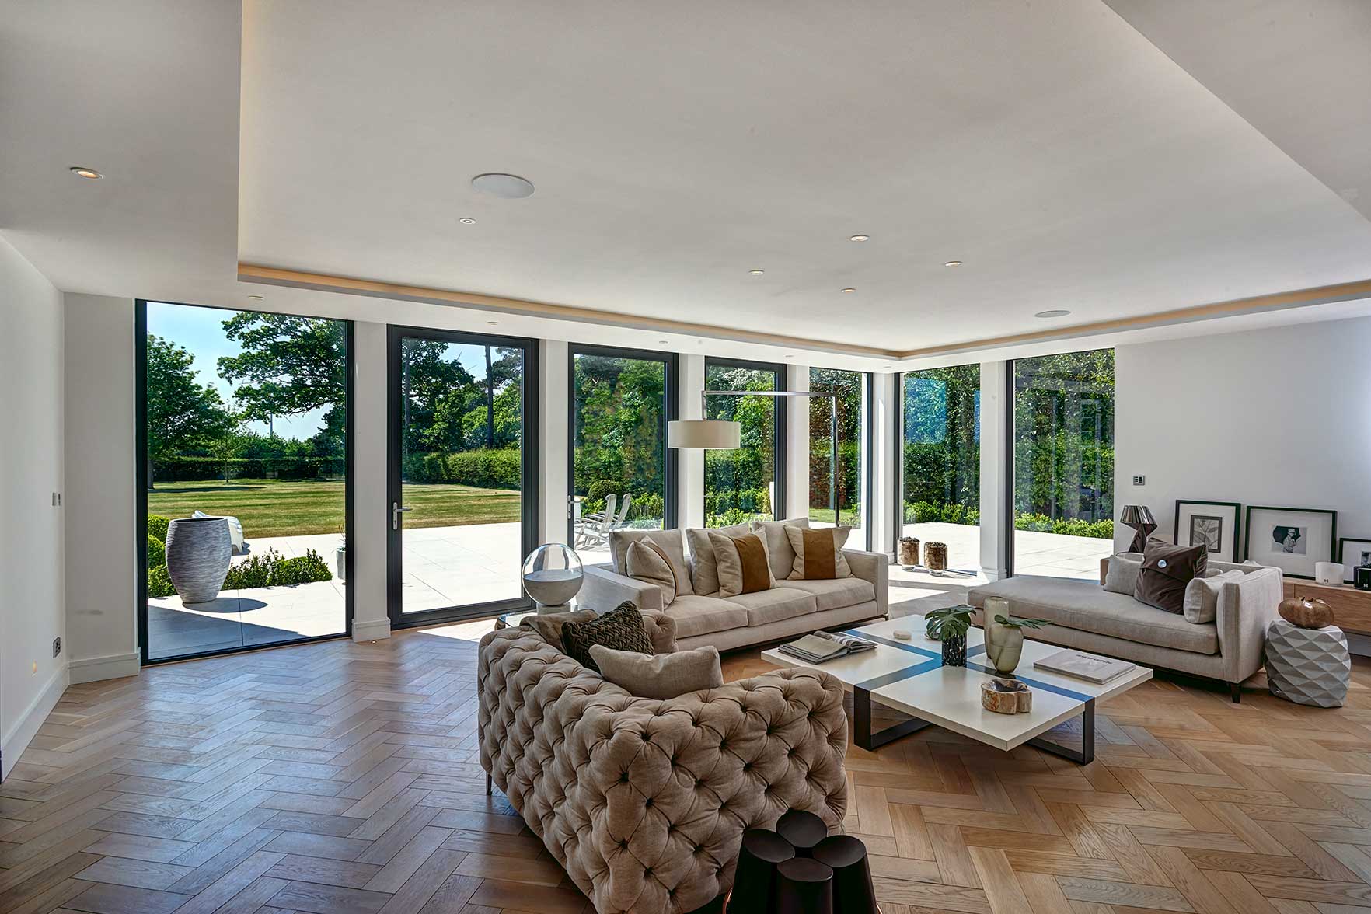
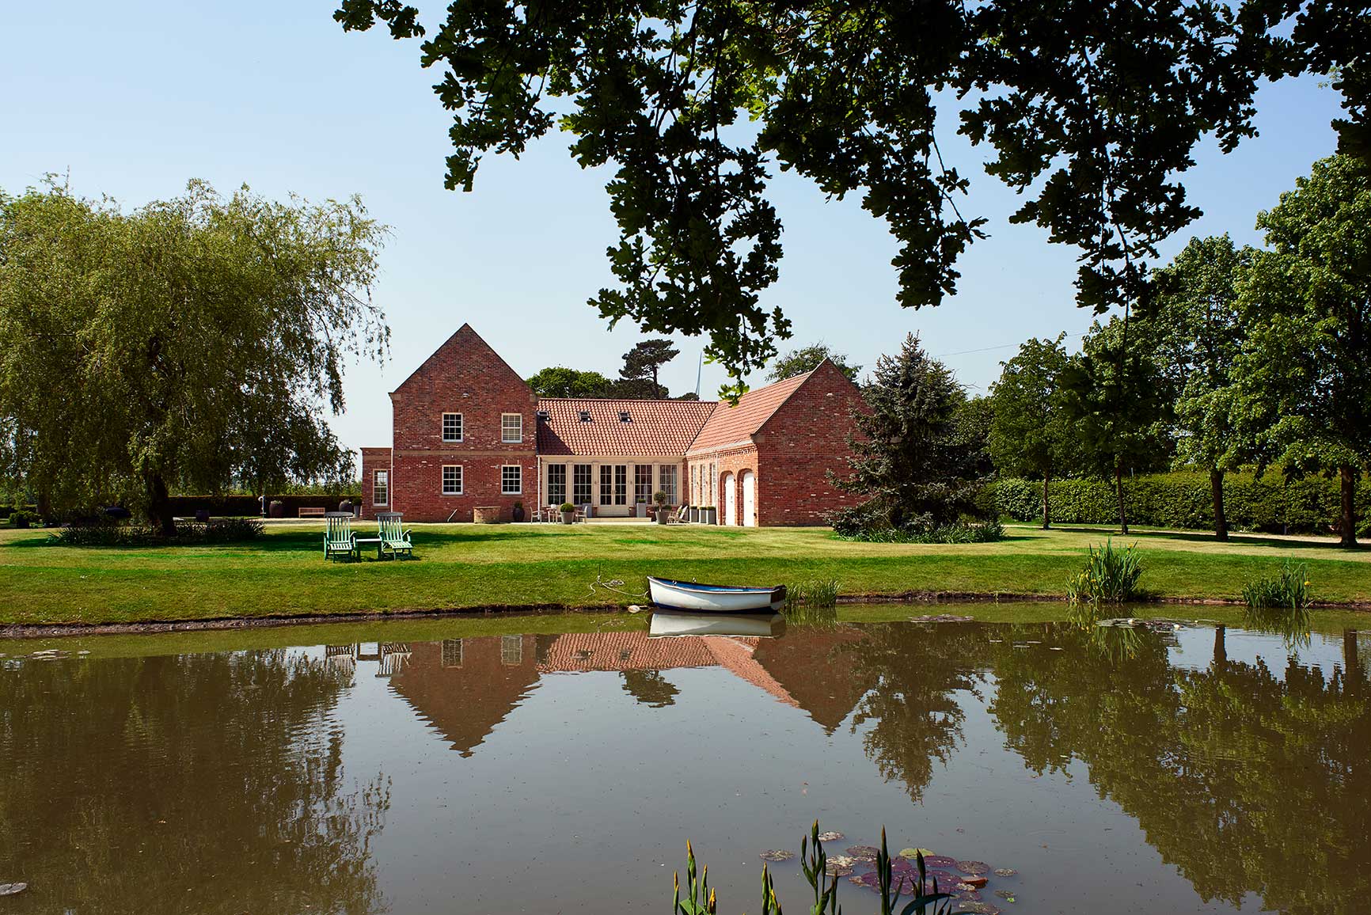
The works included a substantial two-storey rear extension together with major internal renovation and alteration works, transforming the property into a generous family home set within substantial grounds in Spaldington, East Yorkshire.
Key Features
The project combined extension, refurbishment and accessibility-led alterations to create a more practical, comfortable and future-focused home.
- Significant two-storey extension to the rear of the property
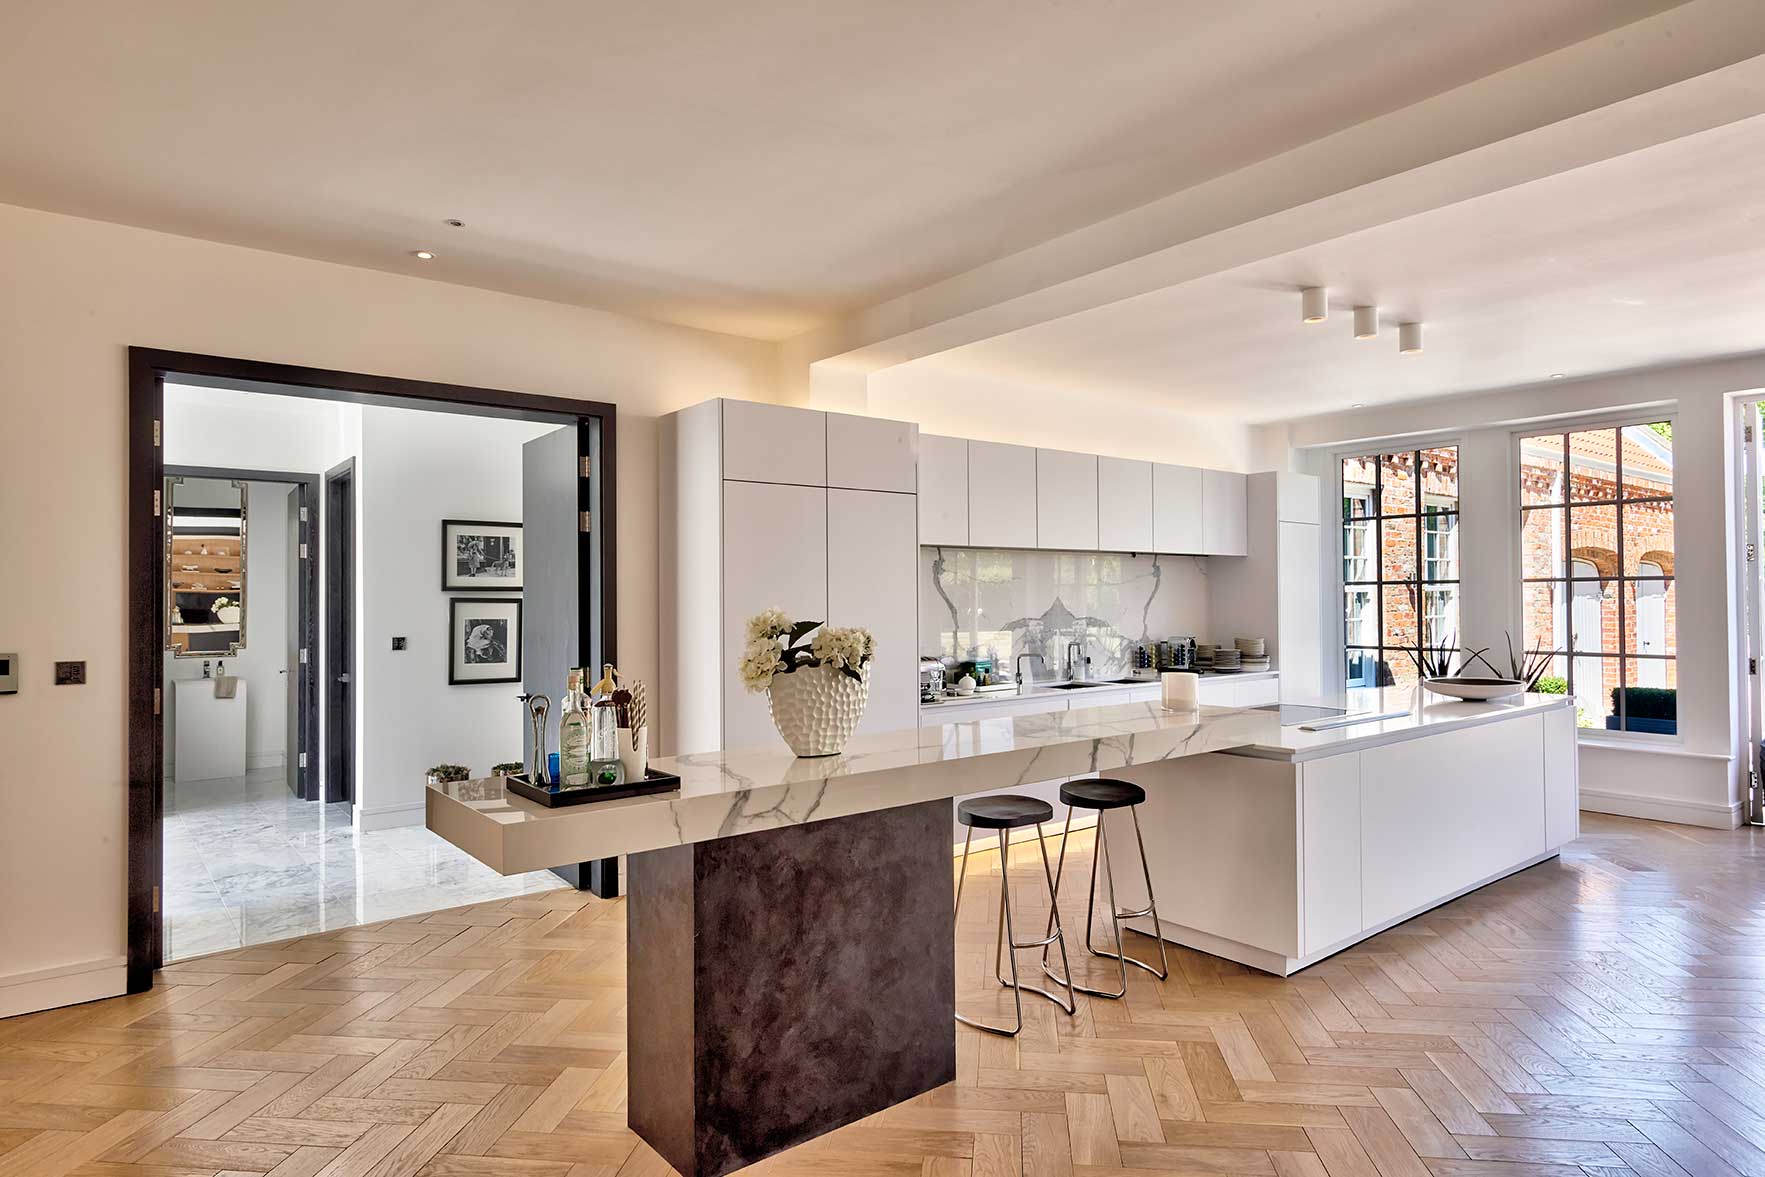
- Major internal renovation and remodelling works
- Adaptations designed around the needs of a disability client
- Improved family living accommodation within a substantial rural setting
Design Approach
The design approach focused on adapting the existing property sensitively while providing the additional space, accessibility and functionality required by the client. The extension and internal remodelling were developed to support day-to-day family life while improving the overall quality and usability of the home.
Careful consideration was given to the relationship between the new extension, the existing house and the surrounding grounds, ensuring the completed scheme felt cohesive rather than simply added on.
Project Impact
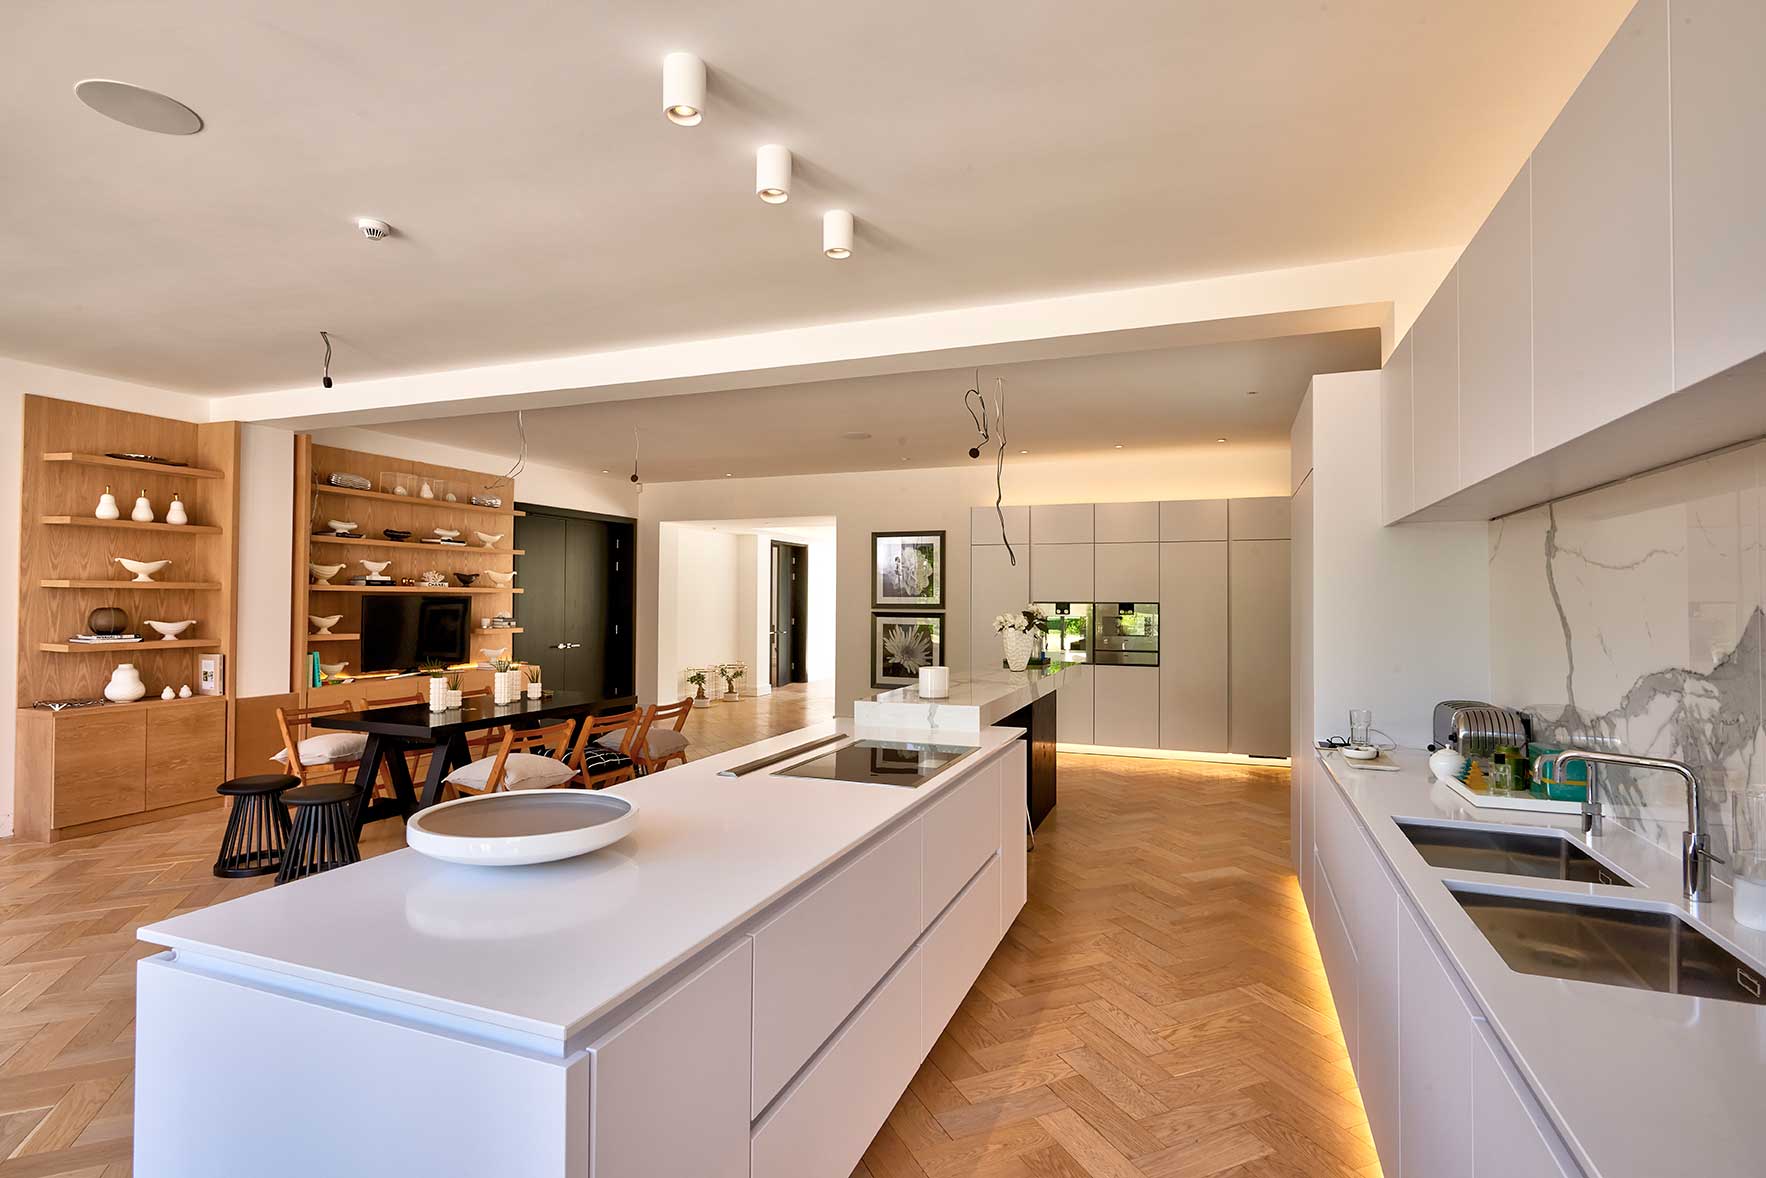
The completed works provided a substantial improvement to the property, creating a tailored home that responds to the client’s specific needs while offering flexible and generous living accommodation.
By combining new-build extension works with internal alterations, the project helped unlock the potential of the existing house and deliver a more suitable long-term family environment.
Sustainability and Future Readiness
The project made effective use of the existing property through refurbishment and adaptation, reducing the need for complete replacement while extending the useful life of the building.
The alterations were planned to support long-term occupation, with improved functionality, accessibility and flexibility helping the home continue to meet changing needs over time.
Project Outcome
Spaldington House demonstrates how considered residential adaptation can combine accessibility, comfort and architectural improvement. The result is a carefully remodelled family home that responds to individual client requirements while making the most of its generous East Yorkshire setting.
Project Gallery