Project Overview
Client: Private Client
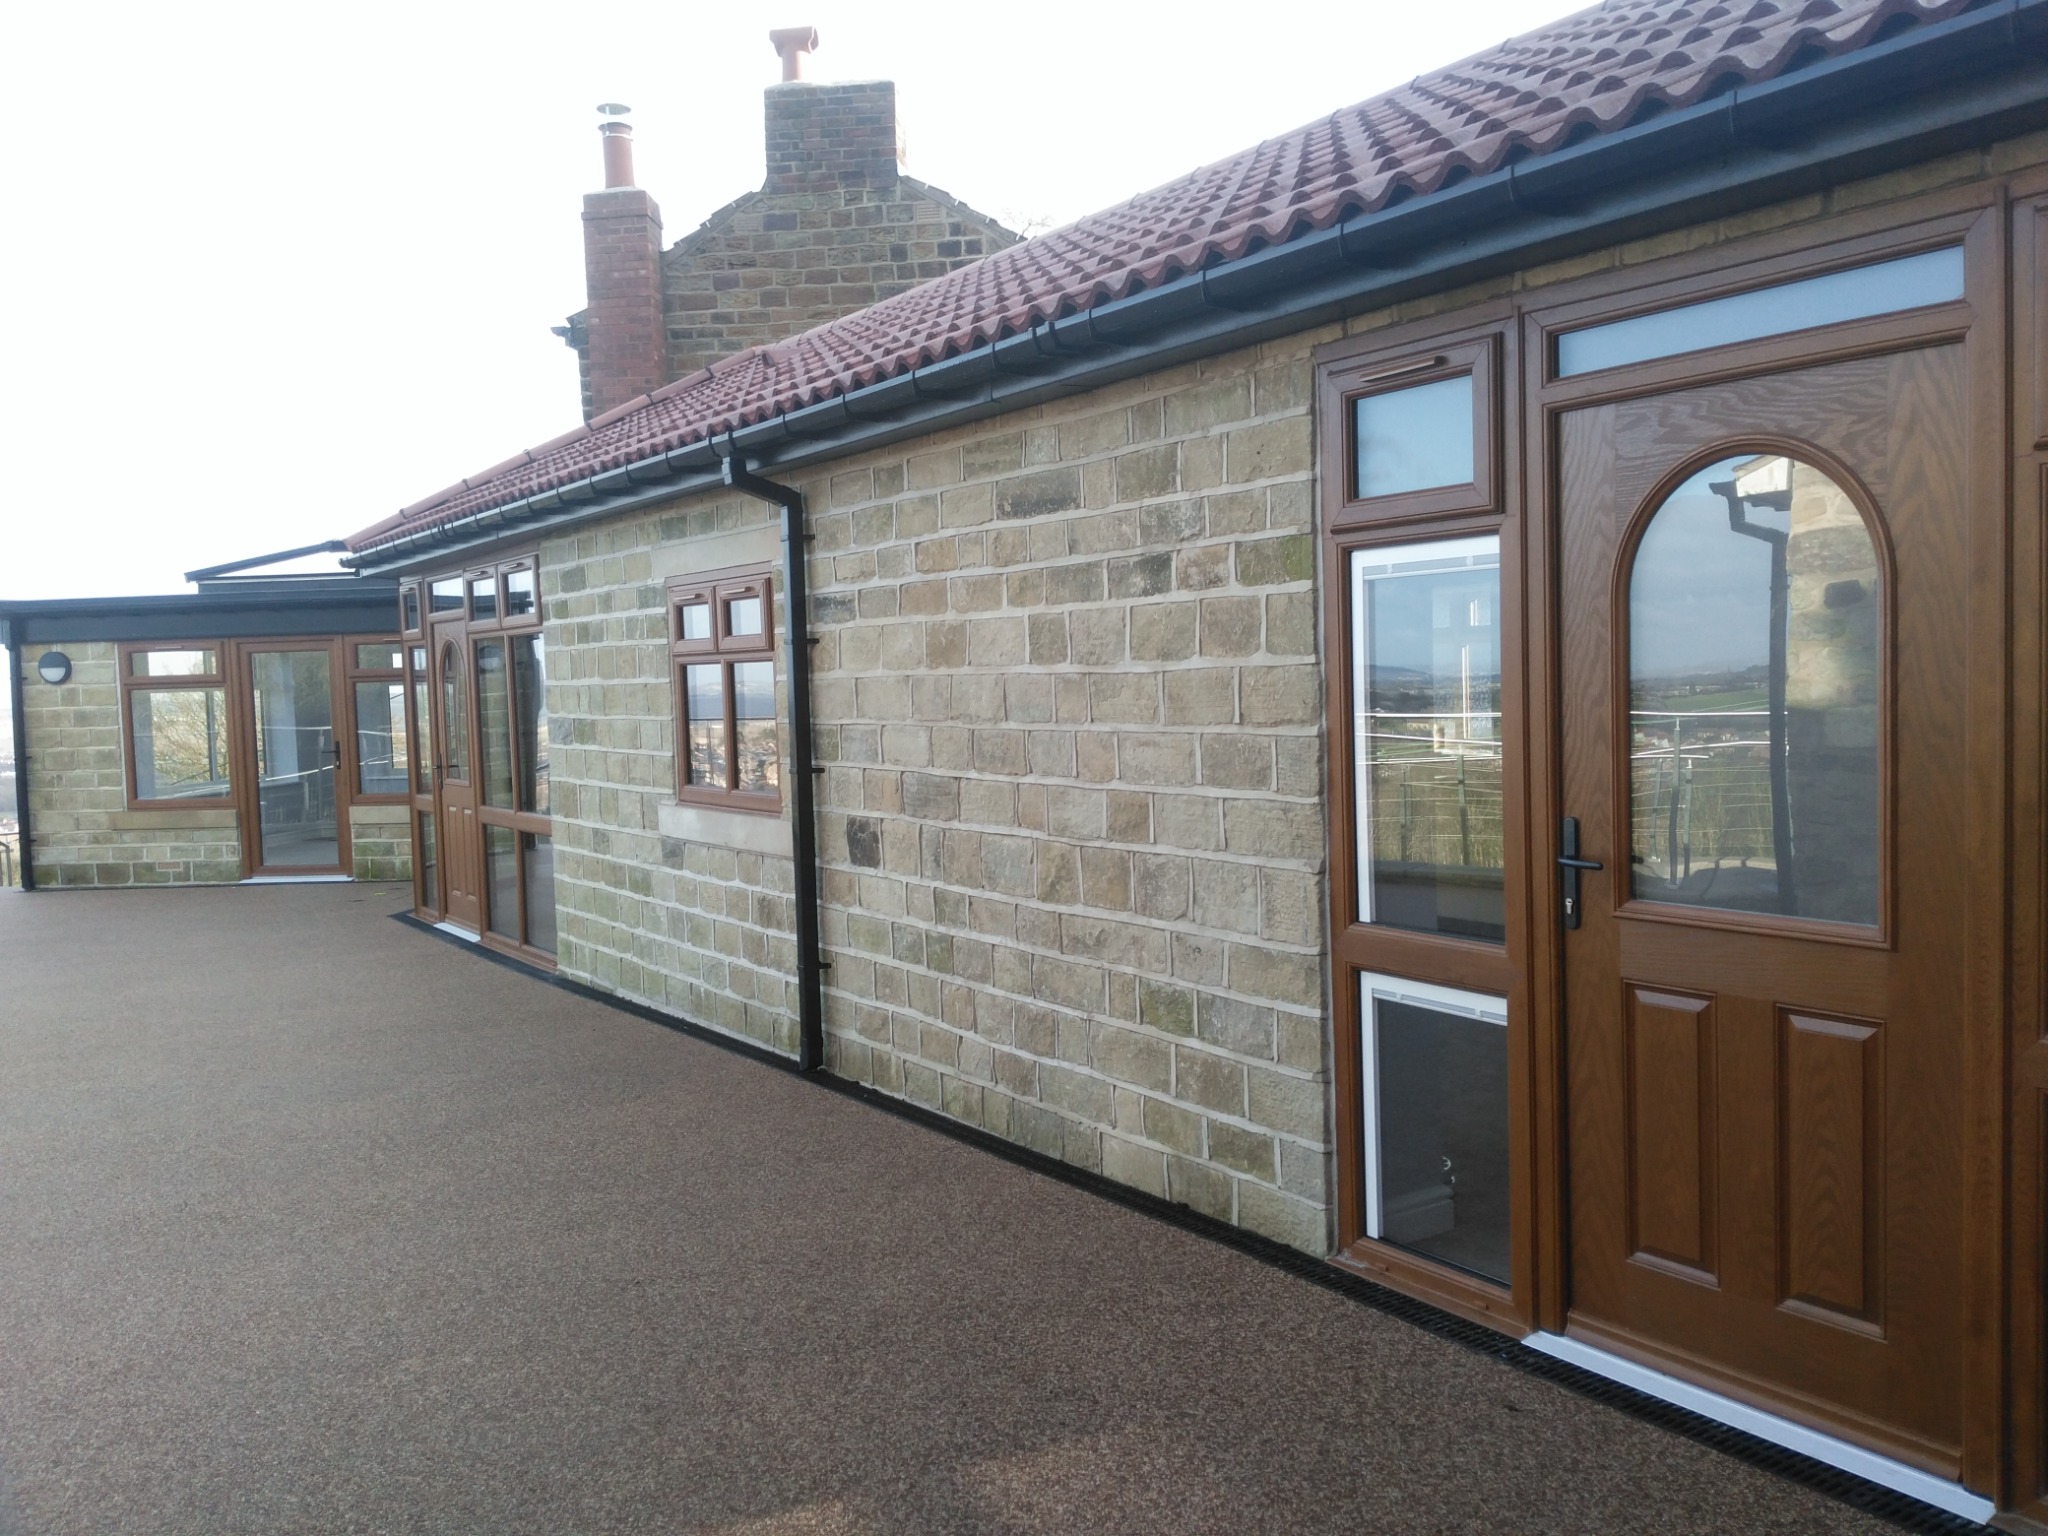
This specialist residential adaptation project in Sheffield involved the complete conversion of an existing coach house into accessible living accommodation, together with the construction of a new-build link extension connecting the converted structure to the main property.
Designed to support a client with complex impairments and long-term care needs, the development carefully combines independent living, family accommodation and specialist therapeutic facilities within a cohesive and character-sensitive design.
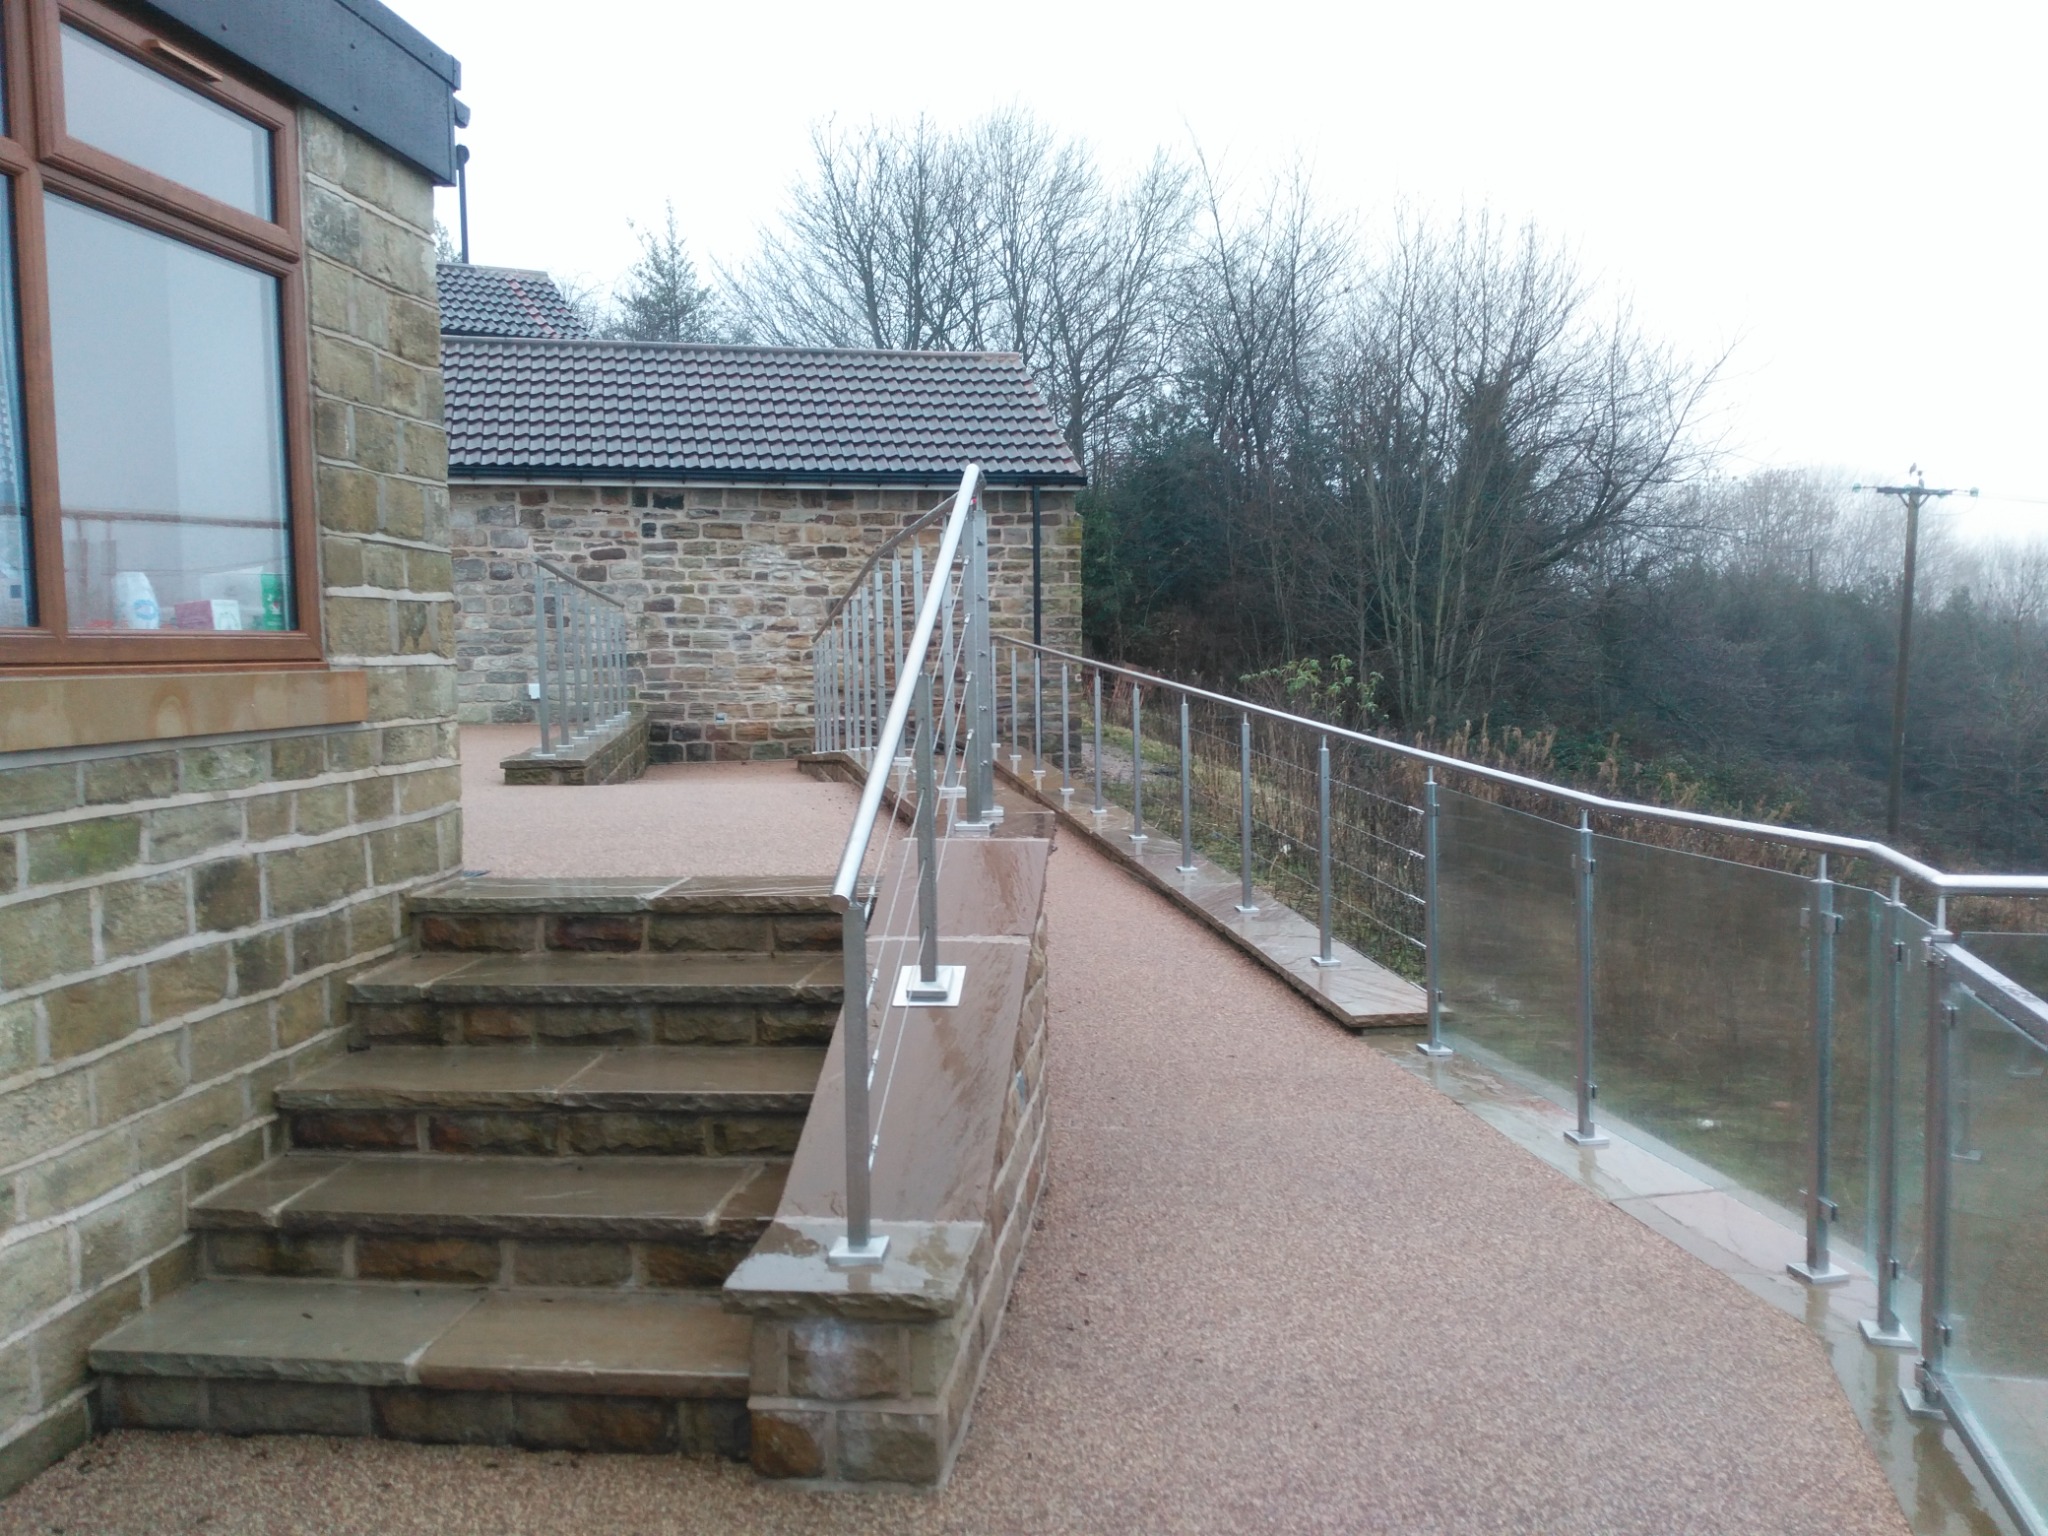
Located within a challenging off-grid hillside setting, the scheme required significant structural, drainage and accessibility interventions while preserving the traditional architectural character of the existing sandstone buildings.
Key Features
The project delivers a highly tailored living environment designed around accessibility, independence and therapeutic support.
- Full conversion of the existing coach house into accessible accommodation
- New-build link extension connecting the converted building to the main dwelling
- Separate accommodation for live-in carers
- Independent living accommodation for the end user
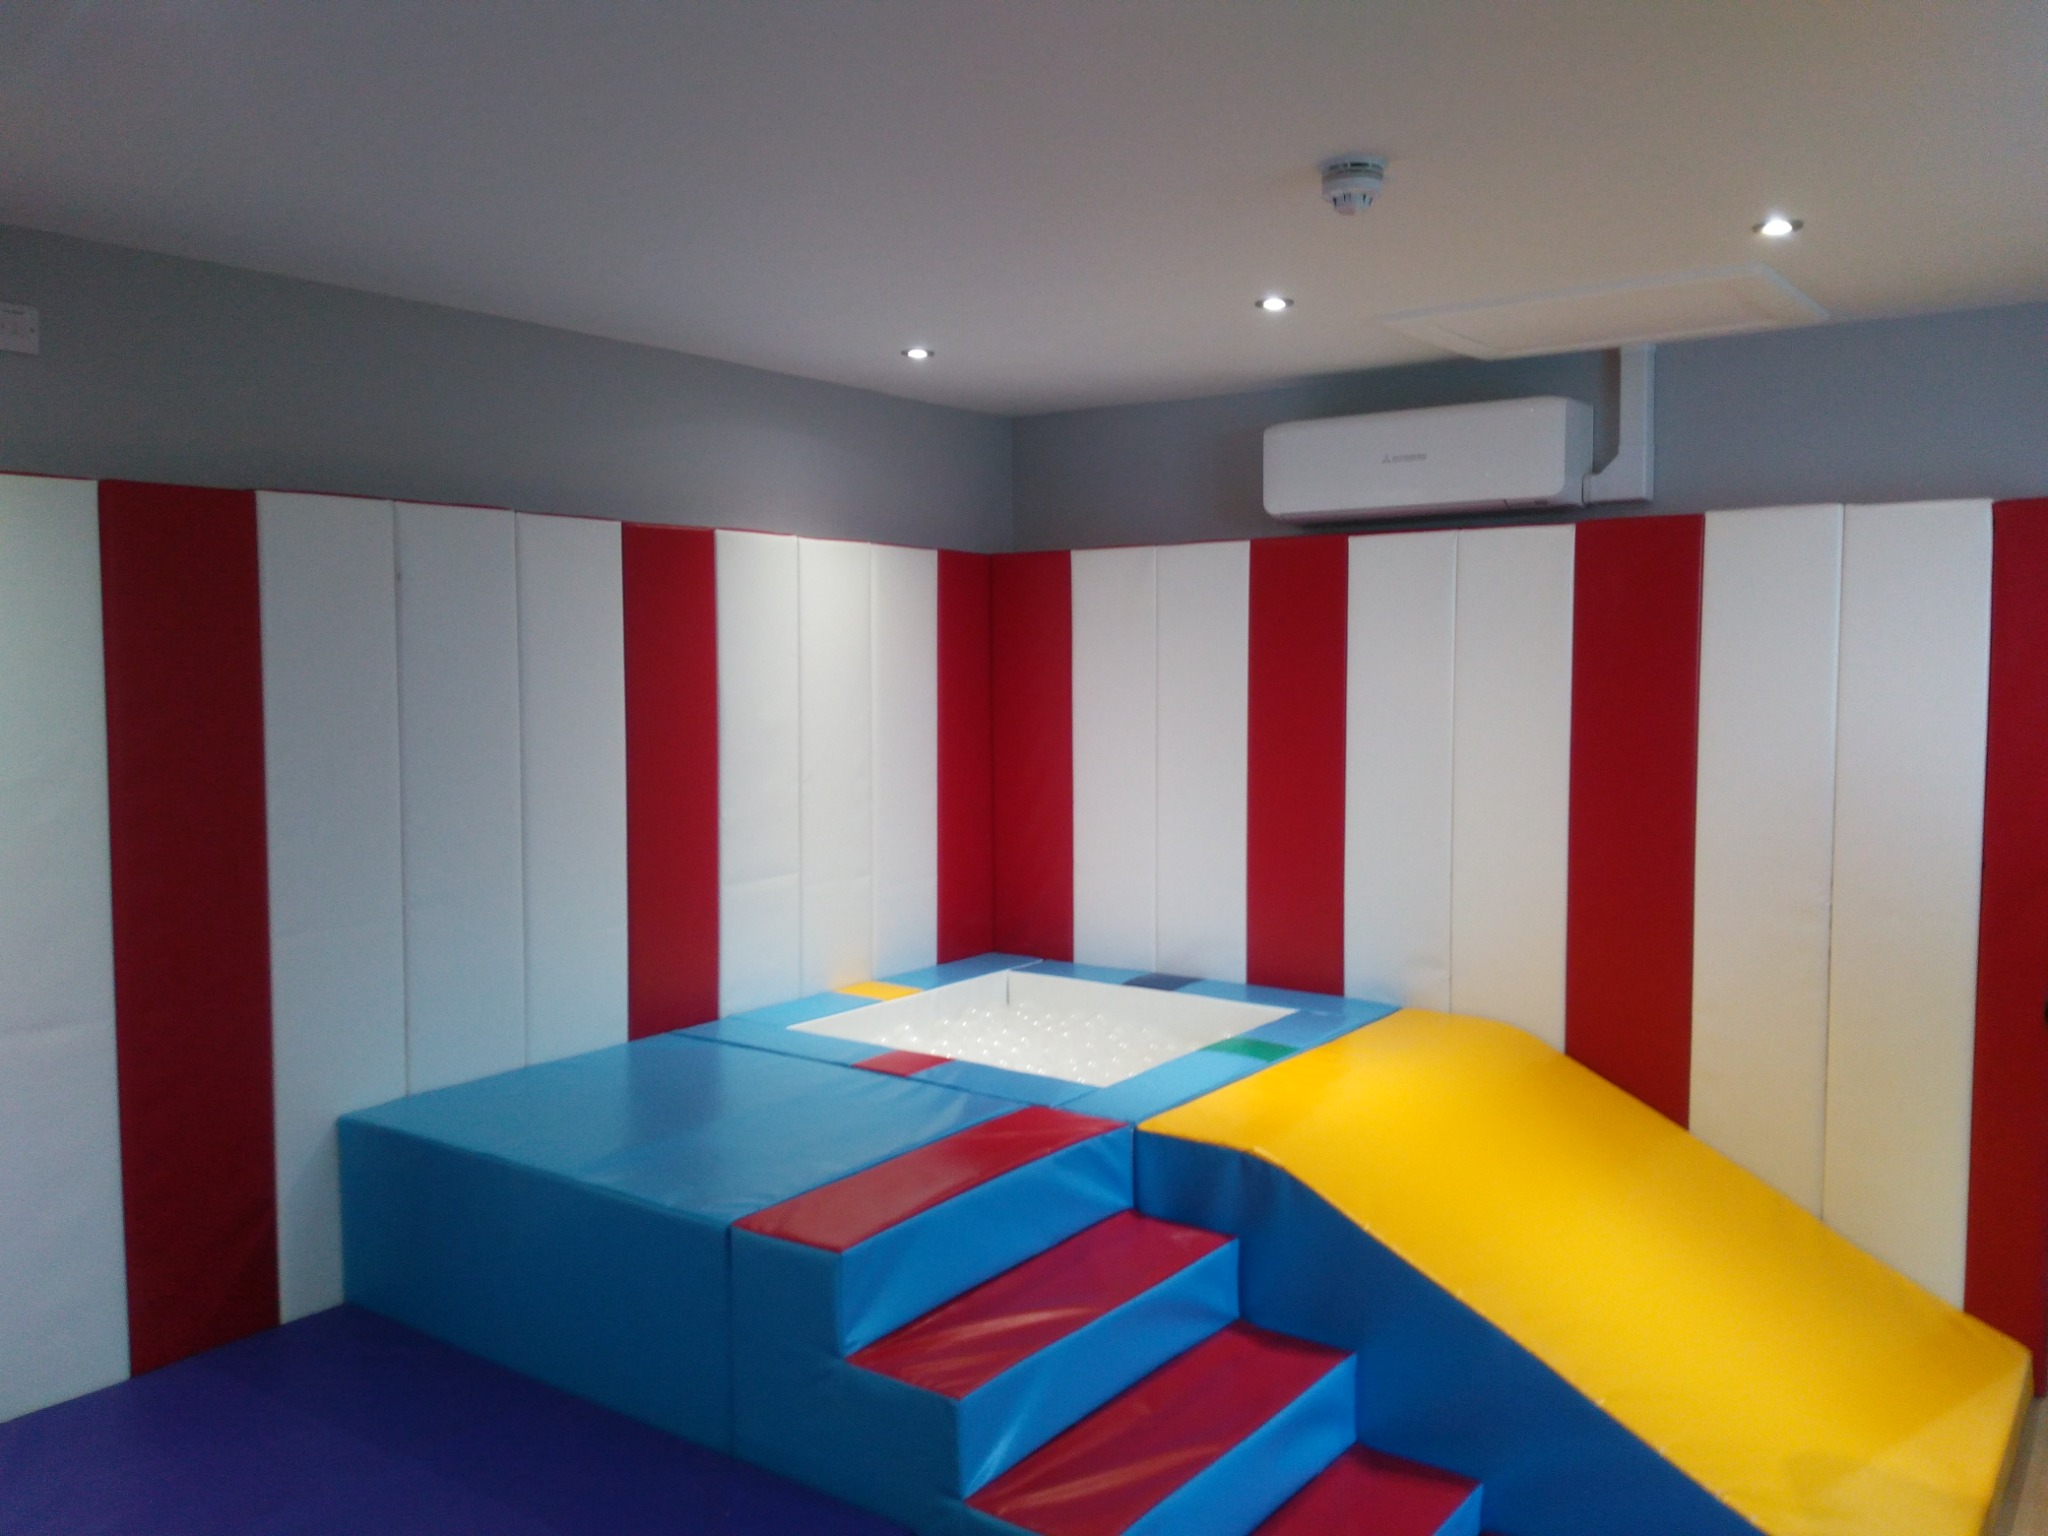
- Dedicated therapy room and specialist sensory room
- Integrated soft play equipment and specialist sensory lighting
- Separate kitchen and dining facilities to encourage independence
- Extensive landscaping and level-access patio areas
- Sustainable surface-water drainage with a staggered soakaway system
- Exposed timber king-truss vaulted ceilings and large glazed openings
Design Approach
The scheme was carefully designed to balance specialist accessibility requirements with preservation of the site’s traditional rural character. Particular emphasis was placed on creating a home environment that feels warm, domestic and connected to its natural surroundings rather than clinical in appearance.
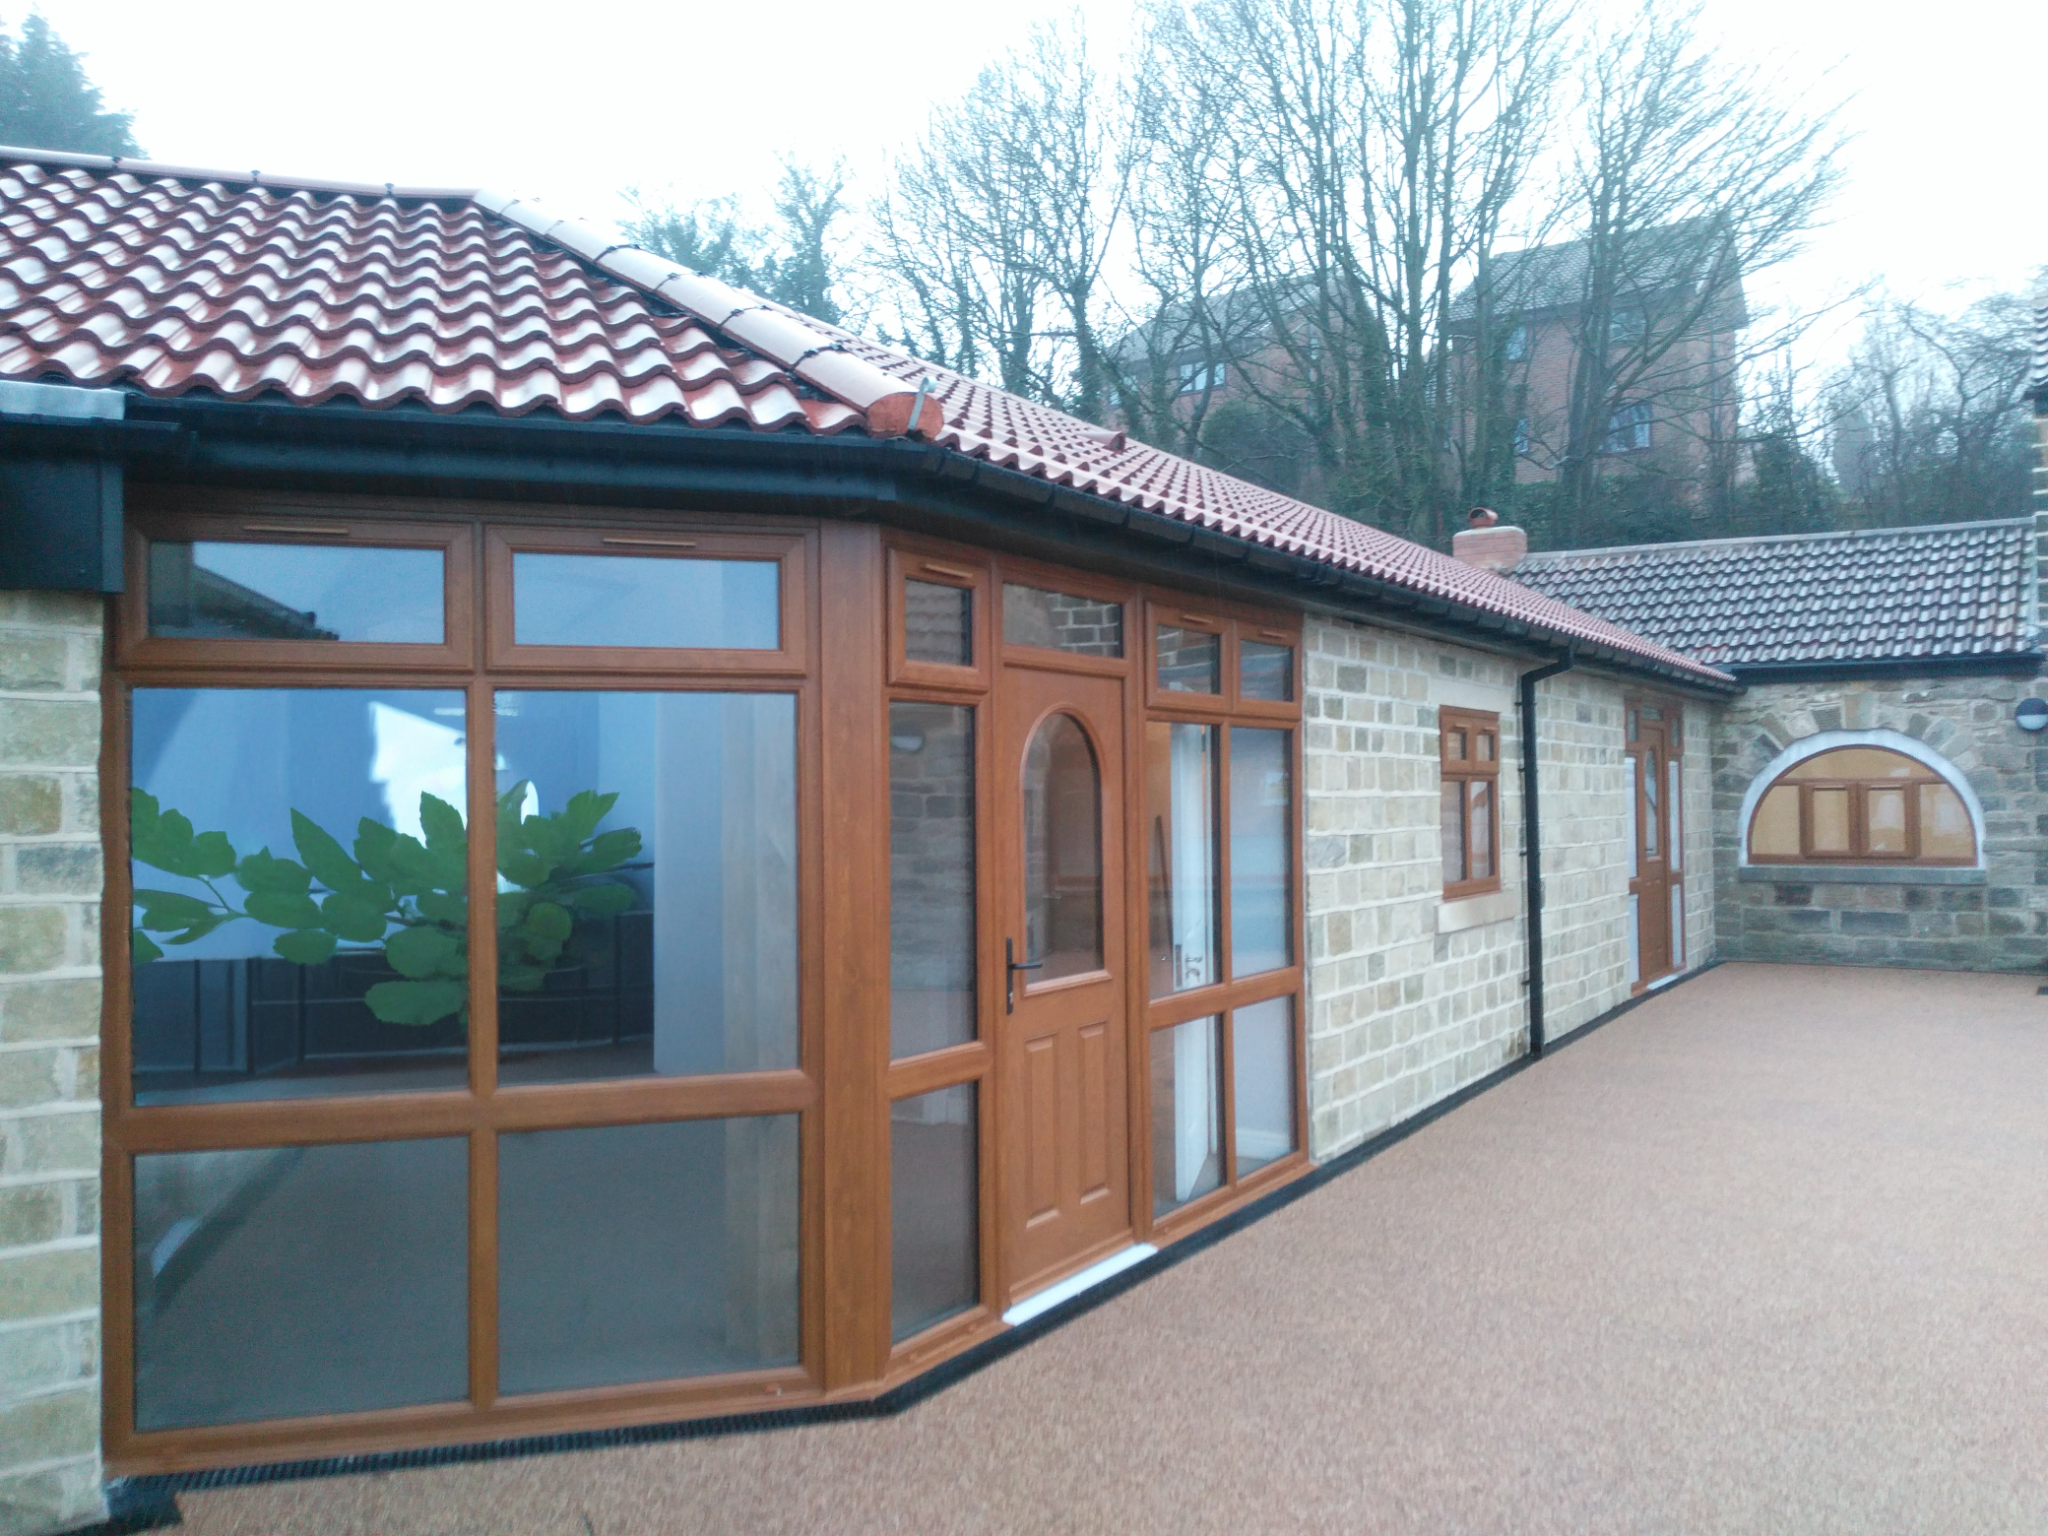
The new link extension was detailed to integrate seamlessly with the existing coach house and principal dwelling, using carefully matched traditional Sheffield sandstone to ensure continuity across the development.
Internally, contemporary open-plan spaces sit alongside retained architectural features, including exposed timber king-truss vaulted ceilings. Large glazed areas were positioned to maximise views across the surrounding landscape, connect the interior with local wildlife and support wellbeing through a calm, naturally lit environment.
Technical Challenges and Delivery
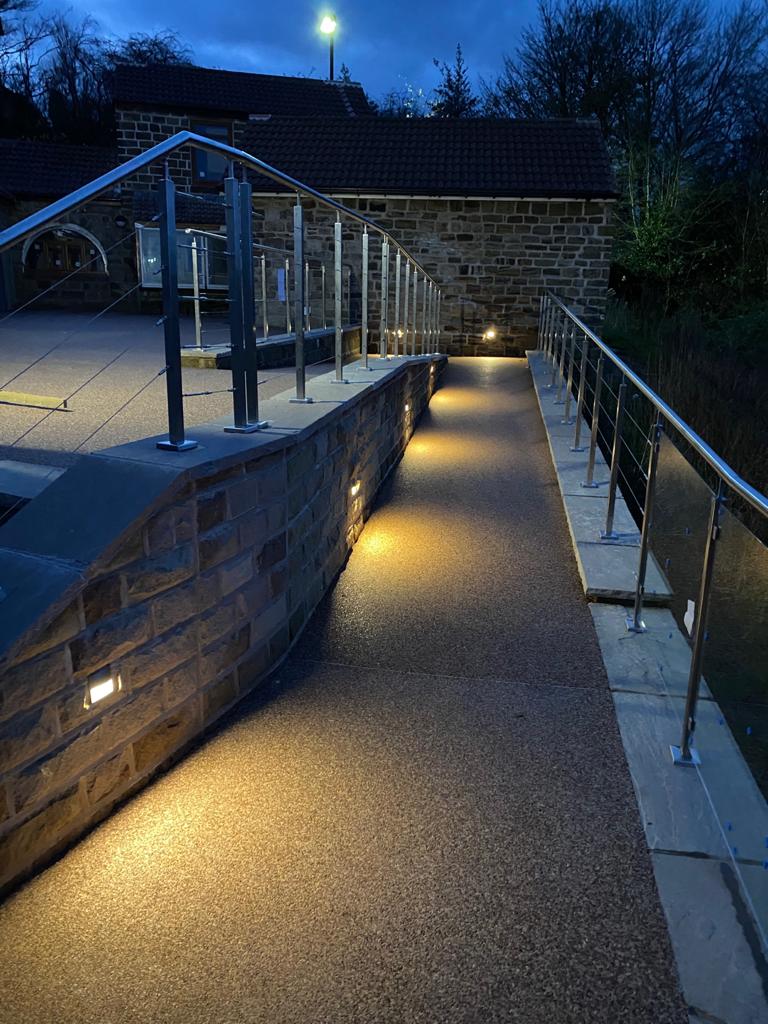
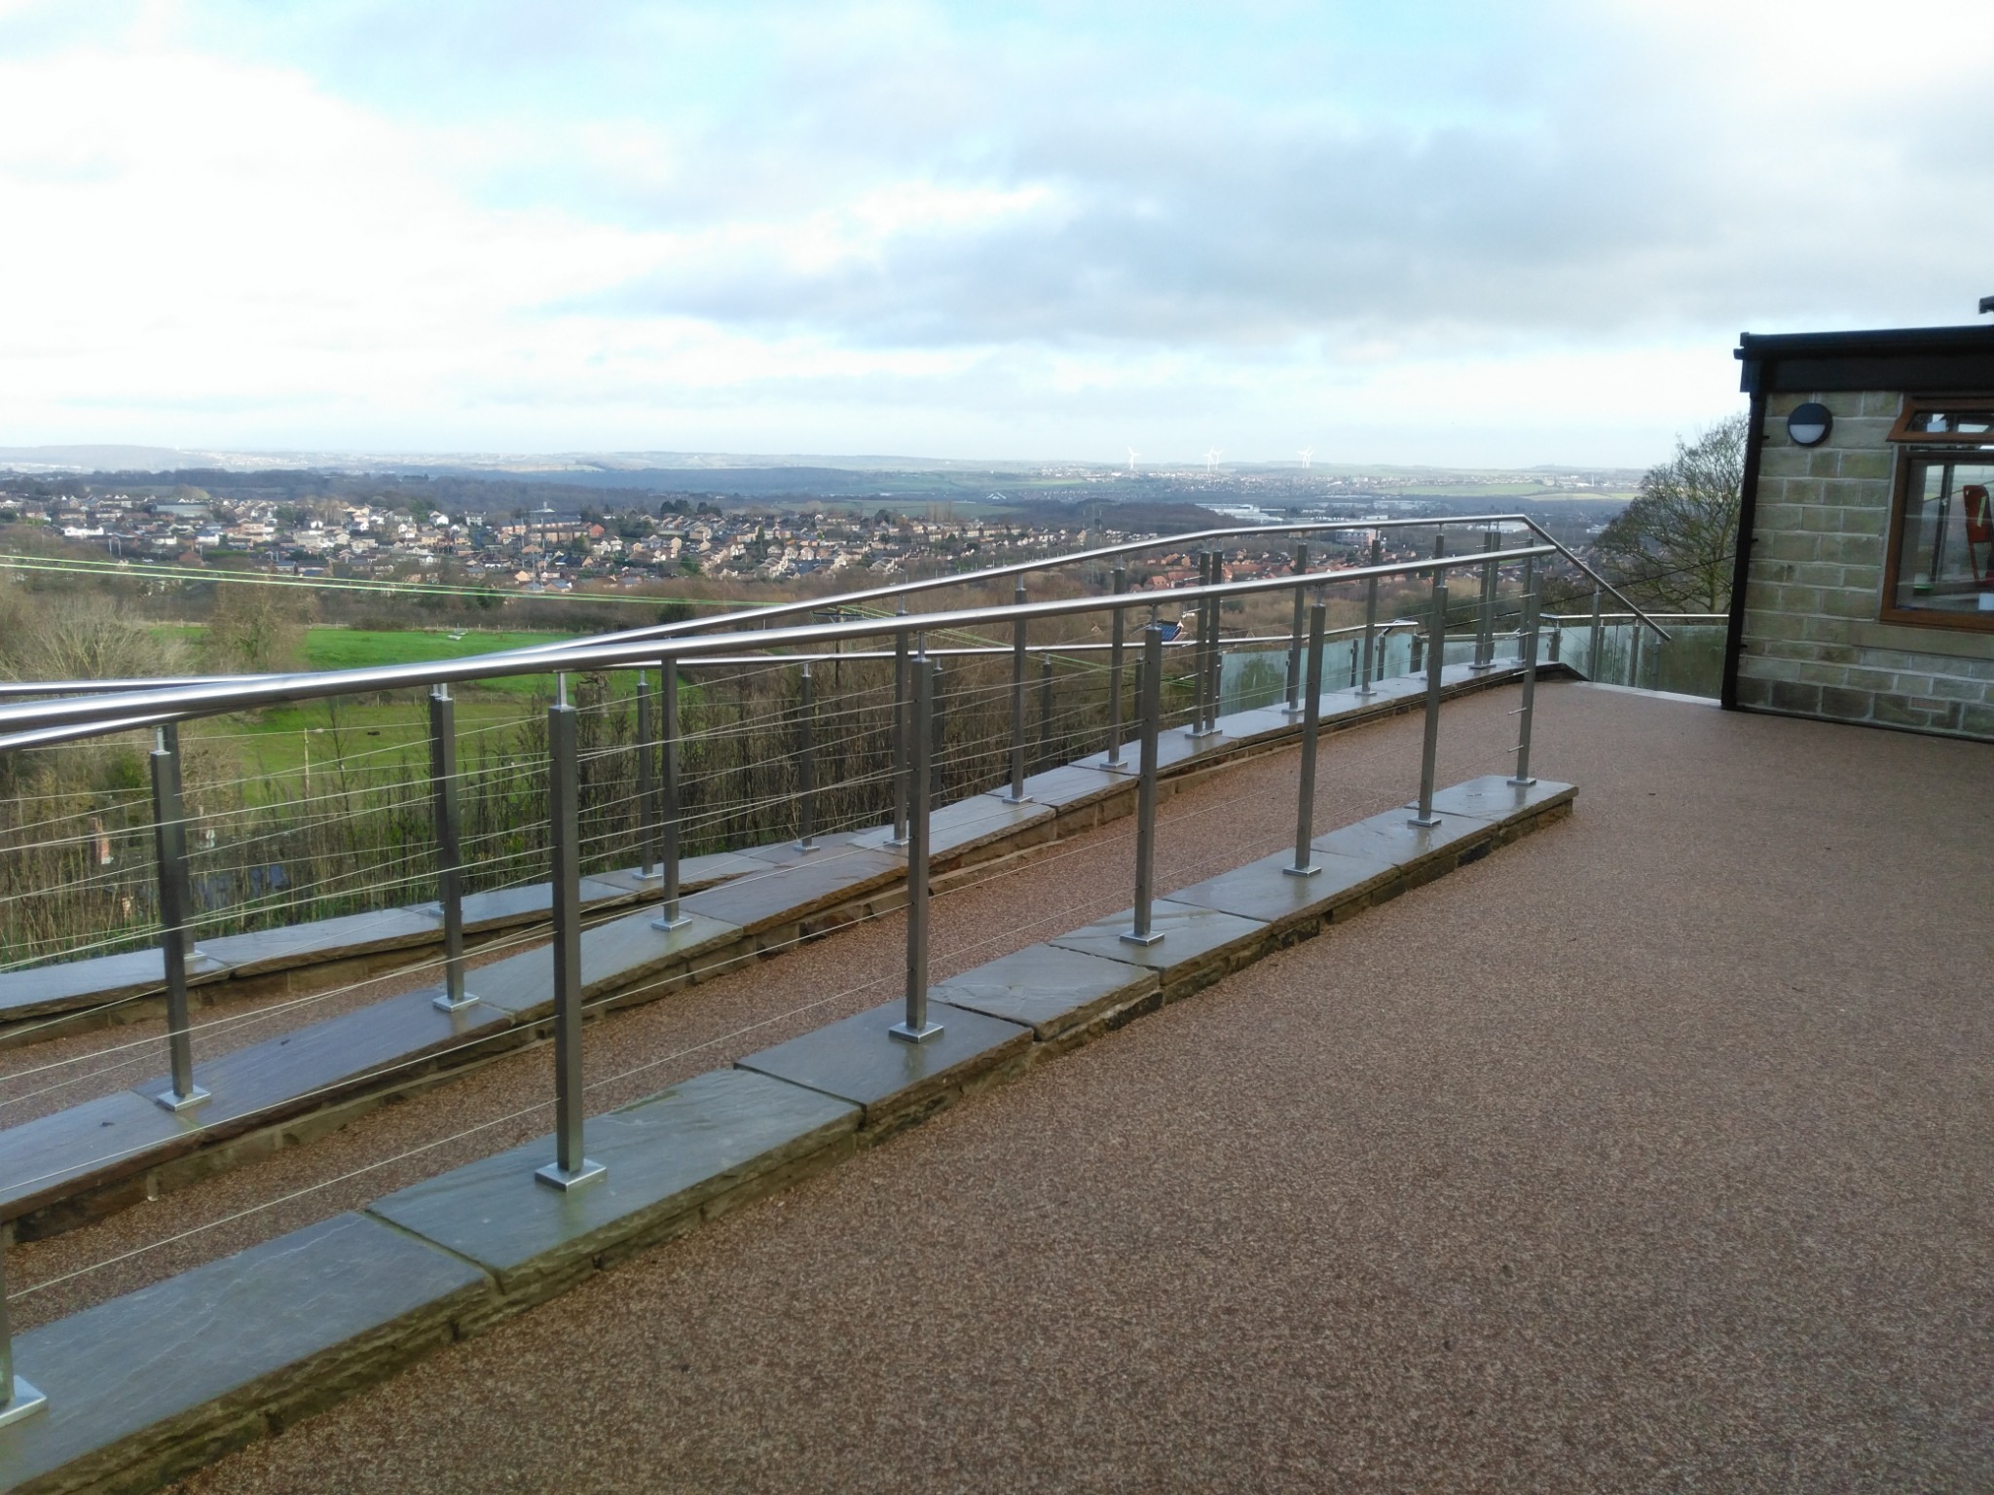
The steep, off-grid hillside site required extensive retaining structures and land remodelling to create accessible, level external patio areas and circulation routes.
Because the existing buildings were founded directly onto bedrock, conventional surface-water drainage was not viable. A comprehensive strategy was therefore developed around a new staggered soakaway system, providing a sustainable and carefully coordinated approach to water management.
Legacy defects and severe damp within the converted outbuildings were resolved through specialist wall finishes, upgraded insulation and carefully considered detailing. Close coordination between the client, contractor and specialist consultants enabled these complex works to be delivered with minimal delay and limited impact on the overall budget.
Operational Impact
The completed development provides a fully integrated and highly personalised living environment supporting both independent daily living and long-term care requirements.
The accommodation balances family life, therapeutic support and private independent space, while dedicated therapy and sensory facilities provide tailored environments for wellbeing and day-to-day activities.
Carefully designed external spaces extend accessibility beyond the building and encourage engagement with the surrounding natural environment, supporting both physical needs and quality of life.
Project Outcome
This Sheffield conversion and extension demonstrates how thoughtful architectural design and careful technical coordination can transform traditional rural buildings into highly functional, future-ready living environments.
By combining specialist accessibility requirements with sensitive, conservation-led design, the project gives new life to historic building stock while delivering a bespoke home tailored to the long-term needs of its occupants.
Project Gallery