Project Overview
Client: SecAnim
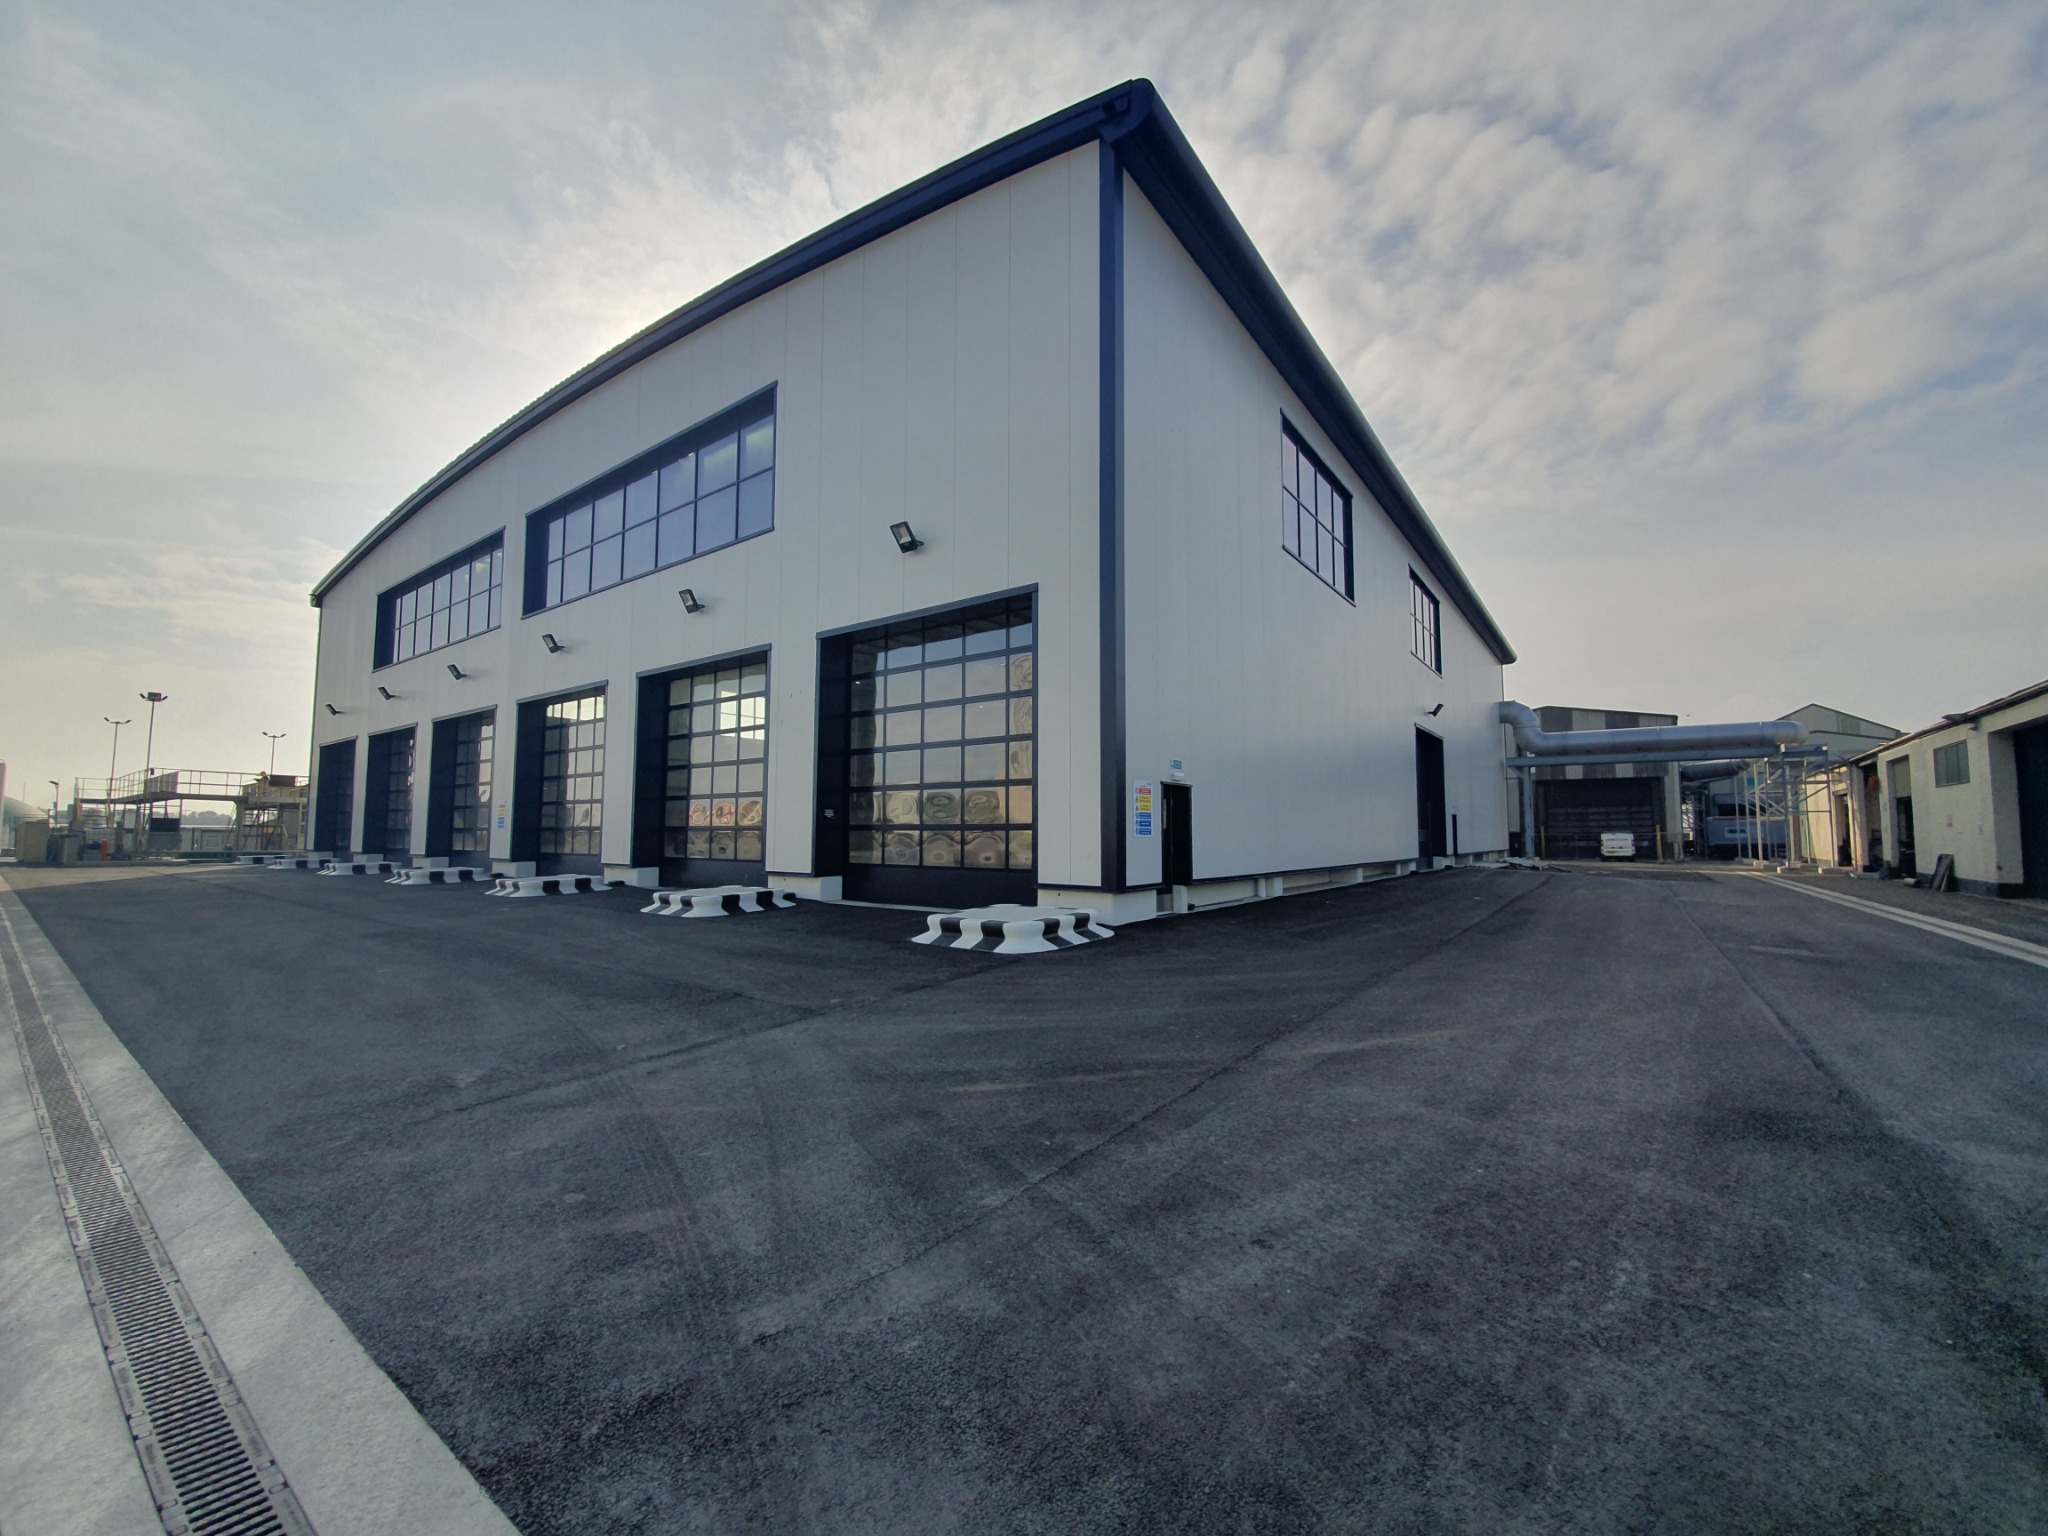
JHA Architecture was appointed to deliver a full turnkey architectural solution for the new Raw Material Reception Building at the SecAnim rendering facility in Widnes.
Acting as Lead Coordinator, JHA managed the integration of architectural, structural, civil, mechanical, electrical and process engineering disciplines to create a highly coordinated industrial facility supporting operational efficiency and improved environmental performance.
The project was developed around the complex requirements of the rendering process, ensuring seamless integration between the building fabric, specialist equipment and site-wide services.
Key Features
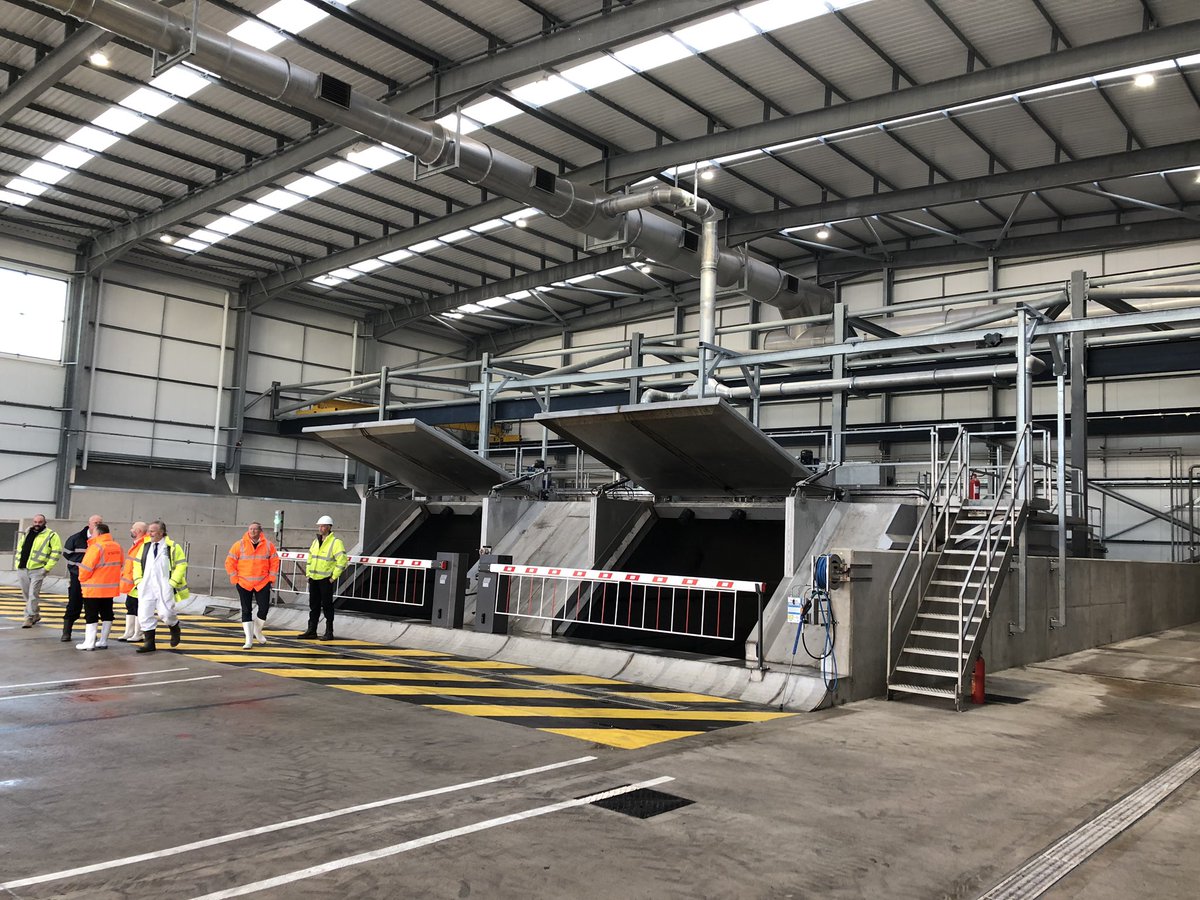
- Large reinforced concrete waste reception pits
- Substantial equipment plinths for specialist machinery
- Integrated overhead cranes and runway beams
- Dedicated electrical switch rooms
- Fully coordinated process pipework and services
- Durable tiled internal wall finishes
- Enclosed reception areas linked to odour extraction systems
- High-level access platforms and maintenance zones
Design Approach
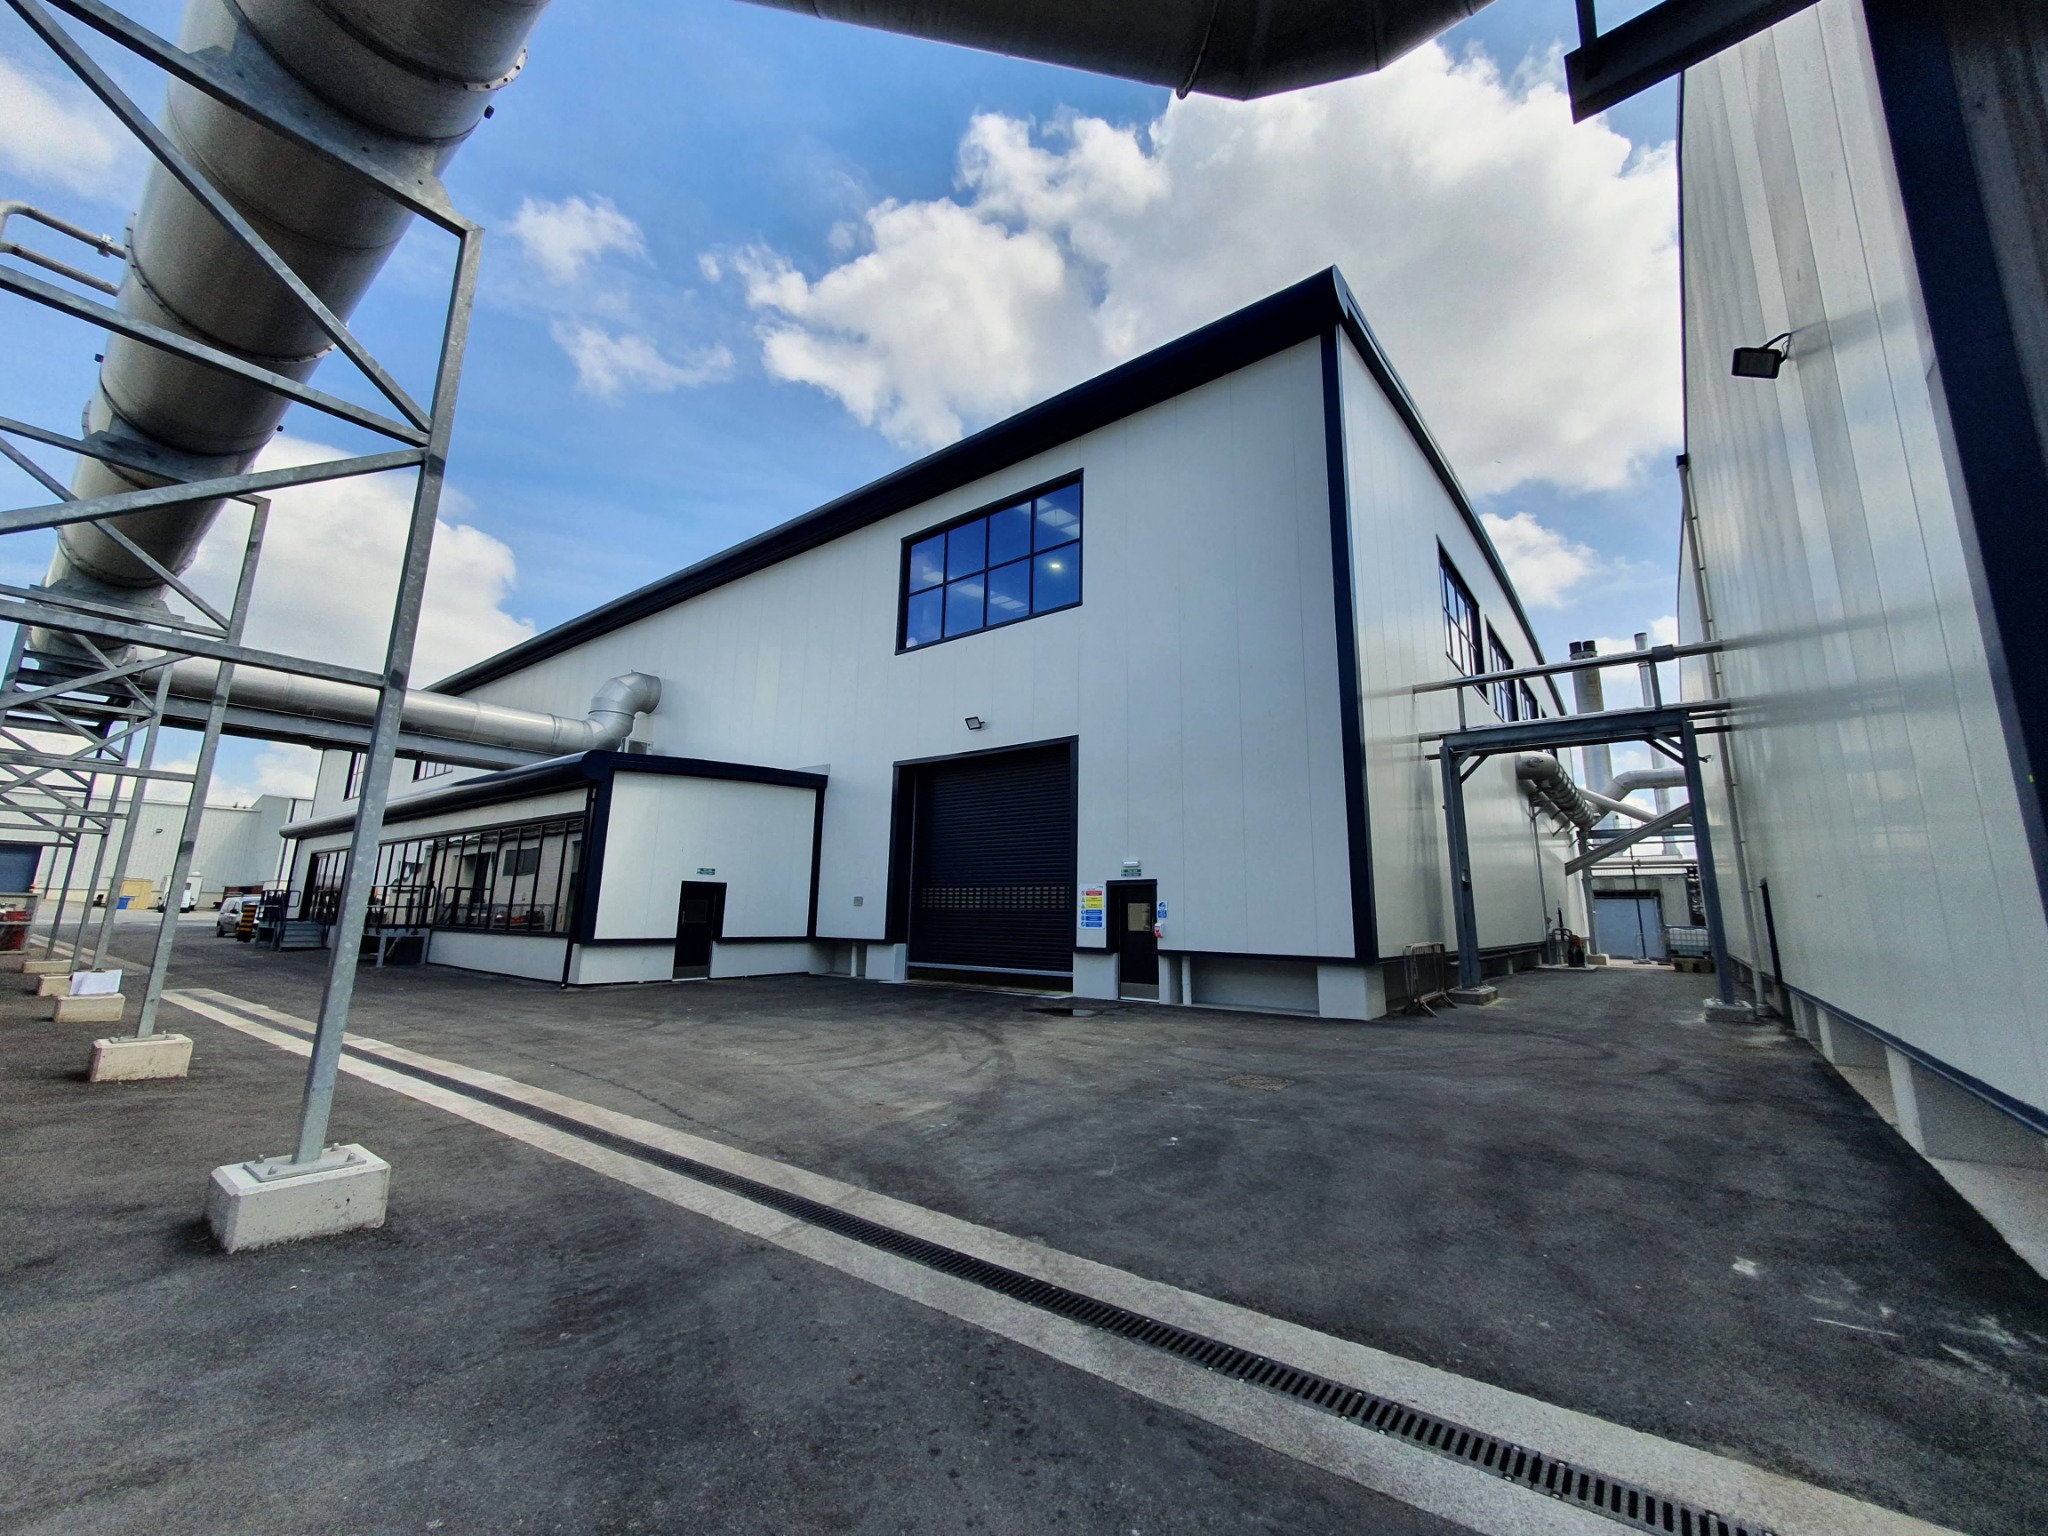
The architectural design was developed in close collaboration with the client, contractor and specialist engineers to ensure the facility functioned as one integrated process environment.
Every element—from structure and envelope to cranes, pits, switch rooms, ventilation and process pipework—was coordinated to support safe operation, maintenance access and long-term adaptability.
Operational Impact
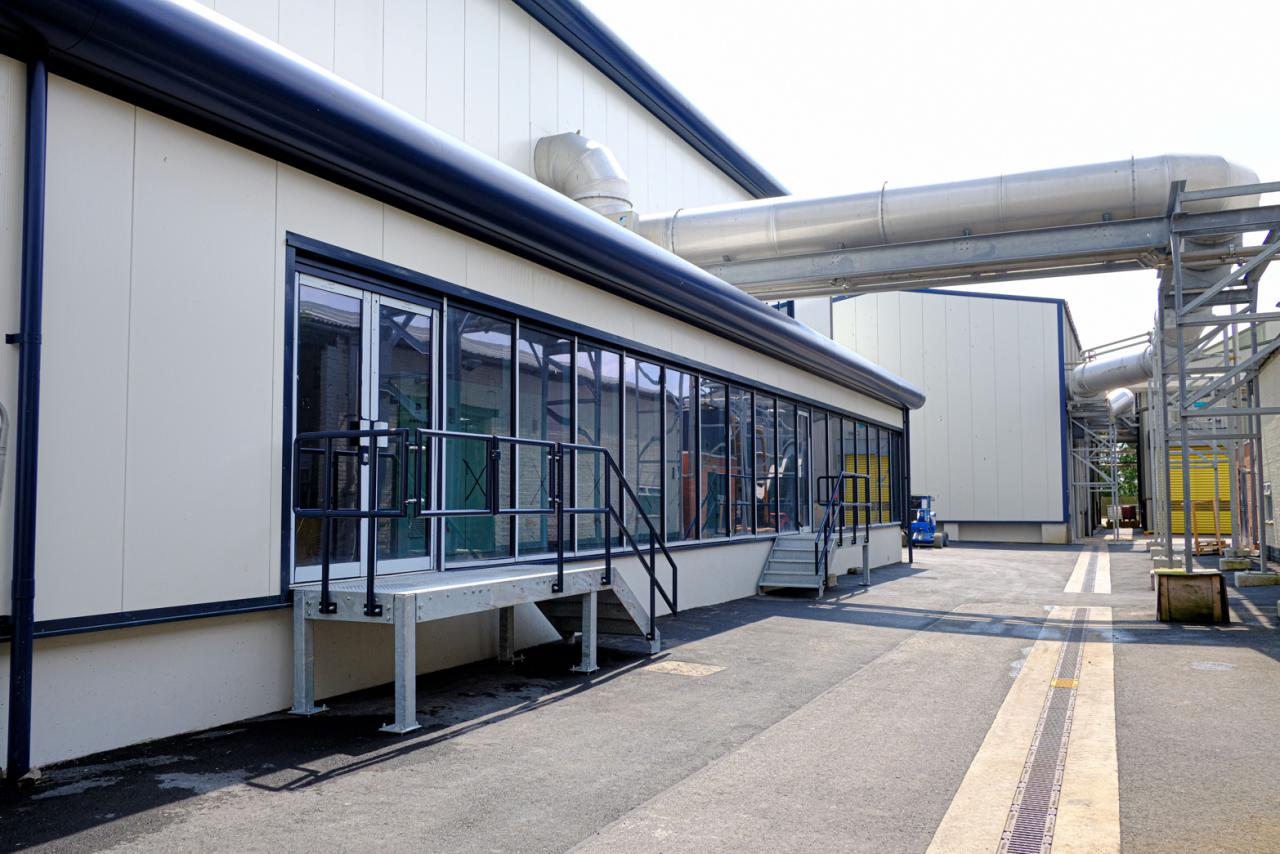
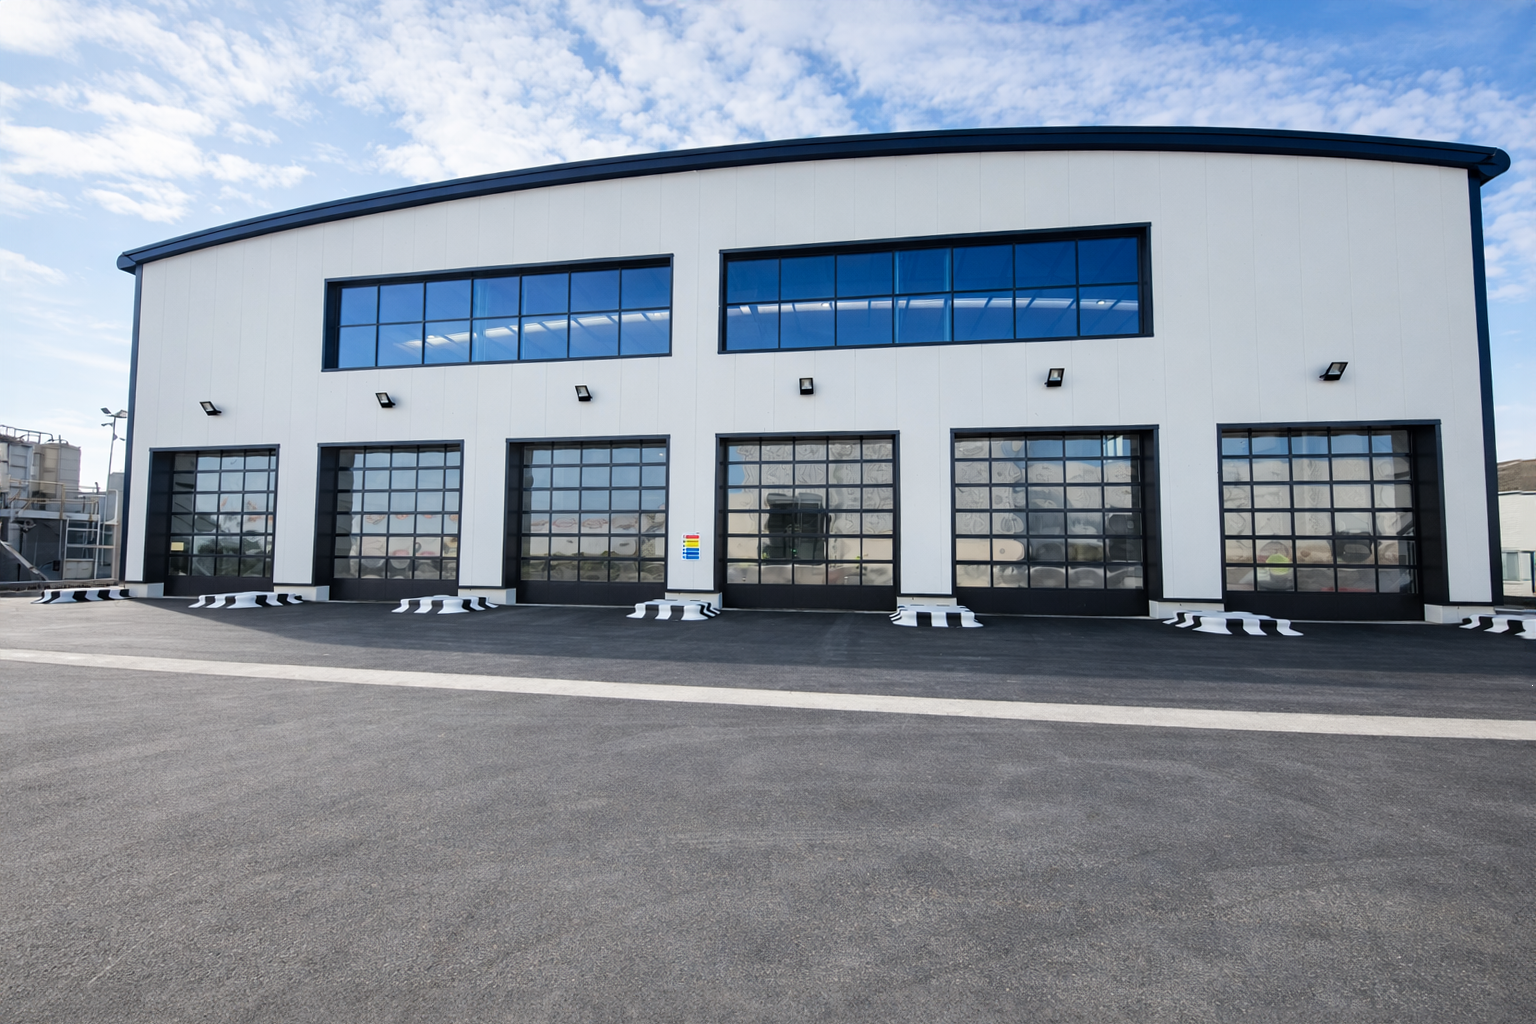
The new building allows delivery vehicles to tip directly into fully enclosed reception pits, improving material handling, operational efficiency and health and safety.
The enclosed arrangement integrates with the site’s odour extraction and treatment systems, reducing emissions during waste reception and contributing to a cleaner working environment.
Technical Coordination
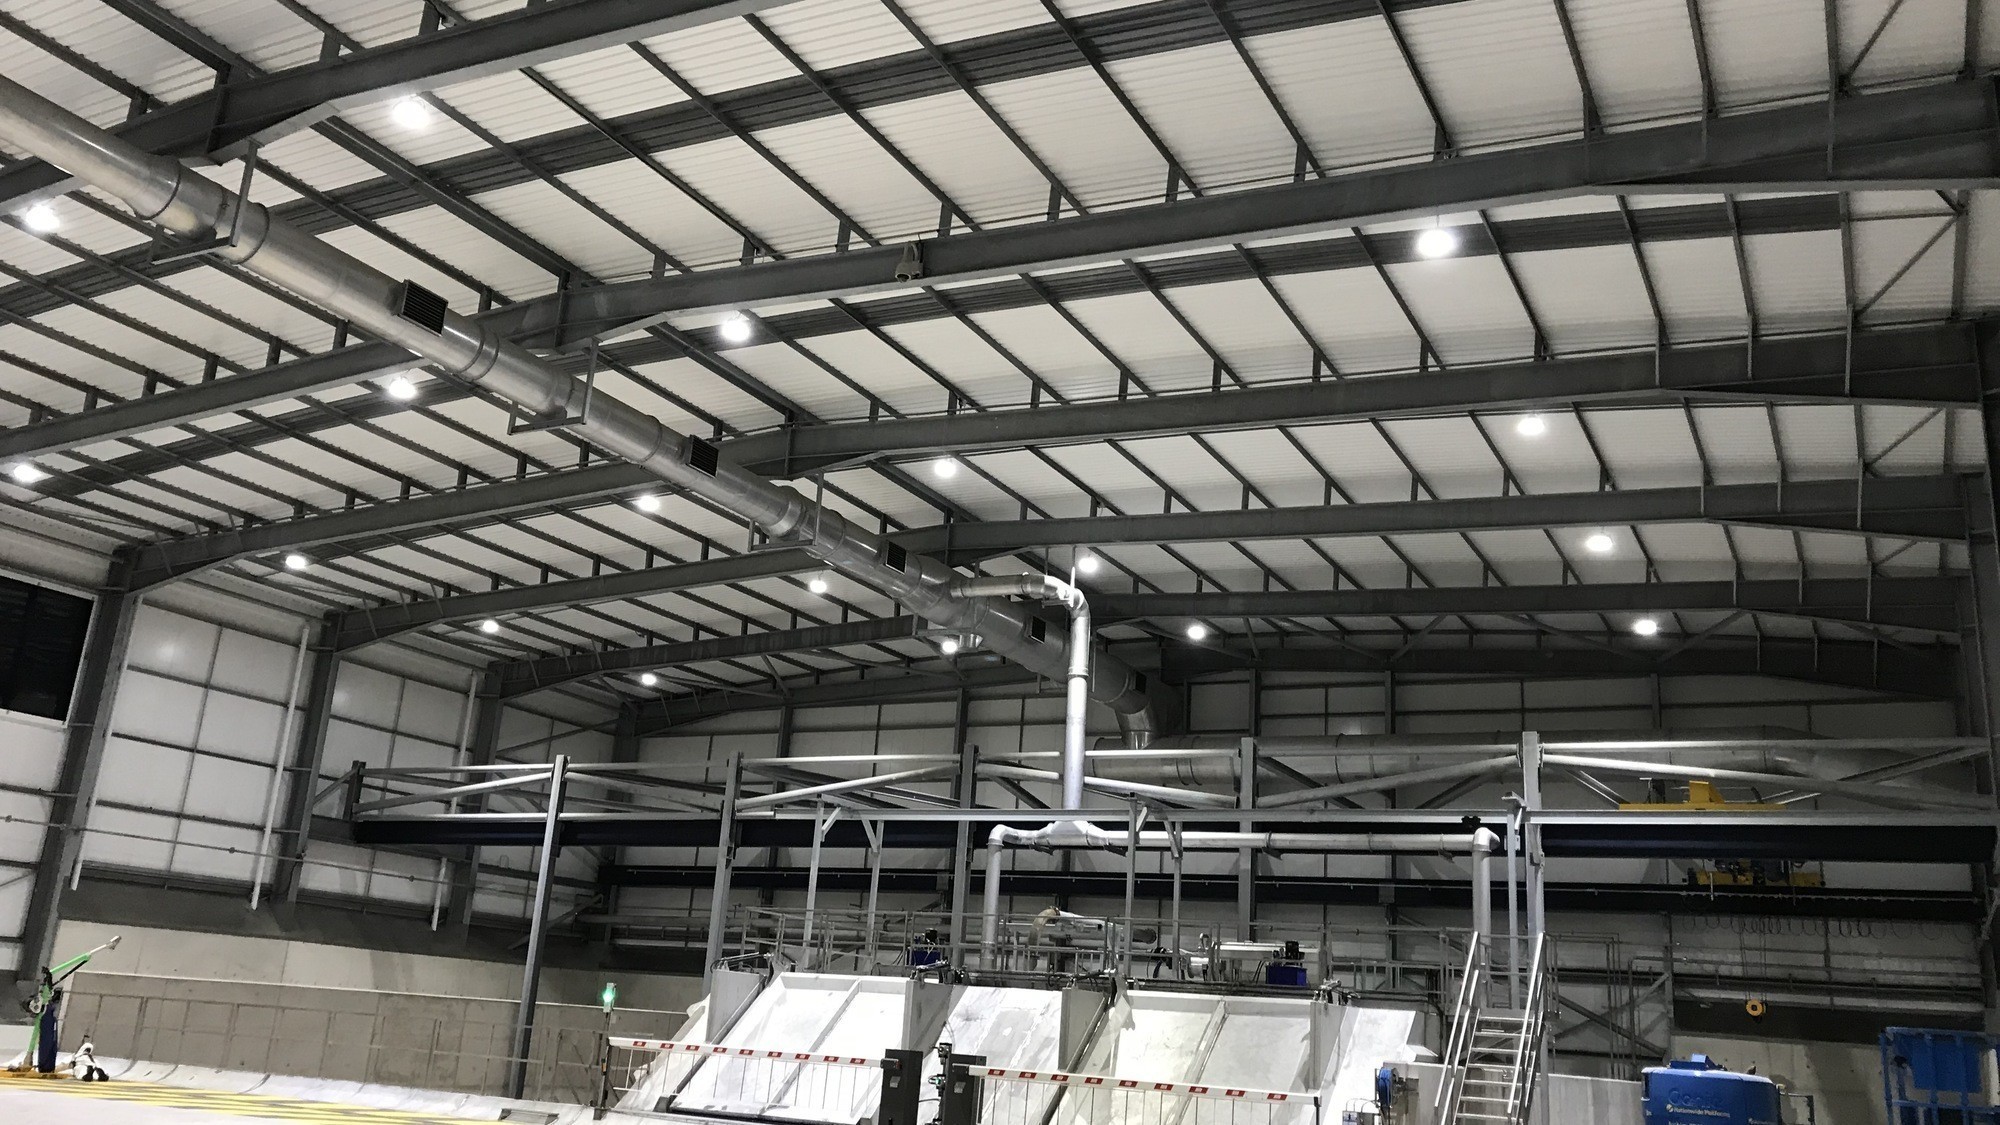
The interior was designed to withstand demanding process conditions. Durable finishes create a hygienic and maintainable environment, while the overhead crane system supports the safe handling and servicing of heavy equipment.
Electrical infrastructure, control systems and process services were extensively coordinated to create a highly functional industrial workspace with clear maintenance access.
Sustainability and Future Readiness
As the first phase of a wider investment programme, the building was designed to accommodate future process improvements and equipment upgrades while maintaining uninterrupted site operations.
Its enclosed process design also supports improved environmental performance by reducing emissions during material reception.
Project Outcome
The SecAnim Raw Material Reception Building demonstrates JHA Architecture’s expertise in delivering complex industrial projects through comprehensive coordination and technical integration.
The result is a robust, adaptable and high-performance process building tailored to the client’s operational and environmental objectives.
Project Gallery