Project Overview
JHA Architecture was appointed to deliver the complete refurbishment of an existing school library, science laboratories, food technology classrooms and associated learning spaces.
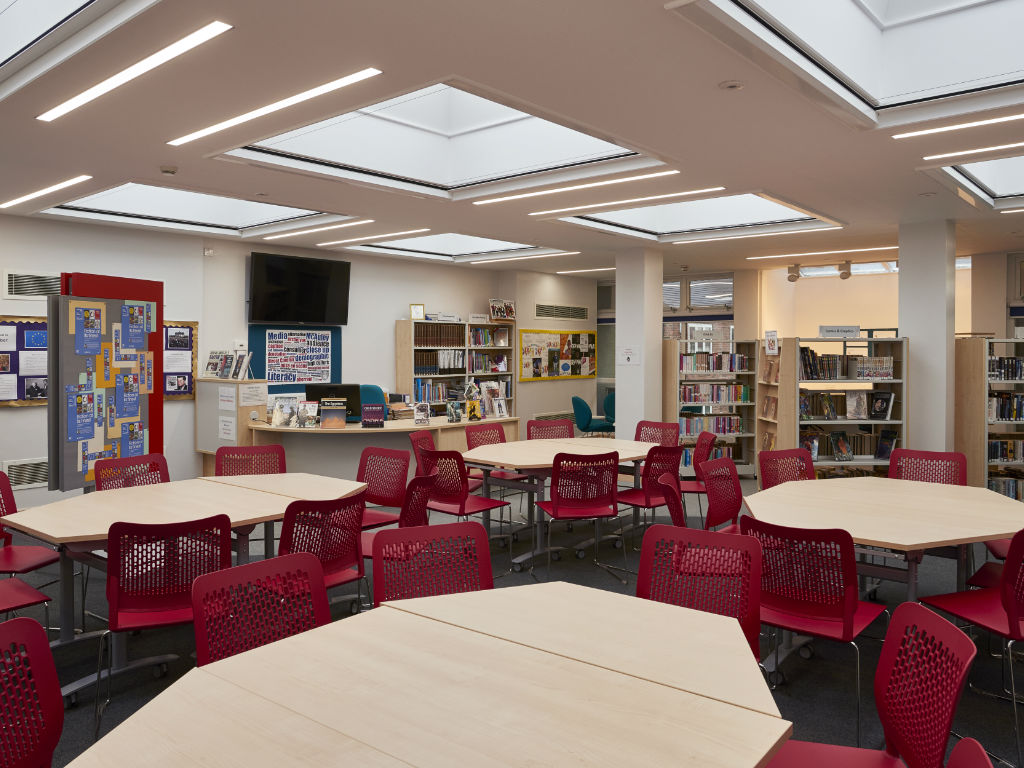
The library transformed an underutilised area into a bright, modern environment supporting independent study, reading and collaborative learning. Working closely with the school, the scheme improved functionality, comfort and appearance while minimising disruption to day-to-day operations.
Alongside the library, specialist teaching rooms were comprehensively upgraded with new services, equipment, accessible layouts and durable finishes to support practical teaching across science, design and food technology.
Design Approach
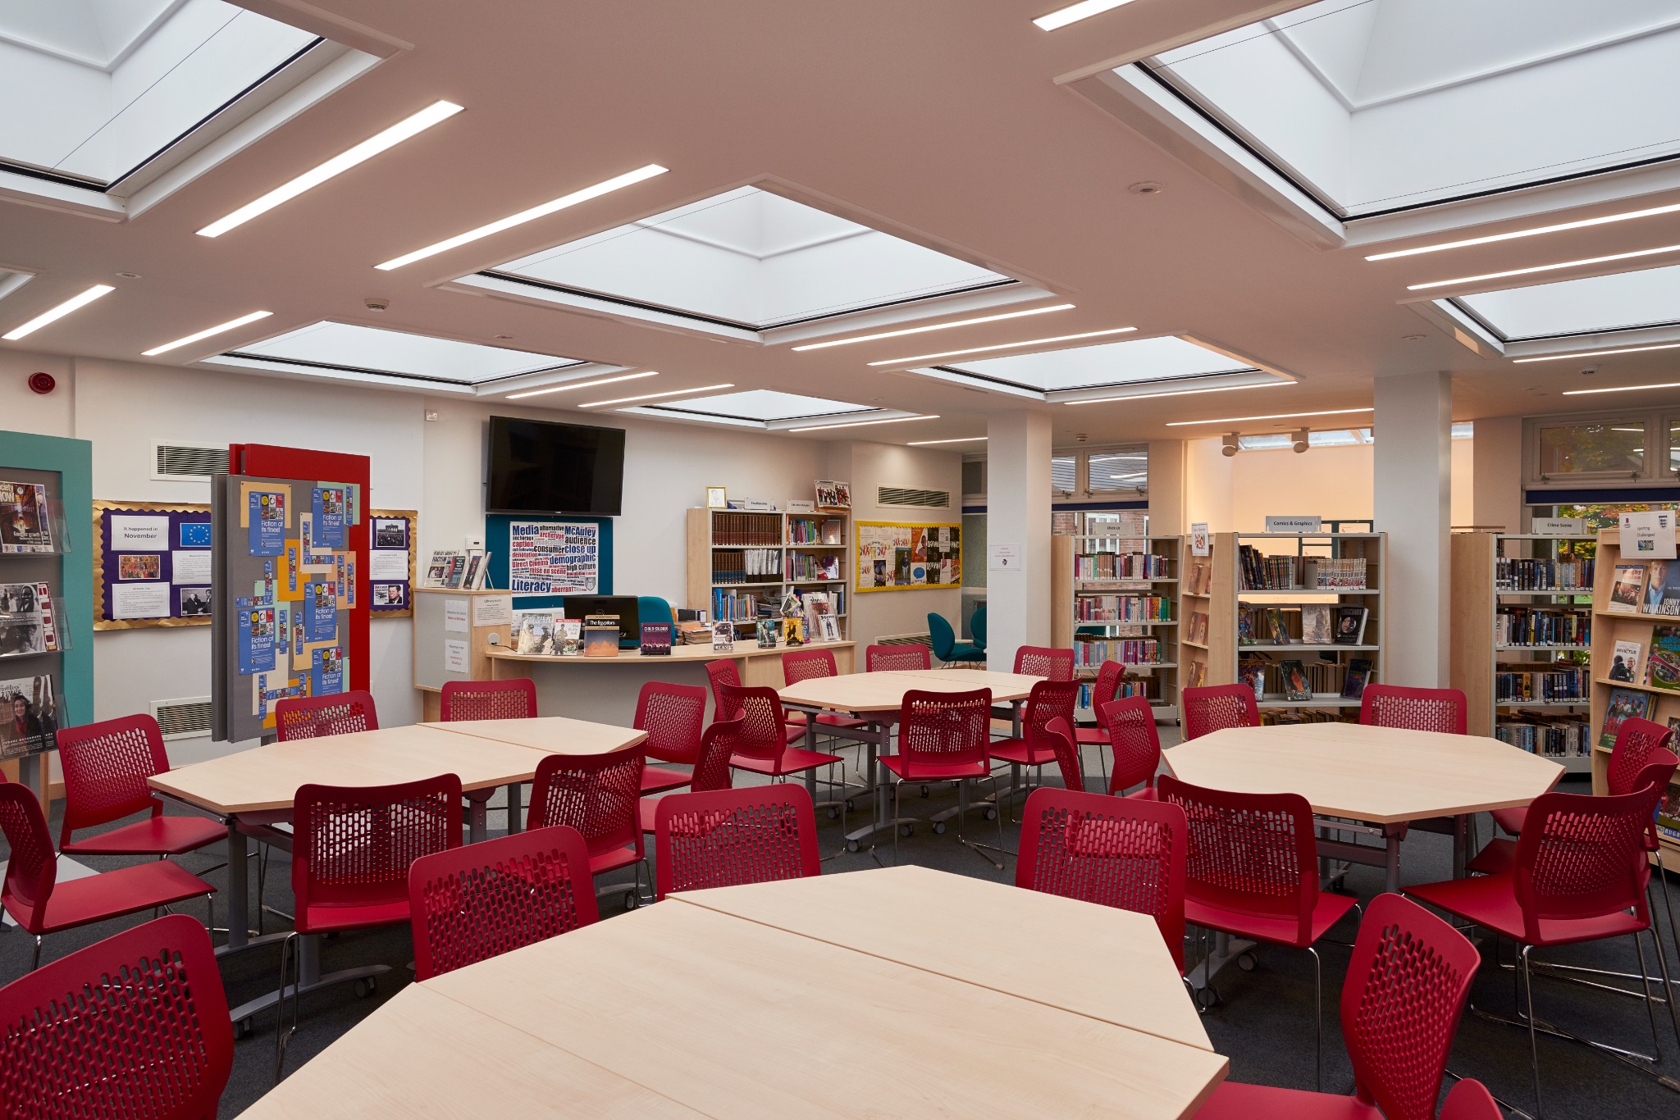
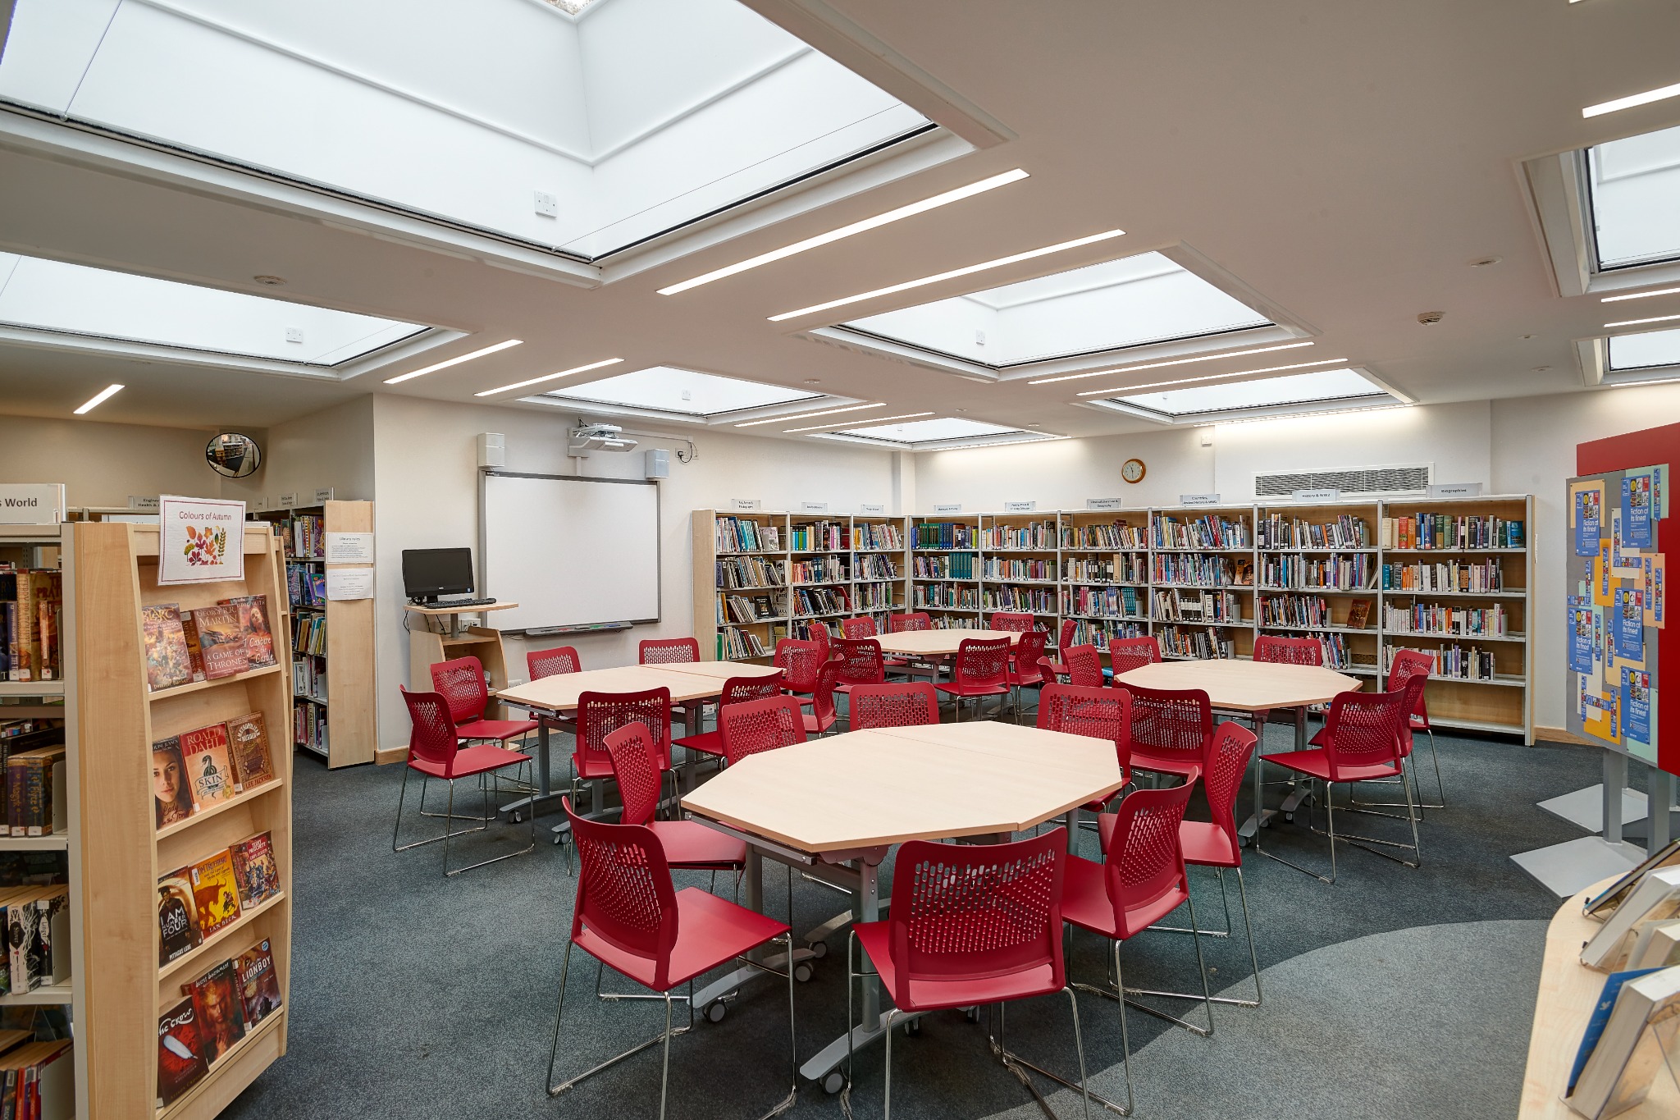
The library refurbishment focused on creating a welcoming, practical and inspiring learning environment.
- Upgraded lighting and improved ventilation
- New rooflights to maximise natural daylight
- Replacement doors, wall finishes, flooring and carpets
- Complete library fit-out with bespoke shelving
- Flexible study tables and collaborative learning furniture
- Careful coordination within a live school environment
Every aspect of the refurbishment was designed and coordinated to improve comfort, usability and the overall quality of the space.
Library Transformation
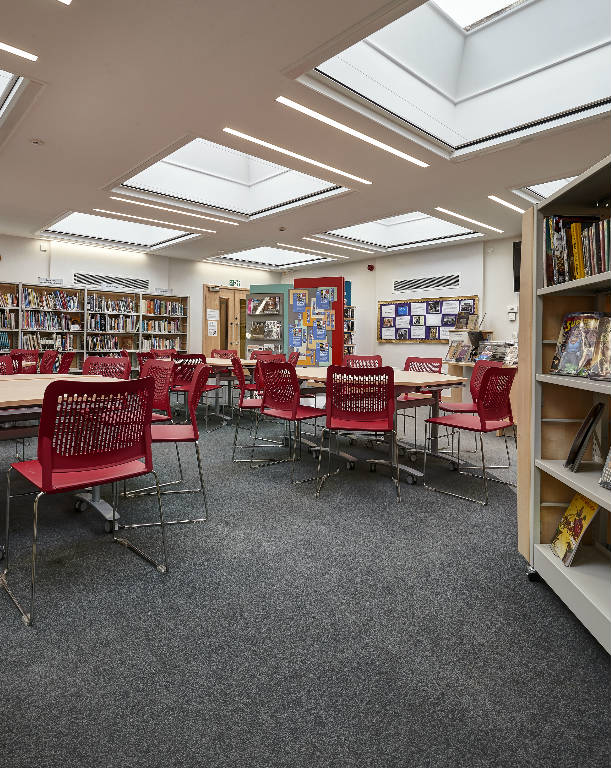
The completed library provides pupils and staff with a comfortable, well-lit setting that encourages reading, study and collaboration.
Increased natural daylight, improved ventilation and modern finishes have created a healthier and more enjoyable environment throughout the school day. Flexible furniture and adaptable layouts support a broad range of activities, from quiet individual work to group teaching and presentations.
Specialist Teaching Environments
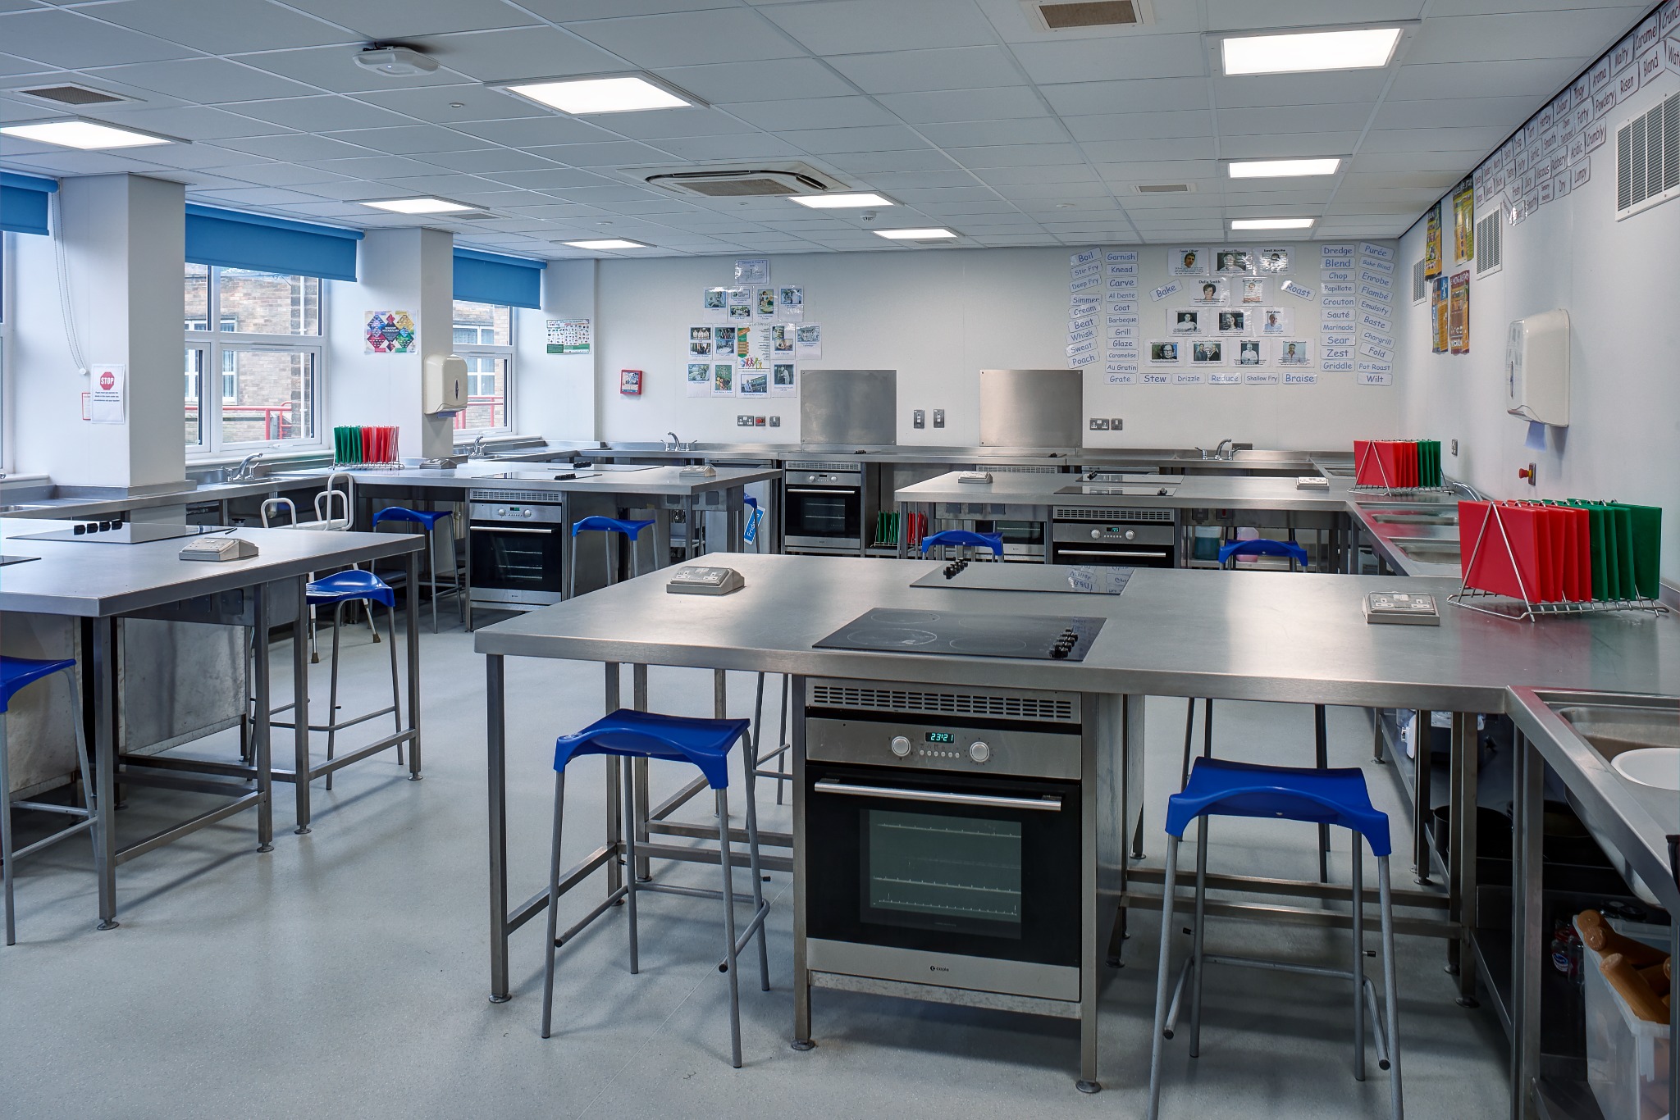
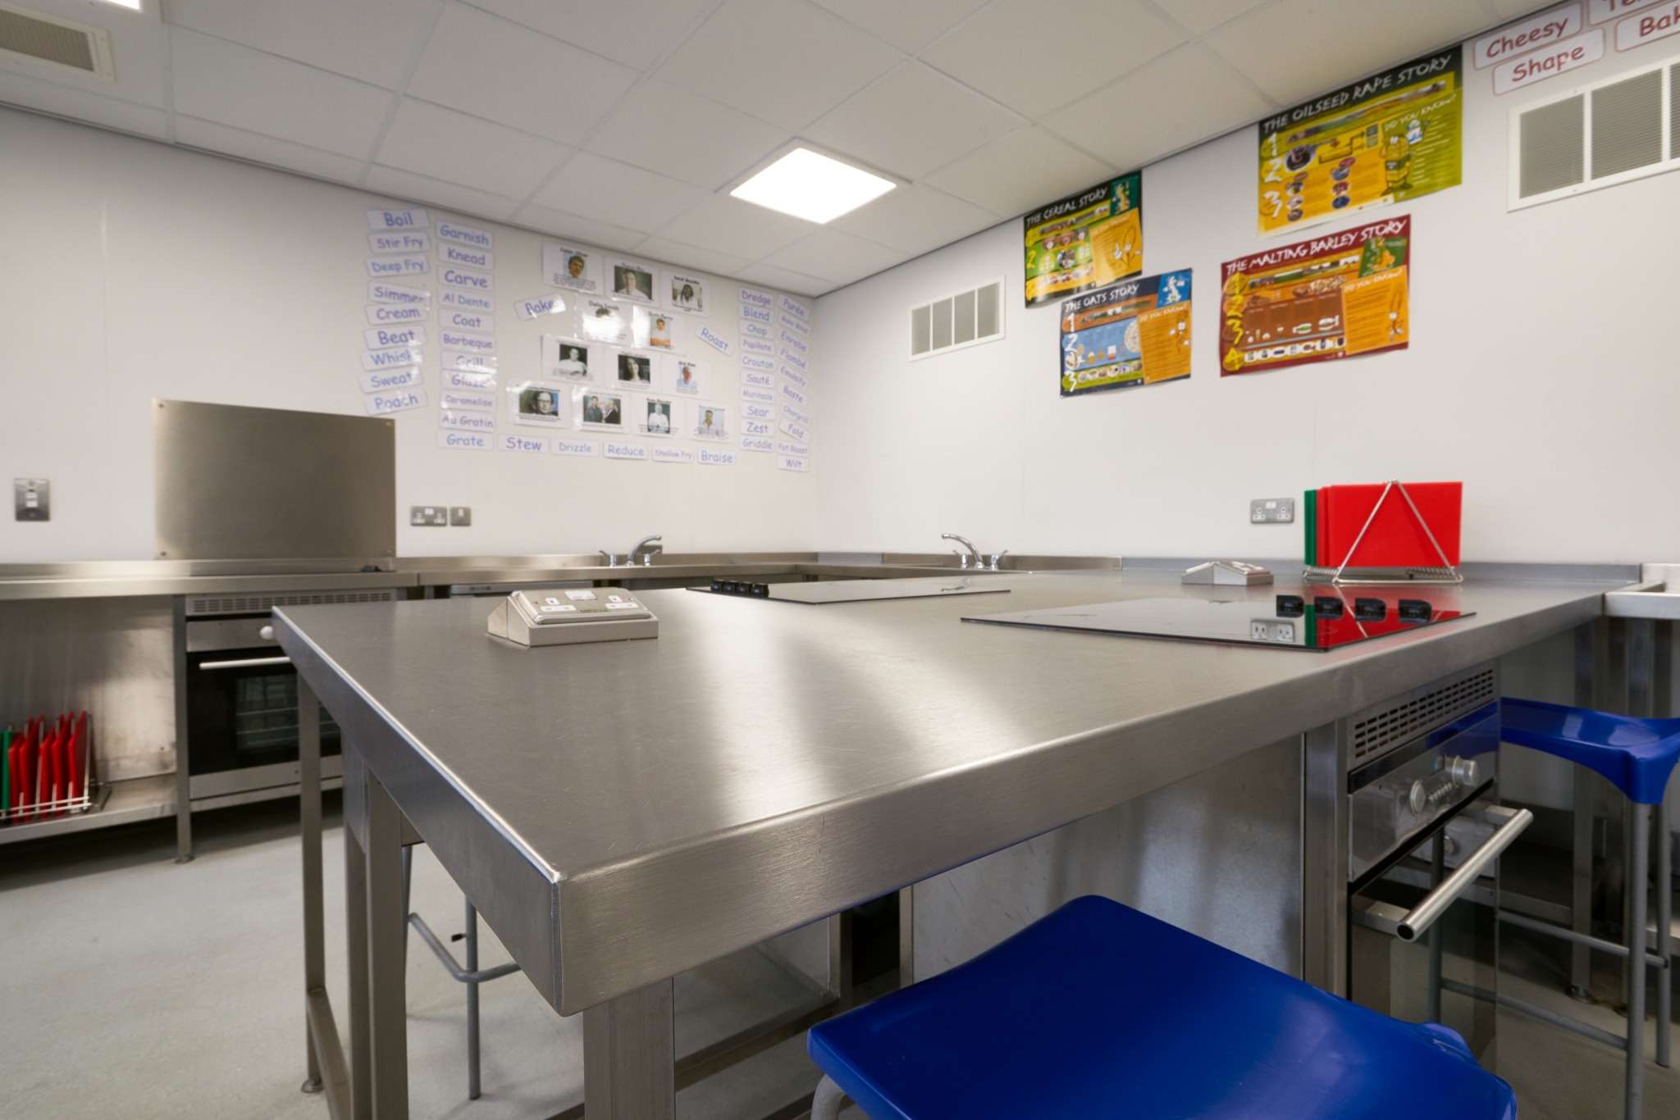
The wider programme included full refurbishment of science laboratories, food technology rooms and other specialist classrooms.
New services, durable work surfaces, modern equipment and accessible layouts created safe, engaging teaching environments that meet current educational standards. These upgrades give teachers flexible, practical spaces while allowing students to develop hands-on skills across a broad curriculum.
Operational Delivery
Recognising the importance of maintaining daily school activities, the works were carefully phased and coordinated to minimise disruption to teaching.
Close collaboration with school leadership, contractors and suppliers ensured the programme was delivered safely and efficiently within the constraints of a live educational setting. Sequencing, access and installation works were all planned around the school timetable.
Sustainability and Future Readiness
Retaining and enhancing the existing buildings reduced demolition waste and embodied carbon, while new rooflights, energy-efficient lighting and upgraded ventilation improved performance and occupant comfort.
Durable, low-maintenance materials and adaptable layouts allow the refurbished spaces to respond to changing educational needs, ensuring long-term value for the school, staff and students.
Project Outcome
The completed library has been transformed from an outdated and underused space into a bright, welcoming hub for learning.
Together with the refurbished laboratories and food technology classrooms, the project demonstrates JHA Architecture’s ability to deliver carefully planned improvements within live educational environments, creating inspiring and future-ready facilities that enhance the learning experience.
Project Gallery