Project Overview
Client: SARVAL
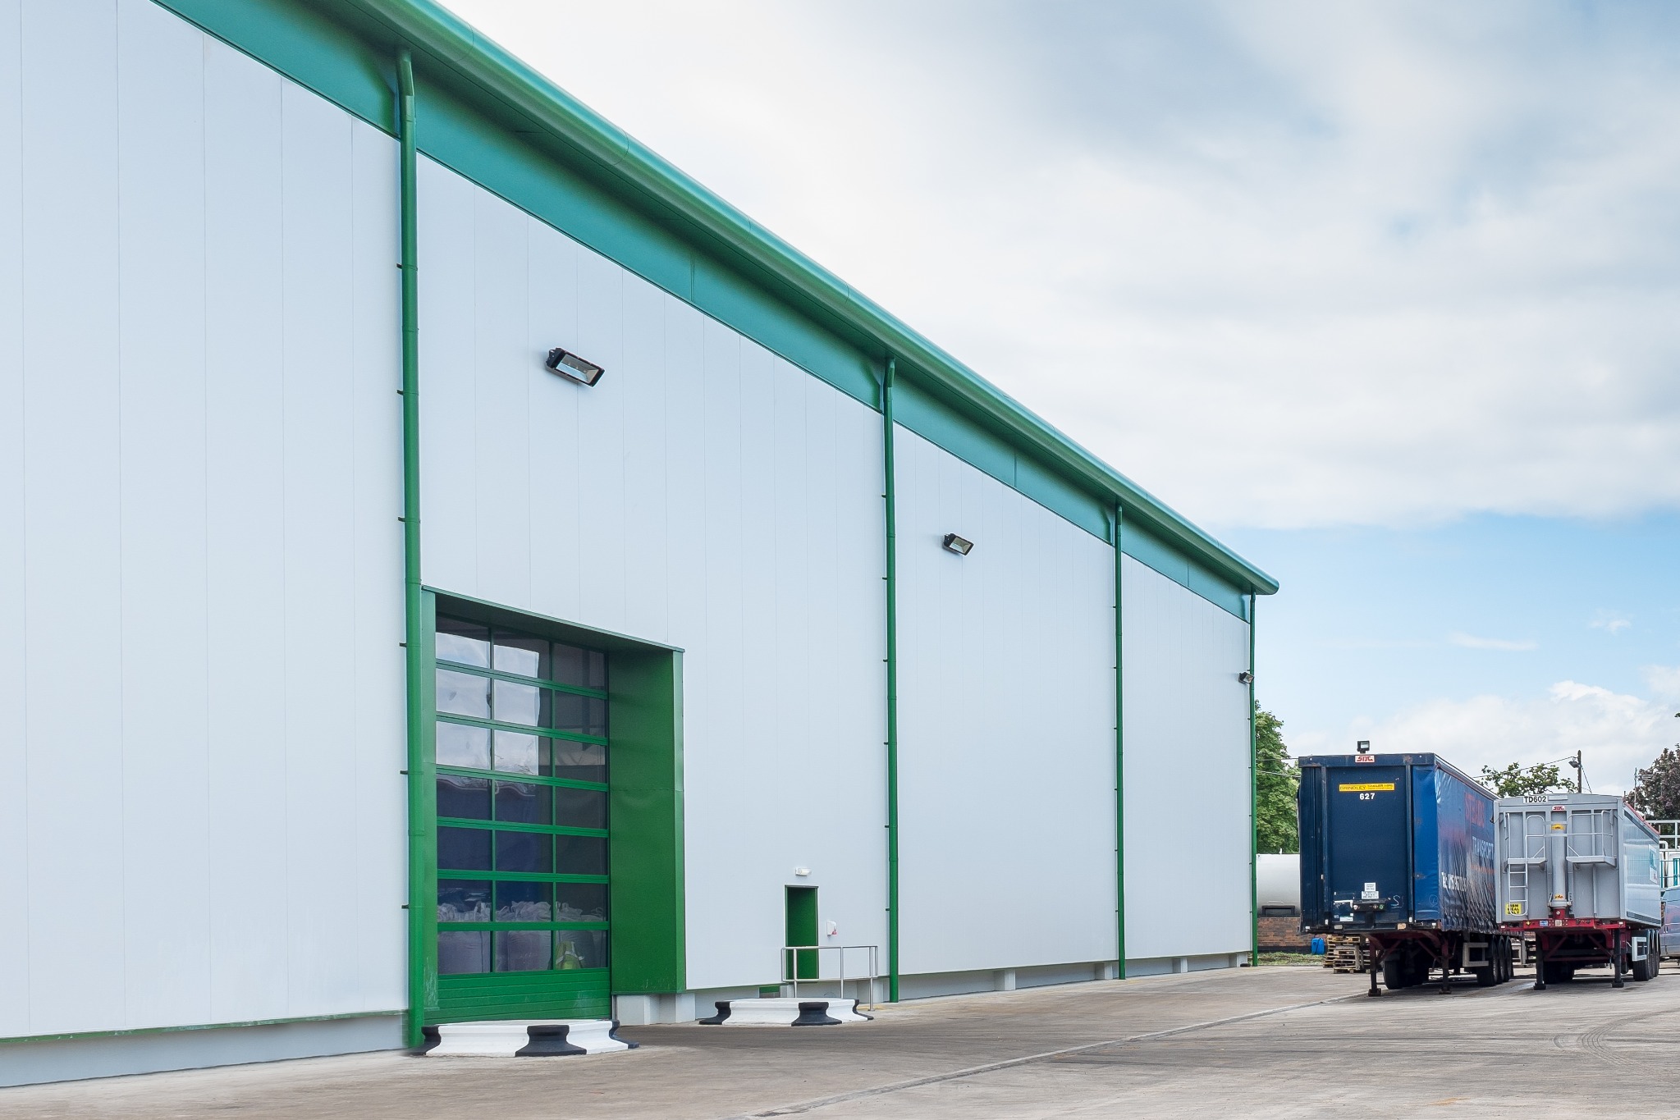
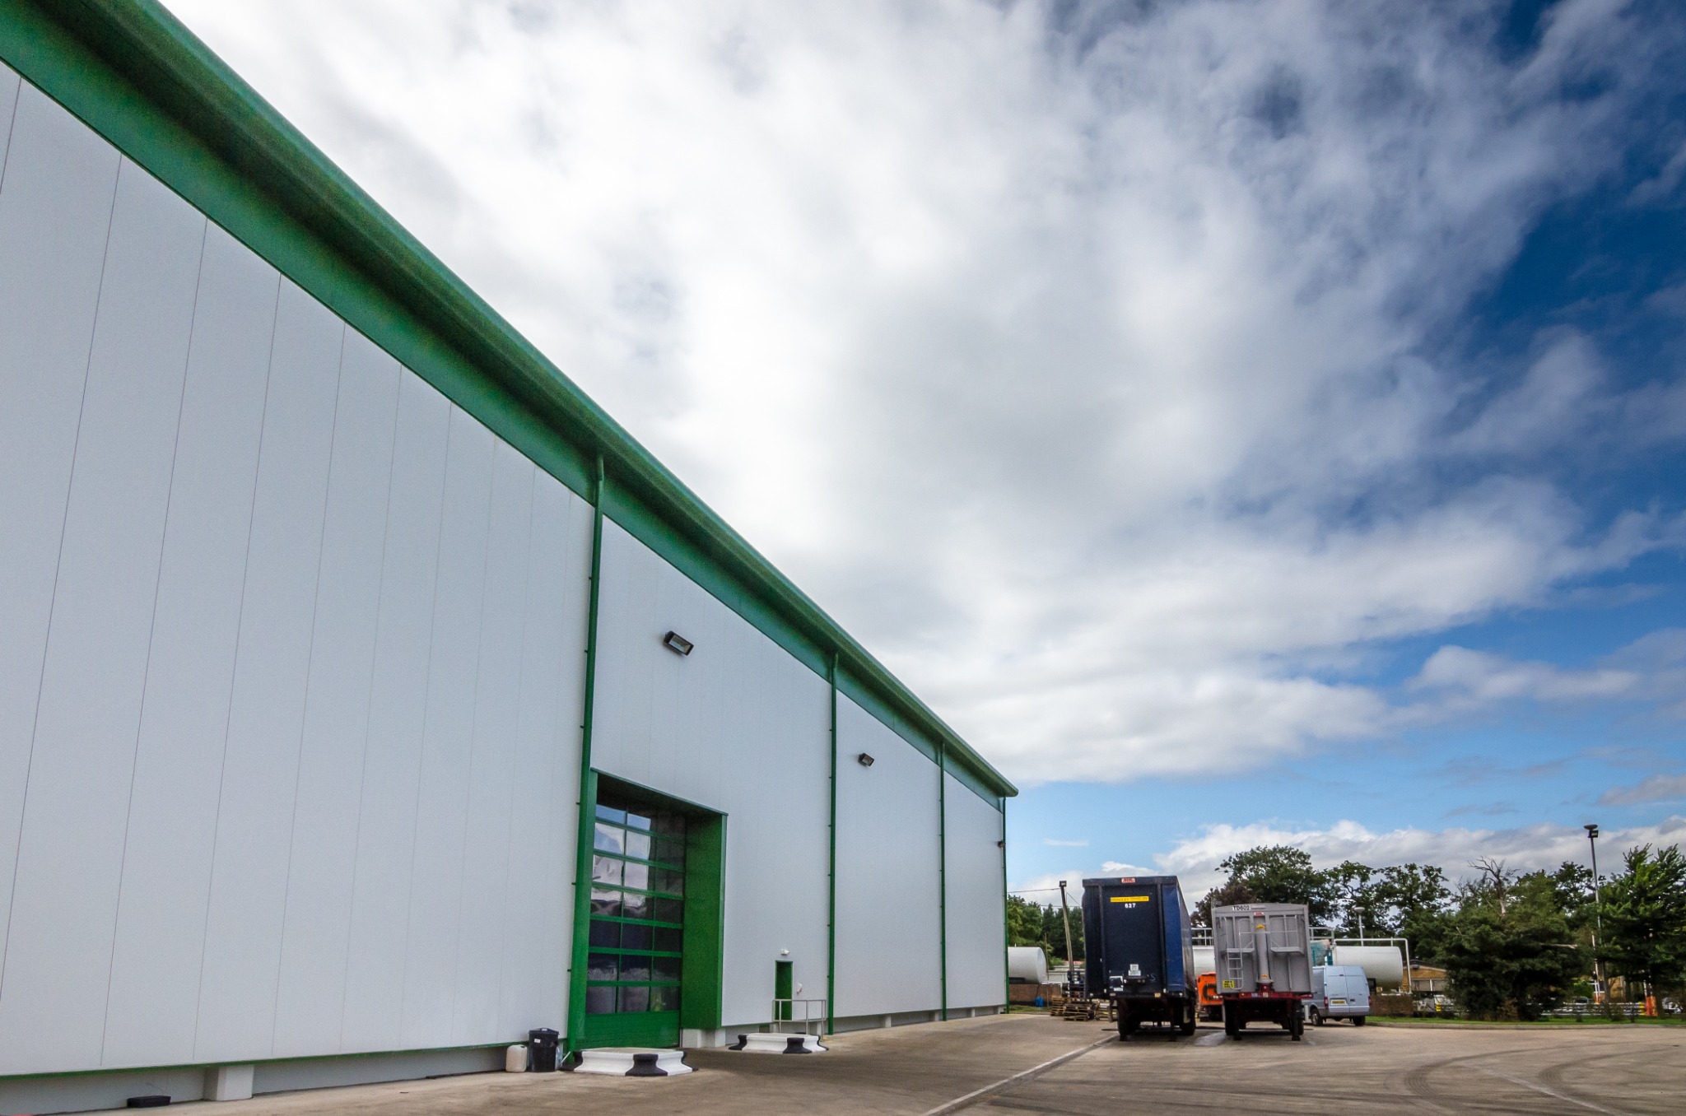
JHA Architecture was appointed to design a new purpose-built meal storage facility at SARVAL’s Hartshill rendering site.
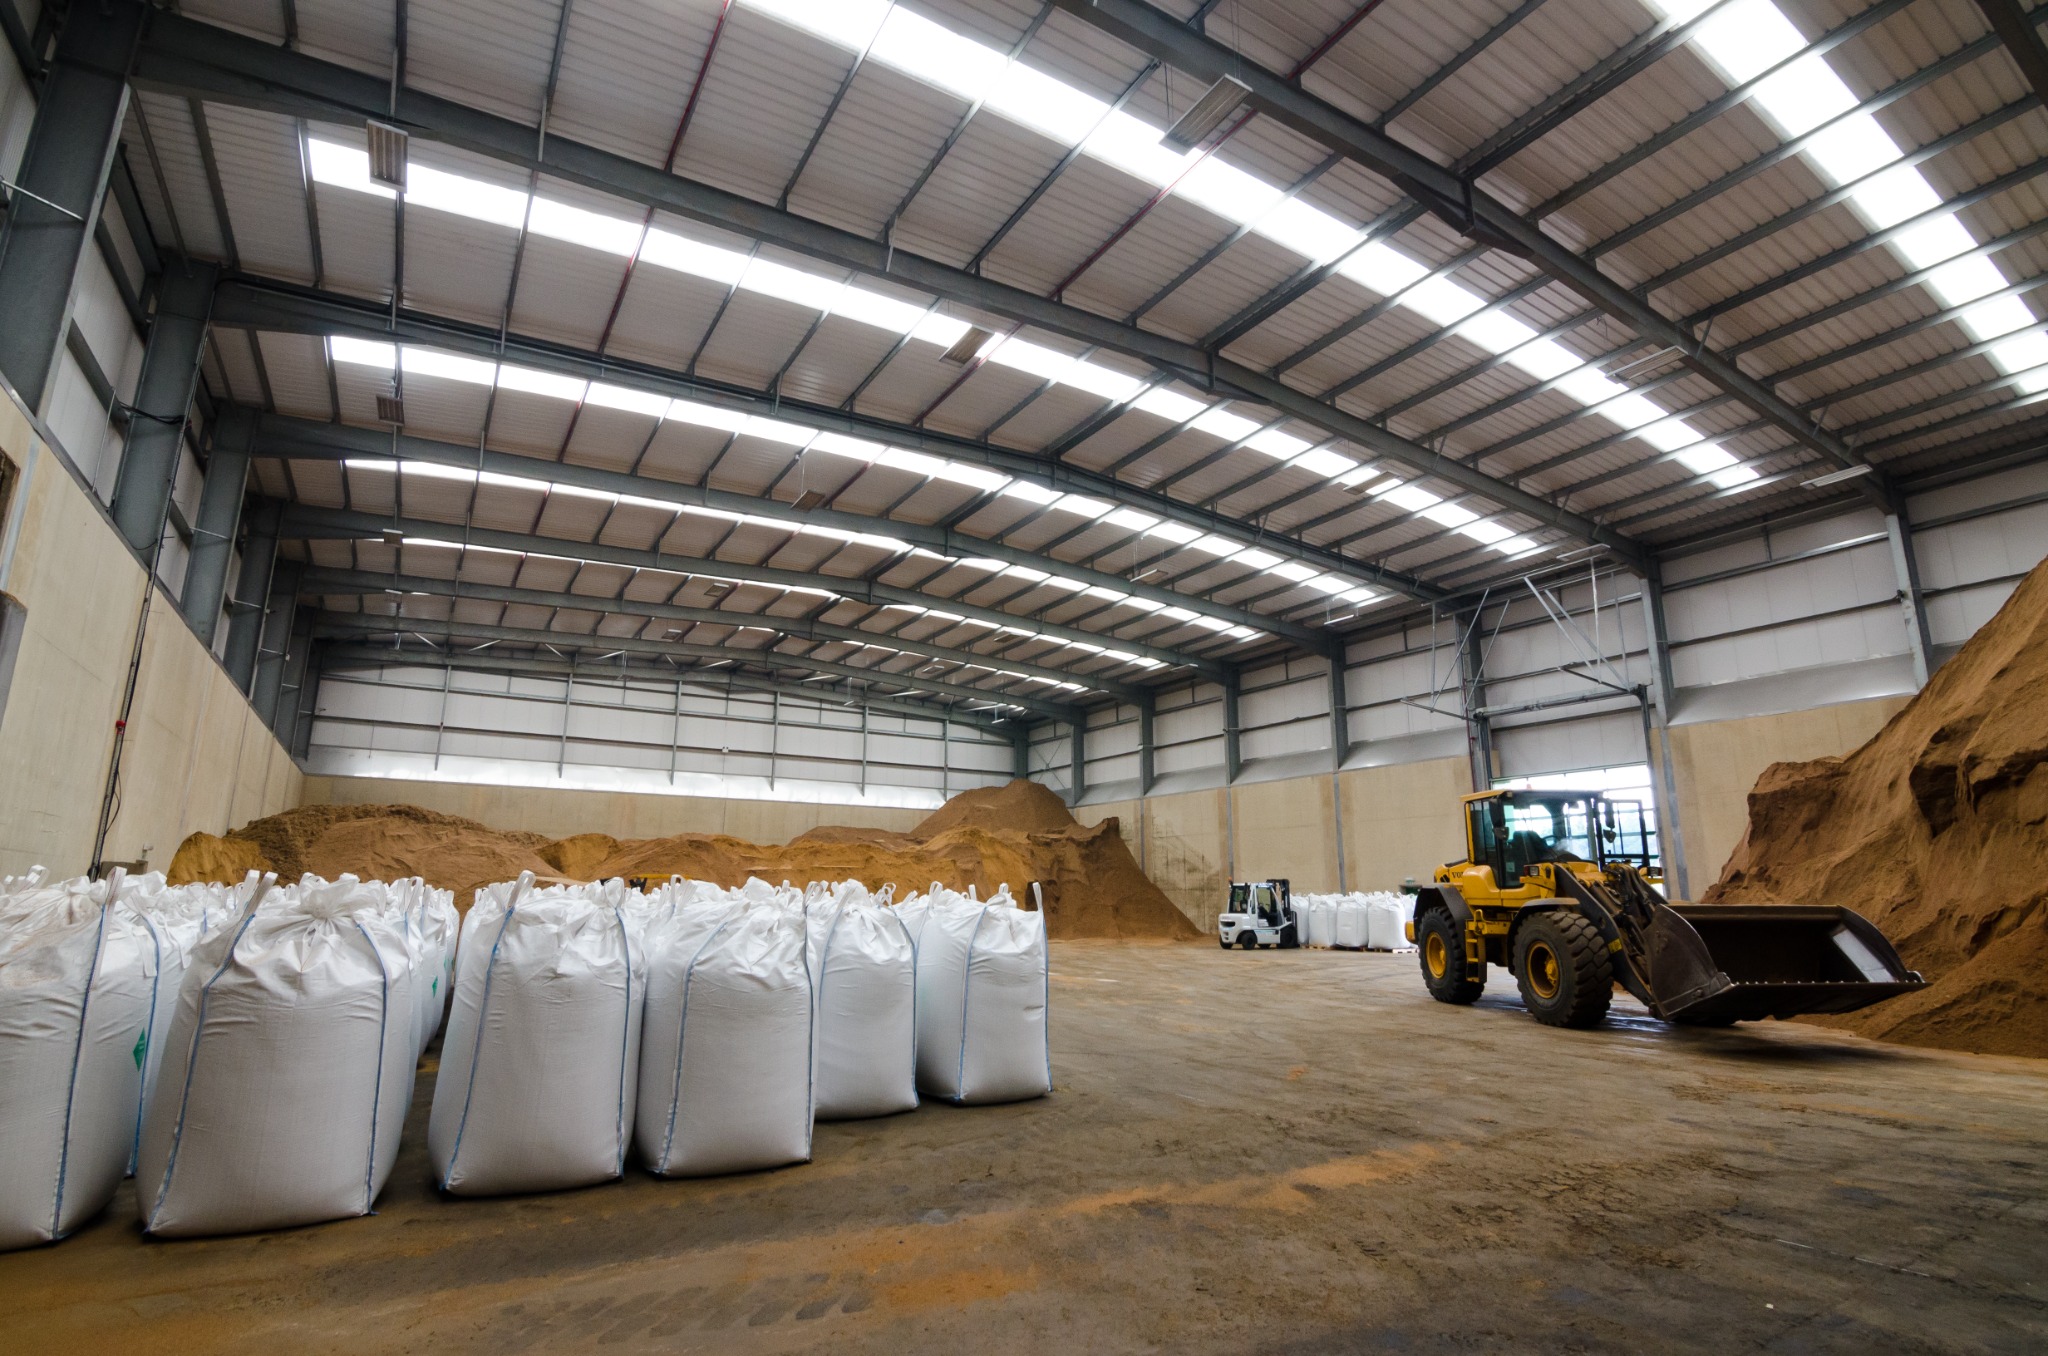
The building provides a dry, controlled environment for the storage of processed Category 3 Animal By-Product meal while retaining the flexibility to accommodate future operational changes and alternative storage requirements.
The completed facility forms part of a wider programme of redevelopment and modernisation across the Hartshill site, supporting both current production needs and the client’s long-term strategic growth.
Key Features
- Purpose-built dry storage for processed Category 3 meal
- Robust steel portal frame construction
- Substantial precast concrete retaining walls
- Cast in-situ concrete protection to primary steel columns
- Integrated overspill boards for increased storage capacity
- High-volume internal storage layout
- Mobile plant access for efficient material handling
- Future adaptability for raw material storage
Design Approach
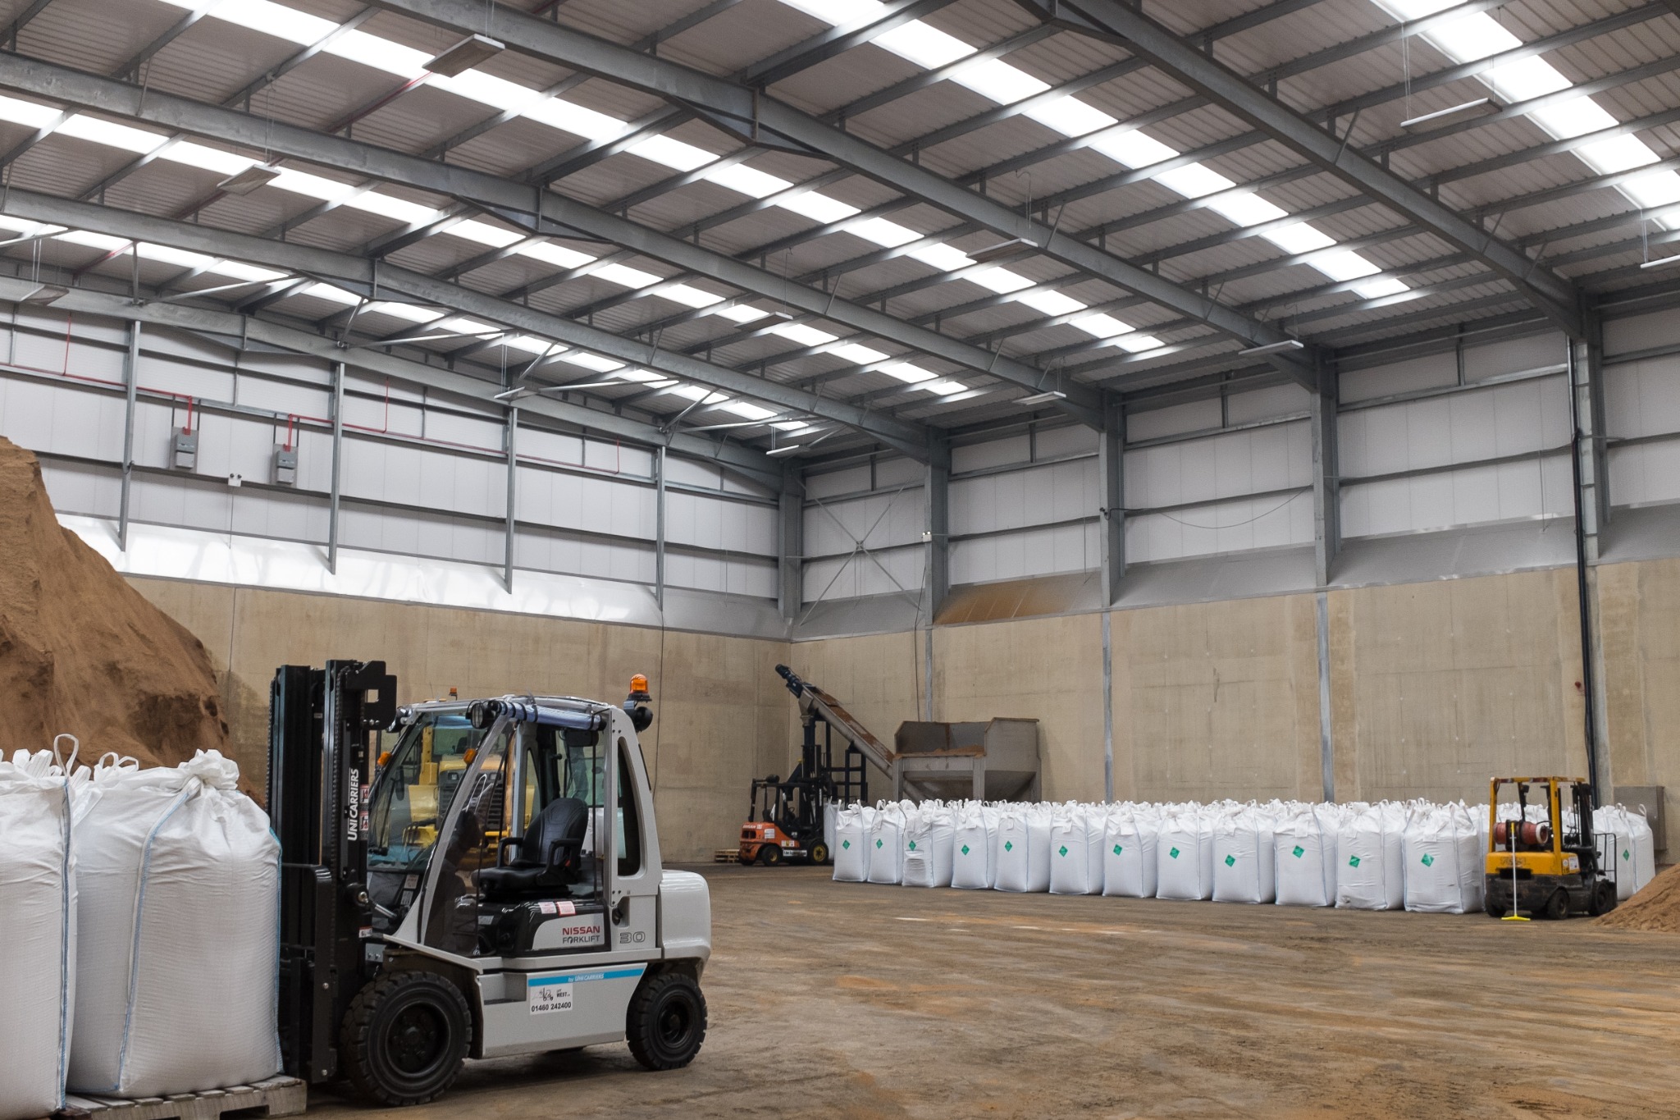
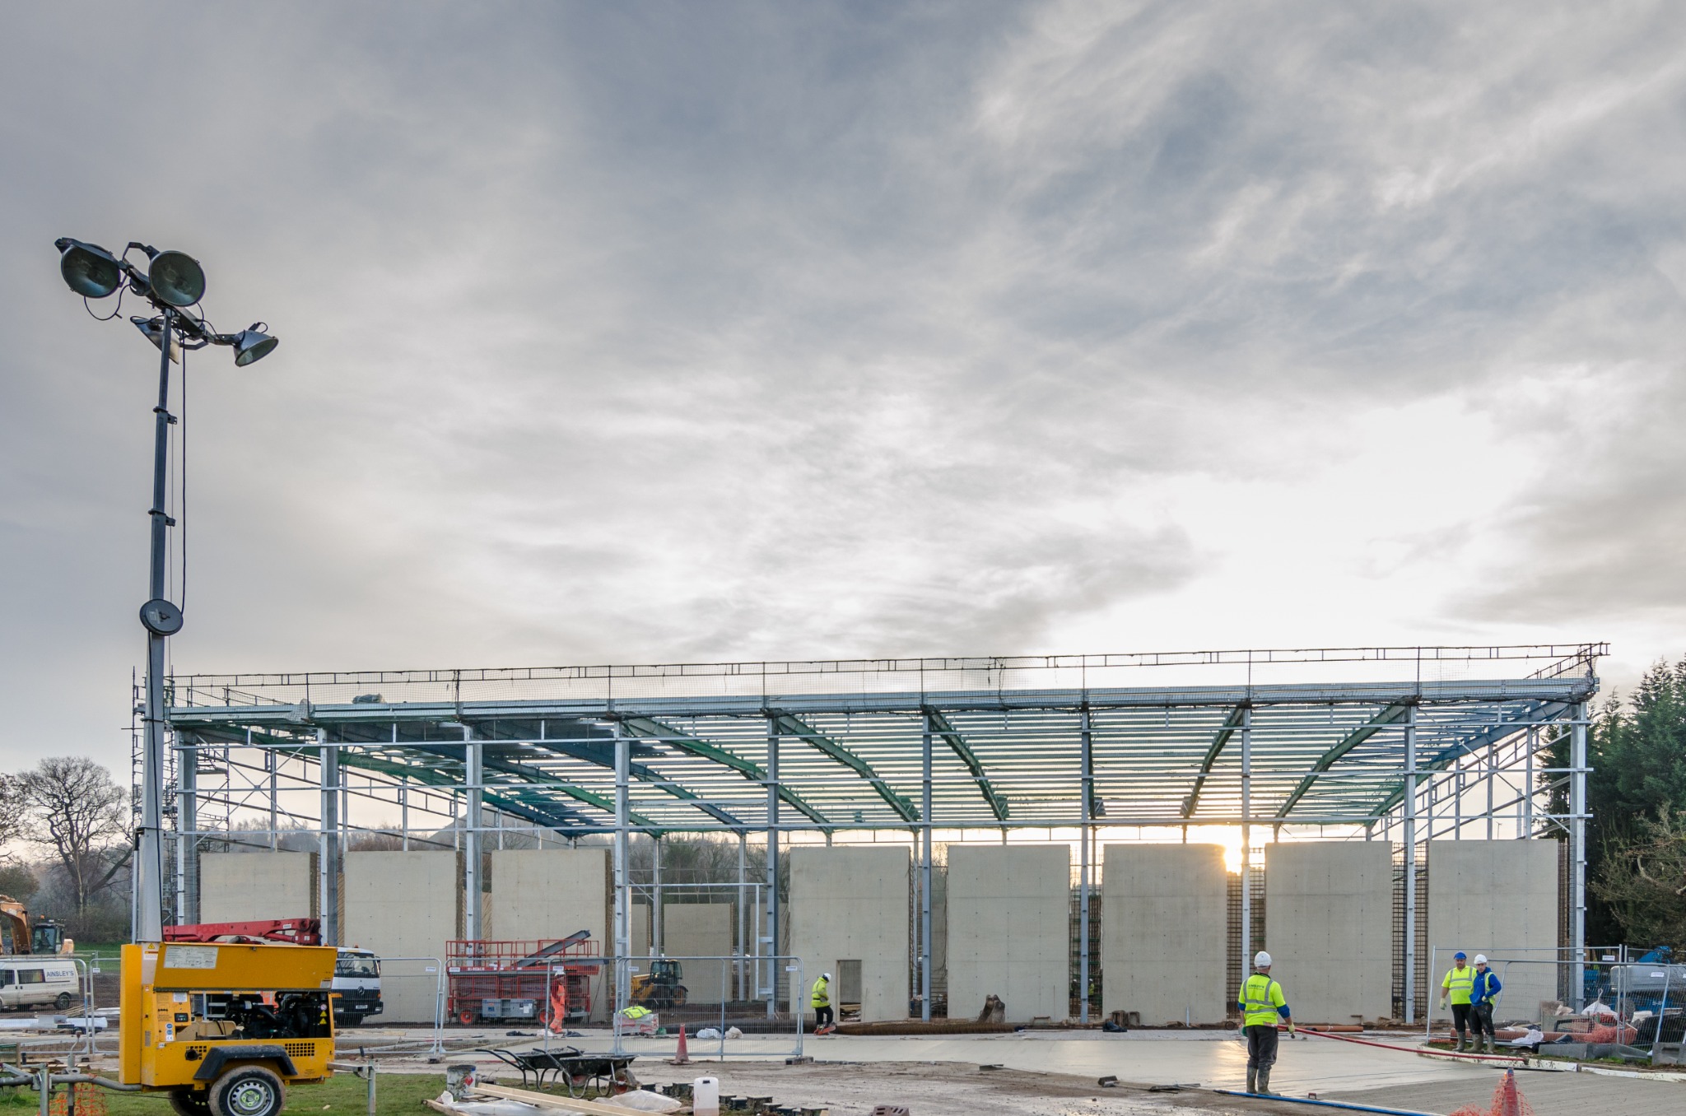
The design centred on a durable steel portal frame supported by substantial precast concrete retaining walls capable of resisting the demands of bulk material storage and loading operations.
Cast in-situ concrete protection was introduced around the steel columns to reduce impact damage and wear, safeguarding the primary structure during daily operations.
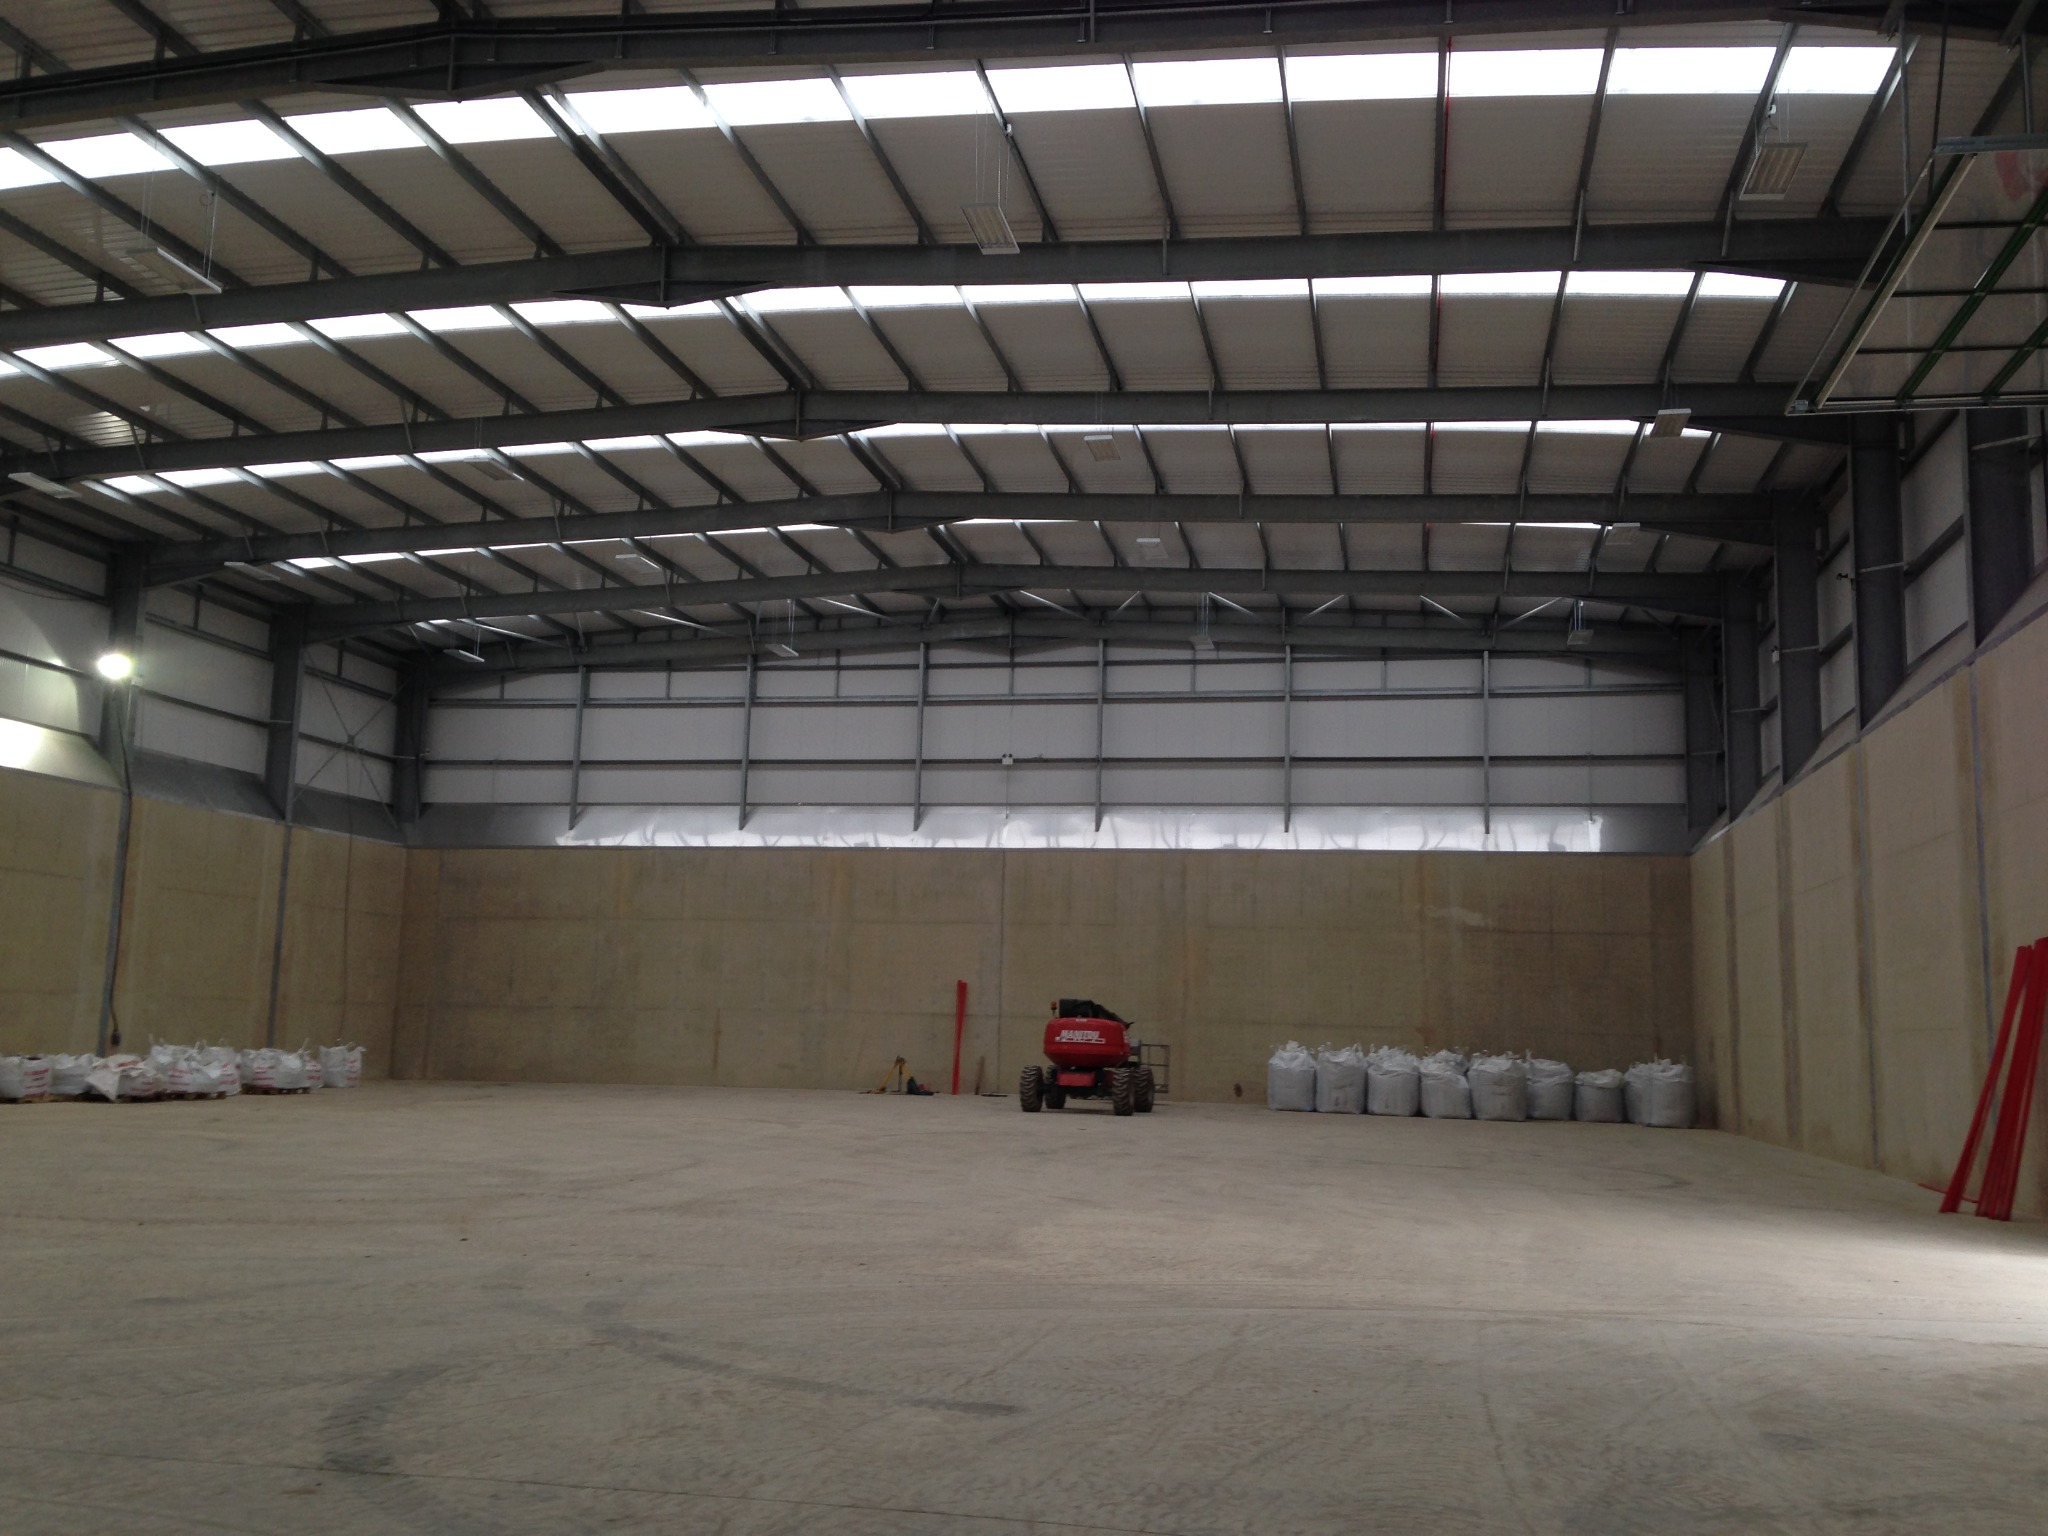
The retaining wall system also incorporates overspill boards, increasing the usable storage volume and enabling the building to be adapted for bulk raw material storage in the future.
Operational Impact
The completed building gives SARVAL a high-capacity storage facility that maintains the dry conditions required to preserve product quality while supporting efficient loading and unloading.
The internal layout maximises storage volume and enables straightforward movement of material using forklifts and loading shovels. Structural and operational requirements were carefully coordinated to create a resilient solution that supports efficient maintenance and long-term use.
Technical Delivery
Close coordination between JHA Architecture, the client, structural engineers and contractor ensured that the steel frame, concrete retaining system, floor construction and building envelope were designed as one integrated industrial solution.
The build sequence was developed around the substantial structural components and the operational constraints of the live rendering facility, allowing the new store to be delivered safely and efficiently.
Sustainability and Future Readiness
The building was designed to support both present operational requirements and the site’s future strategic development.
Its reinforced retaining walls and overspill arrangement allow the space to be readily adapted for alternative bulk materials, reducing the need for major future alterations and maximising the long-term value of the client’s investment.
Project Outcome
The new SARVAL meal store demonstrates JHA Architecture’s ability to deliver specialist industrial facilities that combine robust construction, operational functionality and long-term adaptability.
The result is a durable, high-performance storage building that meets the immediate needs of the rendering process while providing the flexibility to support future changes in site operations and material handling.
Project Gallery