Project Overview
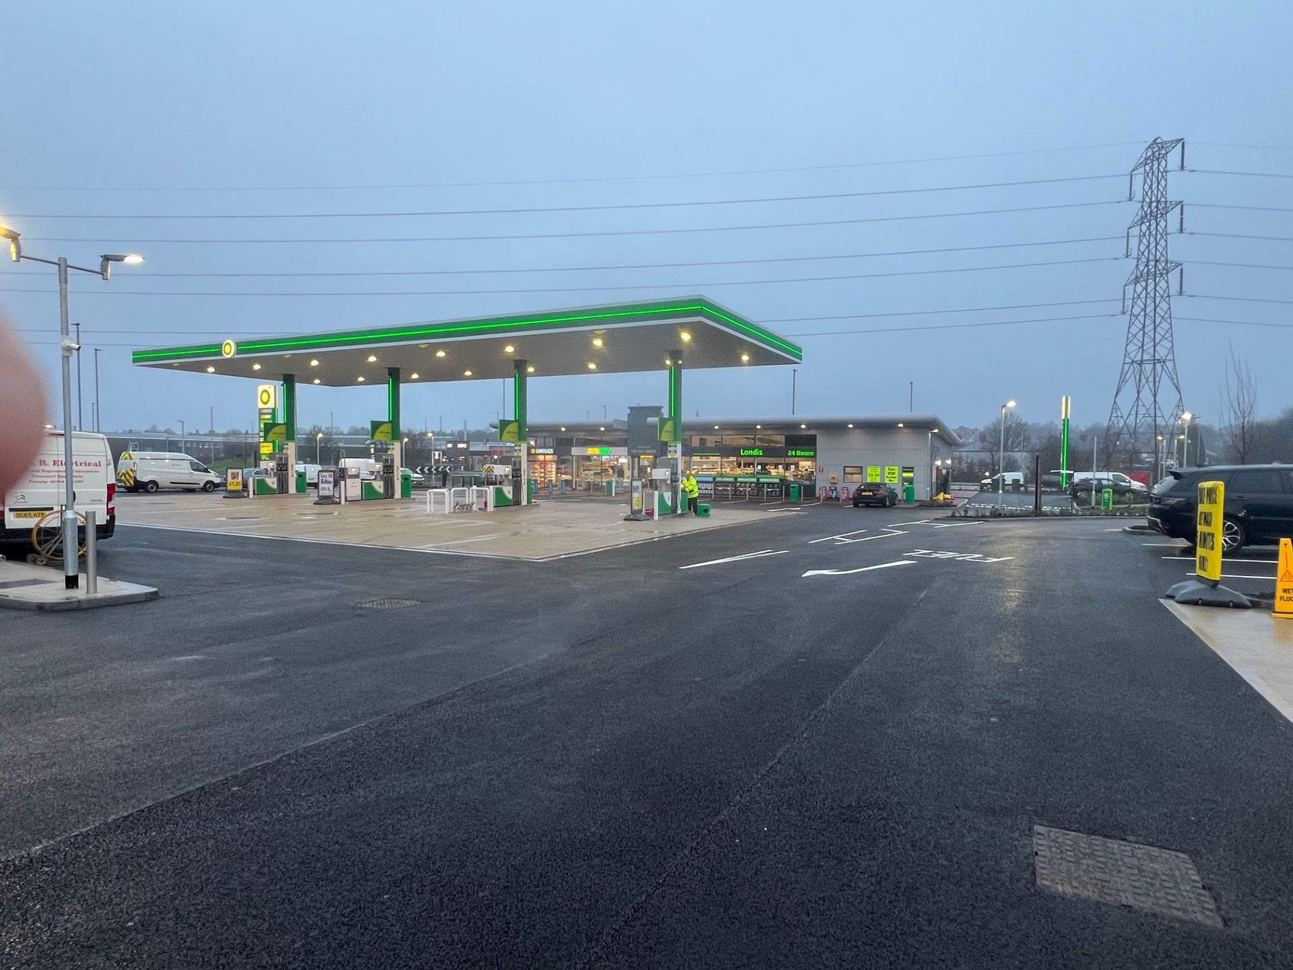
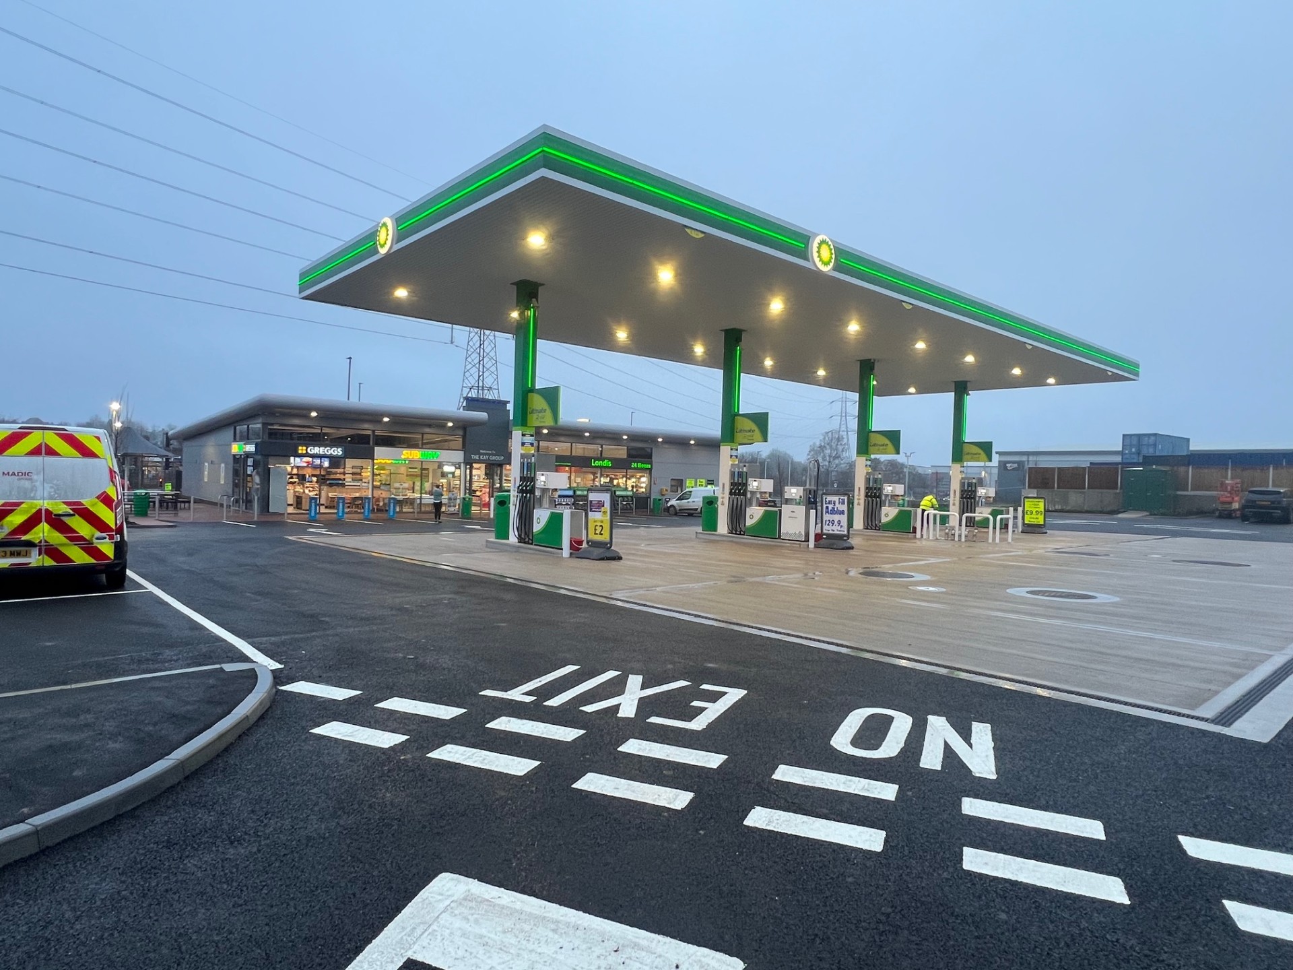
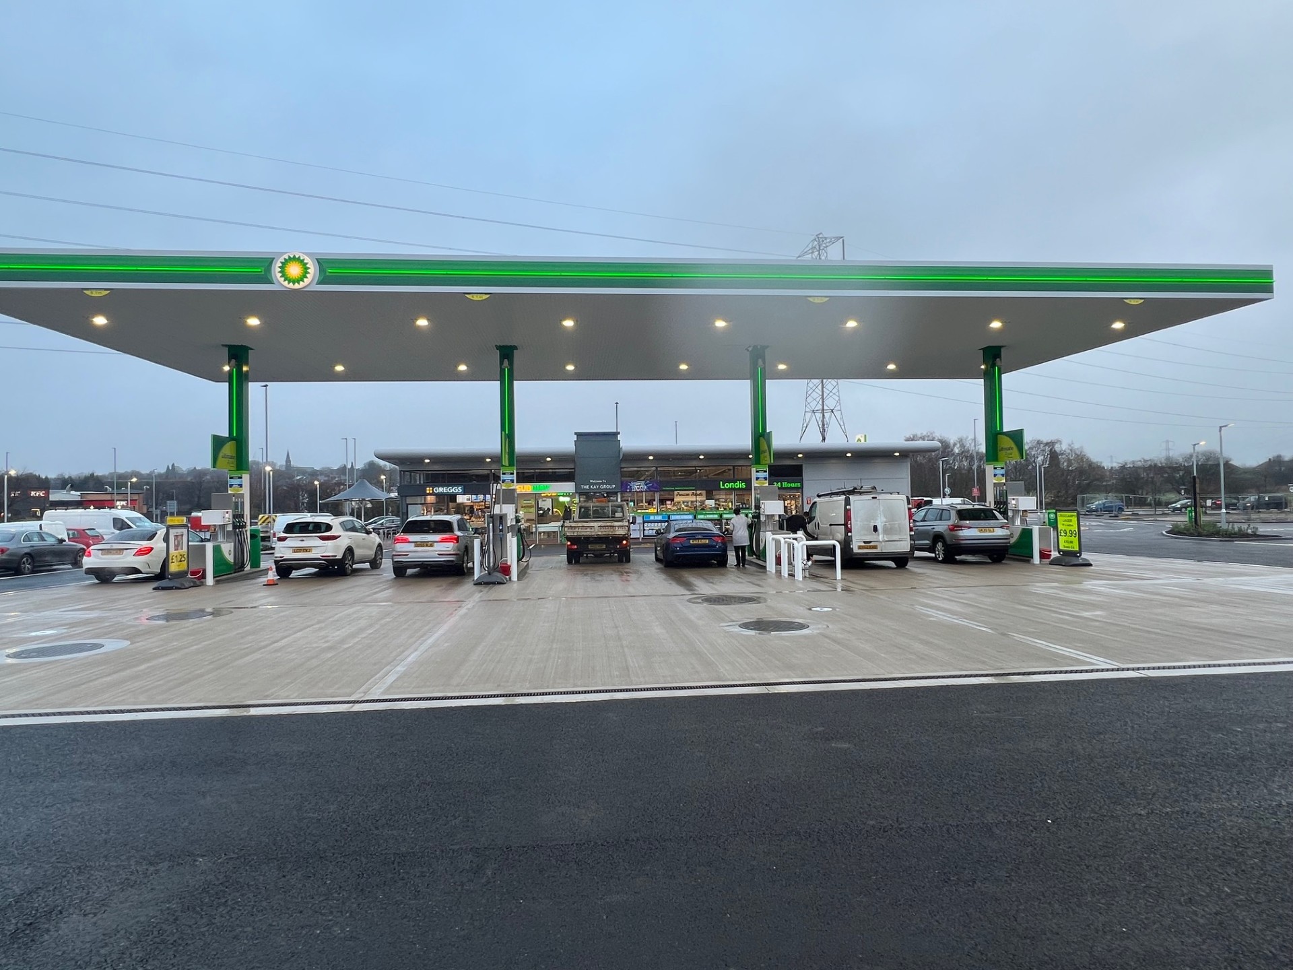
JHA Architecture was appointed to design, develop and deliver a new petrol filling station and retail development for Sandyford Service Station in Stoke. The scheme was conceived as a contemporary roadside destination combining a modern forecourt, convenience retail offer and improved vehicle circulation.
The proposals were developed through the Planning and Building Regulations processes and managed throughout construction, with careful coordination of the fuel canopy, retail building, access arrangements, parking, pedestrian movement, servicing and landscaping.
Key Features
The development brings together the key operational, retail and customer-facing elements of a modern roadside service station.
- Contemporary petrol filling station development
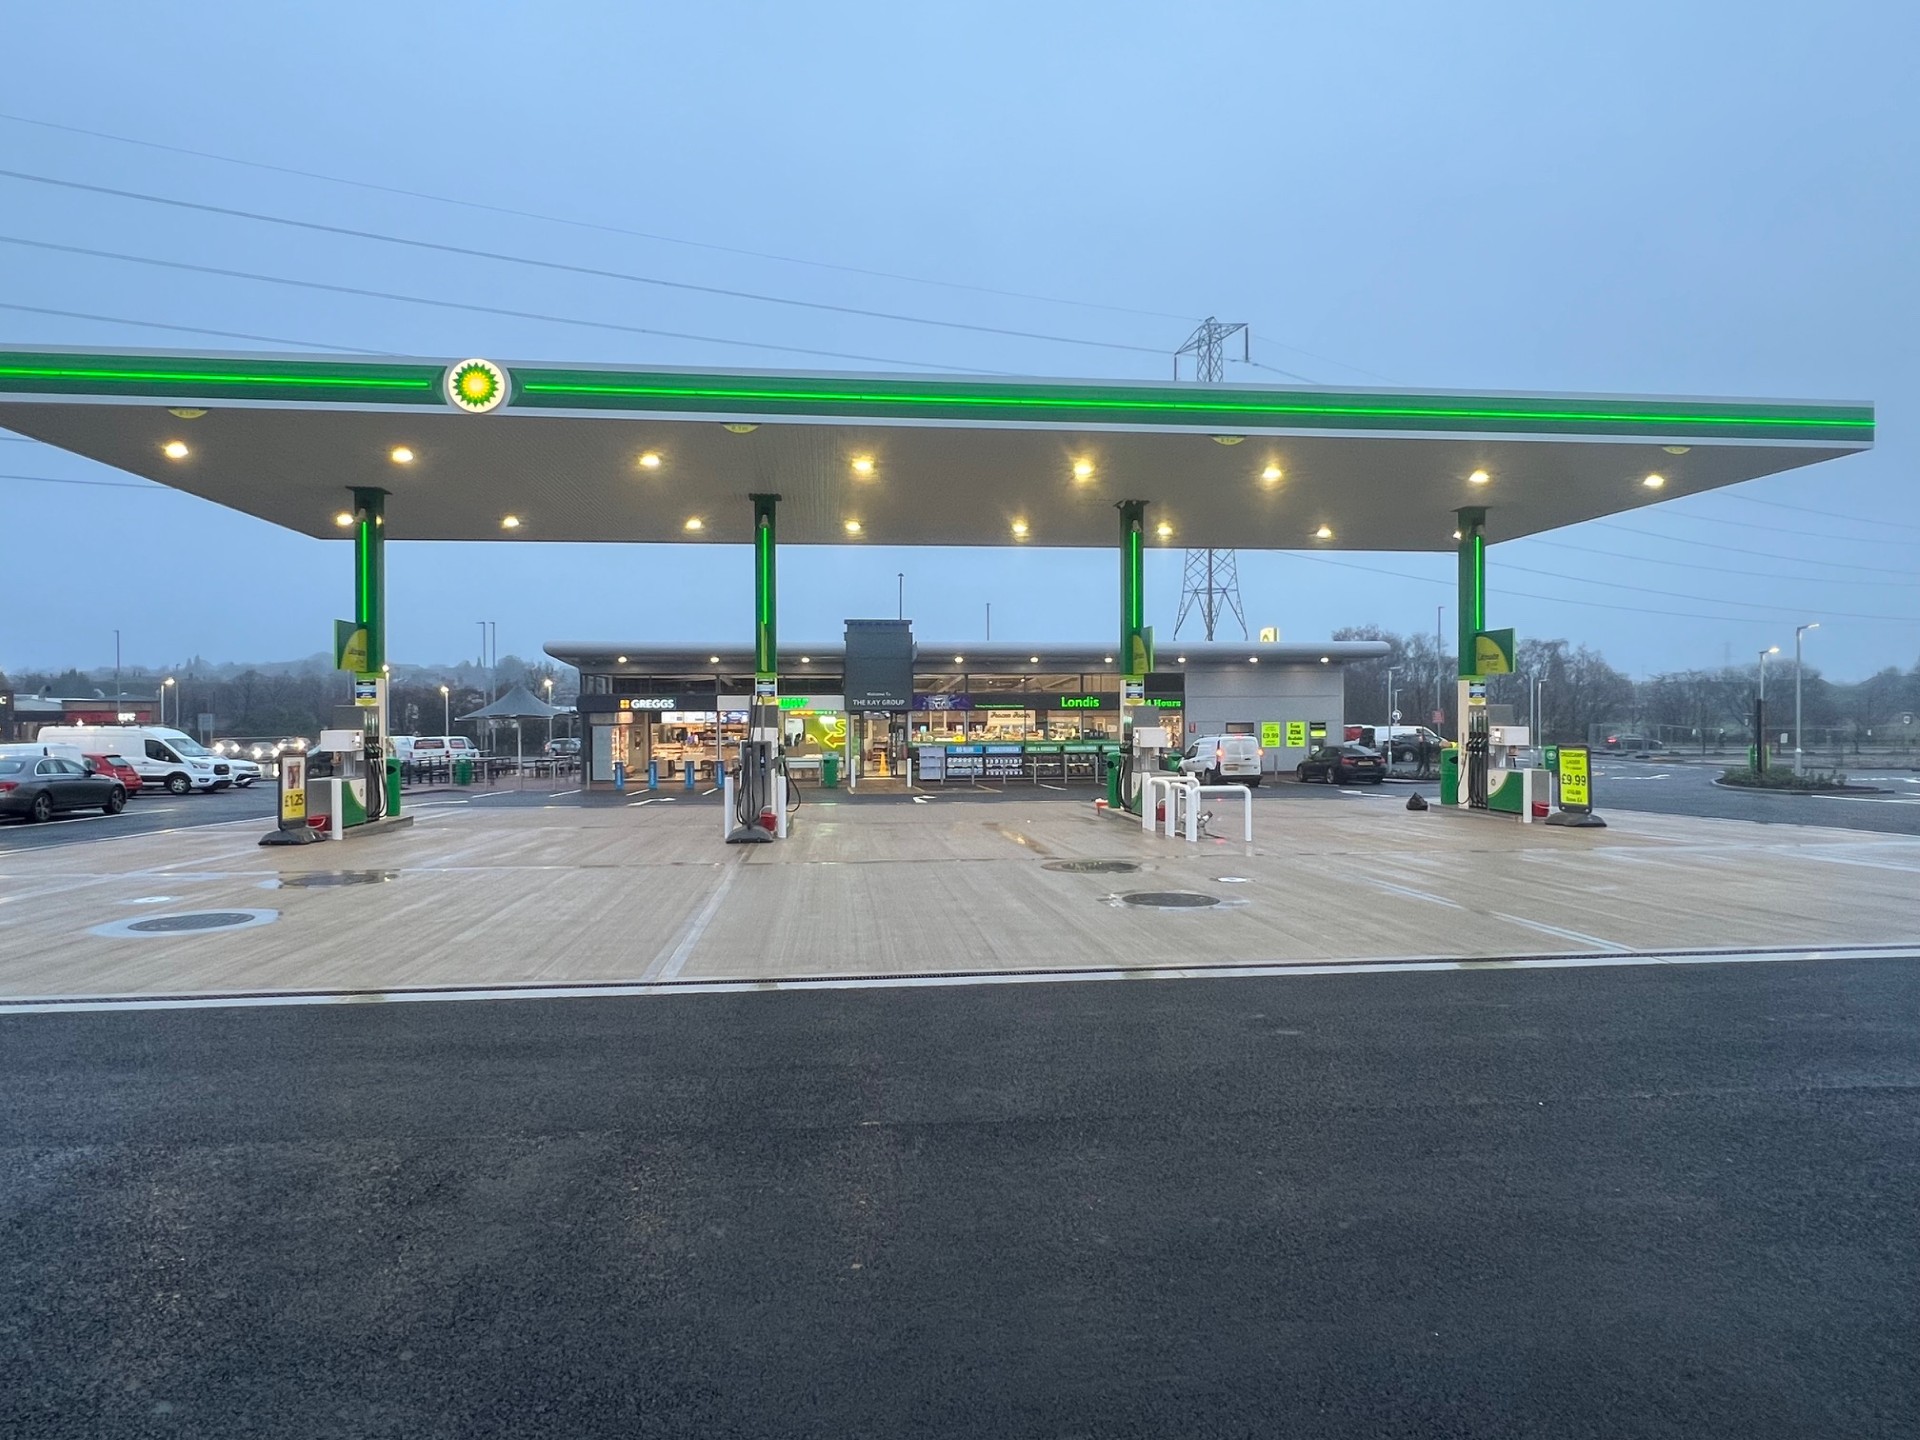
- Modern illuminated forecourt canopy
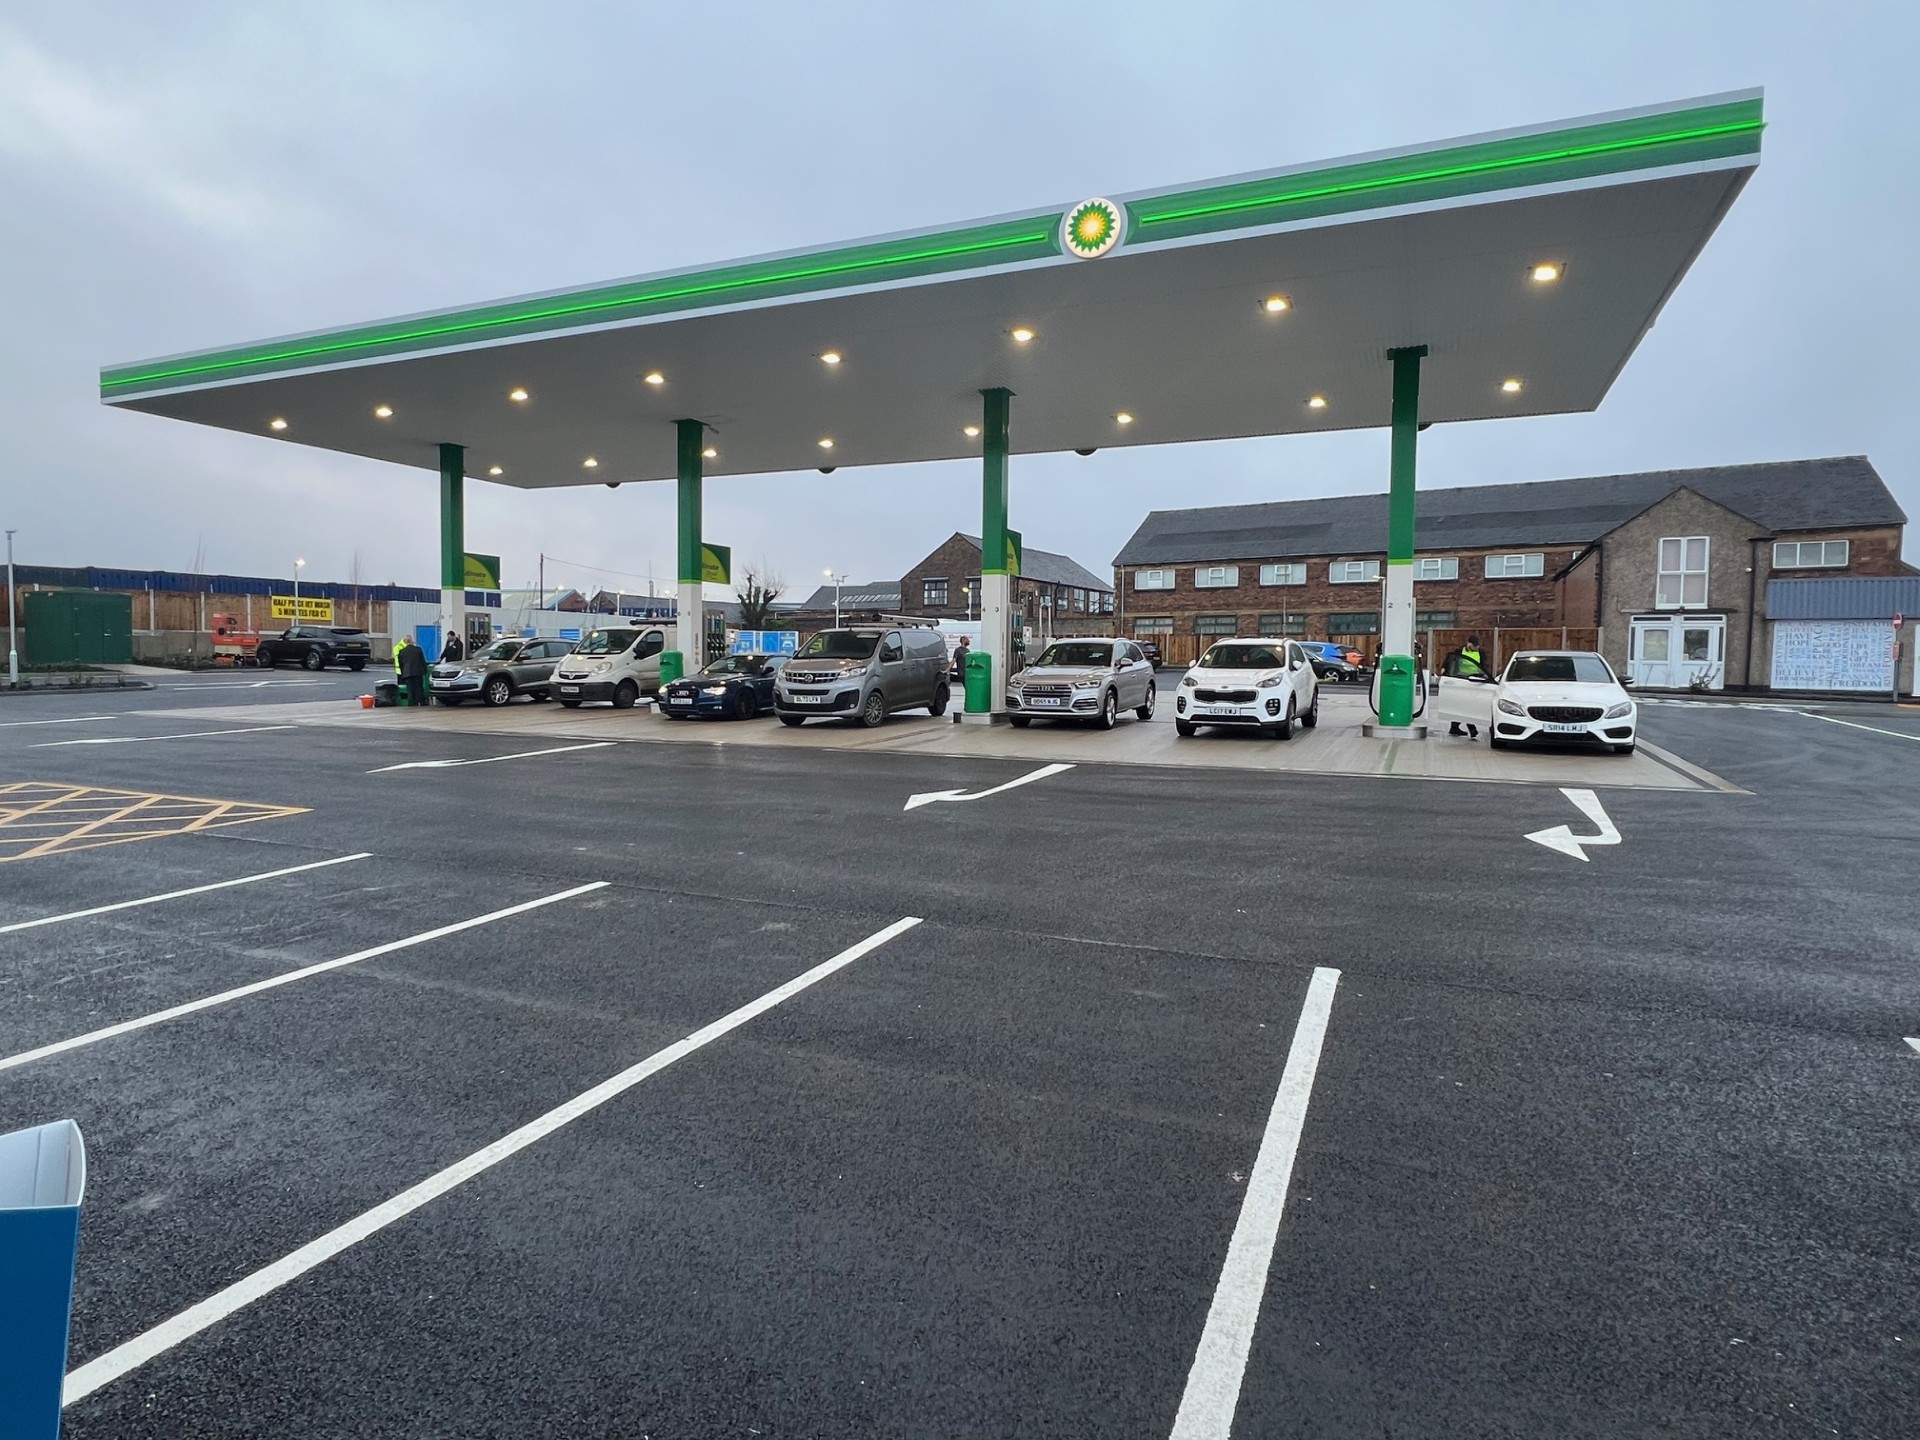
- Multiple fuel dispensing positions
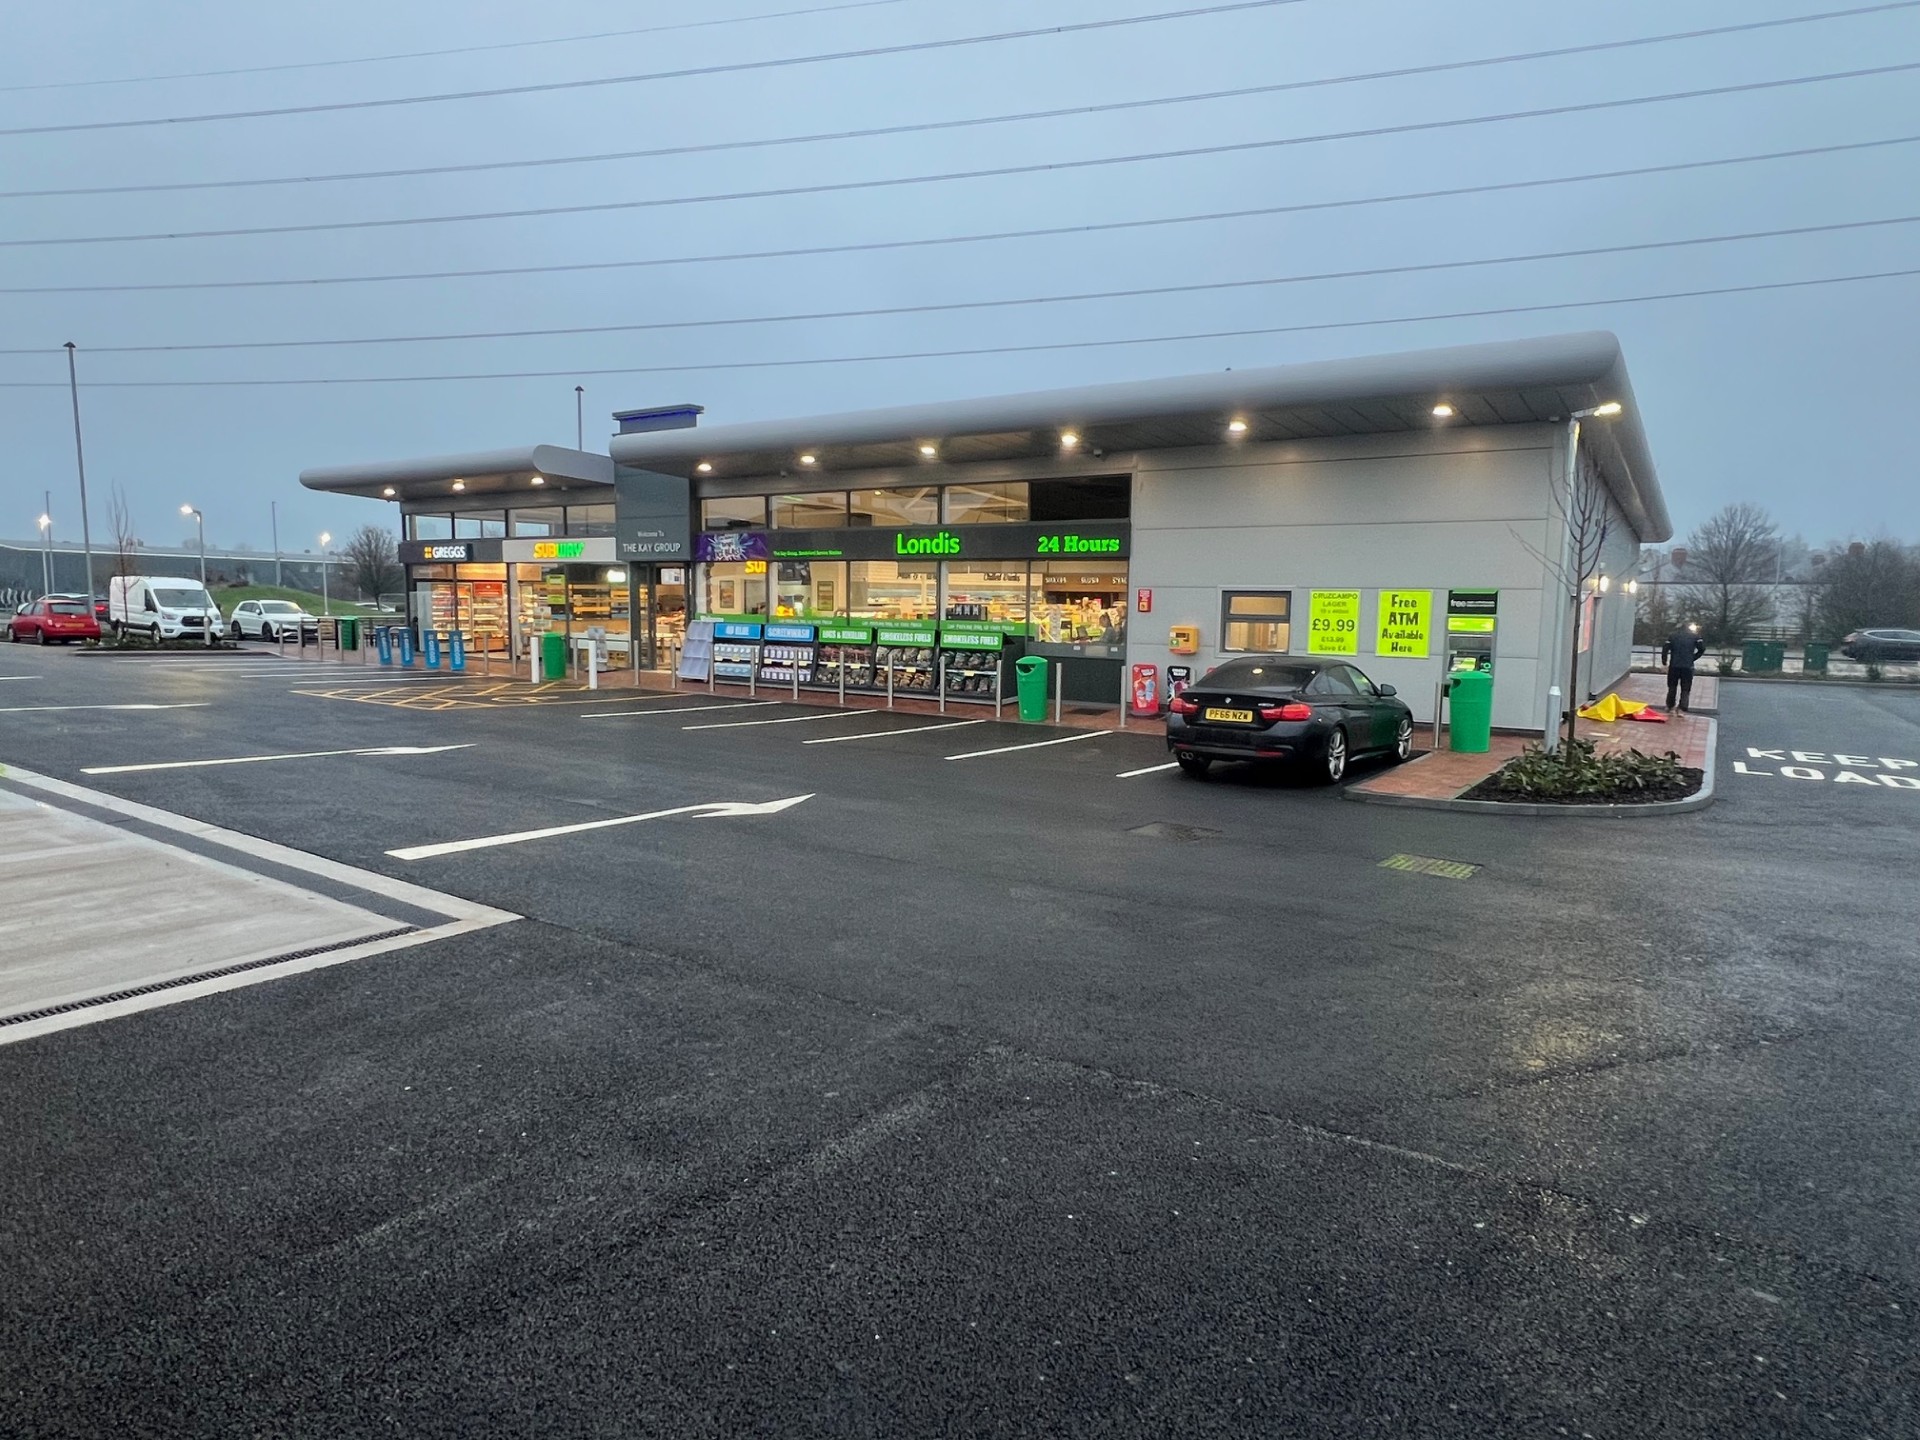
- New convenience retail store
- Glazed customer-facing frontage
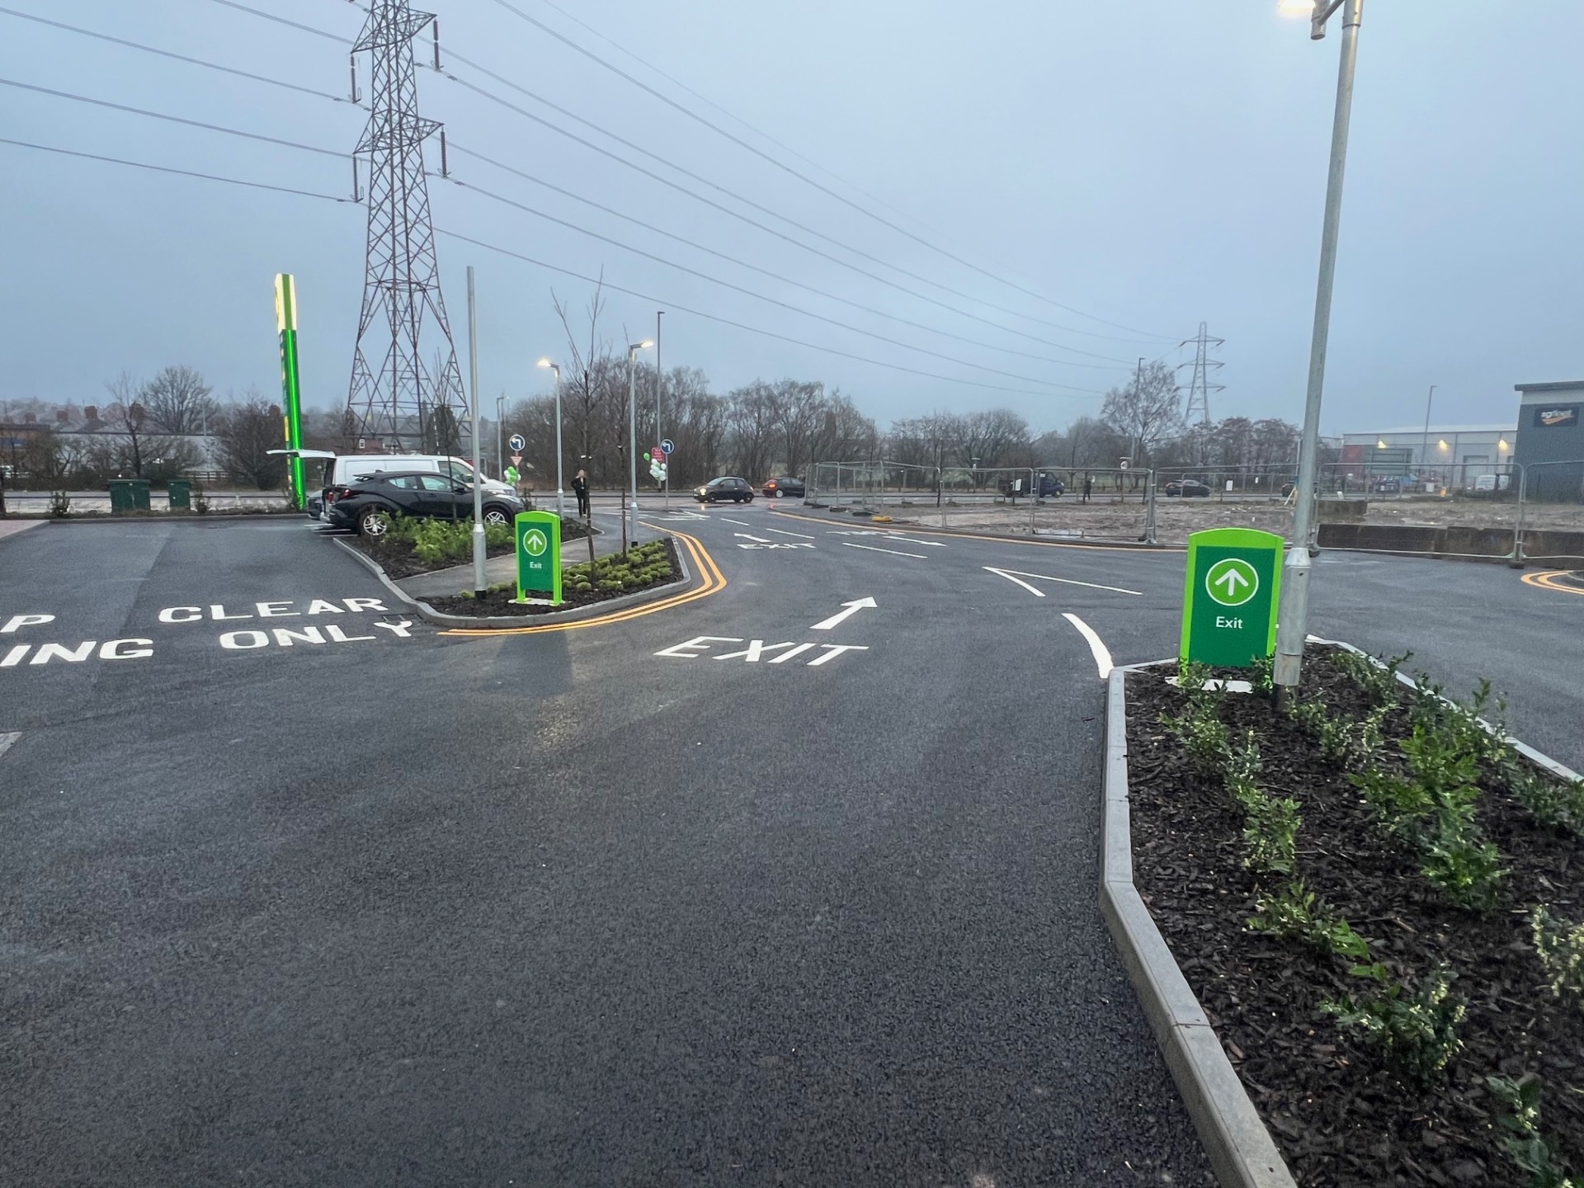
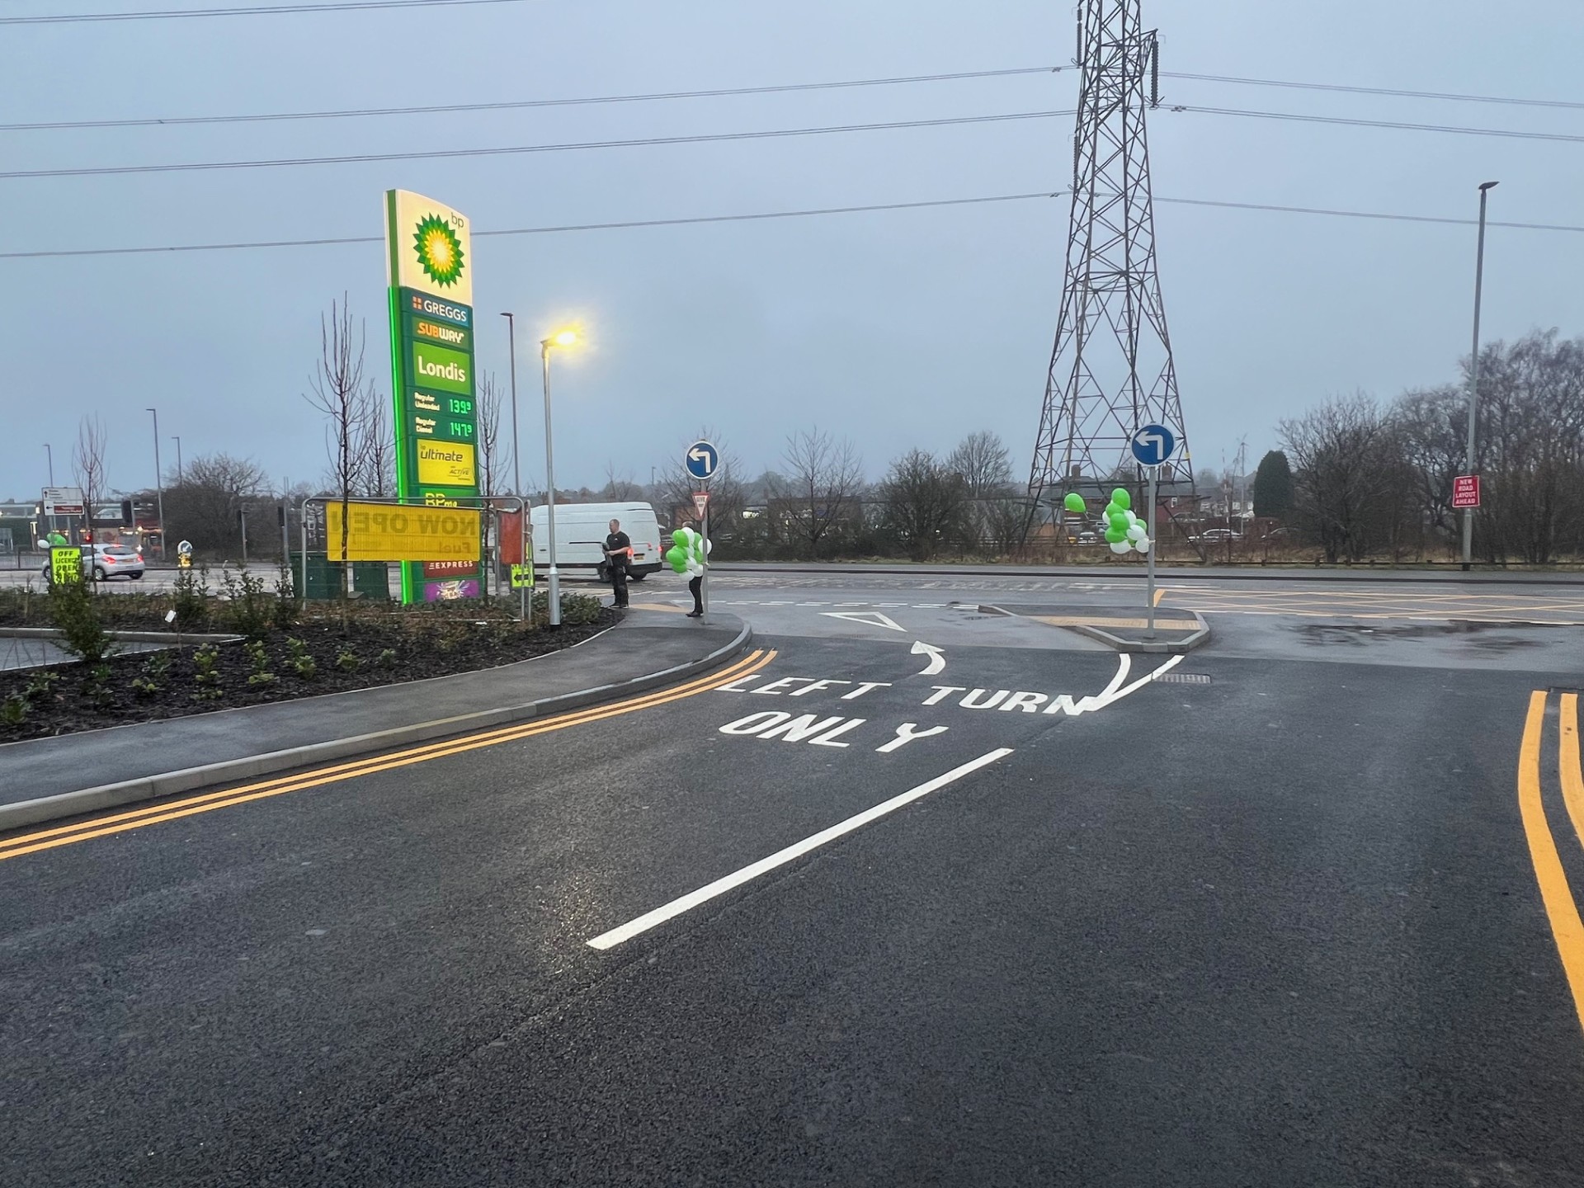
- Clear vehicle circulation strategy
- Improved customer safety
- Accessible parking and pedestrian routes
Design Approach
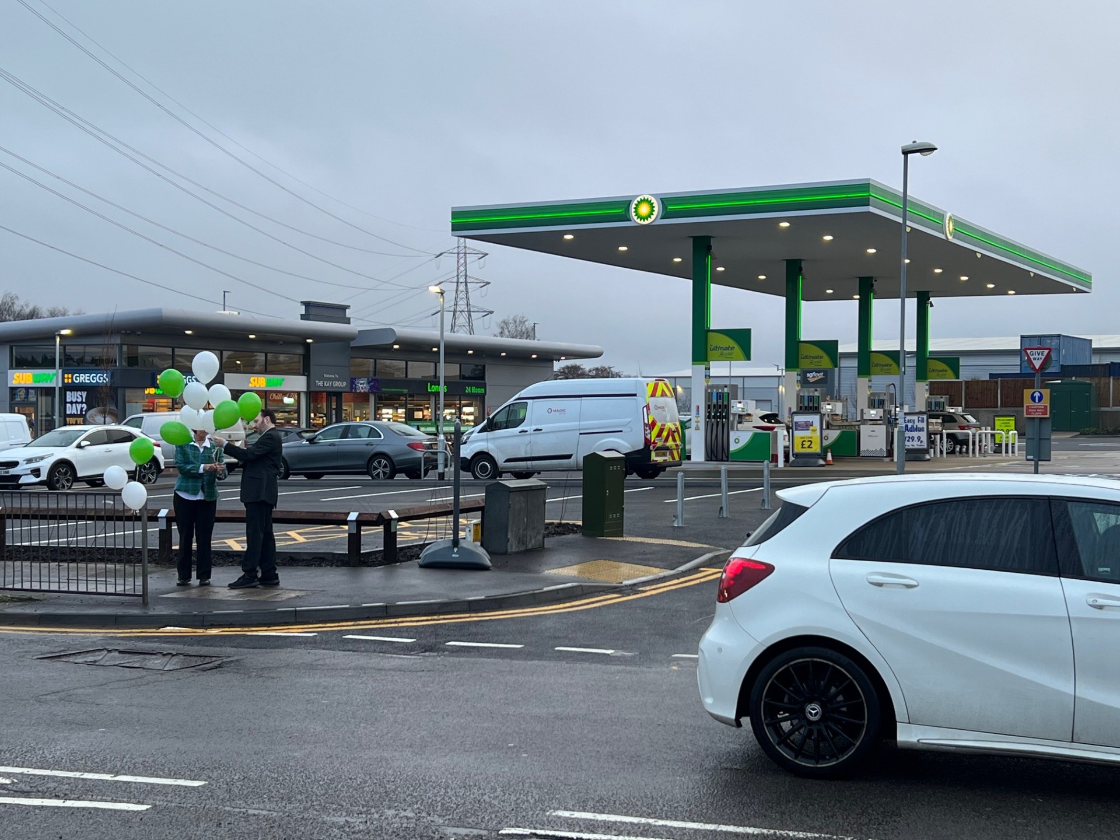
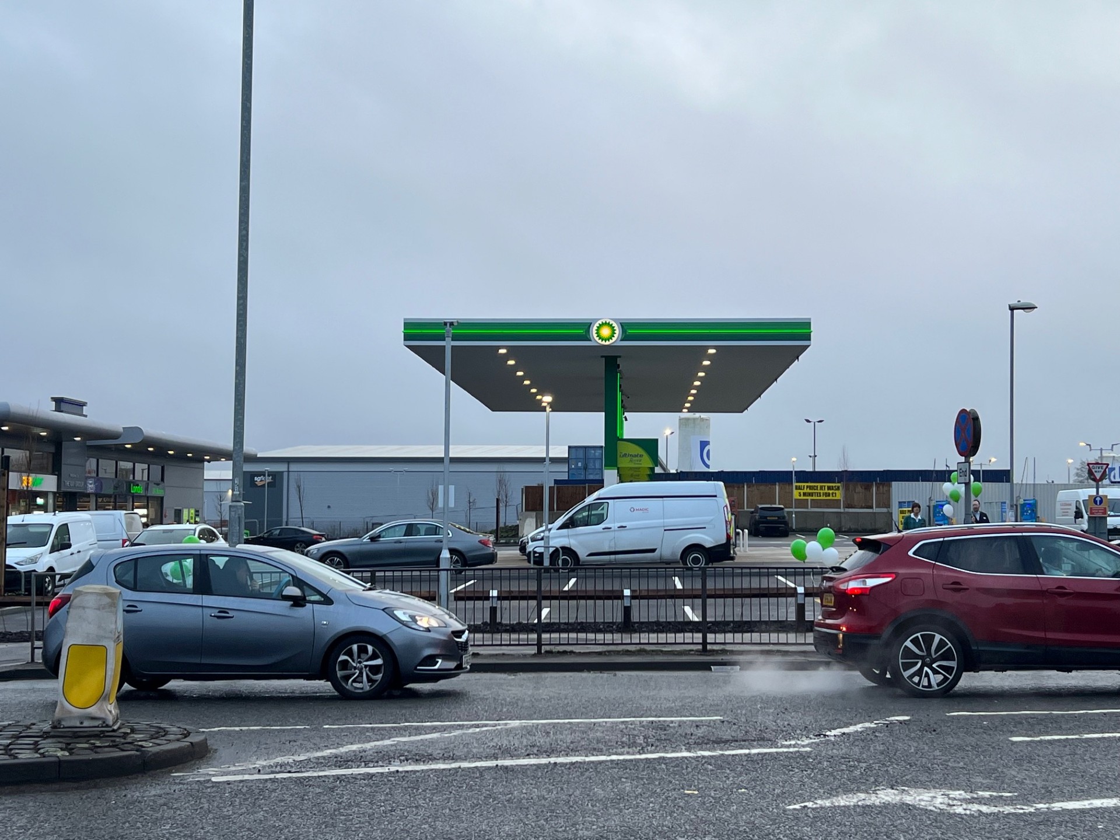
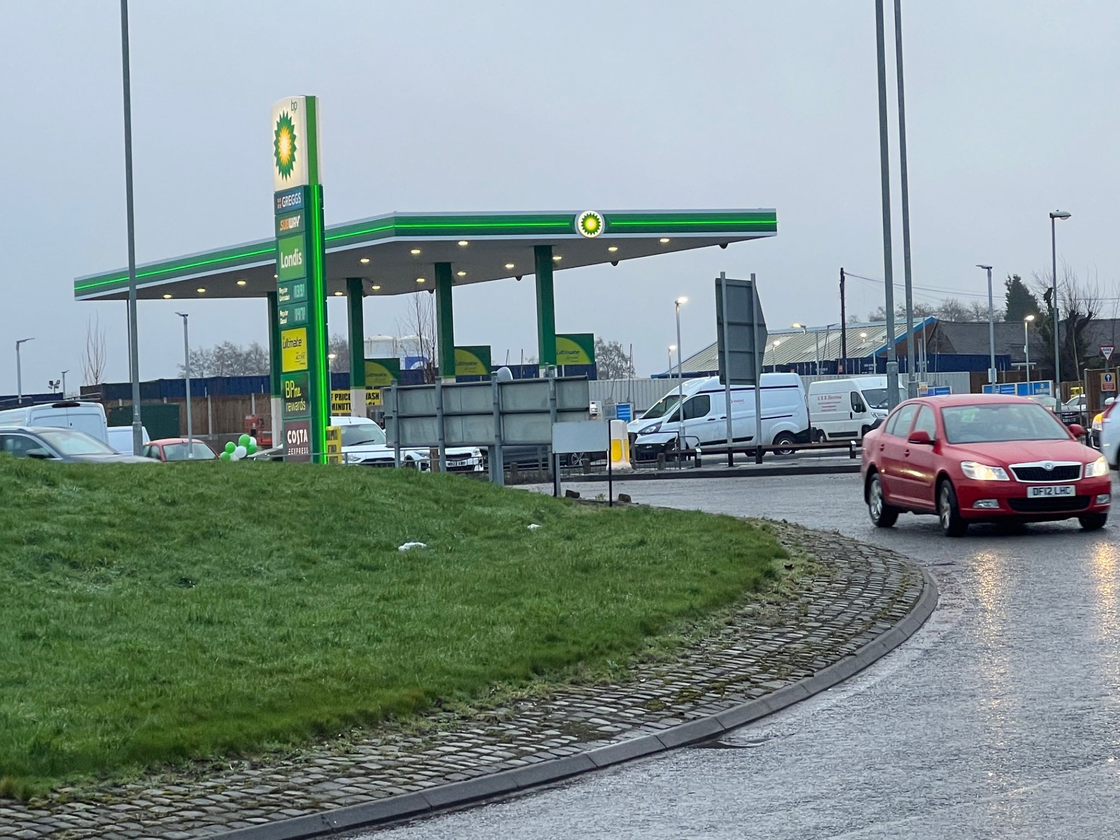
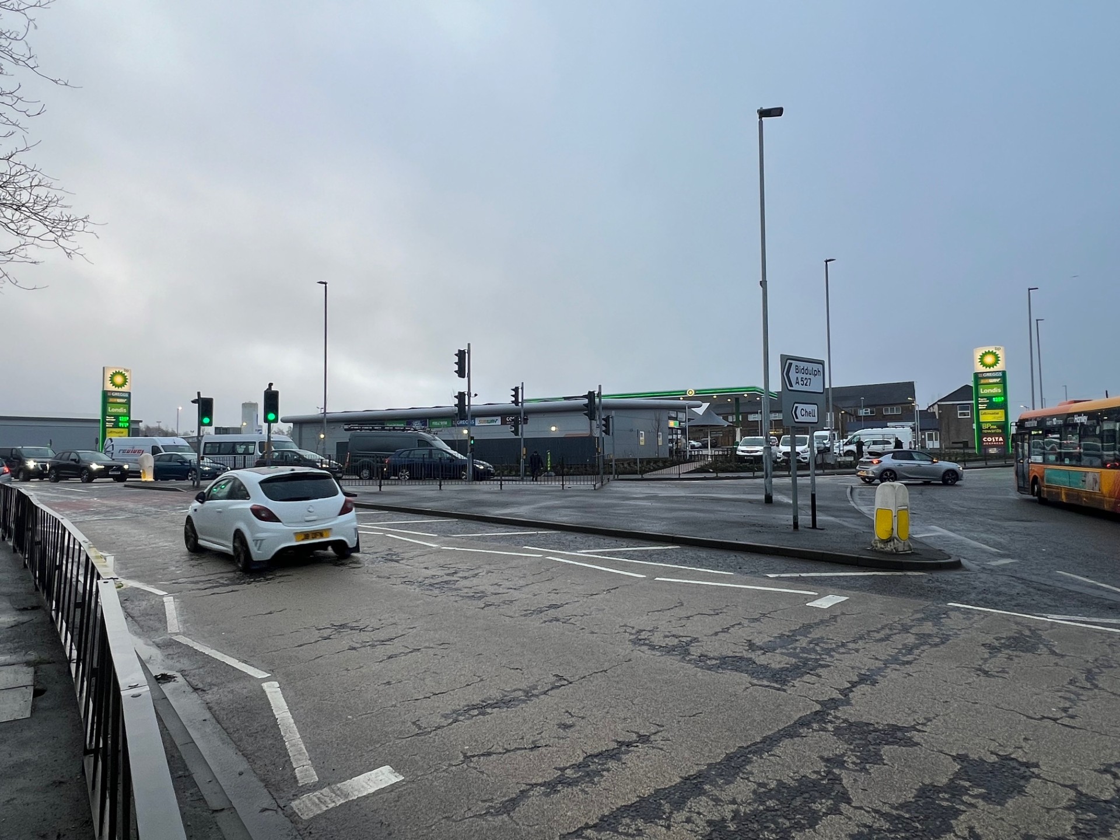
The site was planned to create clear and legible vehicle movement, with a modern illuminated canopy providing weather protection over multiple fuel dispensing positions. Distinct circulation routes, directional markings and carefully positioned access points help improve safety and operational efficiency.
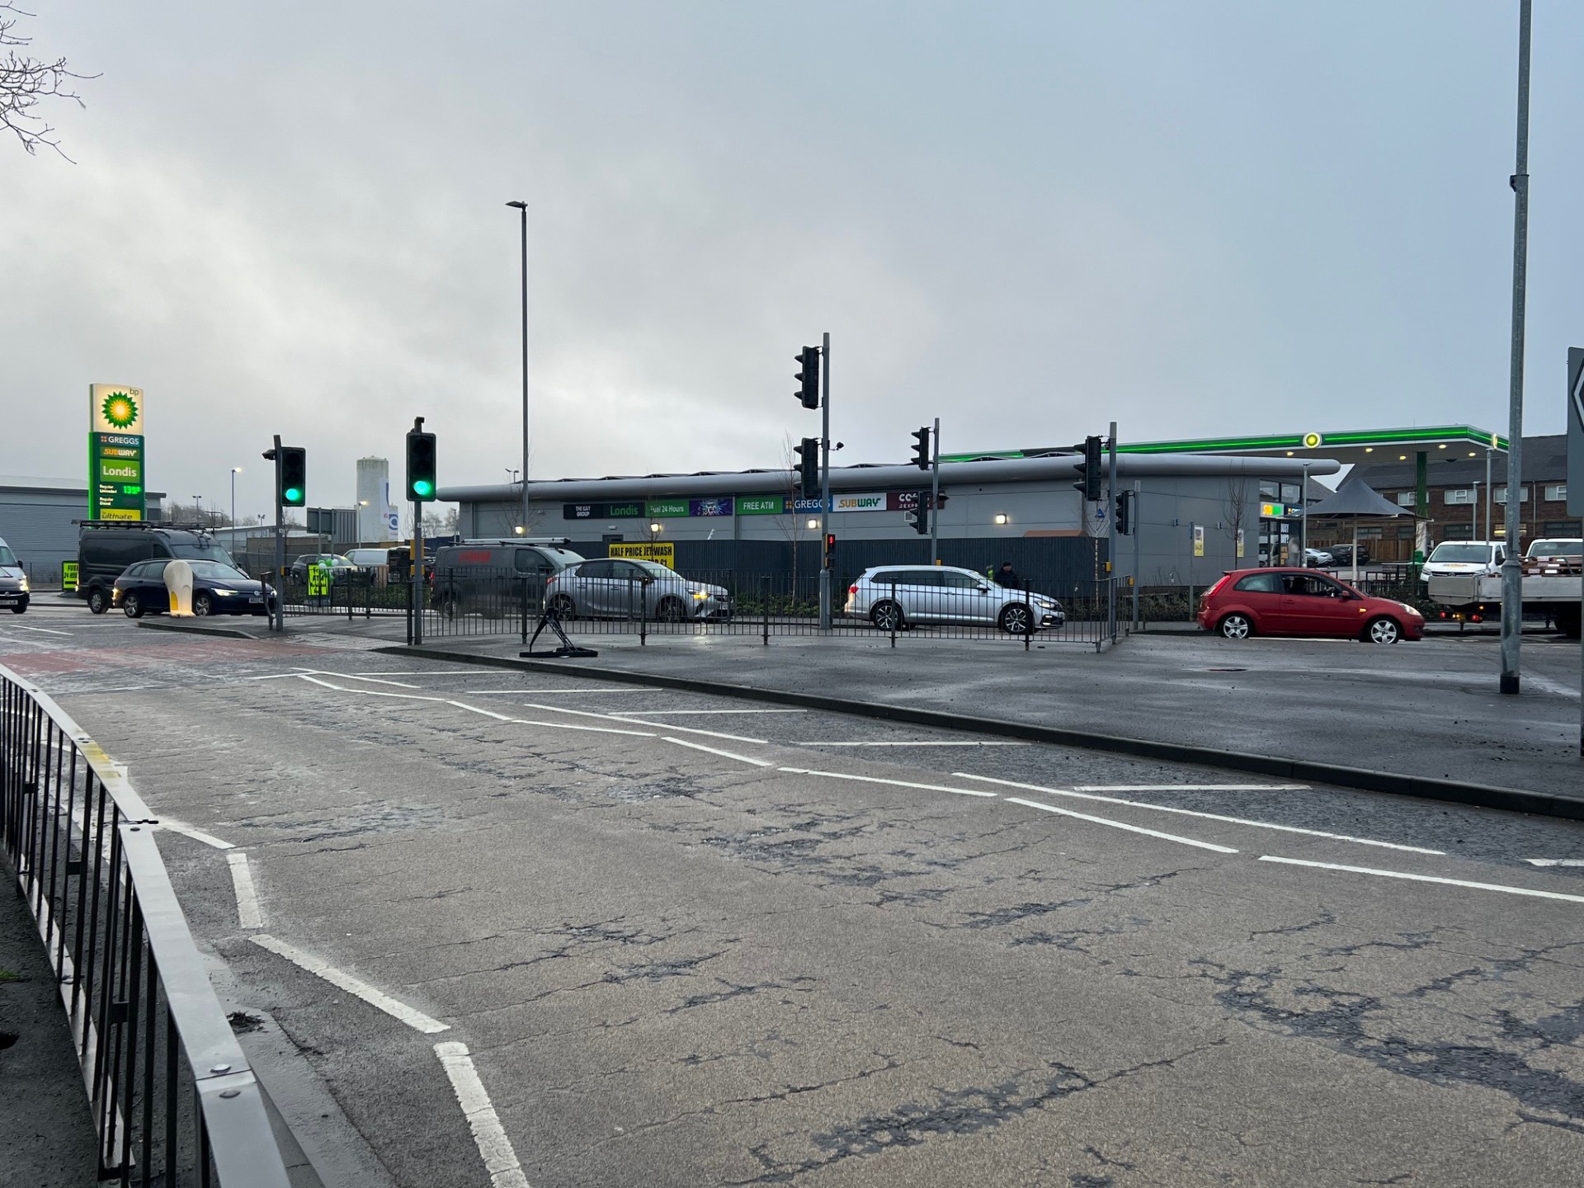
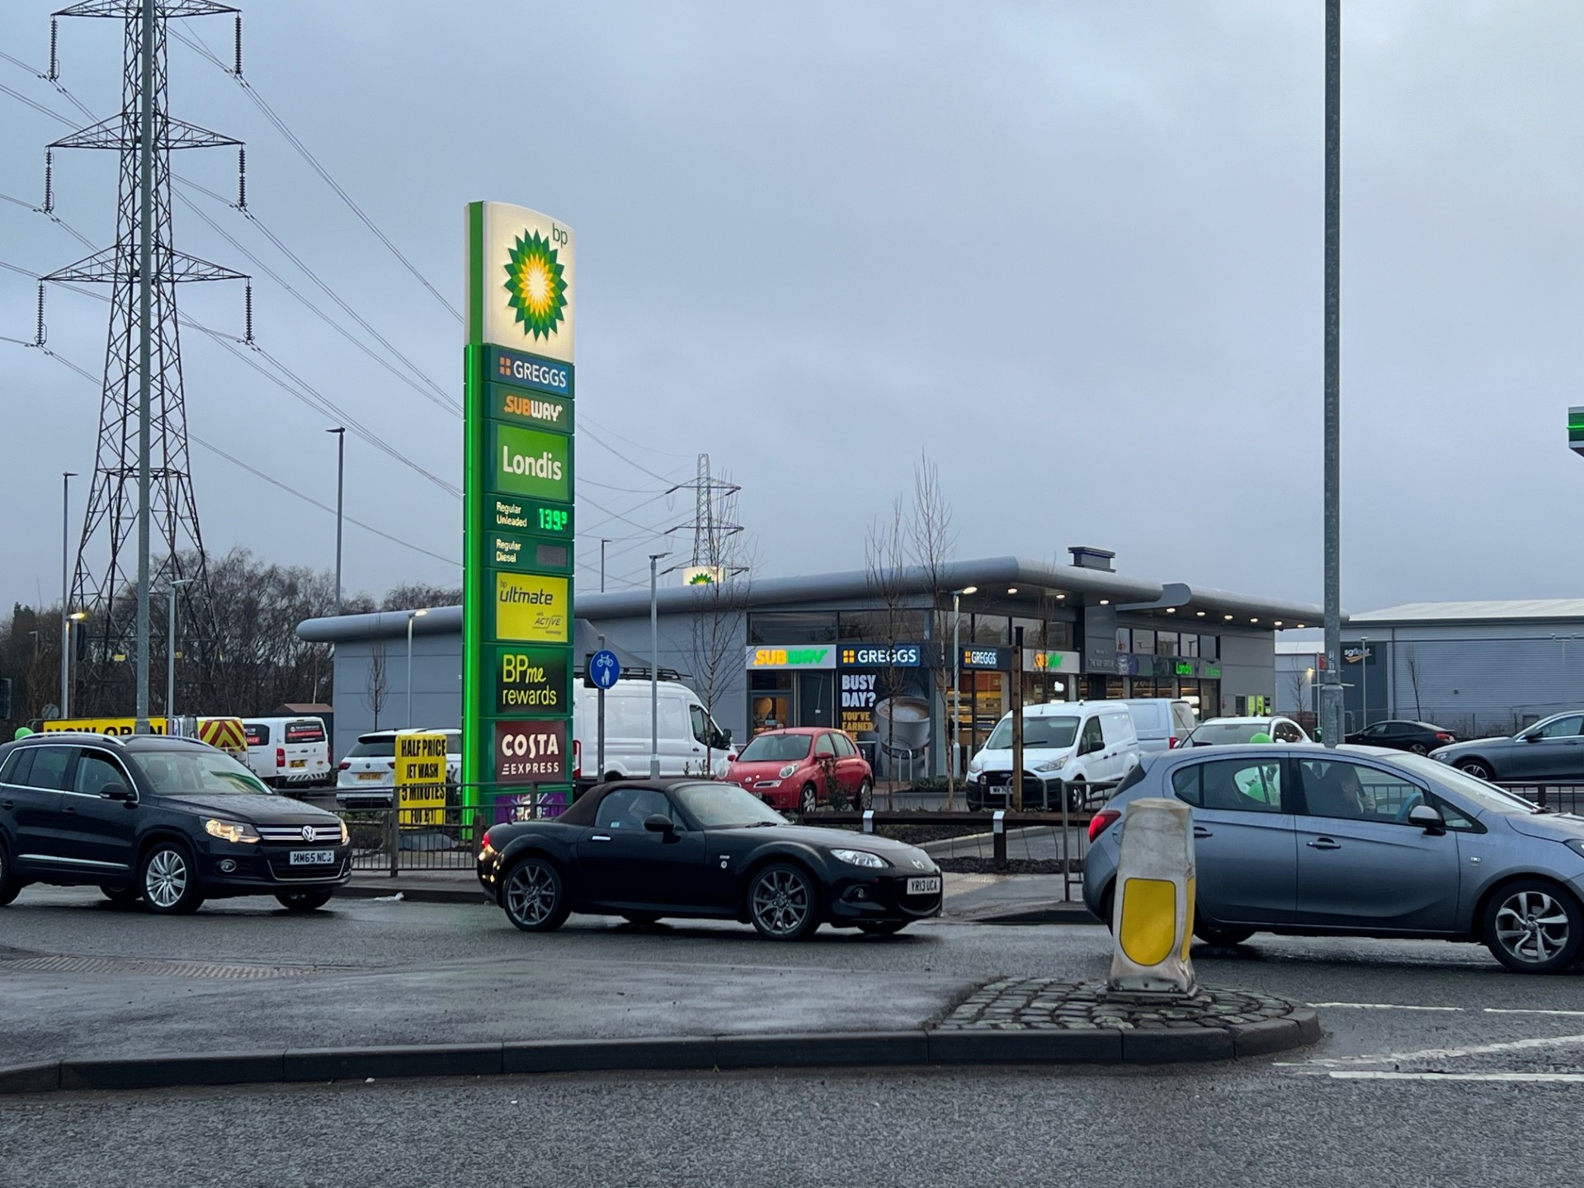
The convenience store incorporates a broad glazed frontage and a contemporary curved roof profile, creating a bright and welcoming retail environment. Dedicated service areas, staff accommodation, accessible parking and pedestrian routes were integrated into the wider layout.
Operational Layout
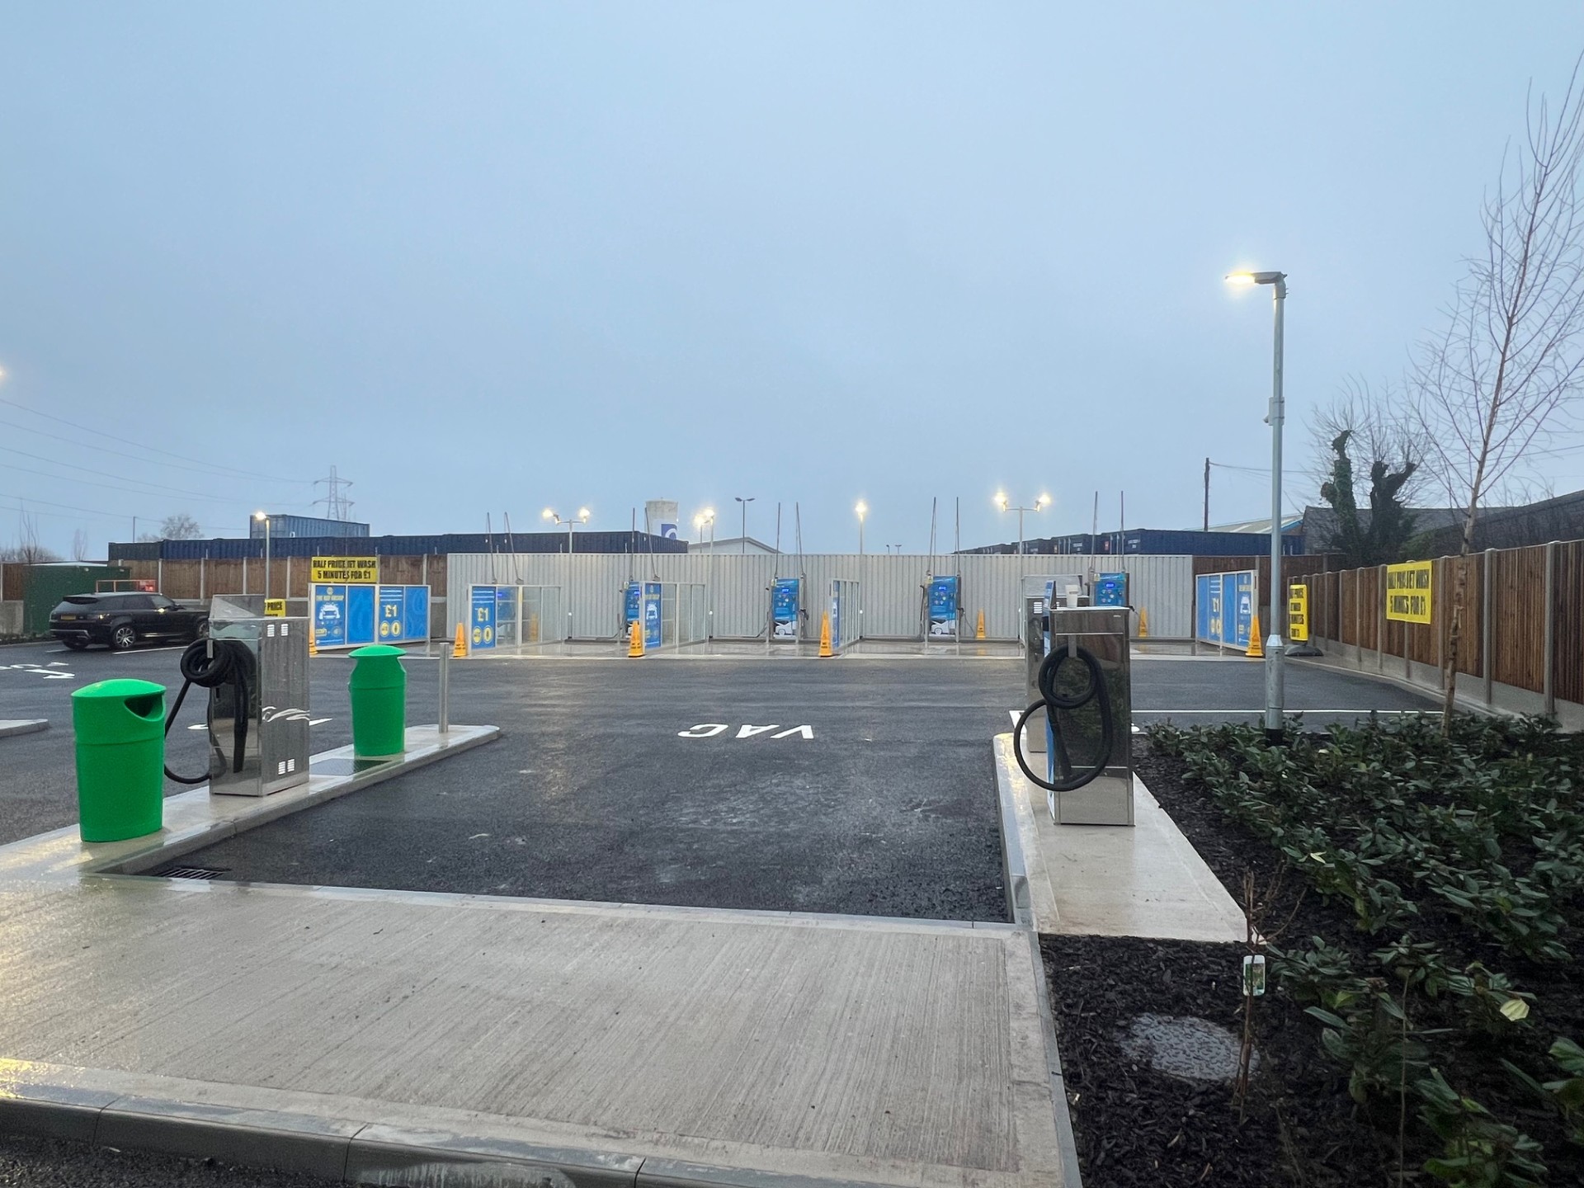
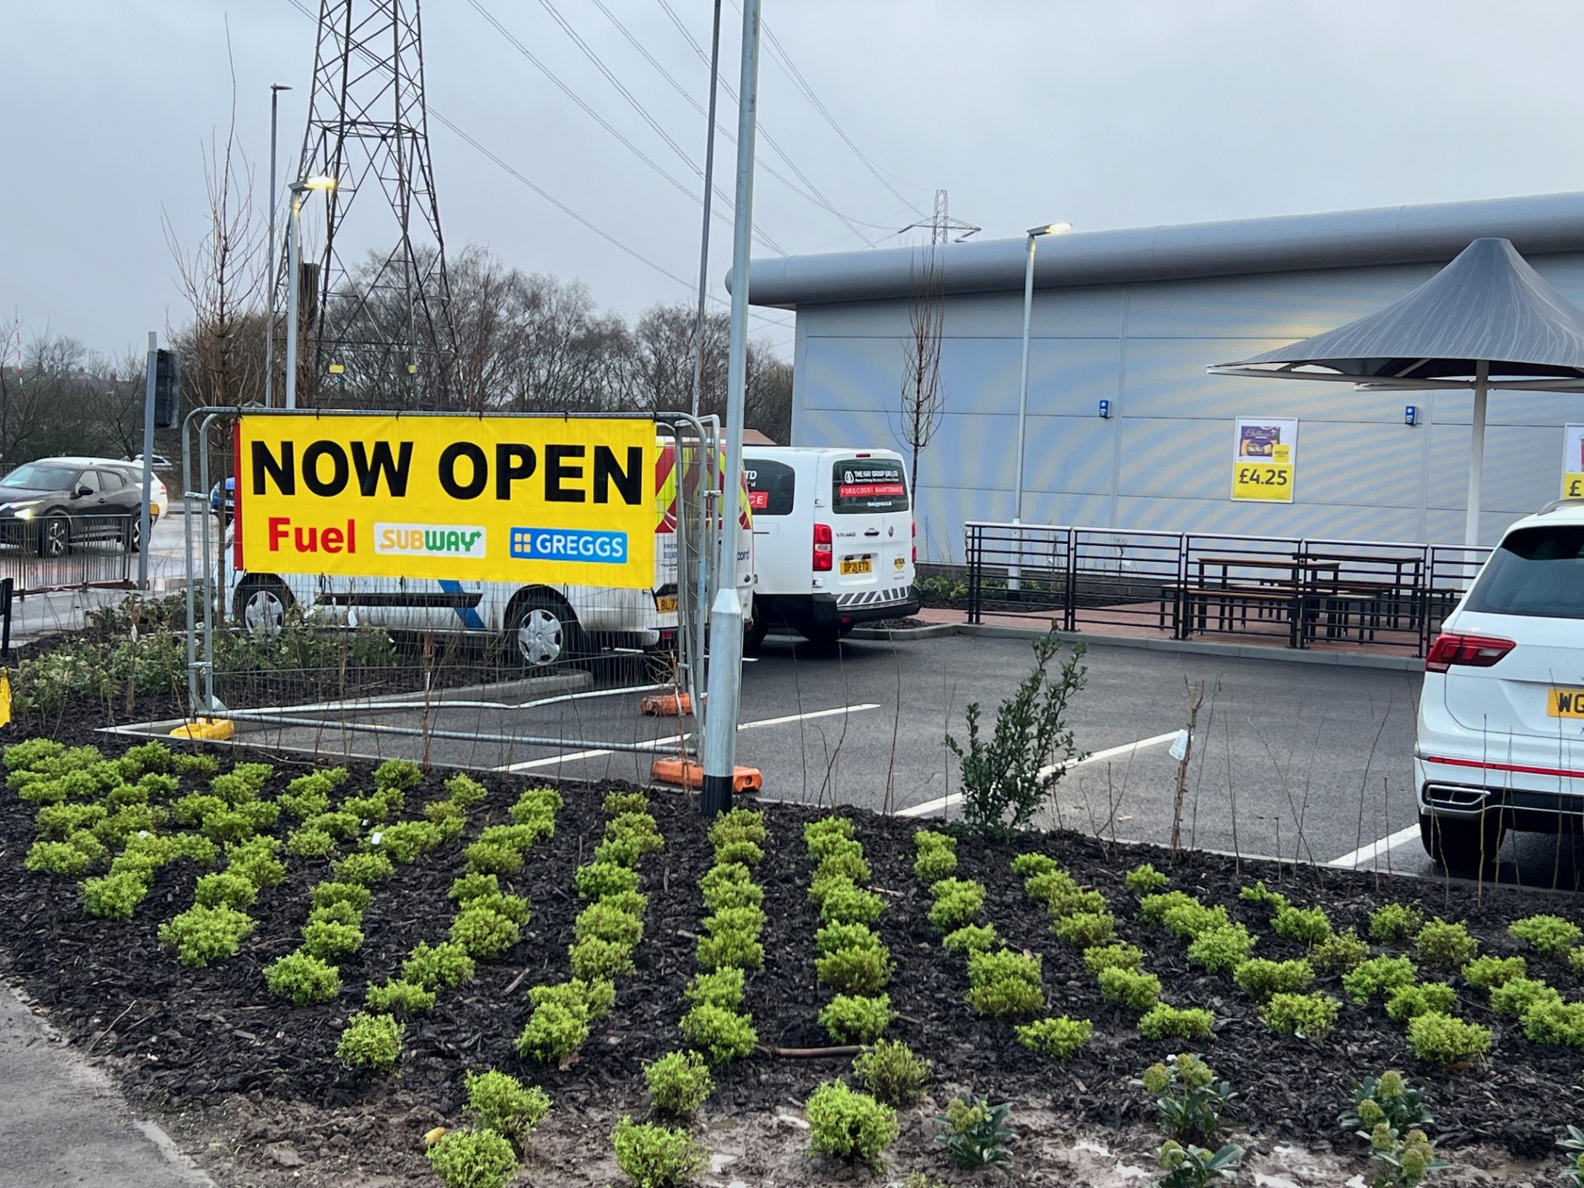
The site arrangement coordinates fuel dispensing, customer parking, pedestrian routes, service access and retail activity within a clear and legible circulation strategy. This supports efficient day-to-day use while improving safety and accessibility across the site.
Customer Experience
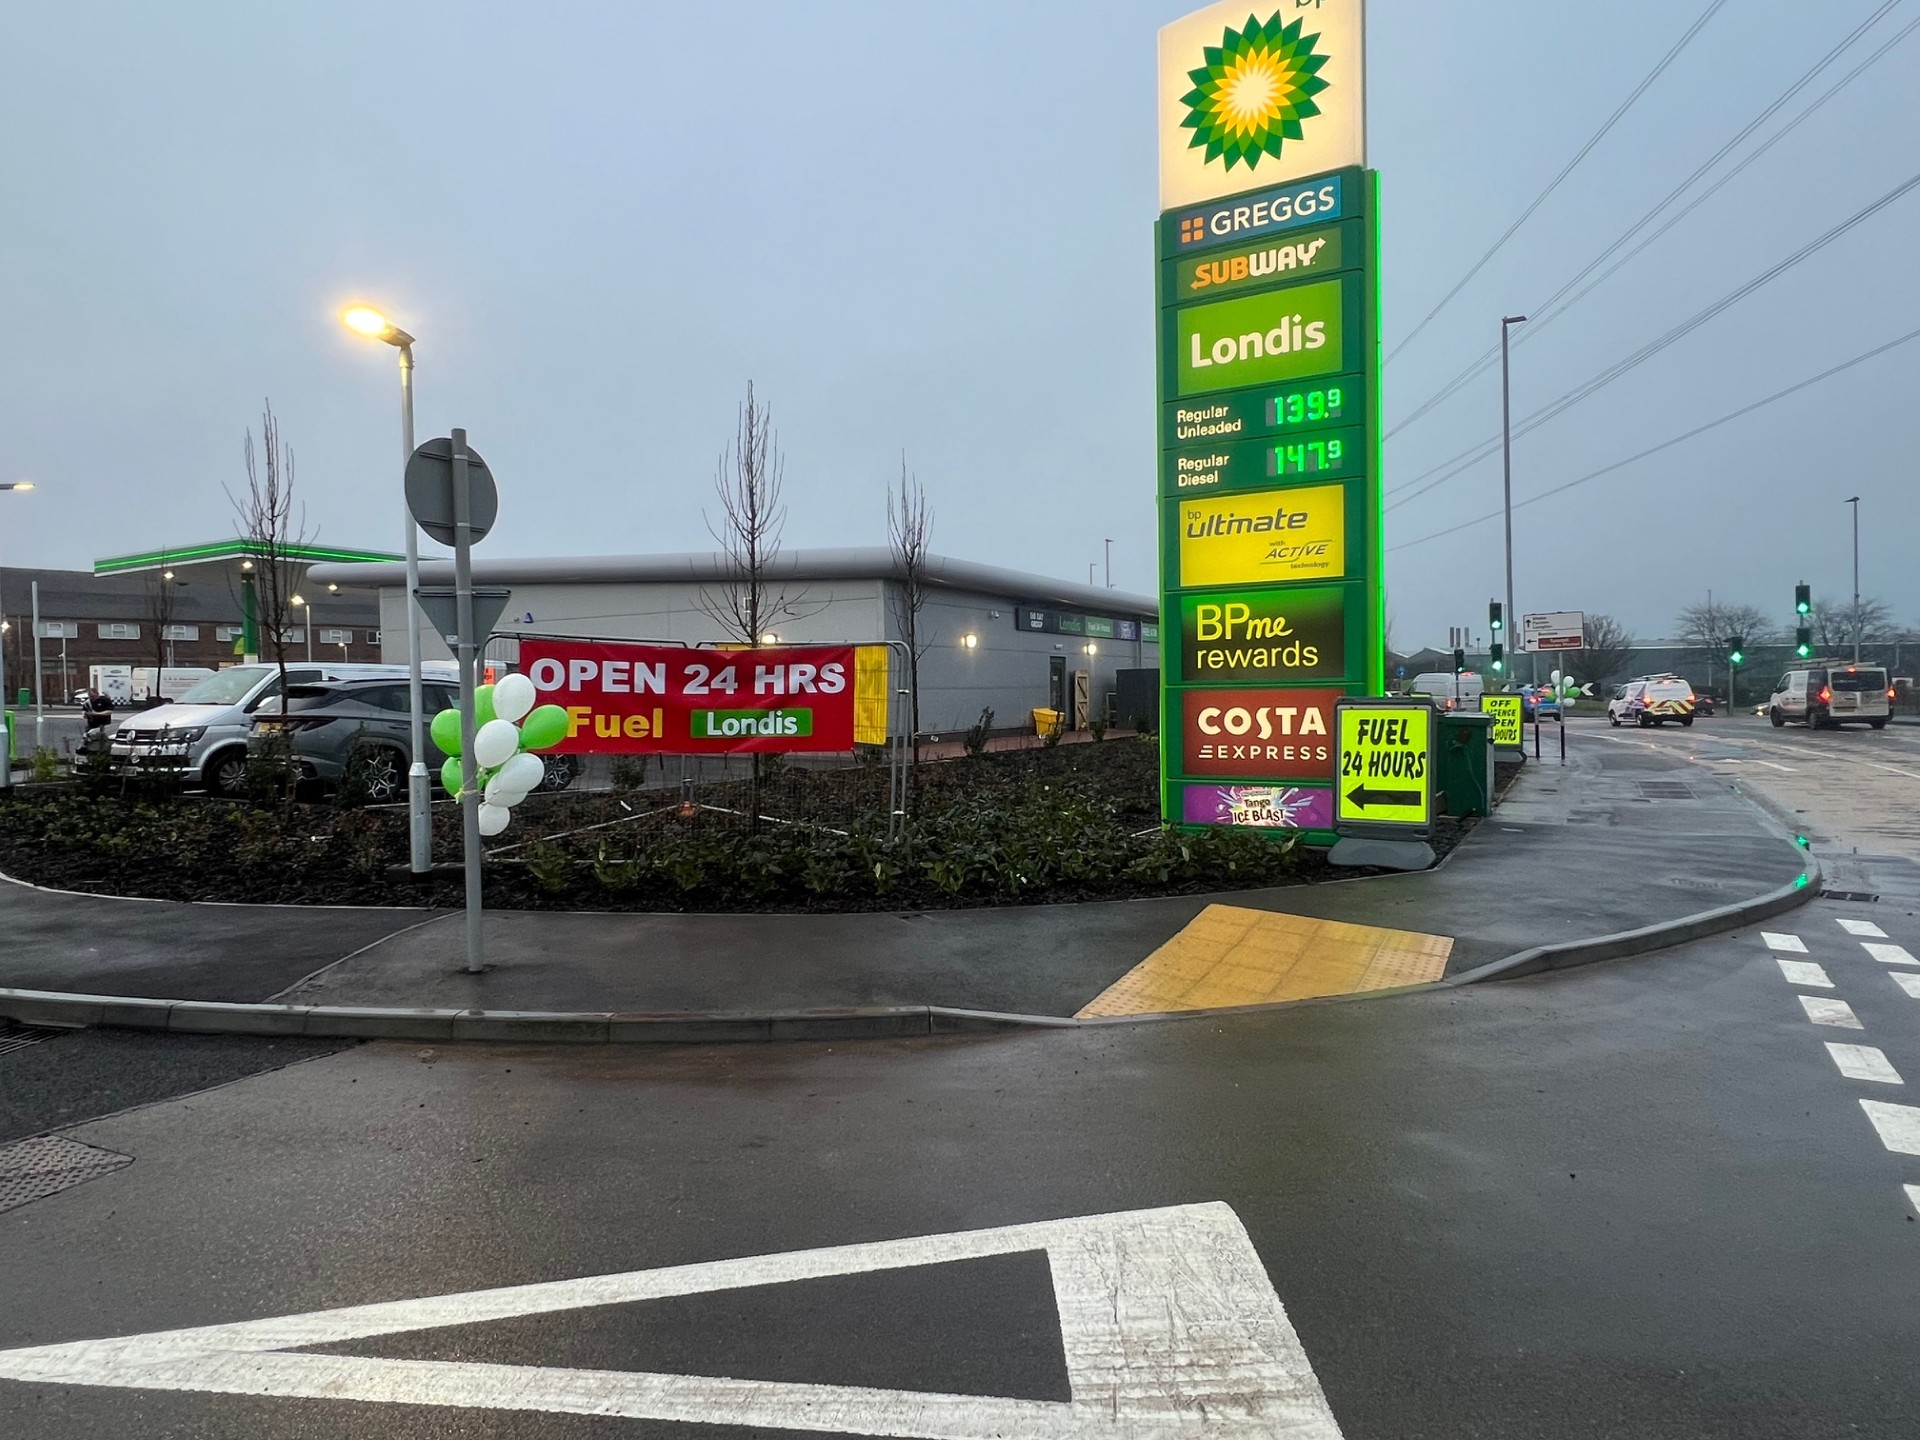
The glazed retail frontage, modern canopy, coordinated lighting and strong roadside branding create a welcoming and recognisable destination. Accessible parking and pedestrian routes support a straightforward customer journey from arrival through to fuelling and retail use.
Project Outcome
The completed development has transformed Sandyford Service Station into a modern and efficient roadside destination with improved functionality, customer experience and visual appeal.
High-quality external materials, coordinated lighting, clear branding and new landscaping establish a strong commercial identity while supporting the long-term operation of the fuel and retail offer.
Project Gallery