Project Overview
Client: ReFood / SARIA Group
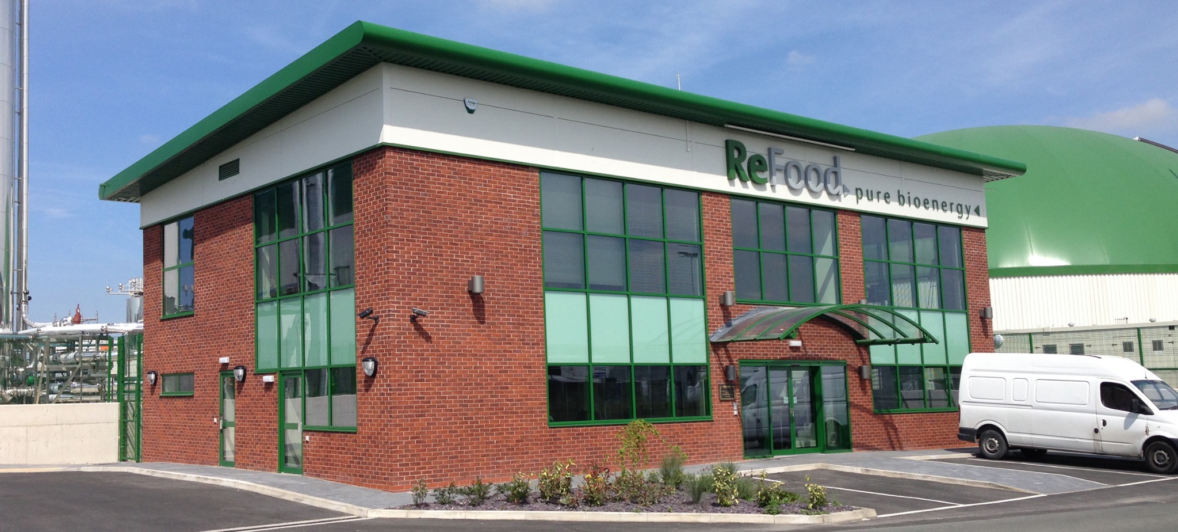
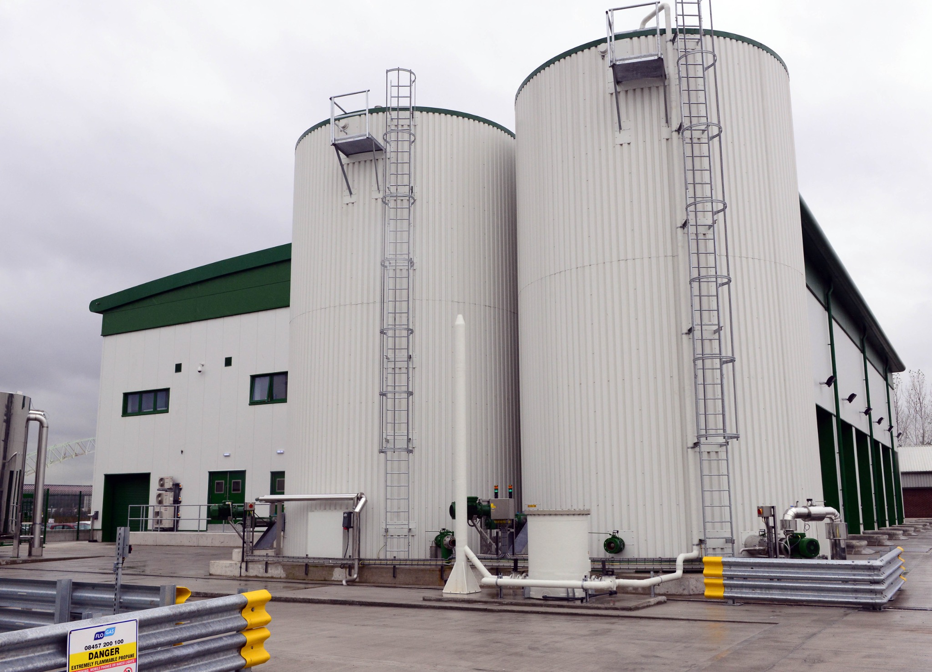
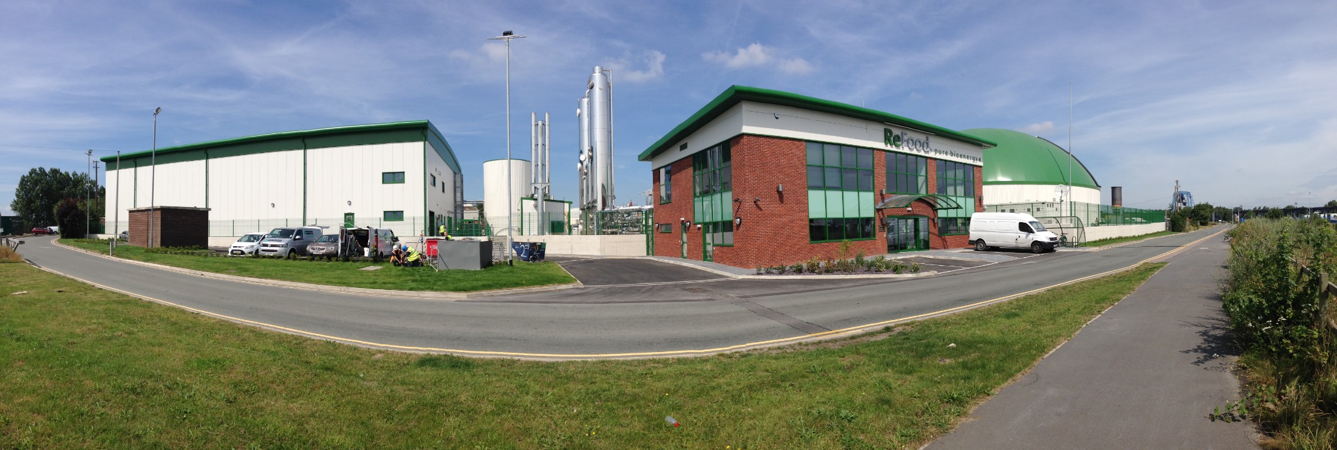
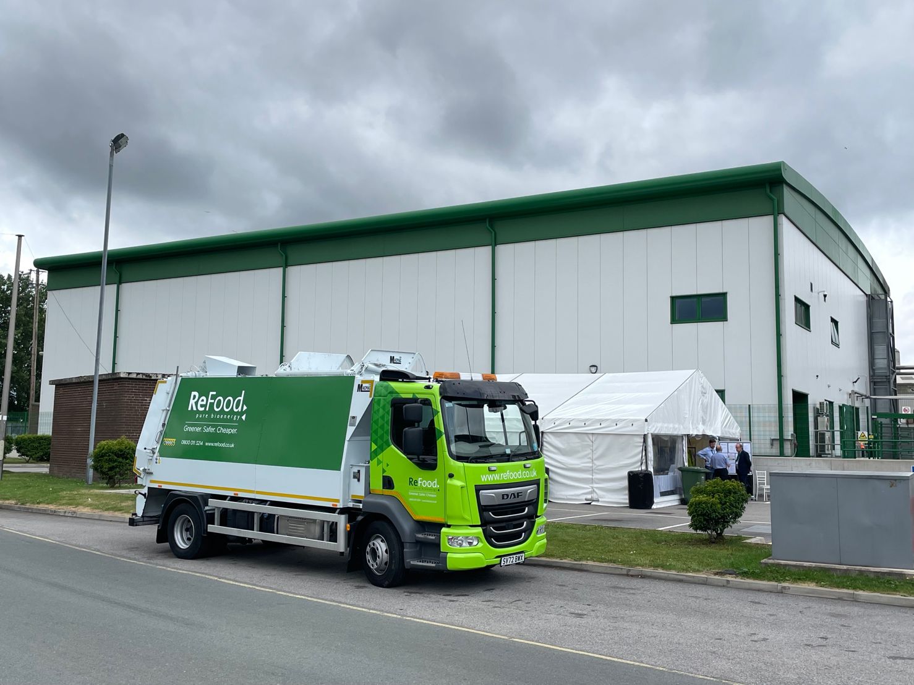
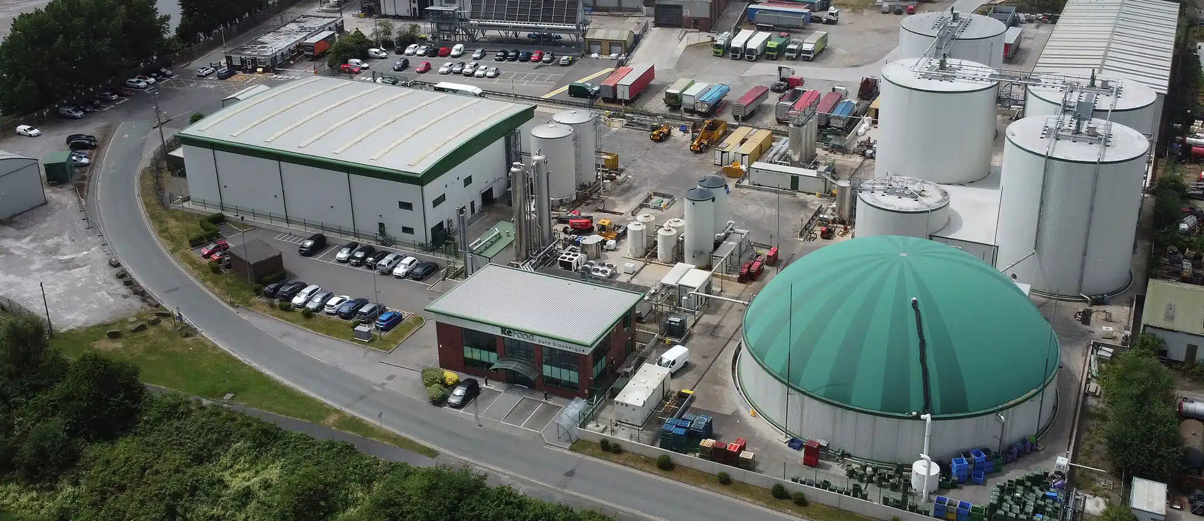
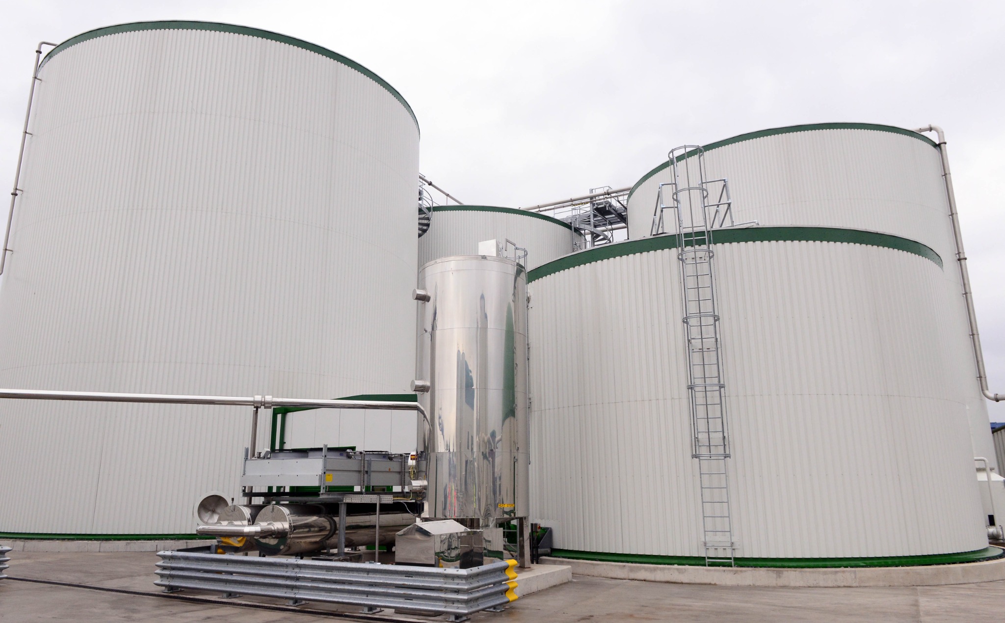
The project involved the design and delivery of ReFood's anaerobic digestion facility at Widnes, strategically located on the banks of the River Mersey and adjacent to the SARIA animal rendering facility, which was also designed by JHA Architecture.
As Lead Designers and Contract Administrator, JHA Architecture coordinated the delivery of the project, working closely with the client, structural, civil and process engineering teams to create a fully integrated renewable energy facility within an established industrial campus.
Key Features
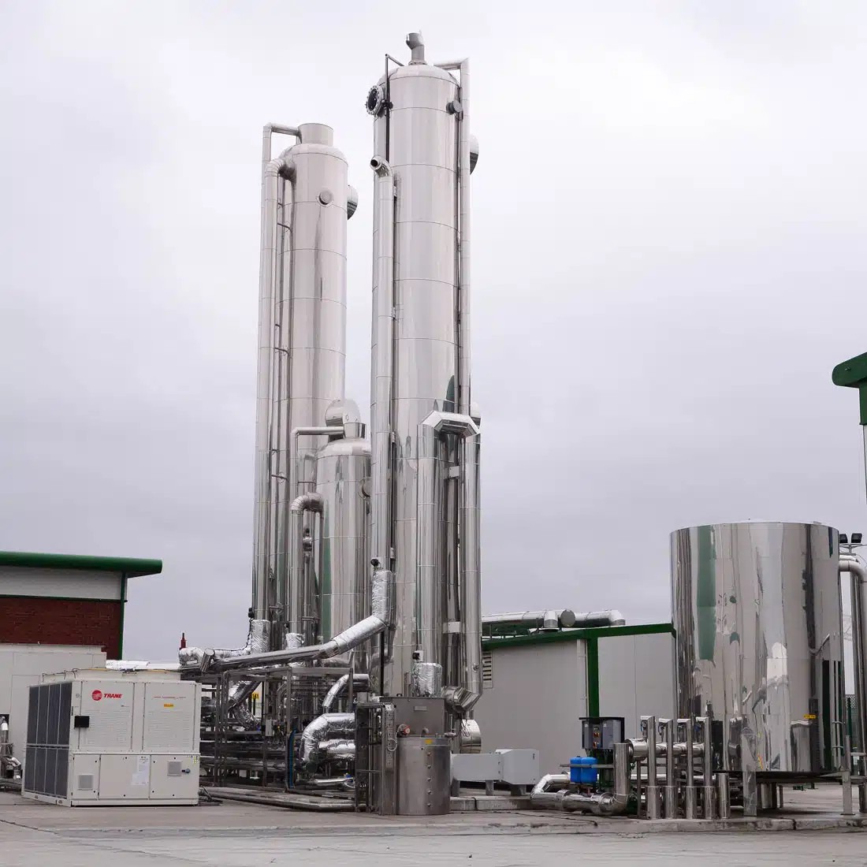
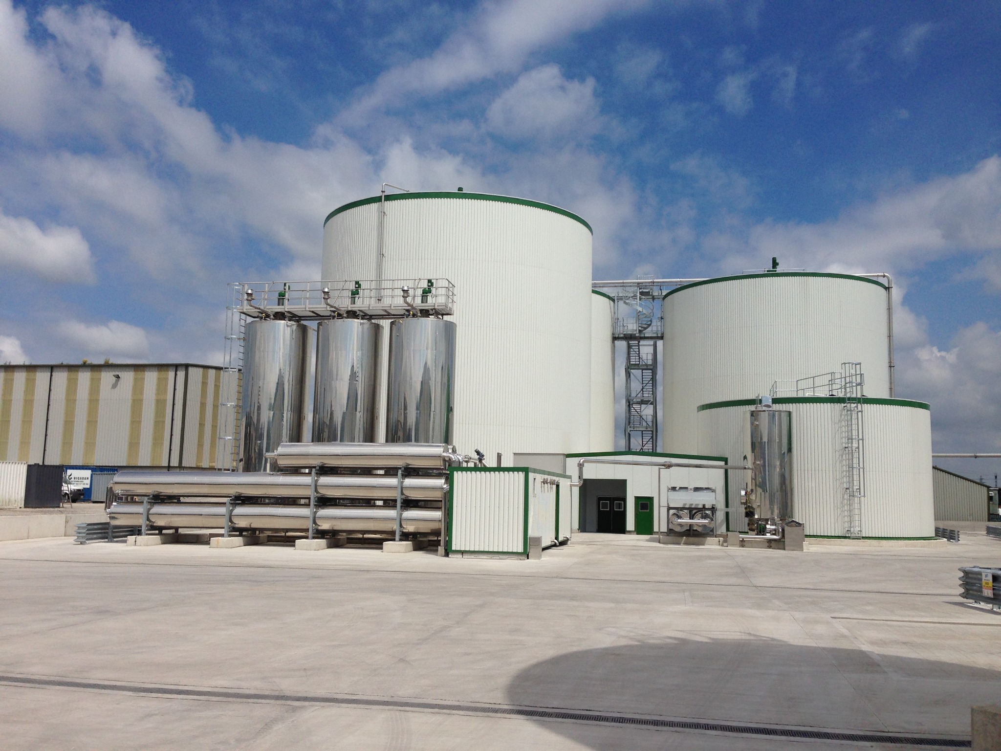
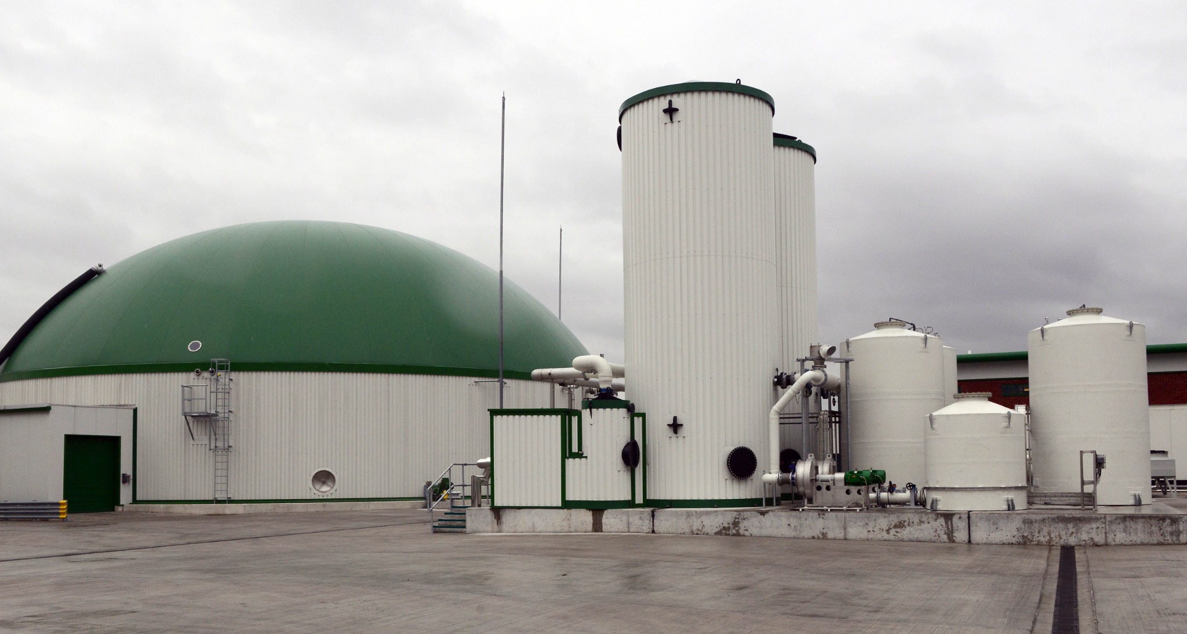
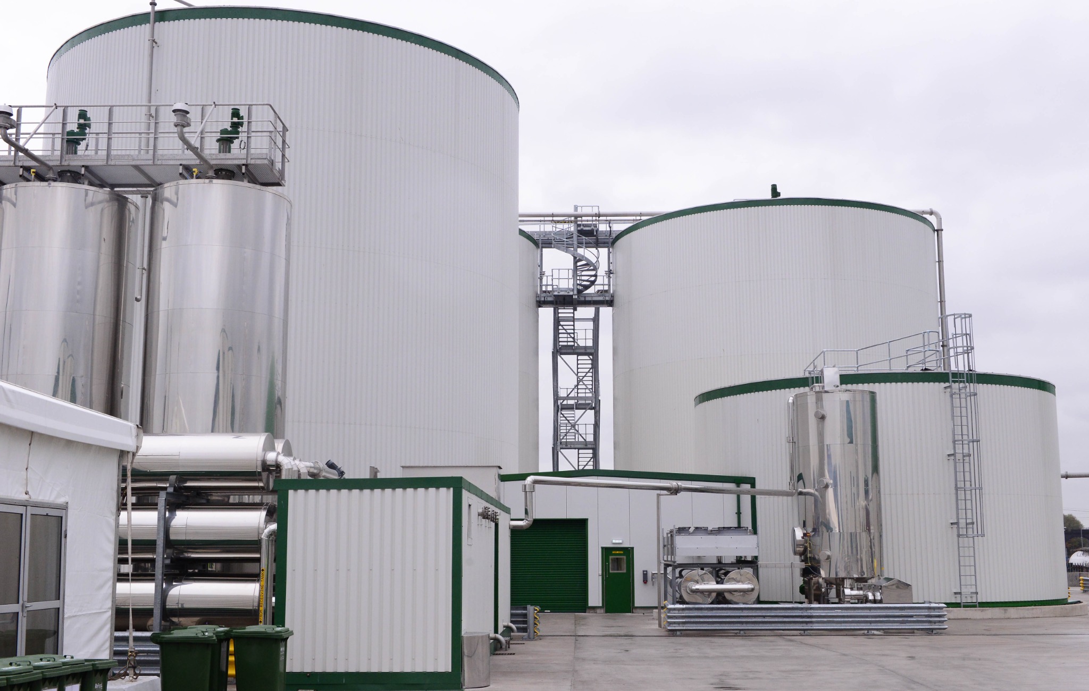
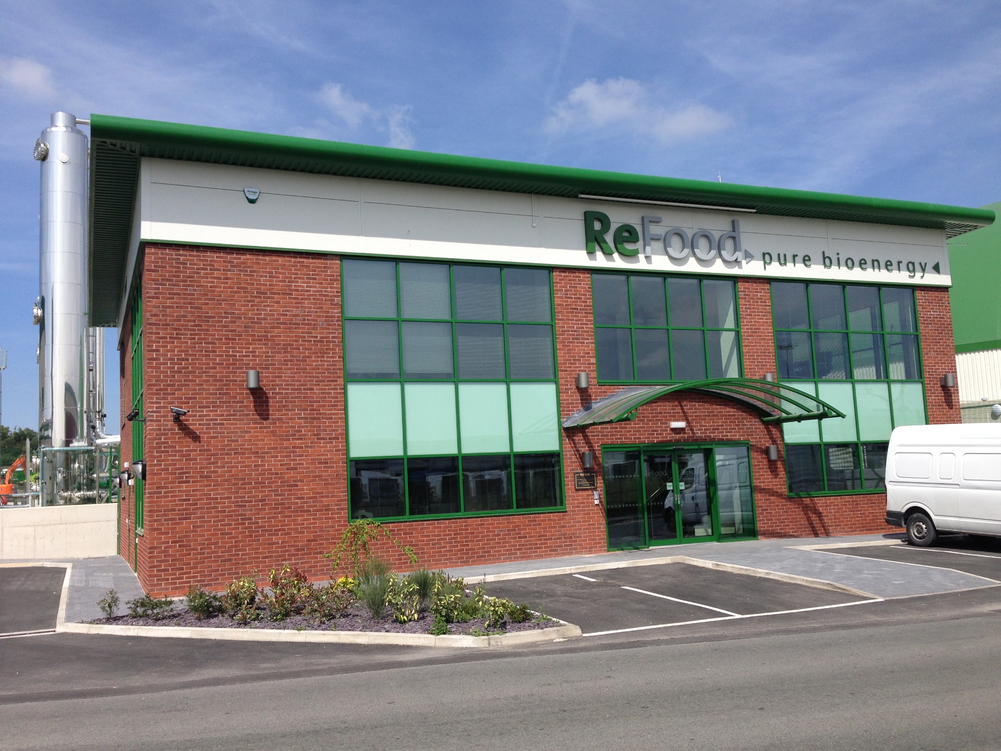
The development brings together industrial architecture, renewable energy infrastructure and specialist food waste processing equipment within a complex operational environment.
- Purpose-built anaerobic digestion facility for commercial food waste
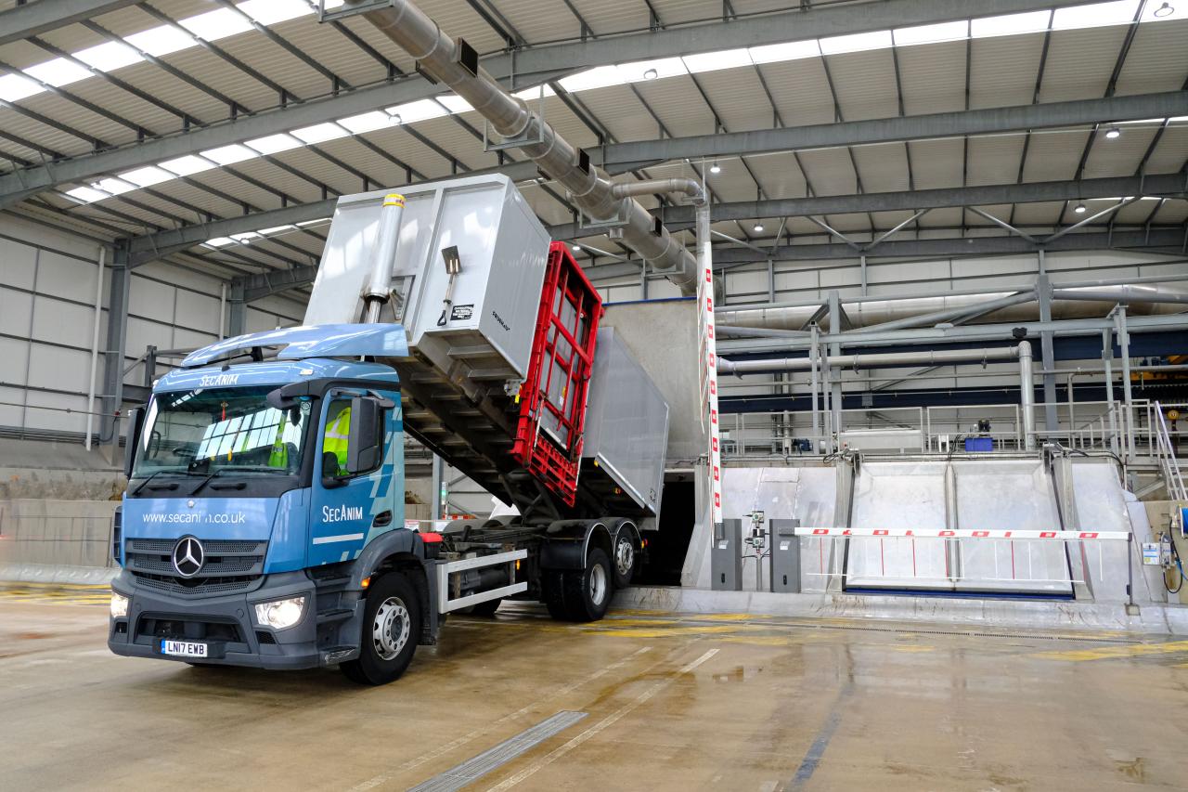
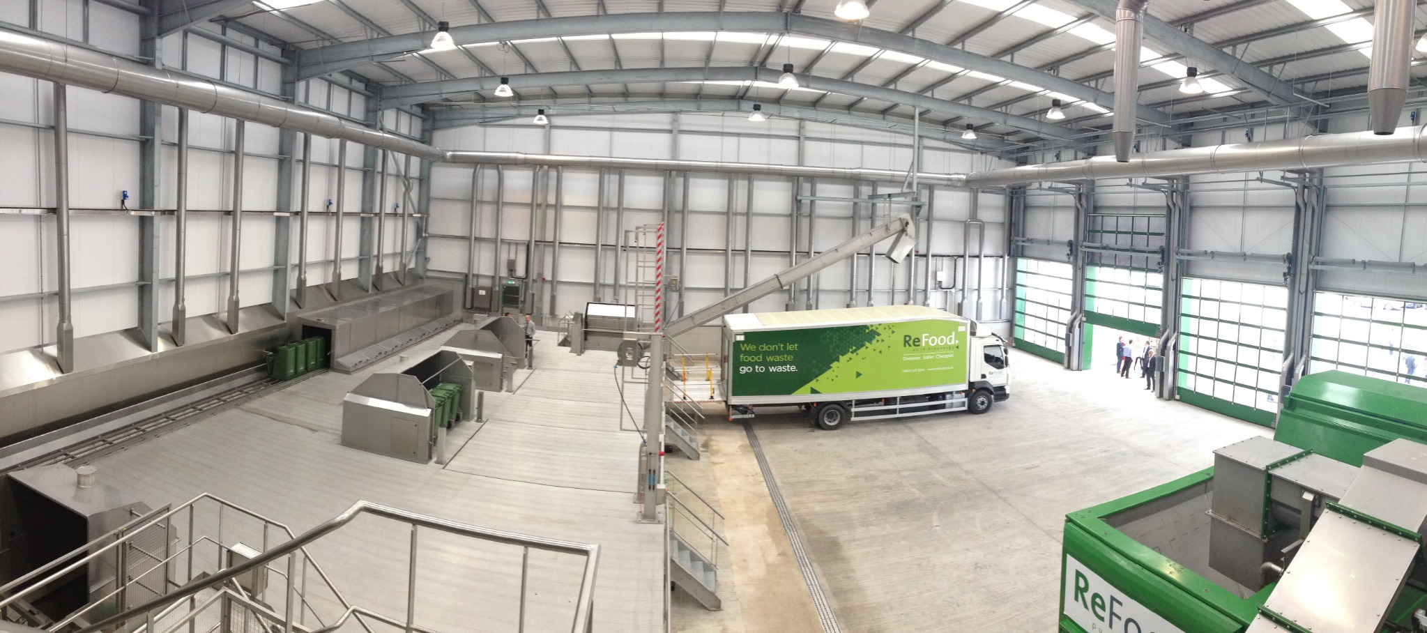
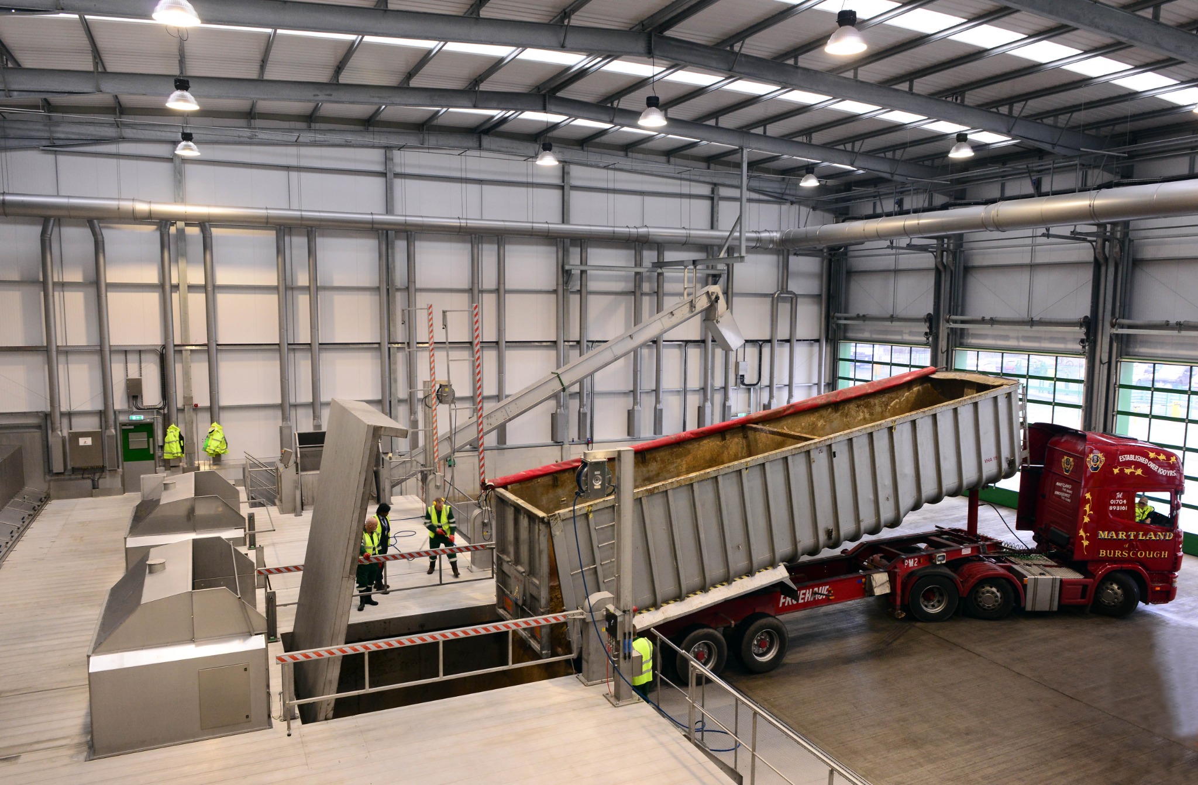
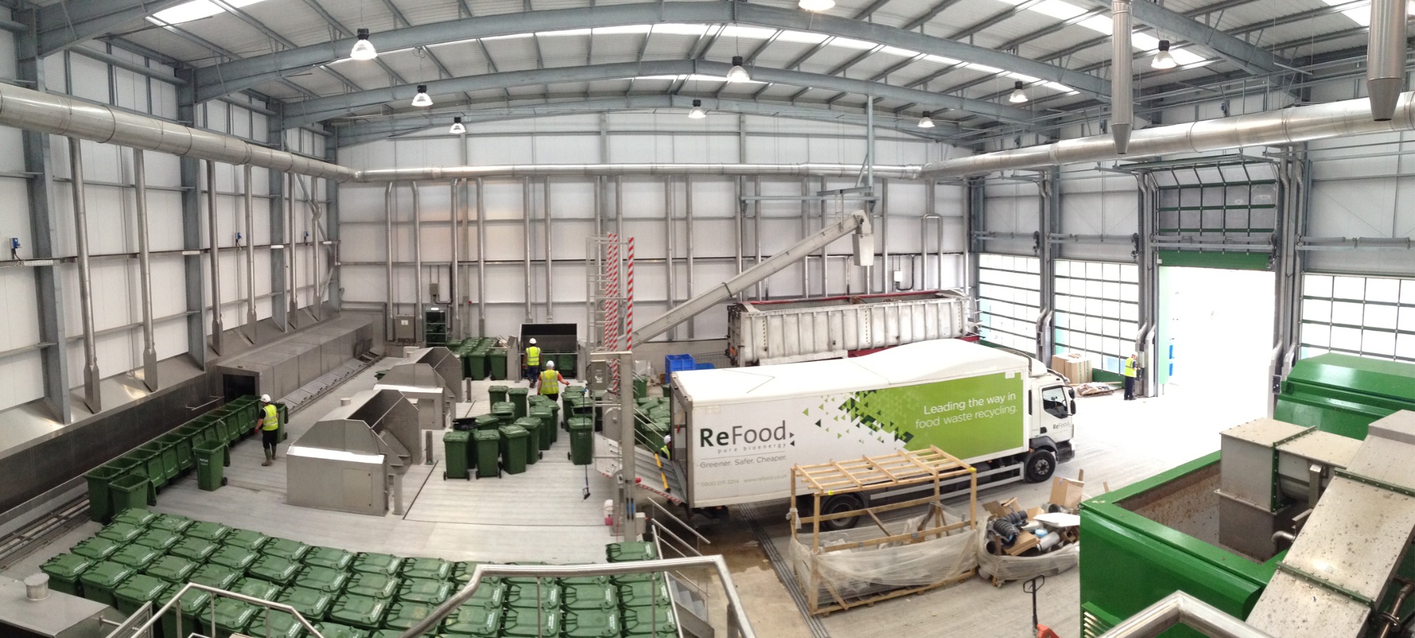
- Integrated waste reception, processing and maintenance areas
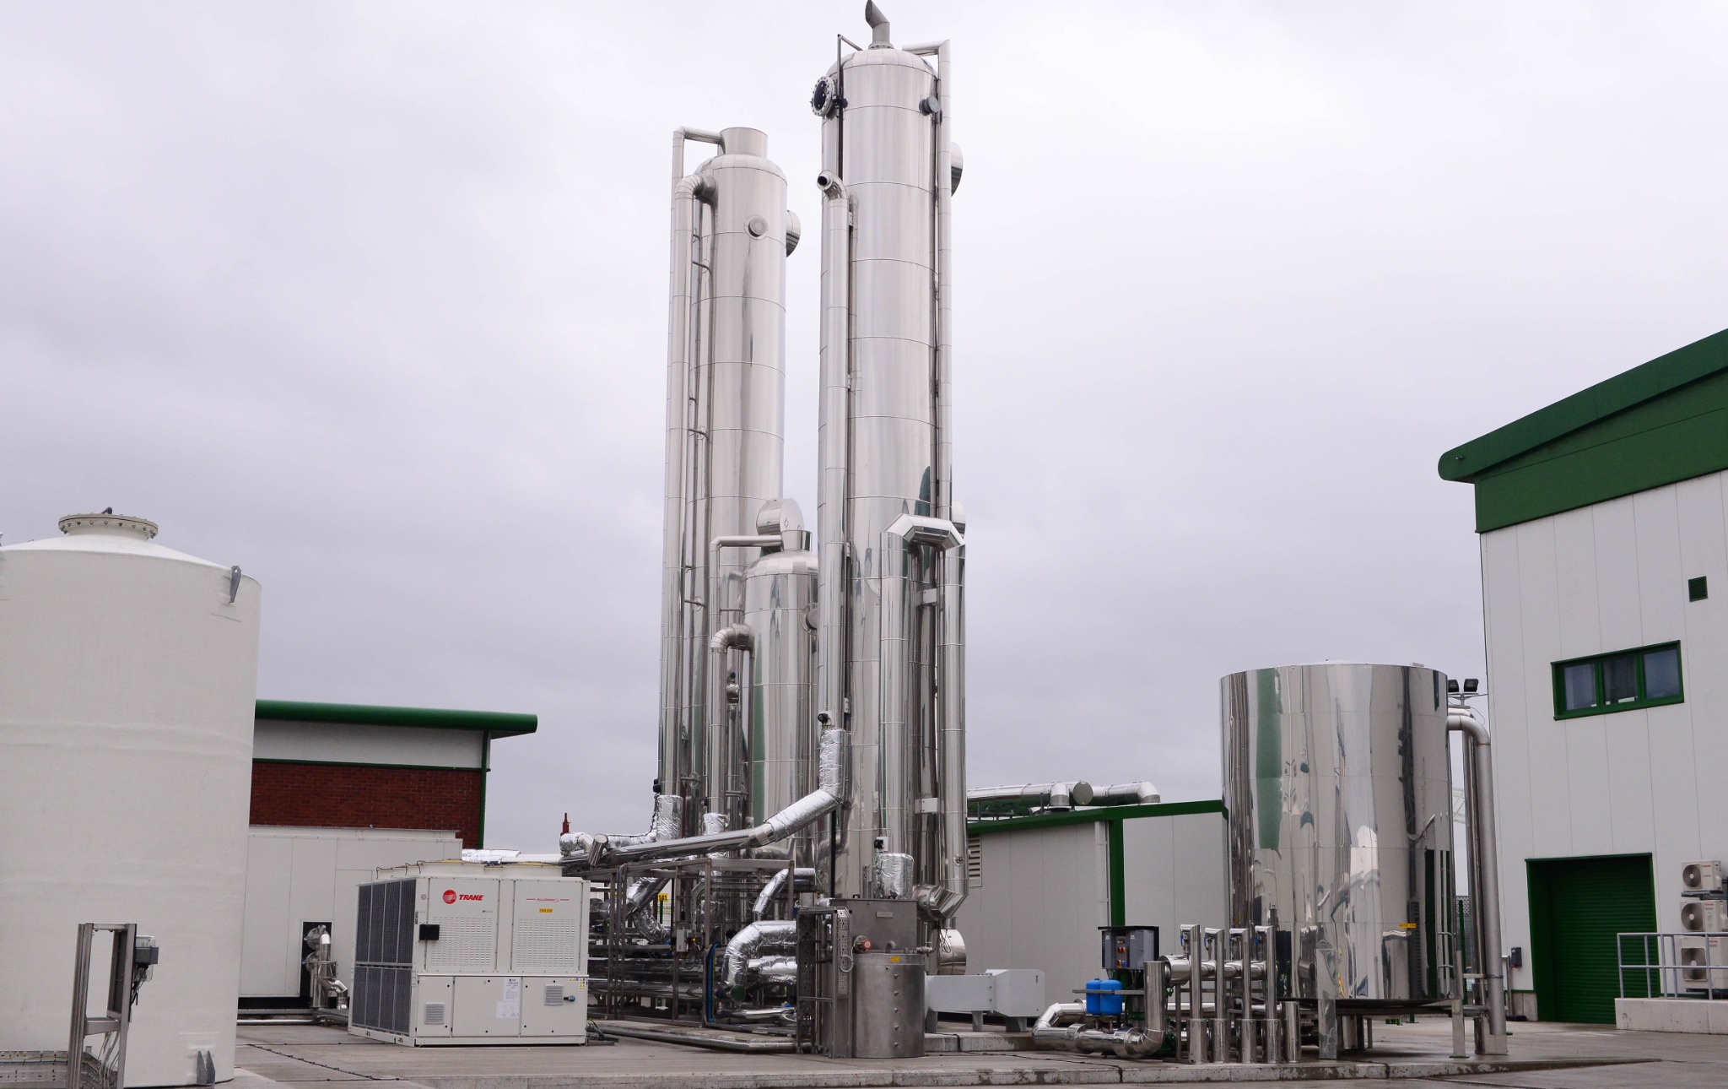
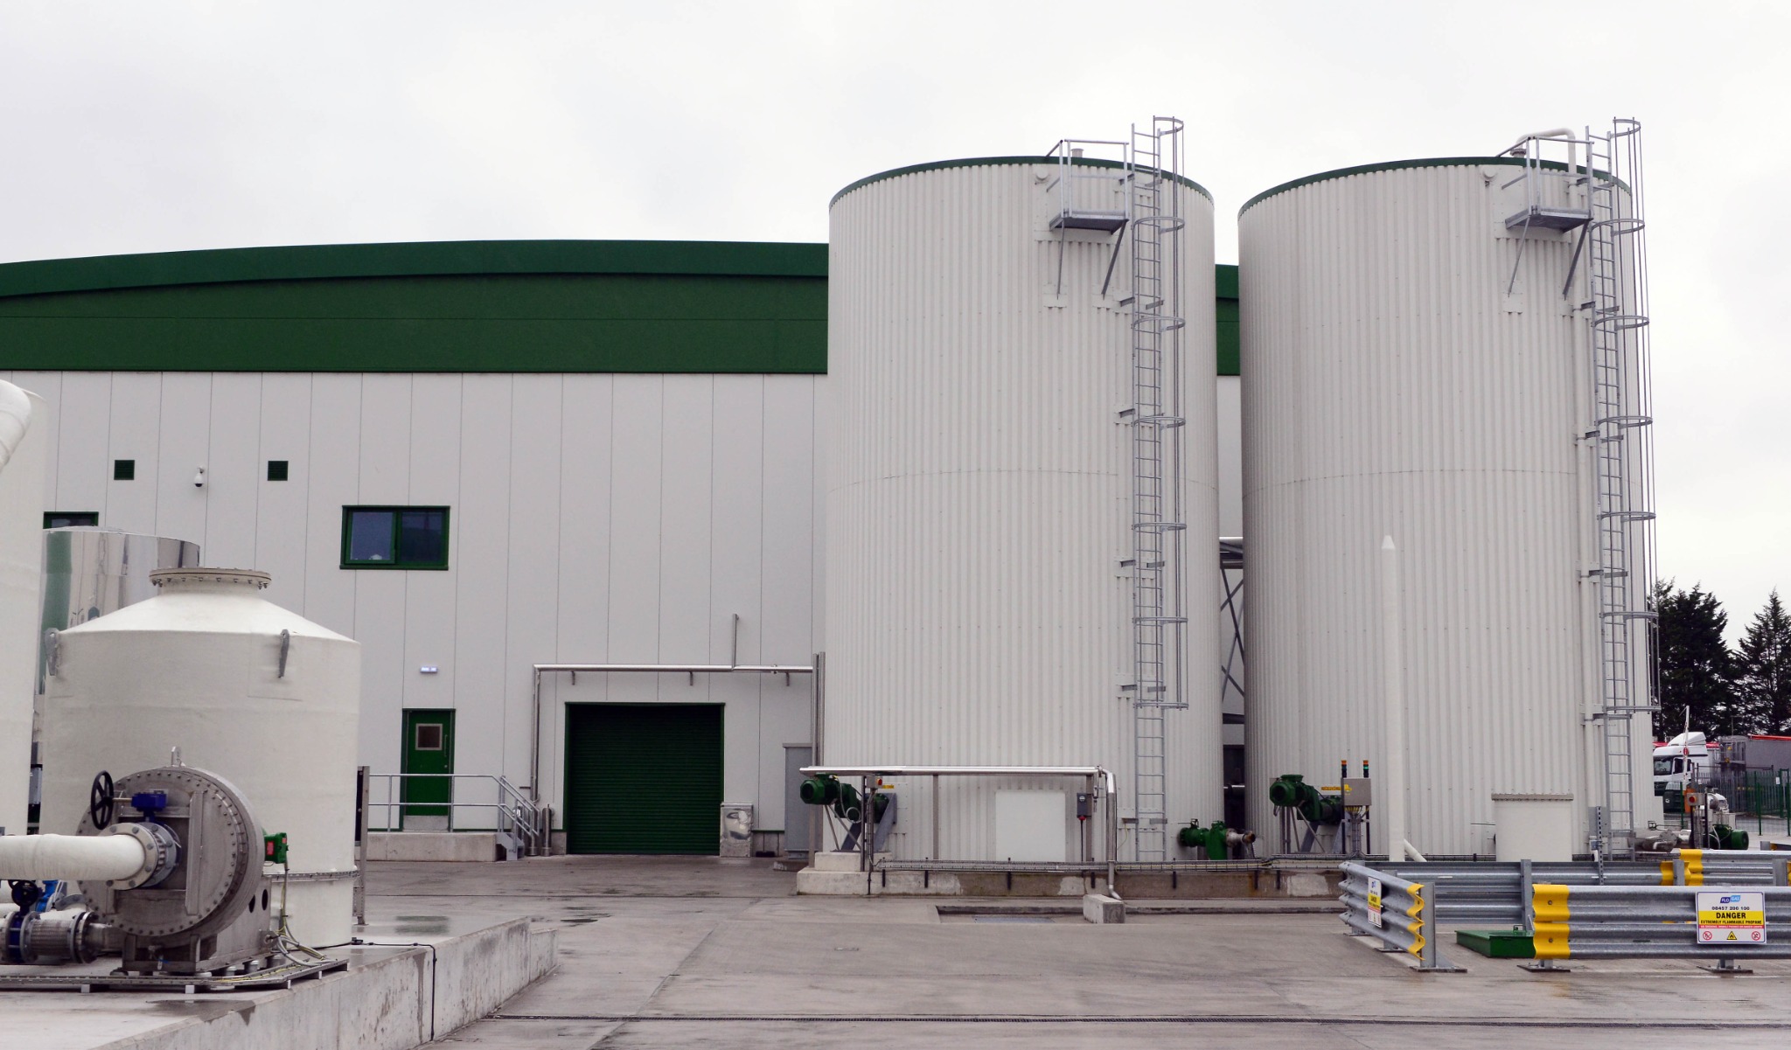
- Coordinated process plant, digestion tanks and external infrastructure
- Specialist foundation and substructure strategy for riverside ground conditions
- Shared industrial campus strategy alongside the adjacent SARIA facility
Design Approach
The project's riverside location on the River Mersey presented challenging thixotropic ground conditions, requiring specialist foundation and substructure solutions to ensure the long-term stability and performance of the facility.
The proximity of the ReFood and SARIA facilities required careful coordination of the site layout, infrastructure and servicing strategy to ensure both operations functioned efficiently while maintaining safe vehicle movements, process flows and future operational flexibility.
Operational Impact
Purpose-built to process commercial food waste, the facility forms a key component of ReFood's UK renewable energy network, converting unavoidable food waste into renewable biogas and high-quality biofertiliser.
The site was planned to optimise operational efficiency, incorporating dedicated waste reception, processing and maintenance areas while providing robust infrastructure capable of supporting continuous industrial operations.
Sustainability and Future Readiness
The development supports the circular economy by recovering valuable resources from unavoidable food waste and transforming them into renewable energy and agricultural products.
Through careful coordination of the architectural, civil and process engineering disciplines, the facility provides a resilient and adaptable industrial environment capable of supporting future technological advancements, operational growth and ongoing maintenance throughout its operational life.
Project Outcome
The ReFood Widnes Anaerobic Digestion Facility demonstrates JHA Architecture's expertise in delivering complex industrial and renewable energy developments through coordinated multidisciplinary design and project management.
By successfully integrating the facility alongside the adjacent SARIA rendering plant, the project establishes a strategically important resource recovery hub that enhances operational efficiency, supports sustainable waste management and contributes to the UK's renewable energy and carbon reduction objectives.
Project Gallery