Project Overview
Client: Private Client
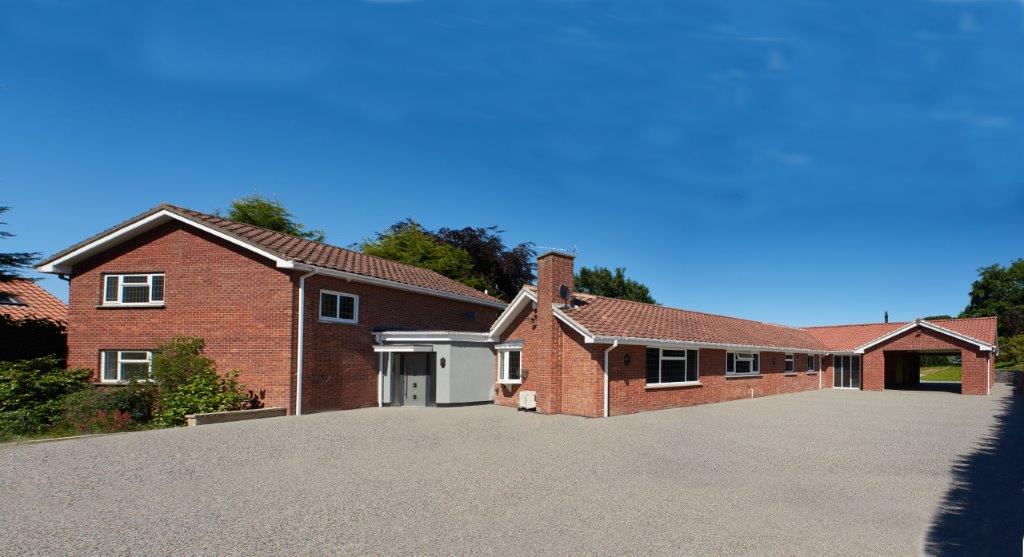
This specialist residential project transformed an existing property into a high-quality accessible home tailored around the needs of a disabled client and their family.
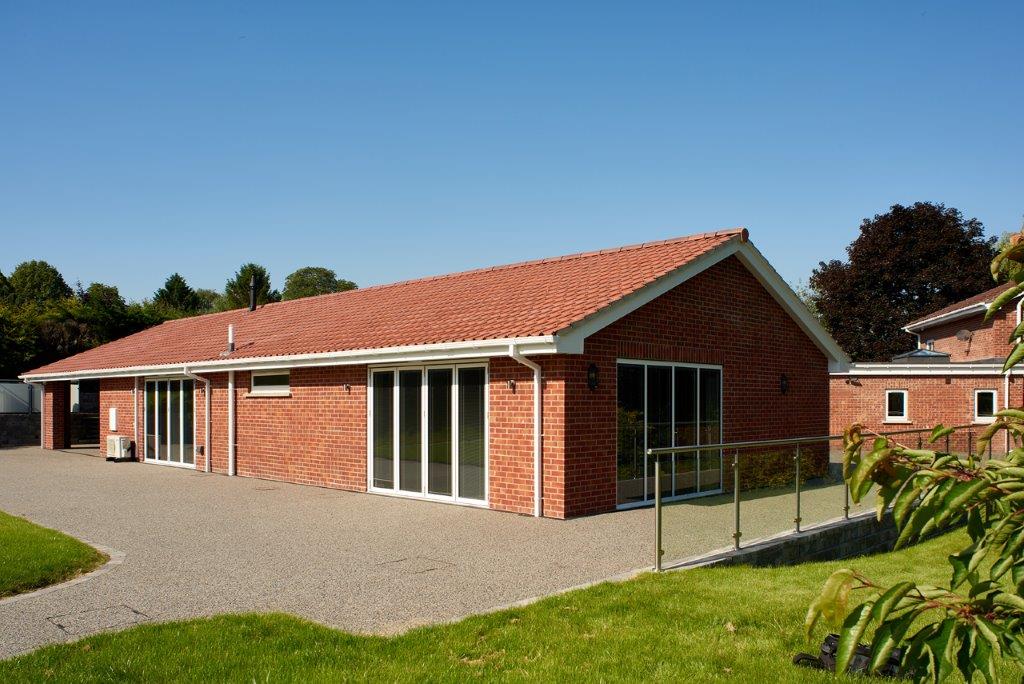
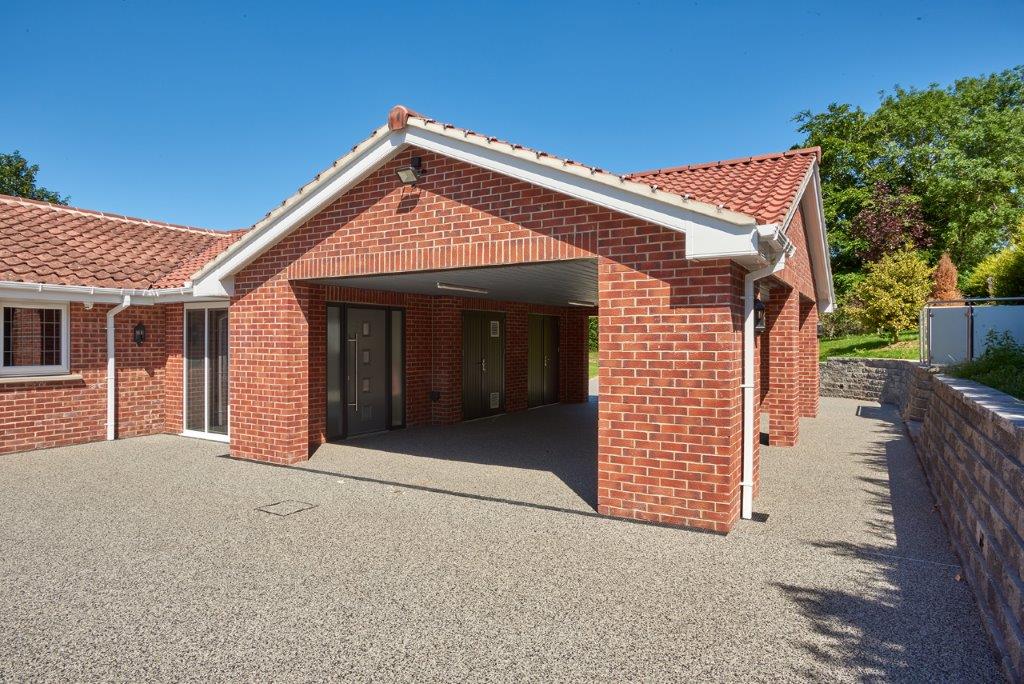
The completed scheme combines new accommodation, improved external access, landscaped circulation and specialist care spaces, creating a practical and welcoming environment that supports independence, dignity and long-term wellbeing.
Key Features
The project introduced a comprehensive range of accessibility and building improvements, carefully integrated into a domestic setting.
- Accessible single-storey accommodation and specialist living spaces
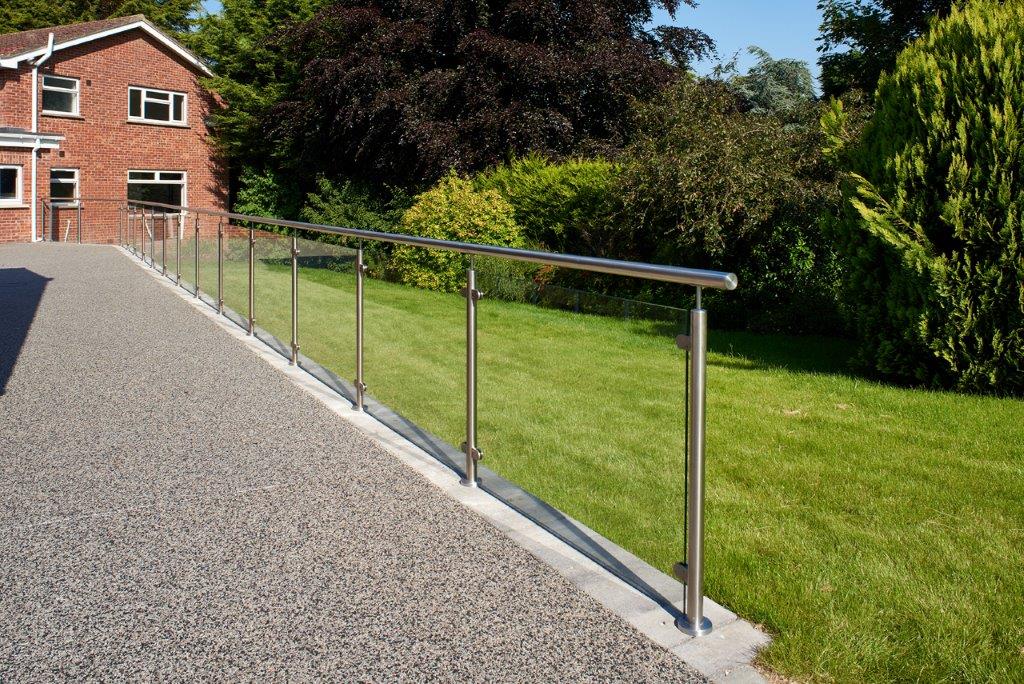
- Level and gently graded external routes through the landscaped grounds
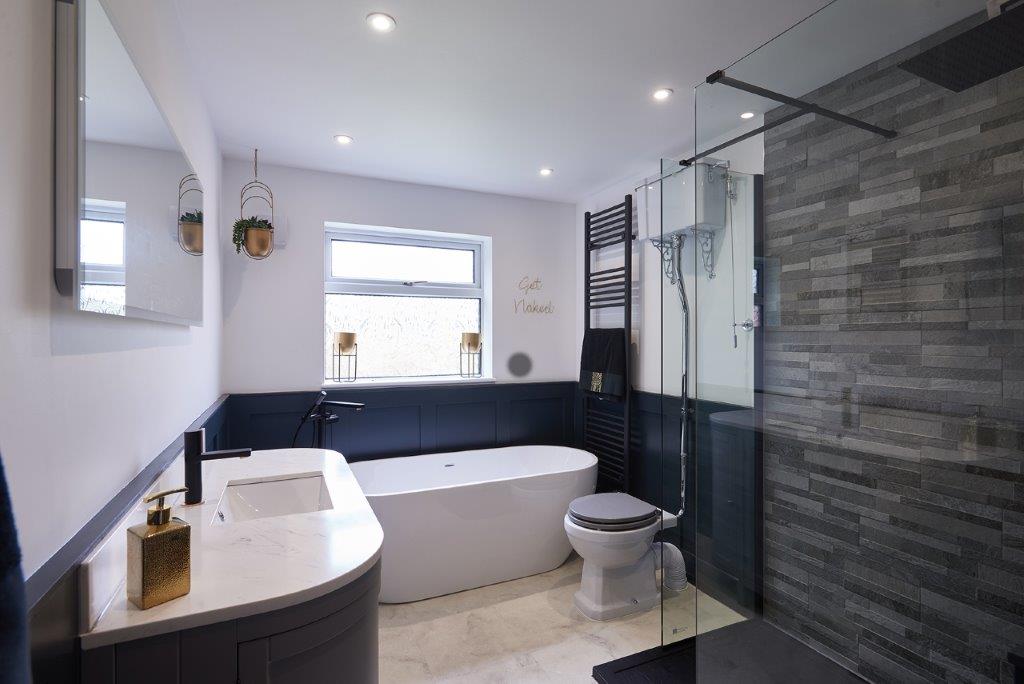
- Specialist bathroom and care facilities
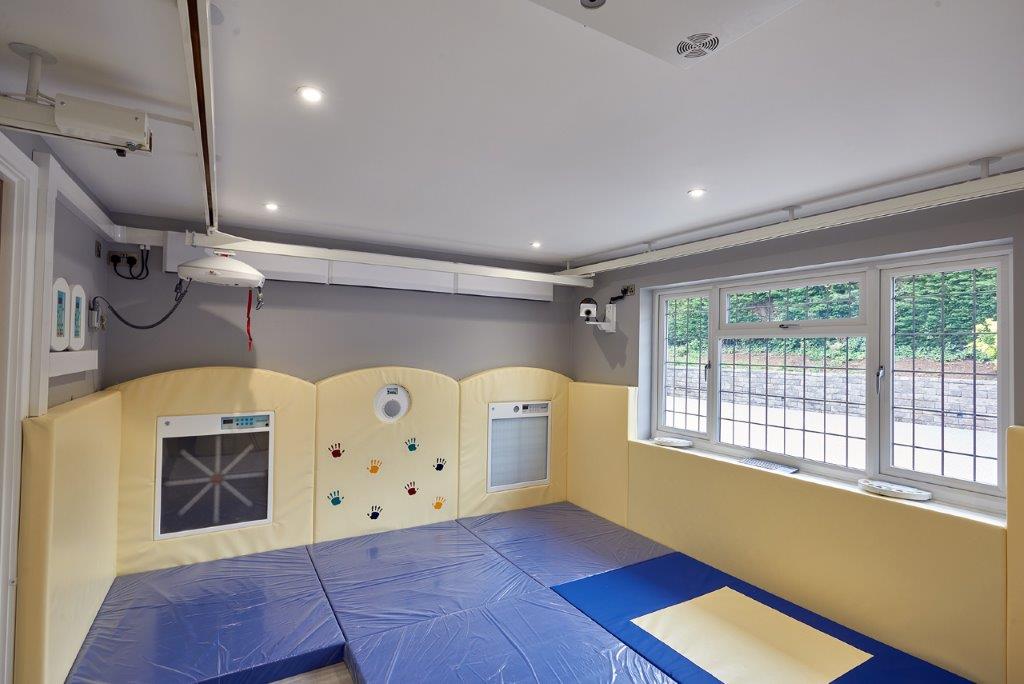
- Flexible bedroom, therapy and support spaces
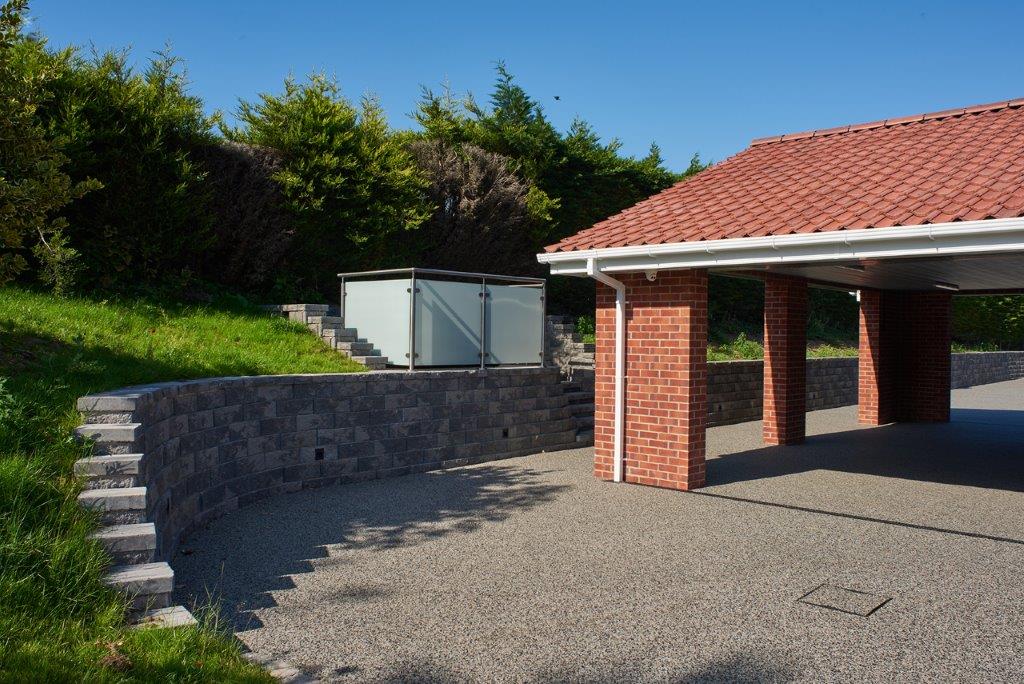
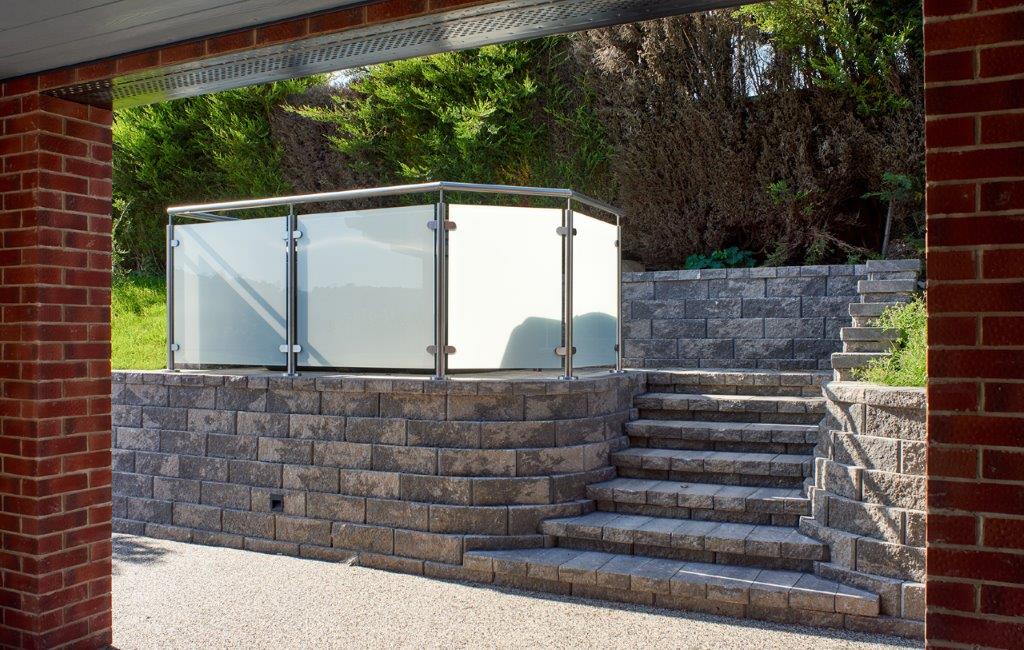
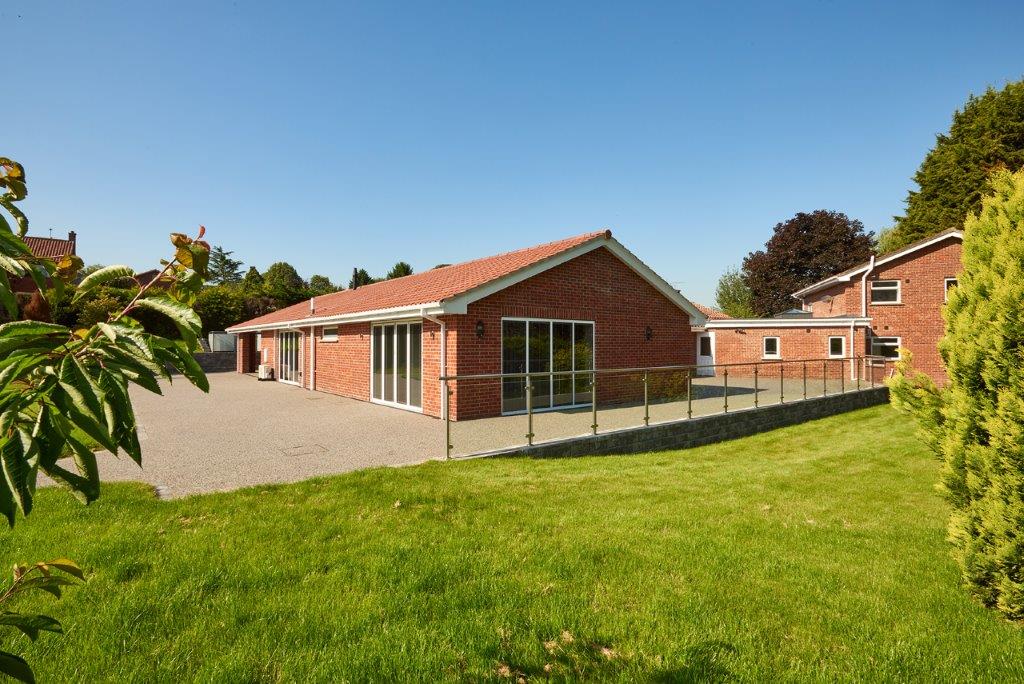
- Improved external terraces, retaining walls and balustrading
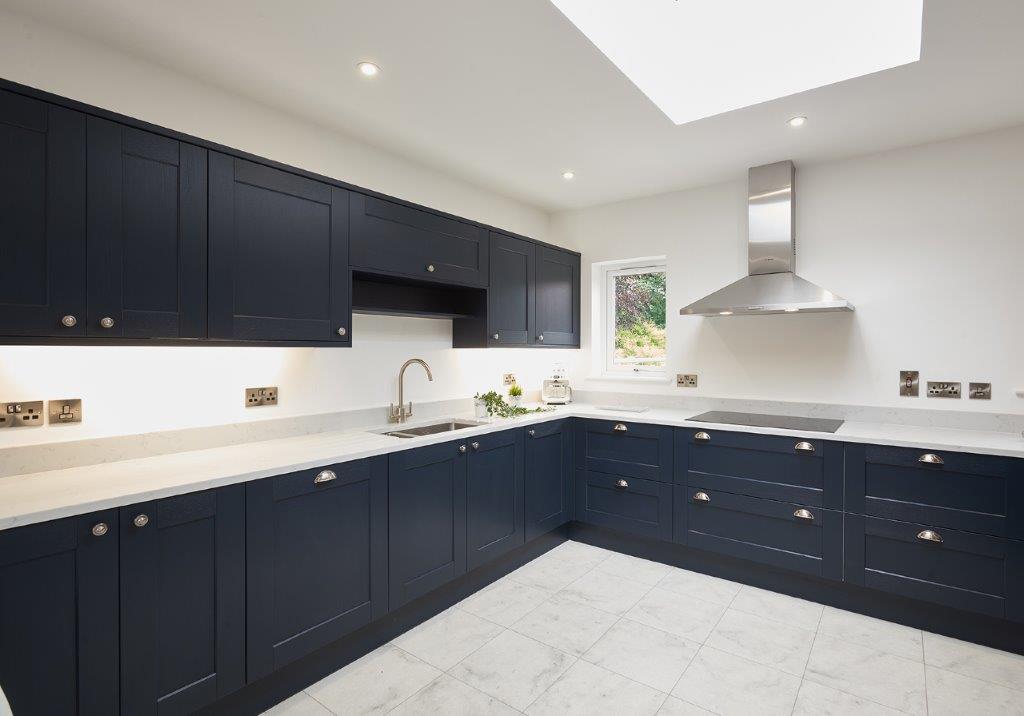
- Contemporary finishes designed for comfort, durability and long-term use
Design Approach
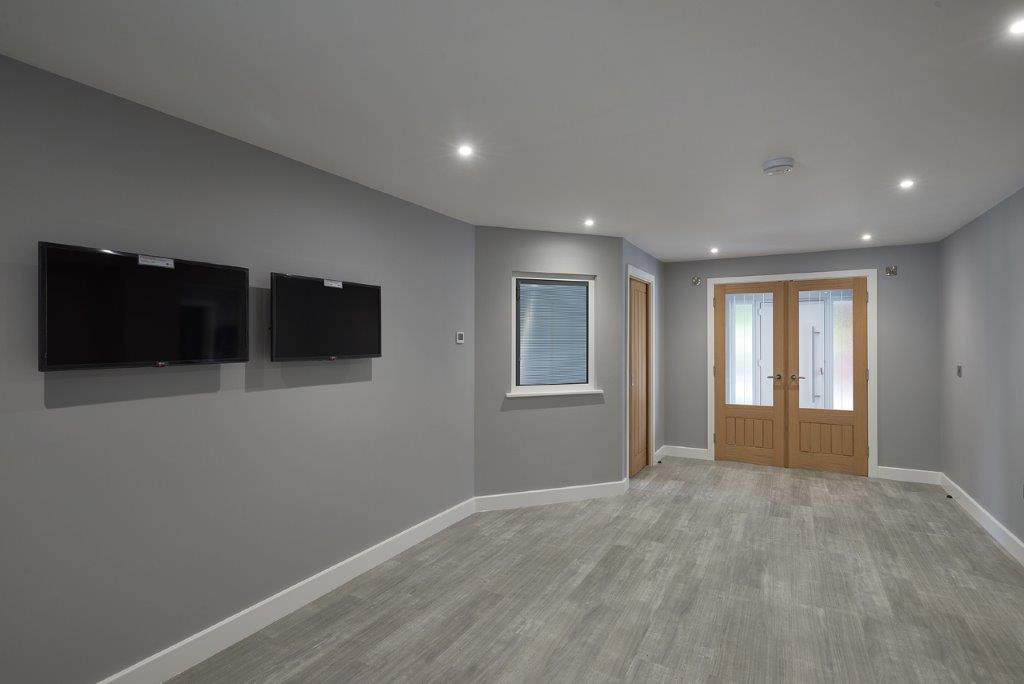
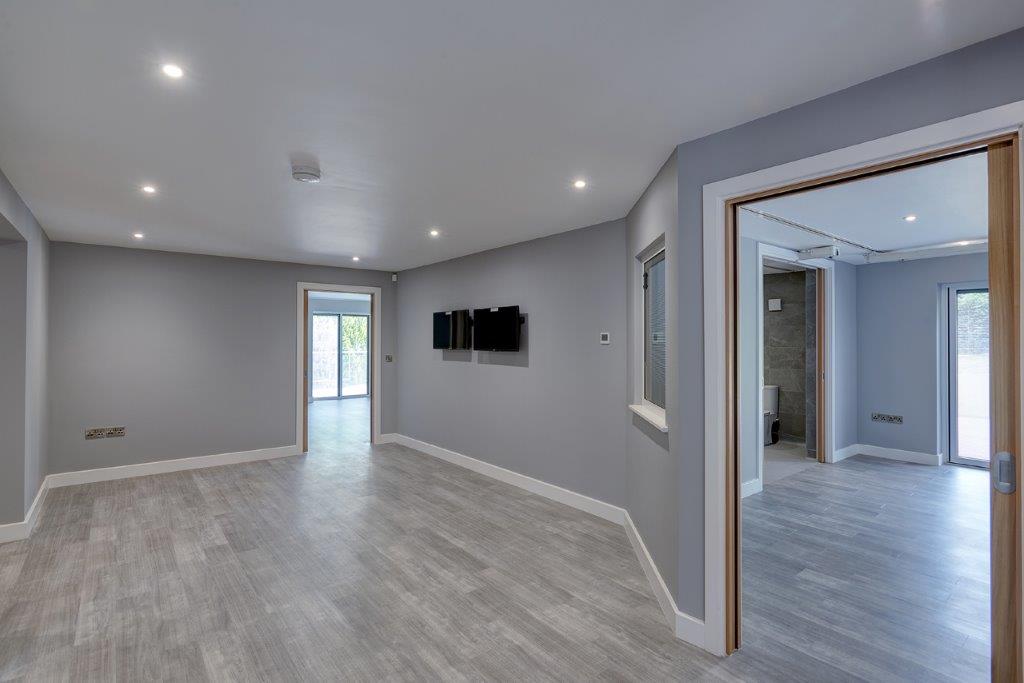
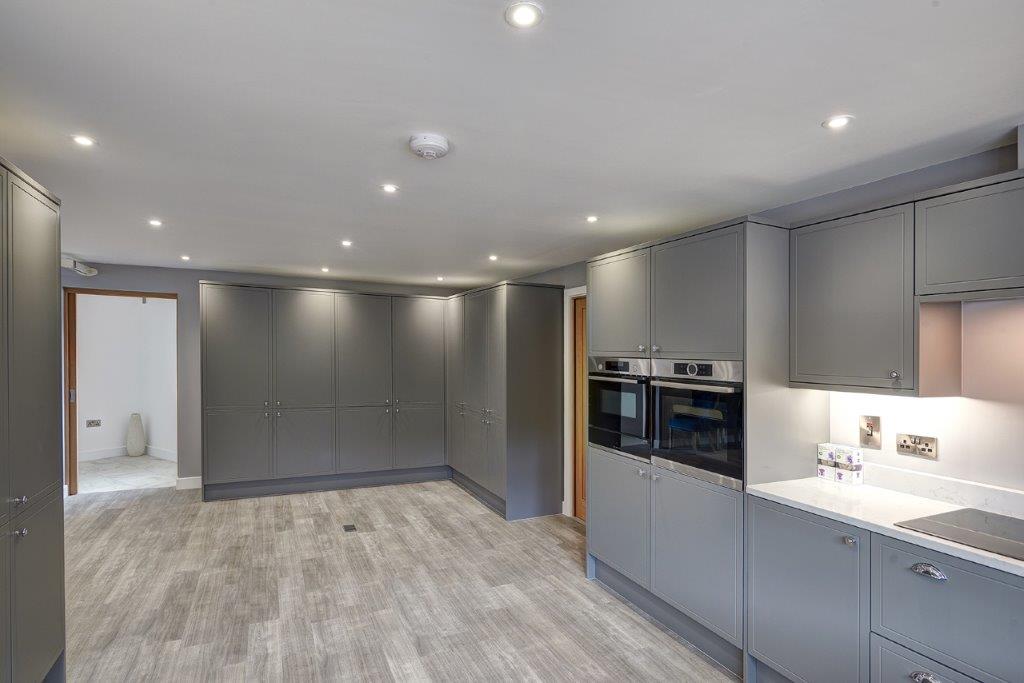
The design balances specialist accessibility requirements with the warmth and familiarity of a private family home. Internal spaces were planned to allow simple movement, clear circulation and practical care support without creating an institutional environment.
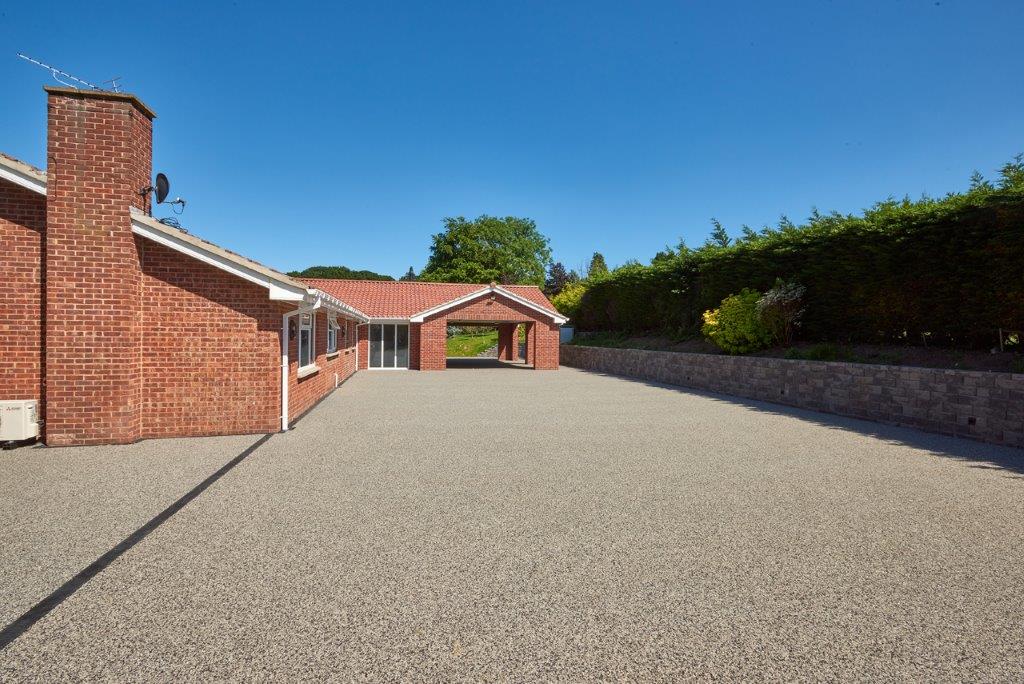
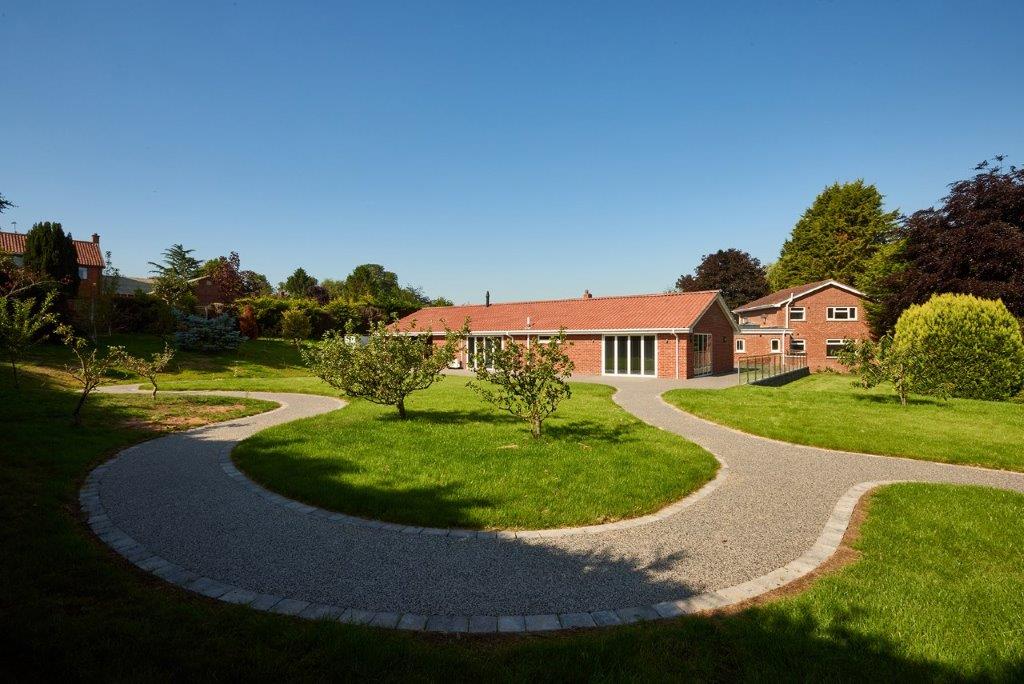
Externally, the scheme works with the existing levels of the site, using considered paths, terraces, steps, retaining walls and balustrades to create a safe, usable landscape around the home.
Specialist Accommodation
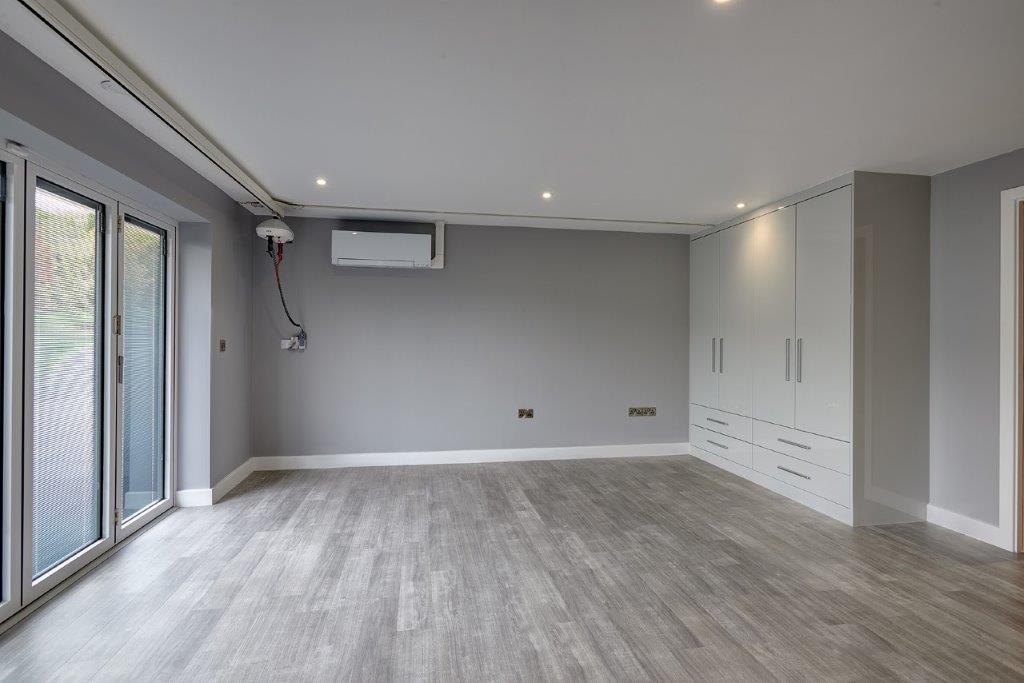
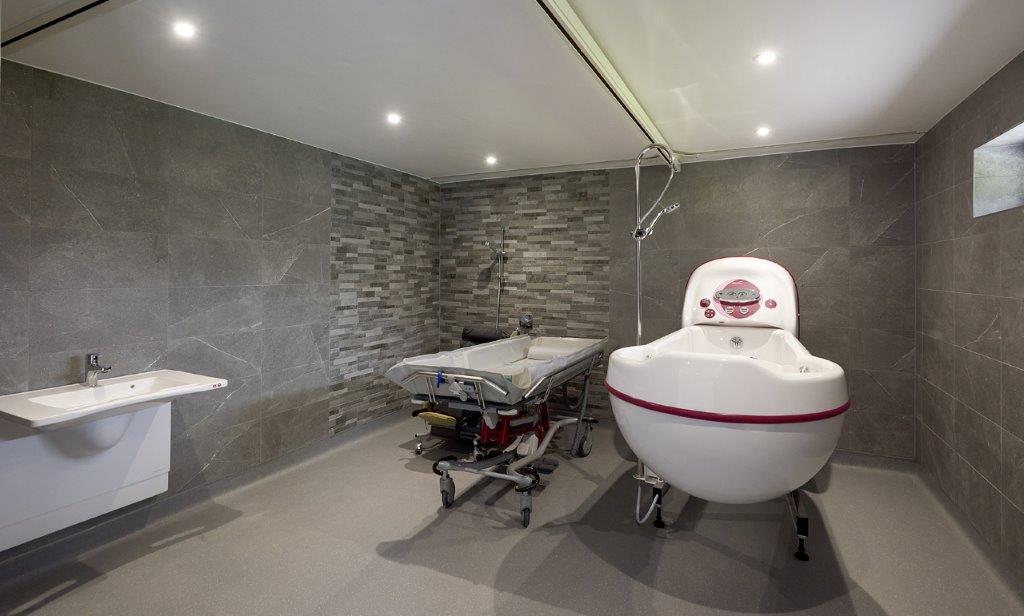
The project provides specialist bathroom, bedroom and support spaces designed around day-to-day care routines and future adaptability.
Integrated equipment, generous circulation and durable finishes help ensure the home can respond to changing needs while continuing to feel calm, private and residential.
External Access and Landscape
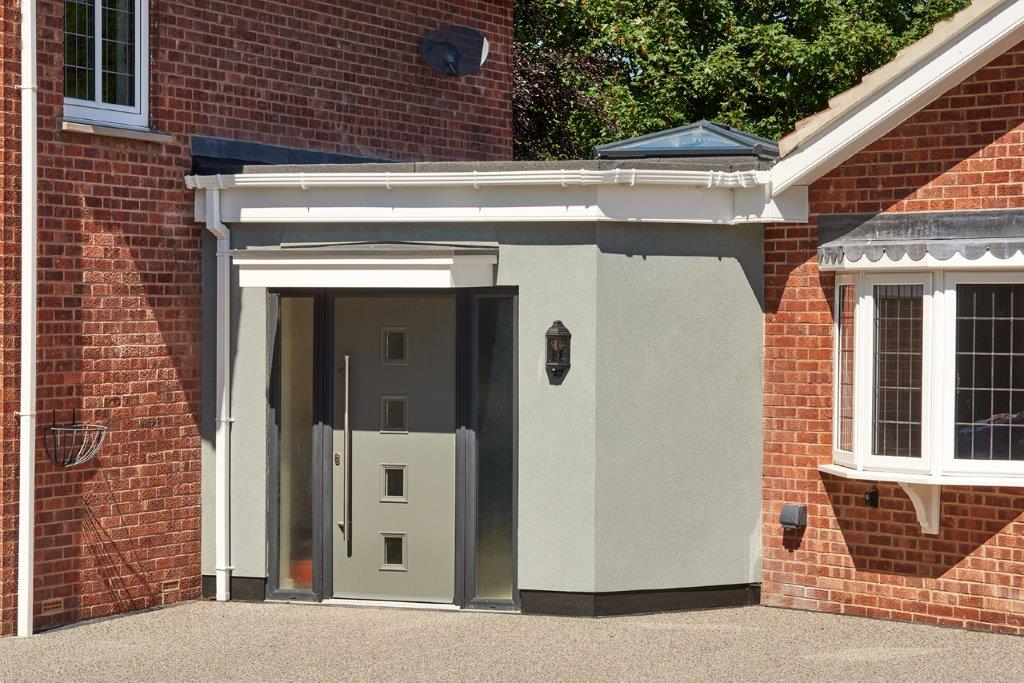
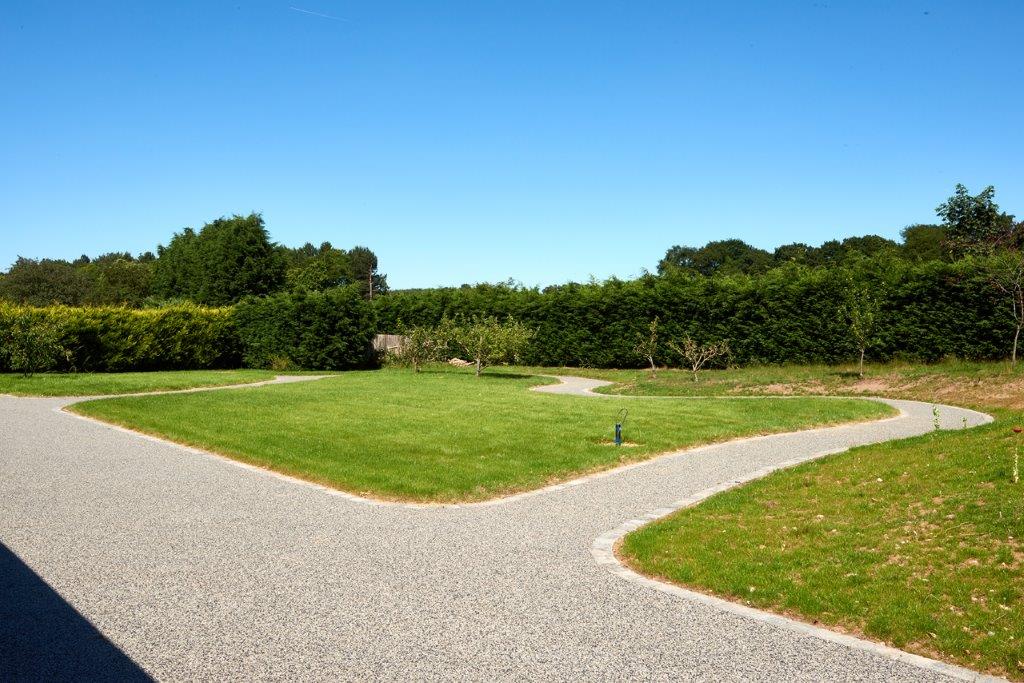
Careful attention was given to external movement around the property, with accessible garden routes, level thresholds and supported terraces helping connect the home to its wider landscaped setting.
The external works improve safety and usability while creating generous garden spaces for the client and family to enjoy.
Project Outcome
Ranby demonstrates how bespoke residential design can bring together accessibility, specialist care requirements and high-quality family living. The completed home provides a flexible, future-proofed environment that supports independence while remaining comfortable, personal and welcoming.
Project Gallery