Project Overview
Client: Private disability client
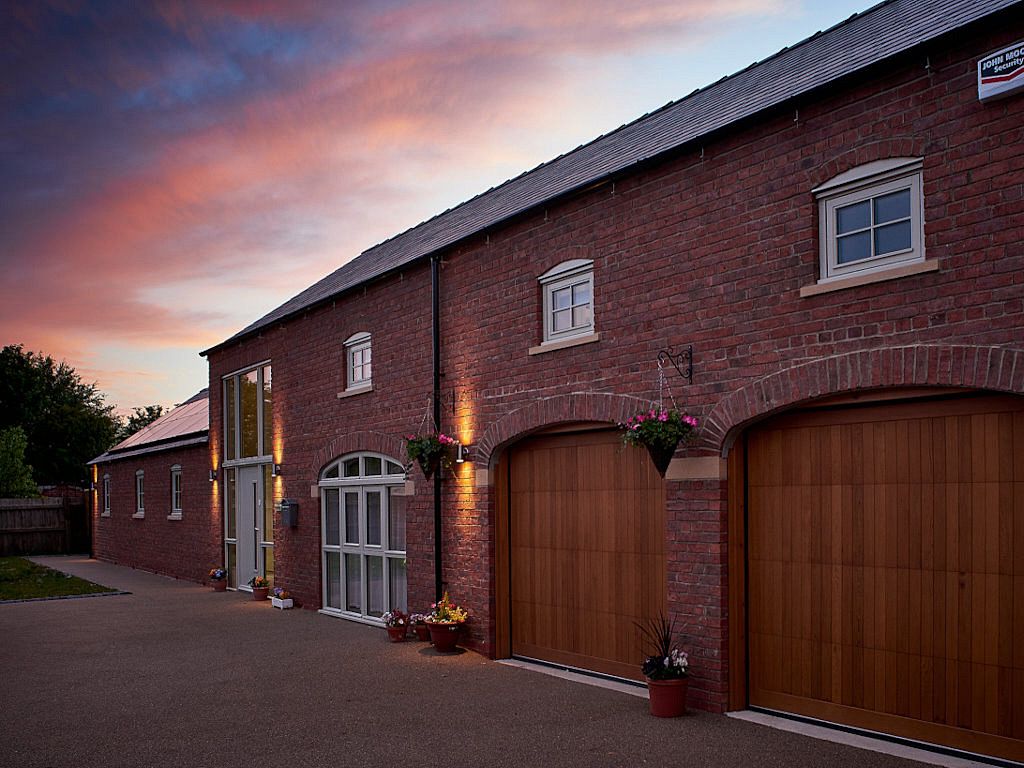
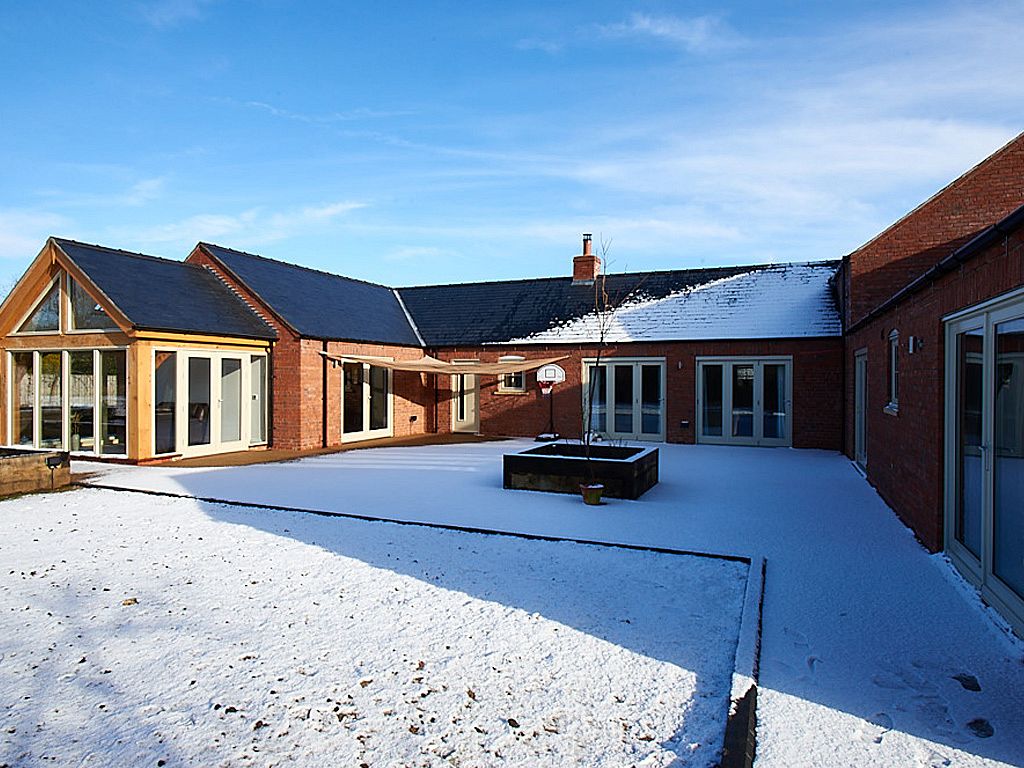
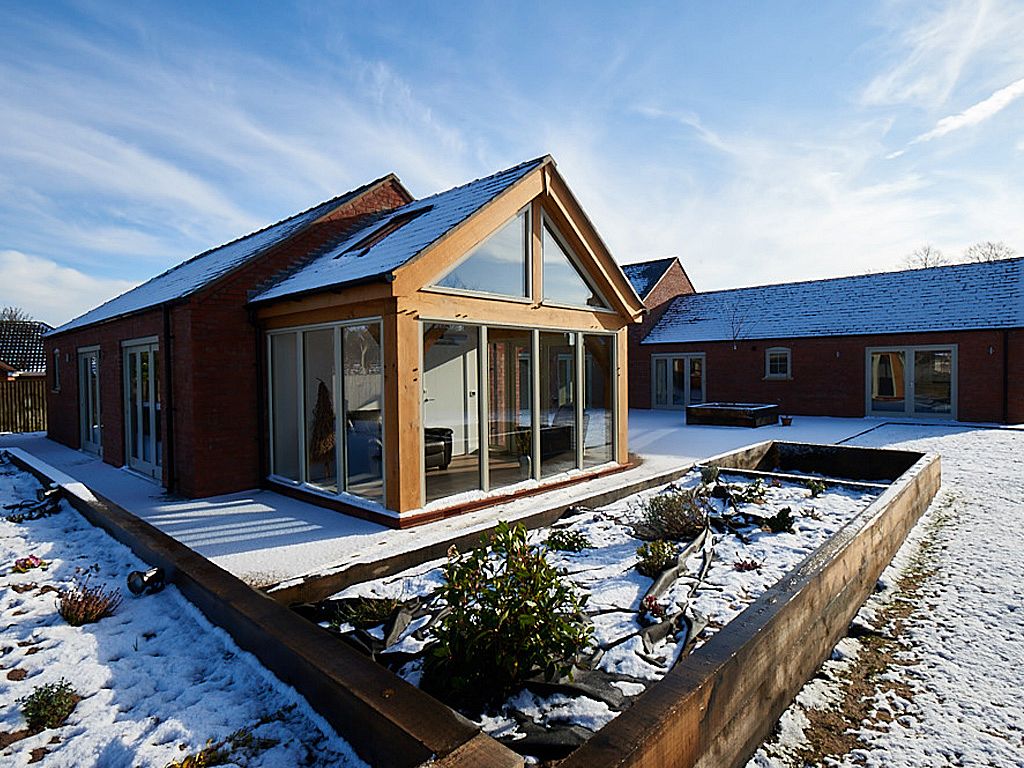
JHA Architecture designed a new purpose-built property to meet the specific needs of the client, providing a bespoke home arranged across two storeys.
The accommodation was developed to support the client’s day-to-day life while also making provision for family members, future care teams and specialist facilities.
Key Features
The property combines accessible residential accommodation with family living spaces and specialist facilities.
- New purpose-built property
- Accommodation arranged over two storeys
- Provision for other family members
- Future care team accommodation
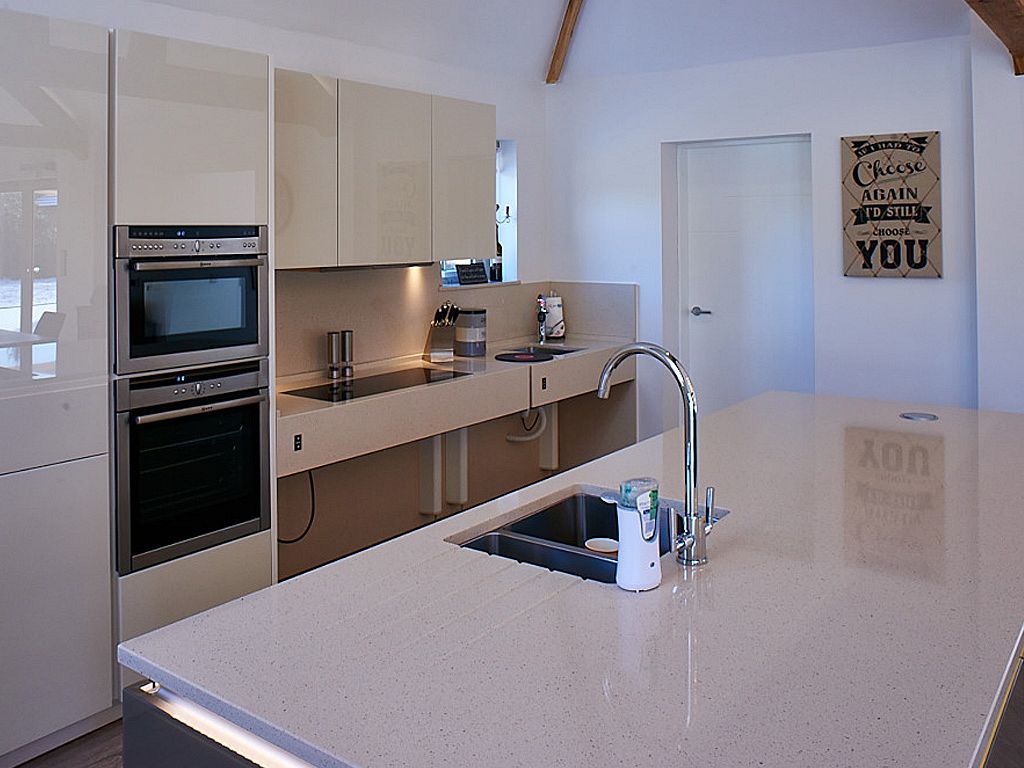
- Specific facilities to improve the daily life of the client
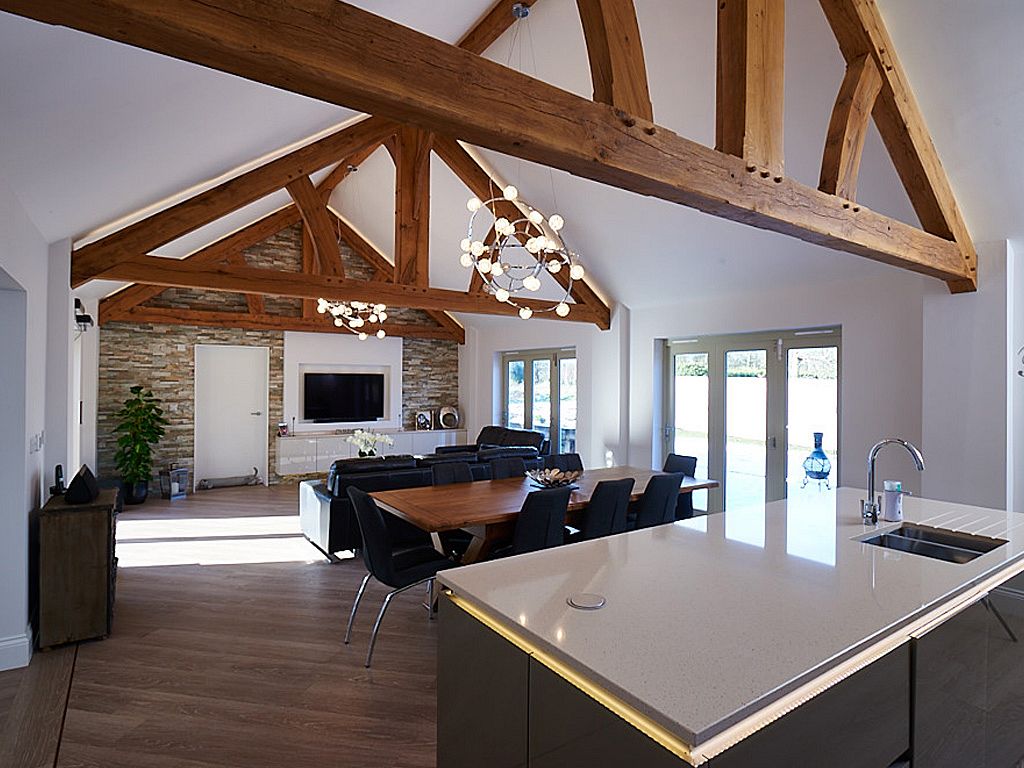
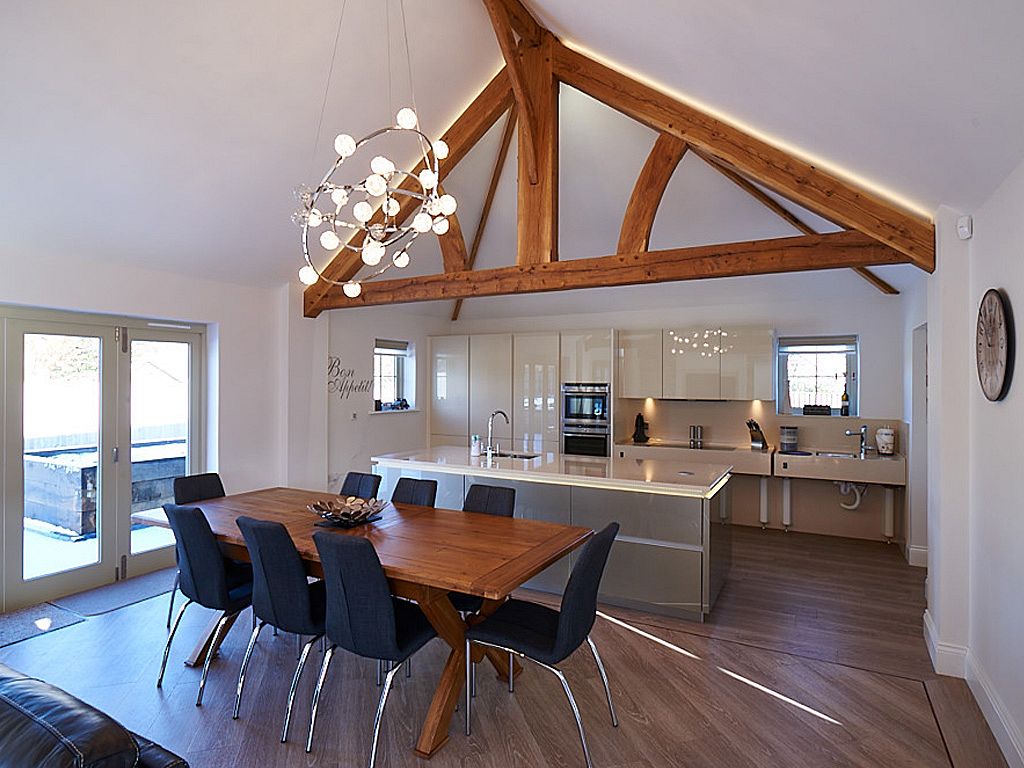
- Generous open-plan living and kitchen spaces
Design Approach
The design focuses on creating a practical, accessible home without compromising the warmth and character expected of a private family residence.
Open-plan living spaces, natural light and exposed timber detailing help create a comfortable domestic setting, while the layout supports specialist requirements and future care provision.
Family Accommodation
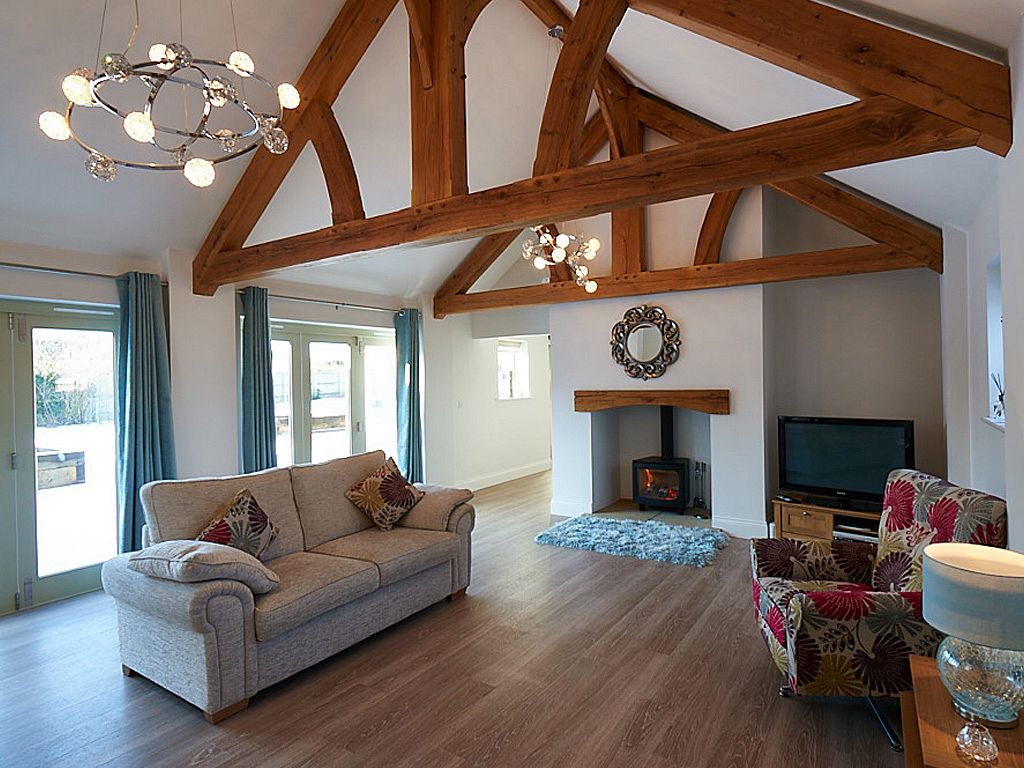
The home was planned to support both the client and wider family, with generous shared spaces and accommodation across two levels.
The internal arrangement provides a flexible residential environment that can adapt to changing care and family requirements over time.
Specialist Facilities
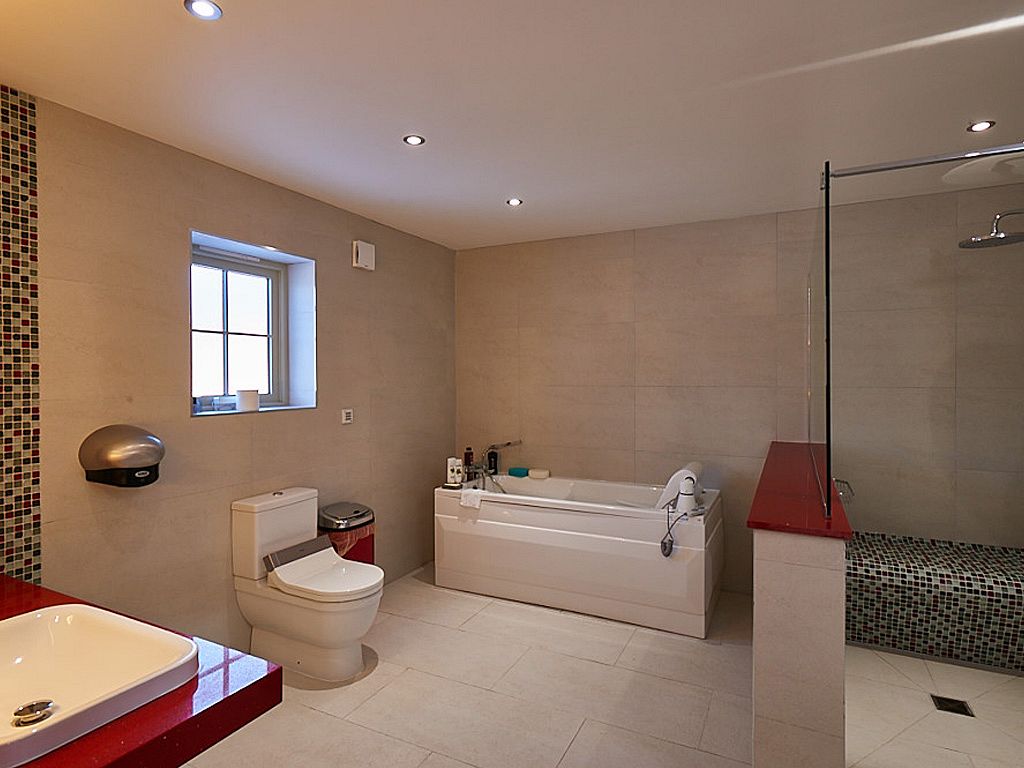
Specific facilities were incorporated to improve the client’s daily life and support practical care routines within the home.
The design integrates accessible bathroom and support spaces within a high-quality residential environment, helping specialist accommodation feel part of the wider home.
Project Outcome
The completed property provides a tailored home designed around the client’s individual needs. It brings together accessible living, future care provision, family accommodation and specialist facilities within a purpose-built residential setting.
Project Gallery