Project Overview
Client: Private Client
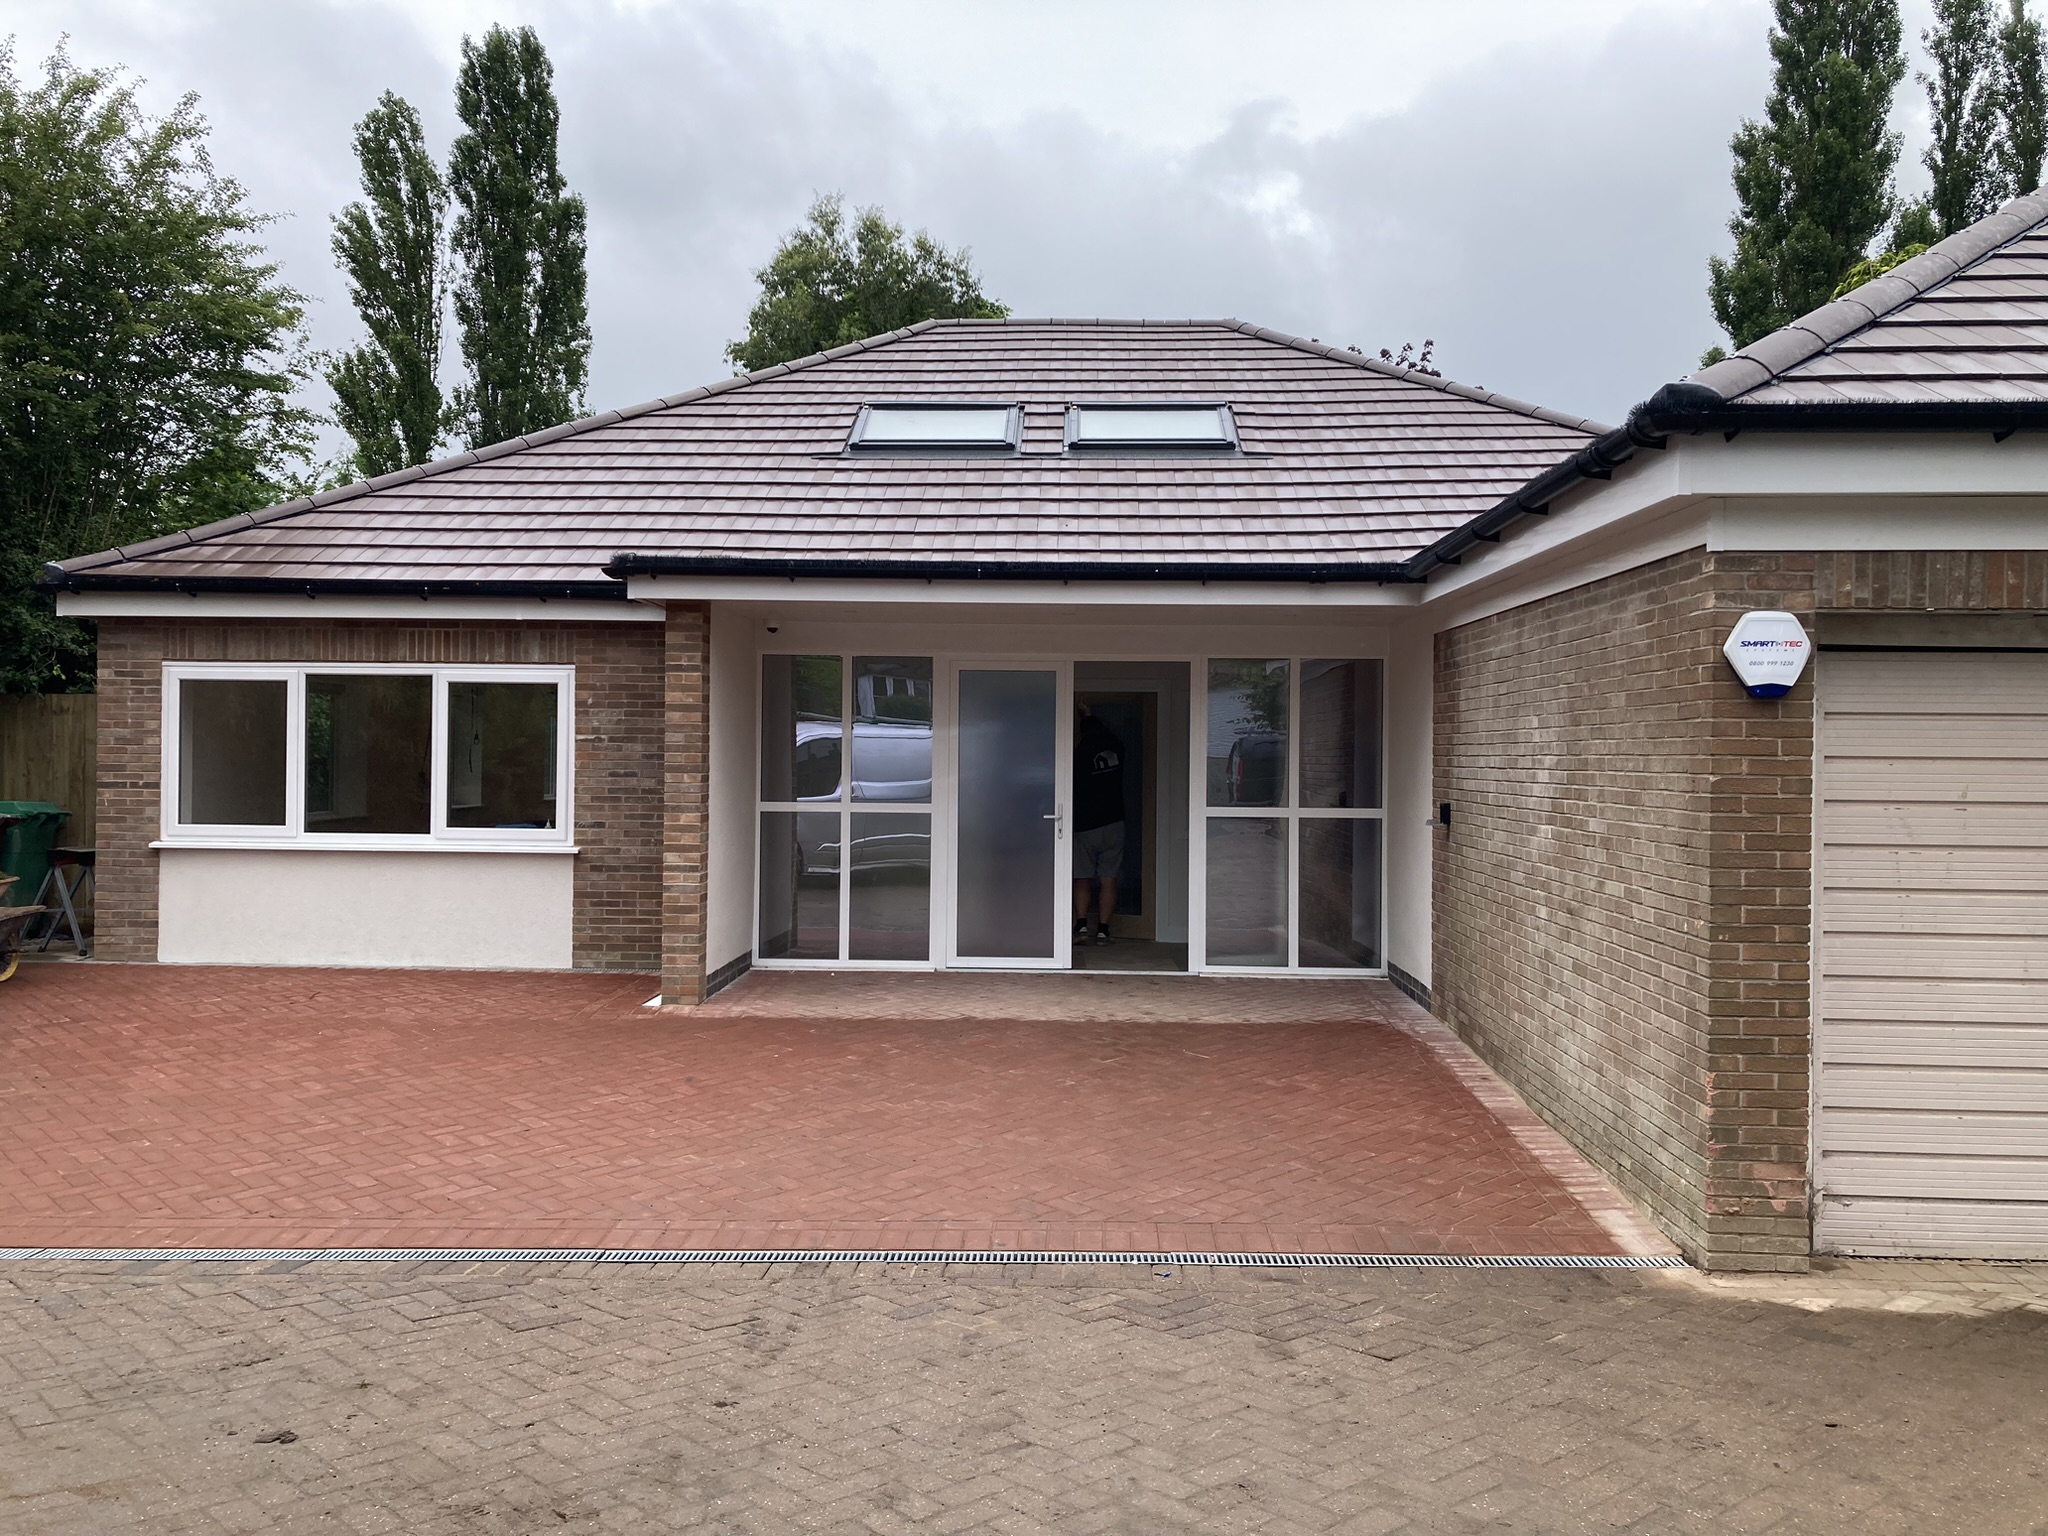
This specialist adaptation and redevelopment project in Nottingham transformed an existing 1960s bungalow into a fully accessible long-term family home tailored to meet the client’s complex care and mobility needs.
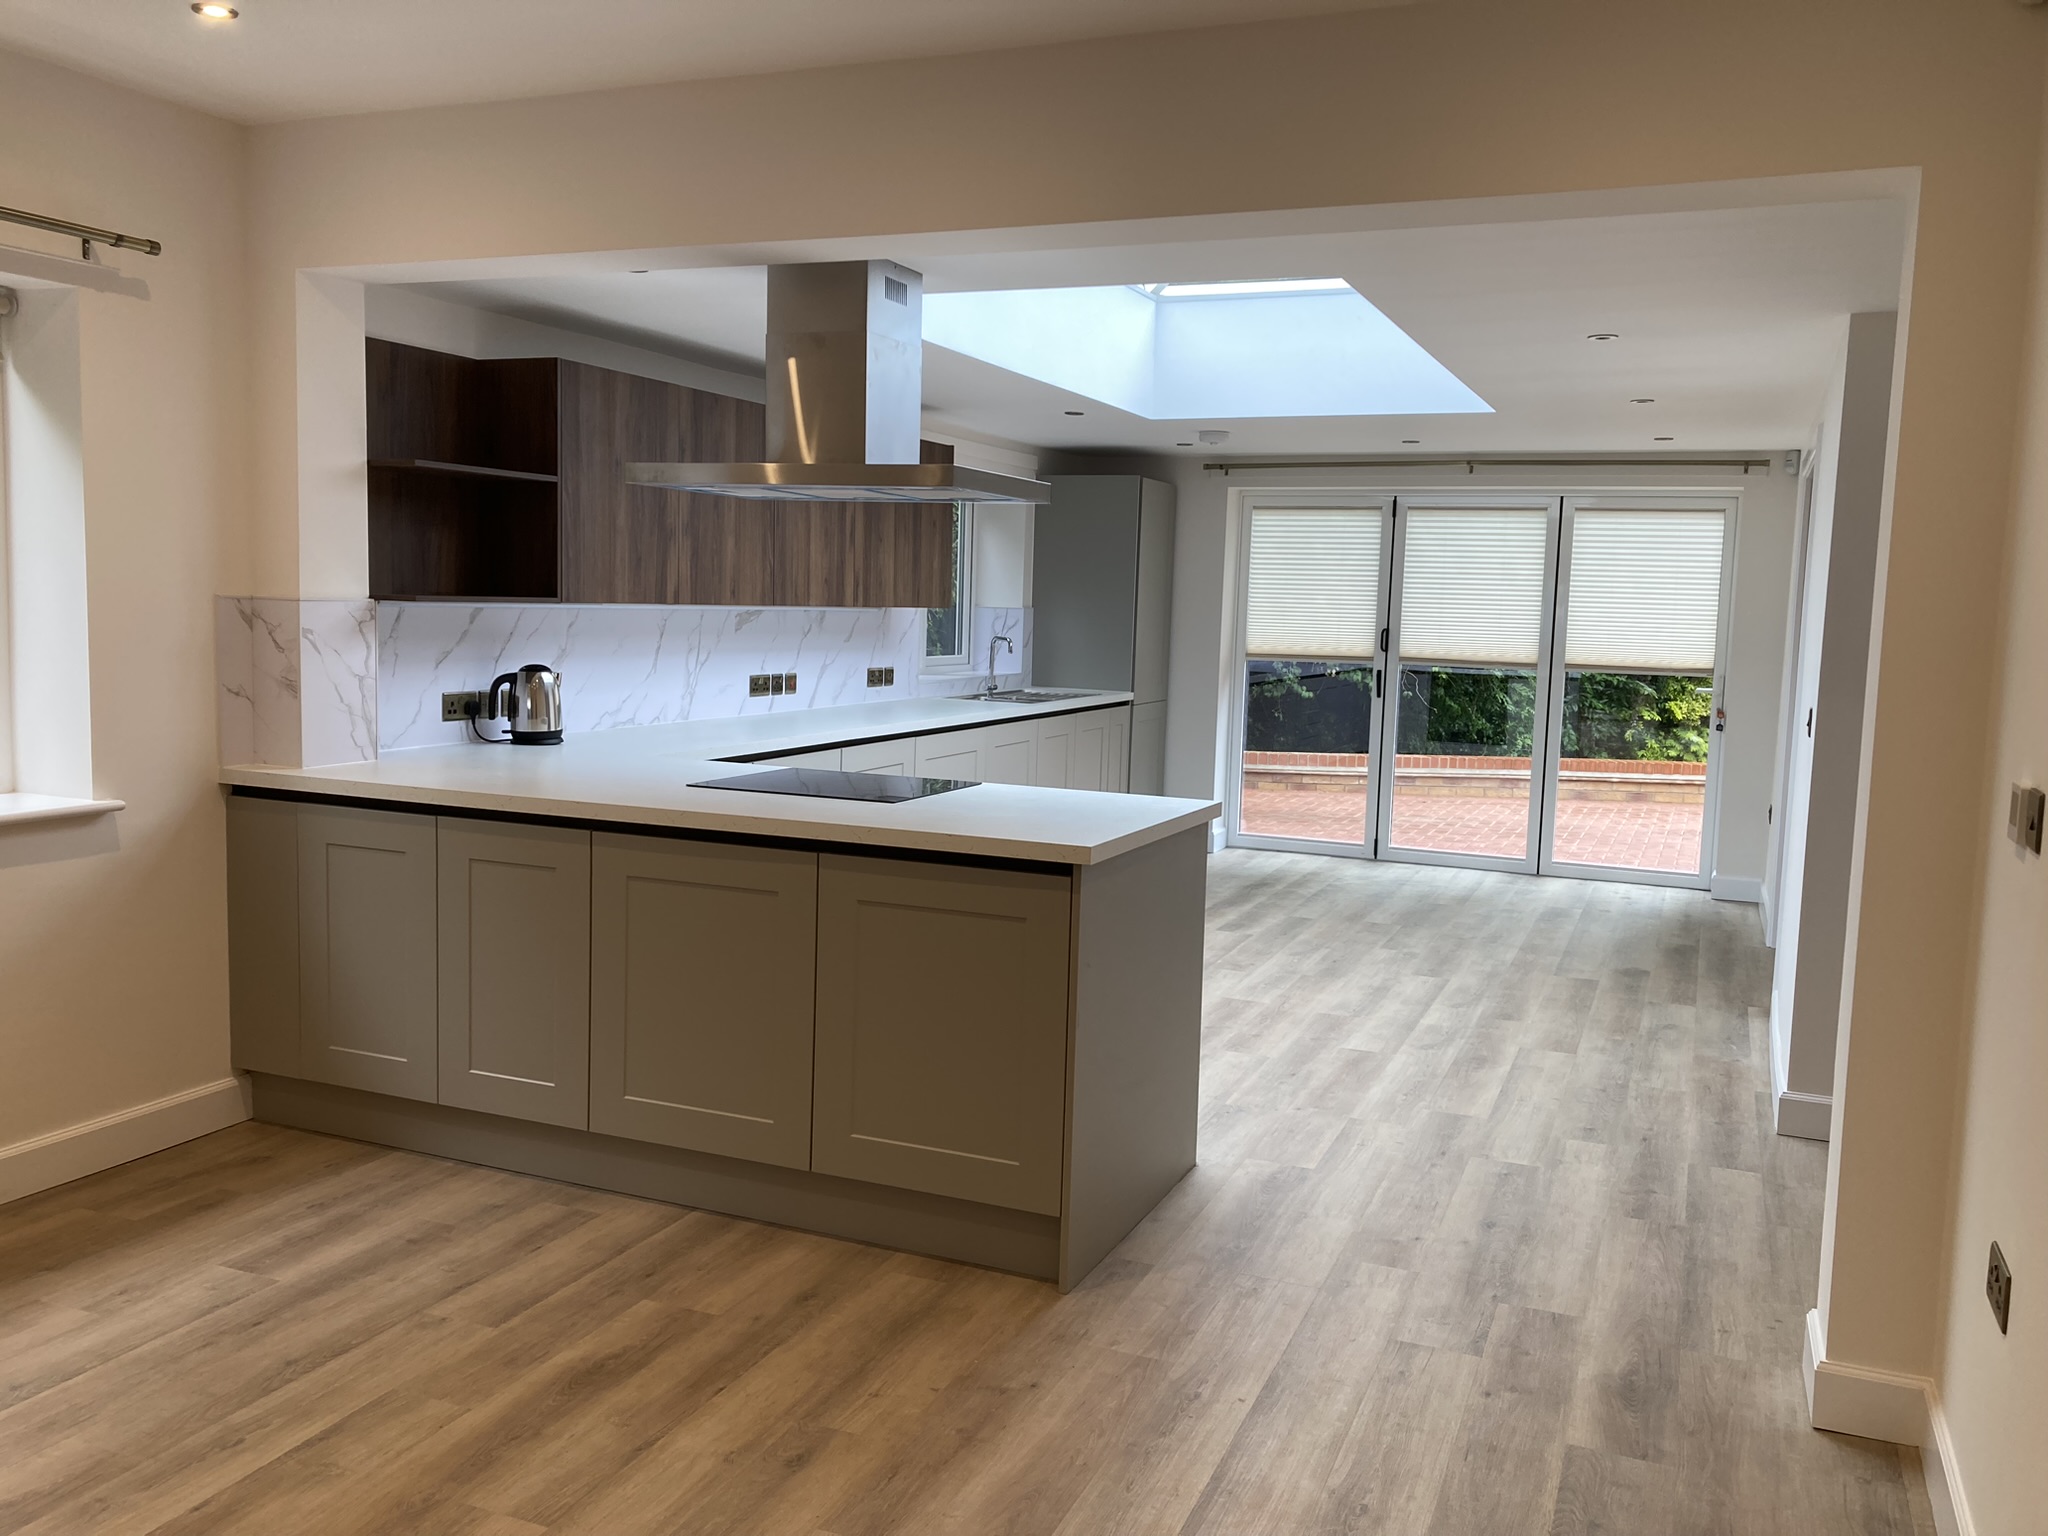
The scheme combined extensive internal adaptations with a significant remodelling and extension programme, creating additional accommodation while ensuring full accessibility throughout both the home and surrounding gardens.
Working closely with the client, care specialists and the wider project team, the completed development delivers a carefully integrated living environment that balances specialist functional requirements with high-quality residential design.
Key Features
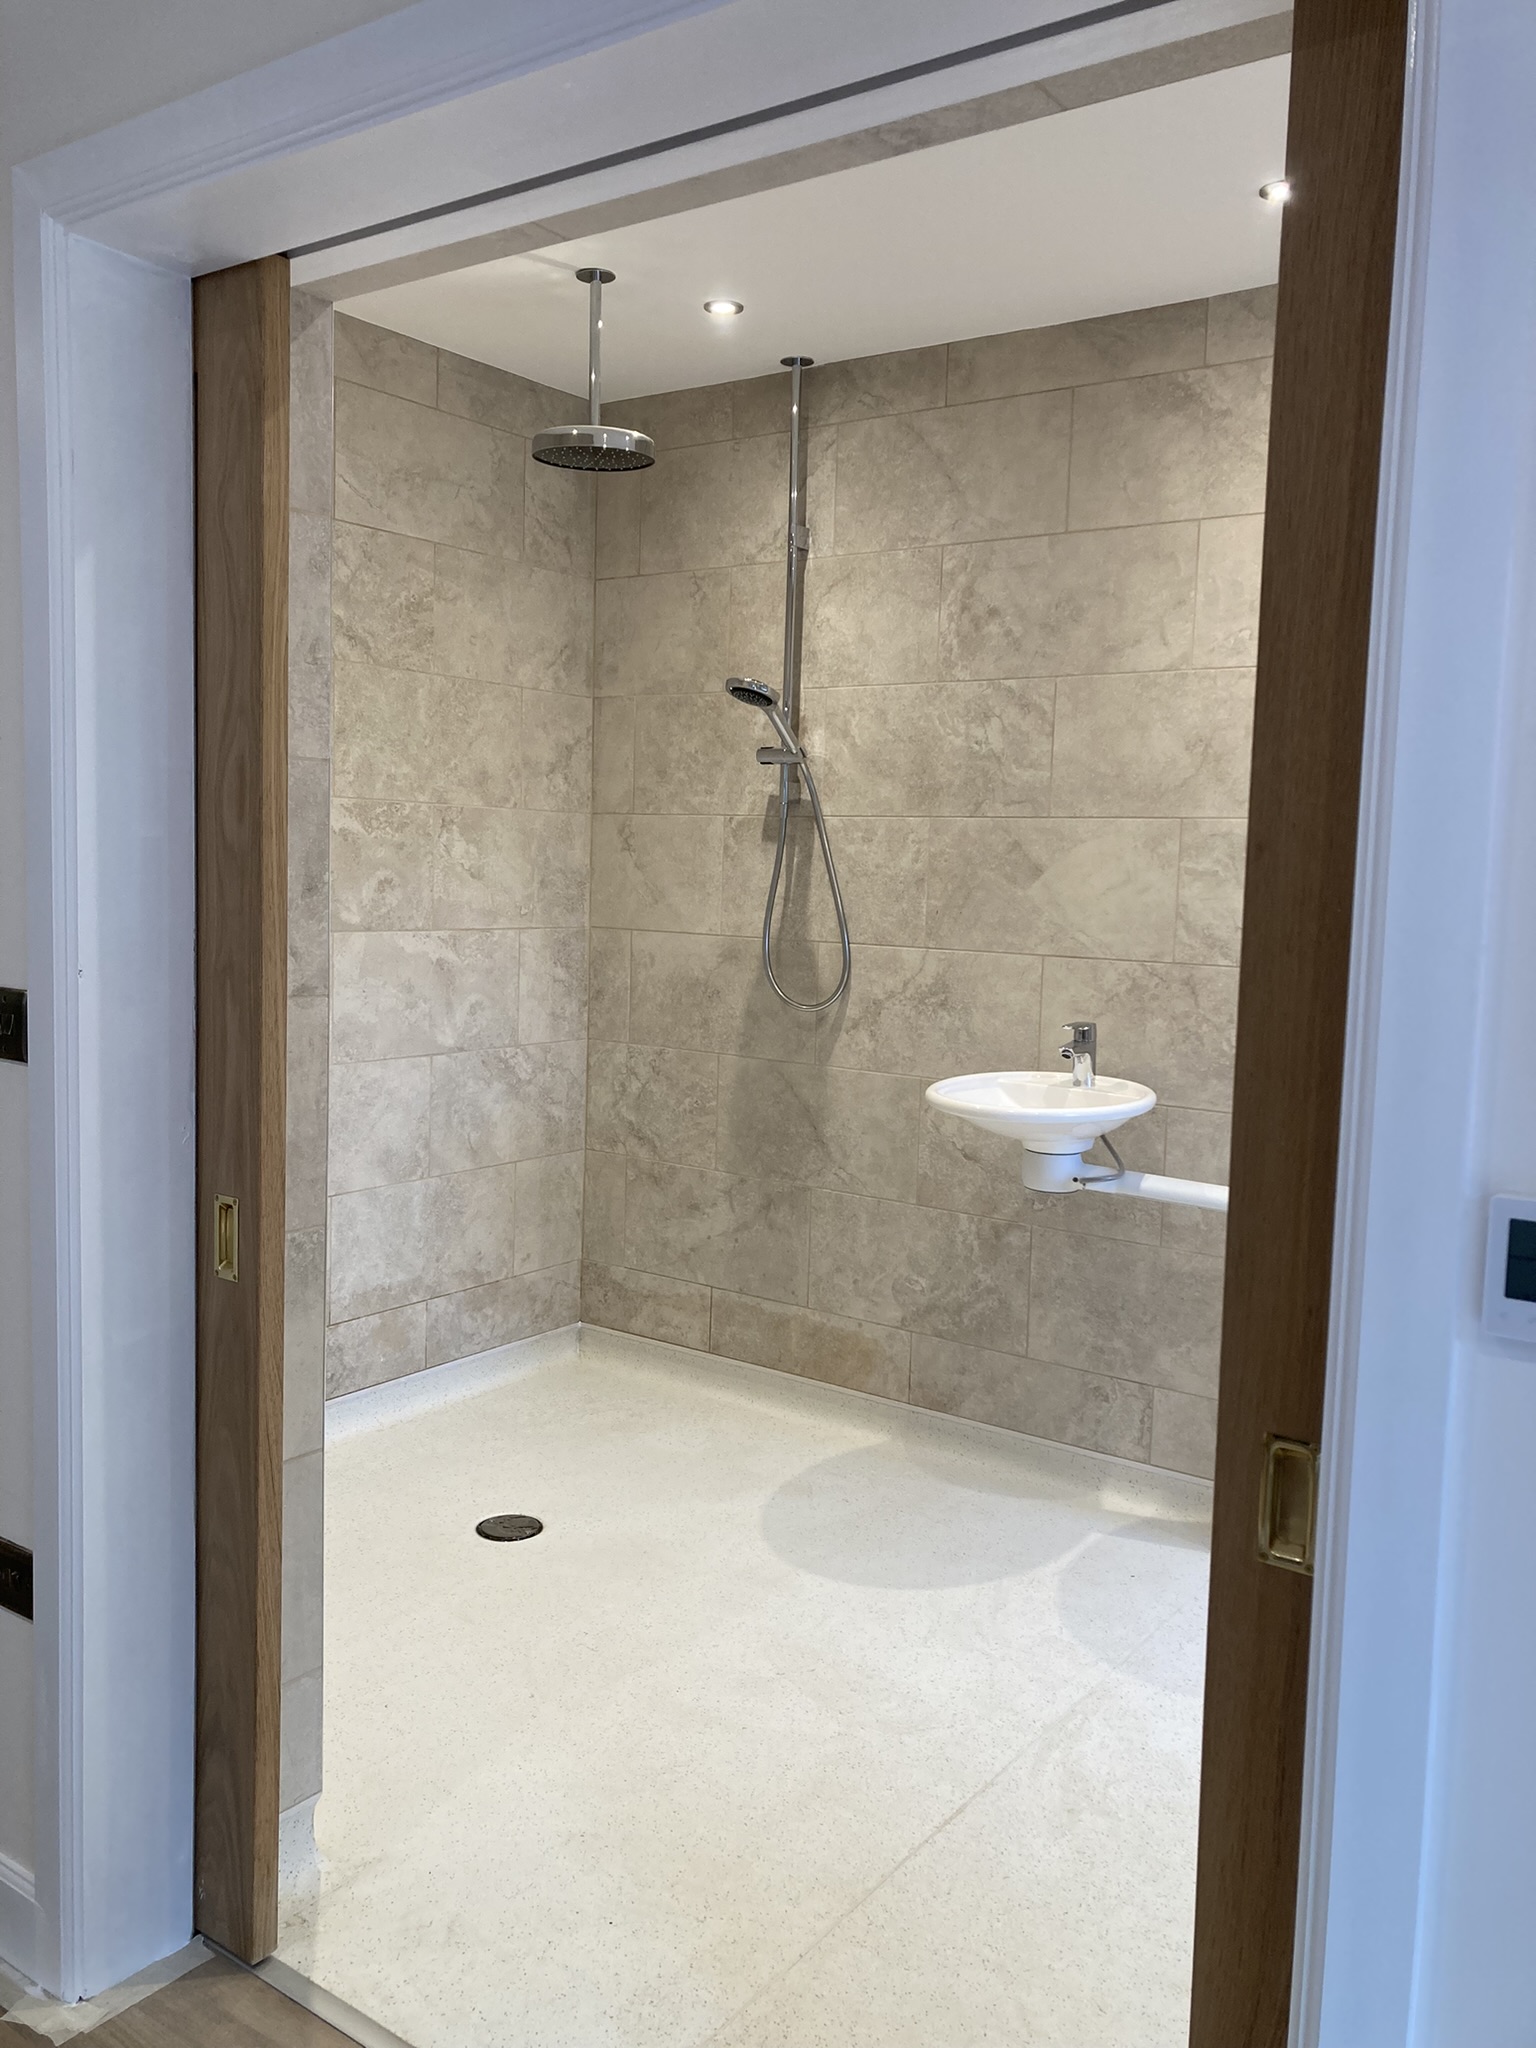
The project introduced a comprehensive range of accessibility, care and lifestyle-focused improvements to support independent living and long-term adaptability.
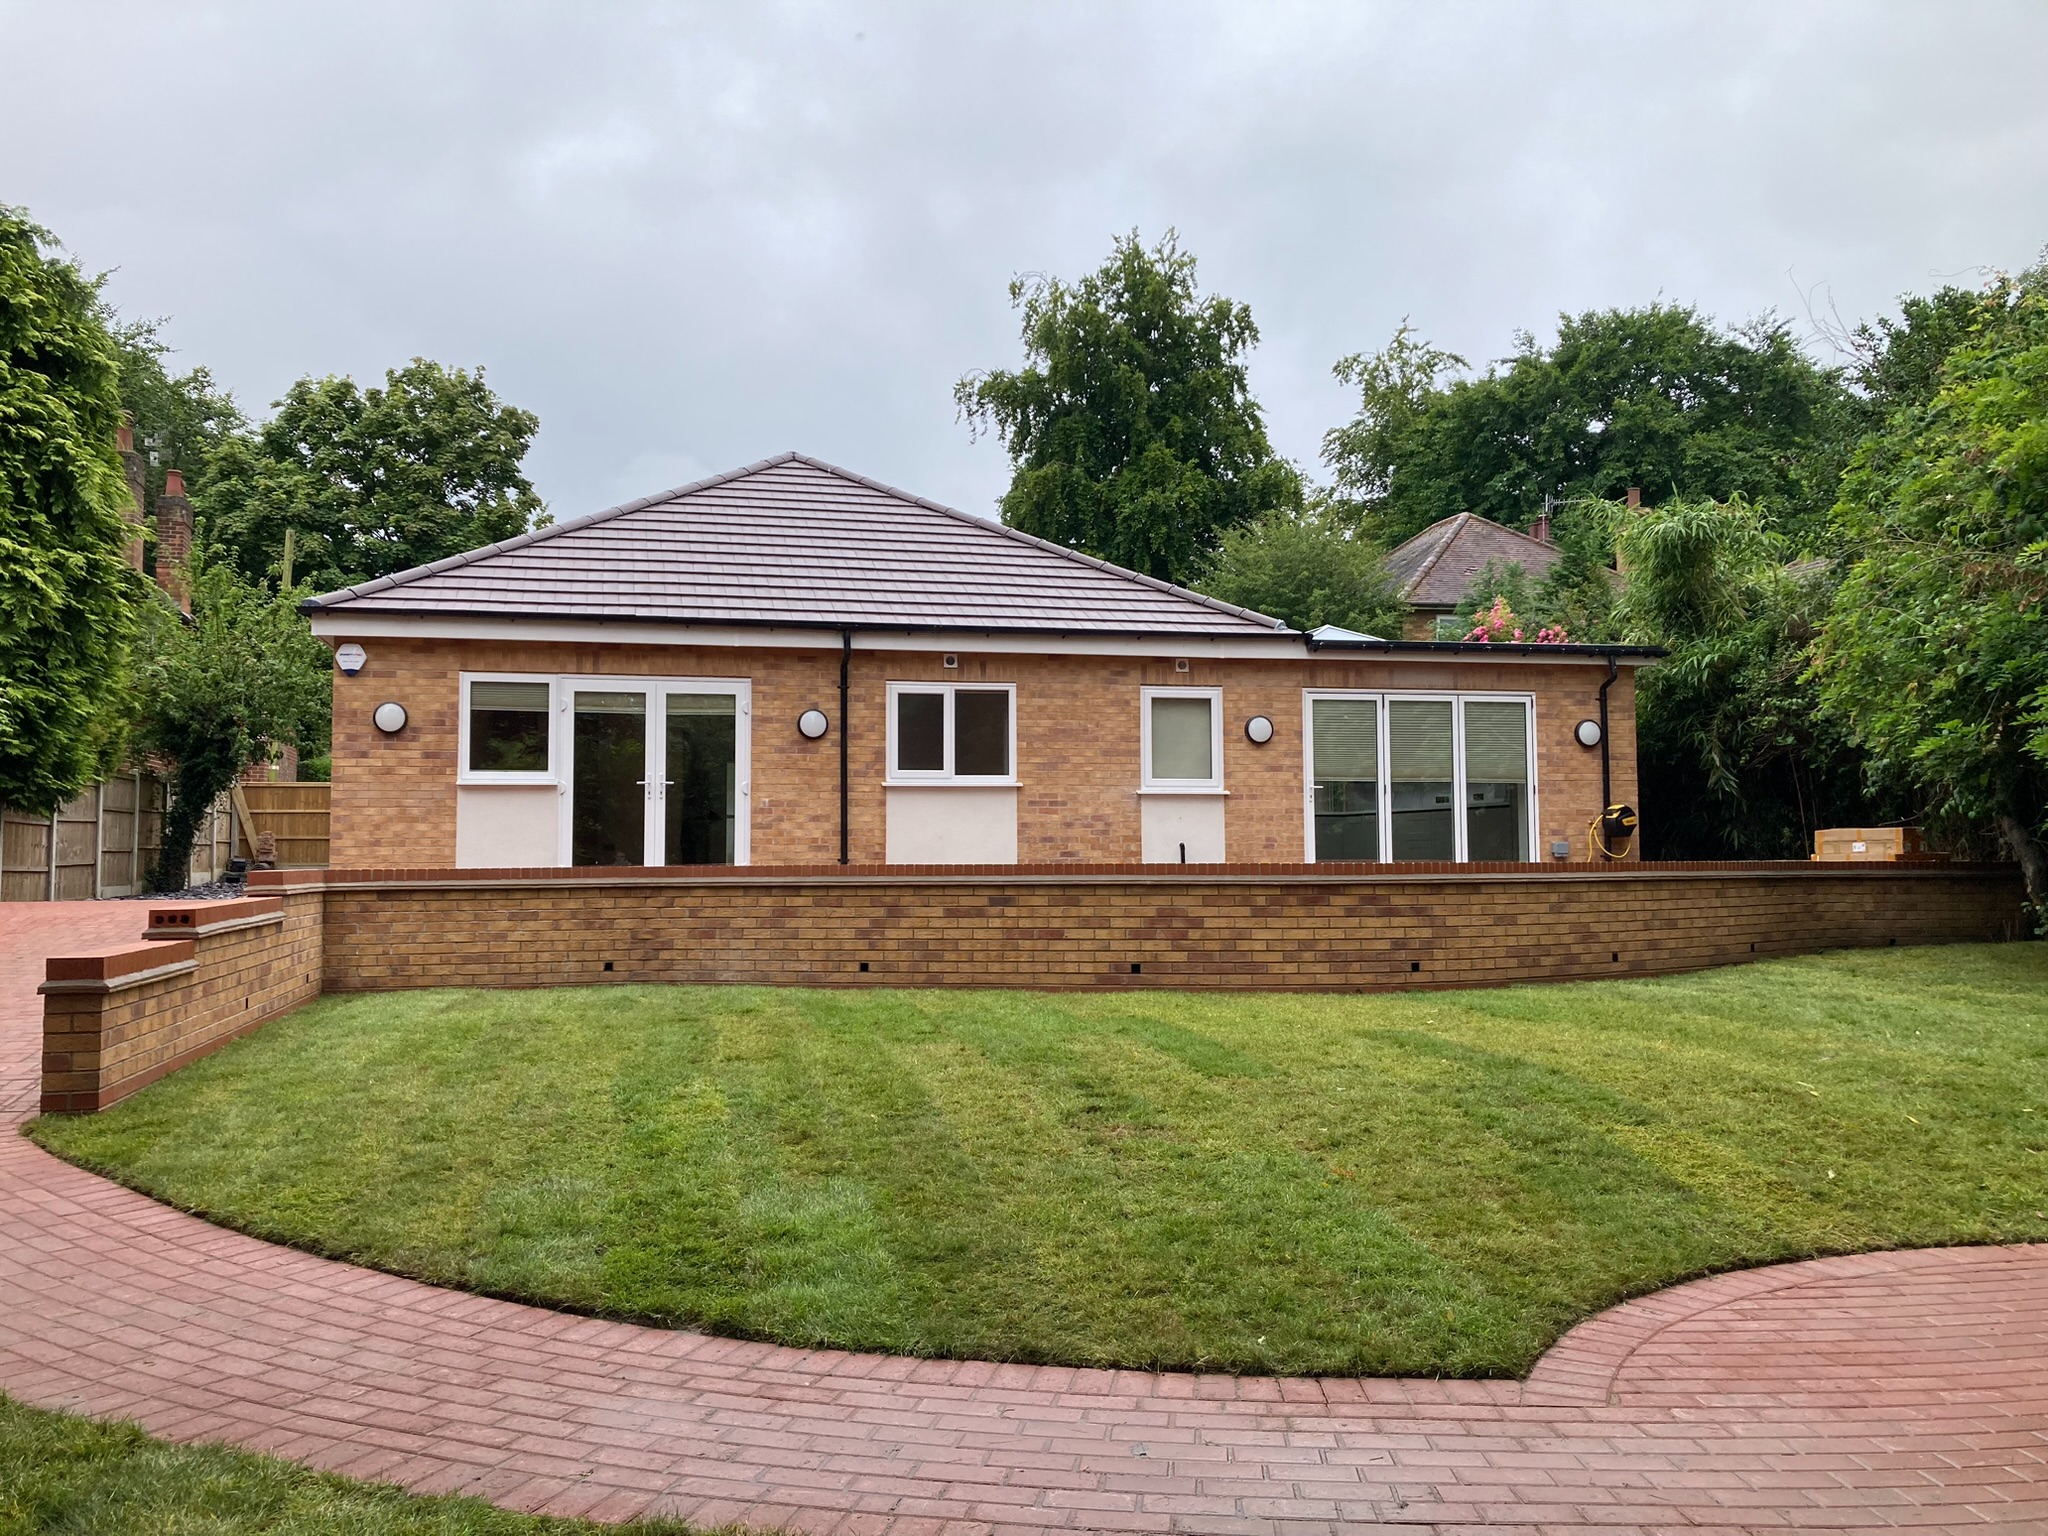
- Conversion of the existing flat-roof bungalow to a pitched-roof form with new first-floor accommodation
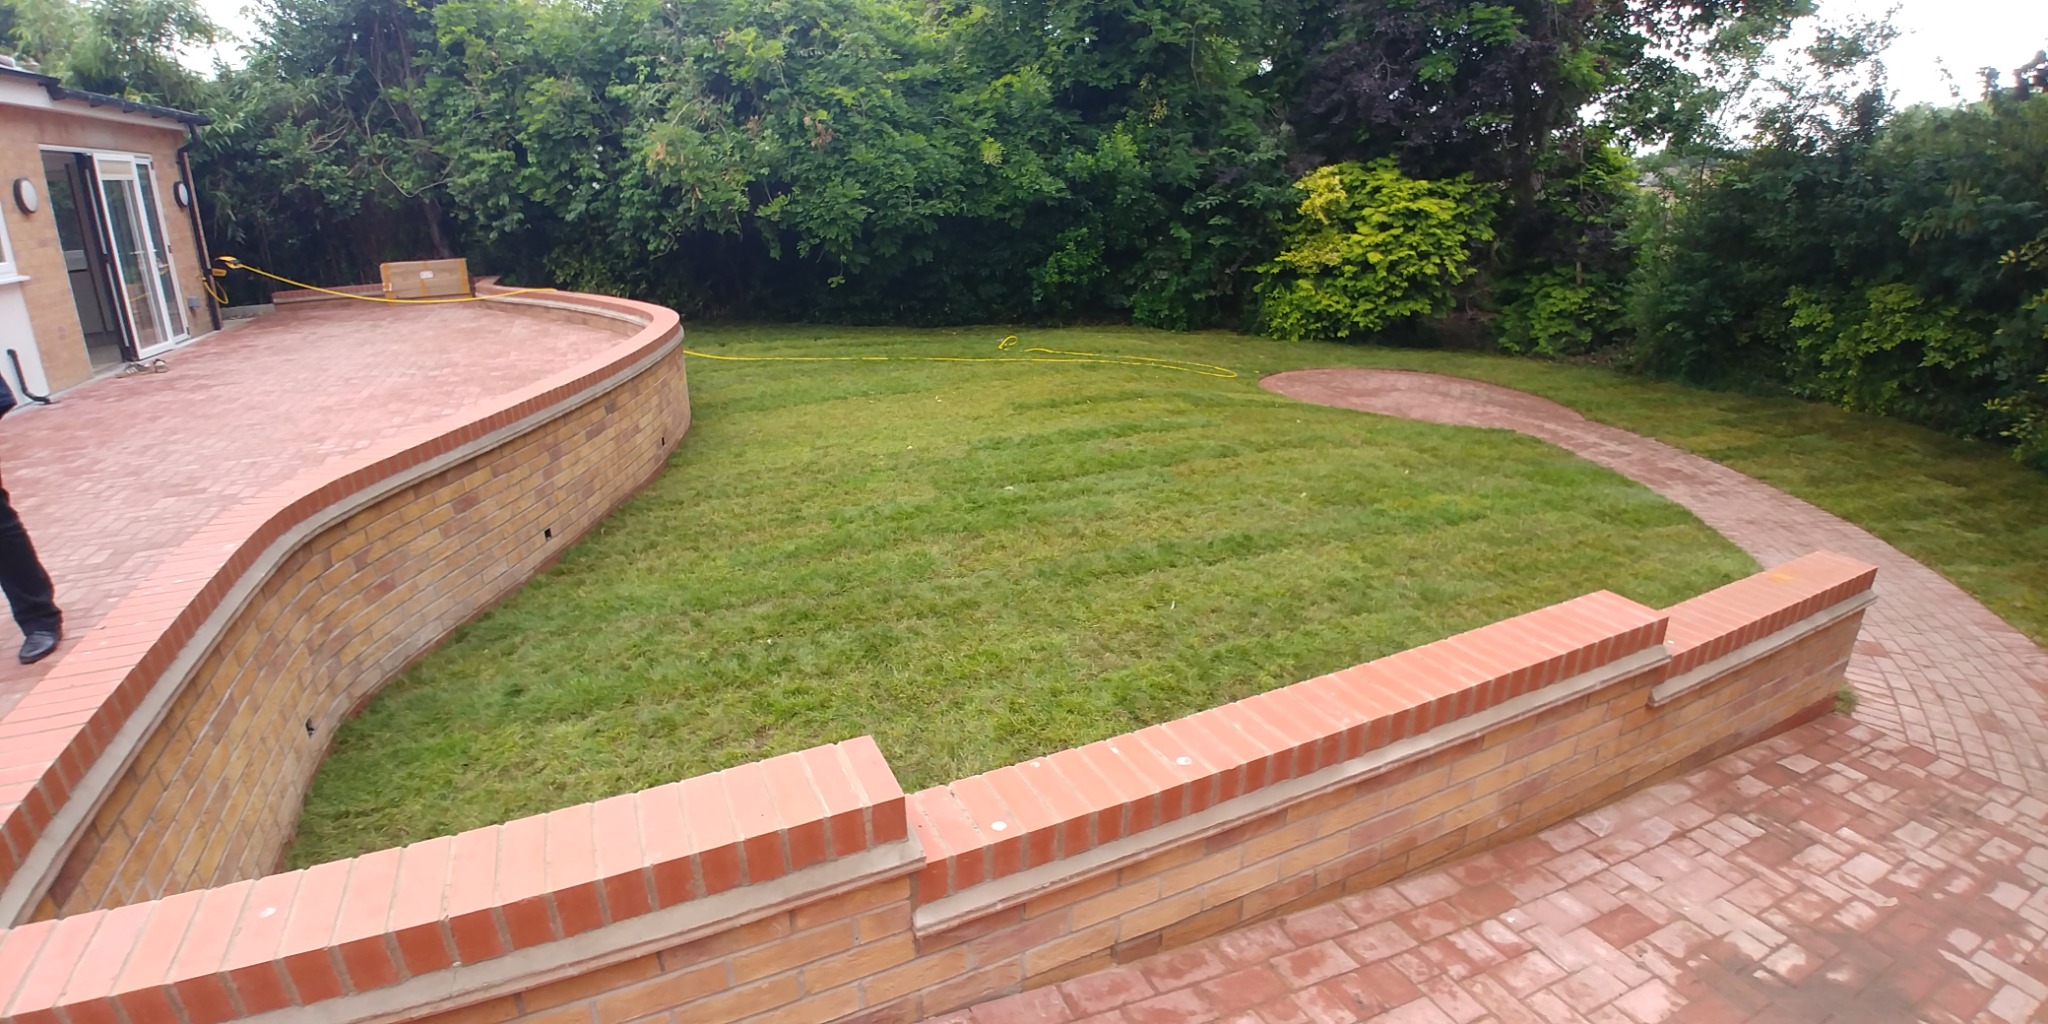
- Fully accessible external landscaping and garden access routes
- Integrated recessed ceiling-track hoisting systems throughout key areas
- Specialist sensory room with bespoke lighting and audio-visual installations
- Carefully coordinated accessibility and care equipment
- Comprehensive remodelling and rebuilding works to improve structural integrity and long-term performance
Design Approach
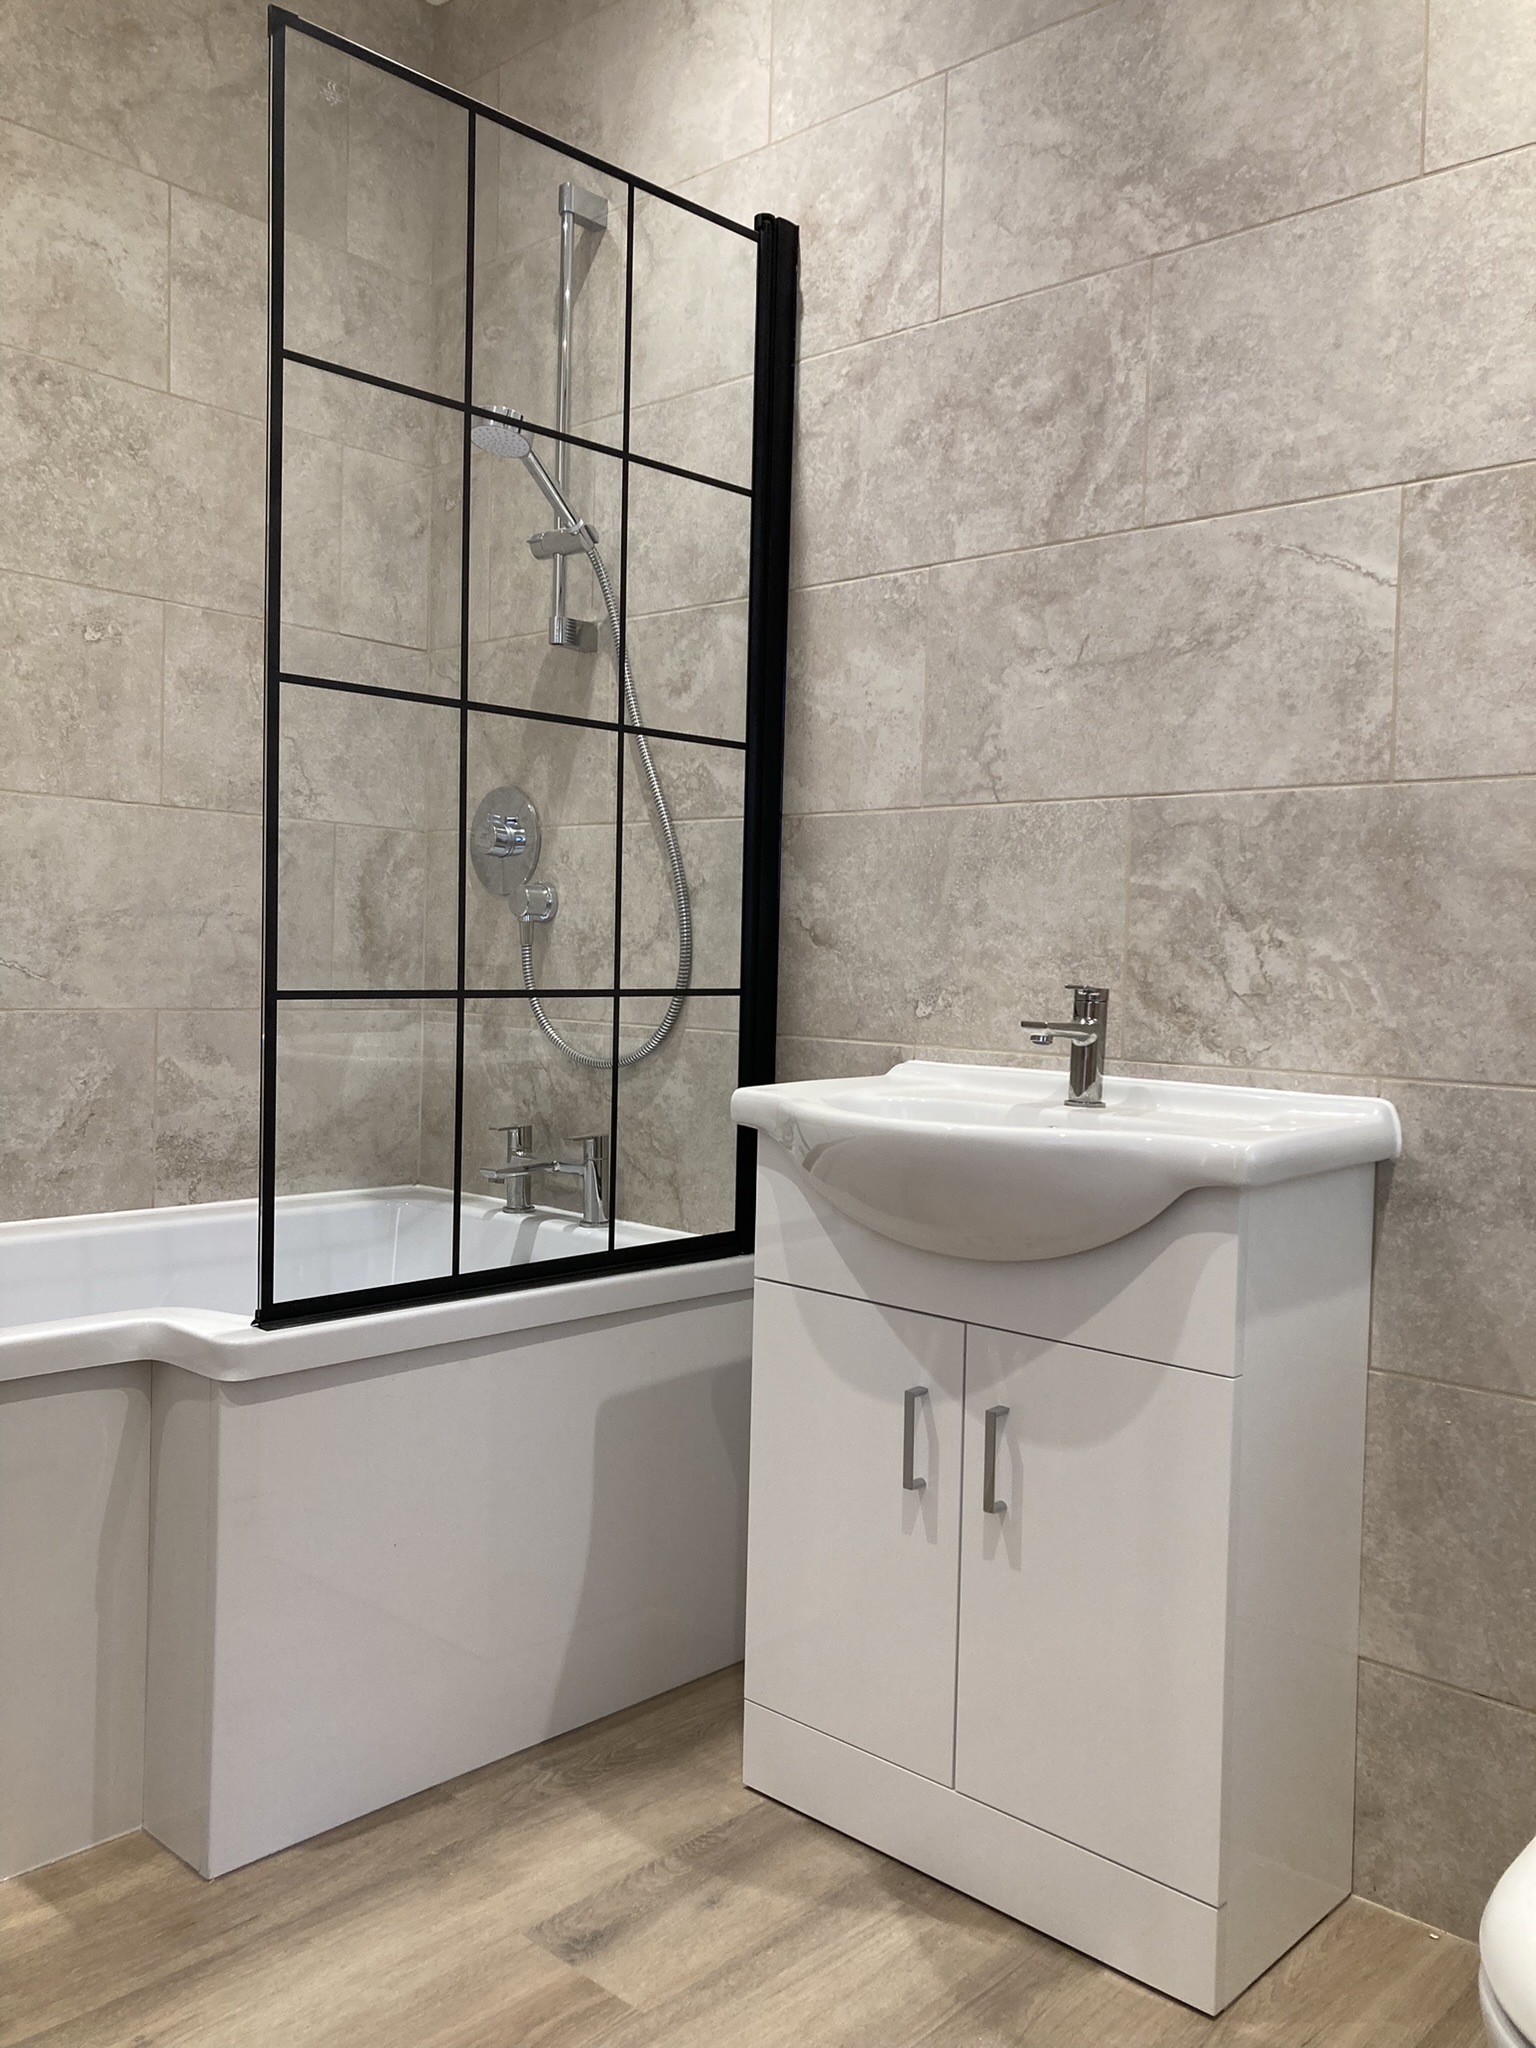
The scheme was designed to provide a practical and supportive home environment while maintaining a warm and domestic architectural character. Specialist accessibility and care equipment was integrated discreetly so the property retained the feel of a contemporary family home rather than a clinical setting.
Recessed ceiling-track hoists required detailed coordination with specialist suppliers and contractors to minimise visual impact while maintaining full operational functionality. The sensory room was similarly developed around the client’s individual requirements, incorporating specialist lighting and integrated audio-visual systems to create a calming and adaptable therapeutic space.
Challenges and Delivery
Early planning work balanced the required accessibility improvements with sensitivity to the surrounding residential context and the character of the original bungalow.
Once work commenced, investigations revealed that the existing structure had been poorly constructed and was structurally unsafe. The project therefore evolved into a comprehensive rebuild. Despite this major change in scope, the original front elevation was carefully replicated to preserve the established character of the home and maintain continuity within the streetscape.
Matching the original appearance required bespoke facing brickwork dimensions that were no longer commercially available. Close collaboration with specialist suppliers and contractors produced an appropriate solution while careful value engineering kept delays and cost impacts to a minimum.
Accessible External Environment
Substantial landscaping works created level, accessible routes throughout the garden and external areas. The carefully graded paths and terraces allow the client to move independently between the home and its outdoor spaces.
The landscape design forms an integral part of the overall accessibility strategy, extending the usable living environment beyond the building and supporting recreation, wellbeing and family life.
Operational Impact
The completed home provides a fully accessible and highly personalised living environment that supports the client’s complex physical and sensory requirements while maintaining a high standard of comfort, dignity and independence.
Integrated specialist equipment, adaptable accommodation and accessible external spaces allow the property to respond to both current and future care needs, creating a resilient and future-ready home for the client and their family.
Project Outcome
This Nottingham adaptation project demonstrates how thoughtful architectural design, technical problem-solving and close collaboration can transform an existing property into a highly functional and carefully considered accessible home.
Despite significant structural and logistical challenges, the completed scheme delivers a seamless blend of specialist care requirements, contemporary living and sensitive architectural character.