Project Overview
Client: Nifty Lifts
The project involved the development of a new industrial workshop building, covered link to the existing plant and associated yard infrastructure for Nifty Lifts, designed to support the manufacture and assembly of specialist lifting equipment and associated components.
The scheme creates a highly functional and efficient industrial environment capable of accommodating complex manufacturing processes, heavy plant and commercial vehicle movements, while aligning with the client’s operational requirements and future growth ambitions.
Key Features
The development brings together a new production-focused workshop, coordinated servicing requirements and robust external infrastructure to support specialist manufacturing operations.
- New industrial workshop building
- Covered link to the existing plant
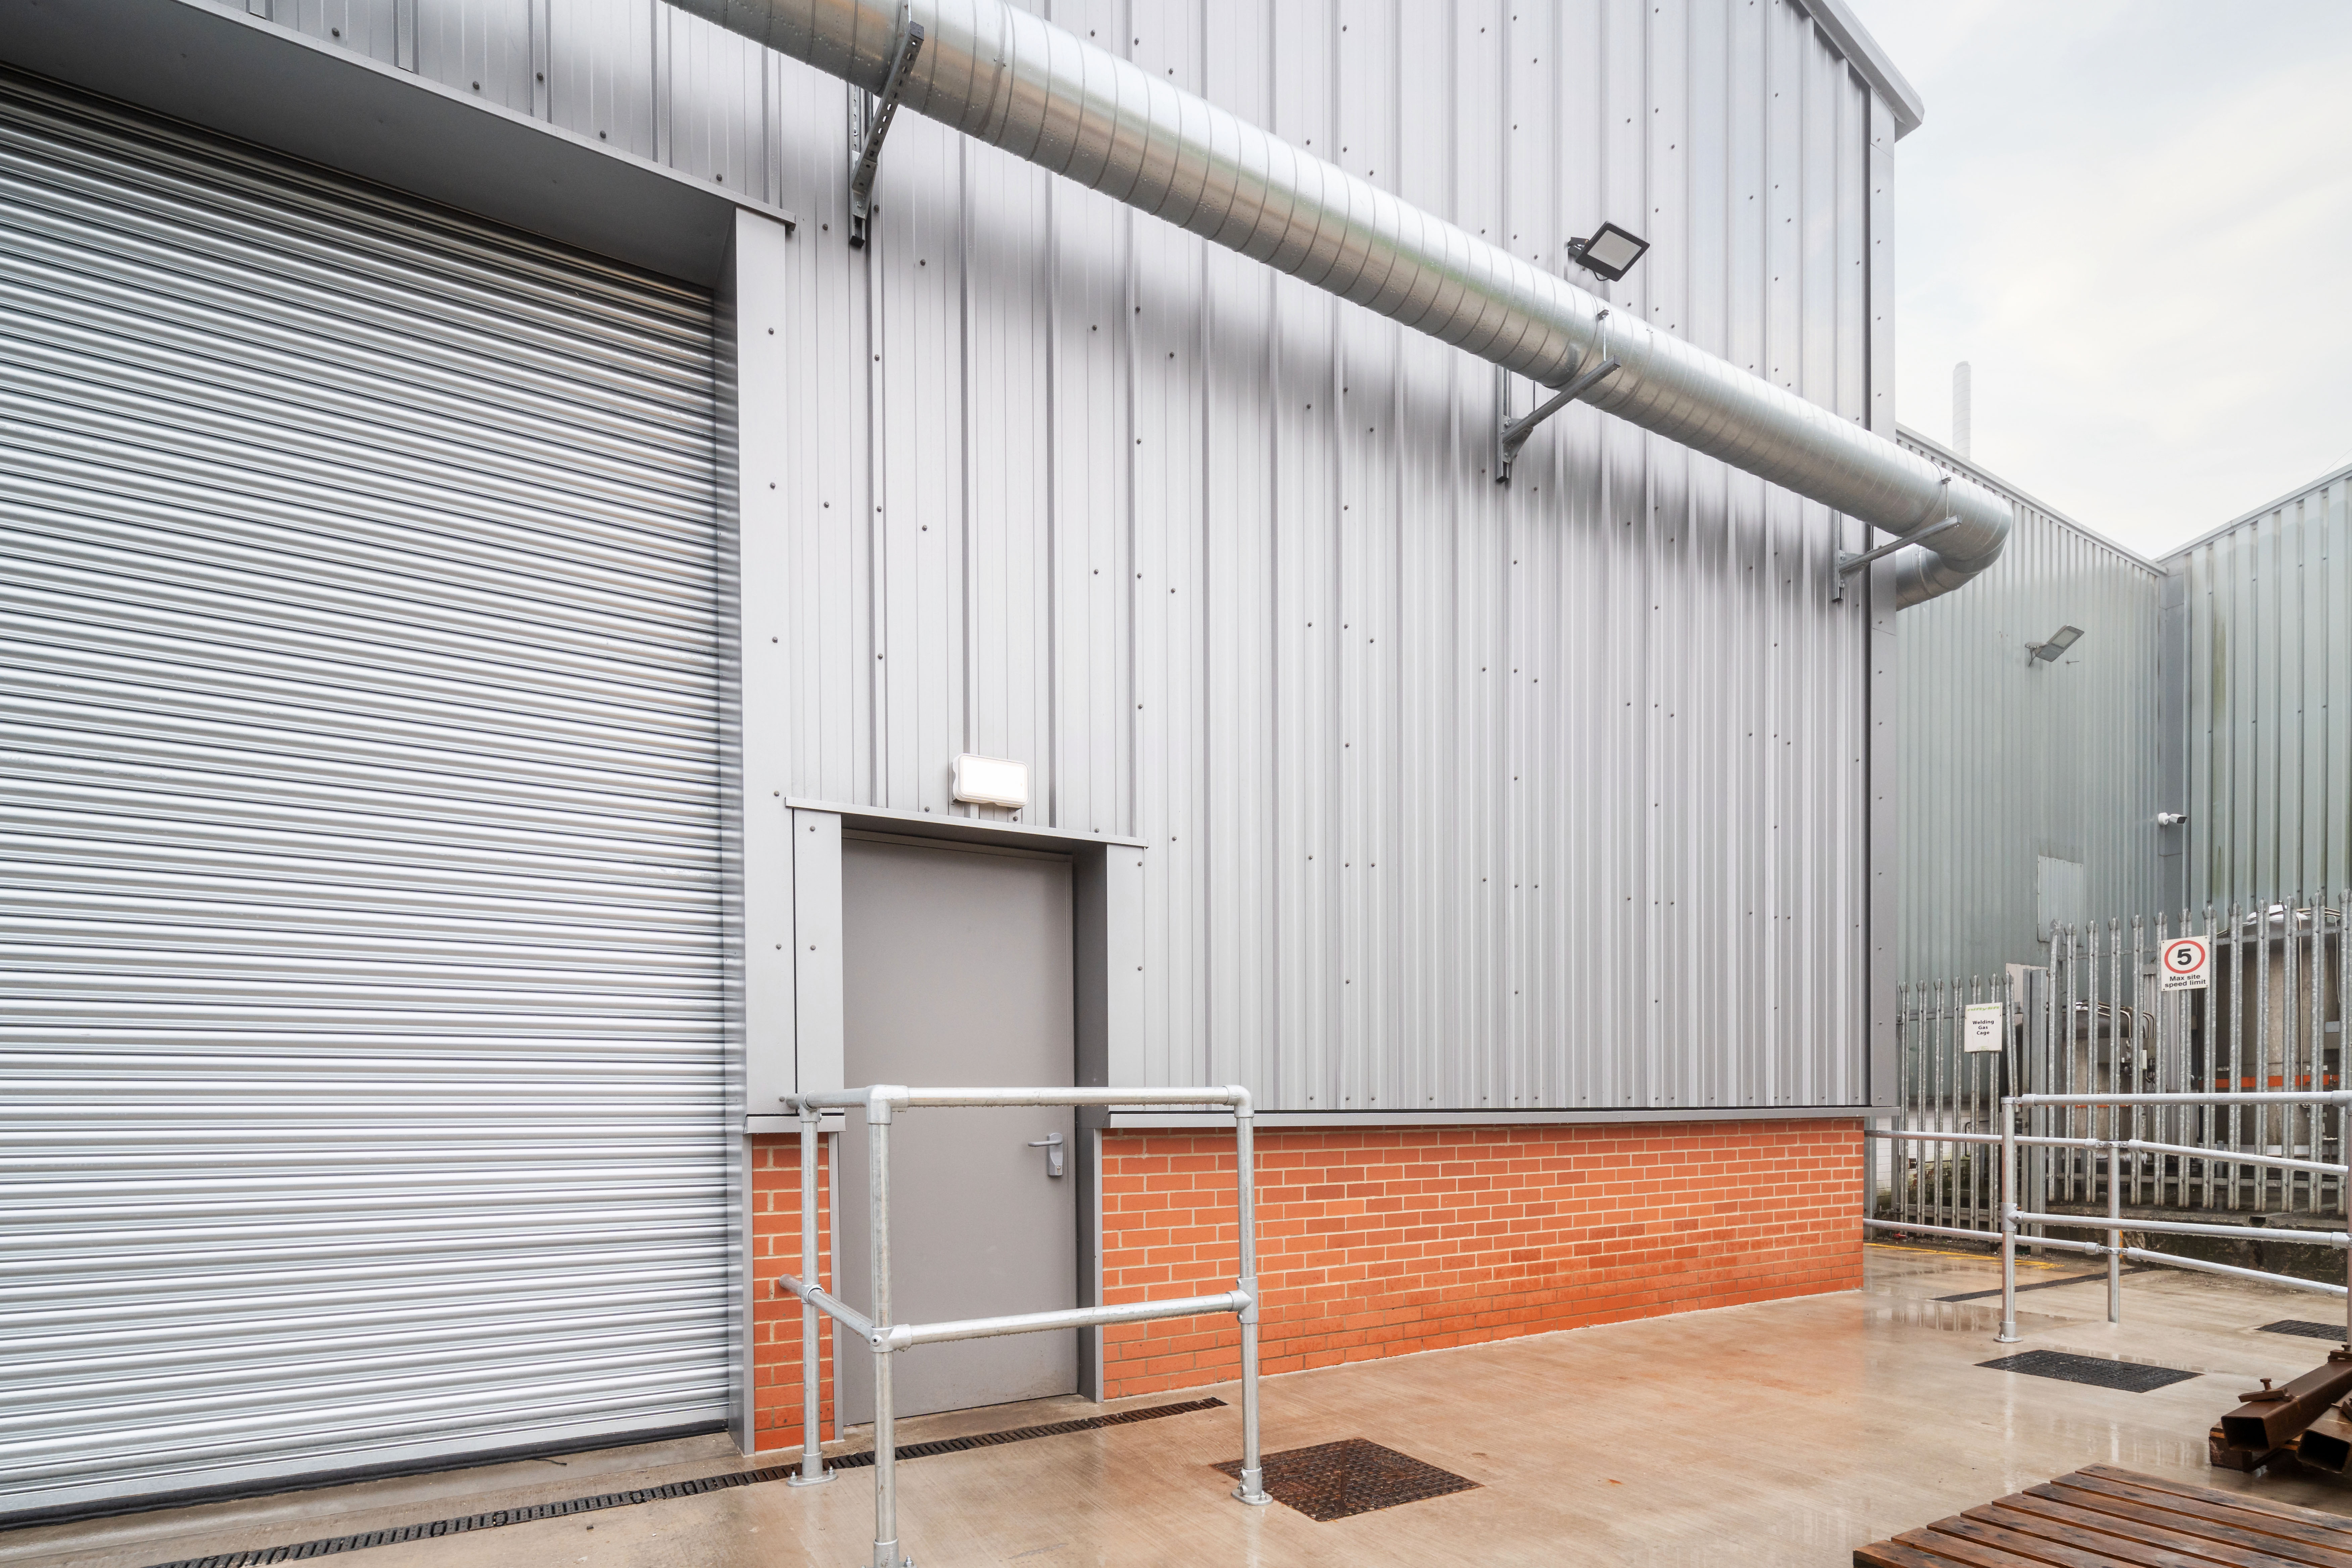
- Associated yard infrastructure for commercial vehicle movements
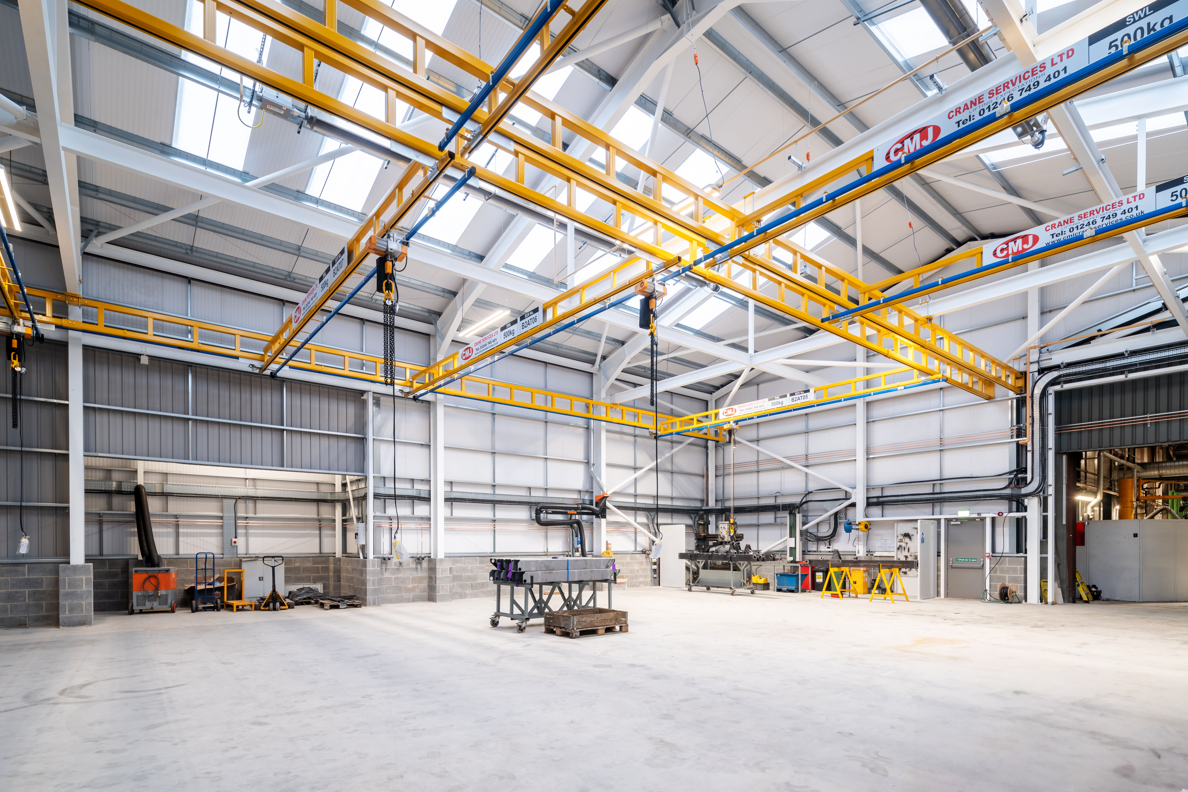
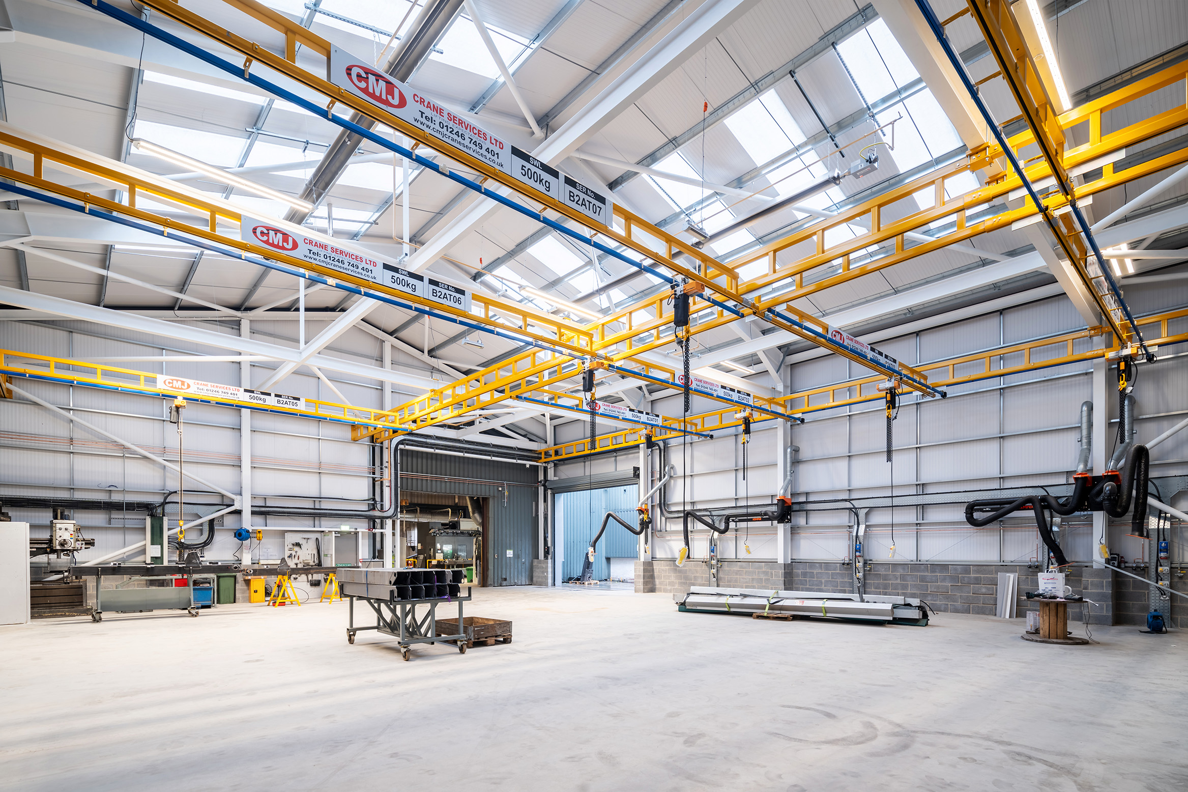
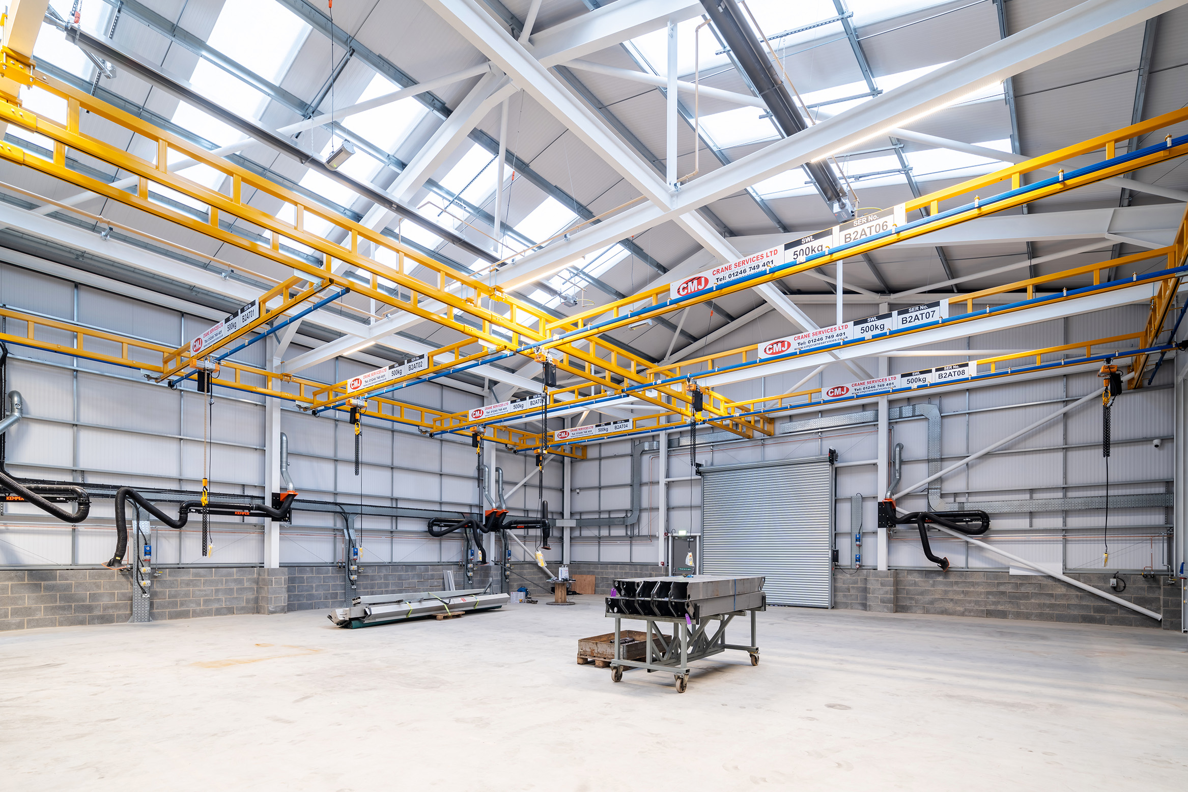
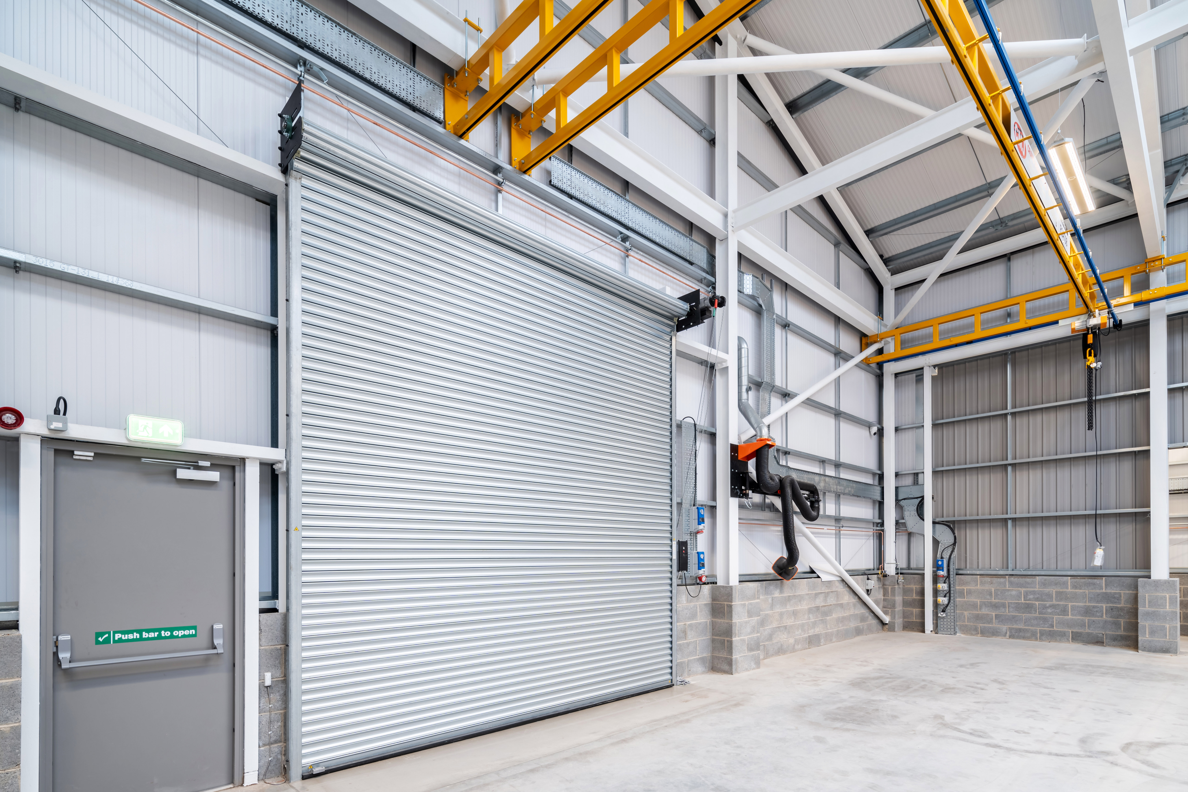
- Steel frame designed to support a large overhead crane system
- Specialist extraction systems and dedicated process rooms
Design Approach
Working closely with the client, contractor and consultant team, the scheme was carefully coordinated to integrate specialist manufacturing equipment, internal process areas and servicing requirements within the building envelope.
The workshop structure was specifically designed to accommodate a large overhead crane system, with the steel frame engineered to support the operational loads and clear spans required for efficient manufacturing activities. Detailed coordination drawings were produced to ensure the successful integration of structural, mechanical and architectural elements throughout the facility.
Operational Impact
The completed facility extension provides a robust and efficient industrial workspace tailored to the operational needs of Nifty Lifts. External yard works were designed to facilitate safe and efficient circulation for forklifts, delivery vehicles and larger commercial traffic, supporting the movement of materials and finished products throughout the site.
Internally, the workshop layout was developed to optimise workflow efficiency, allowing manufacturing, assembly and handling processes to operate effectively within a coordinated environment. The integration of the overhead crane further enhances operational capability, enabling the safe handling and movement of heavy components across the workshop floor.
Sustainability and Future Readiness
The scheme was designed with long-term operational performance and adaptability in mind. Efficient coordination of the building structure, services and process equipment helped minimise operational constraints while supporting ease of maintenance and future flexibility.
Consideration was also given to the durability and efficiency of the external yard areas, ensuring the site could accommodate ongoing heavy vehicle use and changing operational requirements over time. The internal workshop arrangement allows for future adaptation of manufacturing processes and plant equipment as production demands change.
Project Outcome
The Nifty Lifts workshop development demonstrates the importance of coordinated industrial design in delivering a highly functional manufacturing facility. Through close collaboration with the client, contractor and consultant team, the project successfully delivered a purpose-built industrial environment capable of supporting specialist manufacturing operations and associated logistical requirements.
The result is a well-coordinated and efficient industrial facility that enhances operational capability, supports future growth and provides a high-quality working environment tailored to the client’s manufacturing processes and operational objectives.
Project Gallery