Project Overview
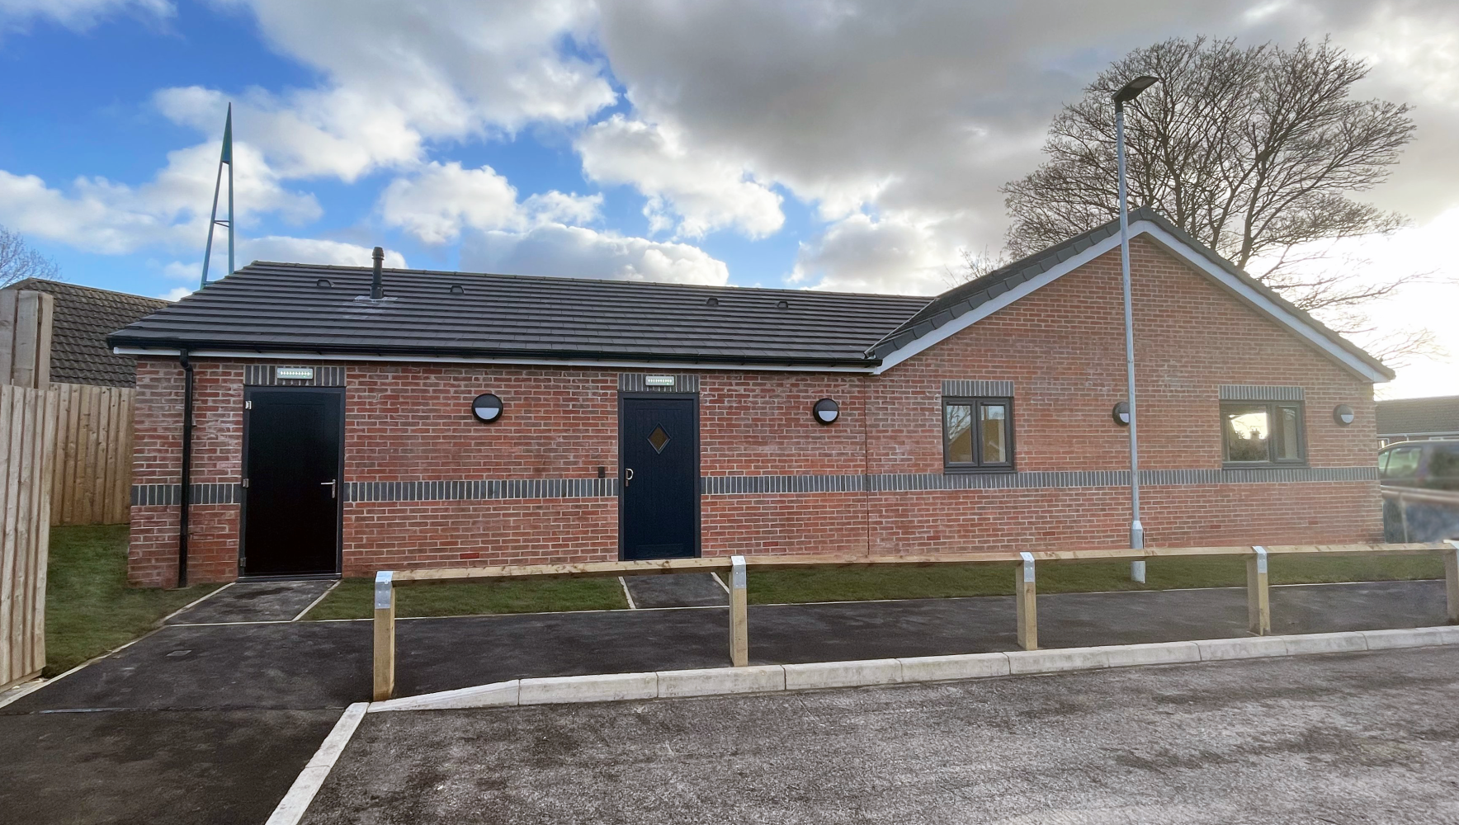
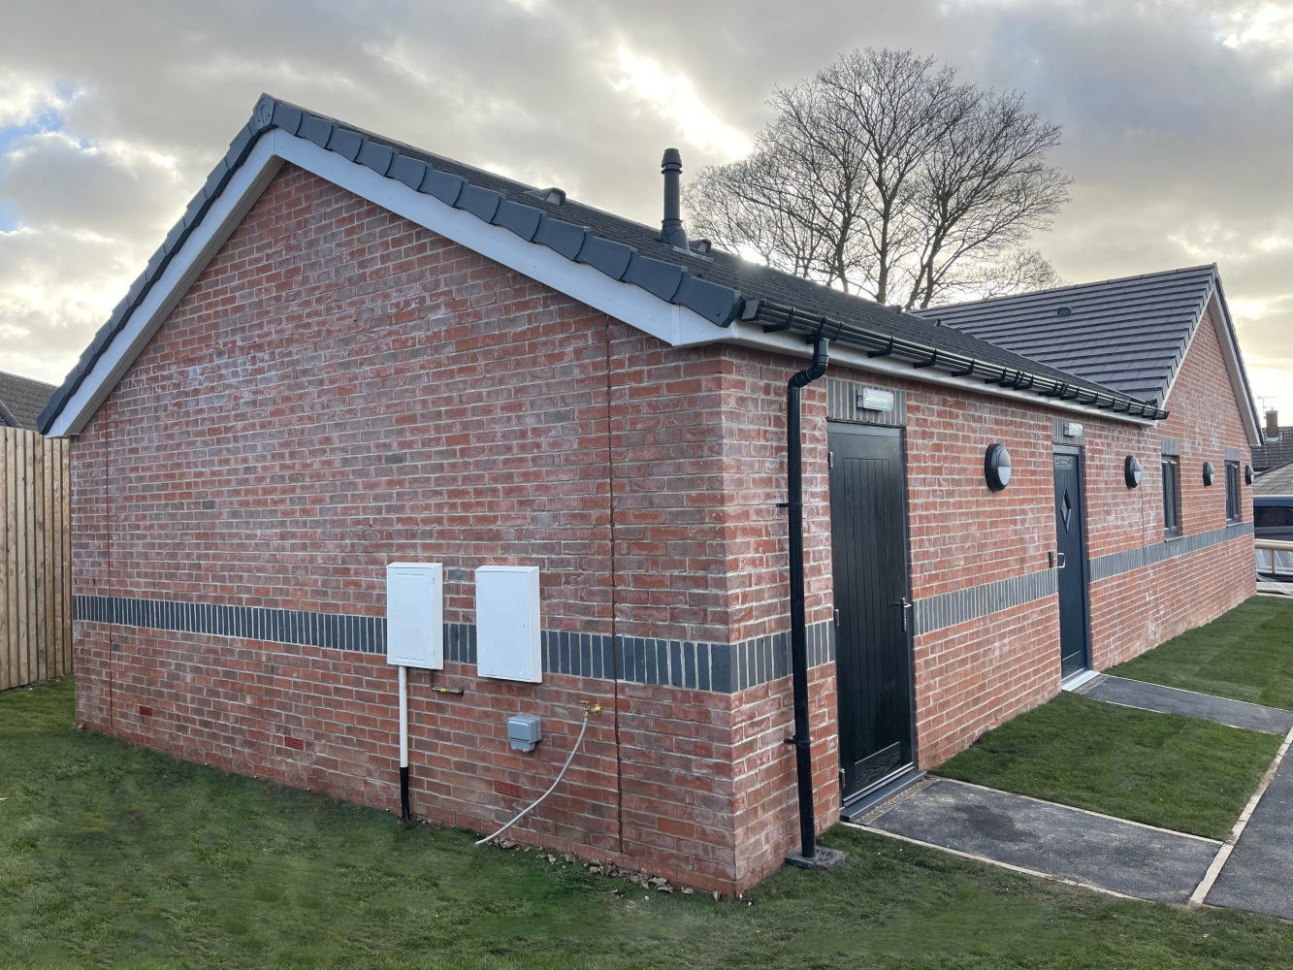
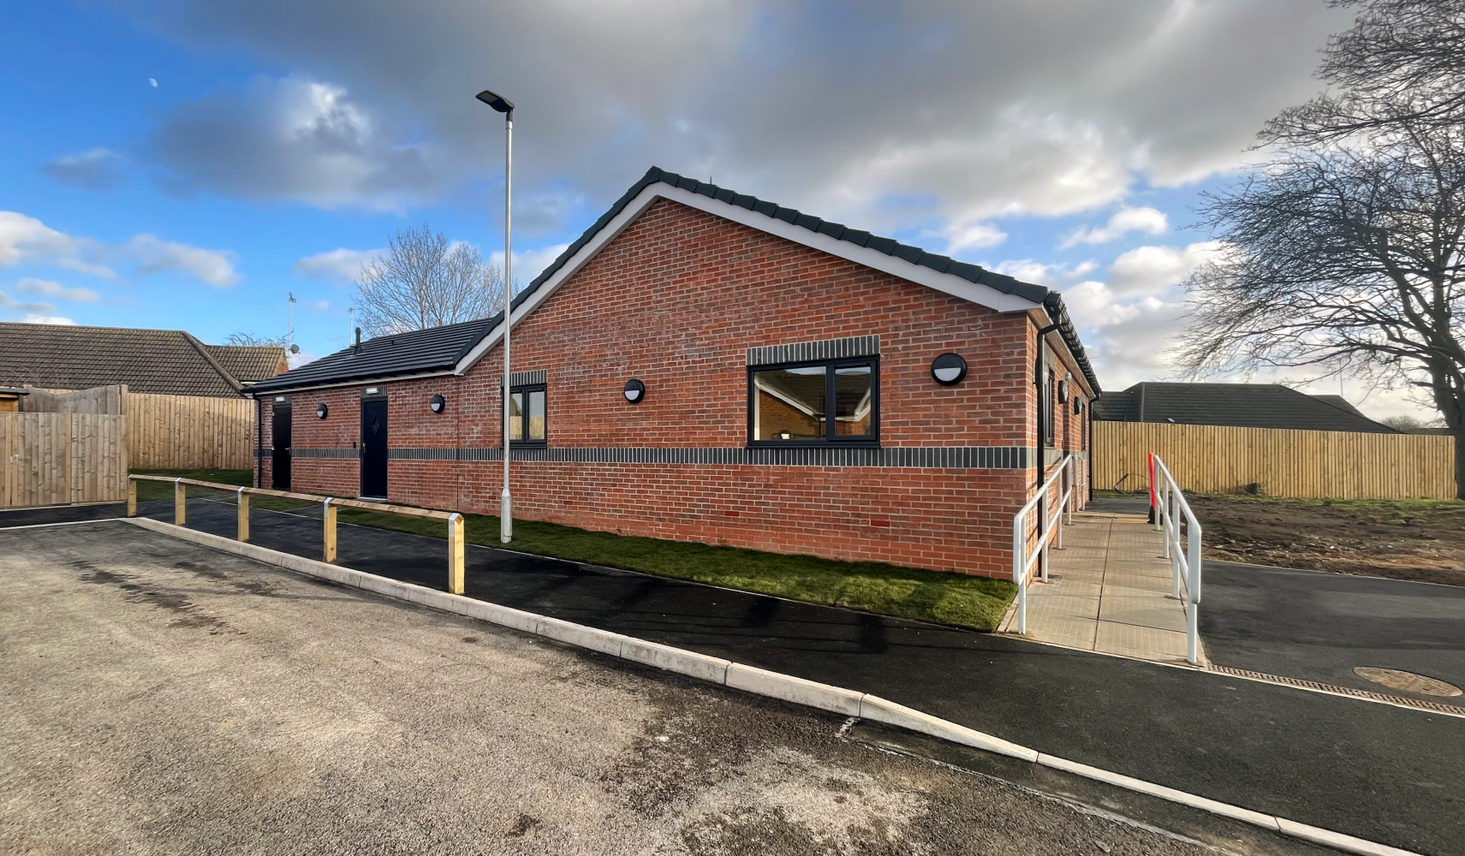
JHA Architecture were commissioned to design and project manage the construction of a new staffing block and sensory rooms.
The completed building combines a stimulating and therapeutic sensory room with practical staff and supervision spaces, creating a purpose-built environment to support both residents and staff.
Sensory & Therapeutic Space
At the heart of the scheme is a stimulating and therapeutic sensory room, designed as a dedicated environment for sensory use within the new building.
Staff Accommodation
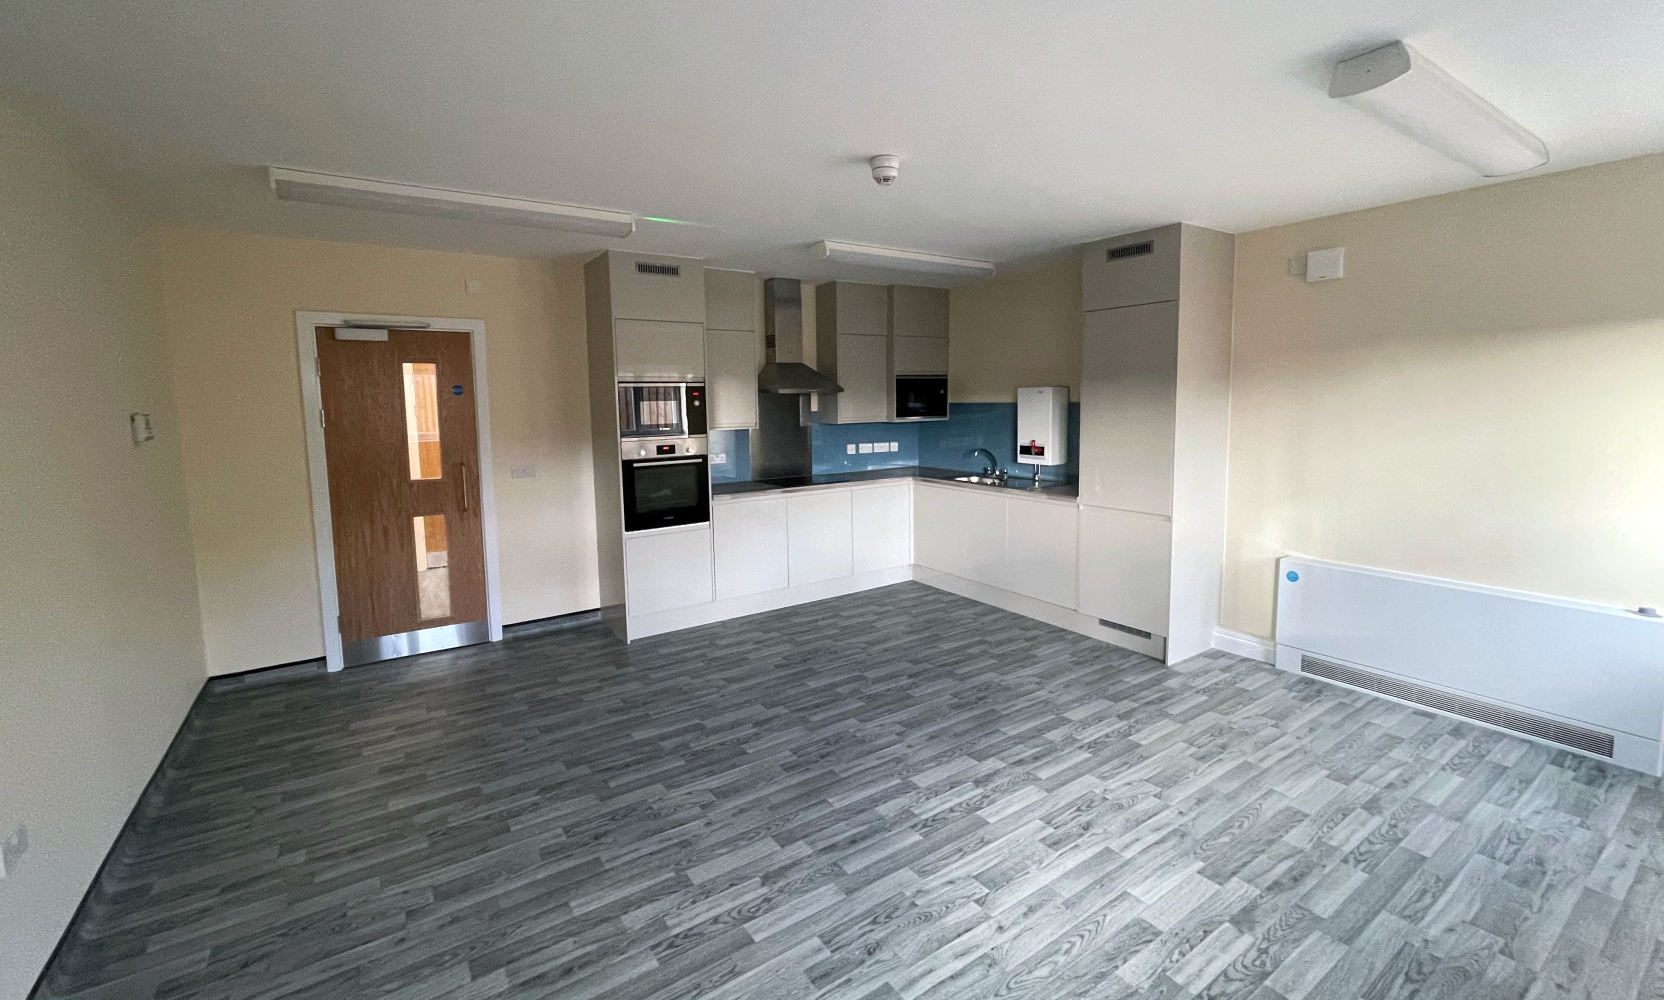
The building also provides two general-purpose offices and a staff kitchen, giving the team dedicated working and welfare spaces within the new block.
Supporting Facilities
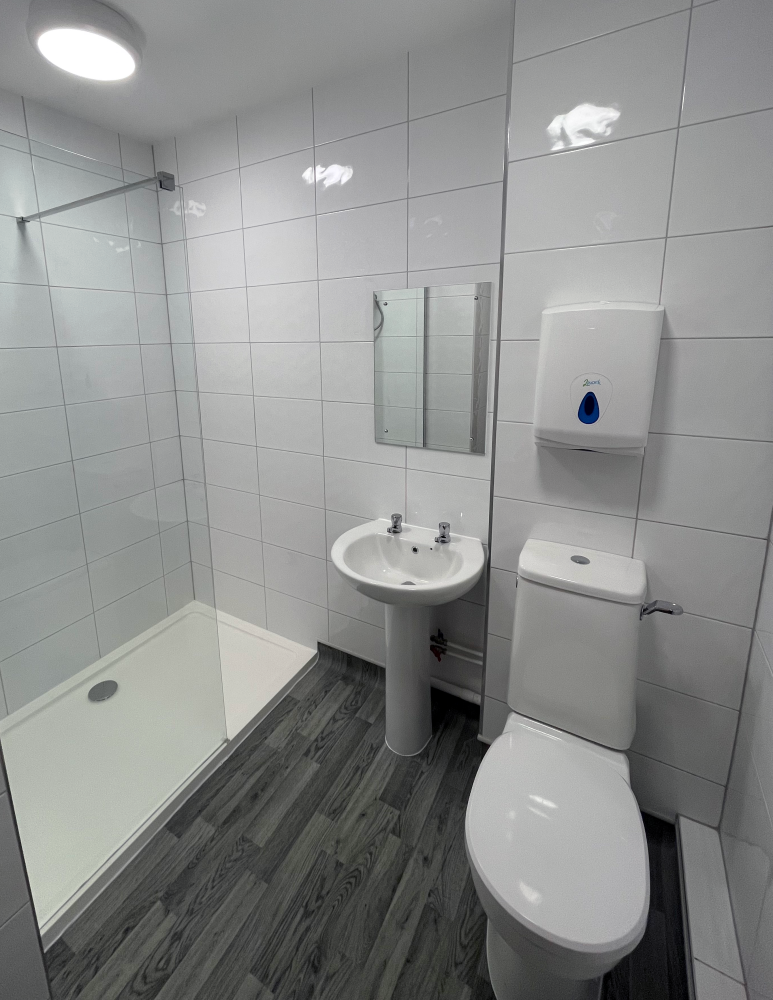
Additional accommodation includes a shower room and a one-to-one supervision room, supporting the day-to-day operation of the facility and providing spaces for more focused individual support.
Wider Project
This building forms part one of a three-part project. The wider scheme includes the creation of a new sensory garden on previously unused land beside the building.
Residents will have the opportunity to help maintain the garden by planting trees and flowers.
Project Delivery
JHA Architecture's role covered both design and project management, coordinating the delivery of the new sensory and staffing accommodation as the first phase of the wider project.
Project Gallery