Project Overview
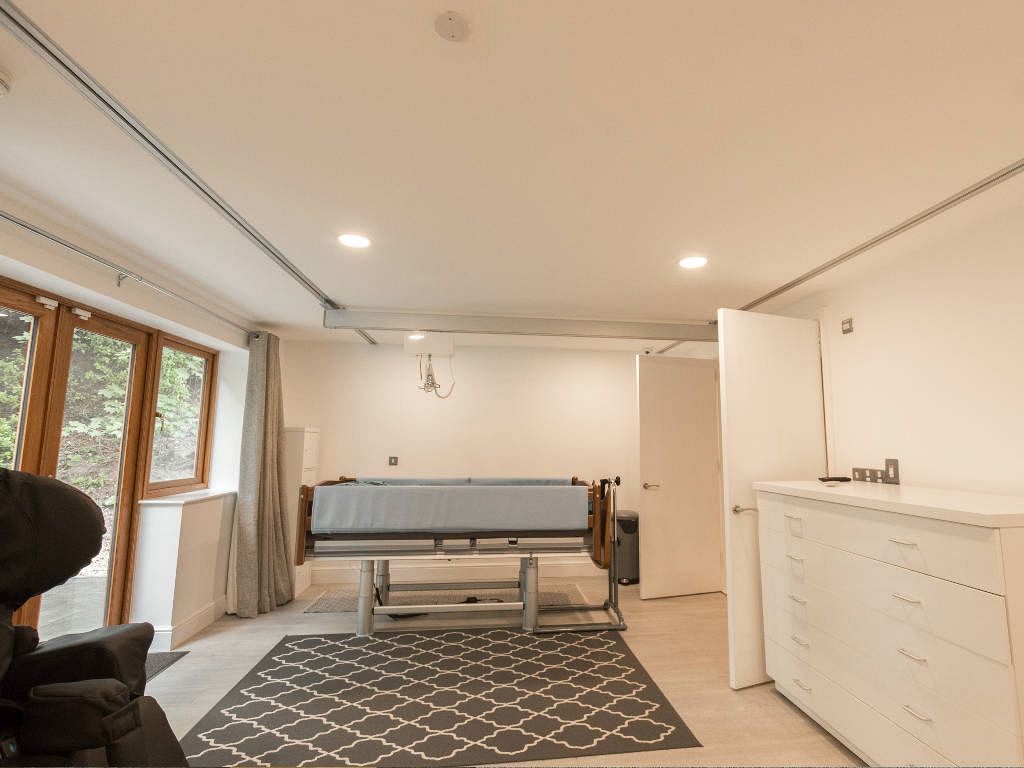
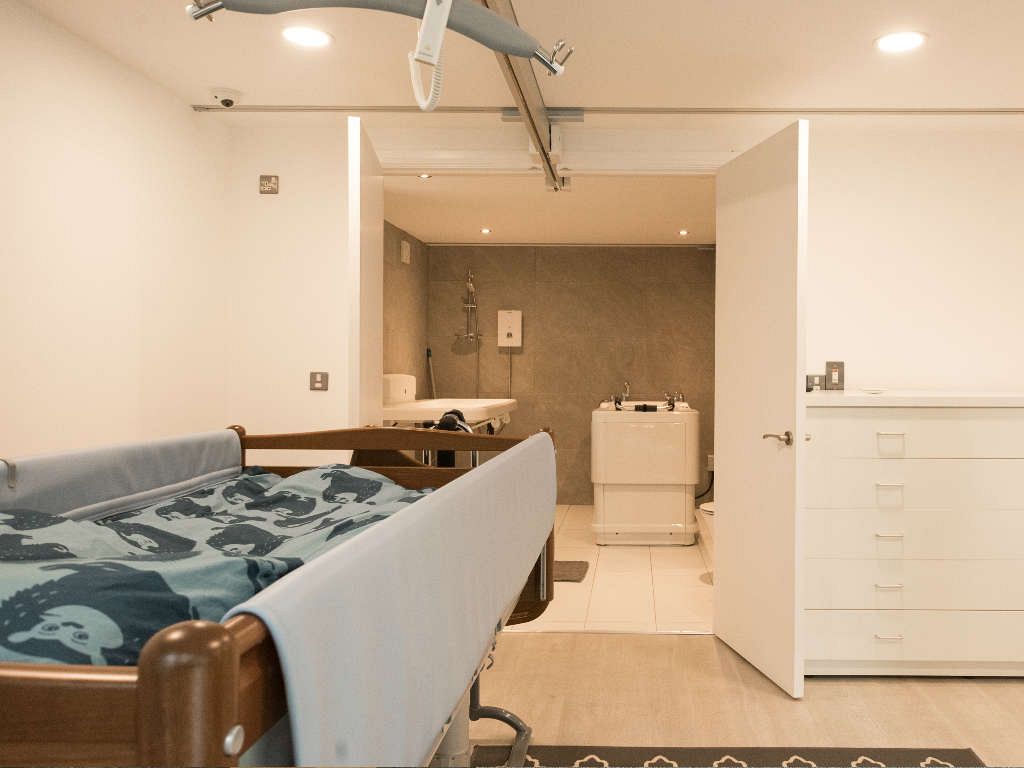
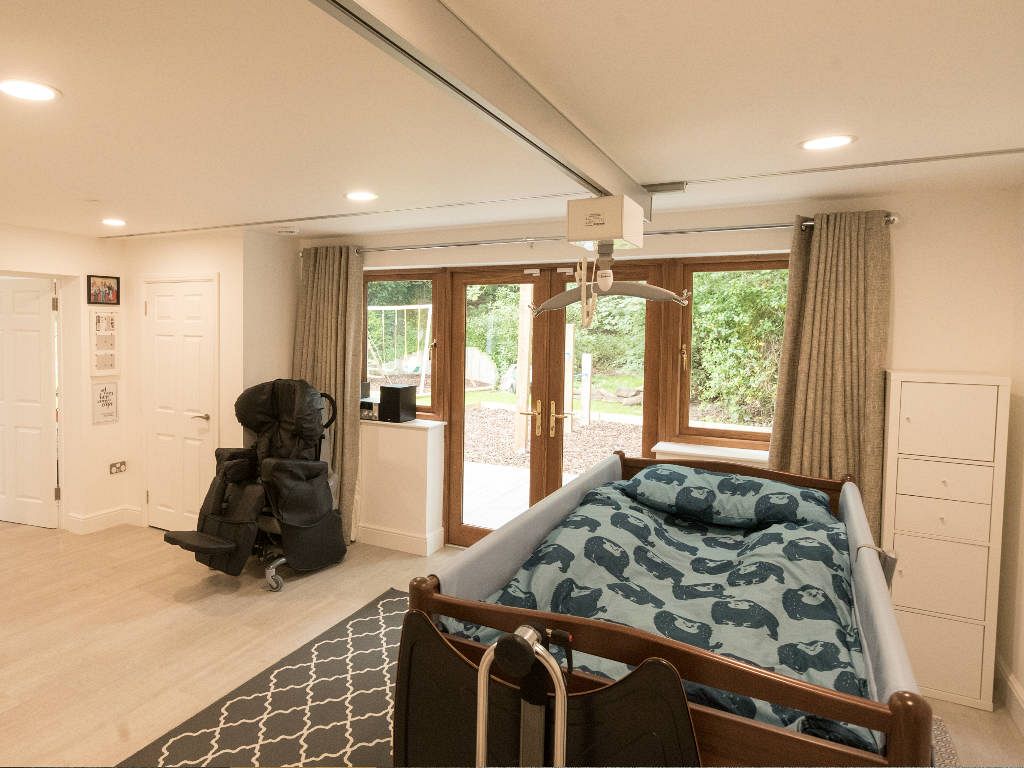
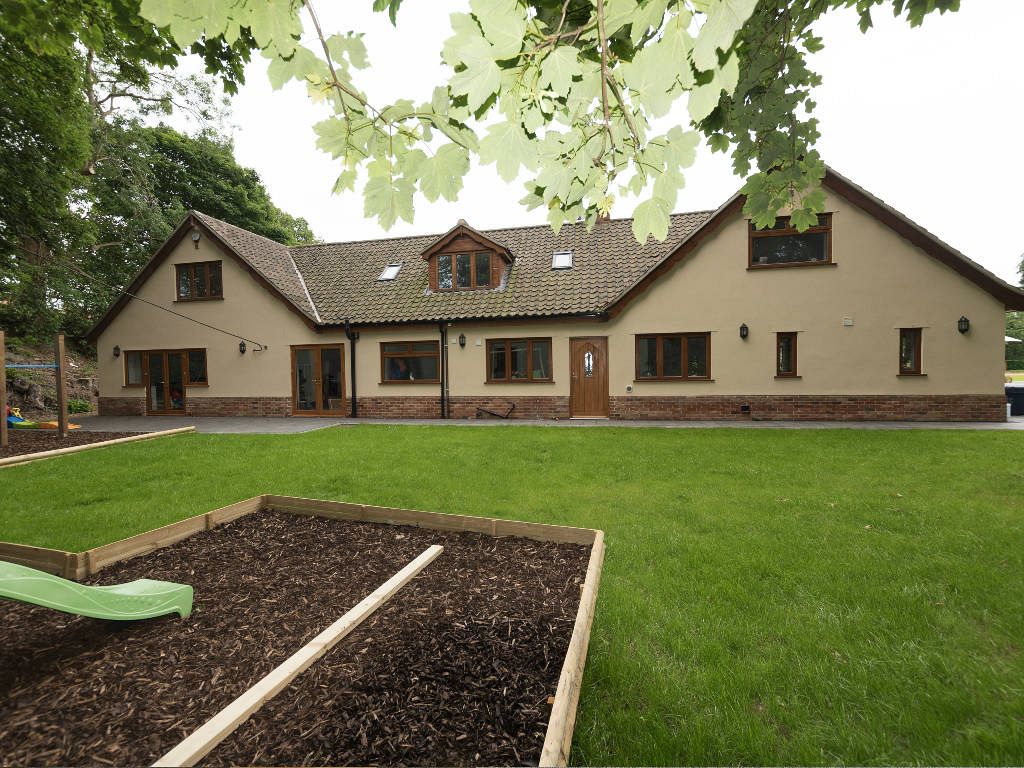
An existing dormer bungalow in Norfolk was modified for a young family to provide carer's accommodation alongside the client's bedroom accommodation, specialist bathroom facilities and dedicated therapy space.
The whole property was adapted to make it suitable for the family, who were relocating from Sheffield.
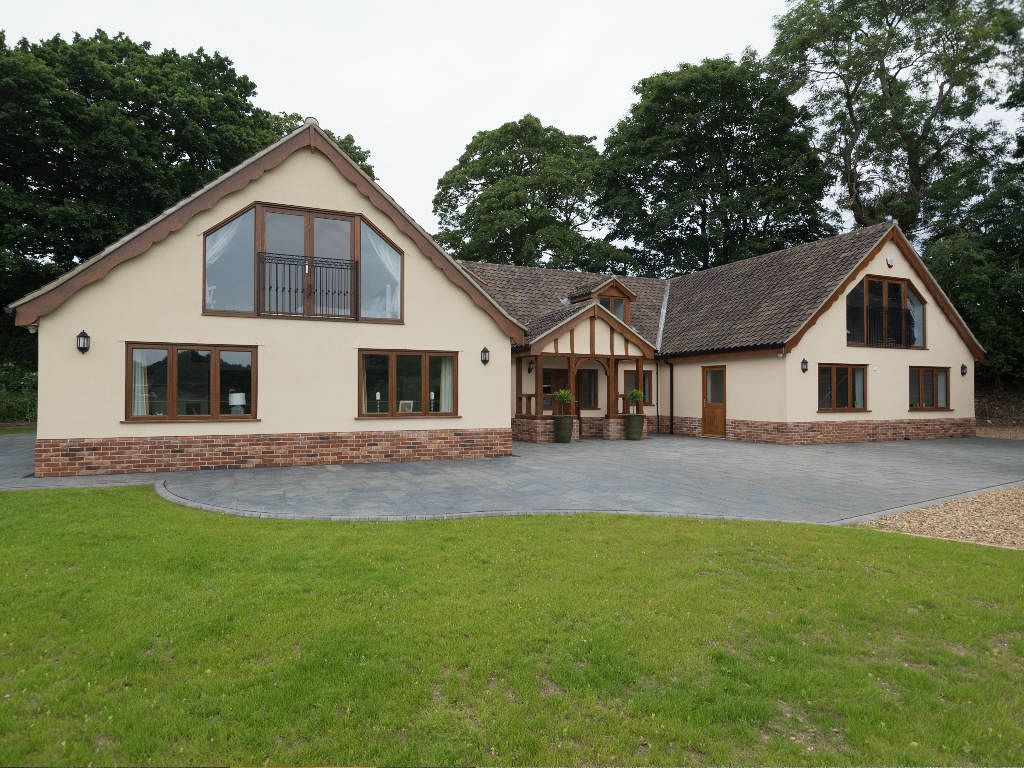
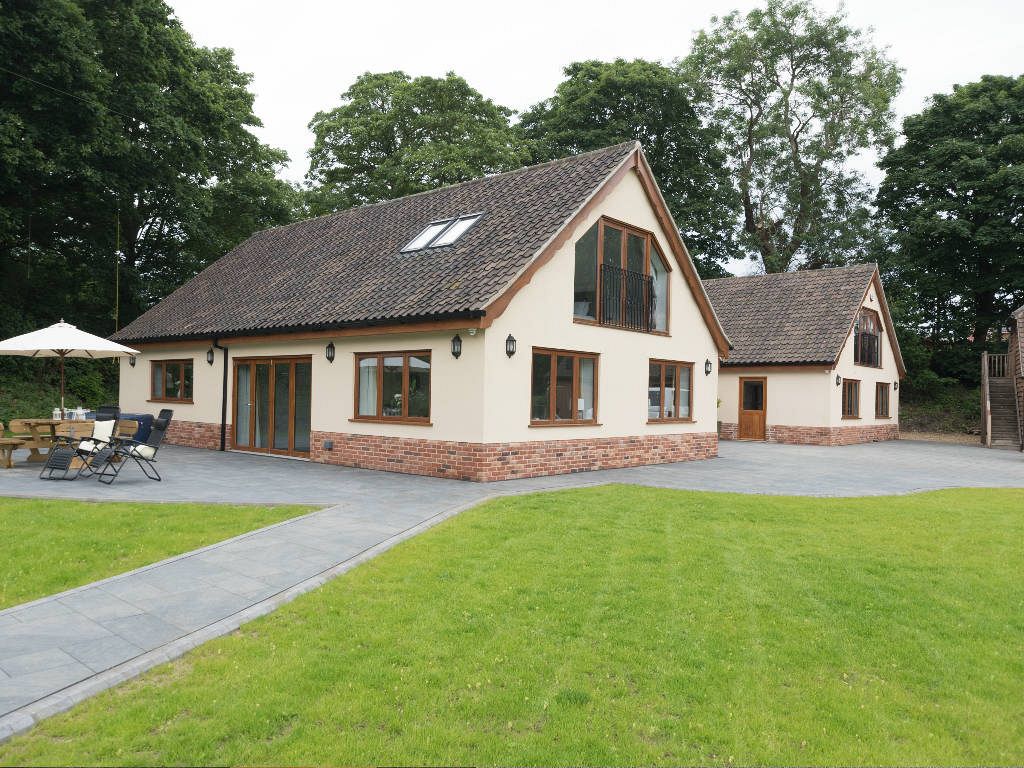
Adapted Living Accommodation
The modifications created accommodation suited to the family's needs, combining the client's bedroom facilities with separate provision for carers within the existing home.
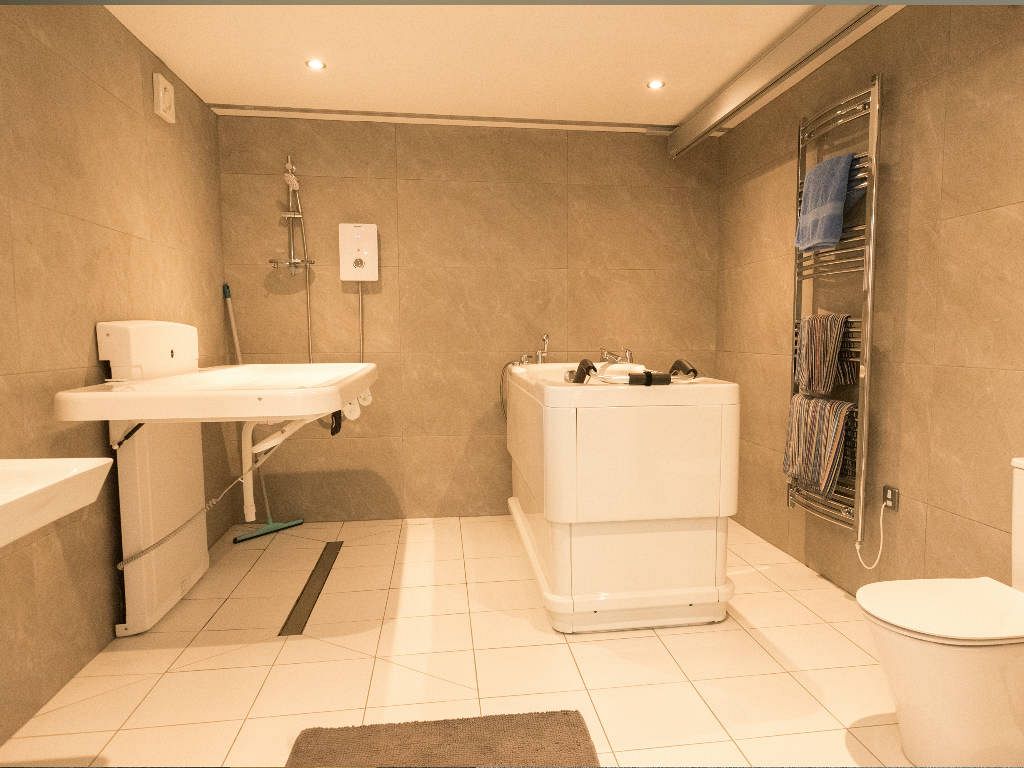
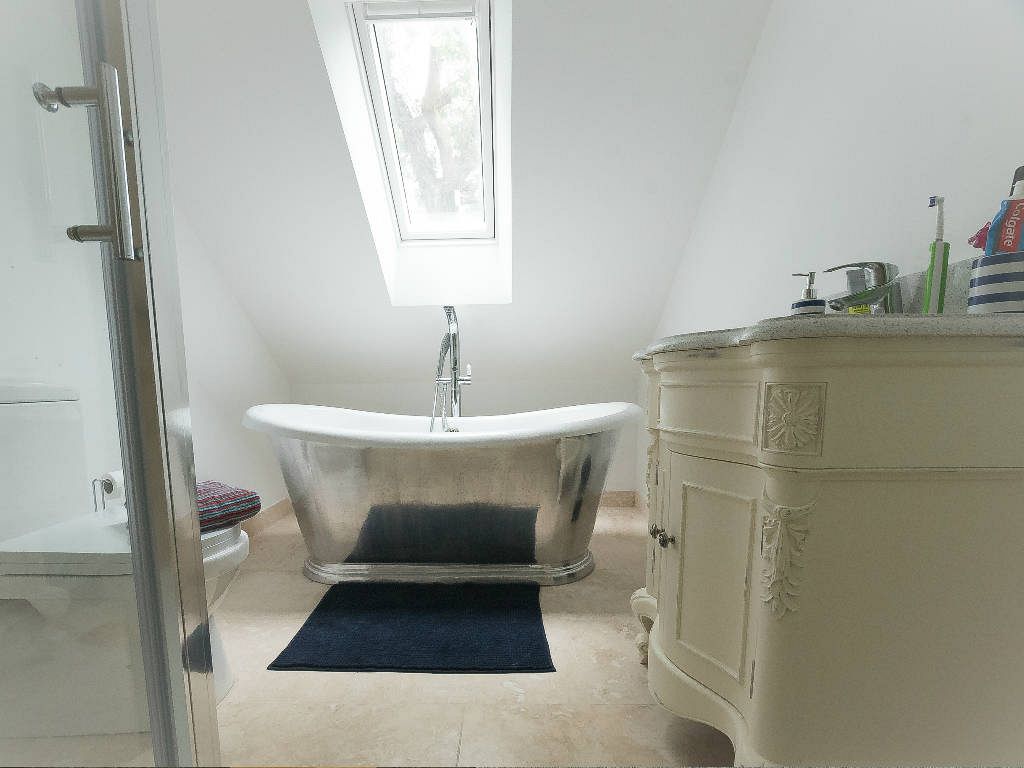
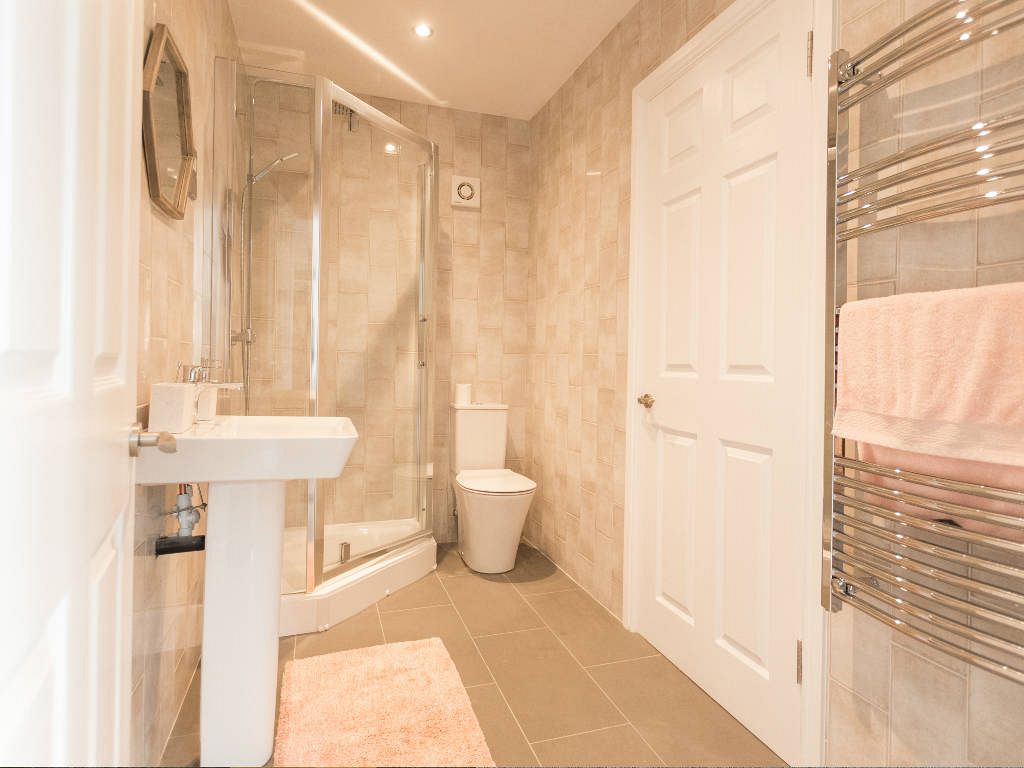
Specialist Bathroom
Specialist bathroom accommodation formed part of the wider adaptation works, helping make the property appropriate for the family's day-to-day requirements.
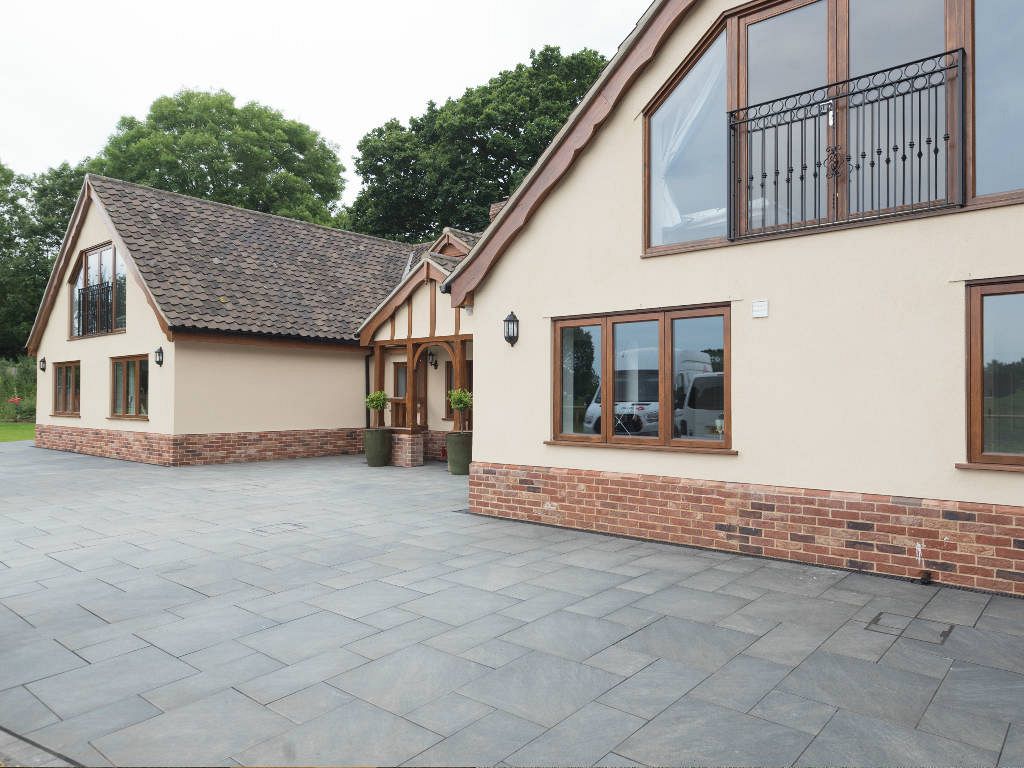
Whole-Property Modification
Rather than focusing on a single room or extension, the entire bungalow was modified to support the family's relocation and provide a suitable long-term home.
Family Living
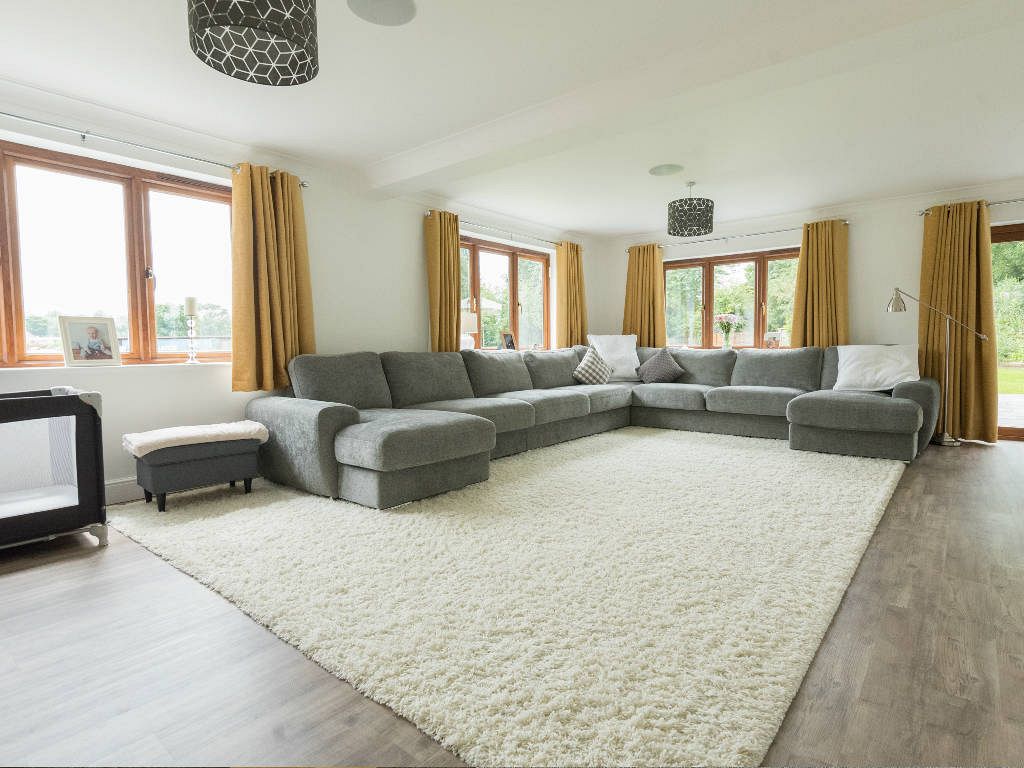
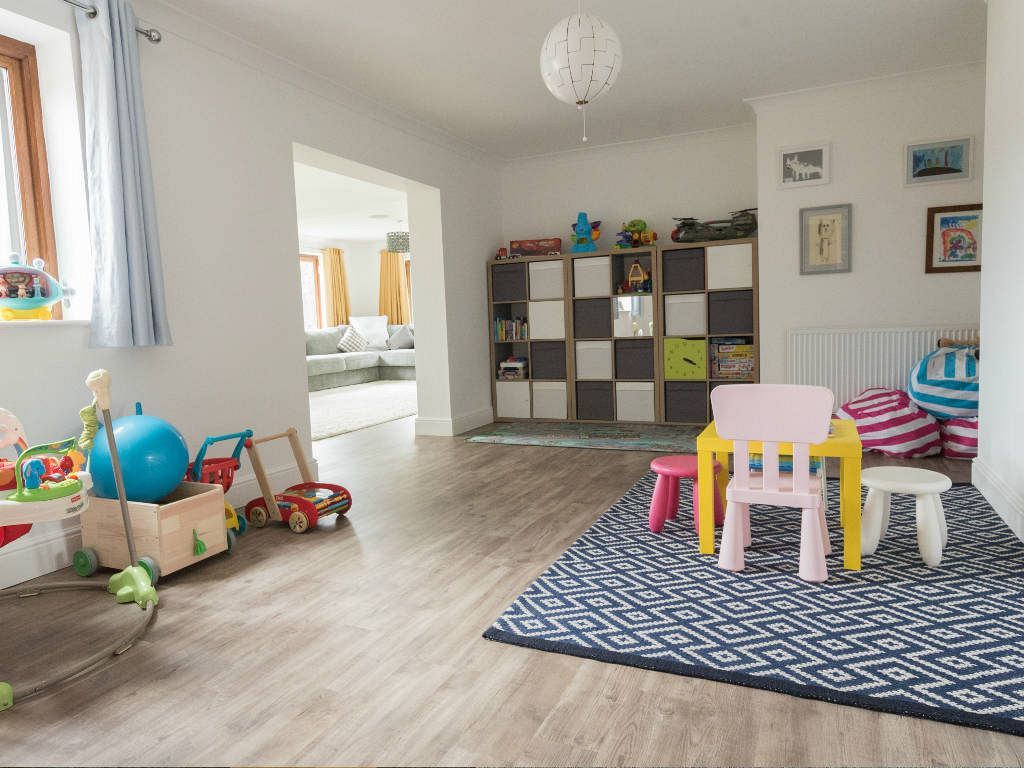
The completed property brings specialist accommodation together with everyday family living spaces, allowing the adaptations to form part of a cohesive residential environment.
Project Outcome
The completed modifications transformed the existing dormer bungalow into a home tailored to the family's needs, incorporating carer's accommodation, specialist bathroom provision, therapy space and adapted bedroom accommodation.
Project Gallery