Project Overview
Client: Schosween 9 Ltd
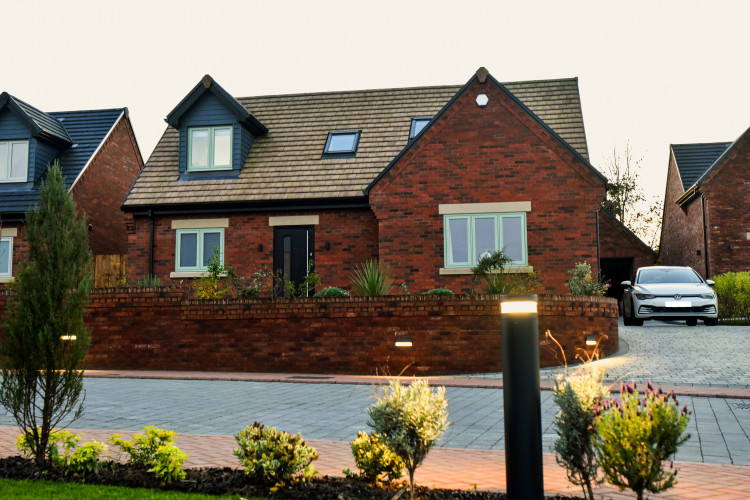
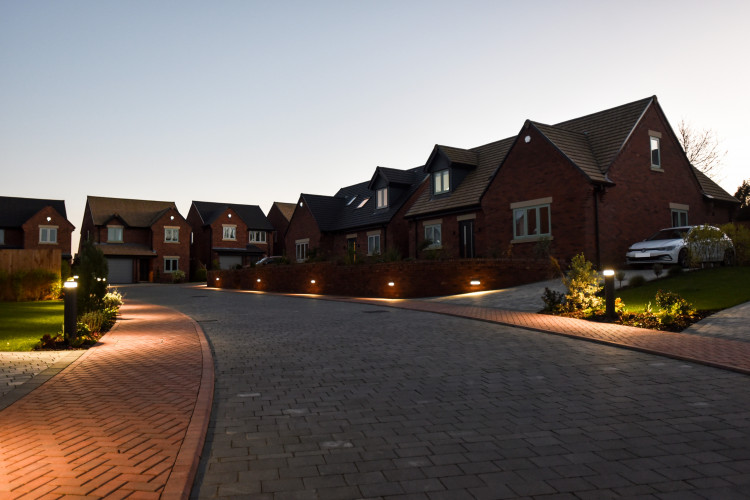
Mereside Close is a new build residential development in Crewe, providing a collection of quality detached homes within a considered suburban setting.
Our client acquired the site with planning permission in place for eight dwellings. We were subsequently appointed to progress the consented scheme through the discharge of planning conditions, while also developing further applications to enhance the approved homes. These included orangery extensions and internal layout alterations that enabled the introduction of en-suite bathrooms. The development comprises a mix of three and four bedroom detached homes, with designs intended to reflect the established character of the surrounding area.
Key Features
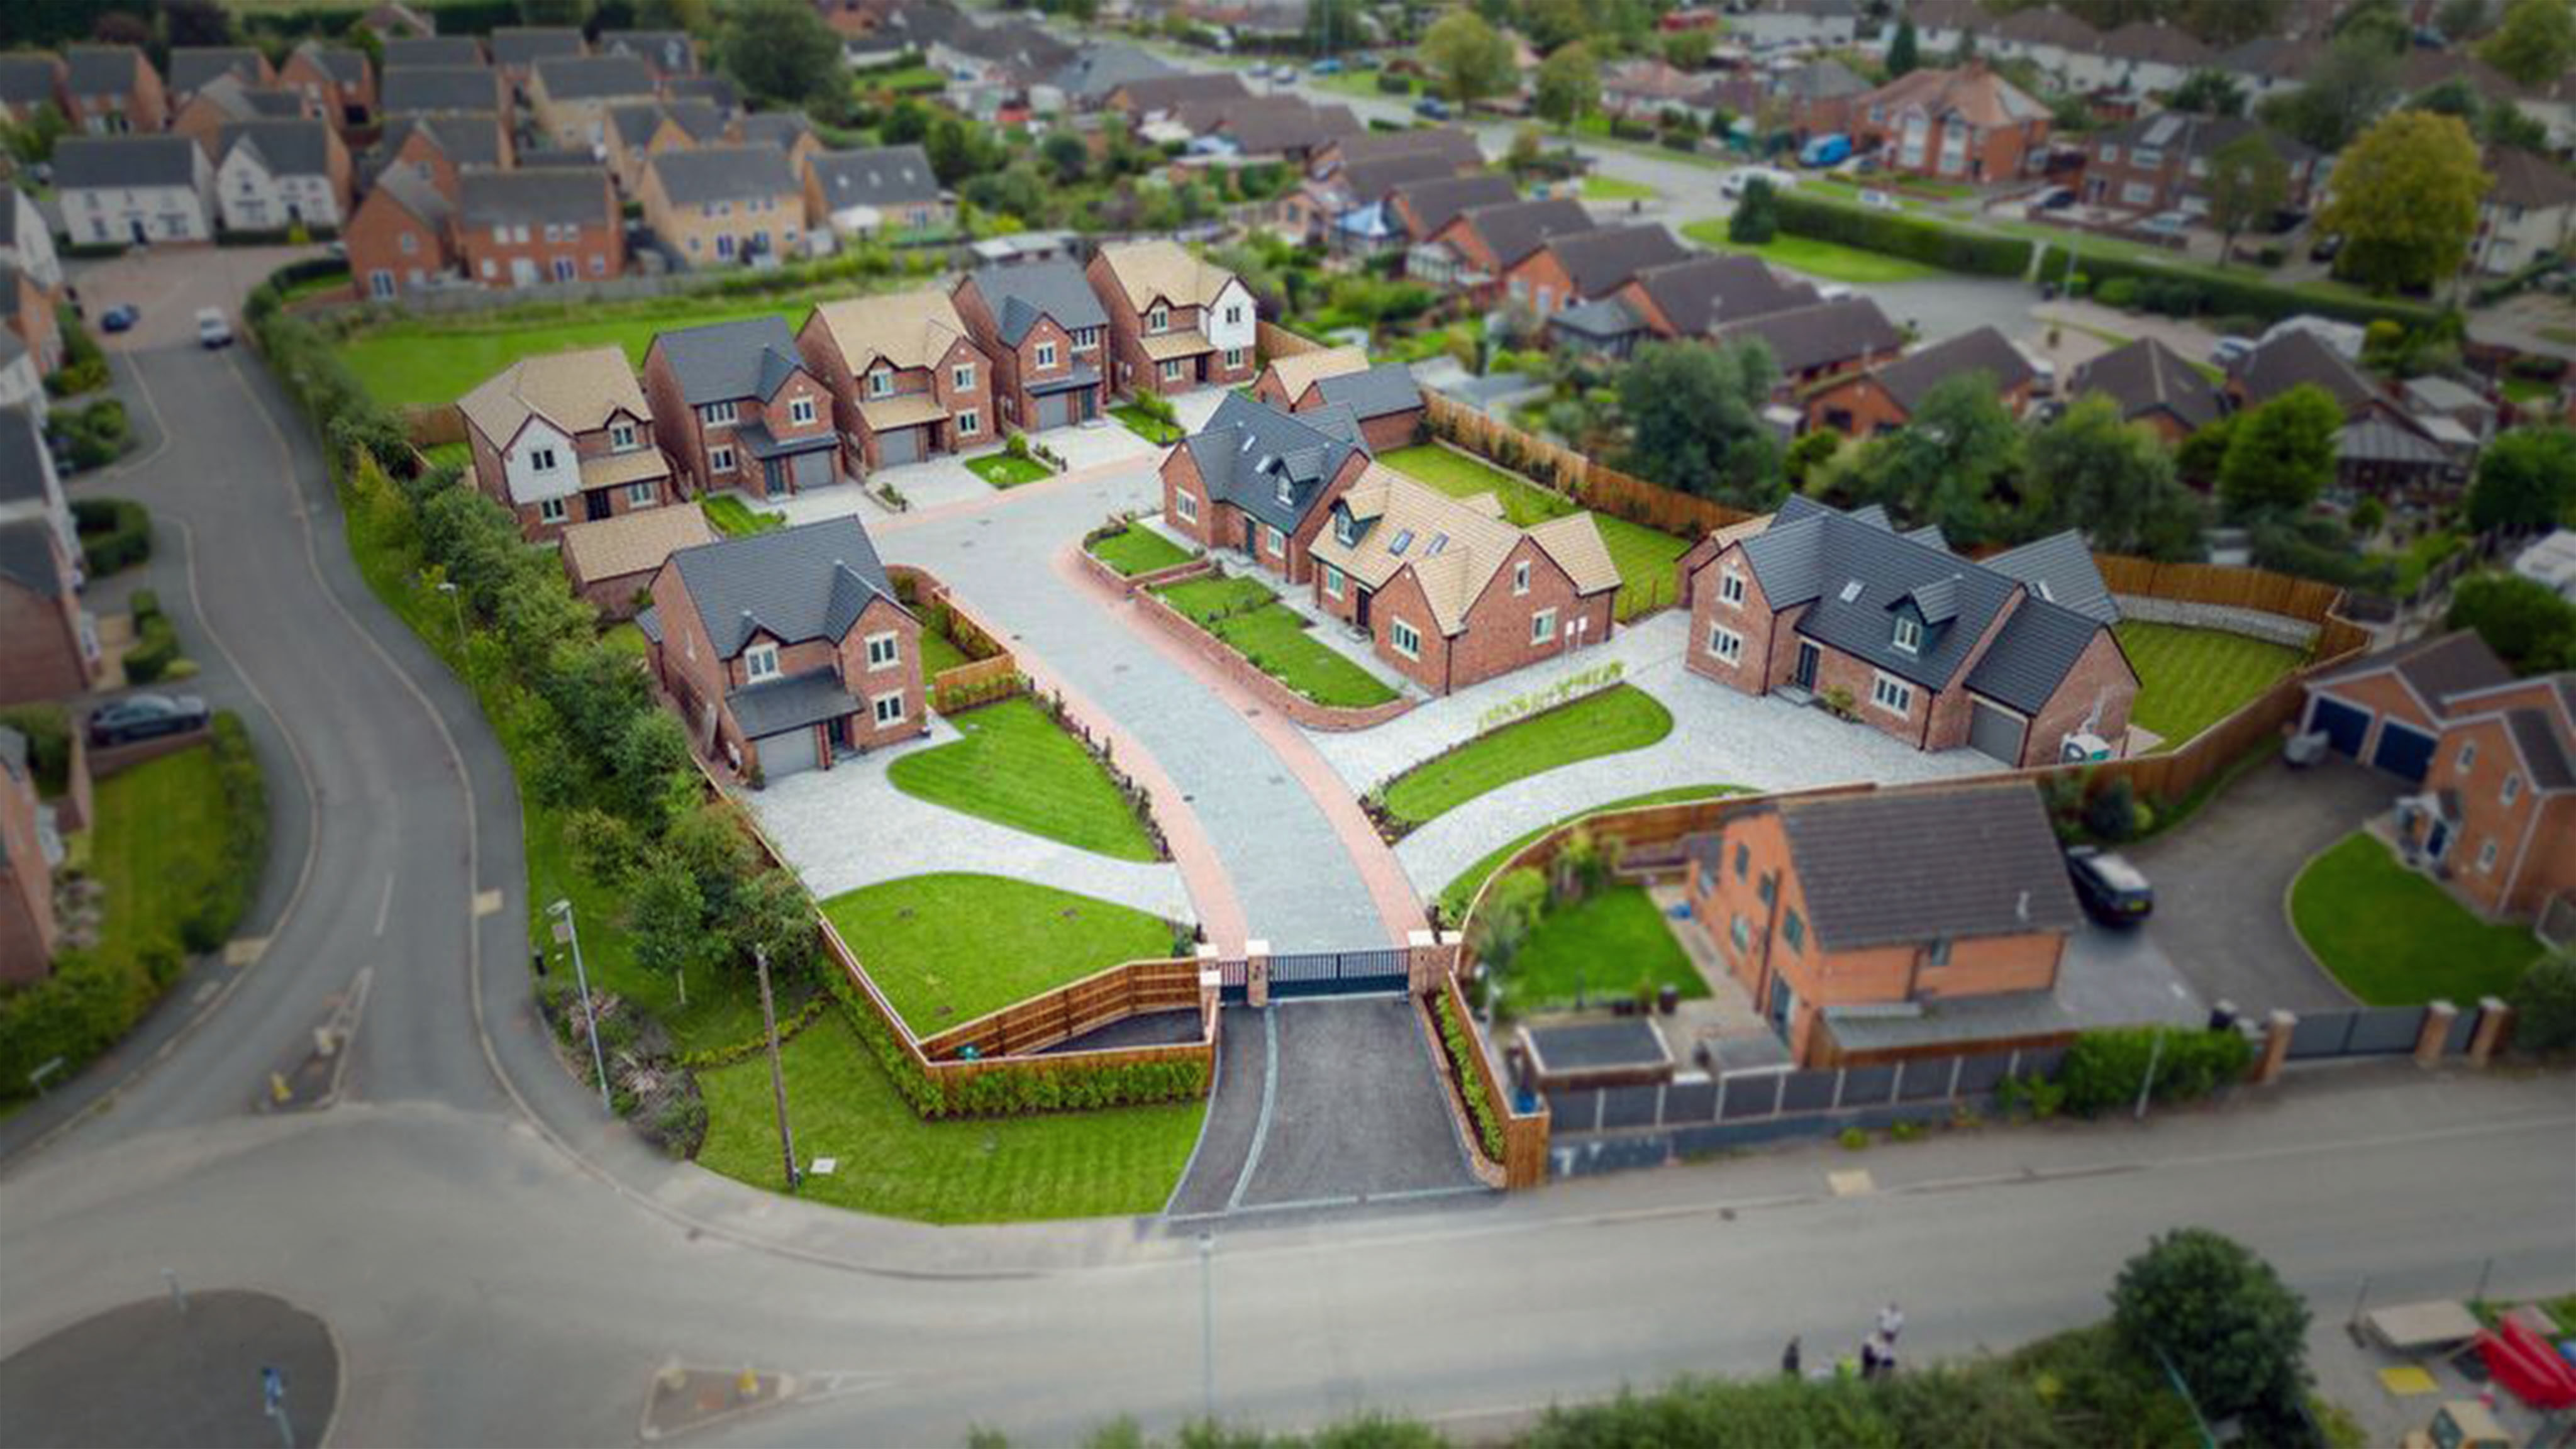
The development has been arranged to support comfortable modern living, with a residential layout that balances private homes, access, parking and external amenity.
- Eight detached three and four bedroom family homes
- Orangery extensions providing enhanced living accommodation
- Internal layout improvements incorporating en-suite bathrooms
- Architectural designs reflecting the character of the surrounding area
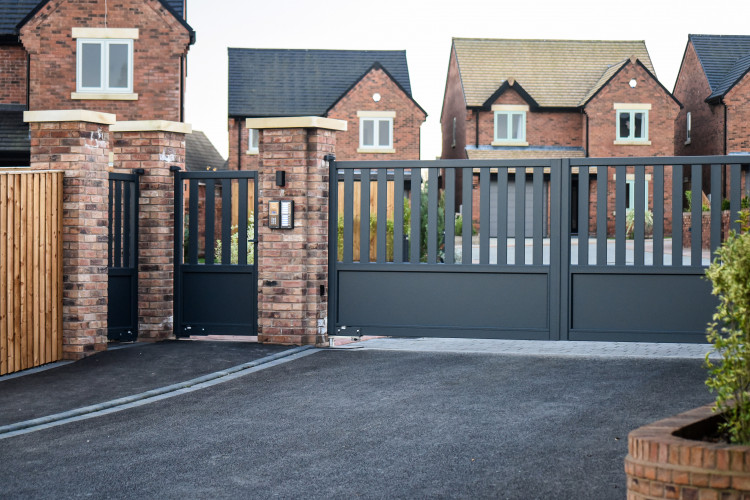
- Gated development with communal refuse collection at the site entrance and EV charging to every plot
Design Approach
The design approach focused on retaining the principles of the approved residential scheme while refining each home to provide improved accommodation for future residents. The three and four bedroom detached properties were developed with a domestic scale and architectural character intended to sit comfortably within the surrounding area.
Following the client’s acquisition of the consented site, our work included the discharge of planning conditions and the preparation of further planning applications for orangery extensions. Internal alterations were also coordinated within the planned layouts to create additional en-suite bathrooms without compromising the overall arrangement of the homes.
Residential Impact
The completed development provides eight new detached family homes, offering a mix of three and four bedroom accommodation within a coherent gated setting. The considered house designs and enhanced internal layouts create practical, high-quality homes while maintaining a character appropriate to the local context.
Through targeted amendments to the consented scheme, the project increased the quality and usability of the accommodation through additional orangery space and en-suite facilities, adding value for both the client and future residents.
Sustainability and Future Readiness
Each plot was provided with an electric vehicle charging point, incorporating future-ready infrastructure into the development and supporting the transition towards lower-emission transport.
The site is arranged as a gated development, with communal refuse collection positioned at the front of the site to provide a coordinated approach to servicing while keeping the residential environment organised and convenient for occupants.
Project Outcome
The project delivered eight three and four bedroom detached homes, progressing an already consented site through the discharge of planning conditions and a series of carefully considered enhancements. Orangery extensions, improved internal layouts with en-suite bathrooms, a gated site arrangement, communal refuse provision and EV charging to every plot combine to create a well-resolved residential development tailored to modern family living.
Project Gallery