Project Overview
Client: Network Rail
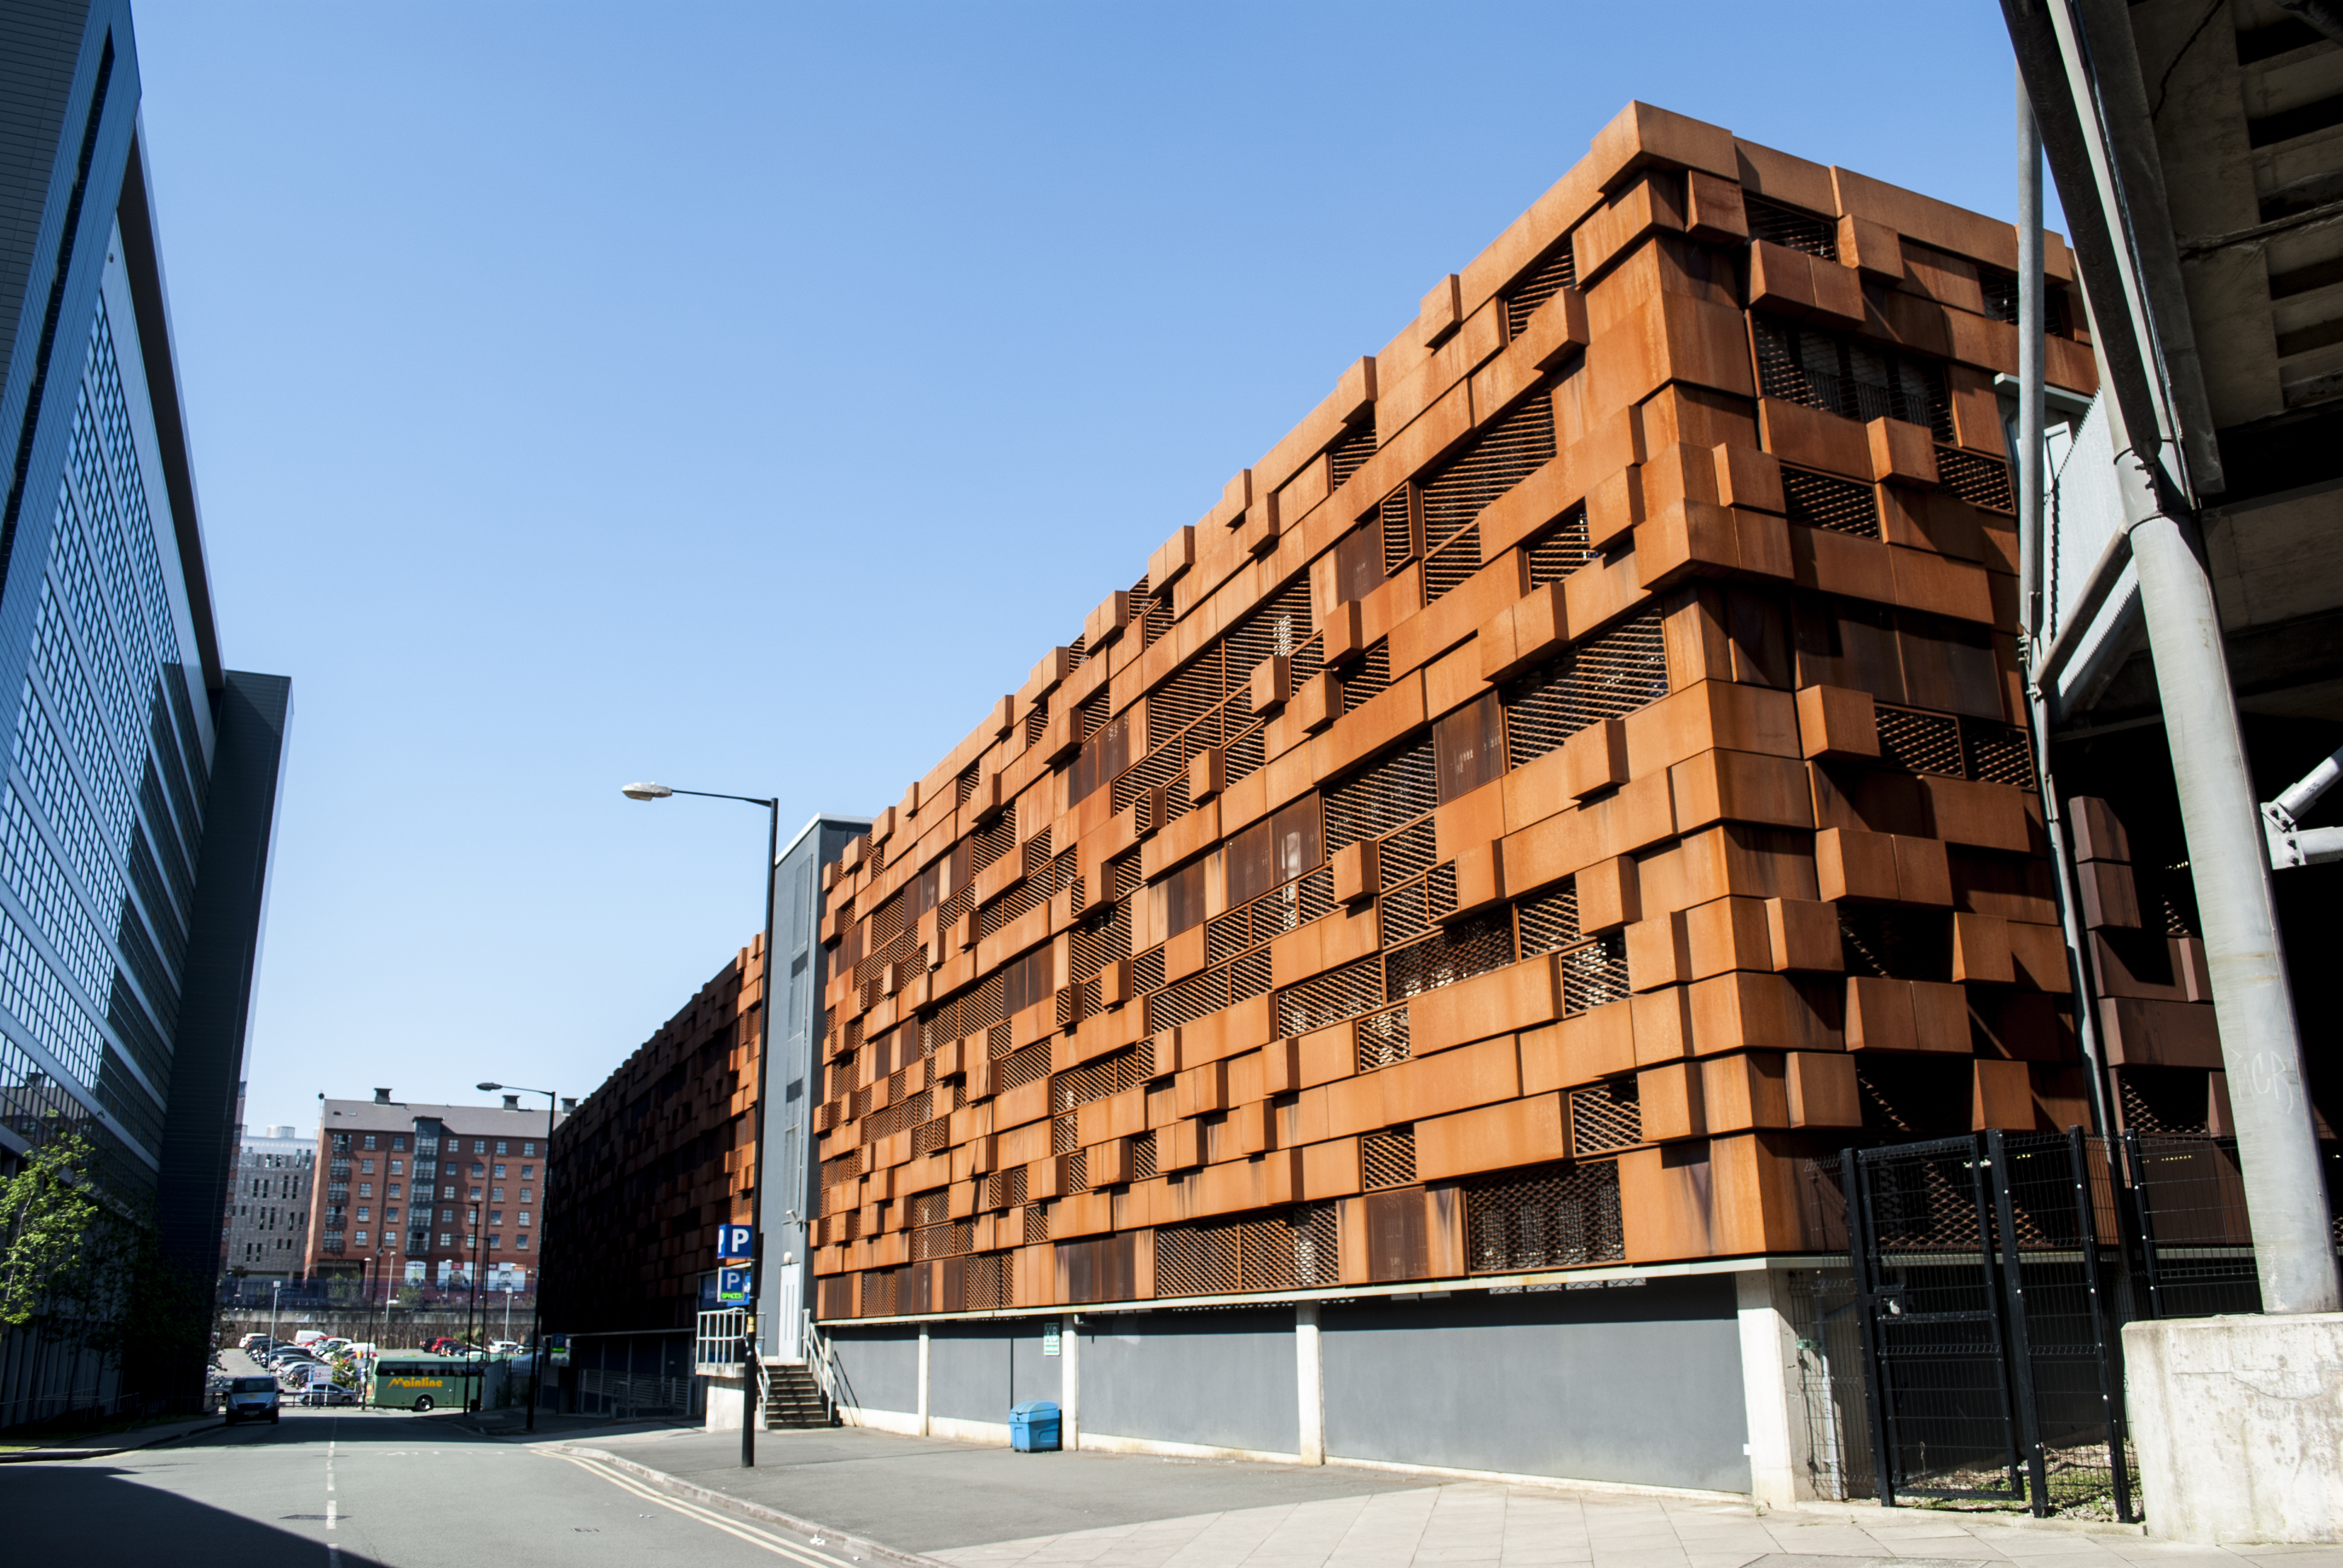
JHA Pulmann were commissioned via Network Rail to deliver an extension to, and re-cladding of, an existing 1970s concrete frame car park outside Manchester Piccadilly Station.
Located in the centre of Manchester, the scheme transformed an established transport-related structure into a distinctive city-centre building with a bold new external envelope.
Key Features
The project combined extension works, façade redevelopment and specialist technical coordination to upgrade the existing car park while maintaining its operational requirements.
- Extension to an existing 1970s concrete frame car park
- Re-cladding of the existing building envelope
- Free-air façade design to support natural ventilation
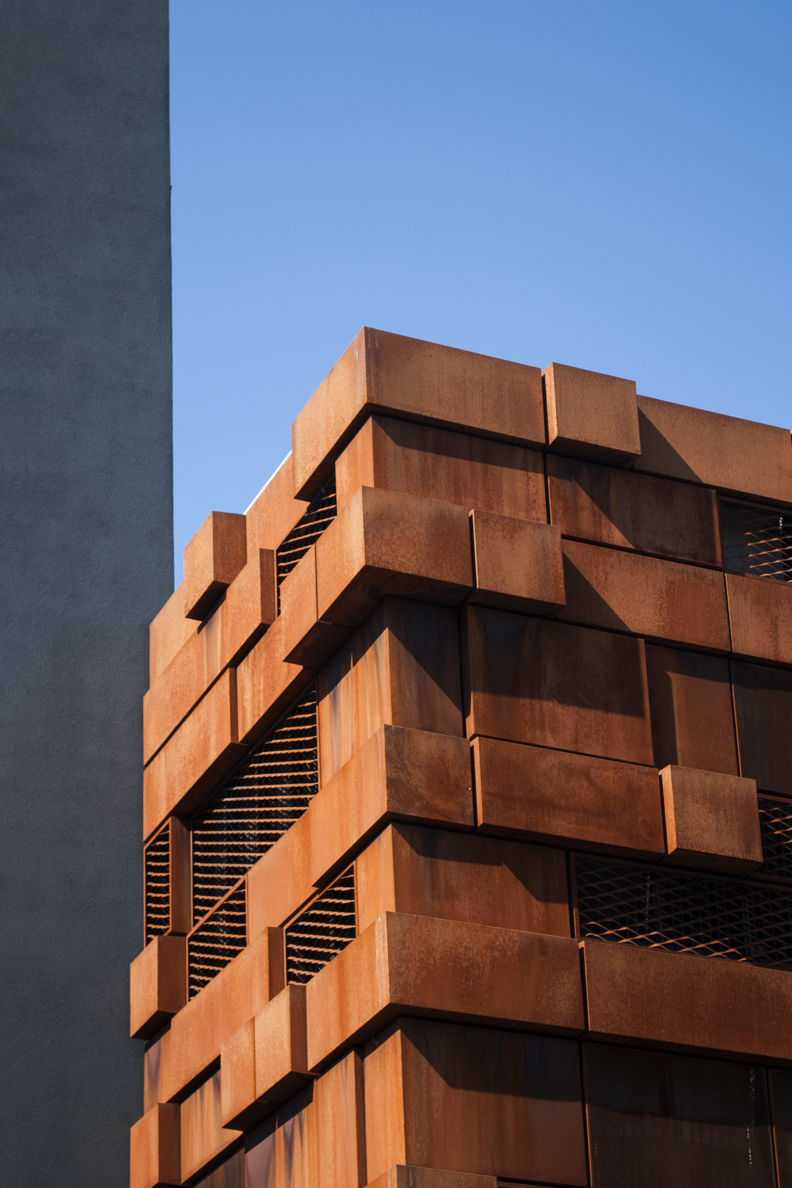
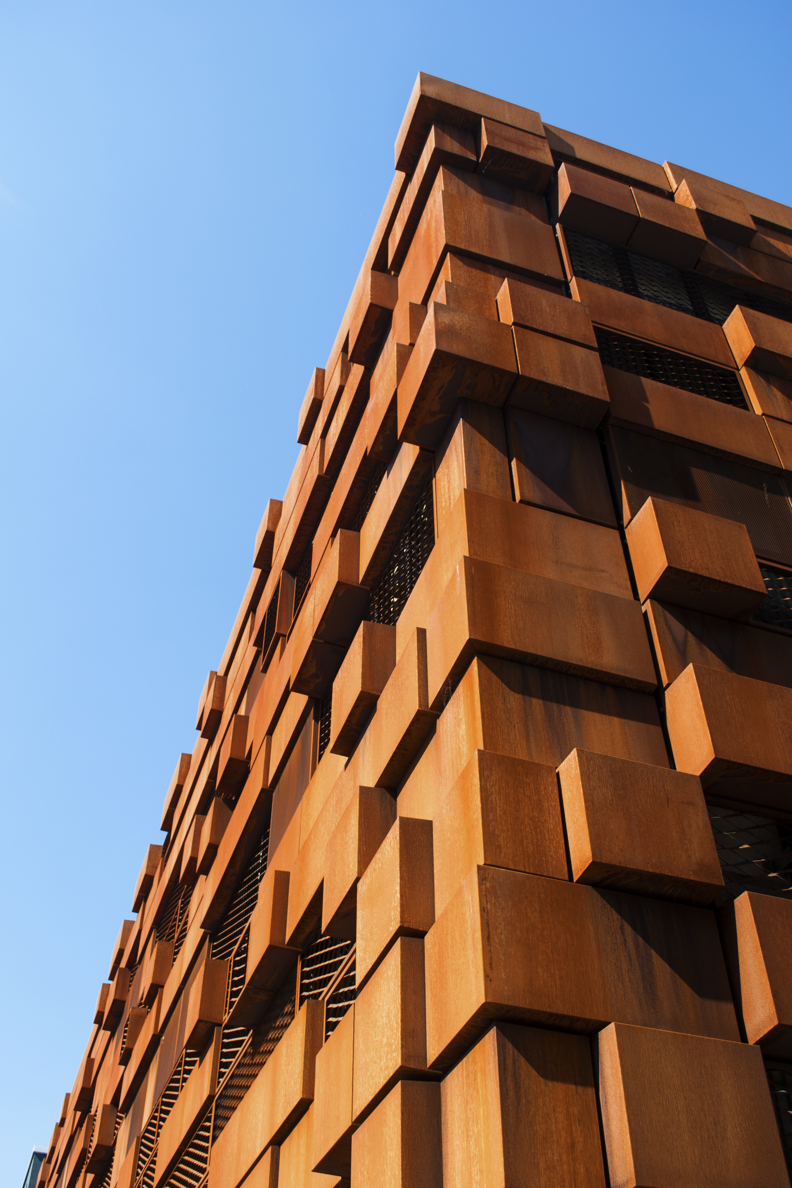
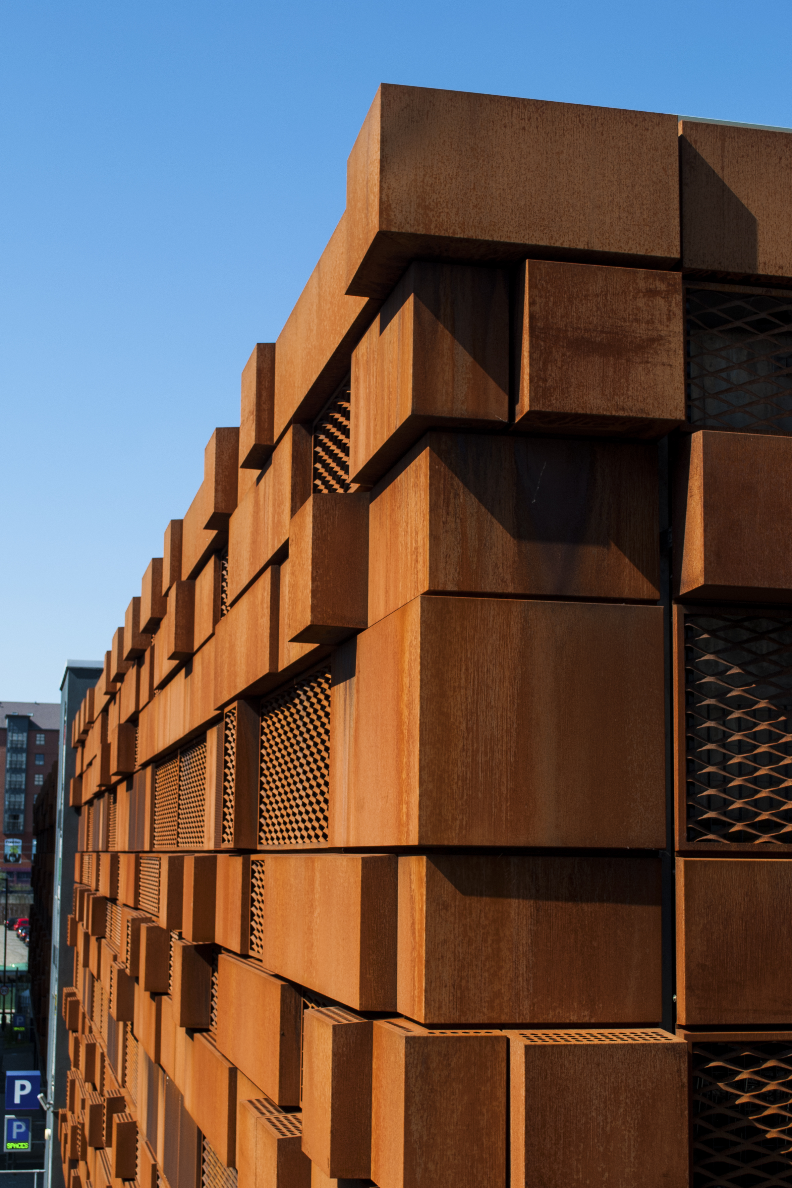
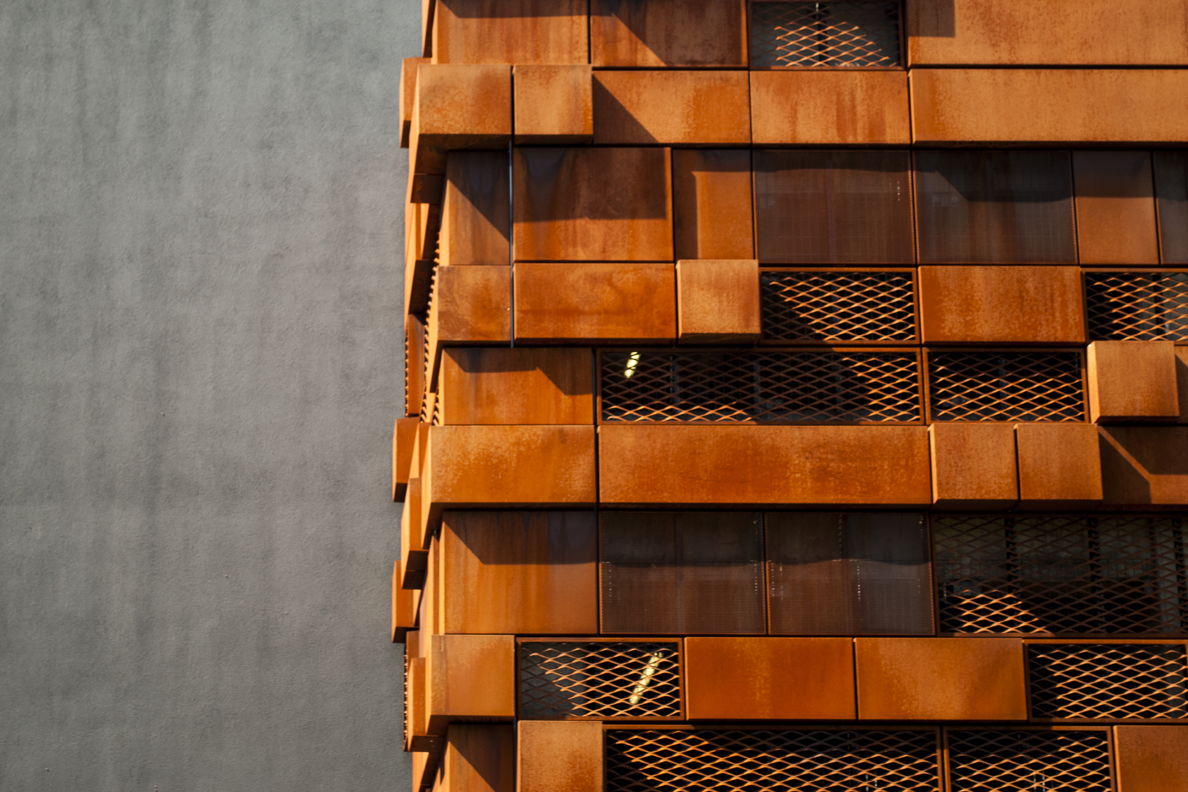
- Metal mesh panels arranged in a random grid pattern
- Rustic copper colour palette responding to the surrounding red brick context
- Rooftop car park level with 360-degree city views
Design Approach
JHA Pulmann developed the project from a concept planning decision obtained by others, progressing the design through post-planning stages as project architects.
The architectural approach focused on bringing the façade concept to life while retaining the ventilation performance required for a multi-storey car park. This was achieved through close coordination with engineering and façade specialists.
Facade and Context
The façade uses metal mesh in a random grid pattern, contrasting with the rustic copper tones of the wider envelope. This allows air to permeate the building while maintaining a consistent and visually striking external appearance.
The copper colour palette was selected to sit harmoniously alongside the traditional red brick buildings within the surrounding Manchester city-centre context.
Delivery and Collaboration
JHA Pulmann worked closely with the Design and Build contractor, engineering consultant, façade engineer and specialist car park engineers to complete the project.
The result is a coordinated redevelopment that balances architectural identity, practical ventilation, specialist construction requirements and the demands of a prominent city-centre transport location.
Project Outcome
Manchester Piccadilly Car Park demonstrates how an existing infrastructure building can be reworked into a confident architectural landmark. Through careful façade design and technical coordination, the project gives the car park a distinctive new presence while maintaining the functional performance required of the building.
Project Gallery