Project Overview
Client: Property Arc Ltd
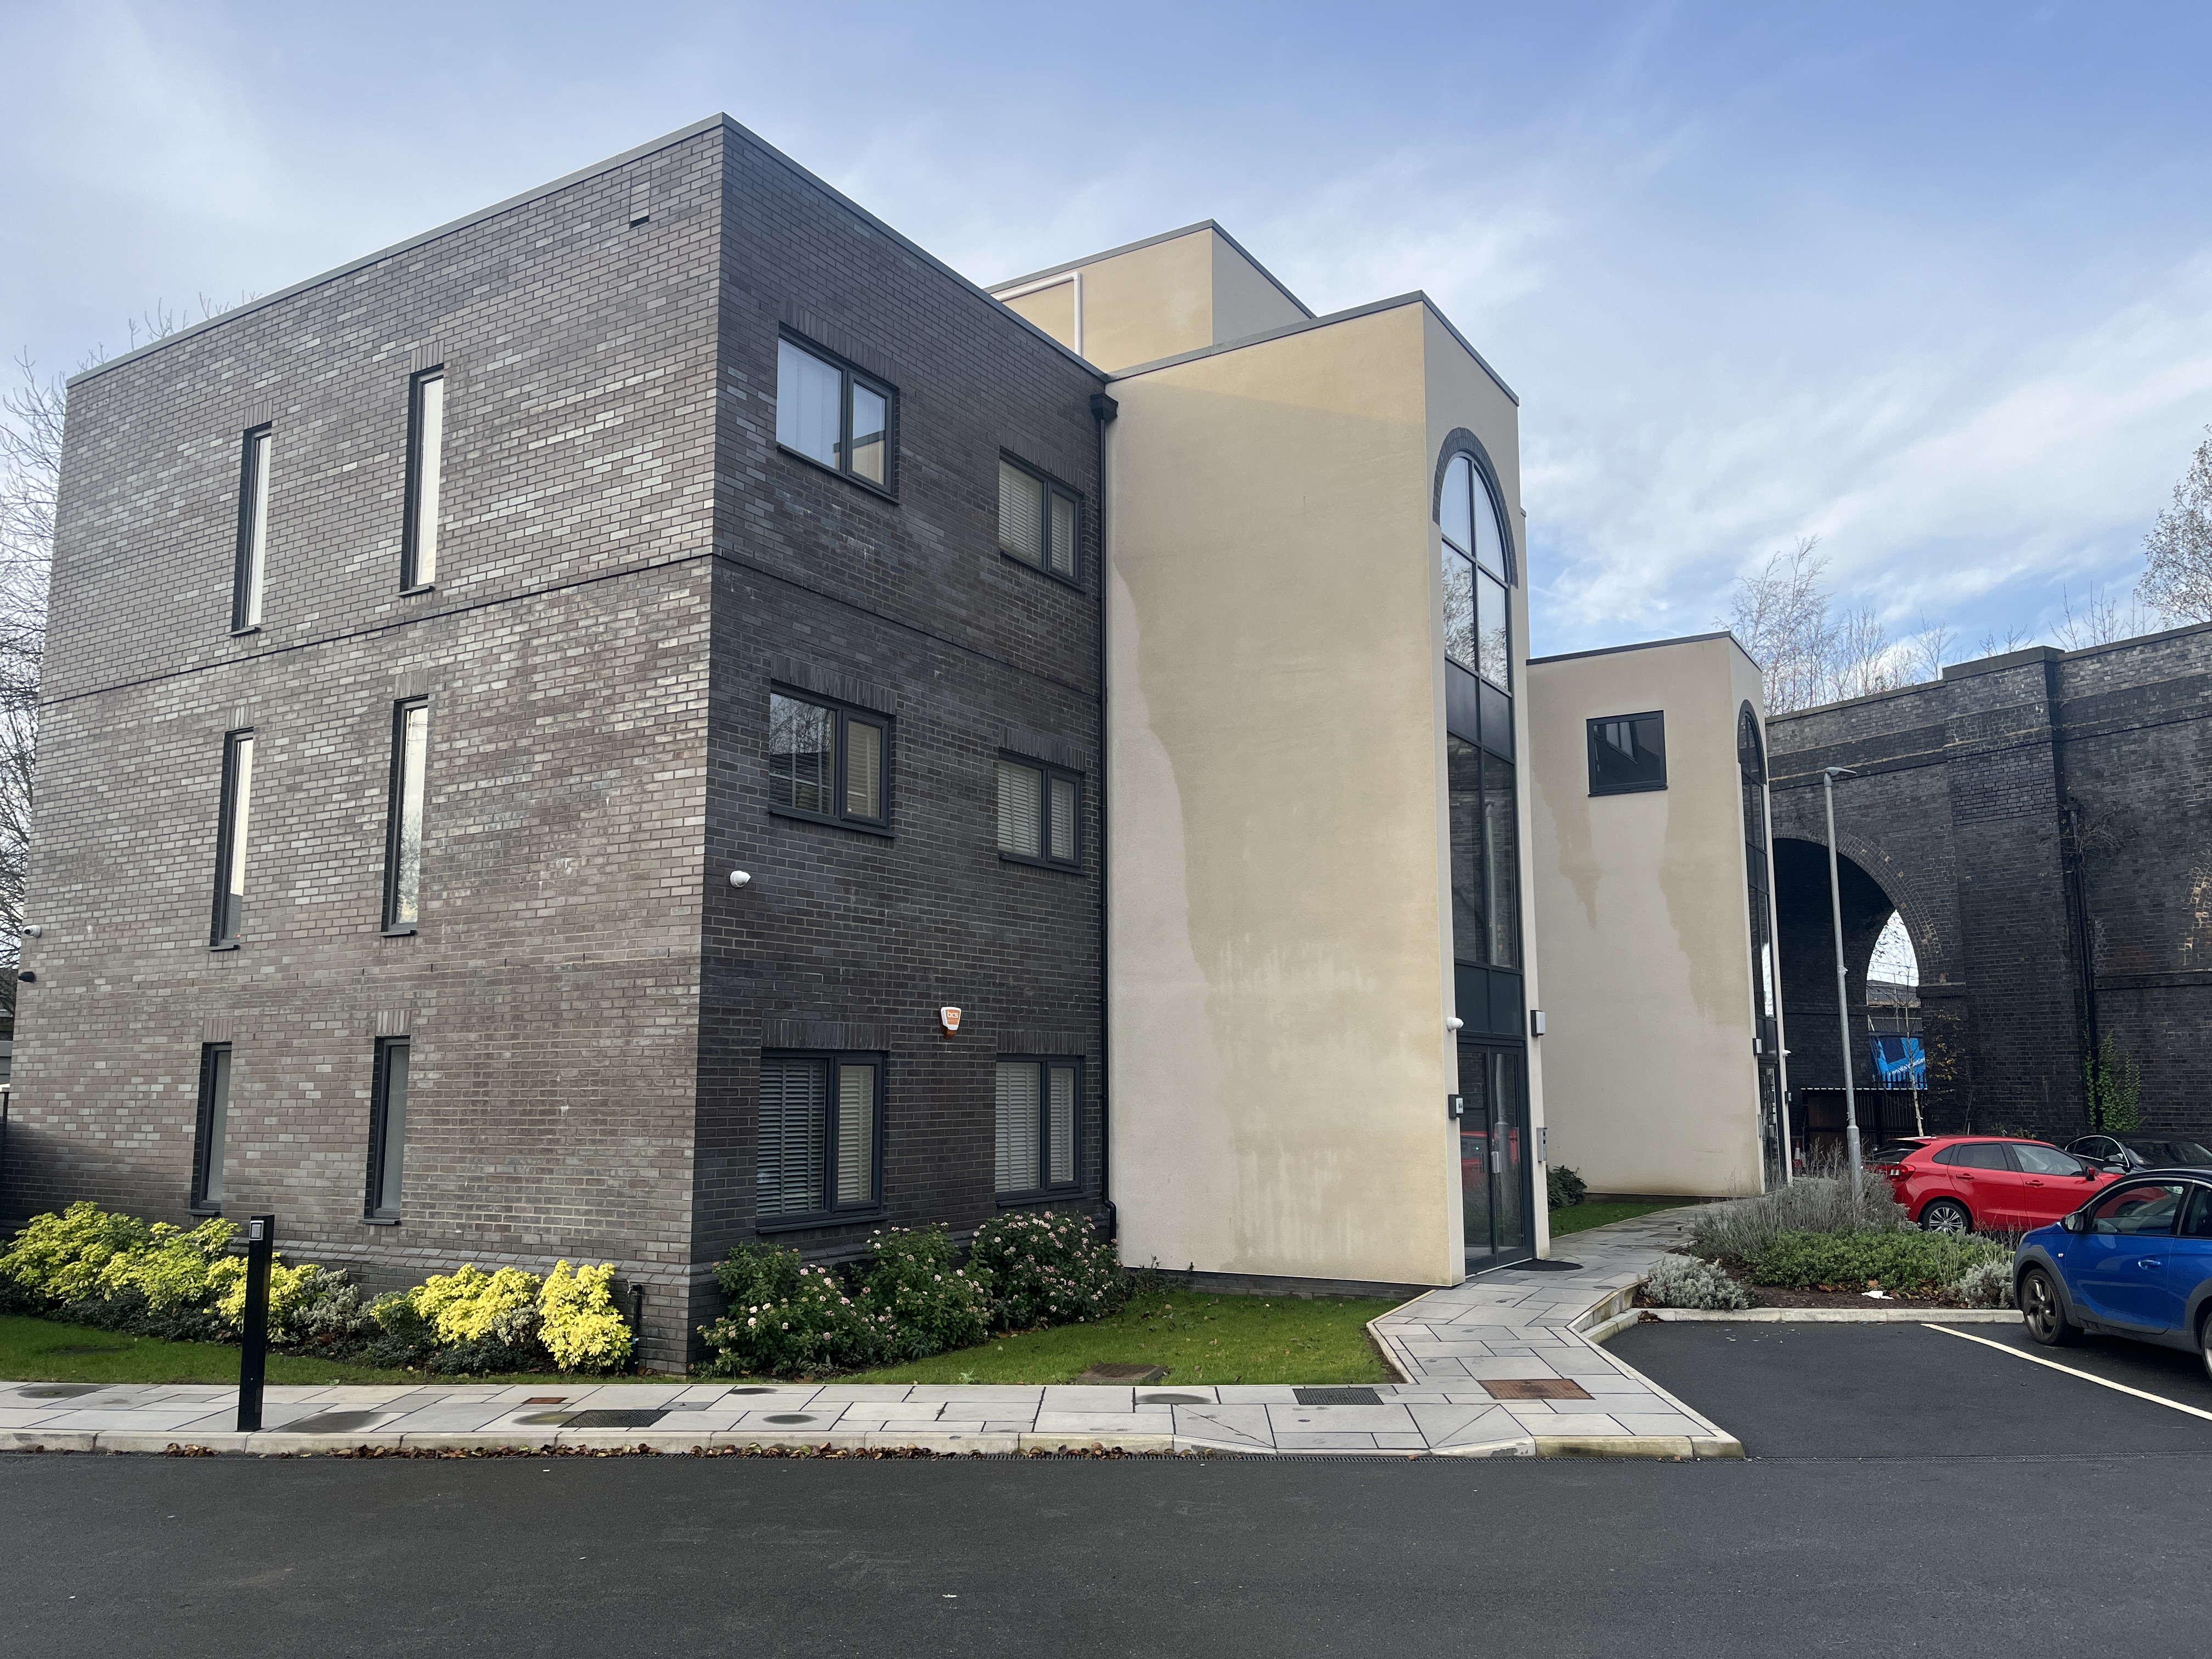
Parc Life Apartments brings together two distinct buildings, Madison House and Wharf Lodge, delivering a mix of one, two and three-bedroom homes within a secure, gated setting in Holbeck, Leeds.
The scheme has been carefully planned to provide controlled access for both residents and vehicles, creating a sense of privacy while maintaining a strong connection to the surrounding area. JHA supported the project from the early phases through Building Control and on-site technical support for the developer.
Key Features
The redevelopment introduces apartment accommodation designed to sit harmoniously within the surrounding area, offering a range of apartment types suited to local residential demand.
- Contemporary residential apartment development within a heritage-sensitive setting
- Context-driven design responding to the adjacent Victorian viaduct and brick arch structures
- Fully coordinated 3D Revit model integrating architectural, structural and civil elements
- Comprehensive technical package delivered through Building Control for construction
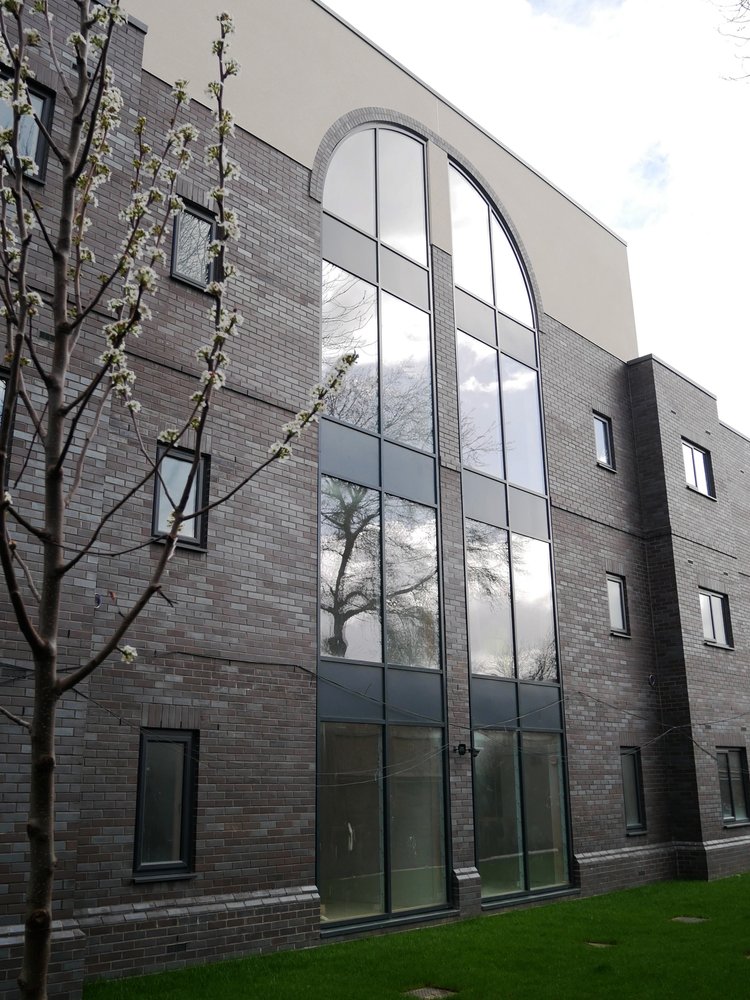
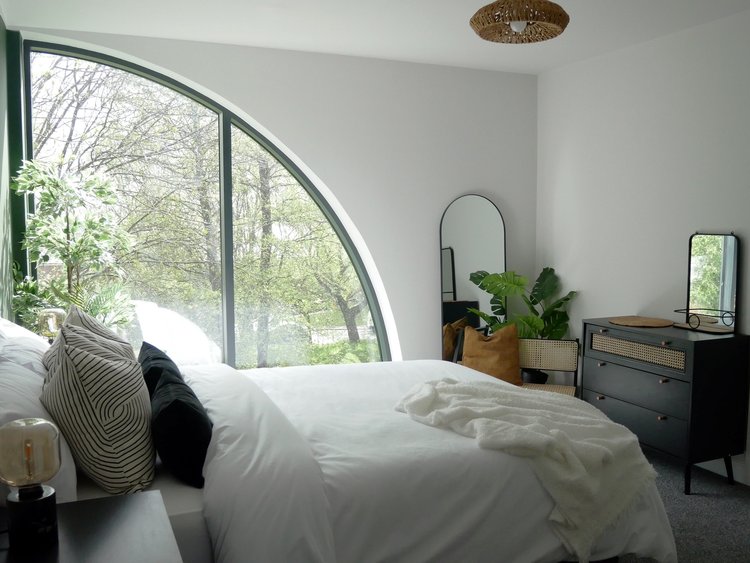
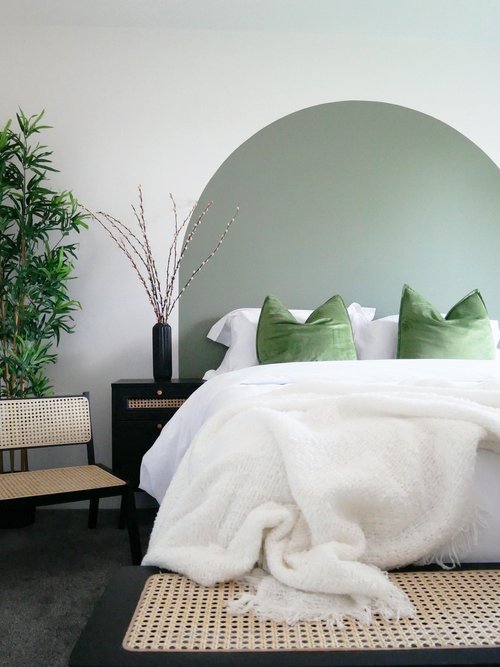
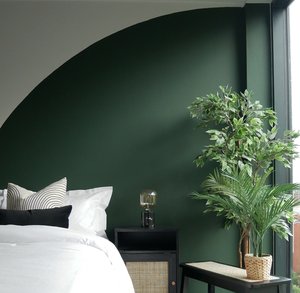
- Large arch references within the architectural and interior design
- Render, Staffordshire blue brickwork, special brick corbelling, modern curtain walling and Juliette balconies
Design Approach
The scheme was developed through close collaboration with the developer and consultant team, responding to a sensitive site positioned alongside a historic Victorian viaduct defined by its distinctive brick arches.
This unique context played a key role in shaping the architectural approach, balancing respect for the surrounding heritage with the introduction of a contemporary residential form suited to modern living requirements. A coordinated 3D model was used from an early stage to test design solutions, inform detailing and ensure alignment between architectural, structural and civil elements.
Operational Impact
The completed development provides high-quality residential accommodation arranged across a series of apartment blocks, designed to maximise site efficiency while maintaining a strong relationship with the surrounding context.
The layout supports clear circulation, functional living spaces and a cohesive external environment. Through detailed design development and consultant coordination, the scheme was successfully delivered through the Building Control process with a comprehensive package of working drawings issued for construction.
Sustainability and Future Readiness
The project adopts a fabric-first approach, with careful consideration given to building performance, material selection and long-term durability.
The coordinated design process enabled efficient integration of structural and civil elements, reducing construction complexity and supporting build quality. The fully developed 3D coordination model also provides a strong foundation for future adaptability, ensuring the building is well documented and capable of accommodating changes over time if required.
Project Outcome
Parc Life demonstrates the successful delivery of a contemporary residential scheme within a sensitive and historically influenced context. The project reflects a balanced approach between design intent, technical resolution and collaborative working, resulting in a well-coordinated and buildable solution.
Completed in 2023, the scheme represents a key milestone in the adoption of a Revit-led workflow, showcasing the benefits of 3D coordination in improving design accuracy, streamlining approvals and supporting delivery on site.
Project Gallery