Project Overview
Client: Private disability client
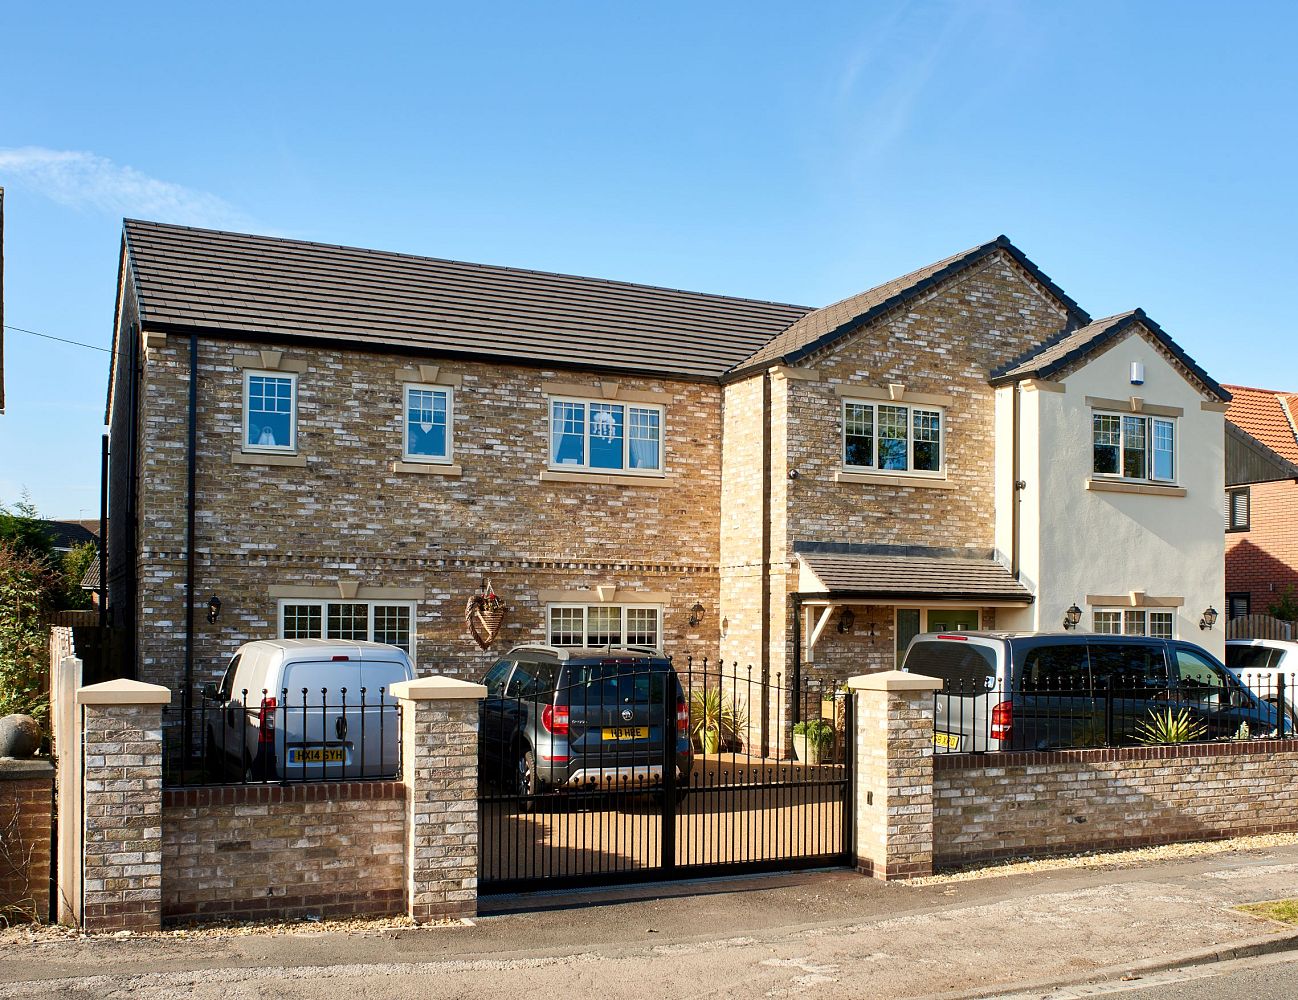
JHA Architecture were appointed as Architectural Consultants for the demolition and site clearance of an existing detached bungalow and the erection of a new two-storey purpose-built property in Doncaster Borough.
The completed property was designed around the client’s care, therapy and family requirements, combining specialist accommodation with a comfortable residential setting.
Key Features
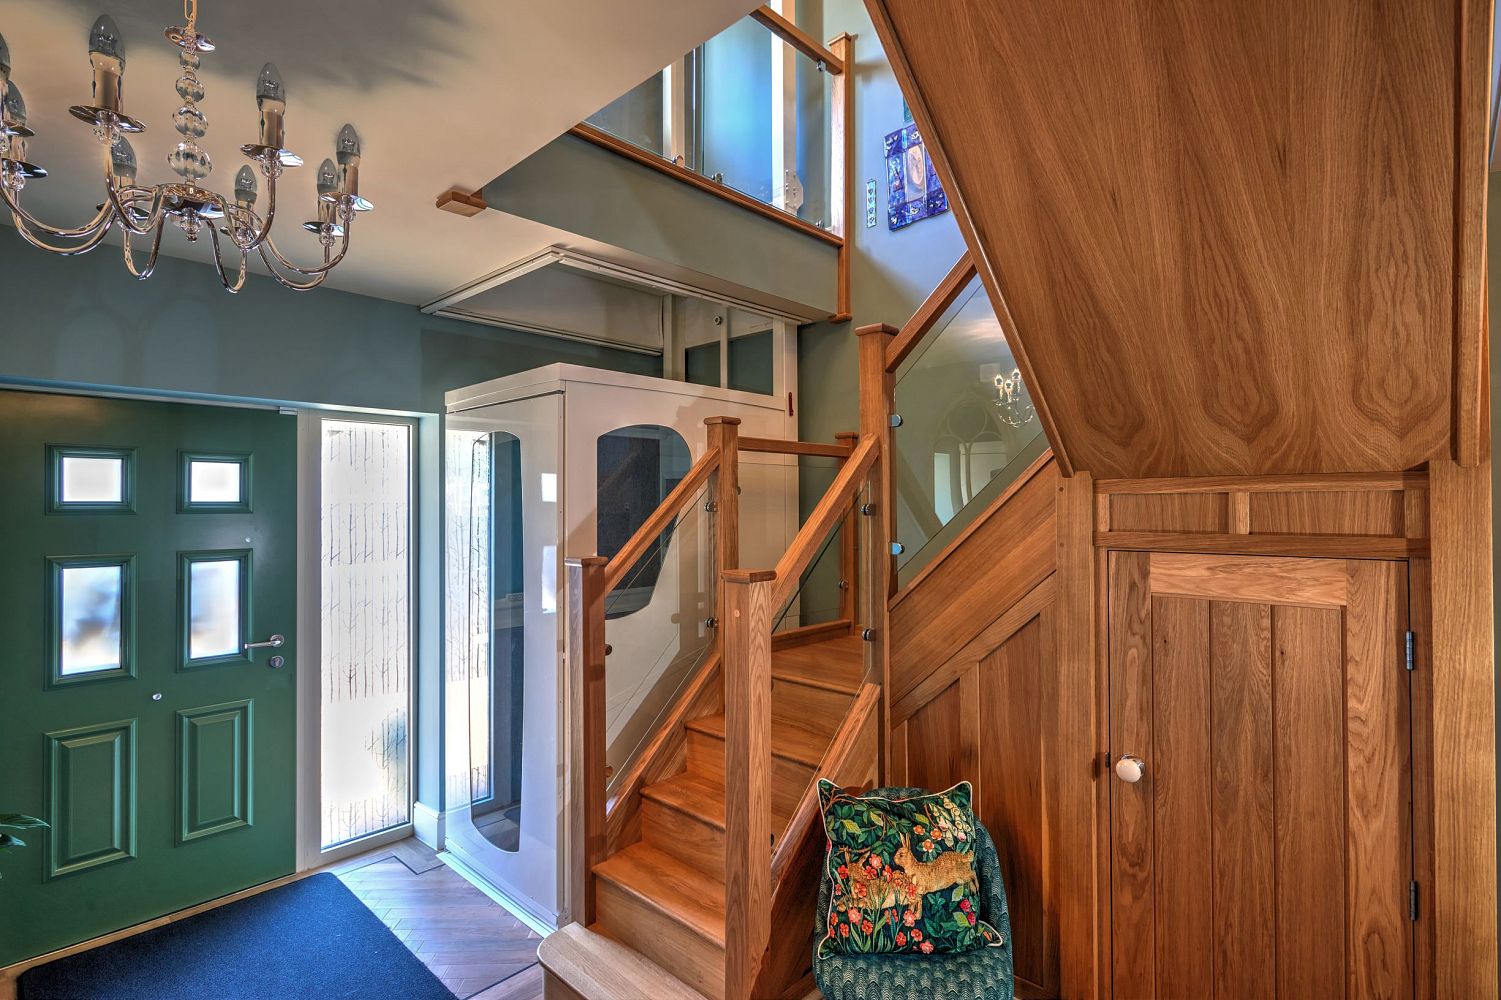
The project created a bespoke home with specialist accommodation integrated into a high-quality domestic environment.
- Demolition and site clearance of an existing detached bungalow
- New two-storey purpose-built property
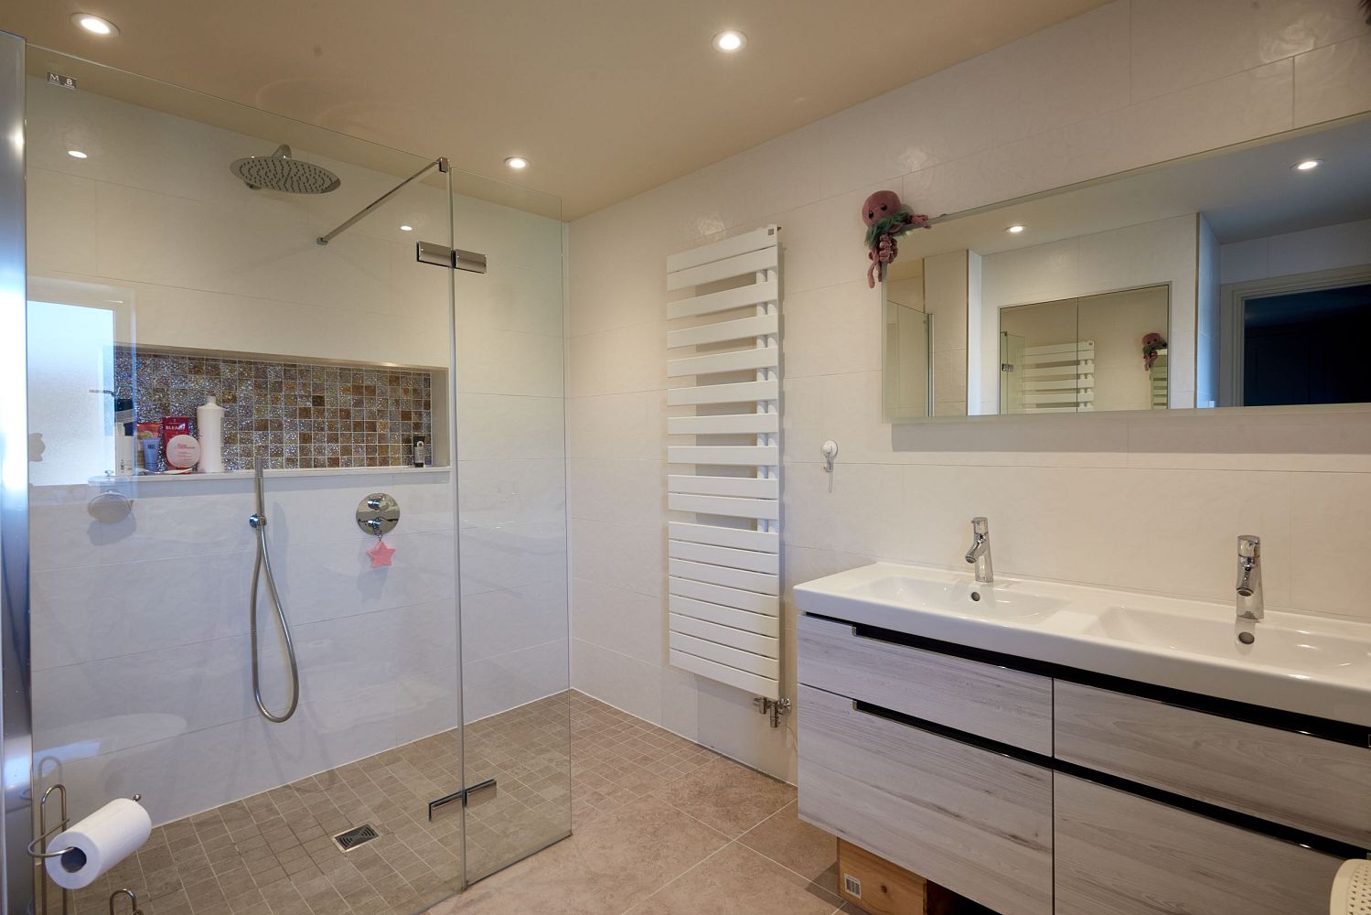
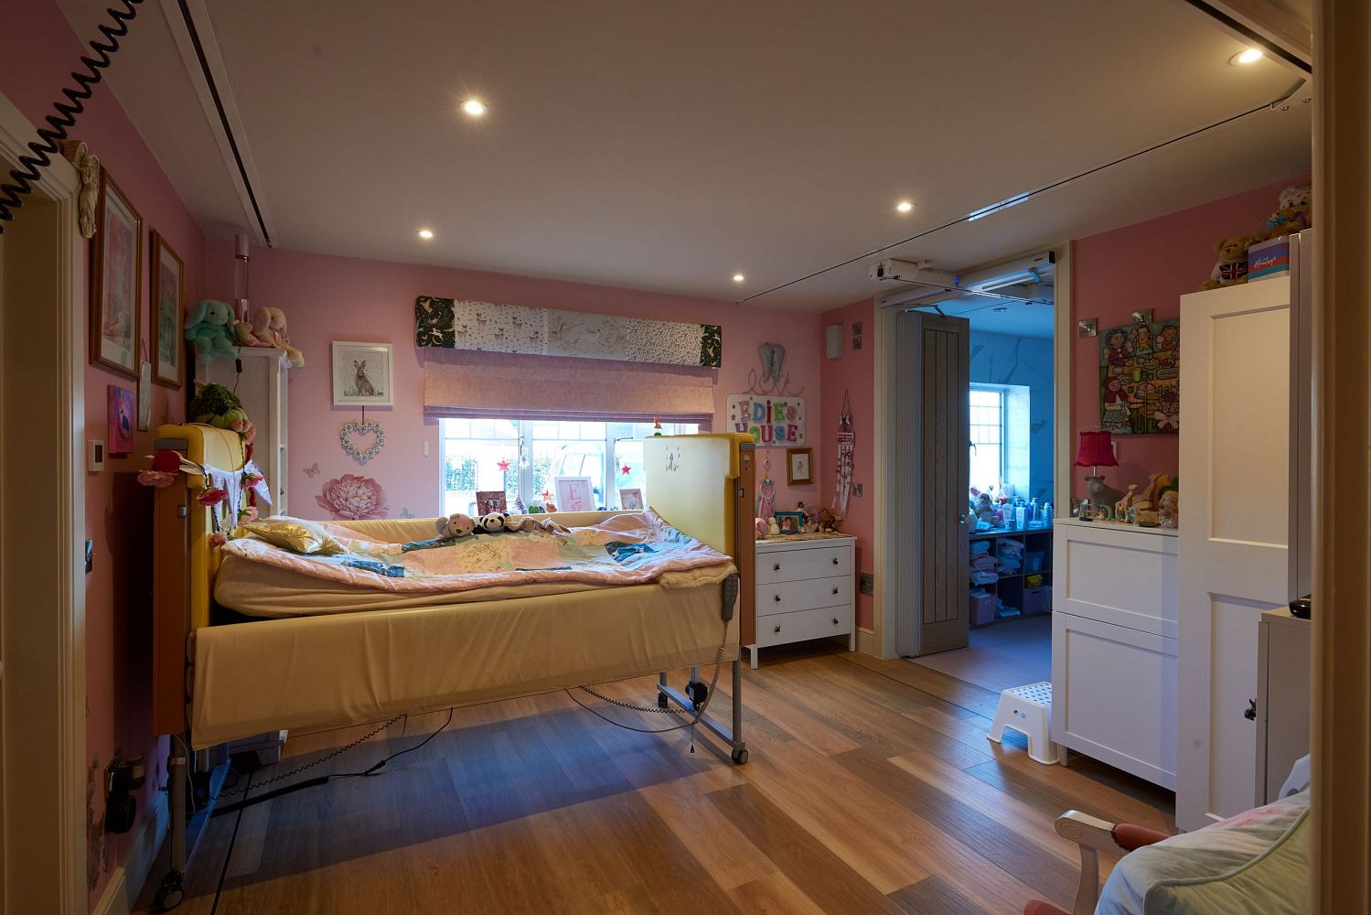
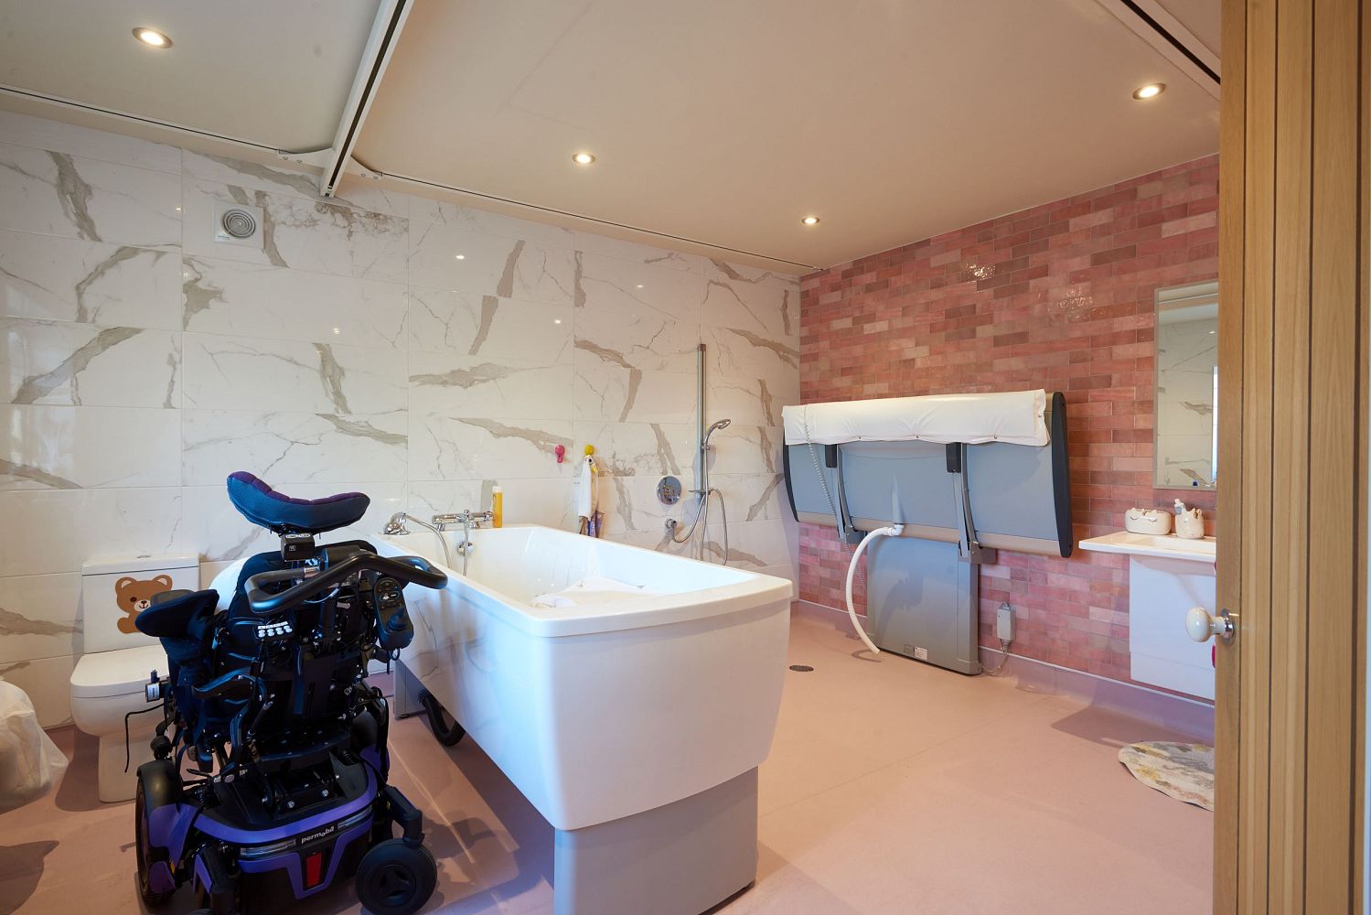
- Specialist bedroom and bathroom accommodation
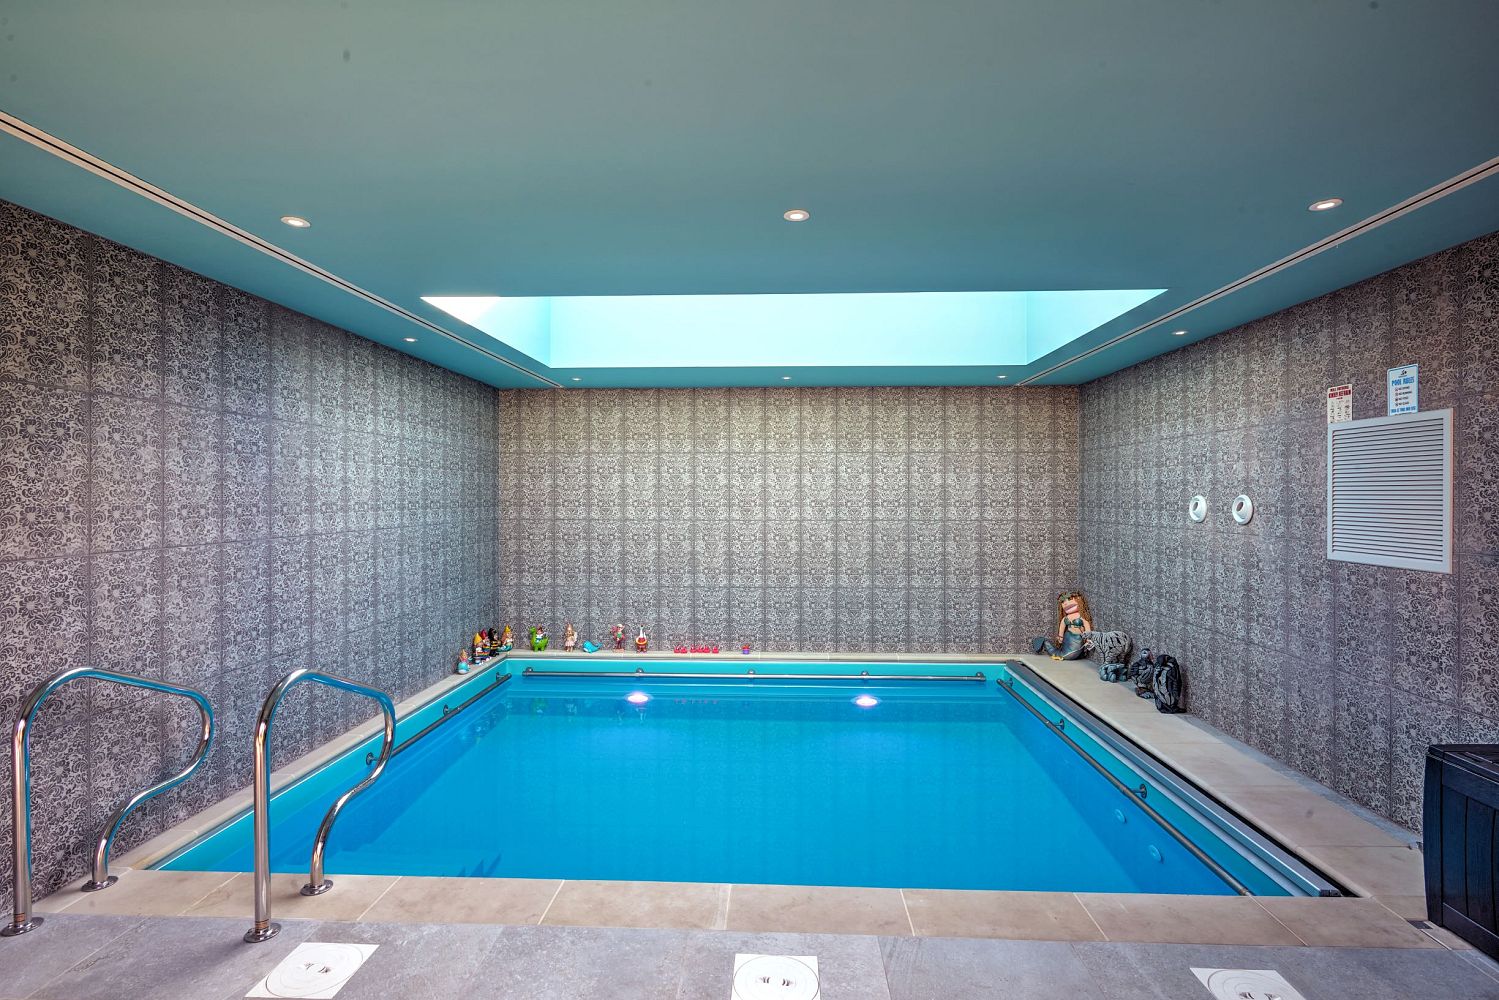
- Therapy and hydrotherapy facilities
- Care team accommodation
- Family accommodation across both floor levels
Design Approach
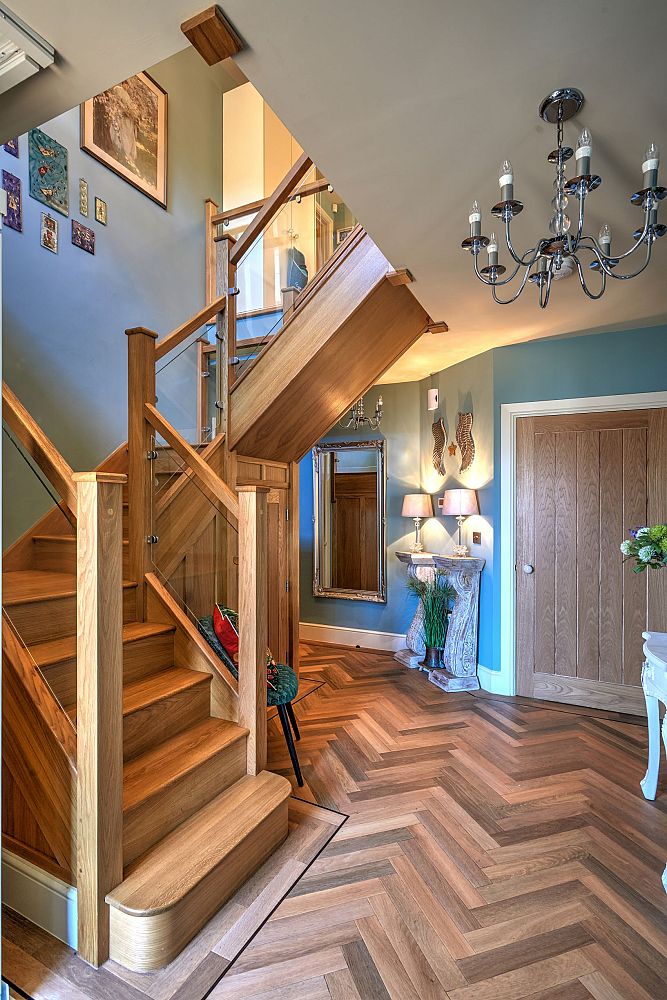
The design balances clinical practicality with the character and warmth of a family home, ensuring specialist facilities feel carefully integrated rather than institutional.
Accommodation was planned to support everyday independence, therapy routines, family life and care team operations, with clear connections between bedrooms, bathrooms and supporting spaces.
Specialist Accommodation
The home includes therapy and hydrotherapy provision, specialist bathroom facilities and care support spaces designed around the practical needs of the client and their care team.
These facilities allow care and therapy to be delivered within the privacy and comfort of the home, reducing reliance on external environments and supporting daily routines.
Family Living
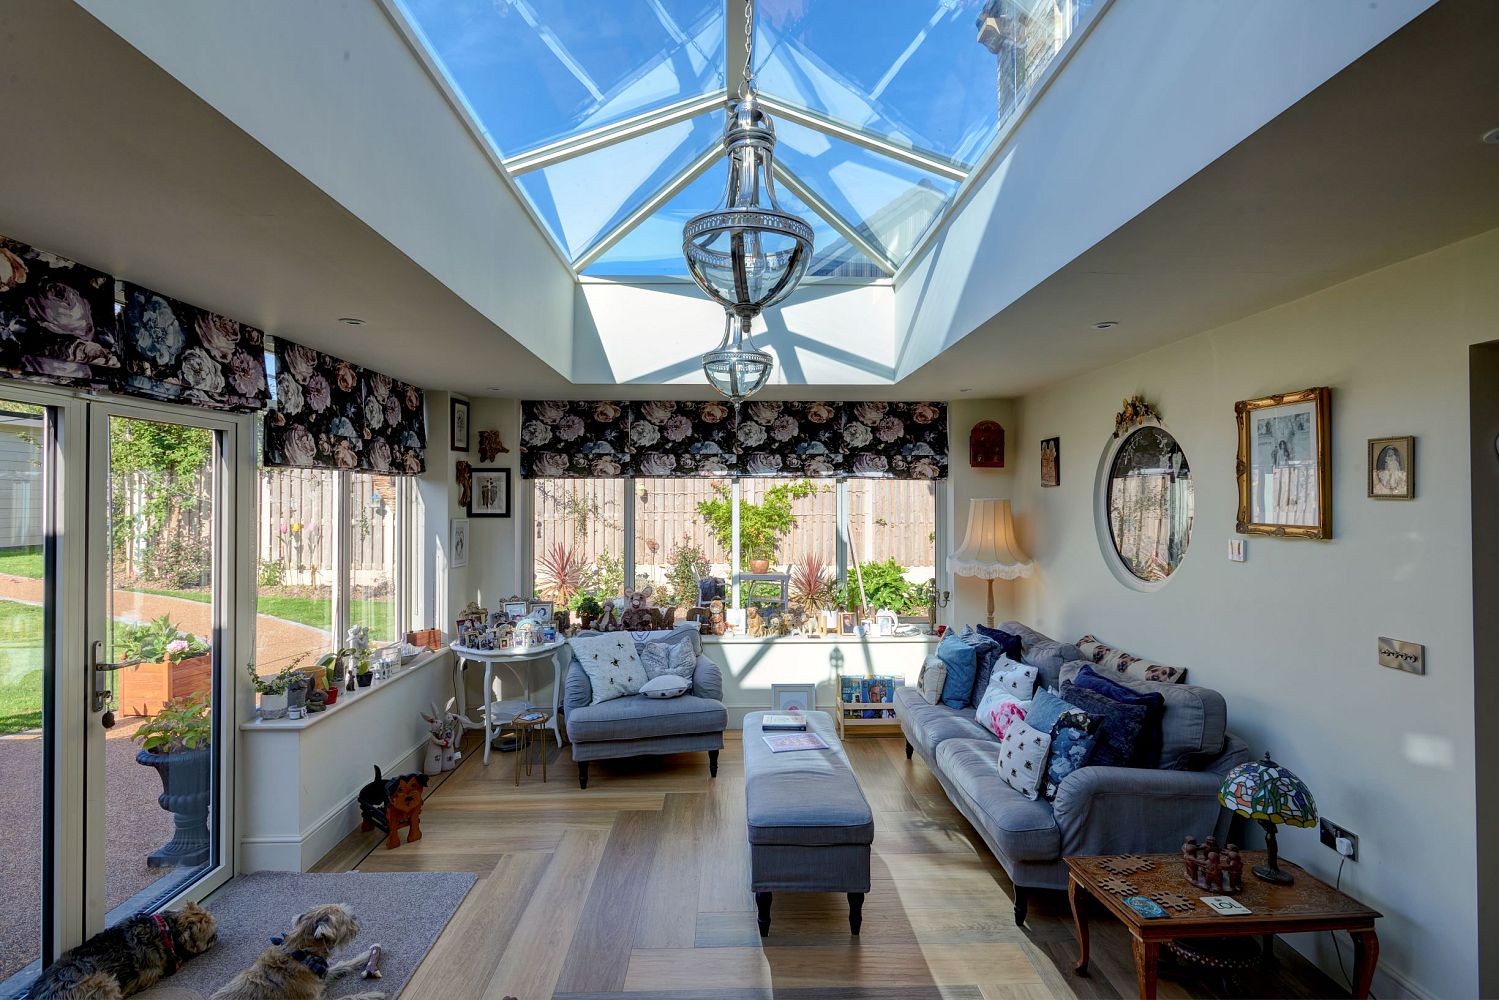
Alongside the specialist accommodation, the property provides generous living spaces for the wider family at both ground and first-floor levels.
Natural light, garden connections and domestic finishes help create a welcoming home environment while maintaining the functional requirements of an accessible property.
Project Outcome
The new build property provides a purpose-designed home tailored to the client’s disability, care and family requirements. The completed scheme brings together accessible living, specialist treatment spaces and family accommodation within a single bespoke residential setting.
Project Gallery