Project Overview
Client: Private Client for Irwin Mitchell LLP
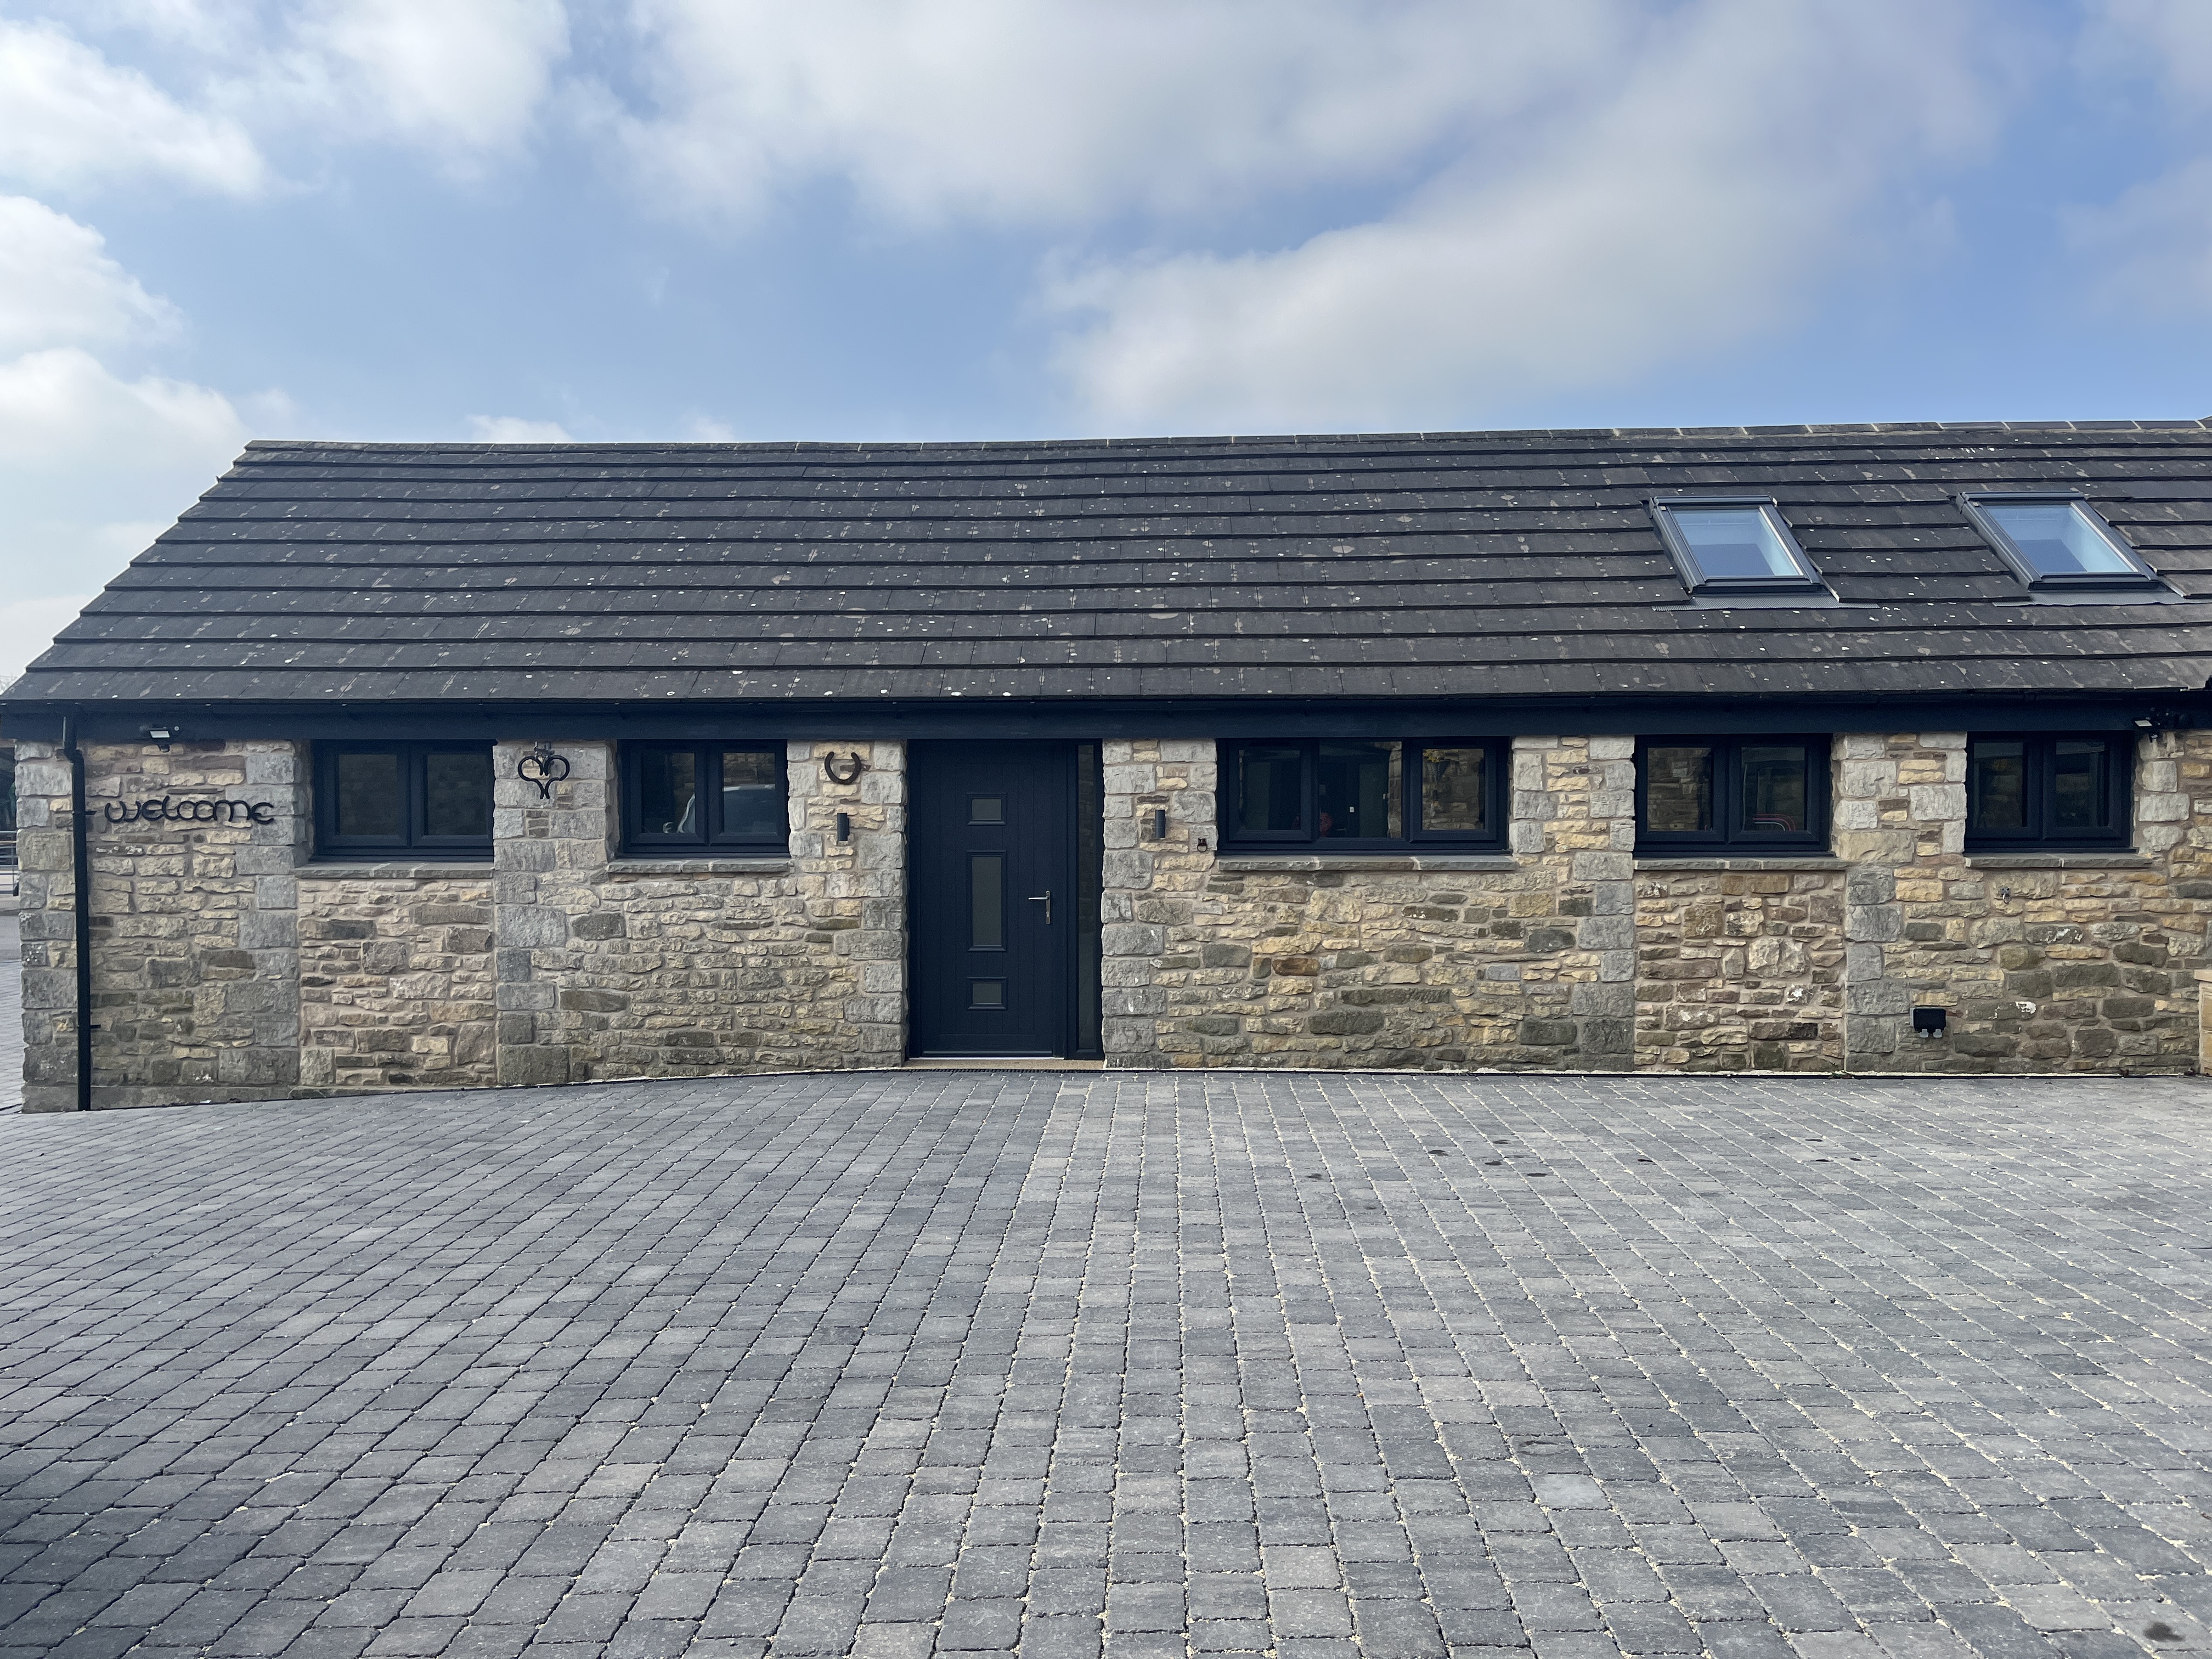
This specialist residential adaptation project in Rotherham involved the complete overhaul of a disused stable building to create a highly tailored therapy and break-out space for a young adult with complex care needs.
Working closely with the family, legal team, and care professionals, the completed scheme integrates specialist therapy and accommodation needs within a cohesive and carefully considered architectural solution.
Key Features
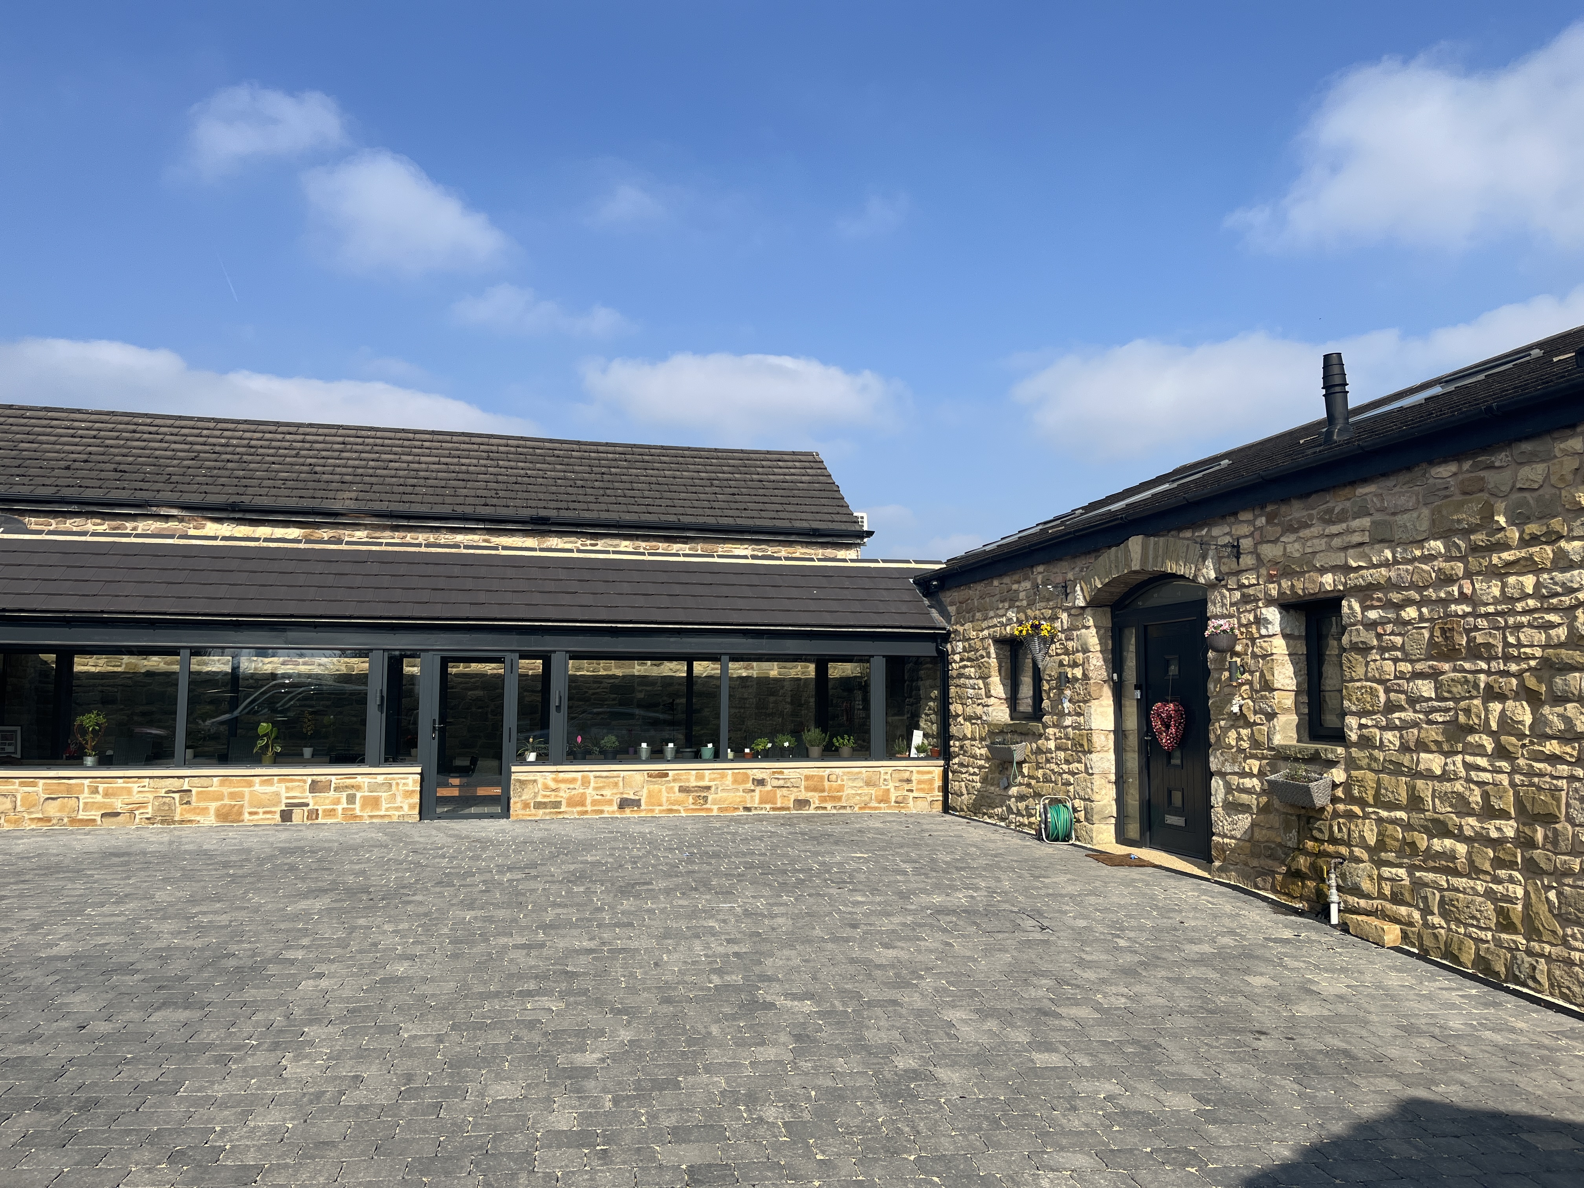
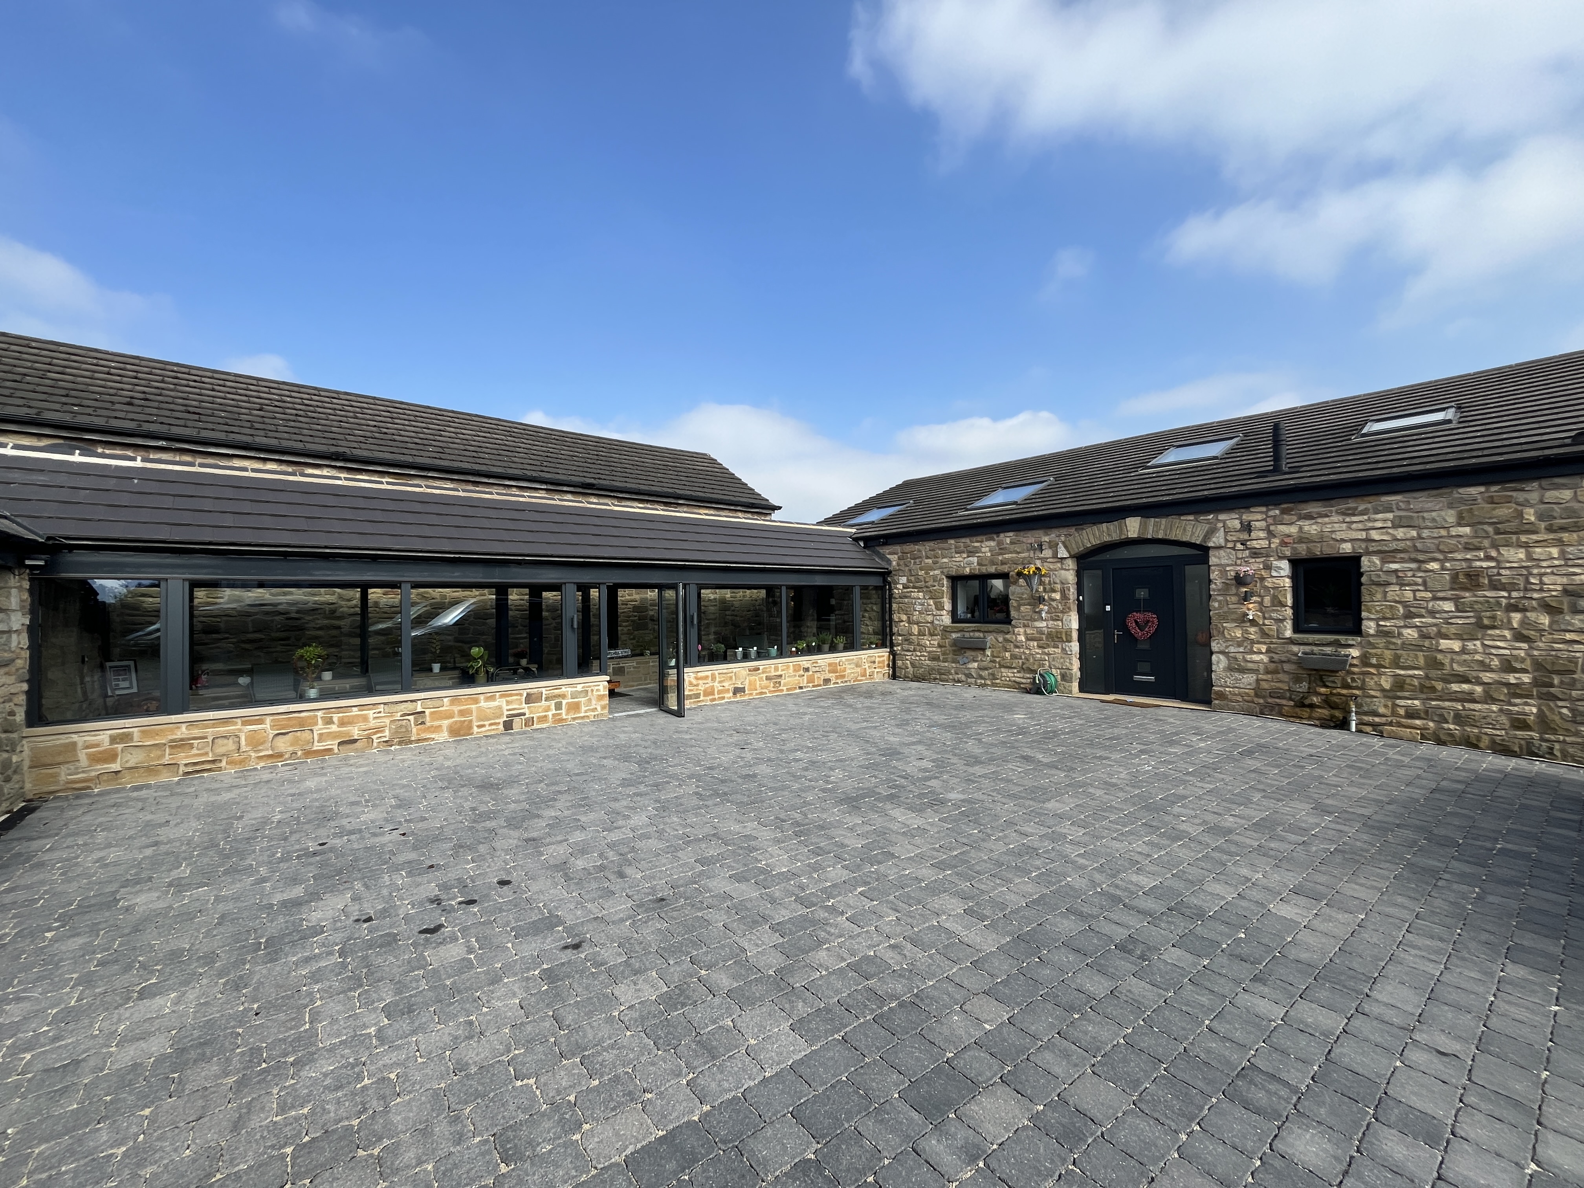
The project revolved around the refurbishment of an existing building which needed to cater for a range of accommodation requirements, while maintaining the architectural synergy of the existing barn conversion style home.
- High-performing insulation provided to existing solid stone built structure
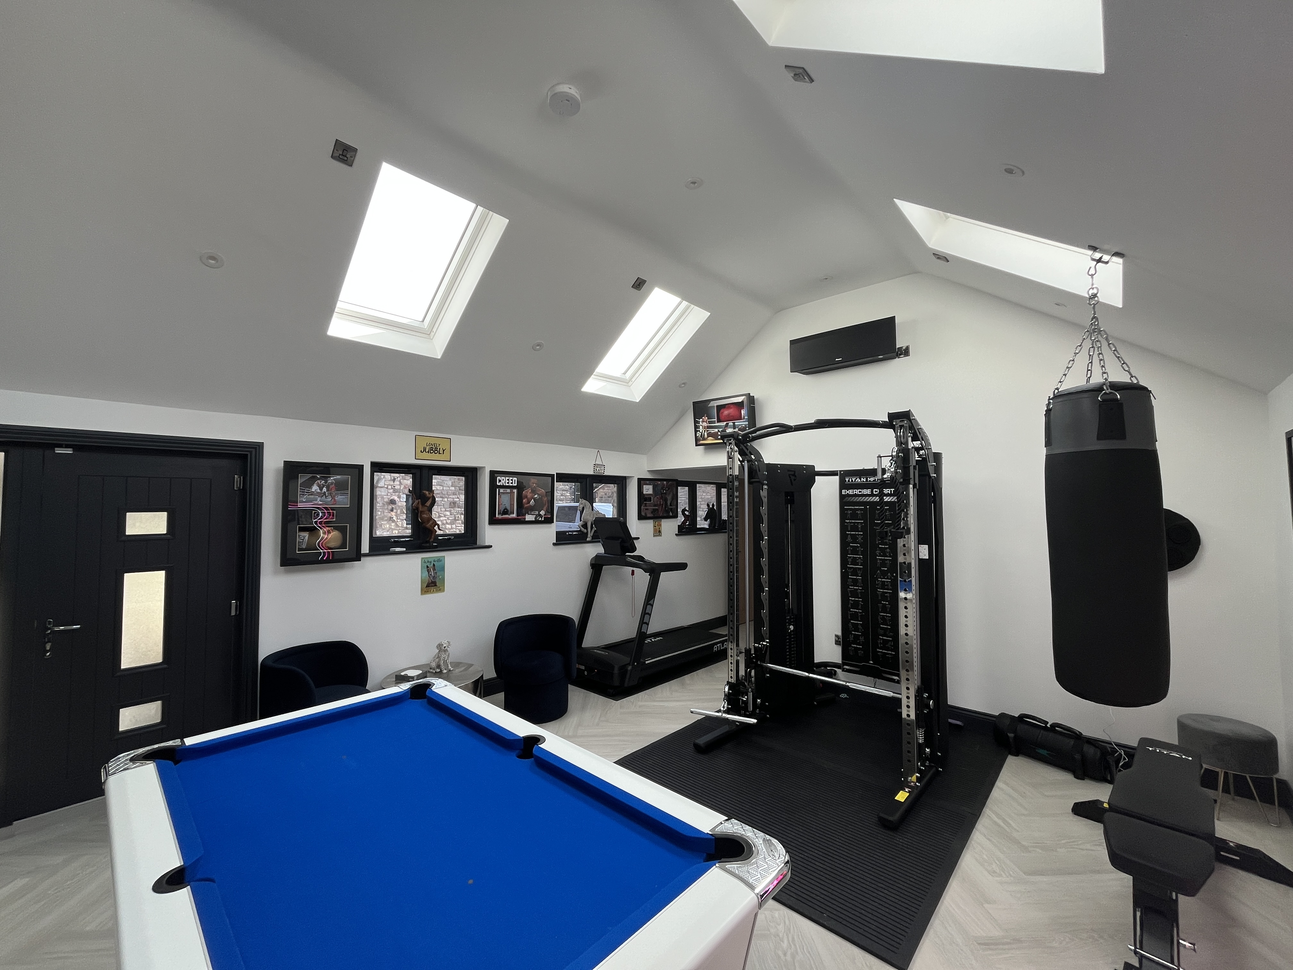
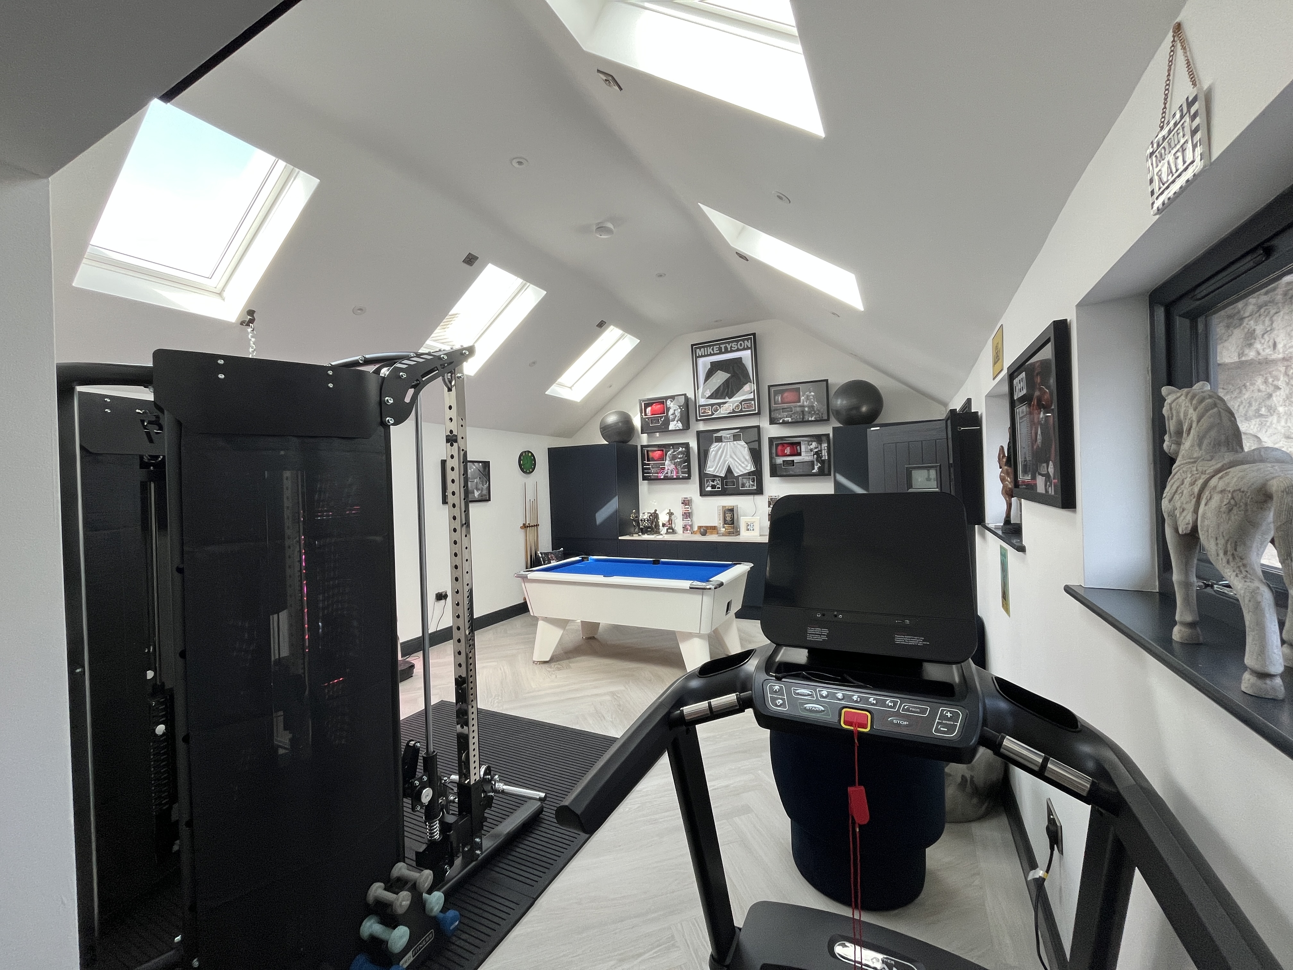
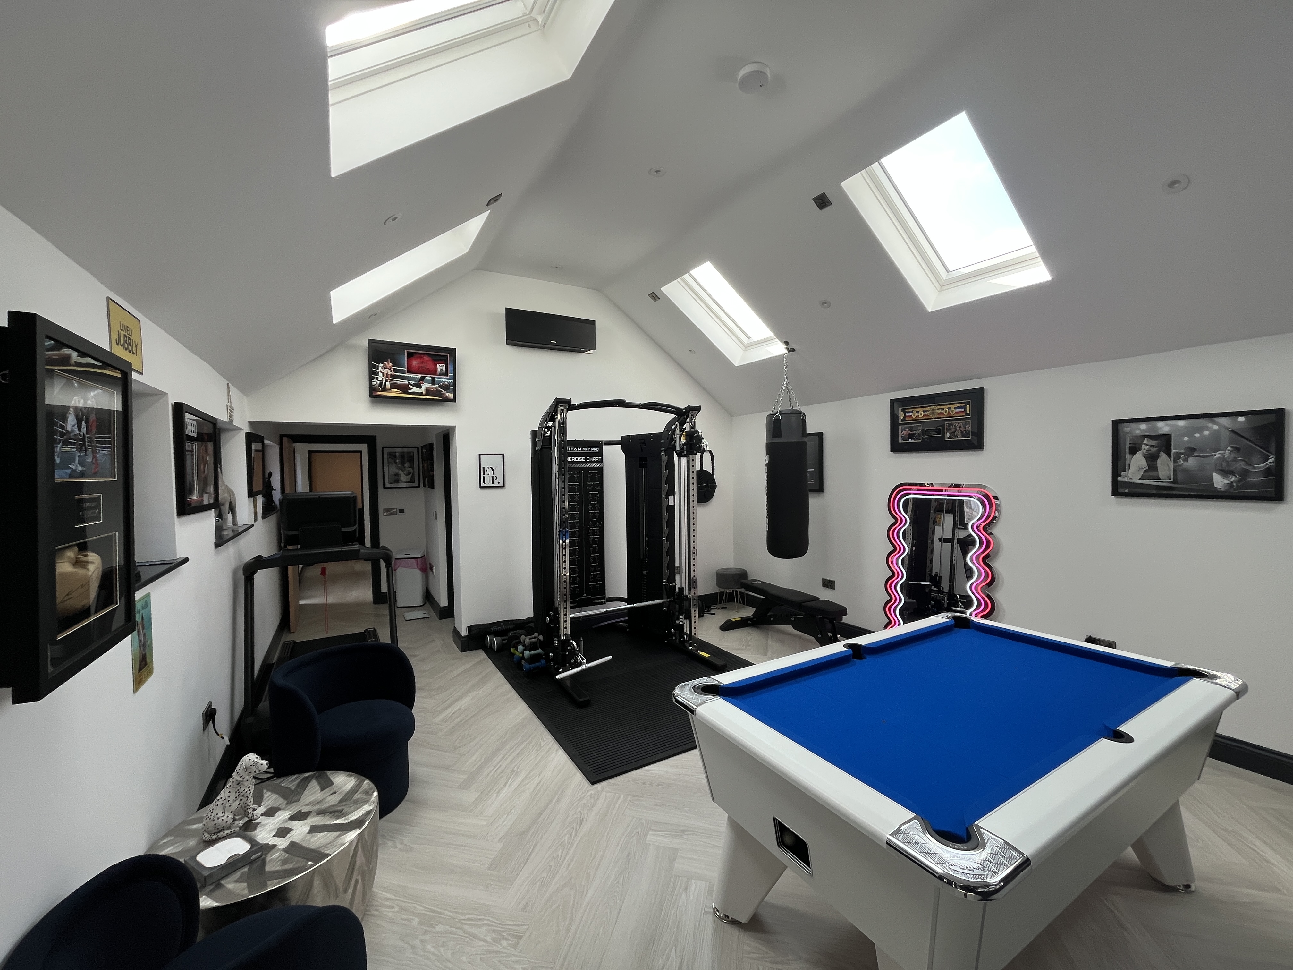
- Specialist gym room with vaulted ceiling
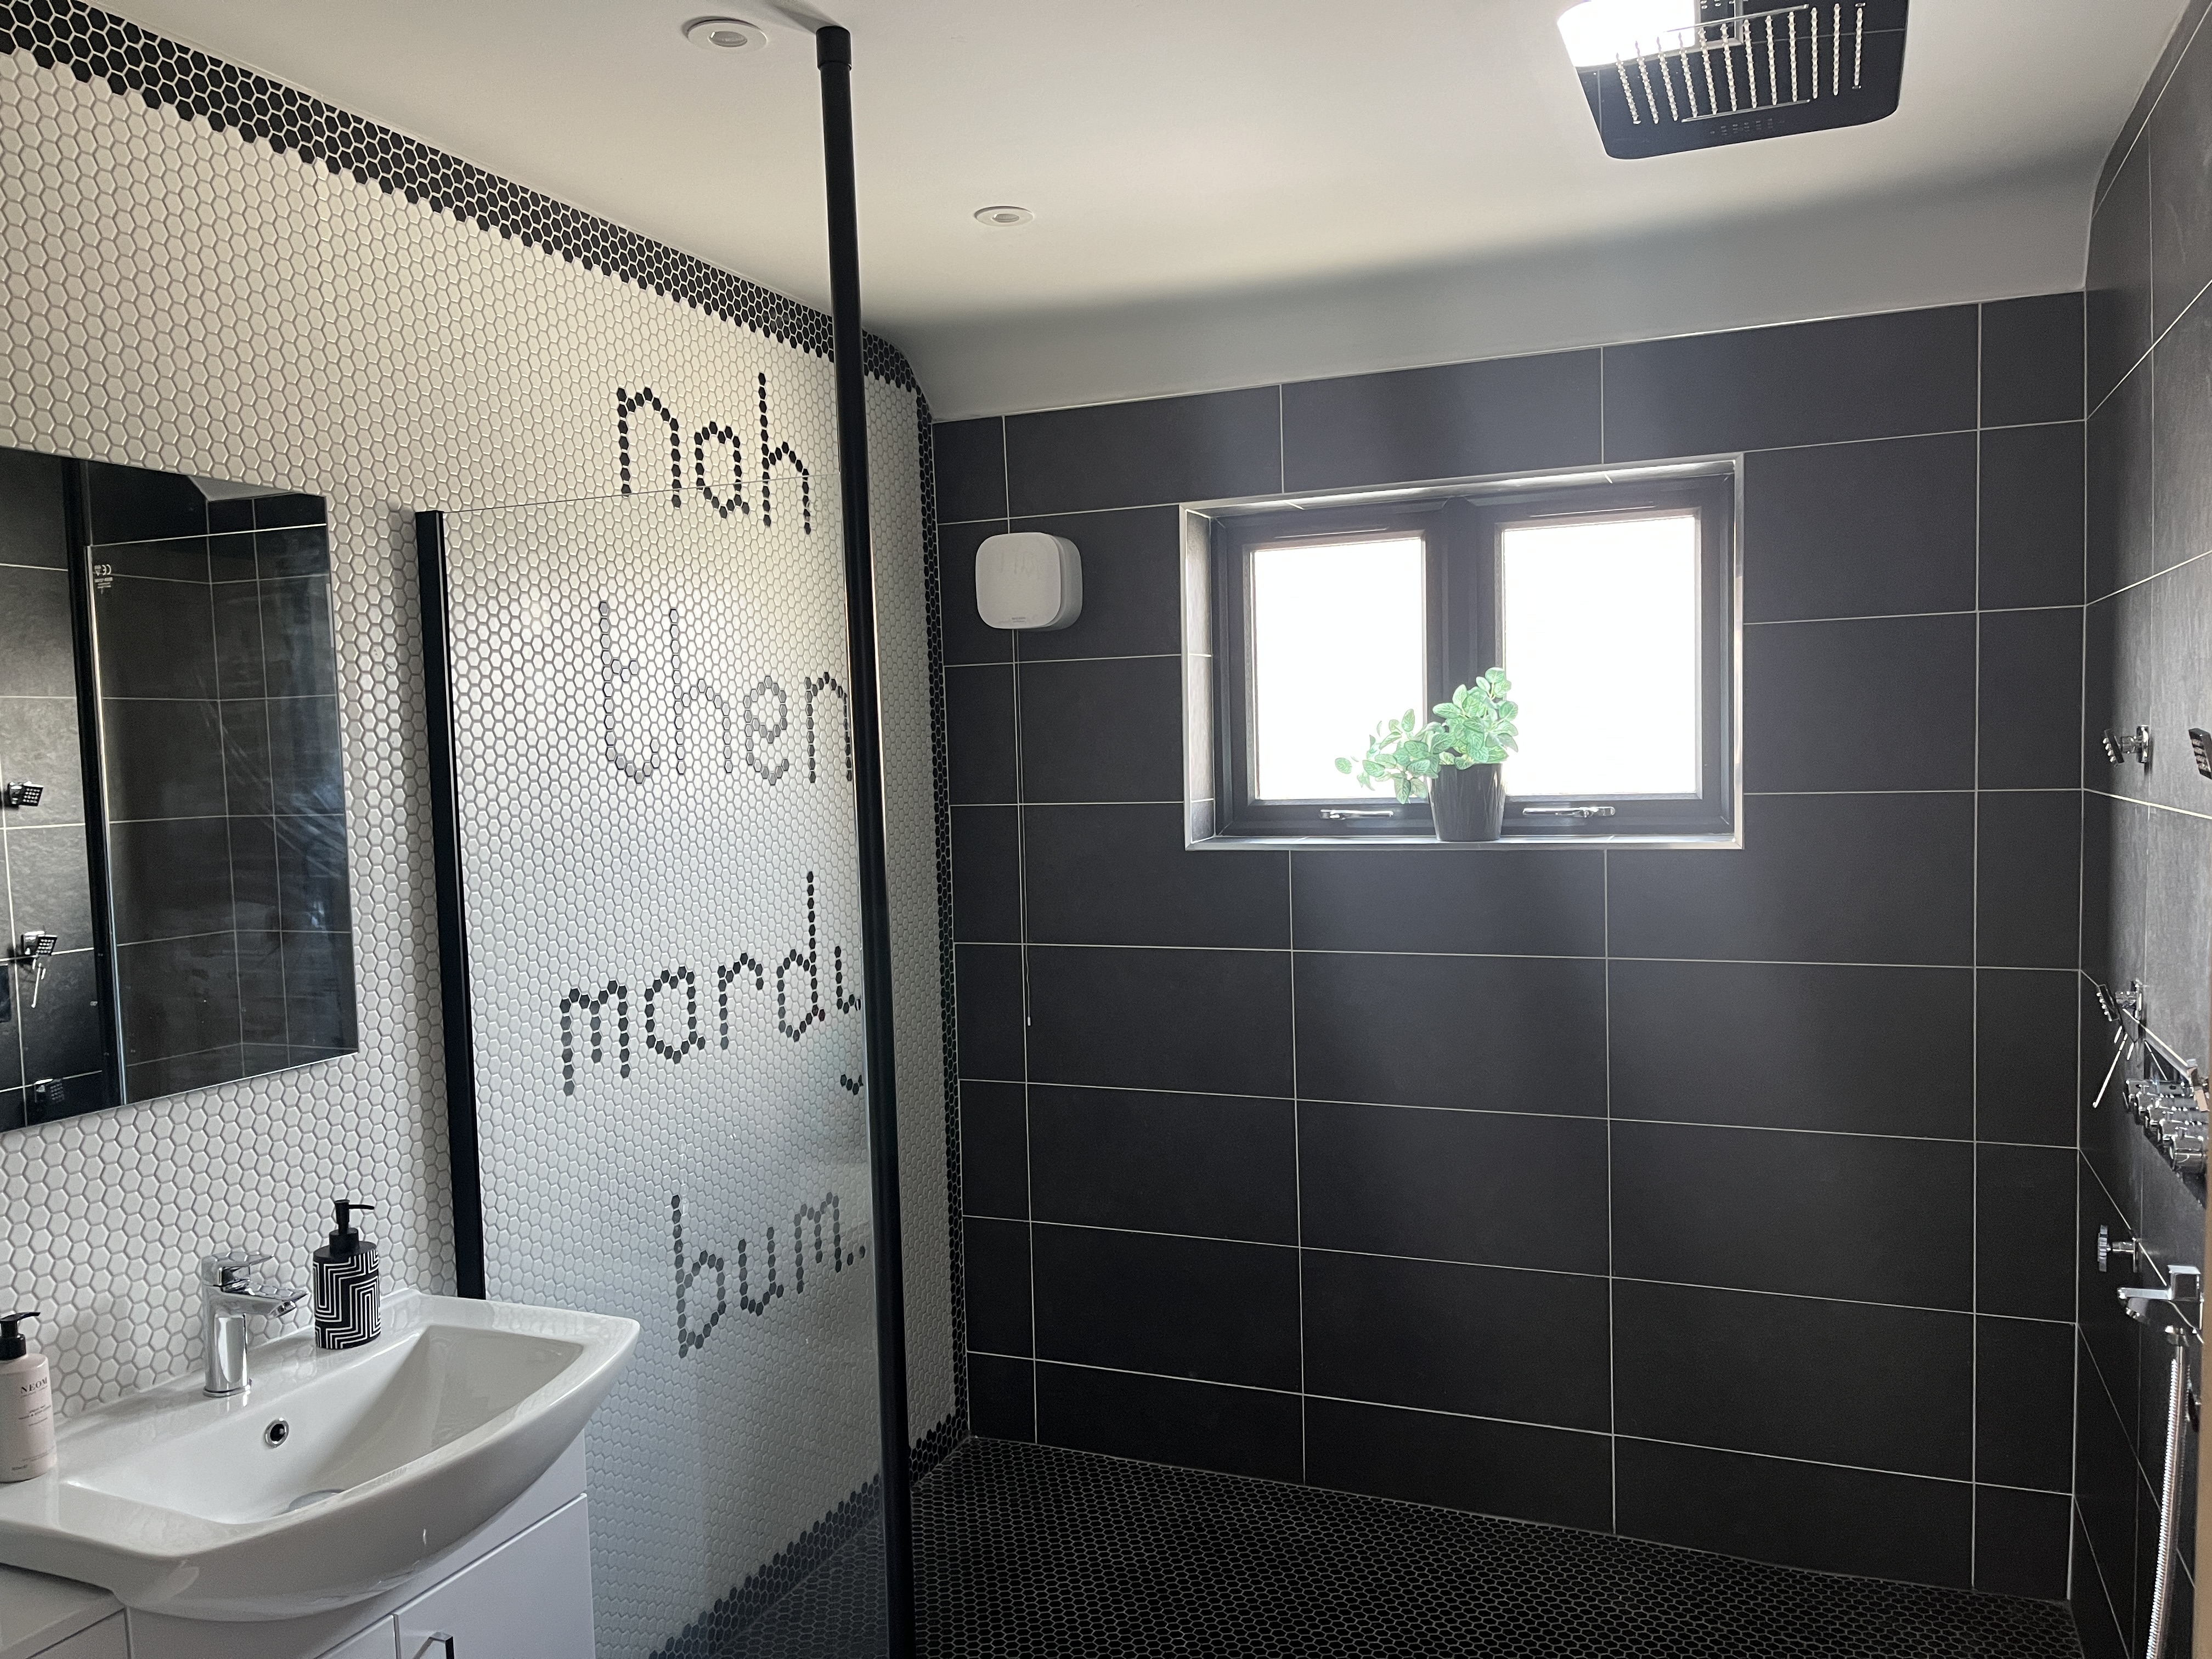
- Large accessible shower room with multi-jet shower system
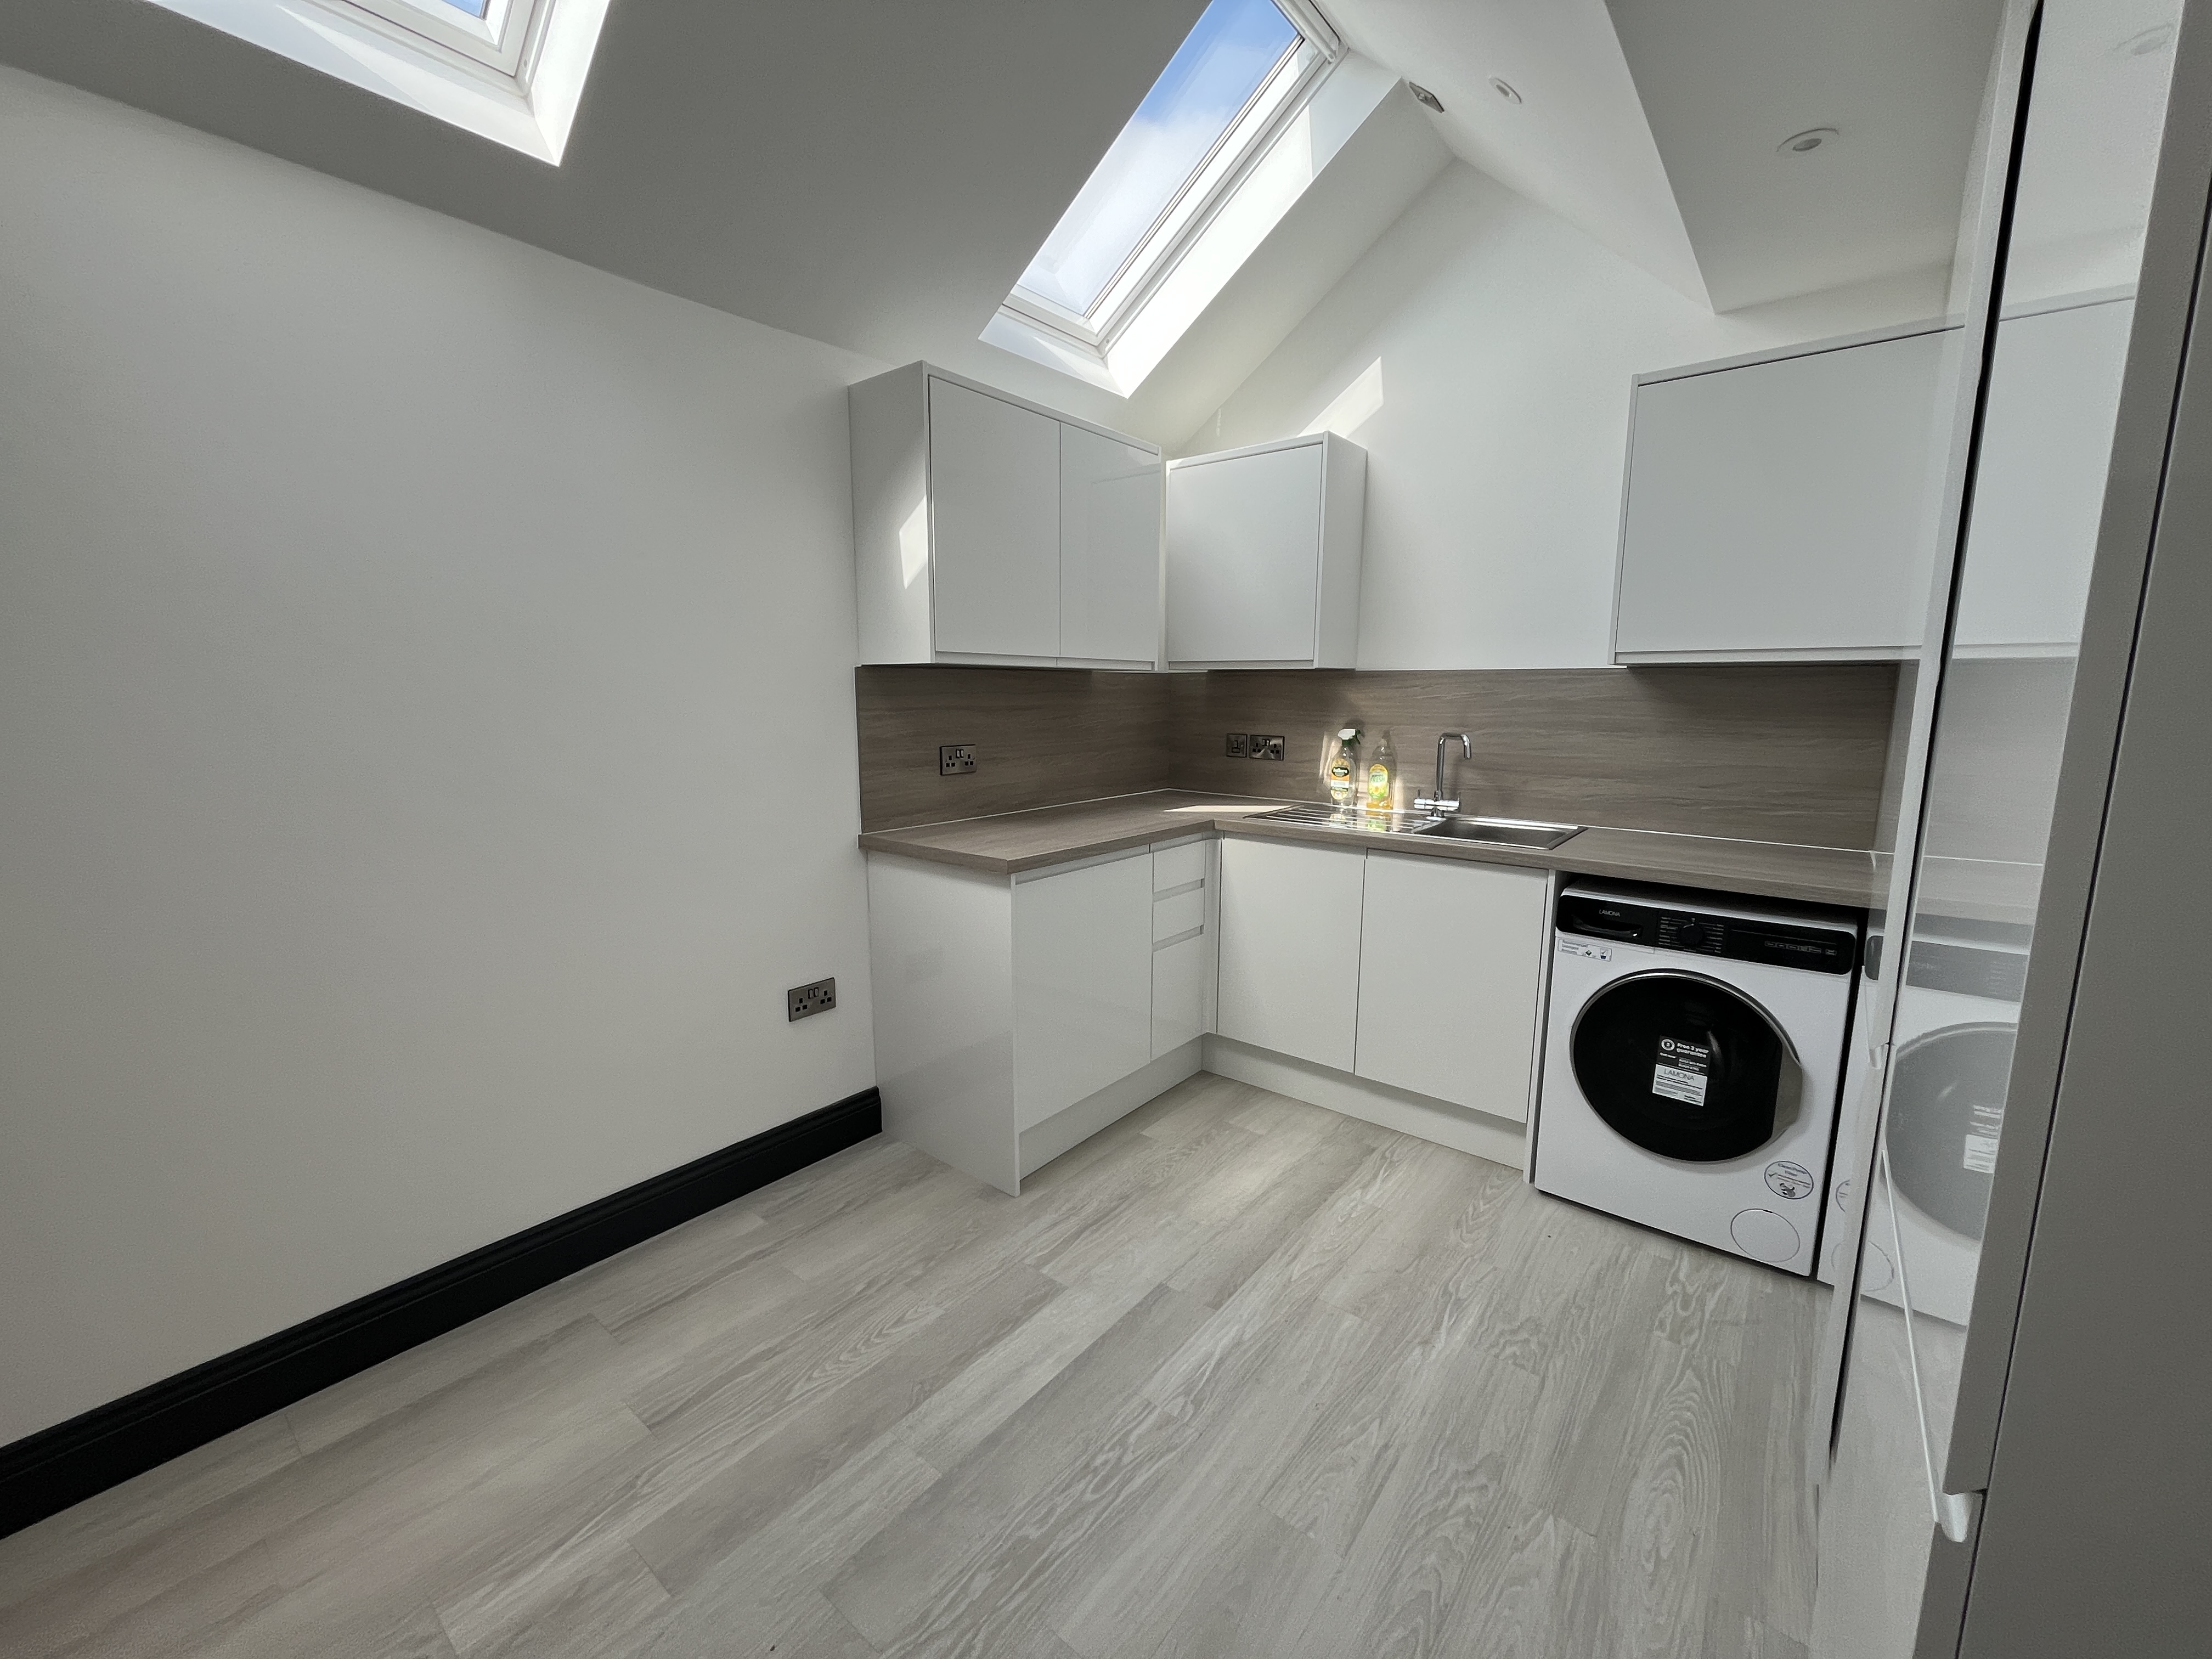
- Dedicated carer’s accommodation with bedroom, bathroom, and duty room/kitchenette
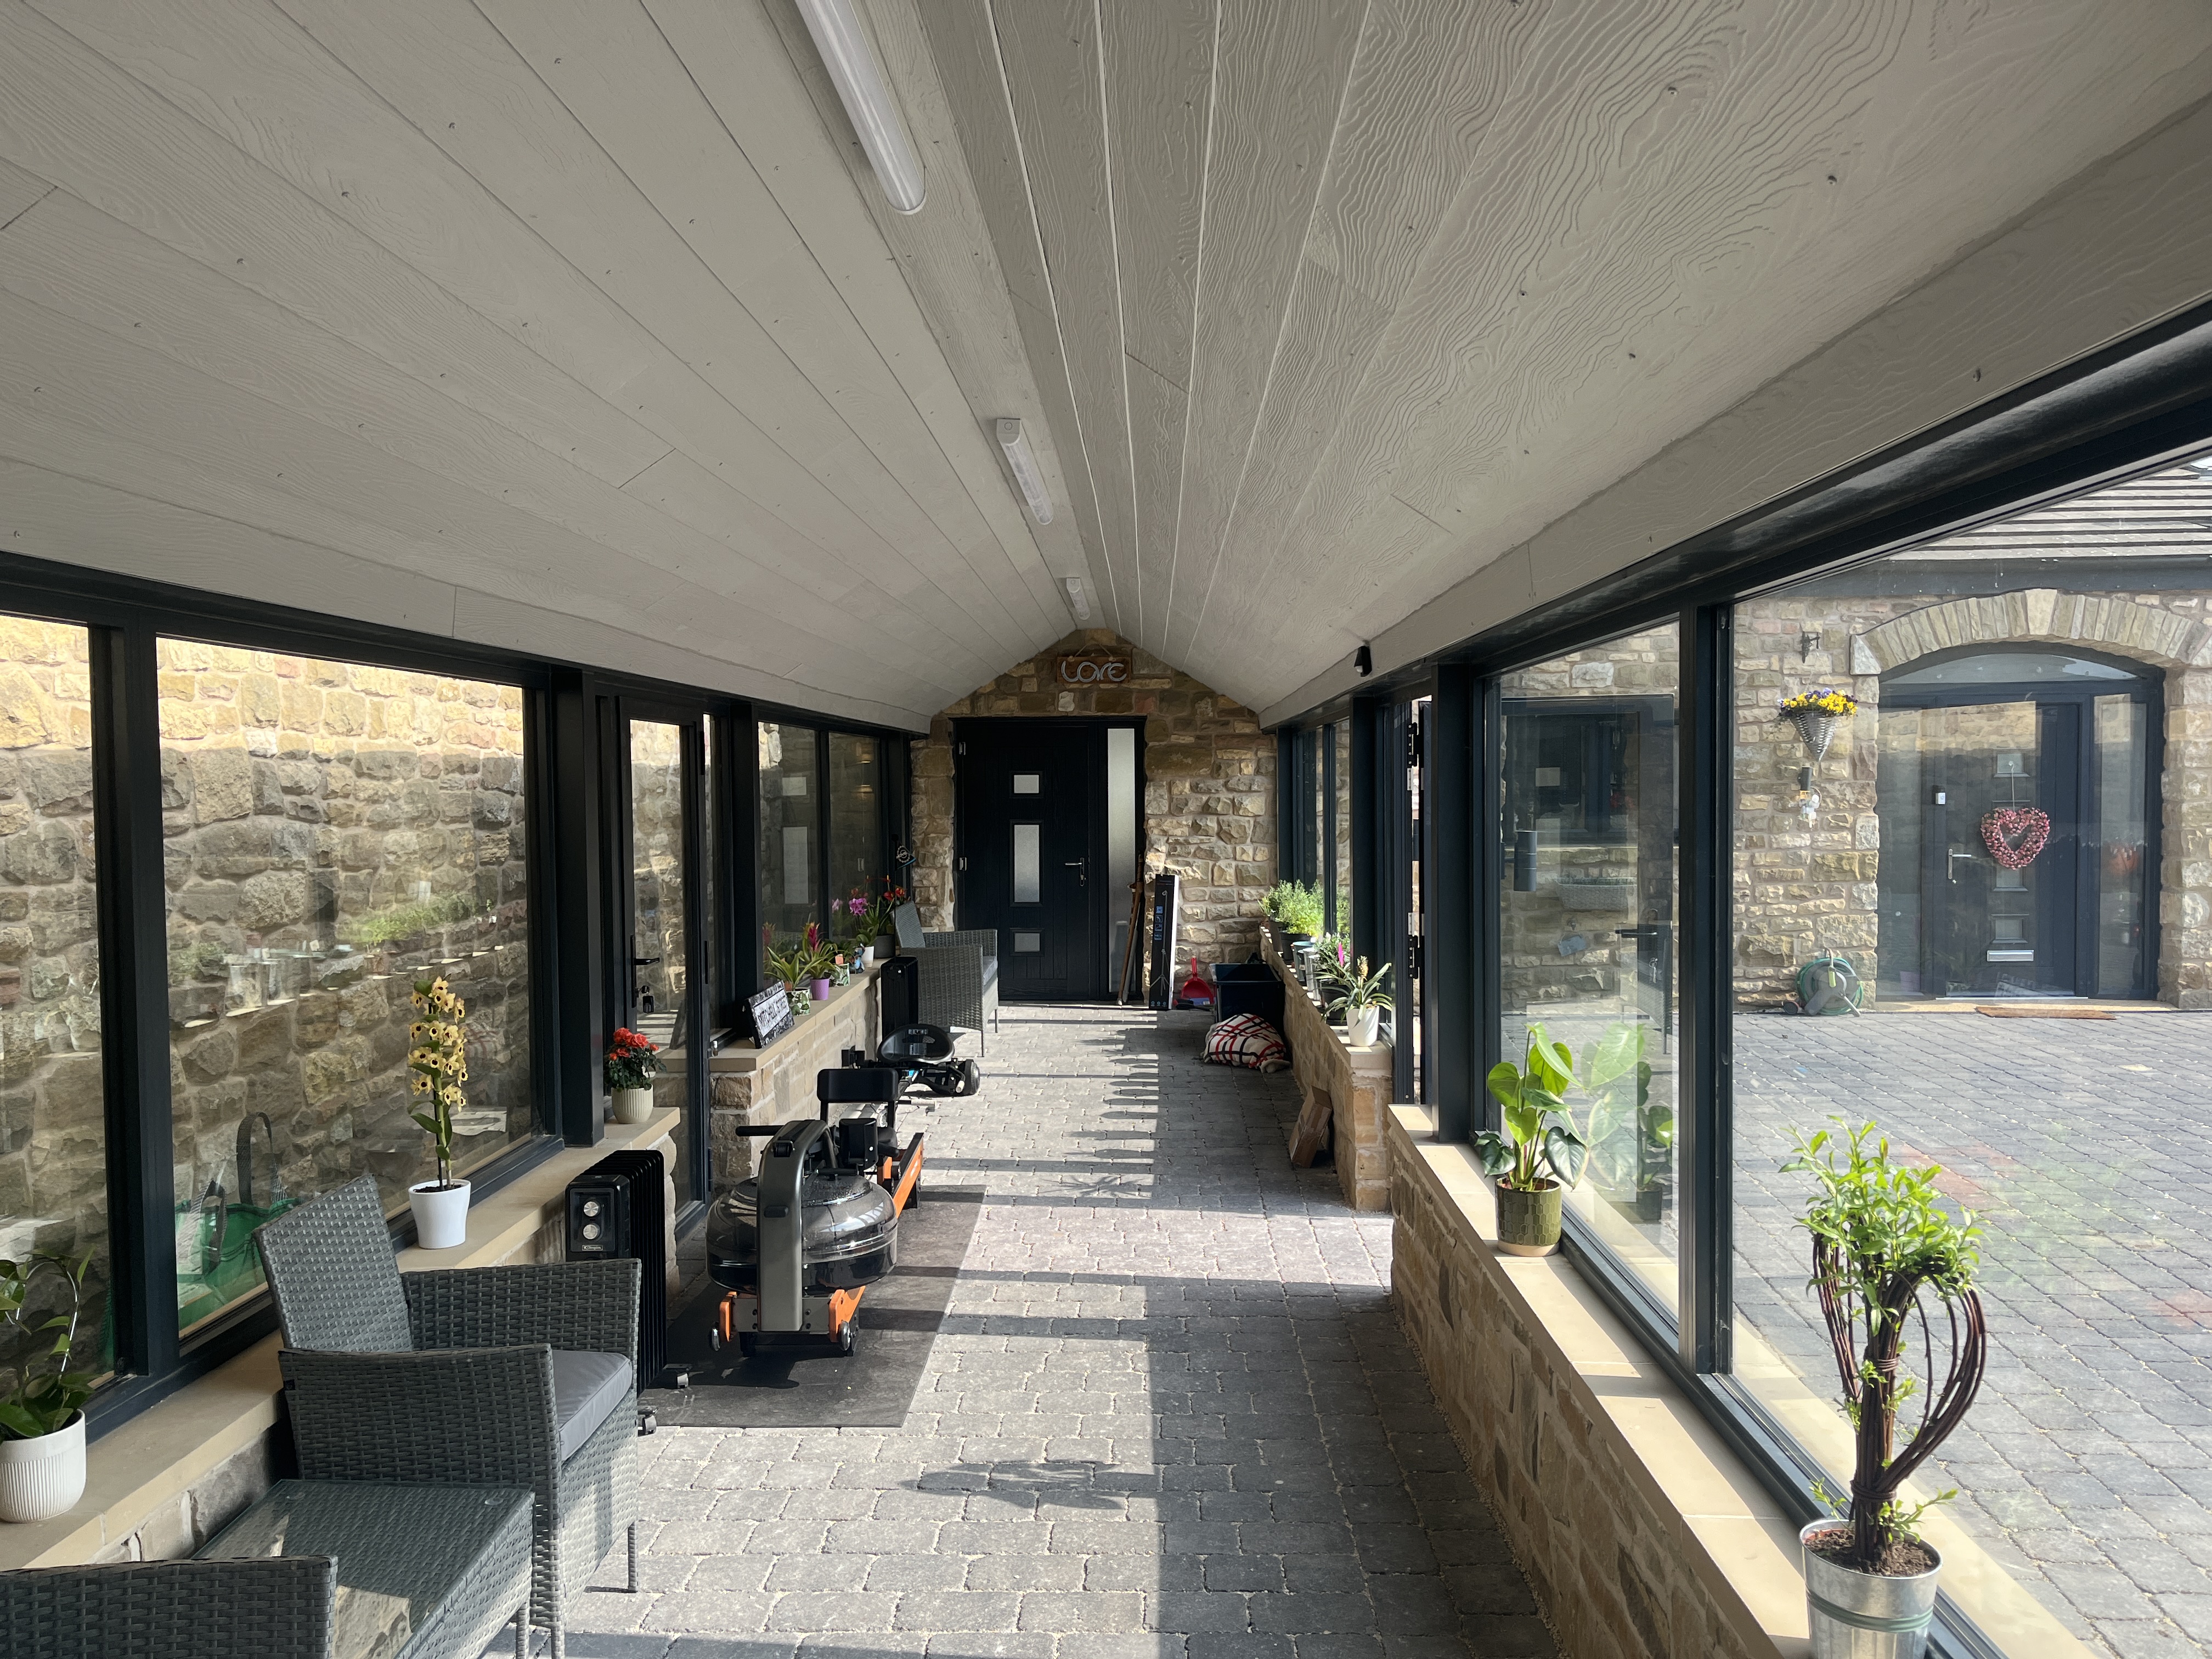
- New link corridor providing sheltered connection between stable building and main house
- Landscaping and cobbled driveway providing accessible entrances throughout
Design Approach
The design sought to create a dedicated break-out space with specialist gym to provide therapy, relaxation space and accommodation for care staff. An existing disused stable block adjacent to the home provided the perfect space, and with careful attention to spatial layout the scheme requirements were successfully met.
A key aspect of the build was the gym’s dual function for both working out and lounging. A vaulted roof space with electrically operated rooflights, together with high-spec heating, ventilation and air conditioning systems, provides a large, light, airy and comfortable environment.
While the break-out space and carer accommodation were ideally placed separate to the main home, it was important that the stable block could be accessed comfortably all year round. This was achieved with the construction of a pitched-roof glazed walkway built to connect the two spaces, allowing access in times of inclement weather.
Planning and Technical Challenges
Situated on Green Belt land, the development had to be sensitive to its surroundings and new construction kept to a minimum. The existing stable block door and window openings were utilised to maintain the general appearance of the building, and the new link corridor was designed to mimic the style of the existing home and stable block with similar materials.
Technical challenges included improving the thermal performance of the existing stable block to meet modern standards, achieved through the use of high-performing insulation so as to maximise the internal footprint to suit the dimensional requirements of the scheme. Additionally, the design and positioning of the new walkway was carefully considered to maximise hardstanding areas, marry up with key building access points, and provide access for maintenance of the adjacent party wall.
Operational Impact
The completed build provides a highly functional and carefully integrated care environment that supports both specialist therapy requirements and everyday family living. Easily accessible yet separate break-out facilities ensure the client remains fully connected to family life within the home.
Project Outcome
This adaptation project demonstrates how considered re-use of existing spaces can successfully deliver highly specialised residential accommodation within a sensitive Green Belt setting. Through close collaboration with the client, care teams and planners, the completed scheme provides a long-term home environment that balances complex care requirements with dignity, family life and high-quality residential design.
Project Gallery