Project Overview
Client: Private Client
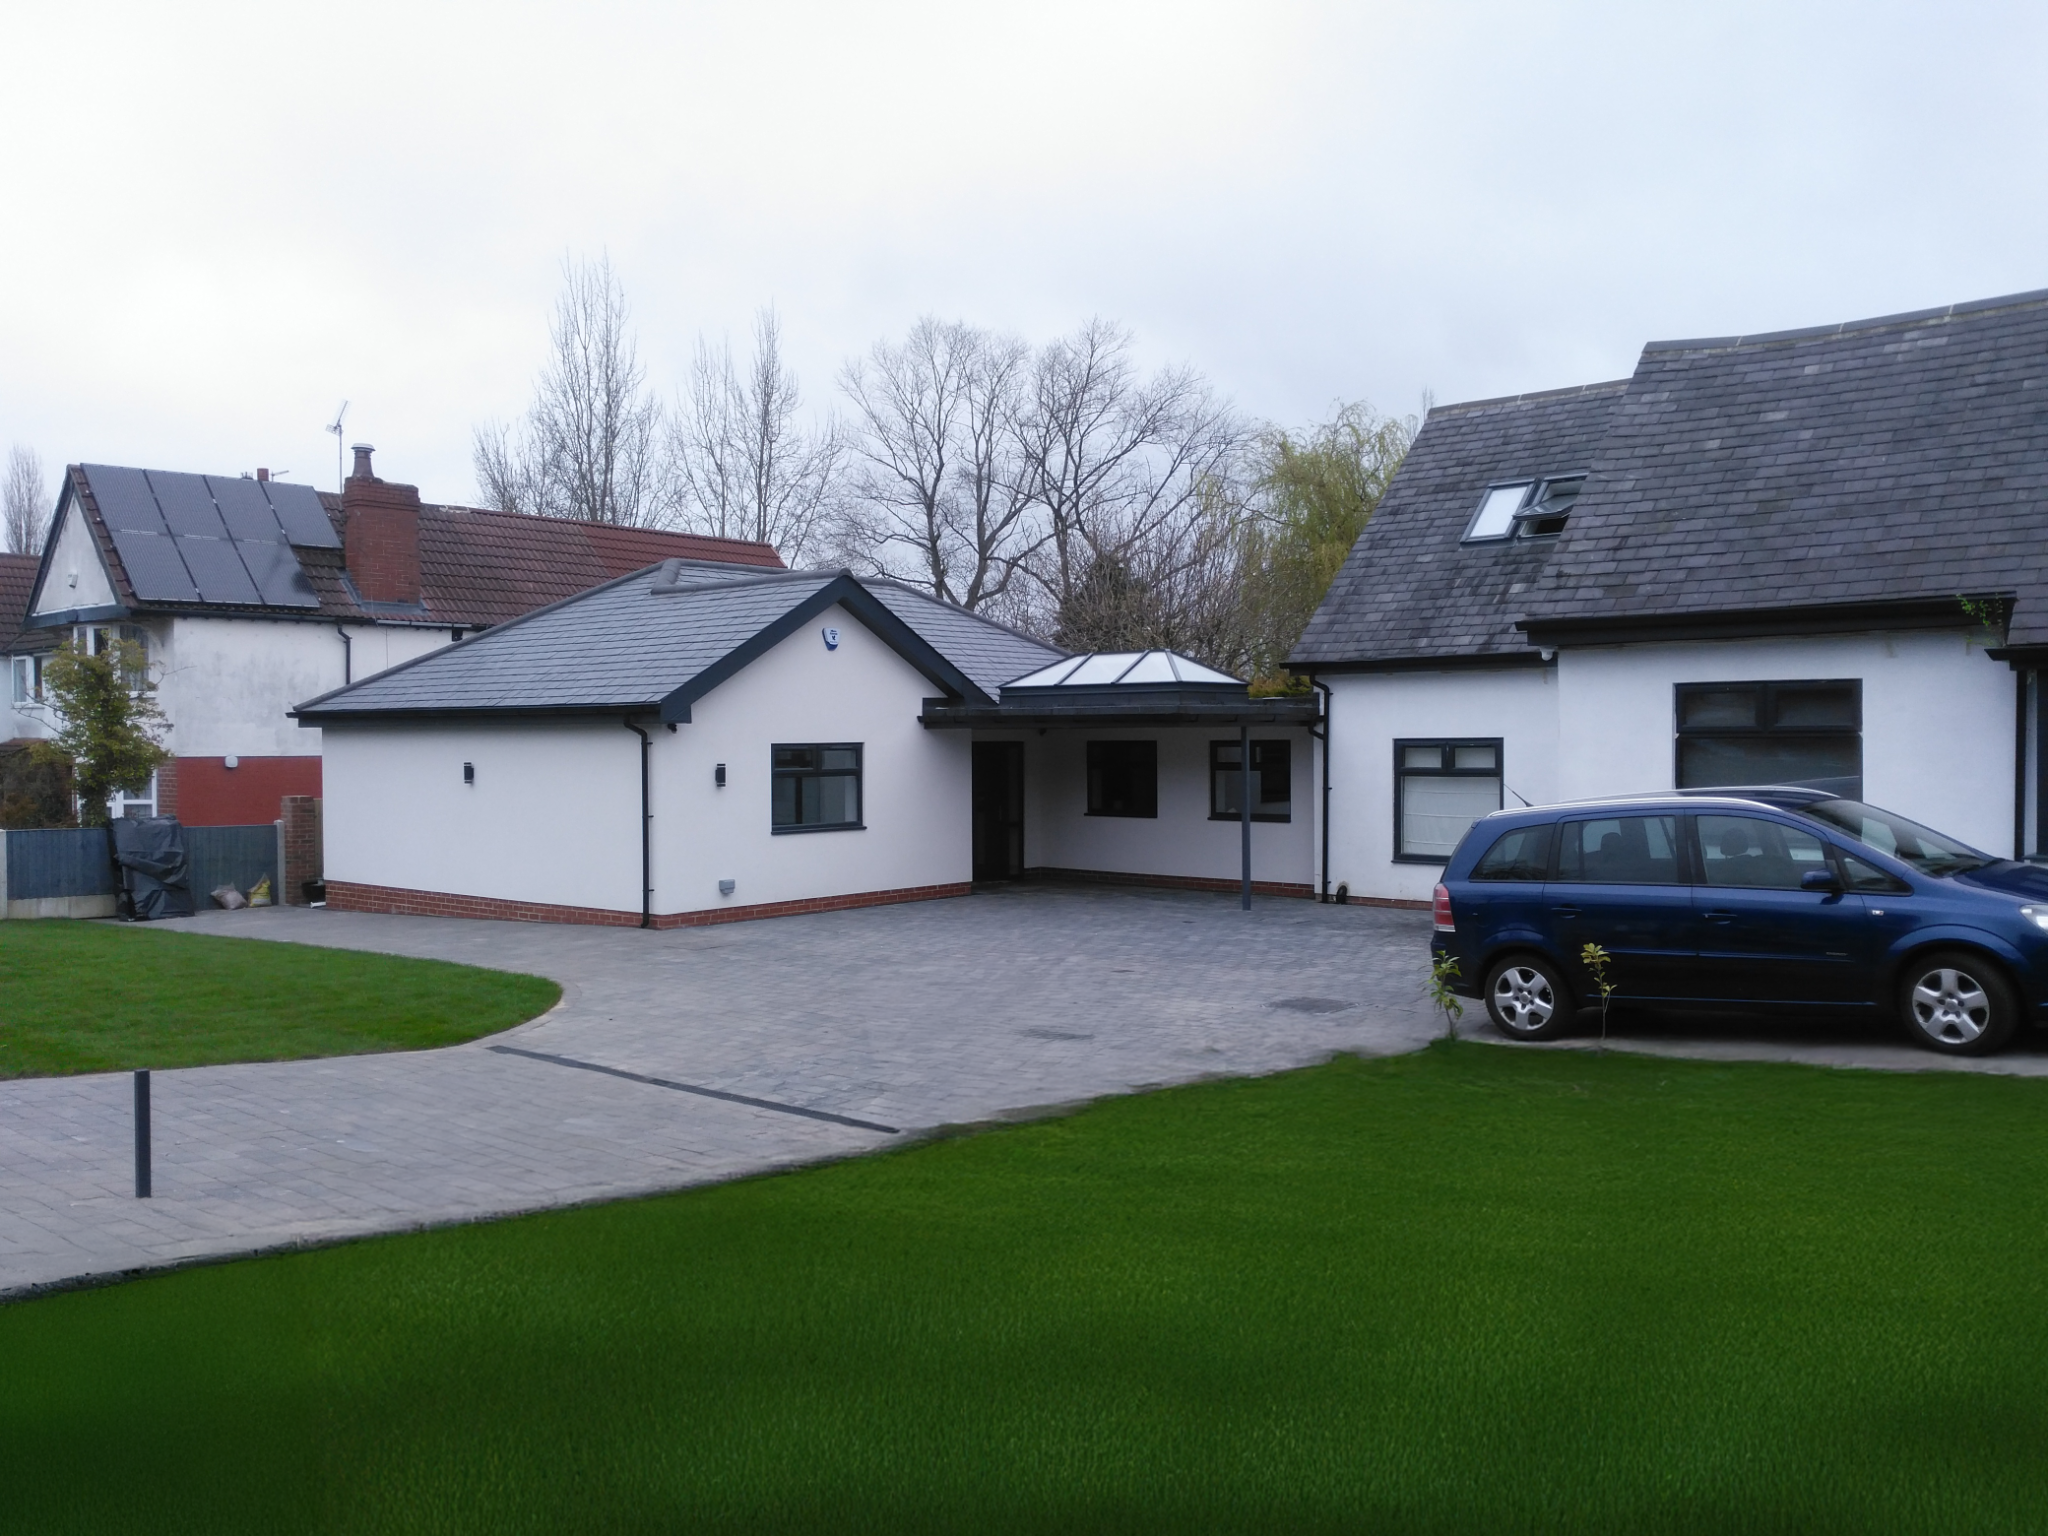
This specialist residential adaptation project in Leeds involved the design and construction of a substantial extension to an existing bungalow, creating a highly tailored living environment for a young boy requiring 24-hour care.
The development was carefully designed to balance the complex practical requirements of full-time care provision with the needs of family life, delivering a home that supports independence, comfort and long-term adaptability.
Working closely with the client, care professionals and the wider project team, the completed scheme integrates specialist therapeutic, care and family accommodation within a cohesive and carefully considered architectural solution.
Key Features
The project introduced a comprehensive range of specialist accommodation and accessibility features designed to support continuous care and day-to-day family living.
- Large purpose-designed extension to the existing bungalow
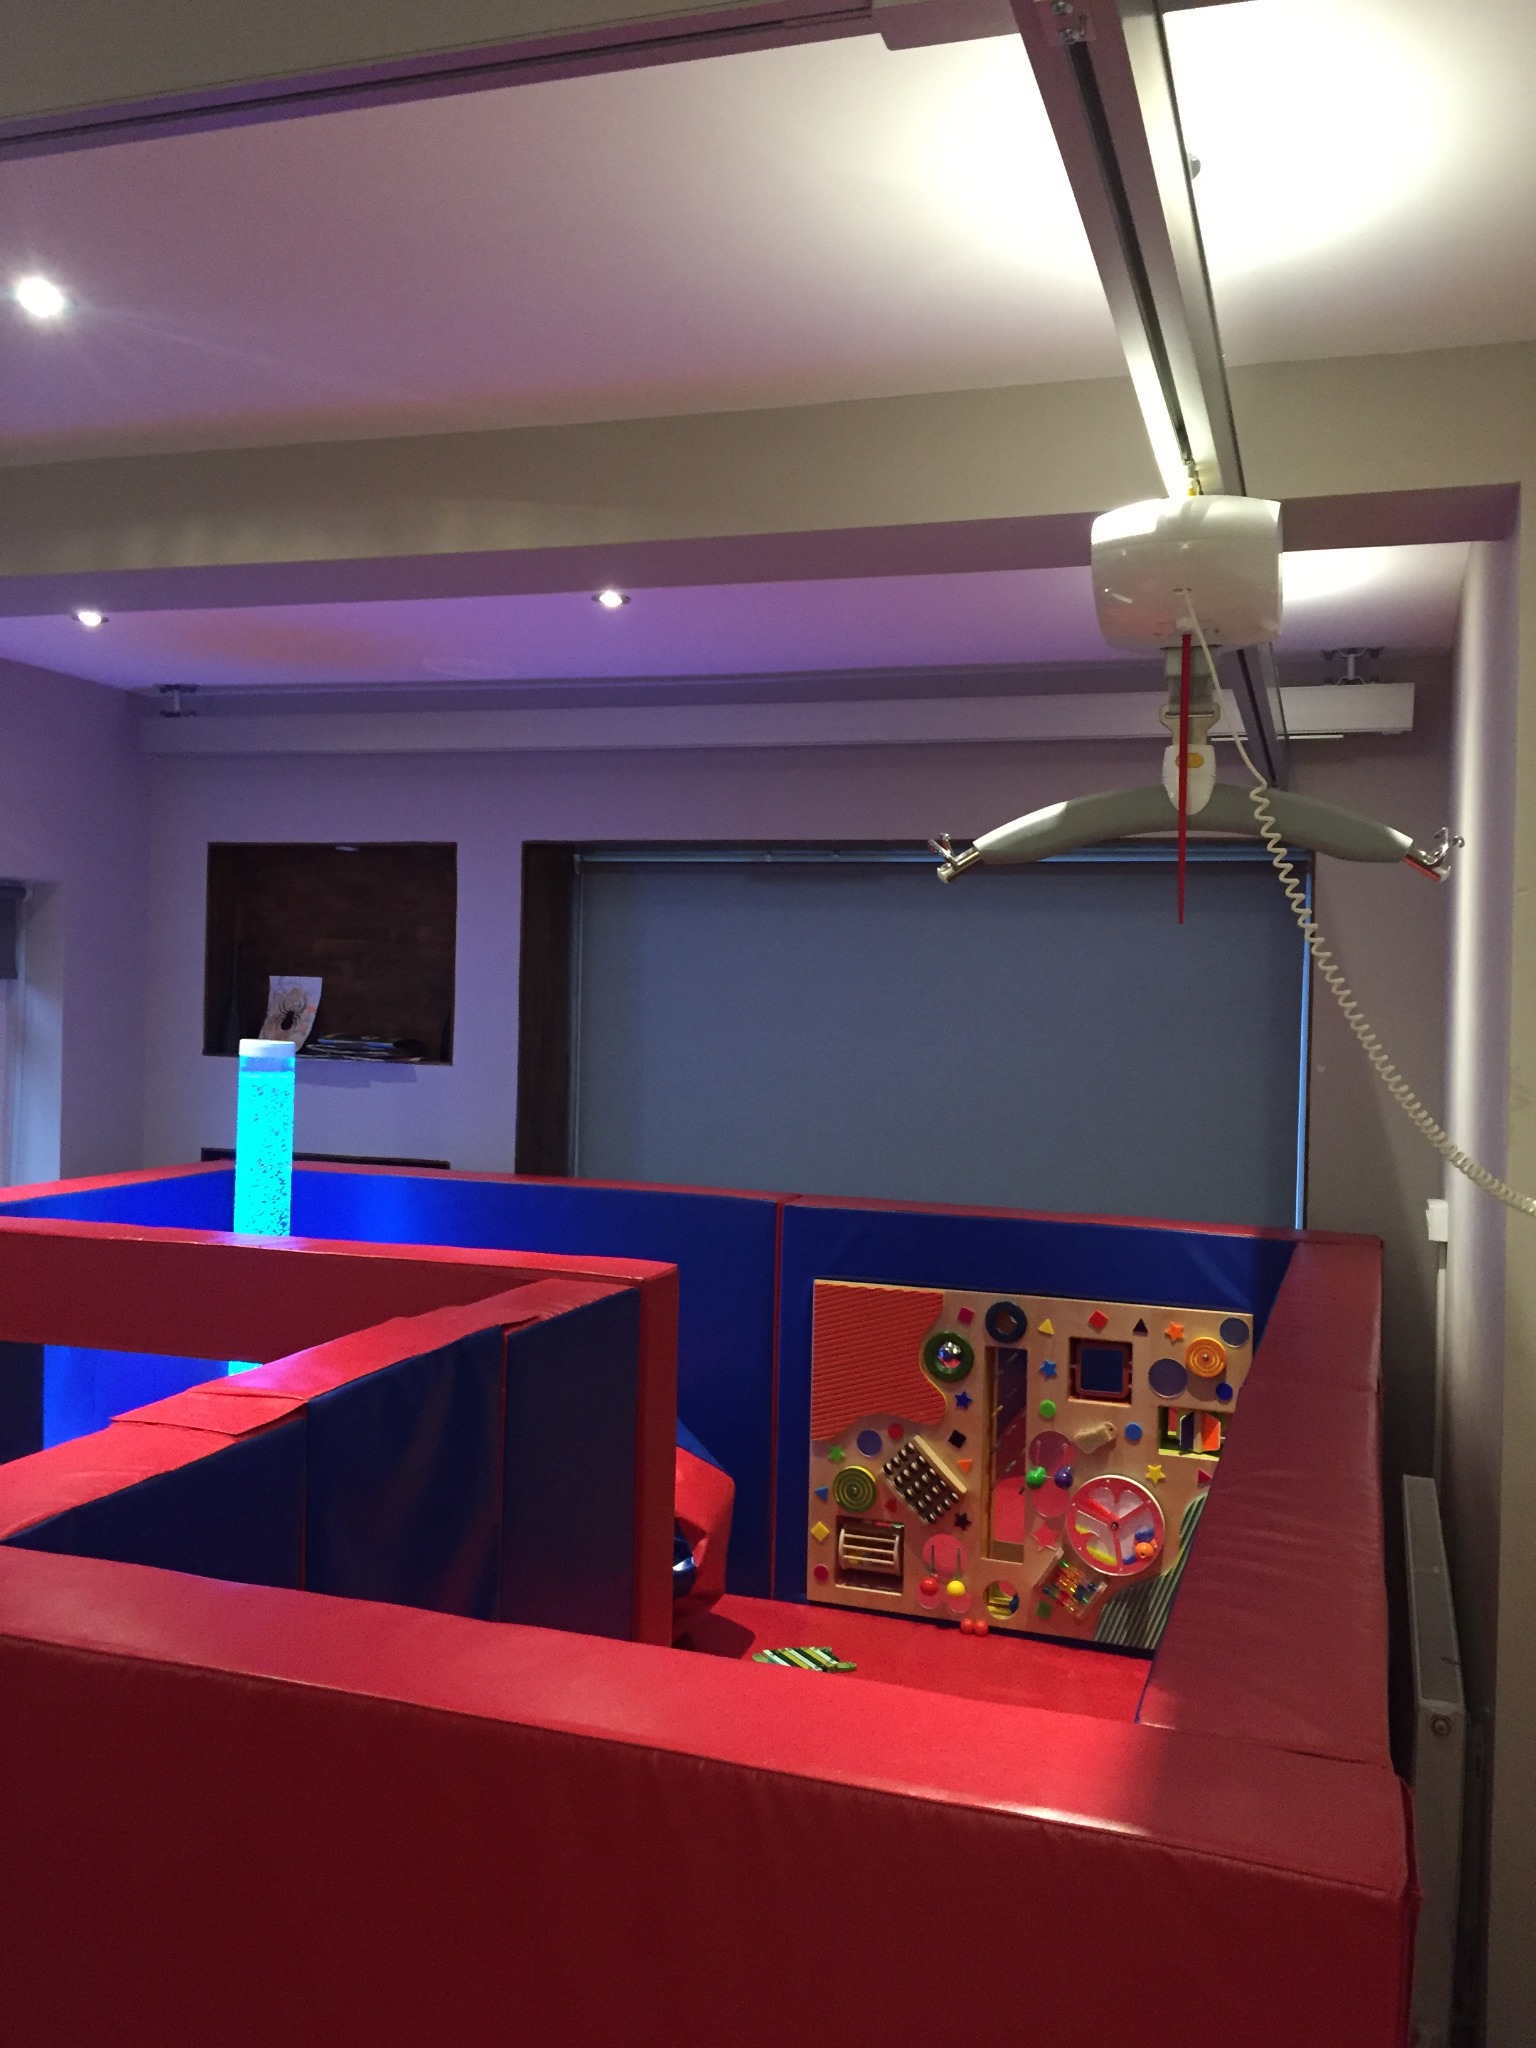
- Dedicated soft-play sensory room
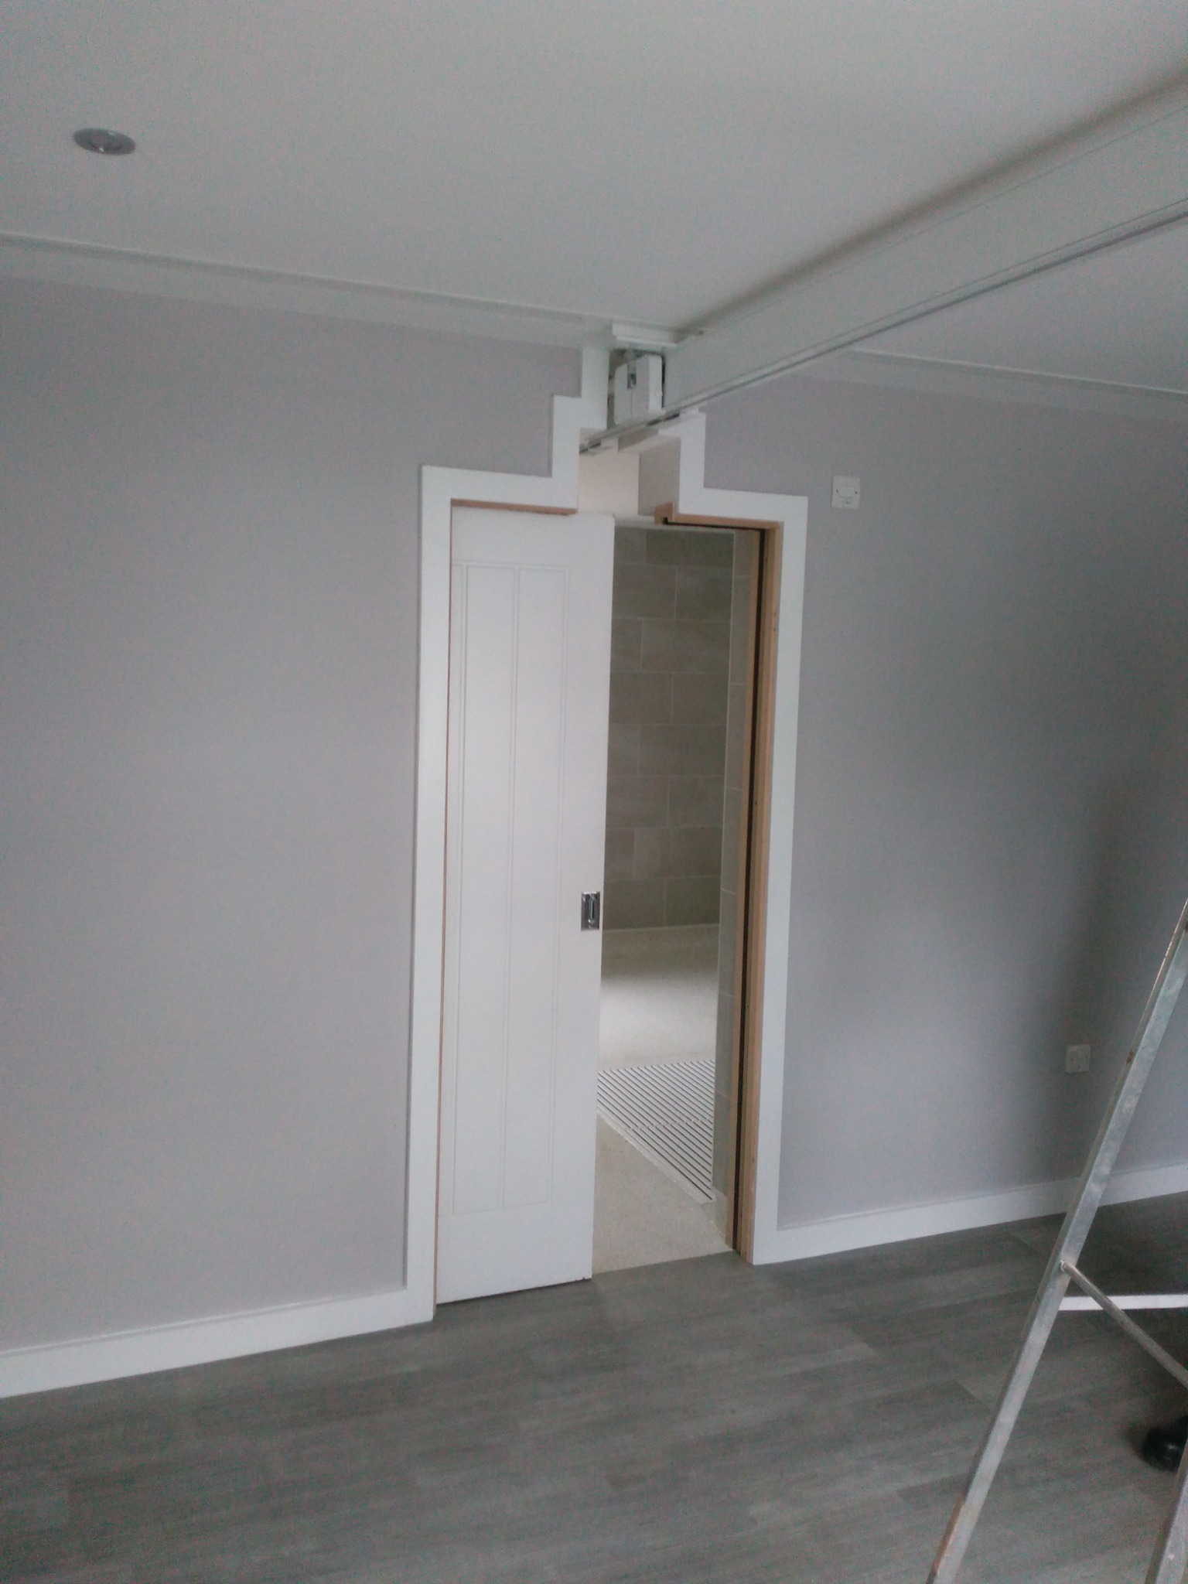
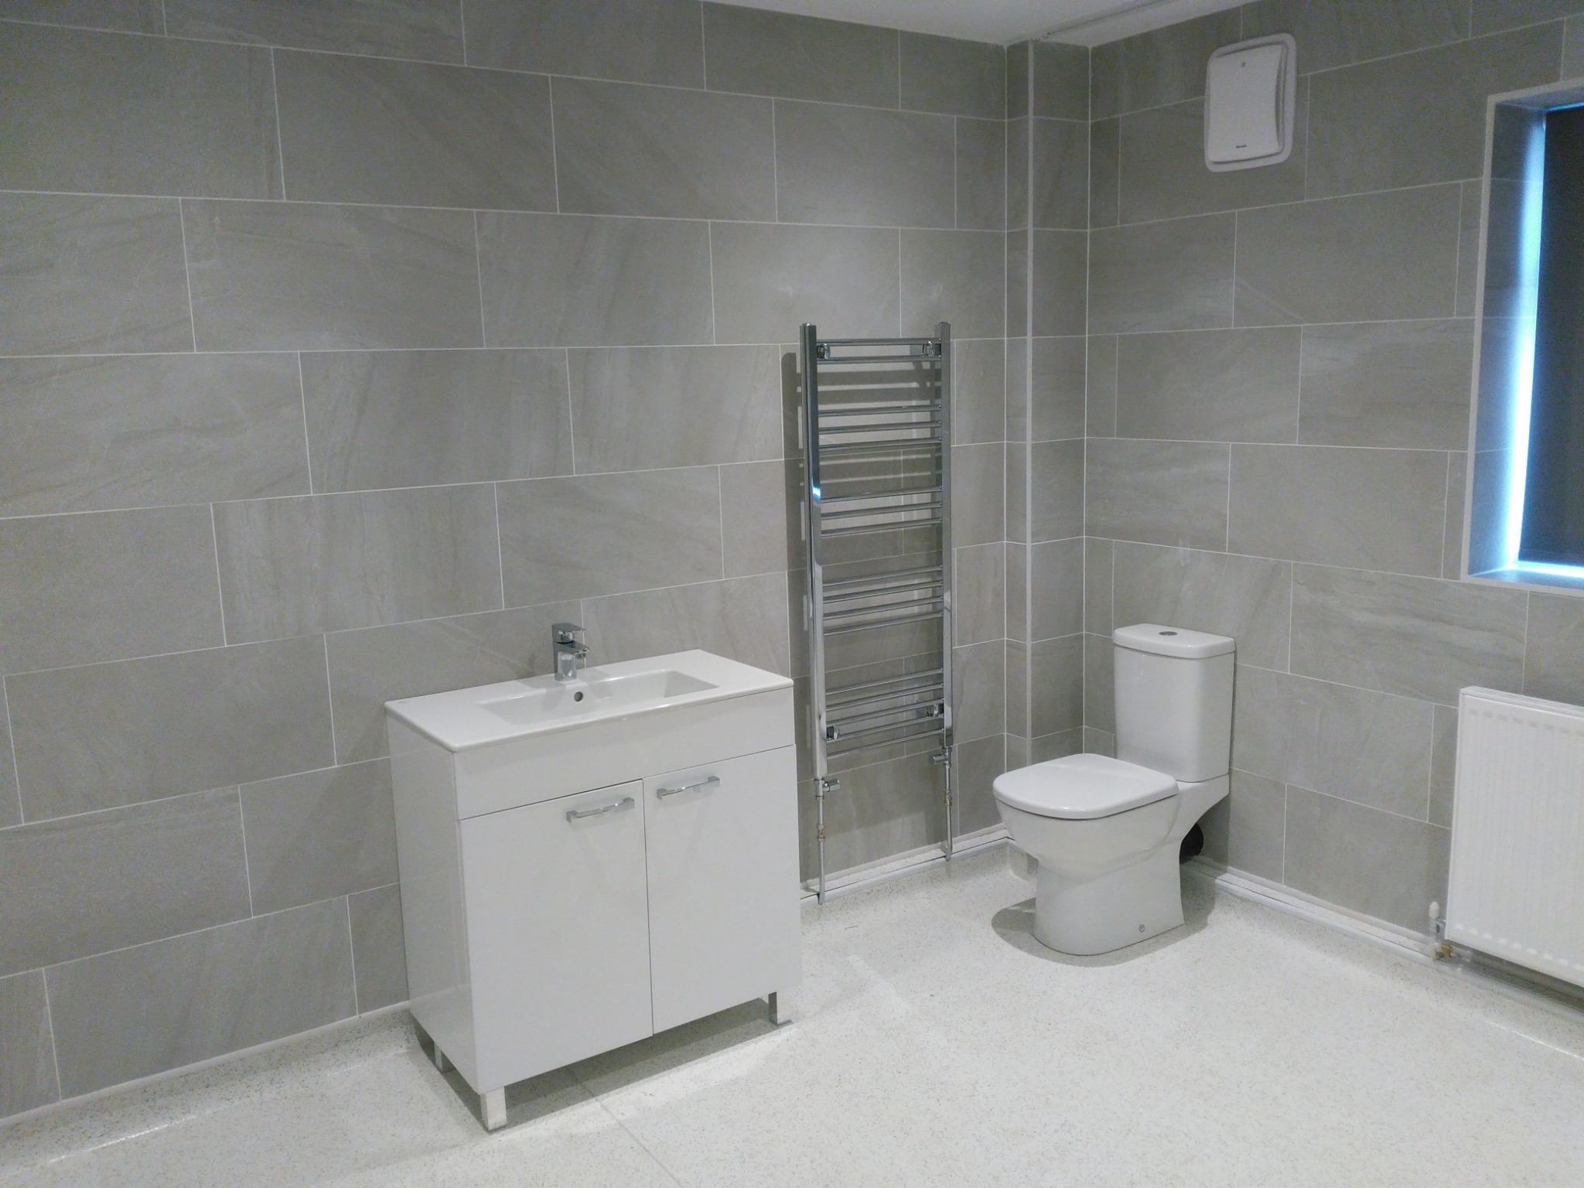
- Accessible bedroom suite with wet-room en-suite
- Integrated room-cover ceiling-track hoisting systems
- Separate carers’ accommodation and support spaces
- Large utility and servicing areas supporting 24-hour care
- Family living accommodation integrated alongside care facilities
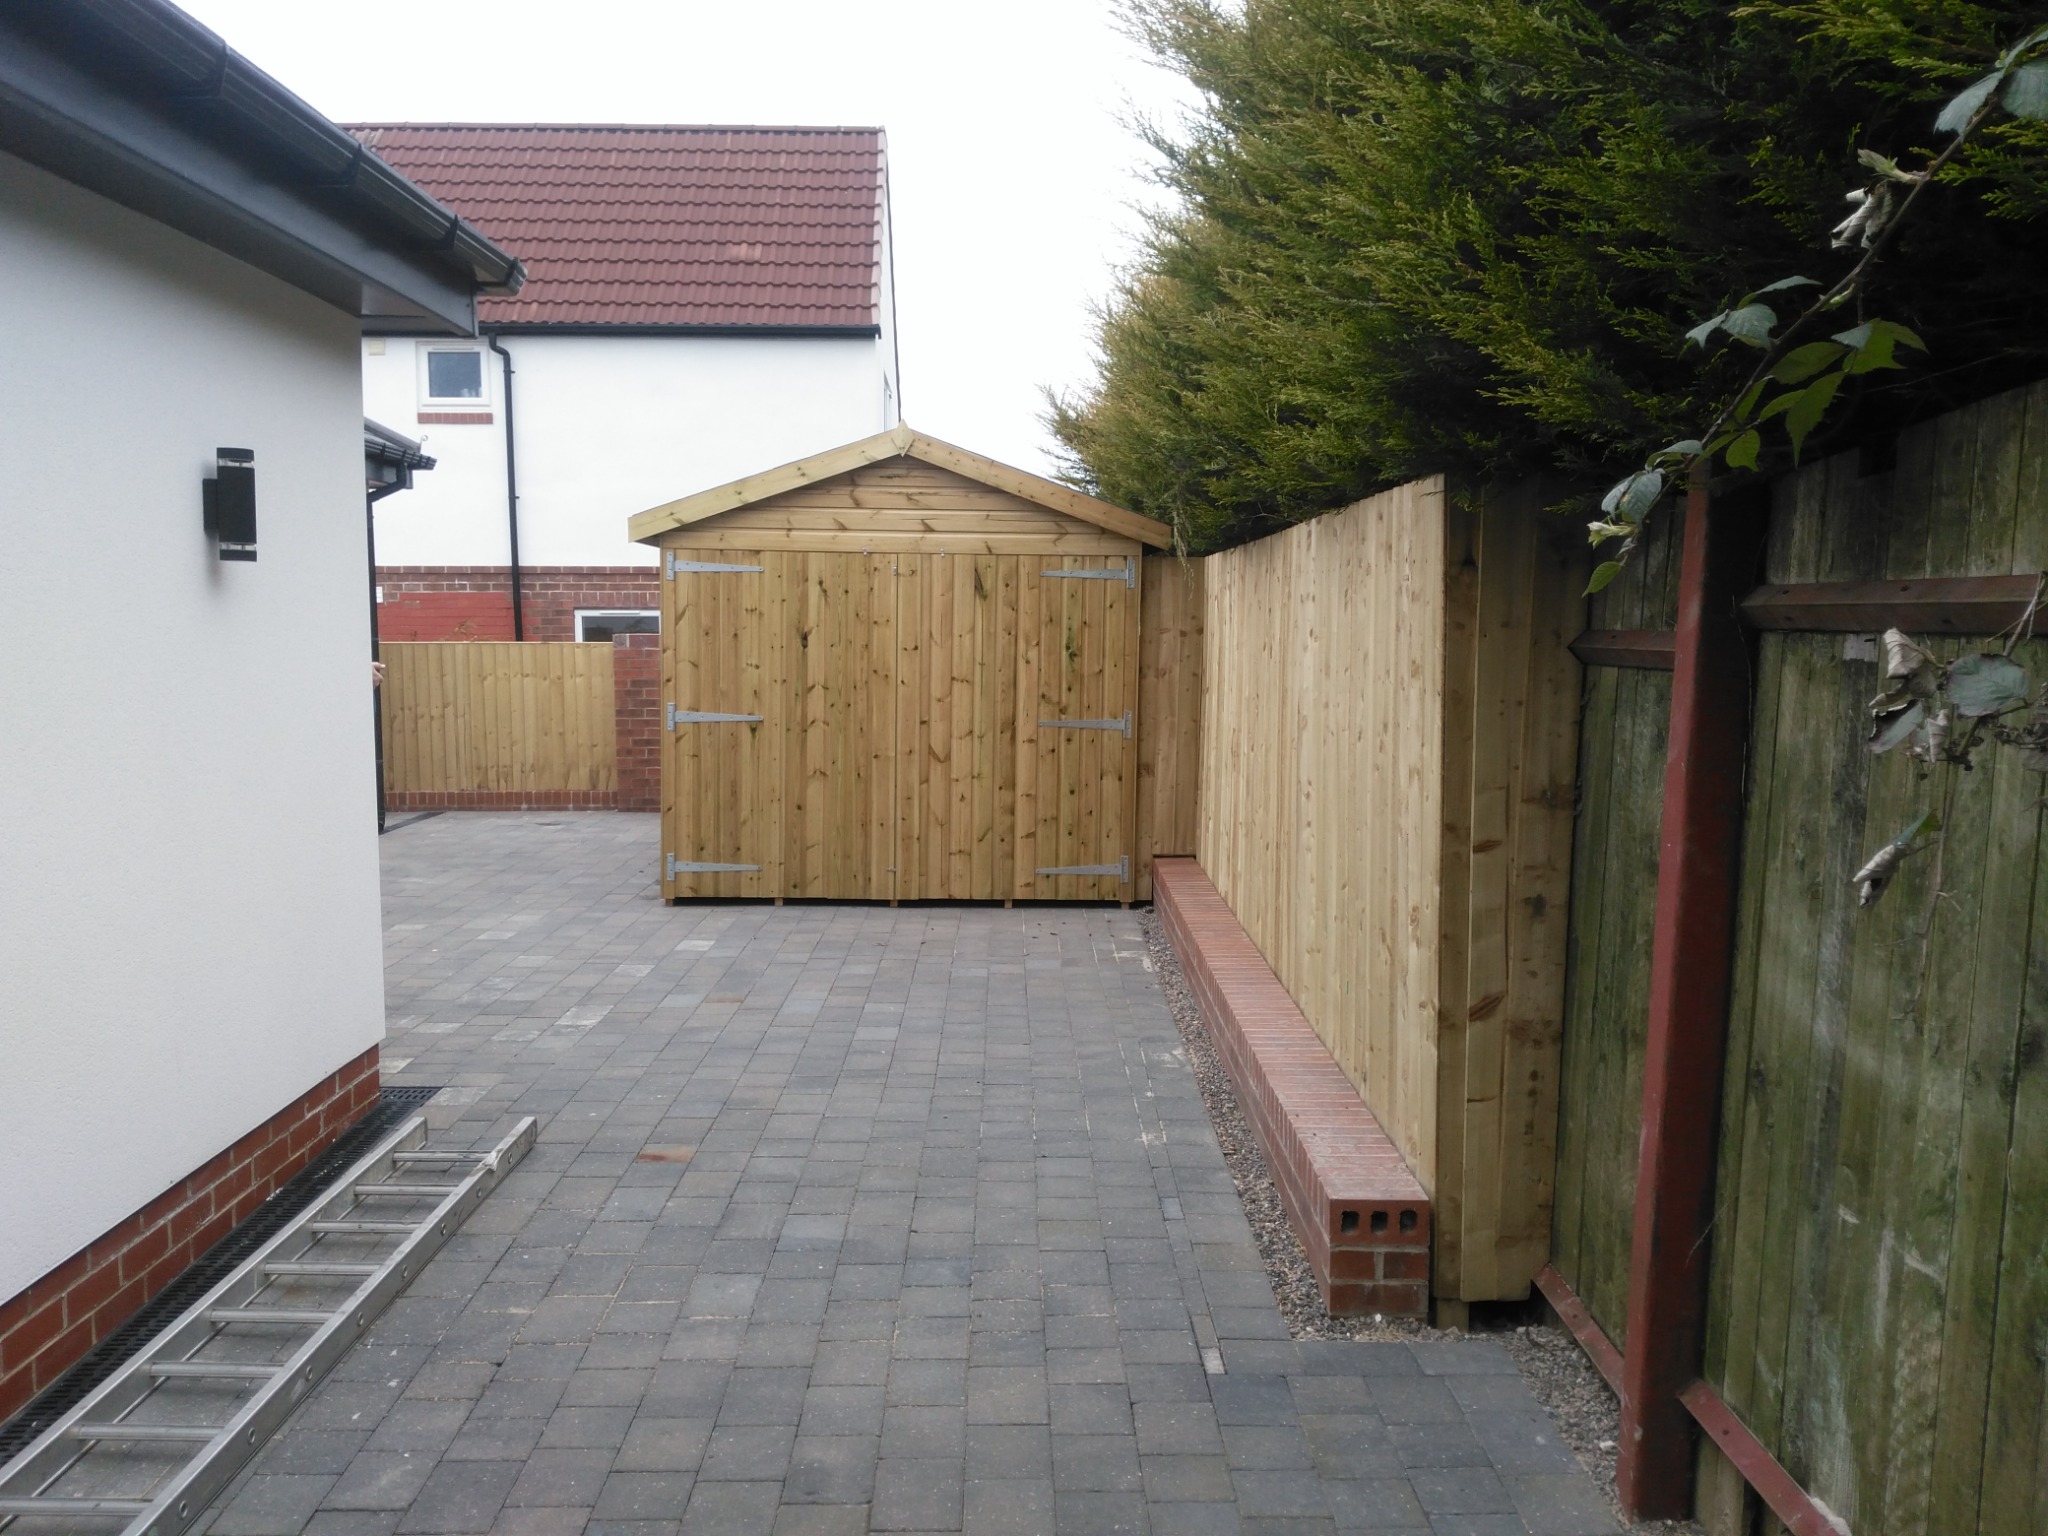
- External retaining structures and landscaping to accommodate site level changes
Design Approach
The design sought to create a home environment that could effectively support complex care needs while remaining warm, welcoming and appropriate for family life. Careful spatial planning balances privacy, supervision and accessibility, enabling the home to function efficiently for both the client and the care team.
A dedicated sensory and soft-play room provides a safe, stimulating environment tailored to specific sensory and therapeutic requirements. Specialist lighting, equipment integration and carefully considered finishes support both wellbeing and day-to-day therapy activities.
The bedroom and wet-room facilities incorporate full room-cover hoisting systems, allowing safe and efficient movement throughout the care spaces while maintaining a domestic, non-clinical appearance.
Specialist Care Integration
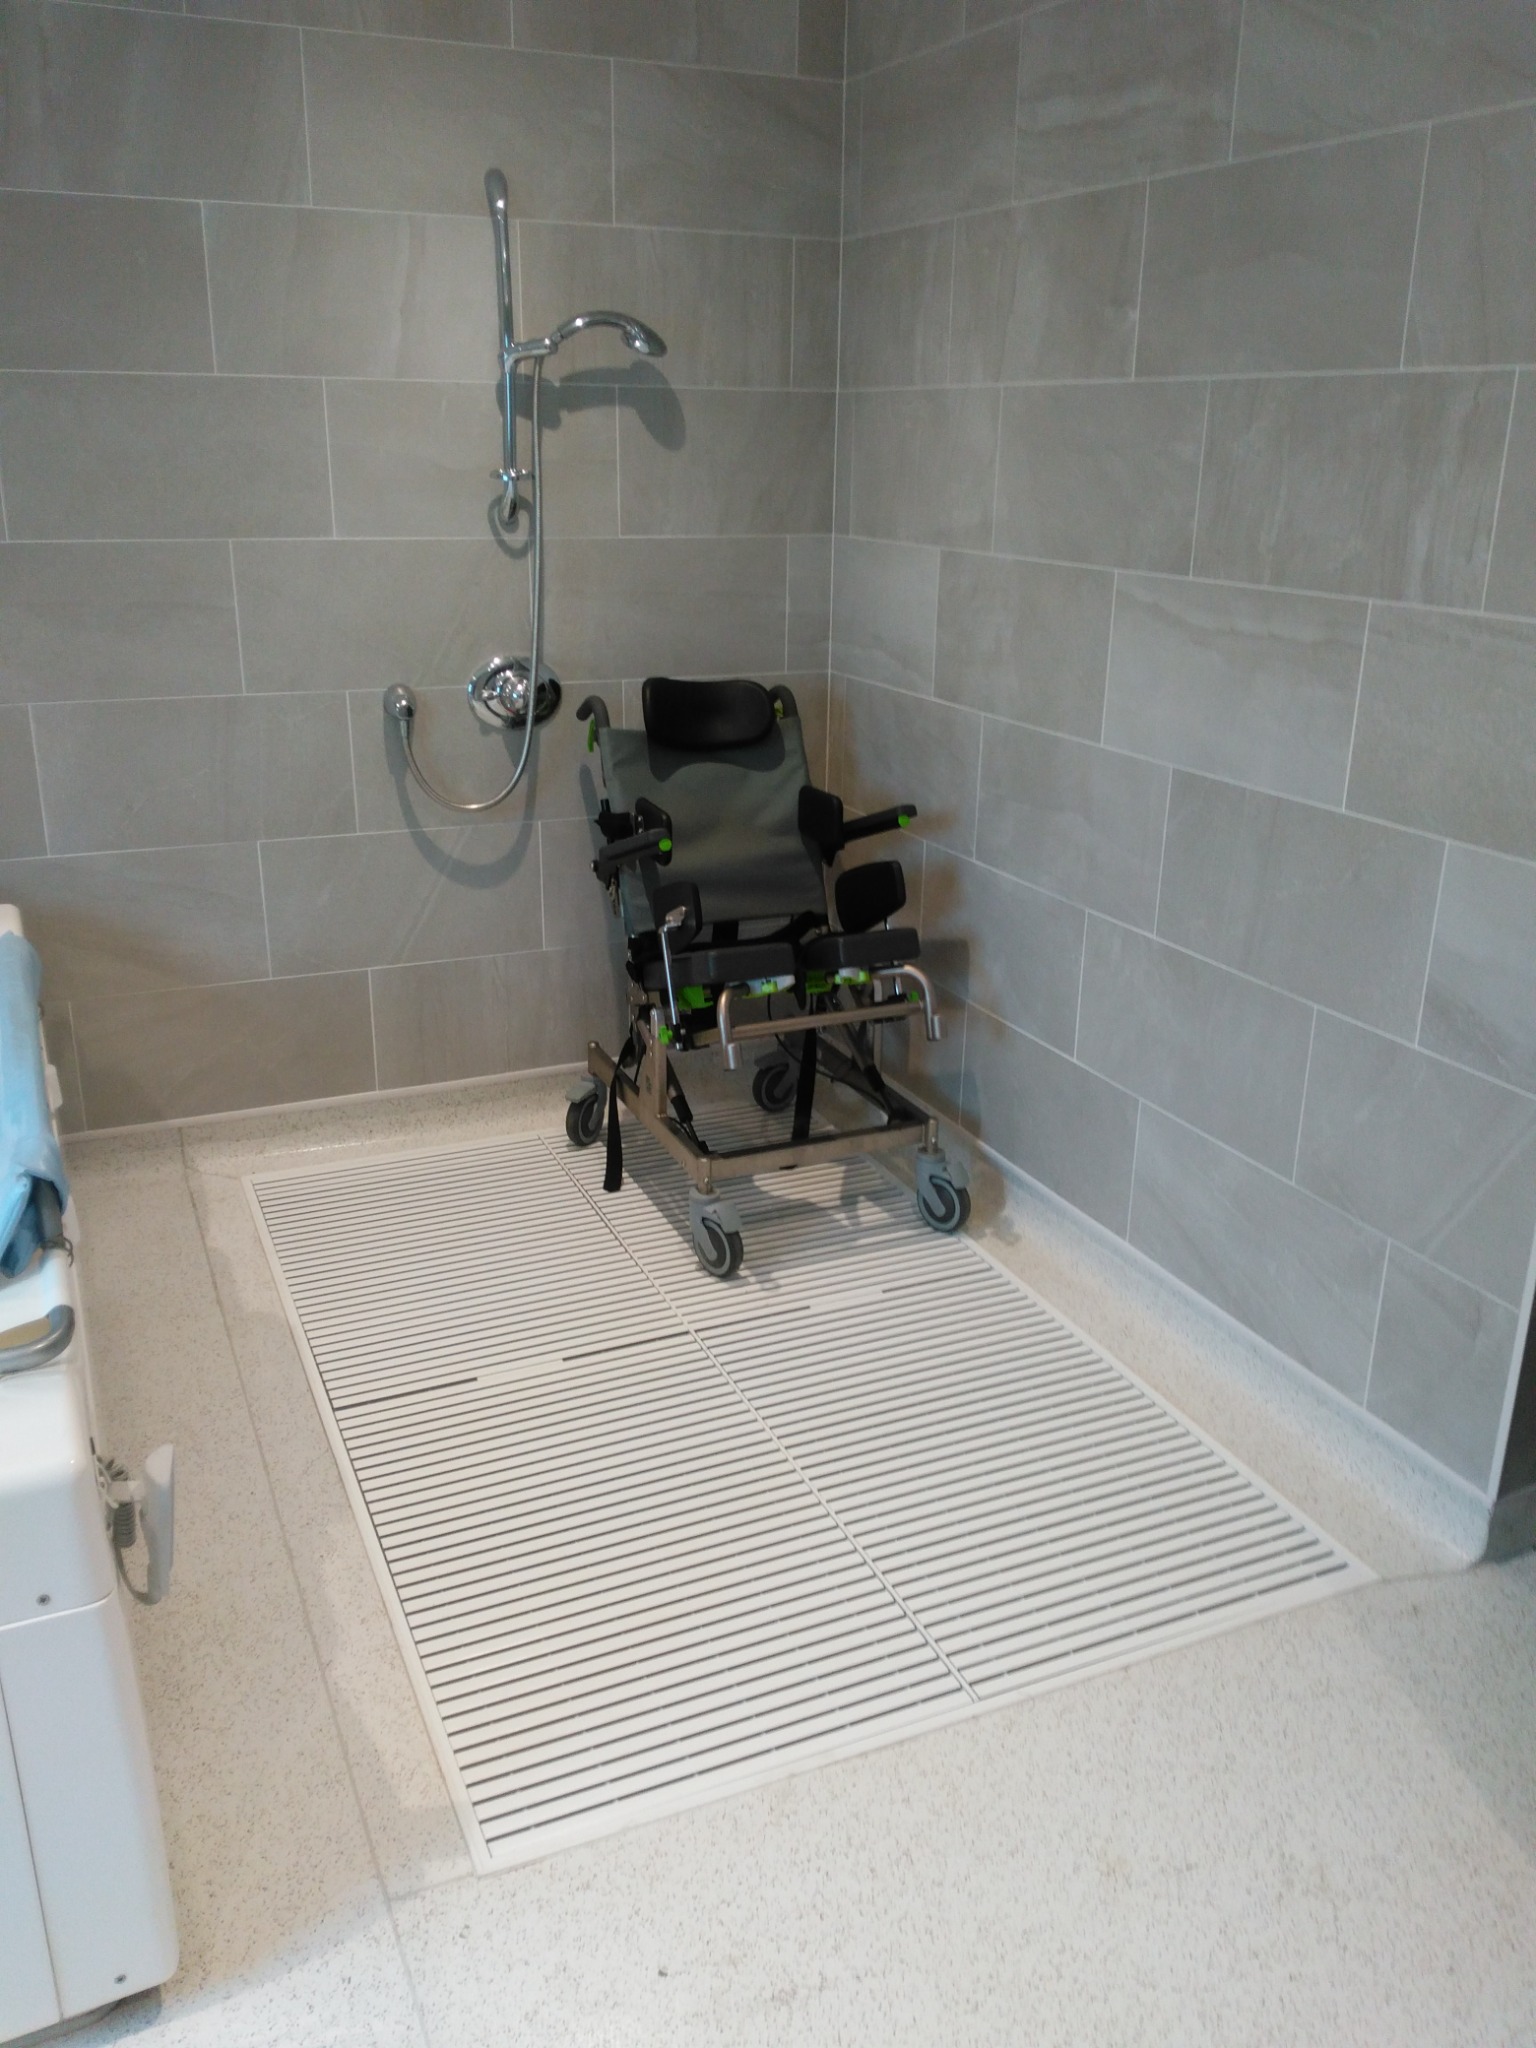
The project included the bespoke in-house design of a specialist level-access showering area capable of free-draining operation while safely accommodating the client and two carers simultaneously.
Developed in close collaboration with specialist equipment providers and technical teams, the solution balances accessibility, safety, drainage performance and manoeuvrability. The result meets complex practical care requirements without compromising usability or the overall quality of the interior.
Planning and Technical Challenges
Significant level changes between neighbouring properties required substantial retaining structures and boundary-wall works. These interventions demanded careful engineering coordination and sensitive integration within the surrounding residential context.
Planning concerns relating to massing, overlooking and neighbouring amenity were addressed through an iterative design process and ongoing negotiation with planning officers. The project team also facilitated party-wall negotiations and statutory notices while helping to maintain positive relationships between the client and neighbouring residents.
Operational Impact
The completed extension provides a highly functional and carefully integrated care environment supporting both specialist clinical requirements and everyday family living.
Dedicated care spaces, carers’ accommodation and support facilities enable efficient round-the-clock care, while the wider layout keeps the client fully connected to family life within the home.
Specialist sensory and therapeutic spaces further enhance the quality of the environment, providing tailored support for development, wellbeing and day-to-day comfort.
Project Outcome
This Leeds adaptation demonstrates how thoughtful architectural design and careful stakeholder coordination can deliver highly specialised residential accommodation within a sensitive suburban setting.
Through close collaboration with the client, care teams, planners and neighbouring residents, the completed scheme provides a long-term home environment that balances complex care requirements with dignity, family life and high-quality residential design.
Project Gallery