Project Overview
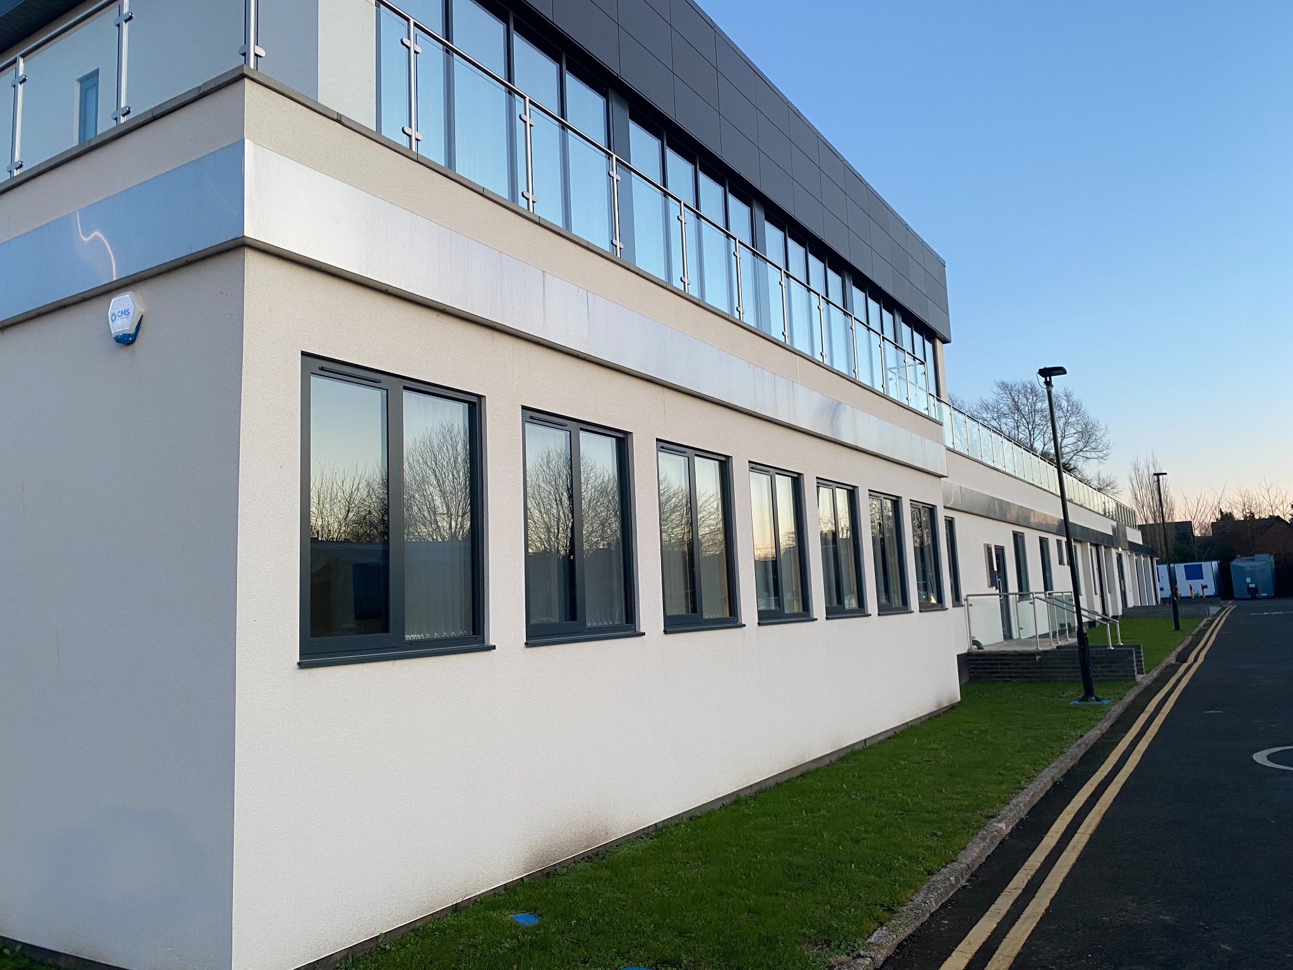
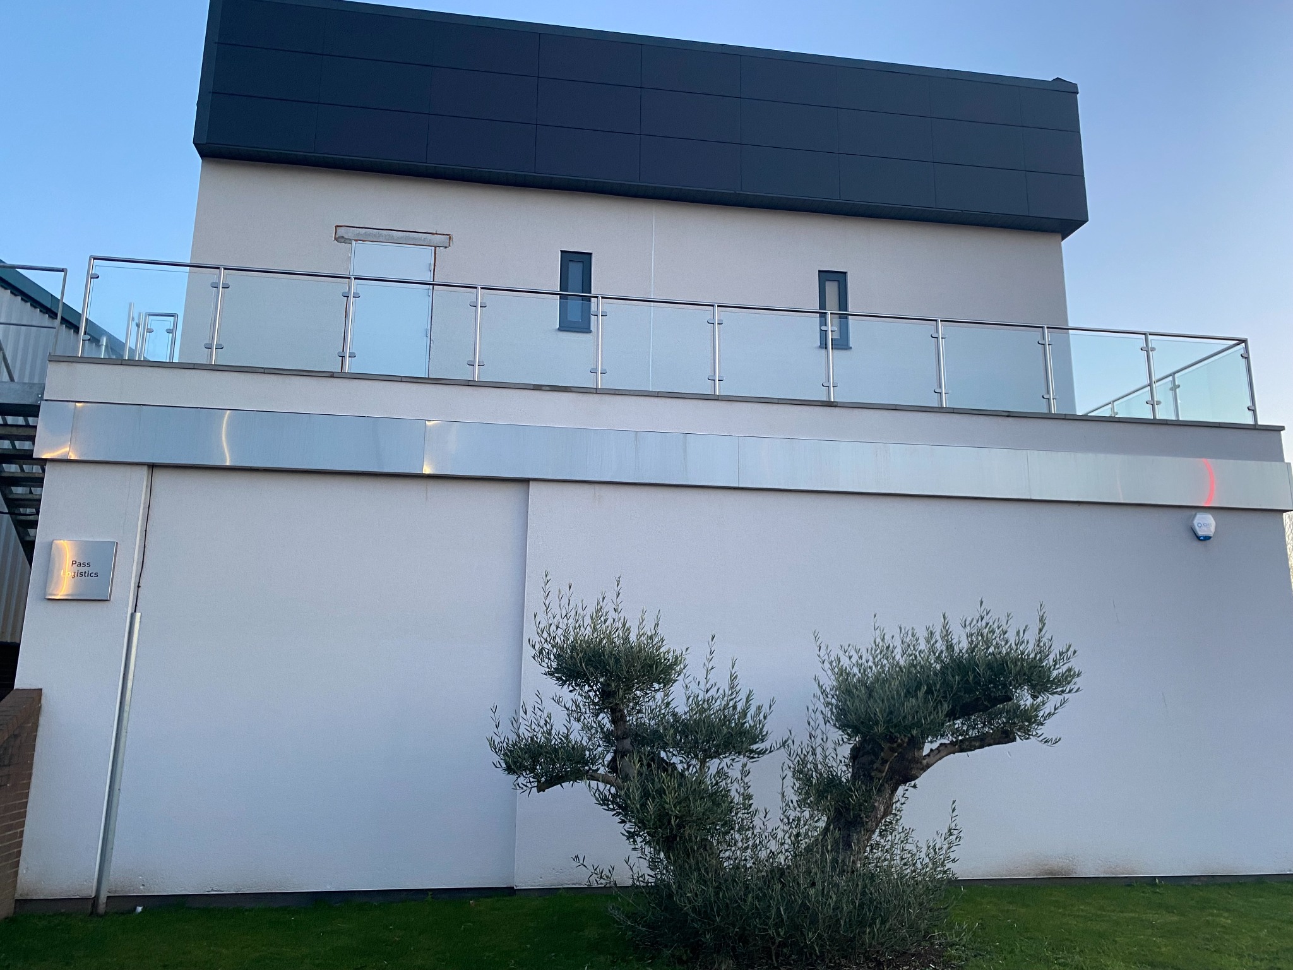
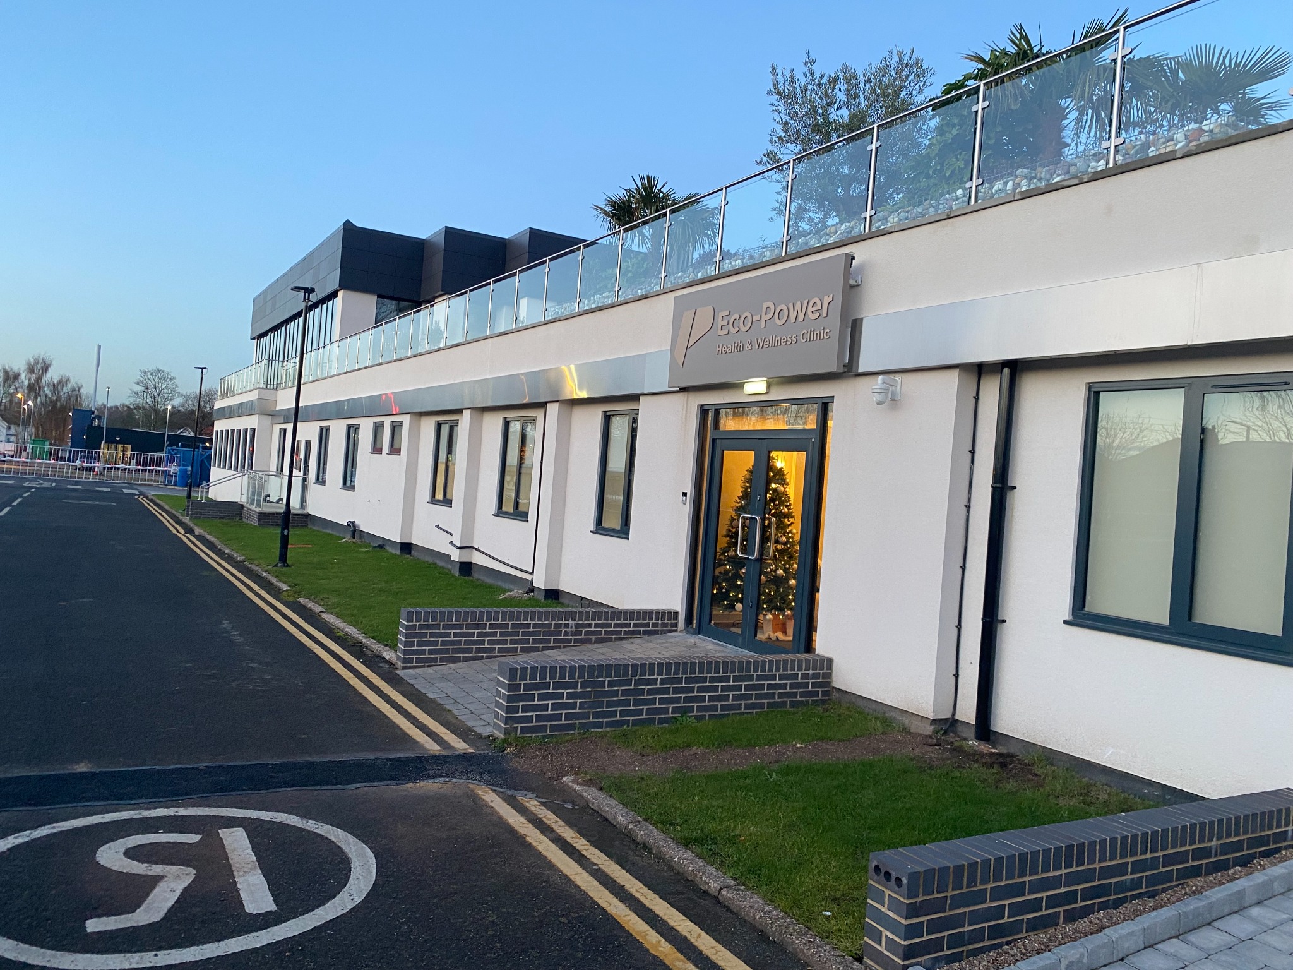
JHA Architecture transformed an existing industrial property into a modern office development with a bespoke first-floor headquarters, flexible ground-floor office suites and landscaped external amenity spaces.
Design Approach
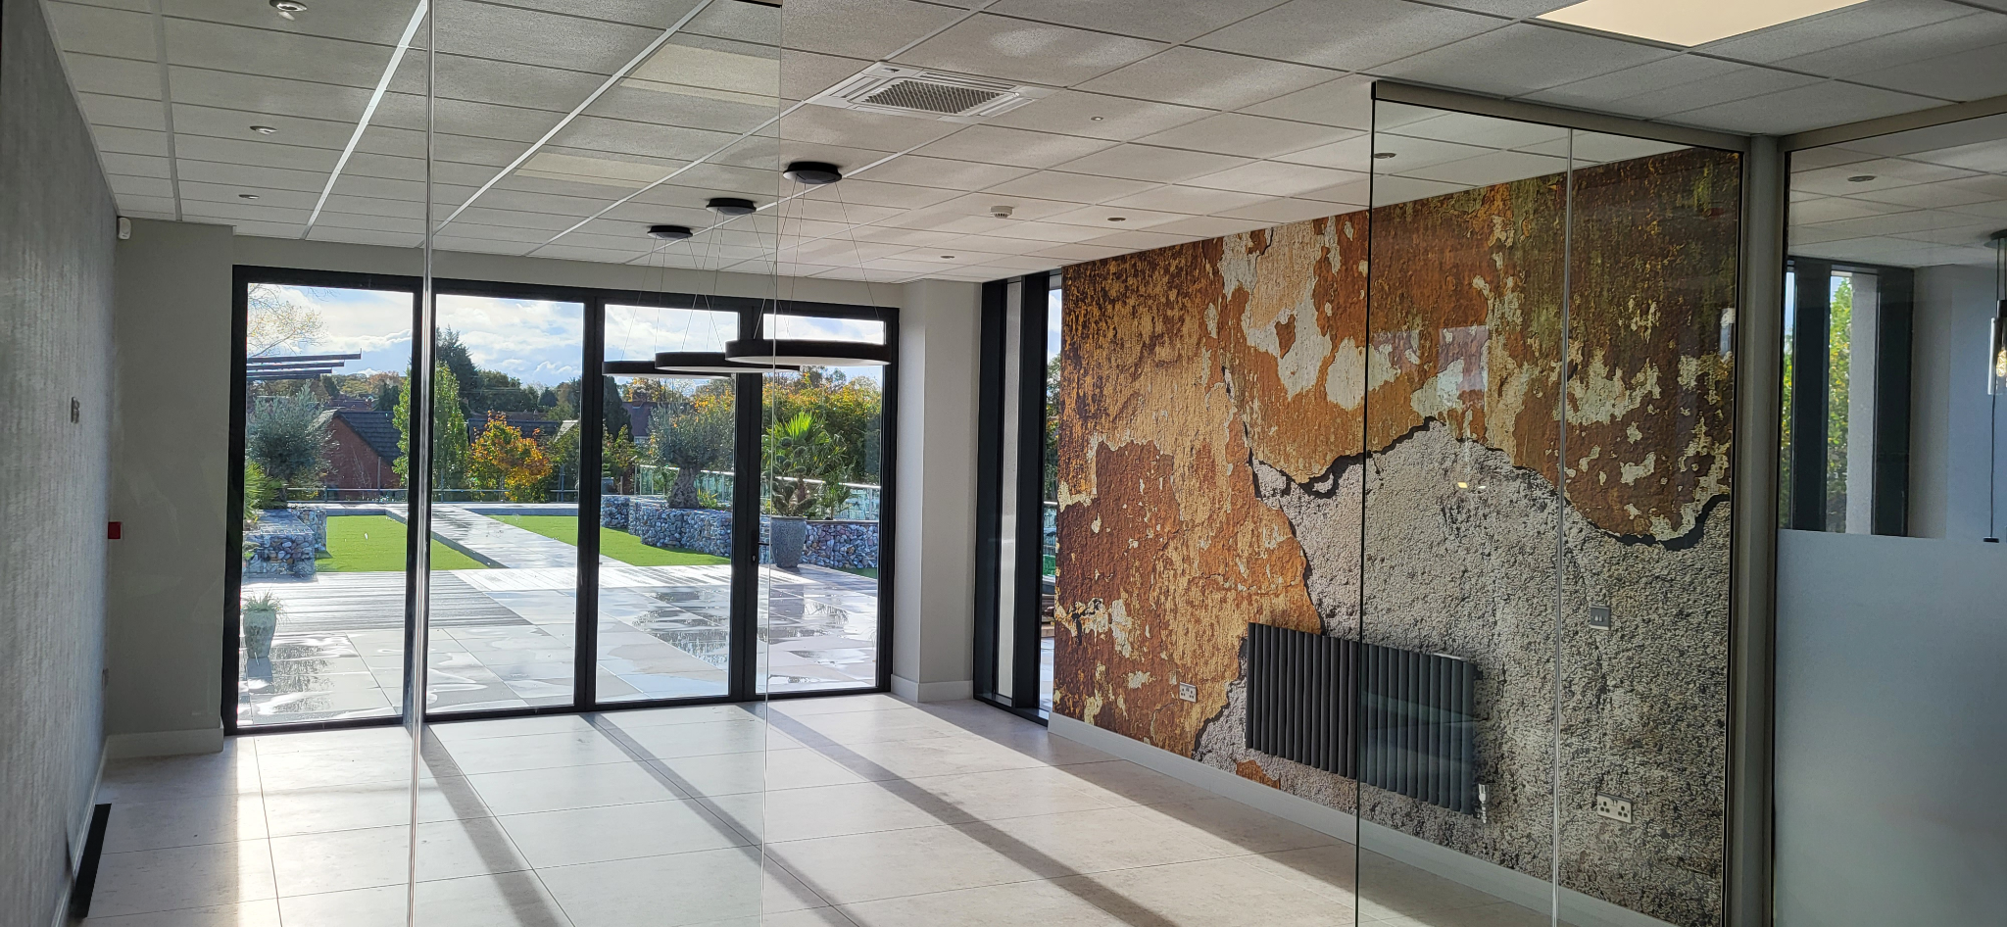
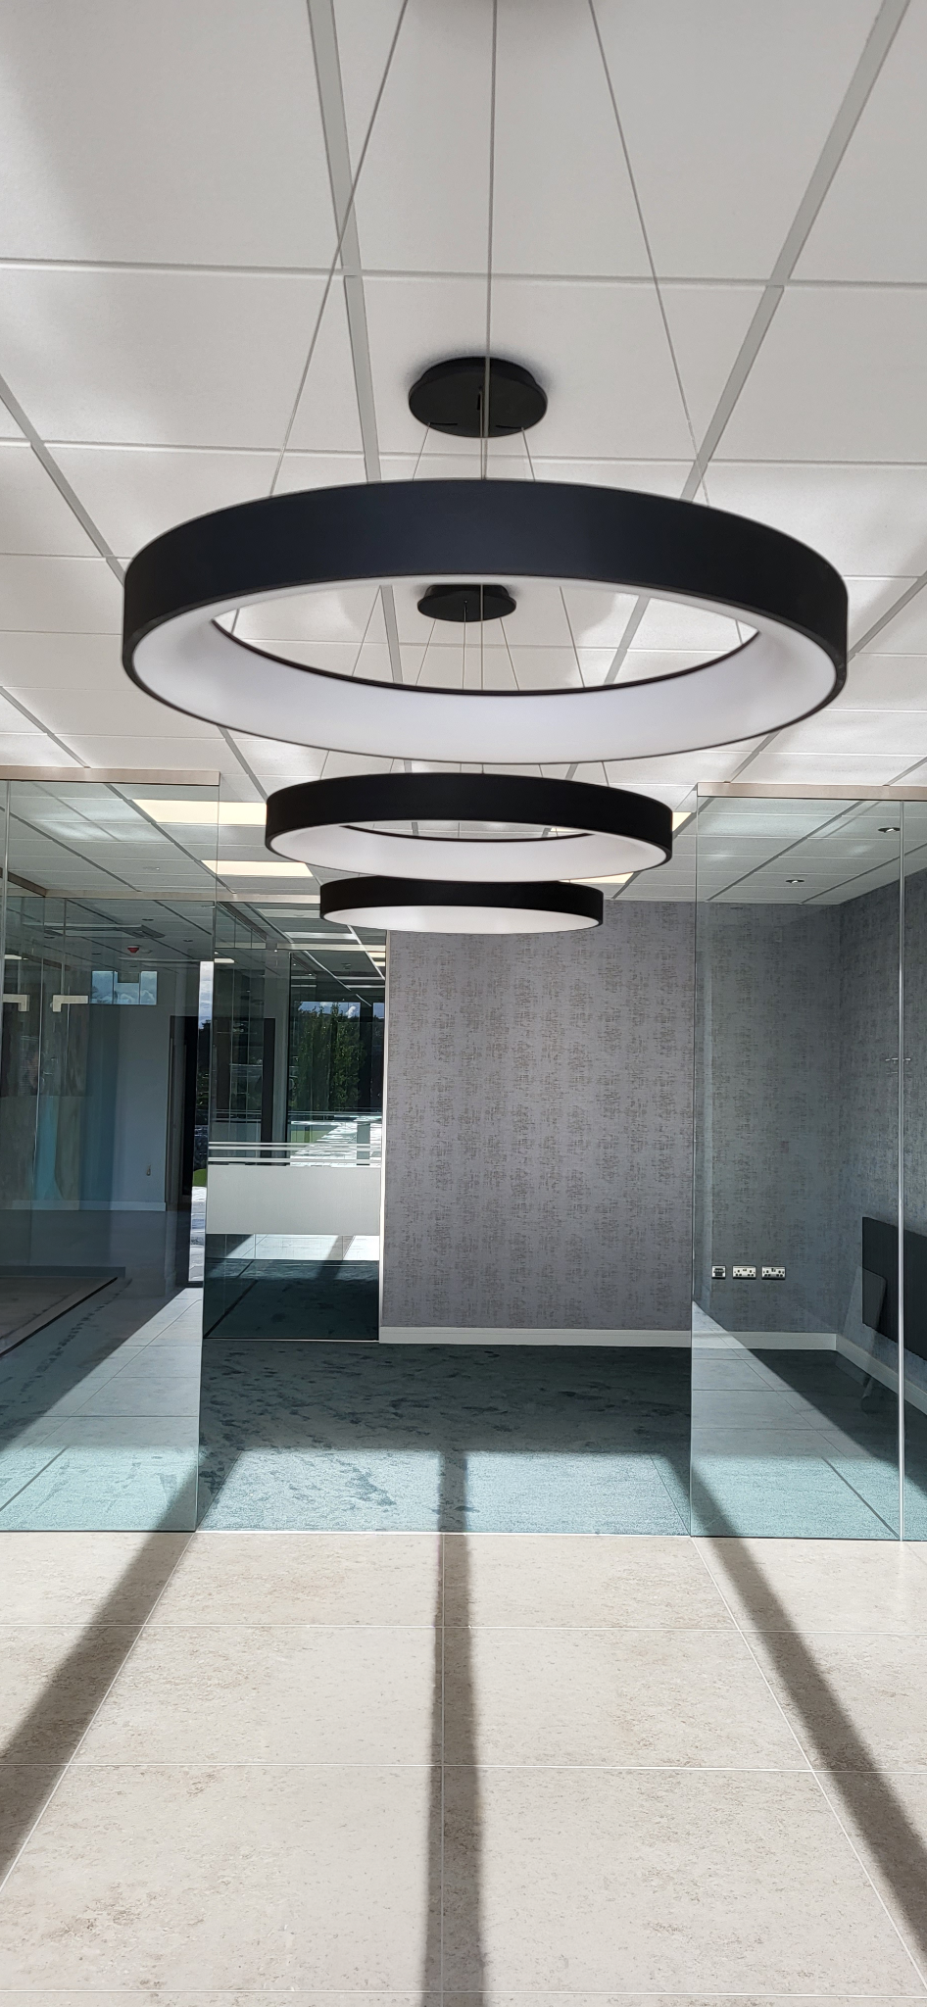
The existing structure was adapted to create bright, flexible workspaces with improved circulation, accessibility and natural light. Contemporary finishes and glazing established a new architectural identity while retaining the value of the existing building.
External Environment
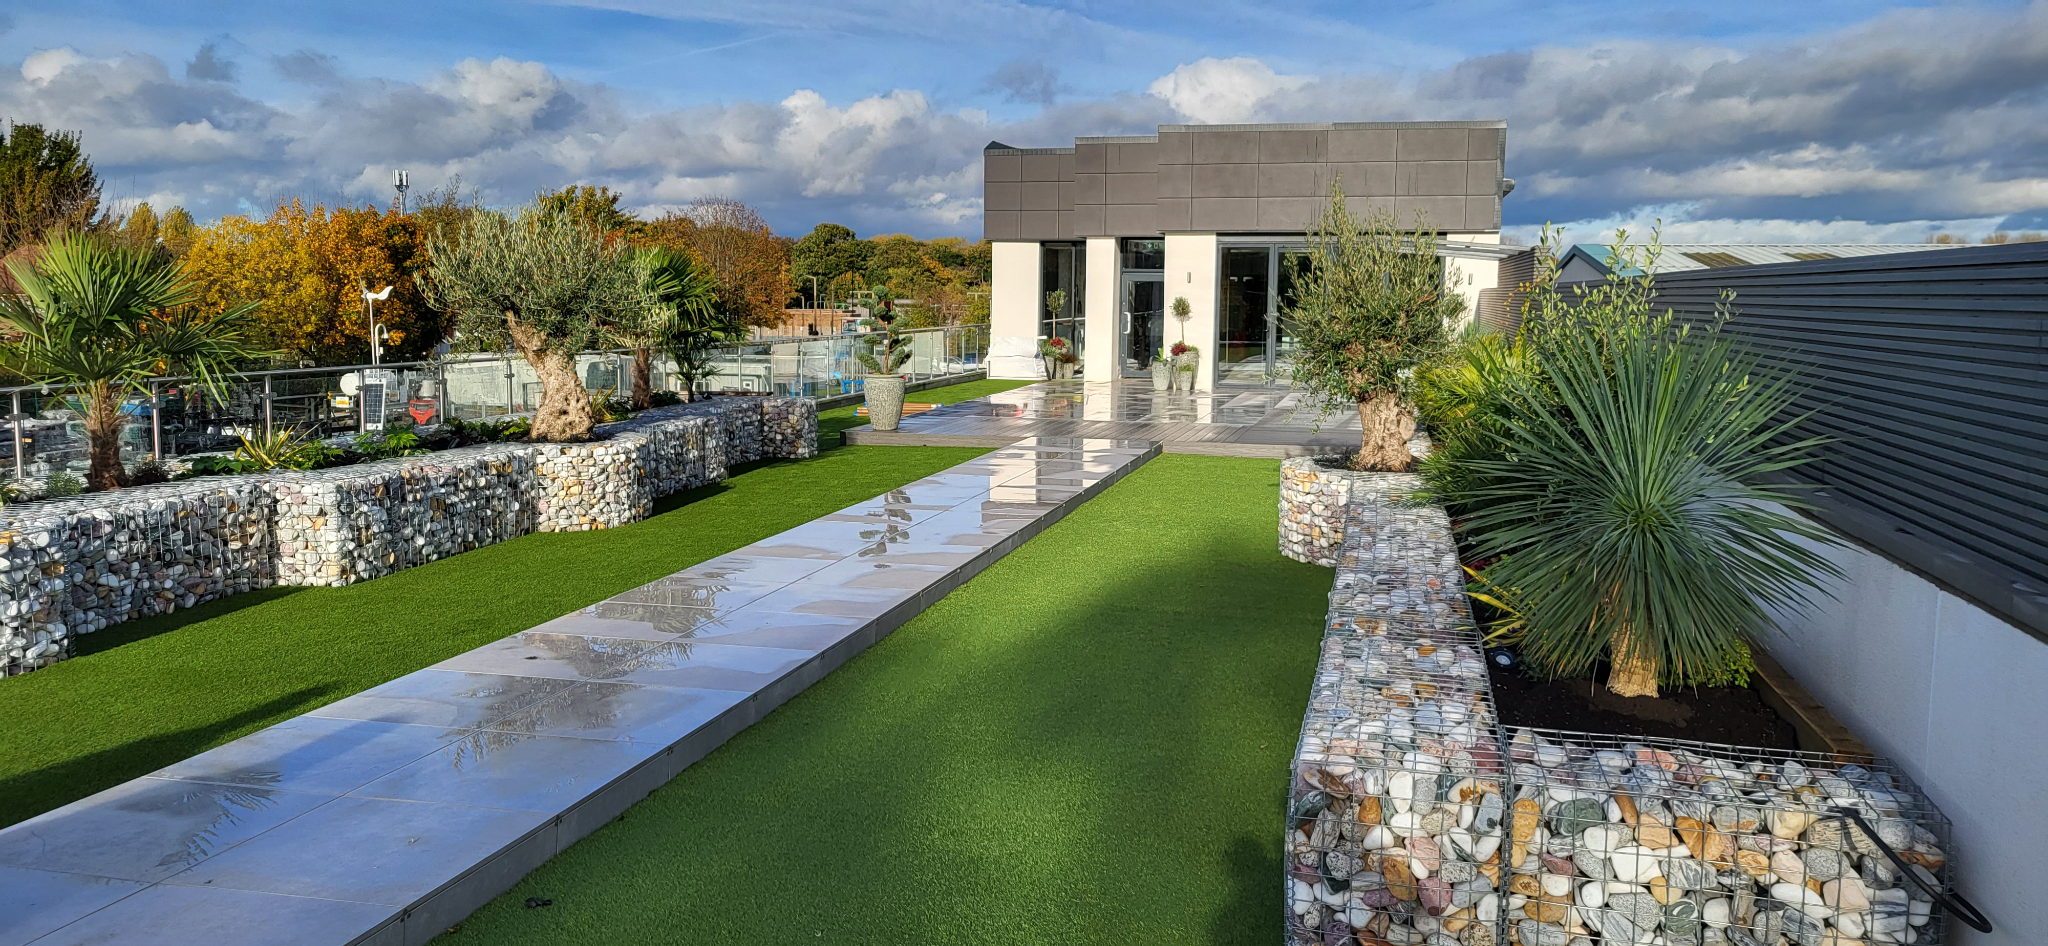
A landscaped social garden and roof terrace provide high-quality outdoor amenity space, encouraging wellbeing, informal collaboration and a welcoming arrival experience.
Project Outcome
The completed development successfully regenerated an underutilised industrial building into a modern, commercially attractive office environment, delivering flexible accommodation and a high-quality workplace for current and future occupiers.
Project Gallery