Project Overview
Client: Hill House School
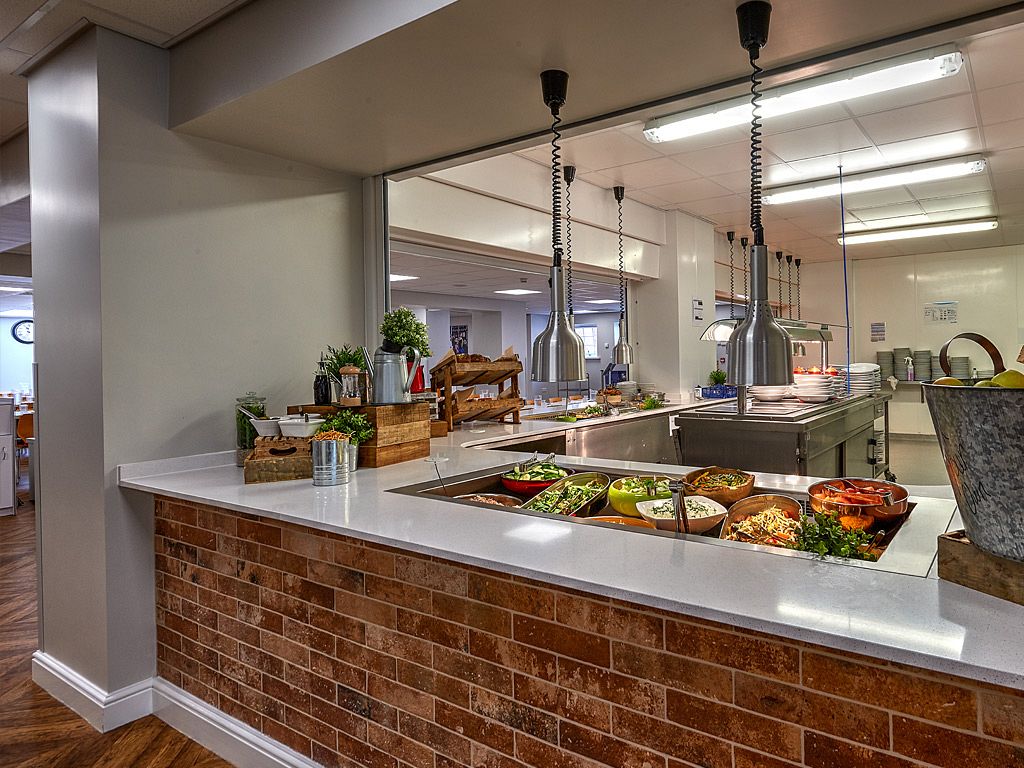
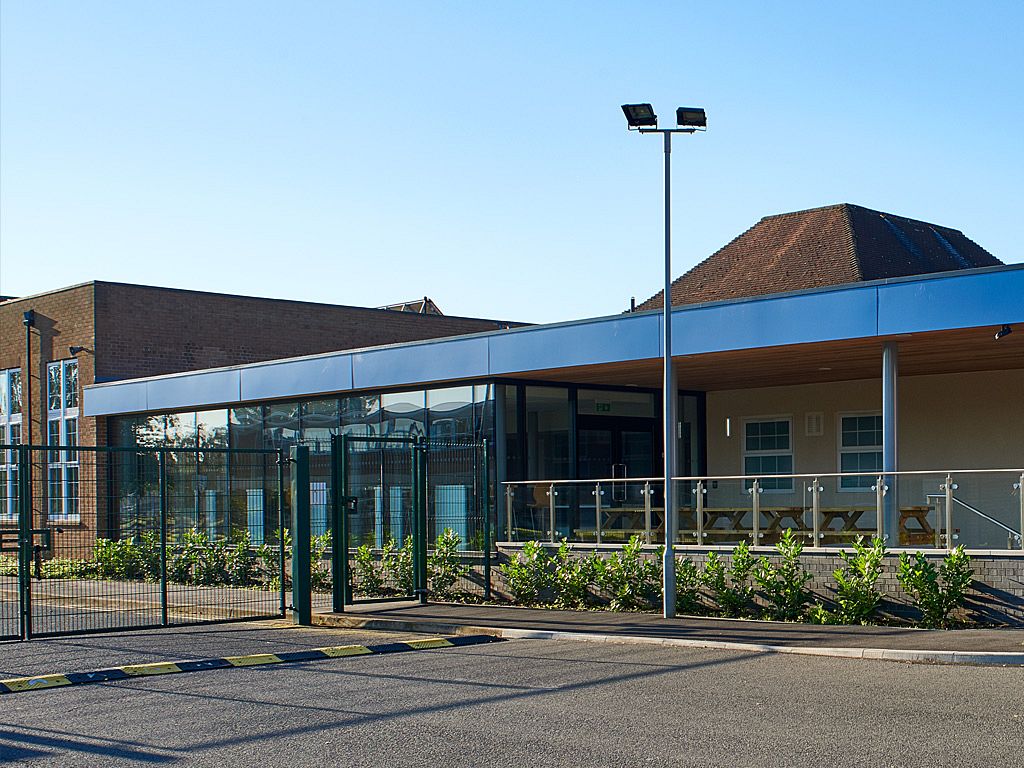
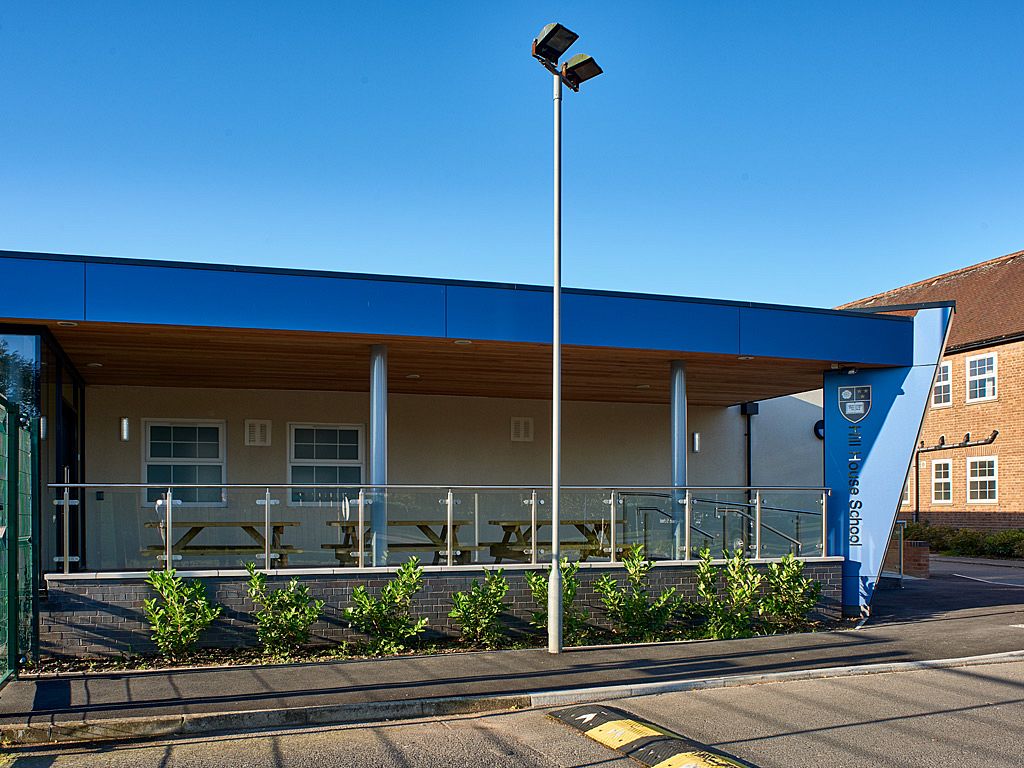
JHA Architecture were commissioned to design and improve the kitchen servery and dining room facility to meet the demands of increasing pupil numbers.
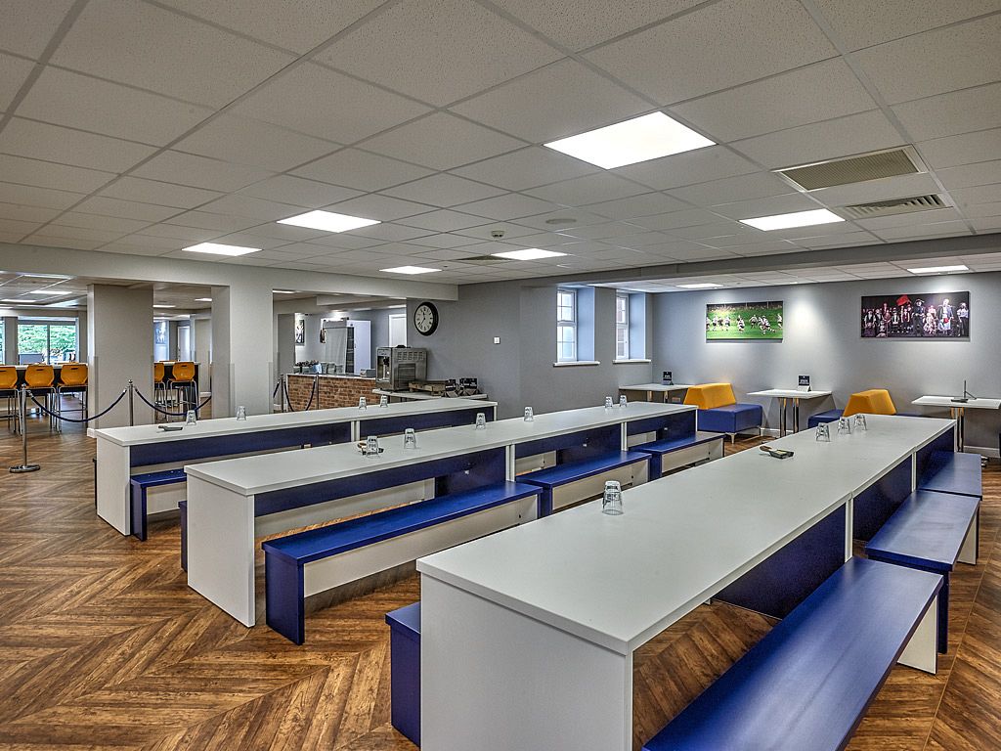
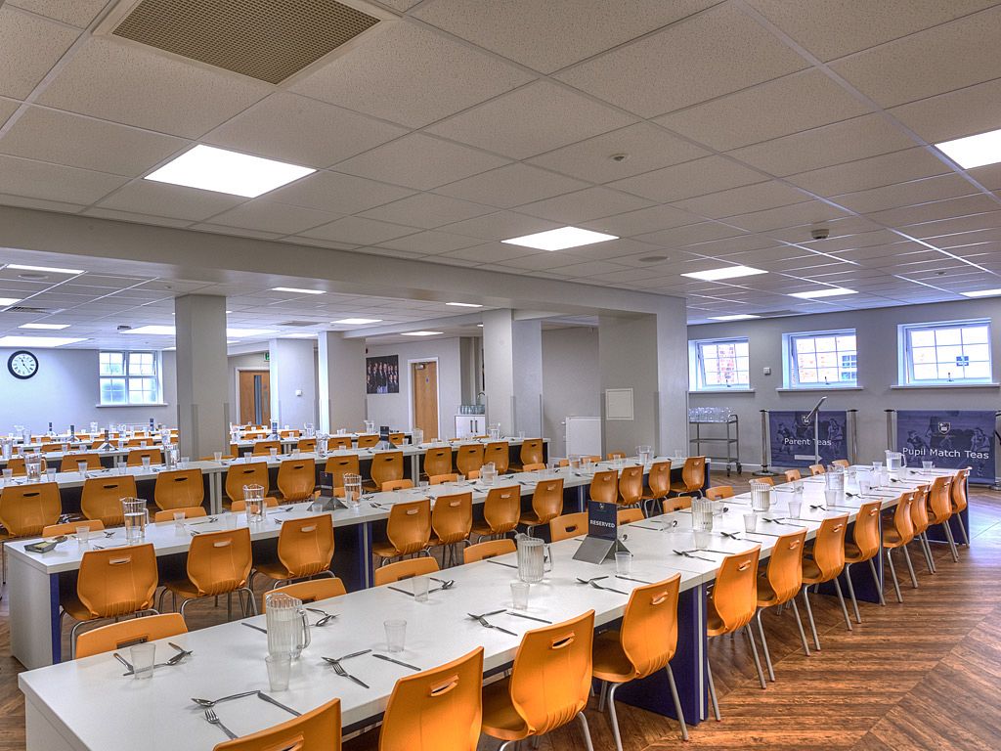
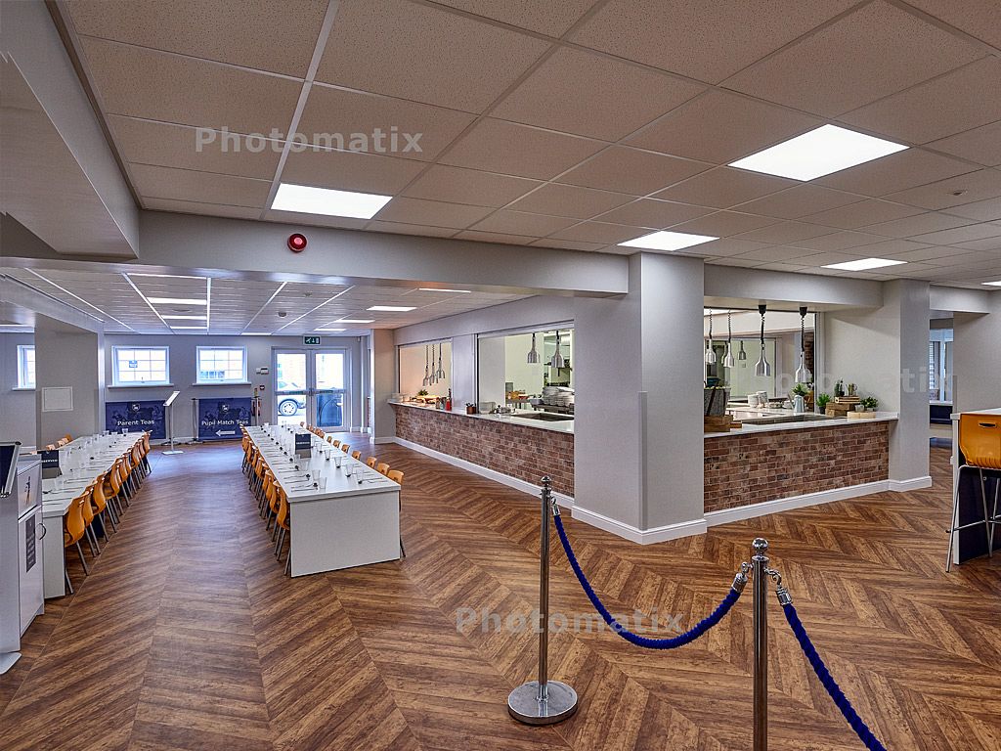
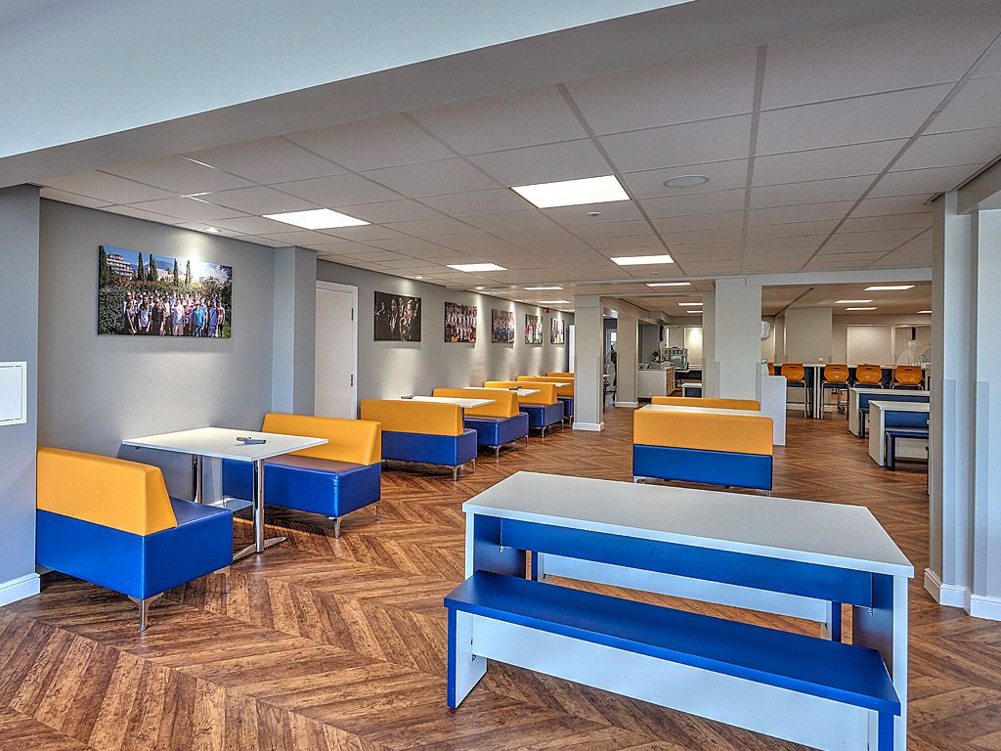
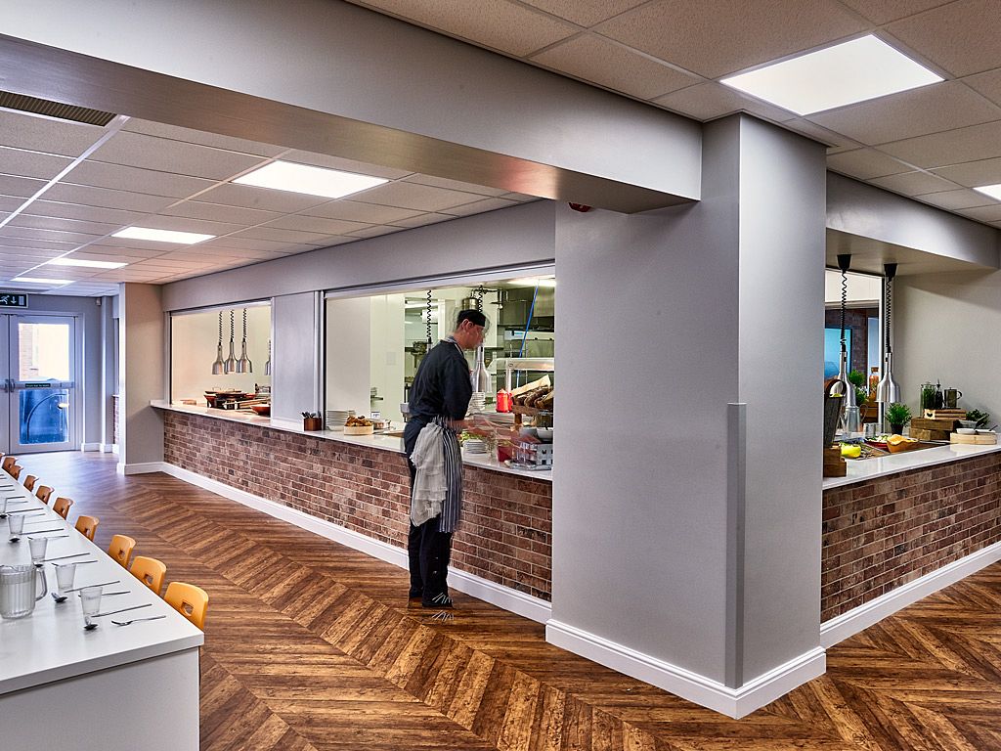
The scheme extended the building in two areas and relocated the basement access to create a more open-plan seating arrangement, supported by an improved servery with dedicated access and serving counters for the Upper and Lower Schools.
Key Features
The project was developed to increase dining capacity, improve pupil flow and provide a more efficient food service arrangement for a growing school community.
- Dining room extension and refurbishment
- Improved kitchen servery facility
- Open-plan seating arrangement
- Relocated basement access
- Dedicated servery access and counters for Upper and Lower Schools
Design Approach
The design focused on unlocking a more open and flexible dining environment, improving circulation through the space while giving the servery a clearer operational structure.
By extending the building and relocating the basement access, the internal layout could be reworked to provide a brighter, more legible dining area with better connections between seating, service points and support areas.
Operational Impact
The improved servery arrangement supports faster, clearer food service during busy school lunch periods.
Dedicated access and separate serving counters for the Upper and Lower Schools help manage pupil movement, reduce congestion and create a more efficient dining operation for staff and pupils.
Pupil Experience
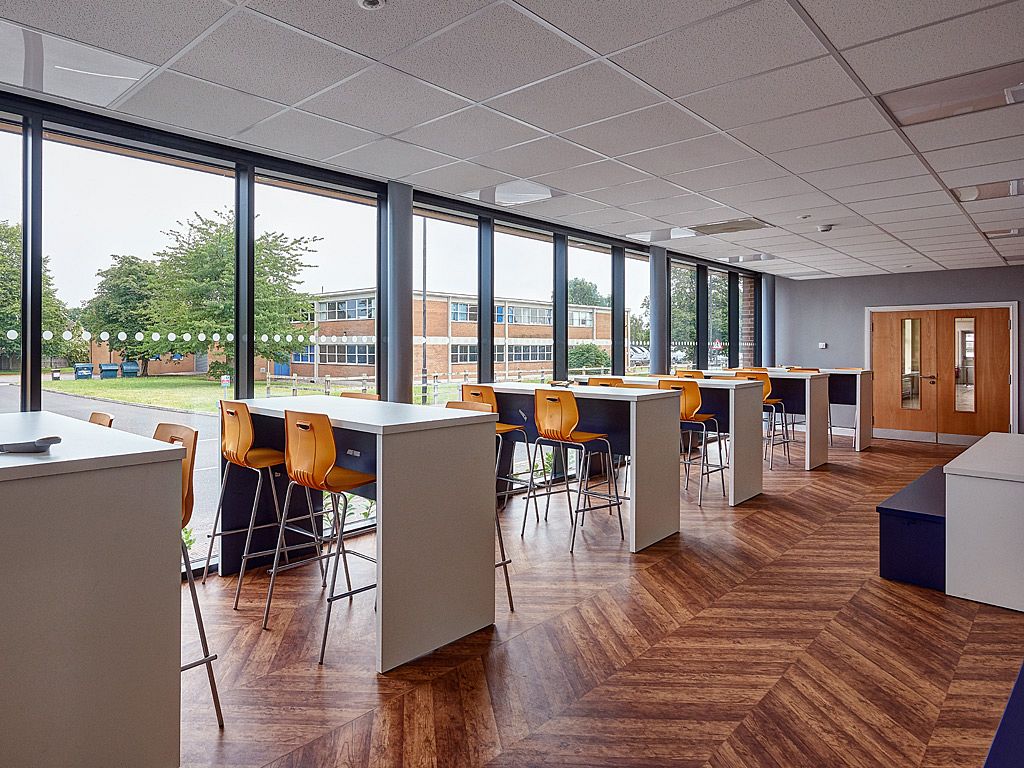
The refurbished dining room provides a contemporary, comfortable and practical environment for pupils.
Open-plan seating, improved natural light and a clearer layout help create a welcoming dining space that can accommodate increased pupil numbers while supporting the everyday rhythm of school life.
Project Outcome
The Hill House School dining room extension and refurbishment delivers a larger, more efficient and more flexible education dining facility. The project improves both the pupil experience and the operational performance of the kitchen servery, supporting the school as pupil numbers continue to grow.
Project Gallery