Project Overview
Client: Sim Joinery / Hamleys Toy Store
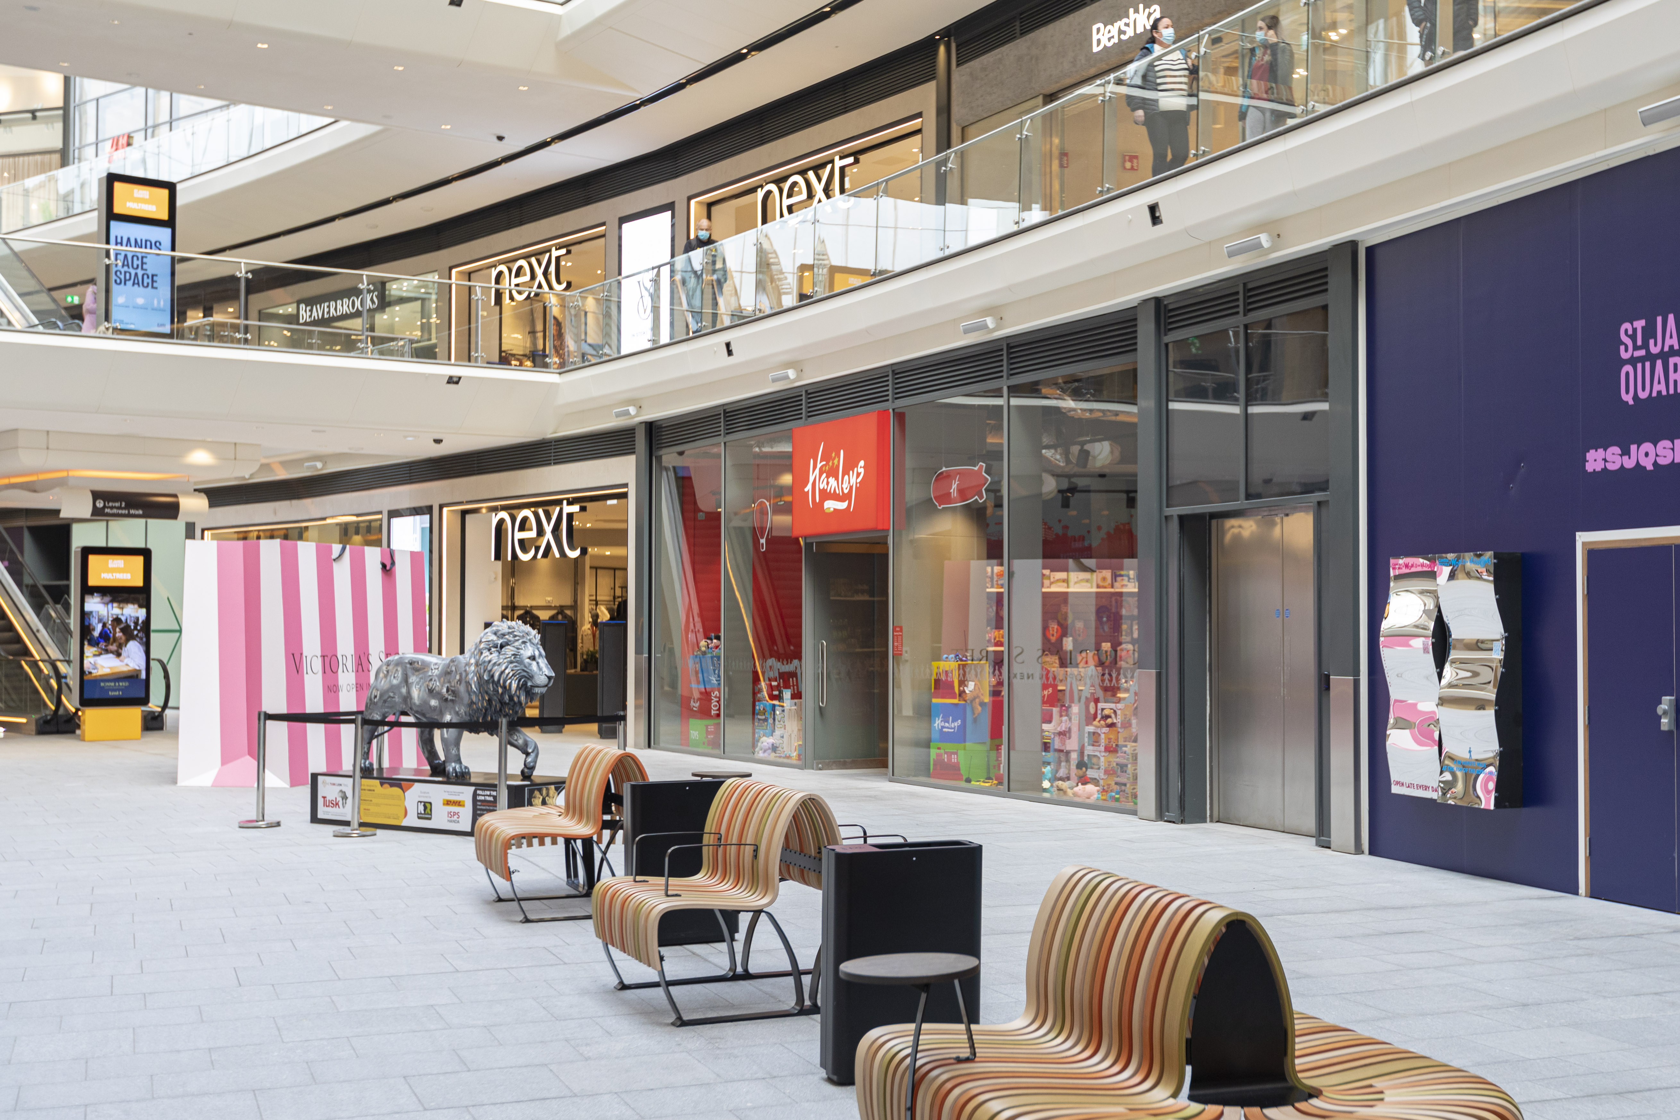
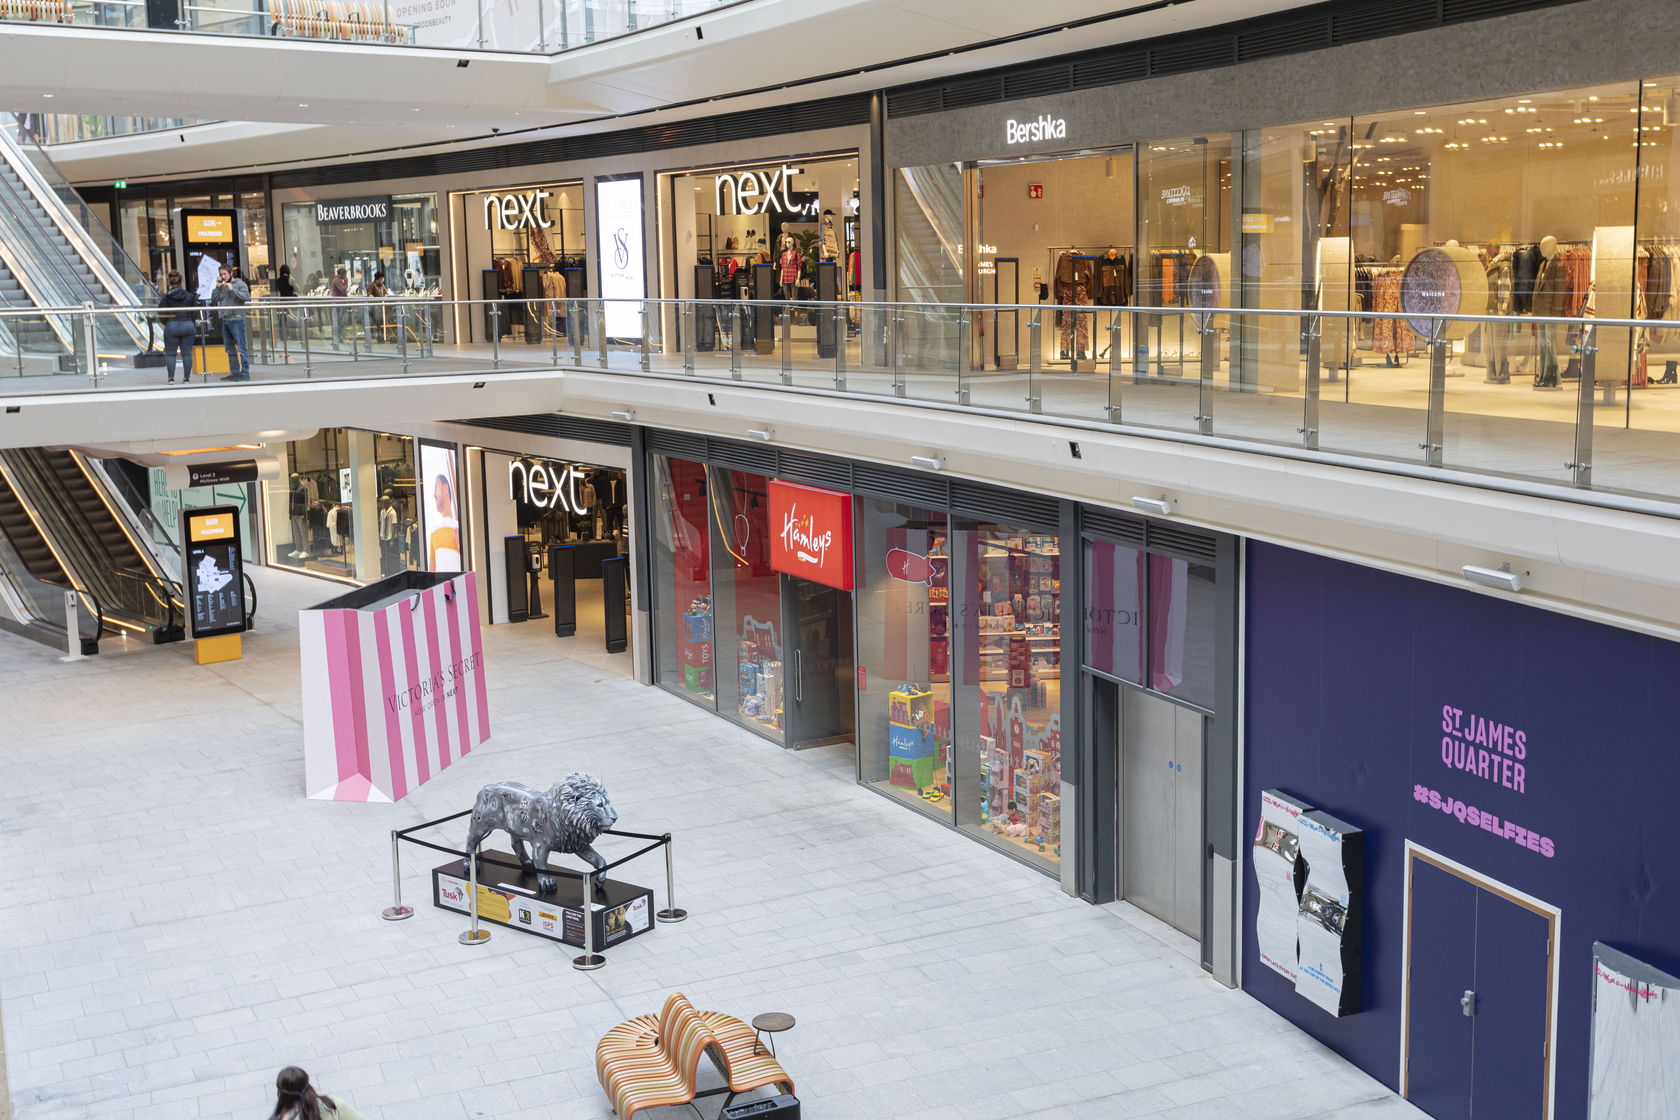
JHA Architecture were appointed by Sim Joinery to act as consultants for Hamleys Toy Store for their new Edinburgh store within St James Quarter Shopping Centre.
The brief was to transform an available retail unit into an engaging Hamleys environment, coordinating the layout, architectural features, finishes, services and customer experience within an existing retail shell.
Key Features
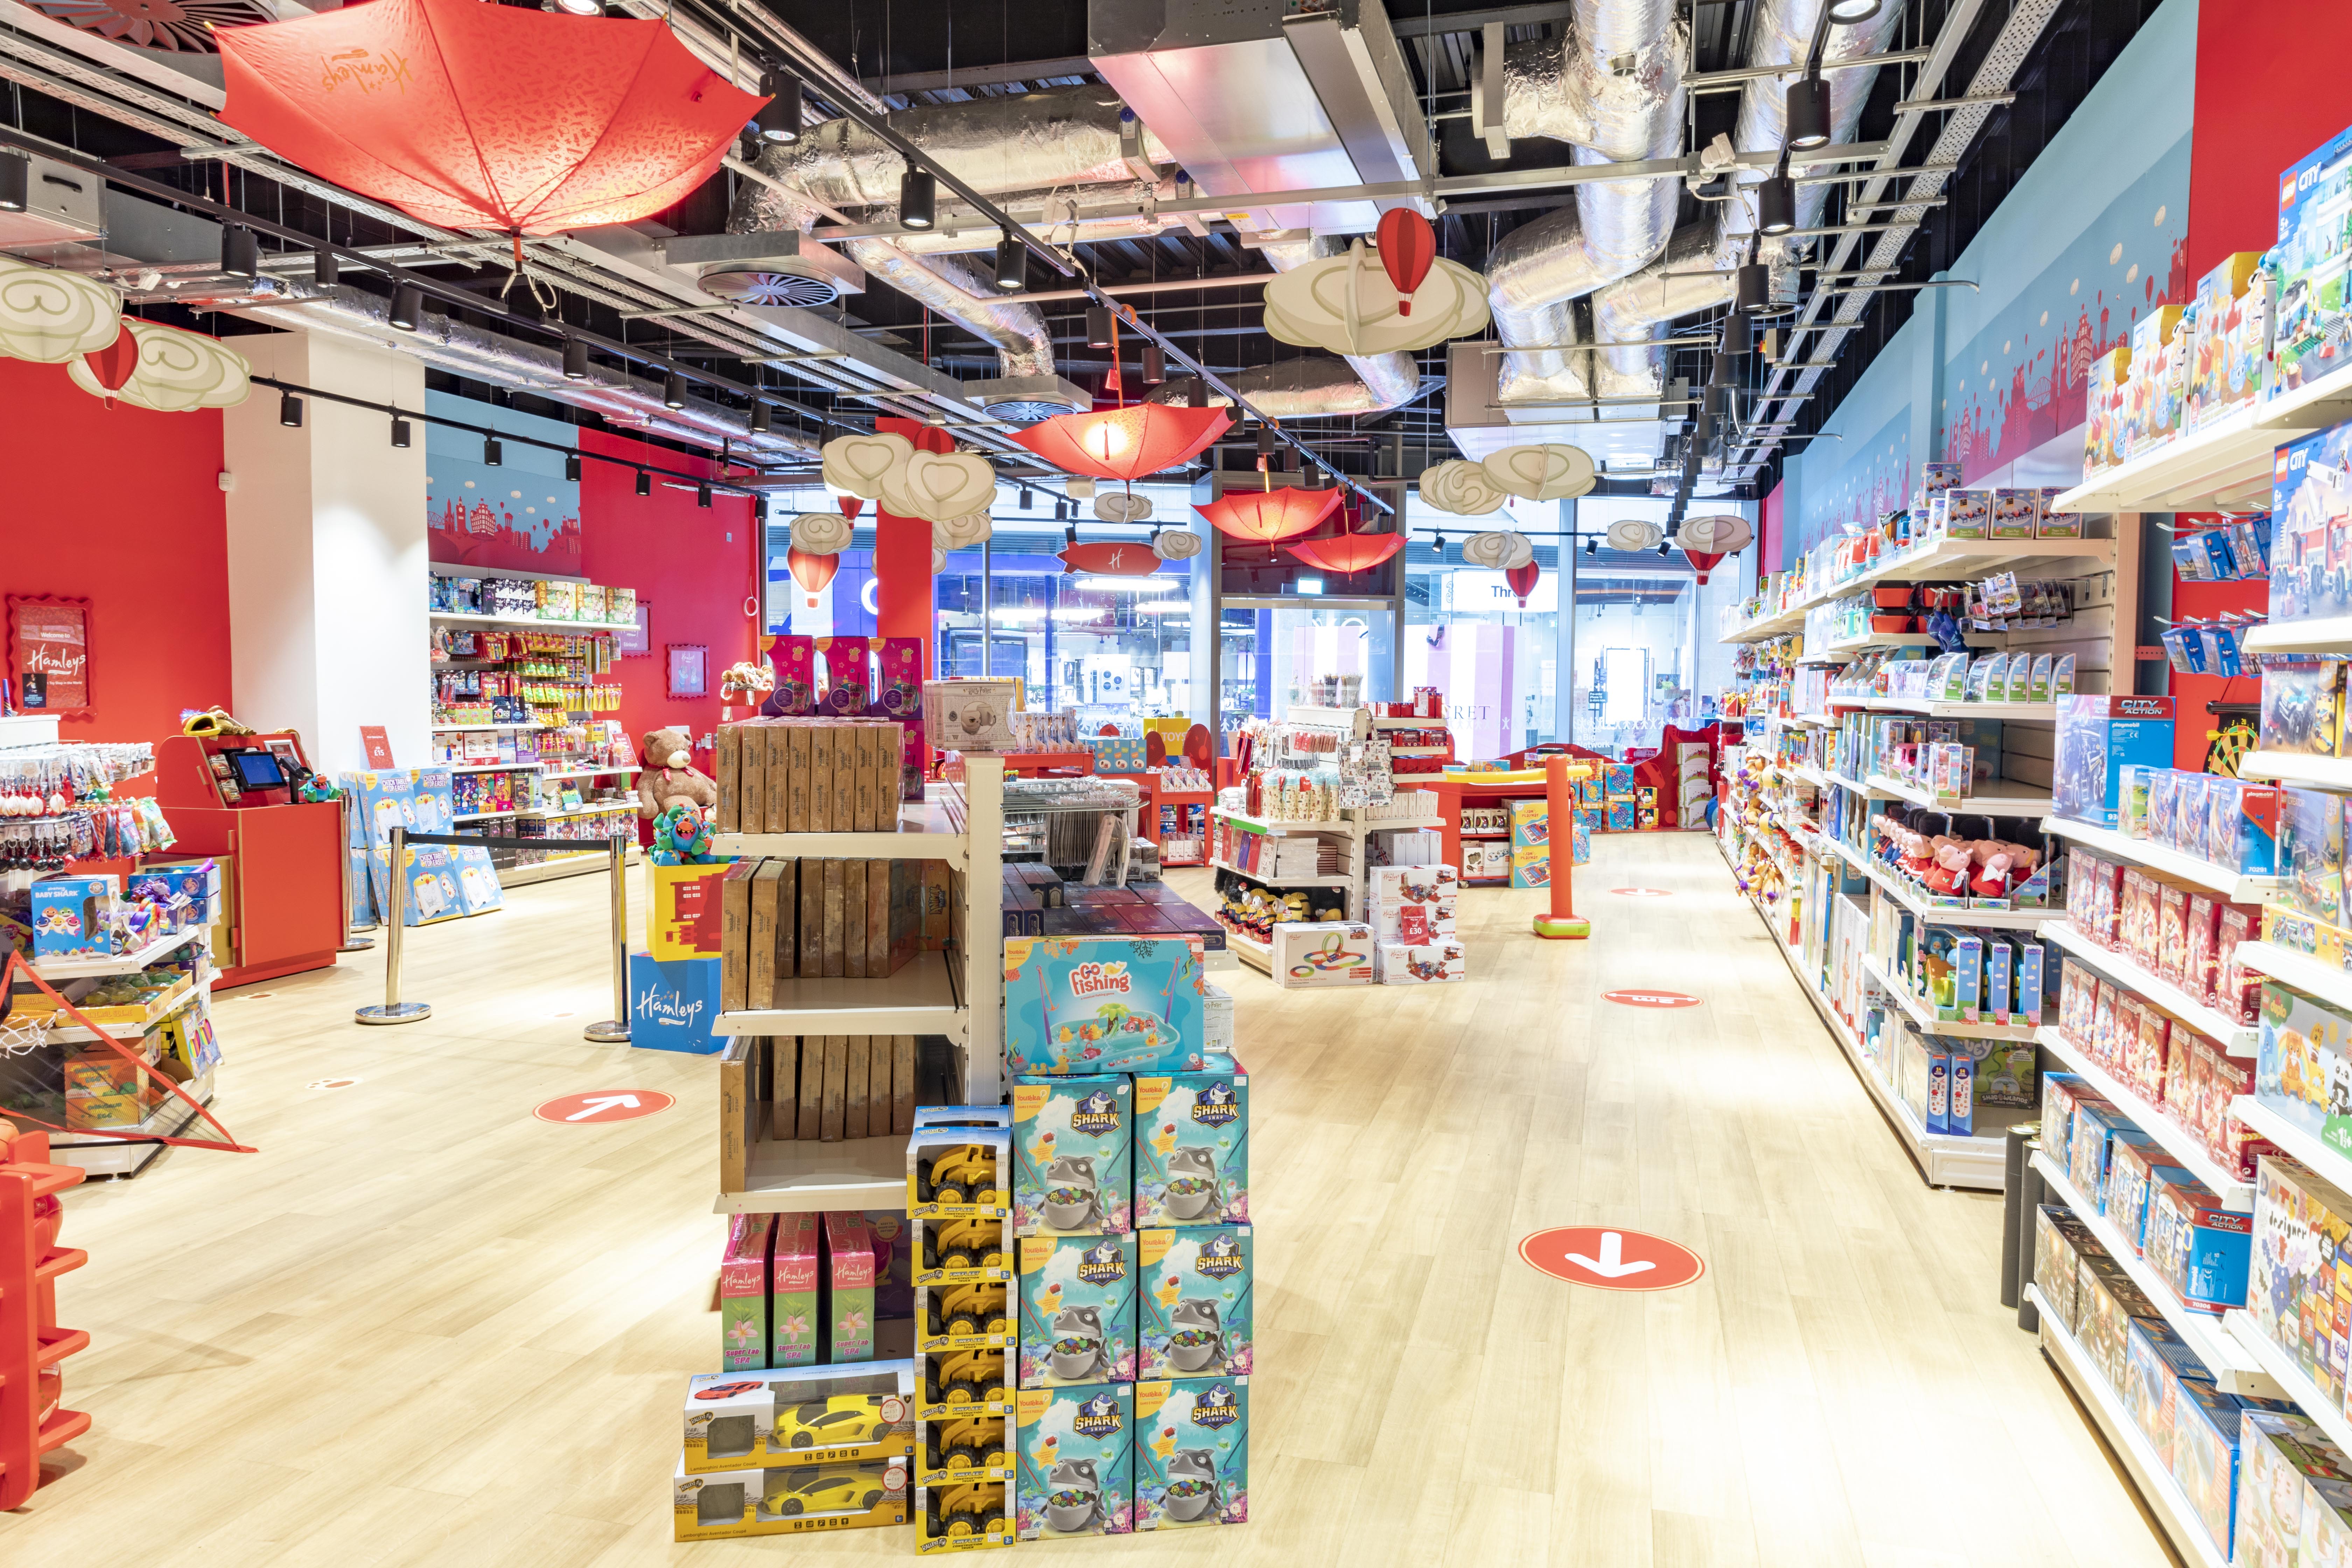
The store was developed as a bright, open-plan retail environment that supports both Hamleys’ brand identity and the operational needs of a busy toy store.
- Retail fit-out within St James Quarter Shopping Centre
- Open-plan store layout with centrally located tills
- Racking and display shelving arranged along both sides of the unit
- Feature displays and interactive customer zones
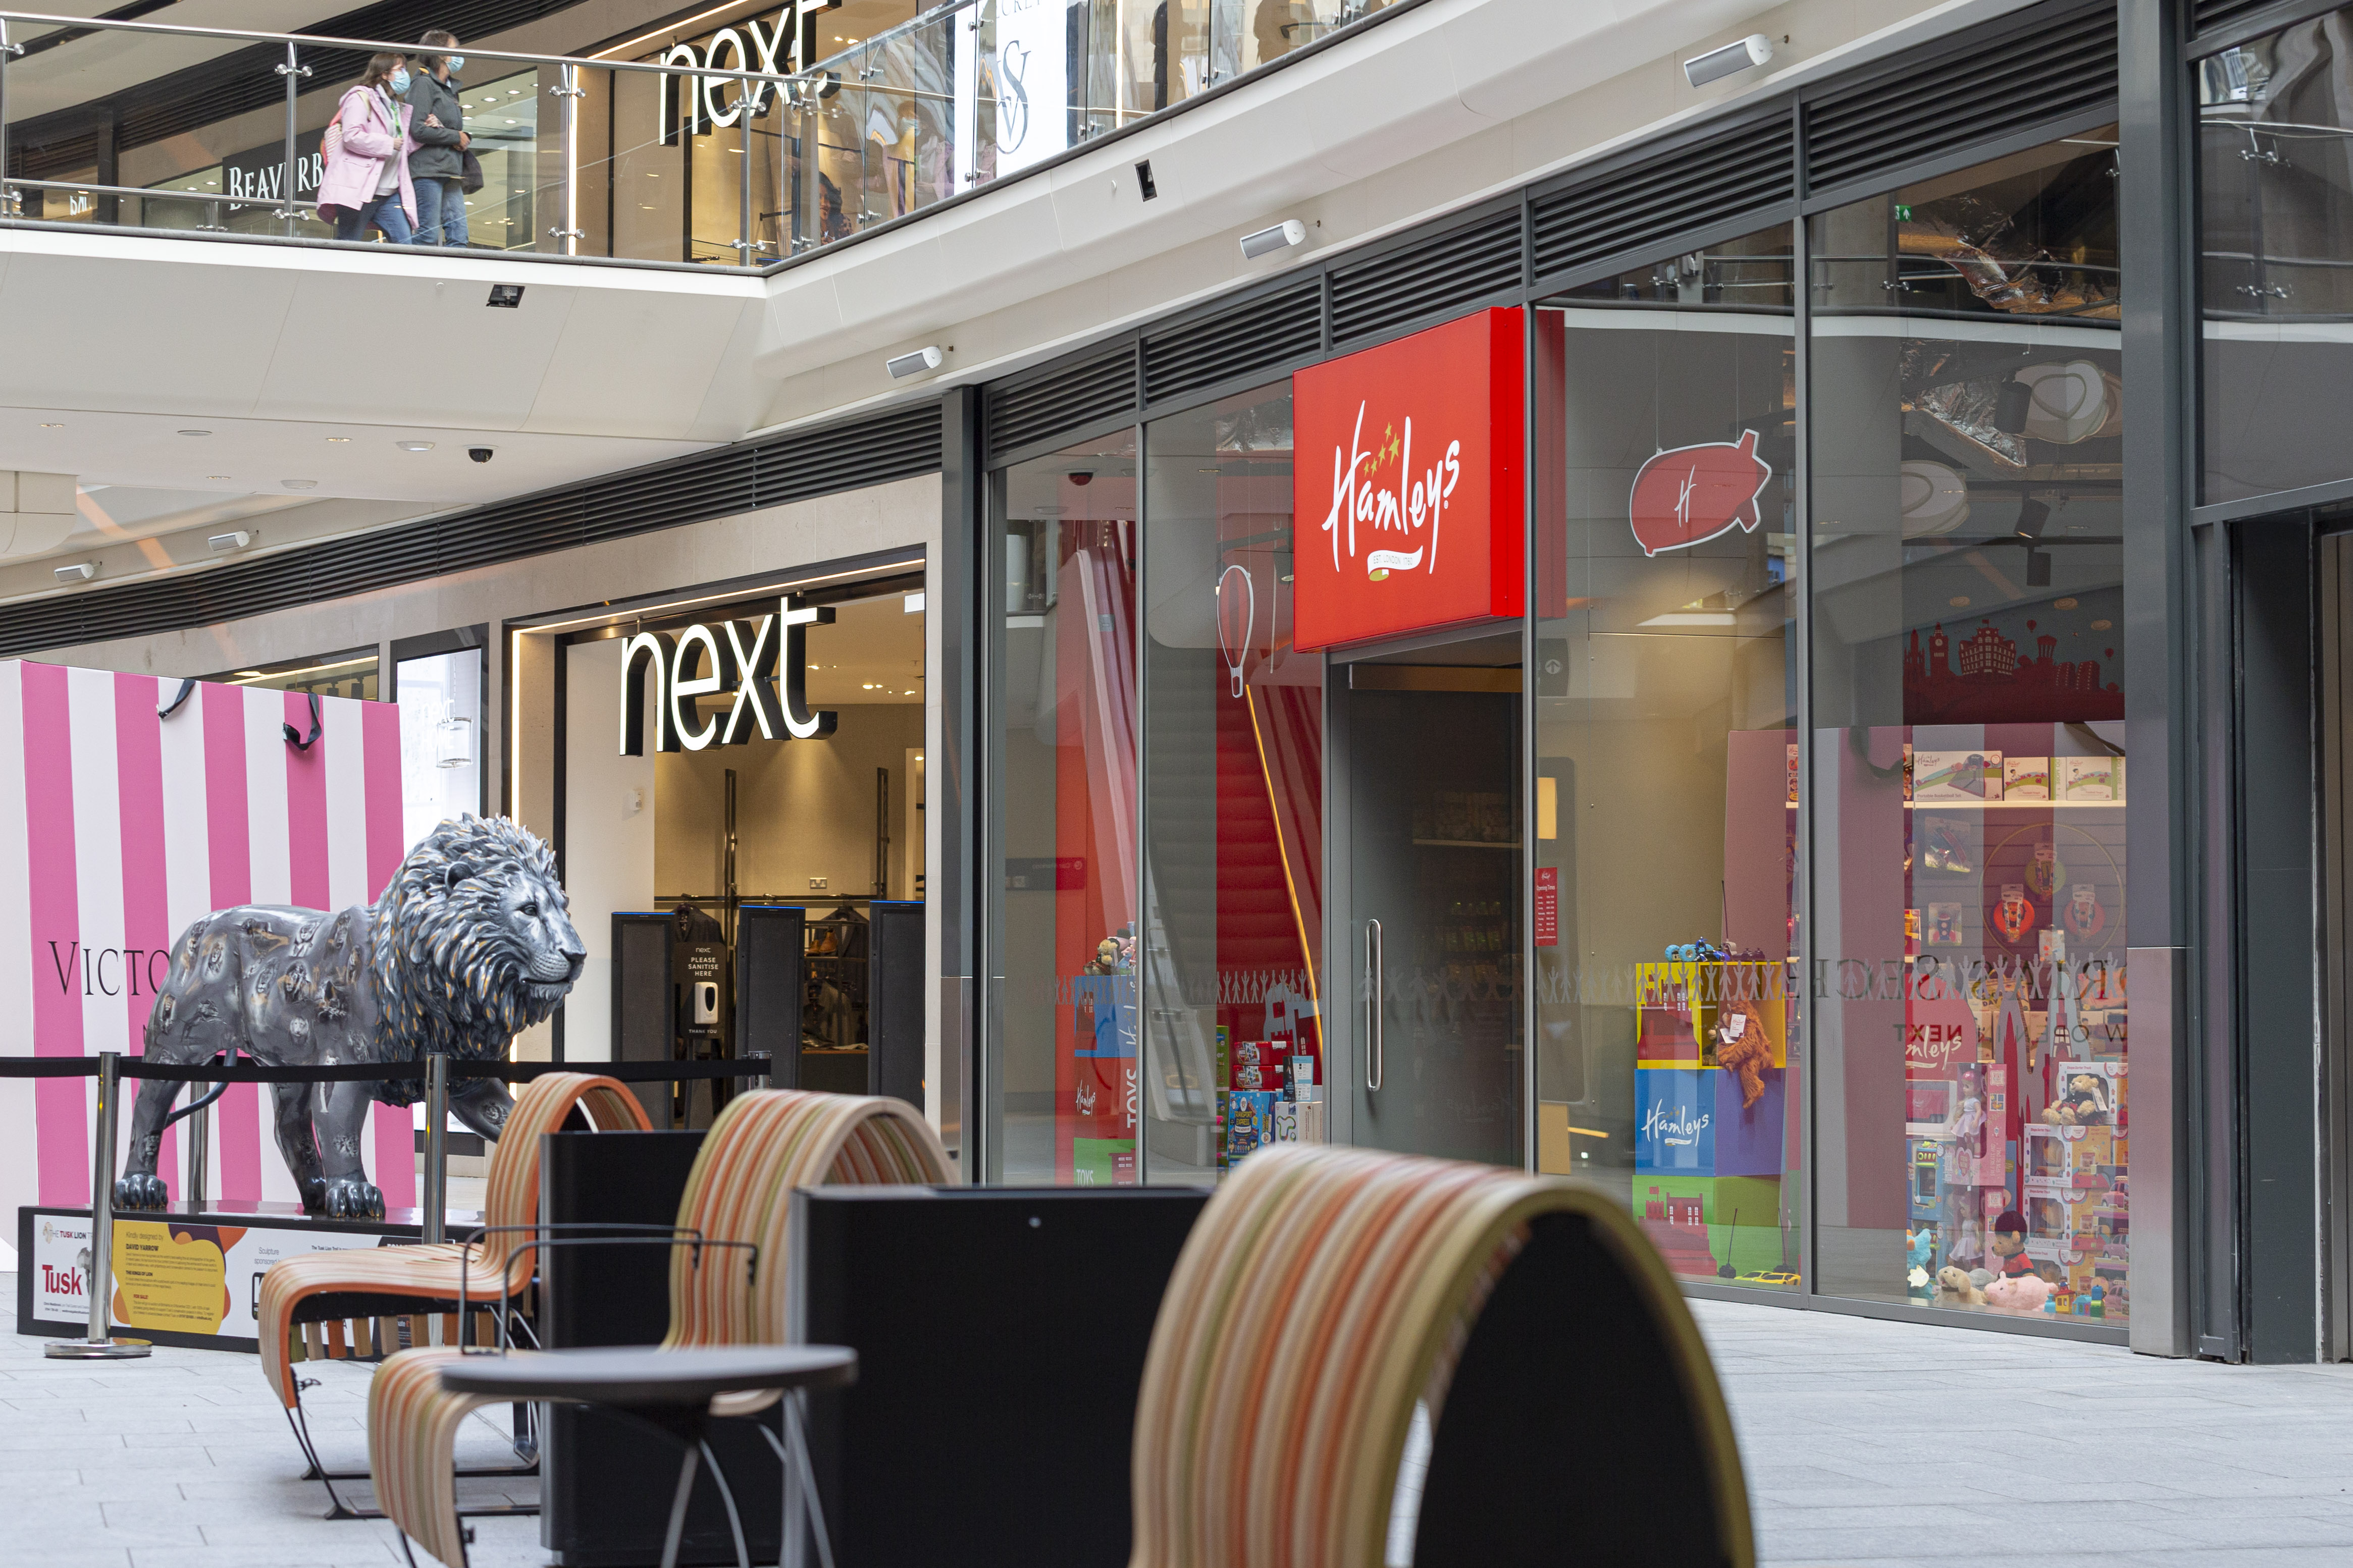
- Large glazed curtain wall shopfront with prominent signage
- Coordination of bespoke elements, finishes and building services
Design Approach
The design approach centred on translating Hamleys’ established brand identity into a fully coordinated and deliverable retail scheme, ensuring that spatial layout, architectural features and customer experience aligned with corporate standards.
Working closely with the contractor and within the constraints of the existing retail shell, JHA Architecture developed architectural coordination drawings to support the integration of bespoke features, finishes and services throughout the unit.
Operational Impact
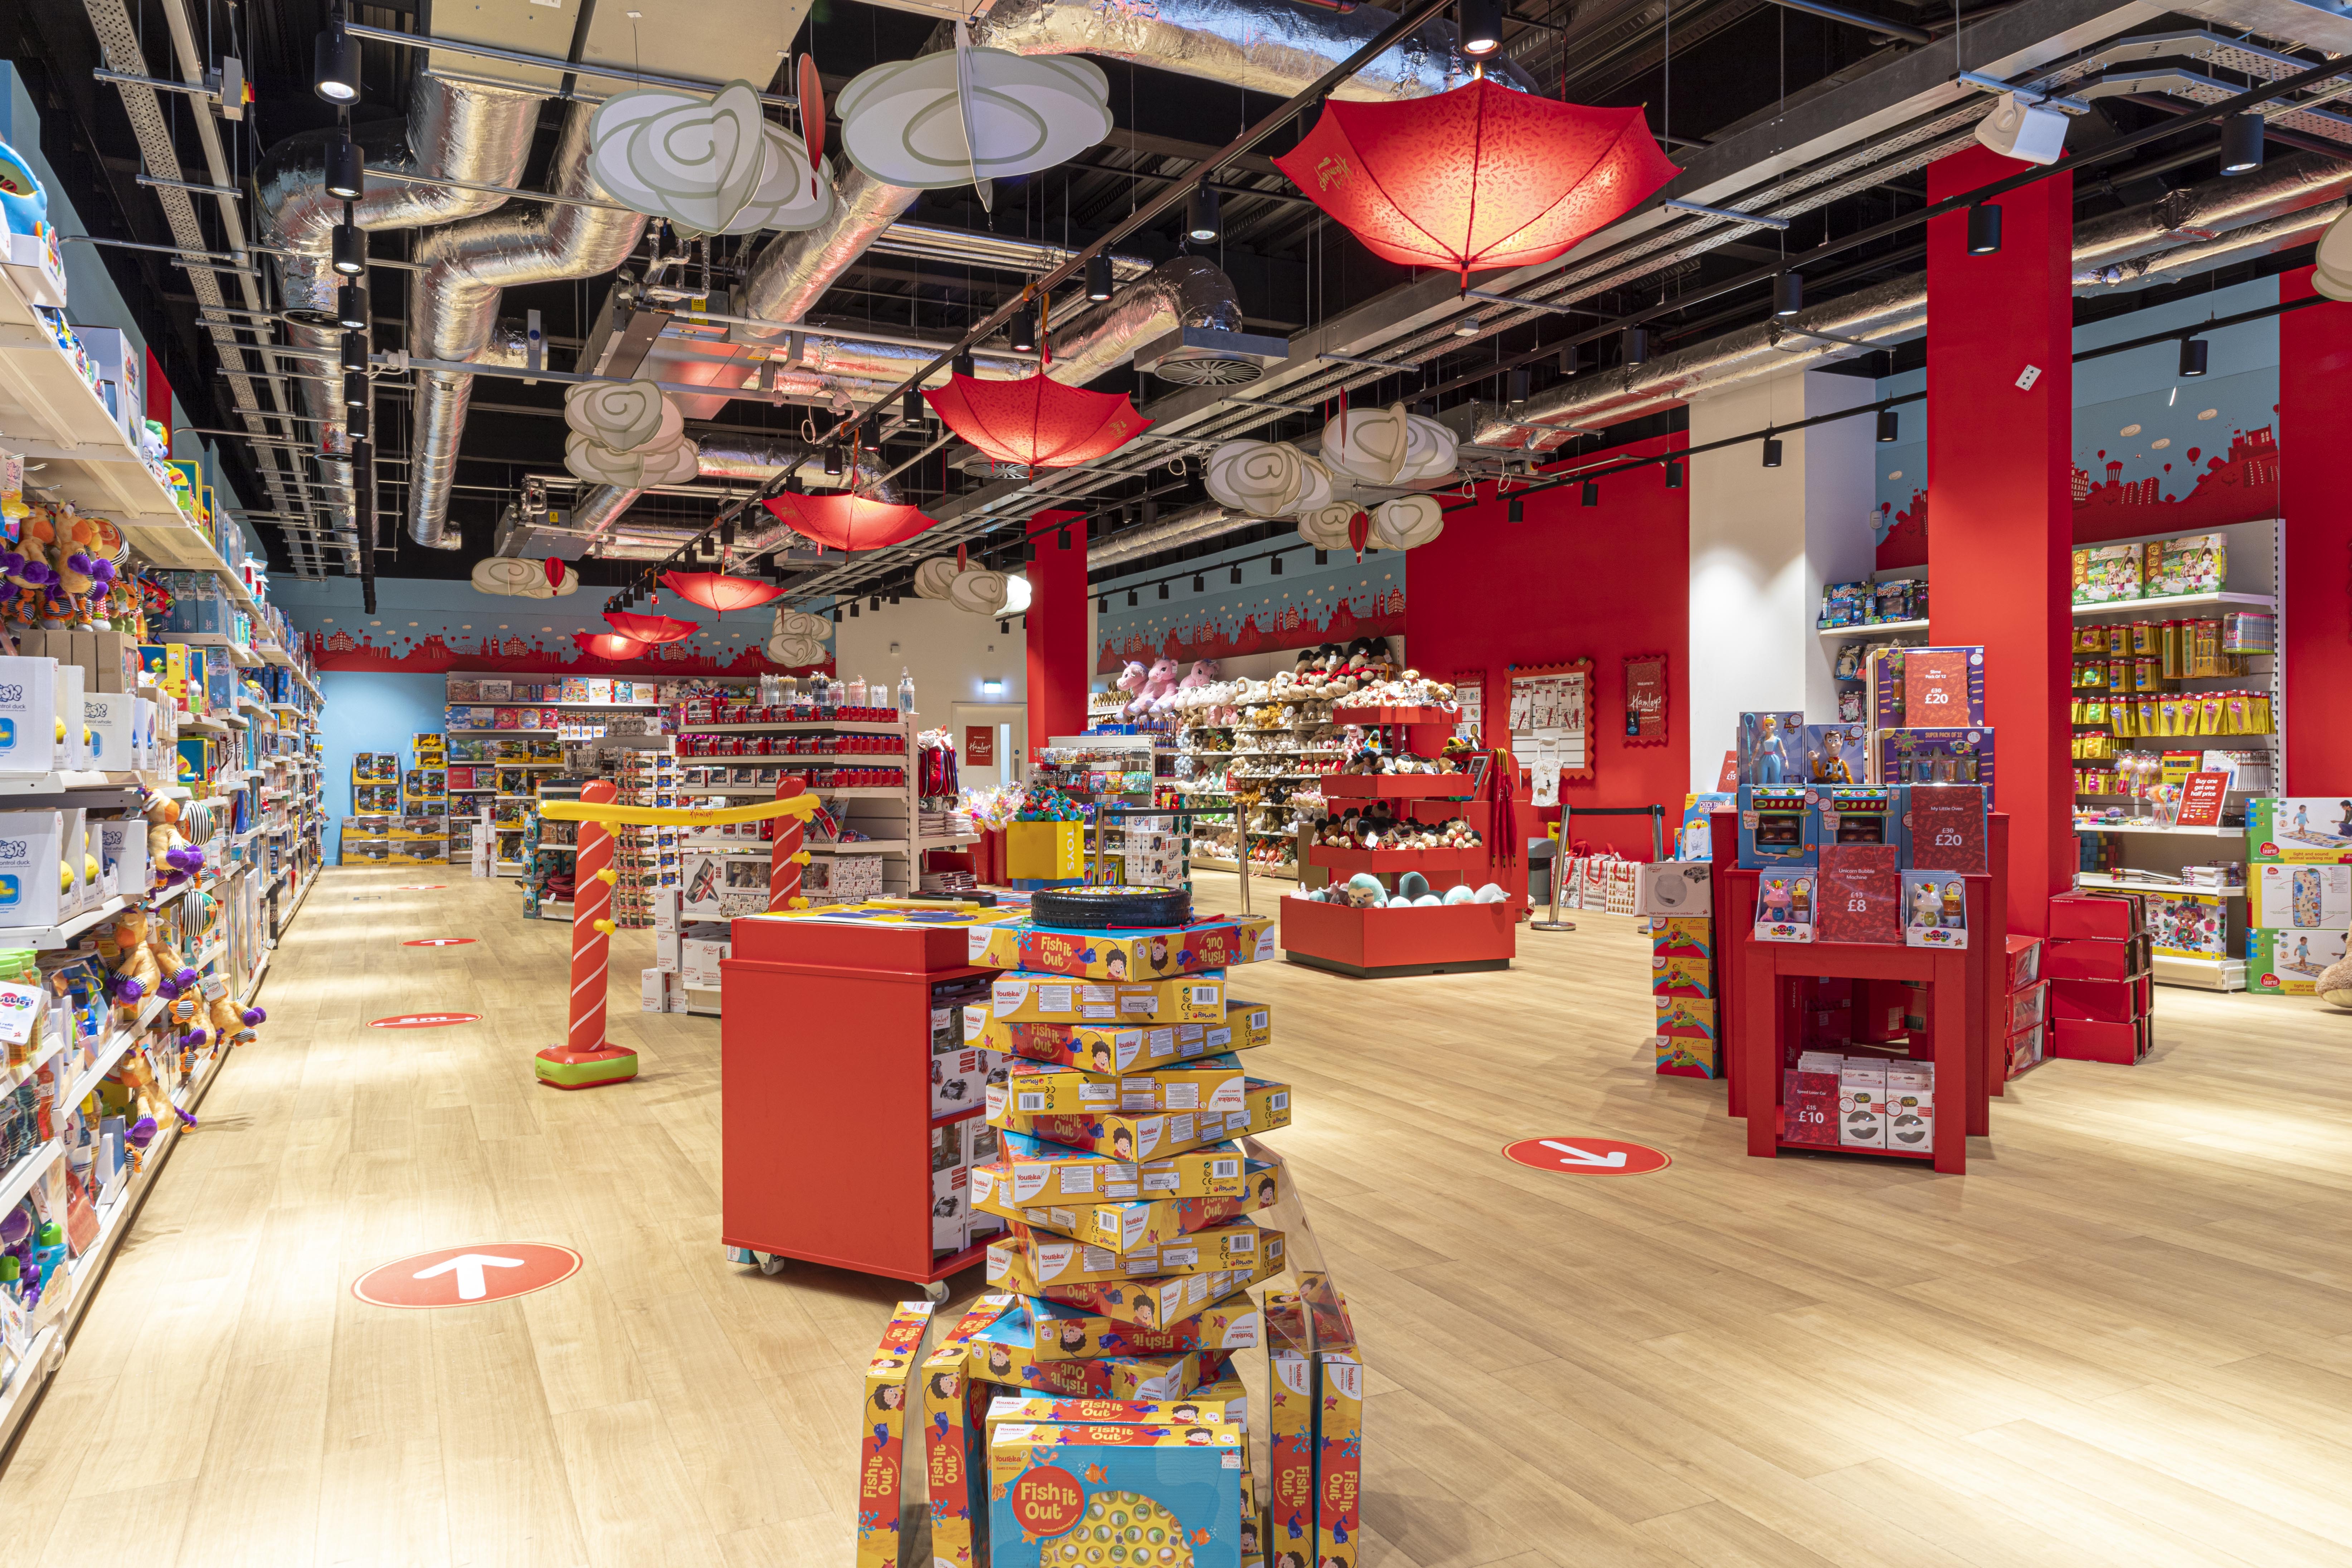
The completed store delivers an engaging and immersive retail environment designed to enhance customer interaction and support the day-to-day needs of a high-profile toy retailer.
The layout supports intuitive customer circulation while accommodating feature displays, racking, tills and interactive zones, contributing to a dynamic in-store experience consistent with the Hamleys brand.
Sustainability and Future Readiness
The scheme prioritised efficient use of the existing shell structure, reducing the need for significant structural alterations and supporting a more sustainable fit-out approach.
Flexibility was also considered within the layout, allowing the store to adapt to future merchandising changes and evolving retail requirements.
Project Outcome
The Hamleys store at St James Quarter demonstrates the importance of precise architectural coordination in delivering a complex retail fit-out. Through close collaboration with the client, contractor, fit-out team and consultants, the project successfully translated a globally recognised brand into a vibrant, well-executed physical retail environment.
Project Gallery