Project Overview
Client: GTA Motor Trade Group
JHA Architecture was appointed to provide a full architectural service from RIBA Stage 0 through to RIBA Stage 7, delivering the project from initial feasibility and concept design through planning, technical design, procurement, construction and completion.
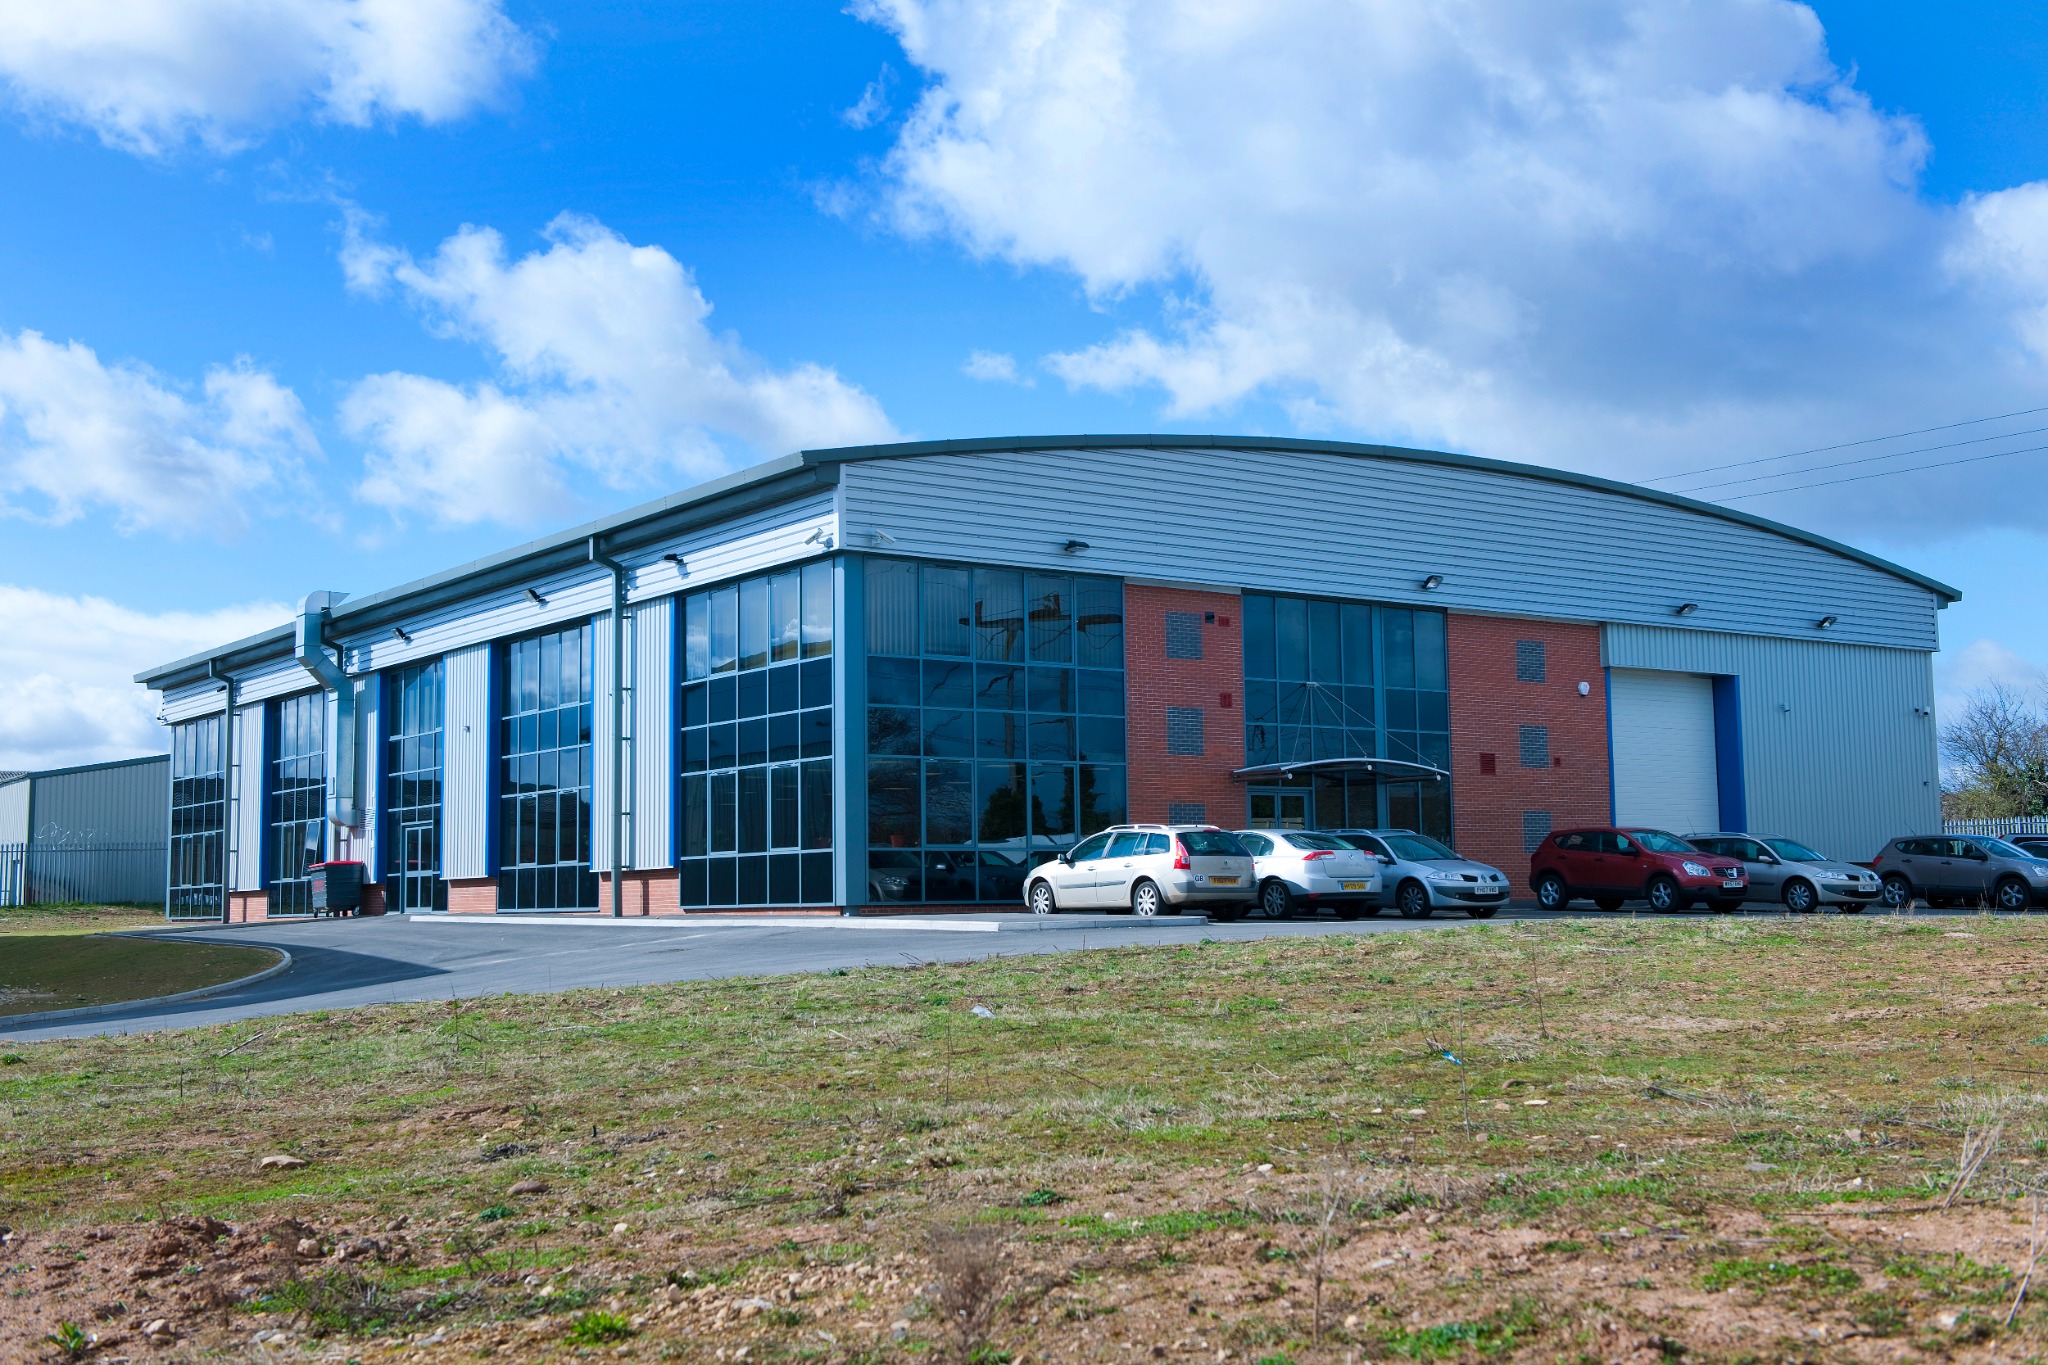
The project created a modern headquarters and training facility designed to support the operational requirements of the business and its long-term growth.
The completed building combines practical industrial accommodation with high-quality office and teaching environments, creating a professional, efficient and flexible facility for staff, trainees and visitors.
Key Features
The facility was carefully planned to integrate training, administration and operational functions within one cohesive building.
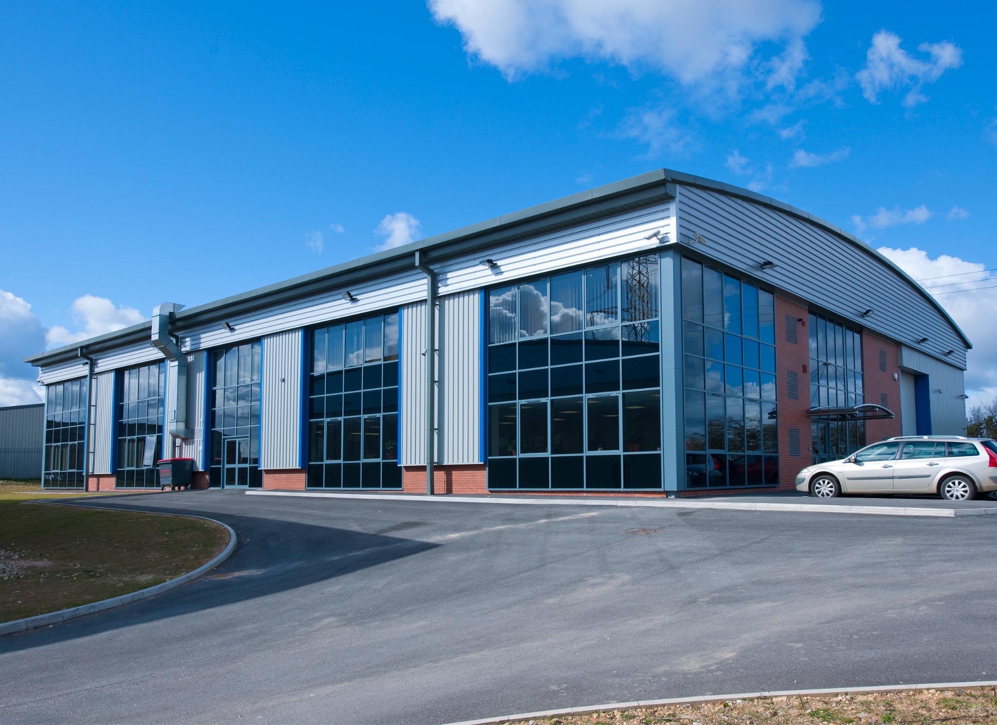
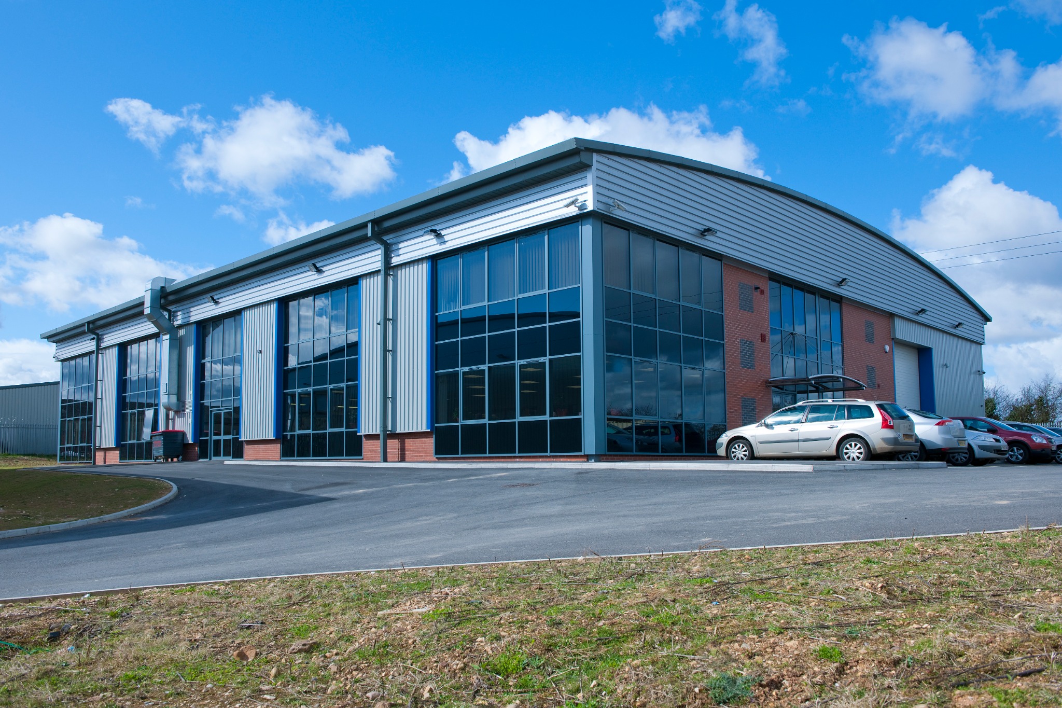
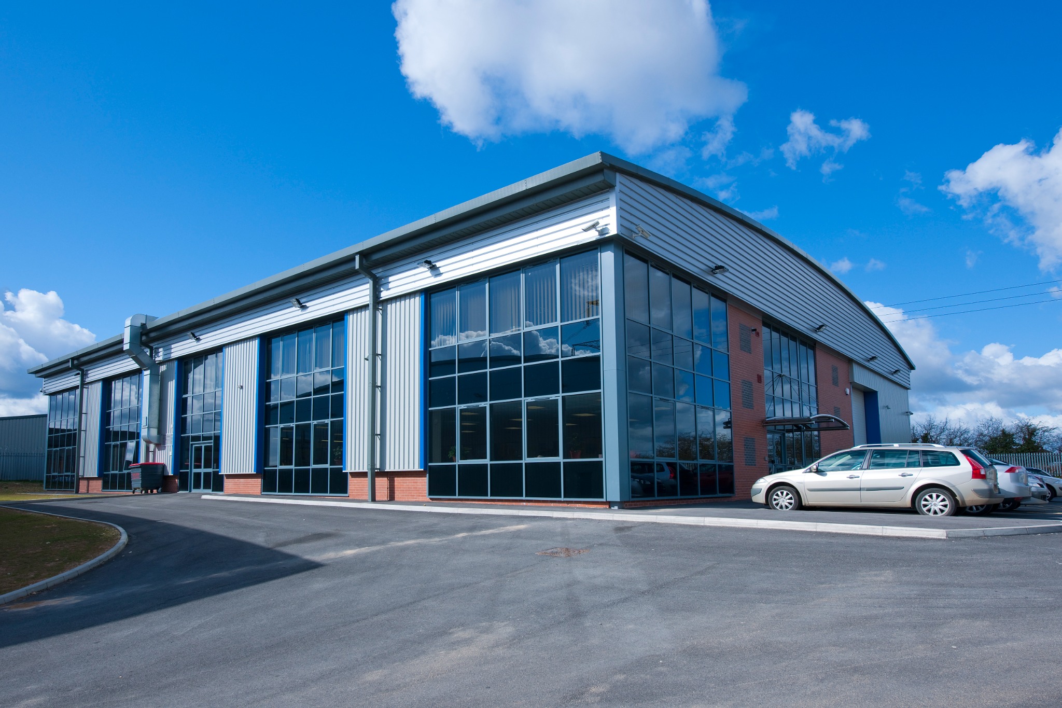
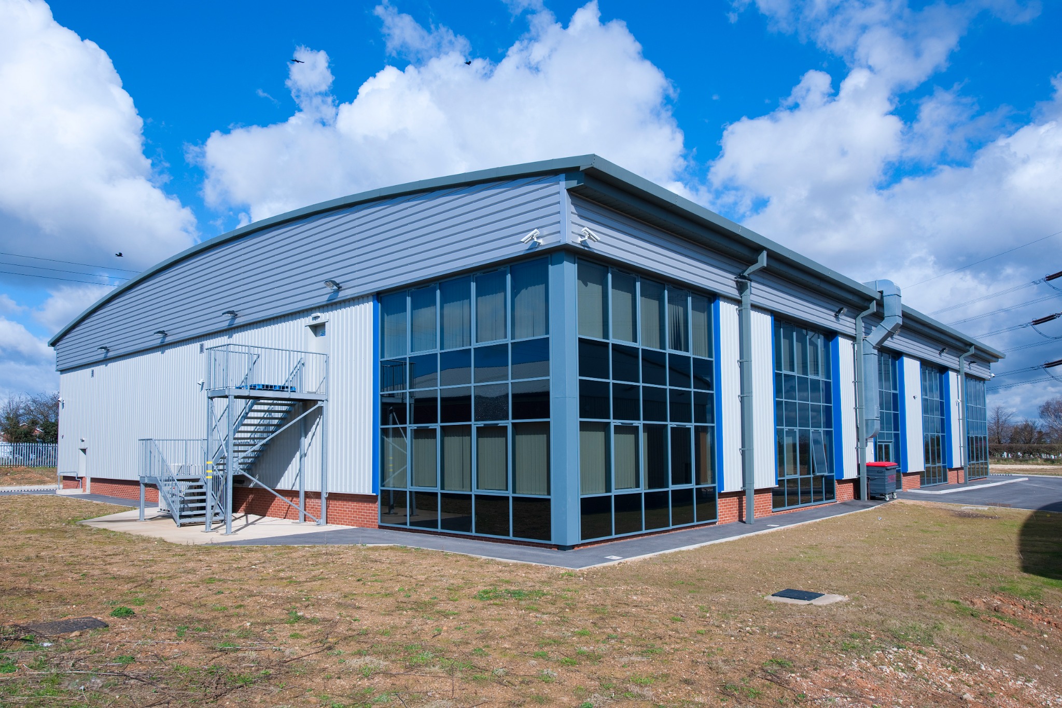
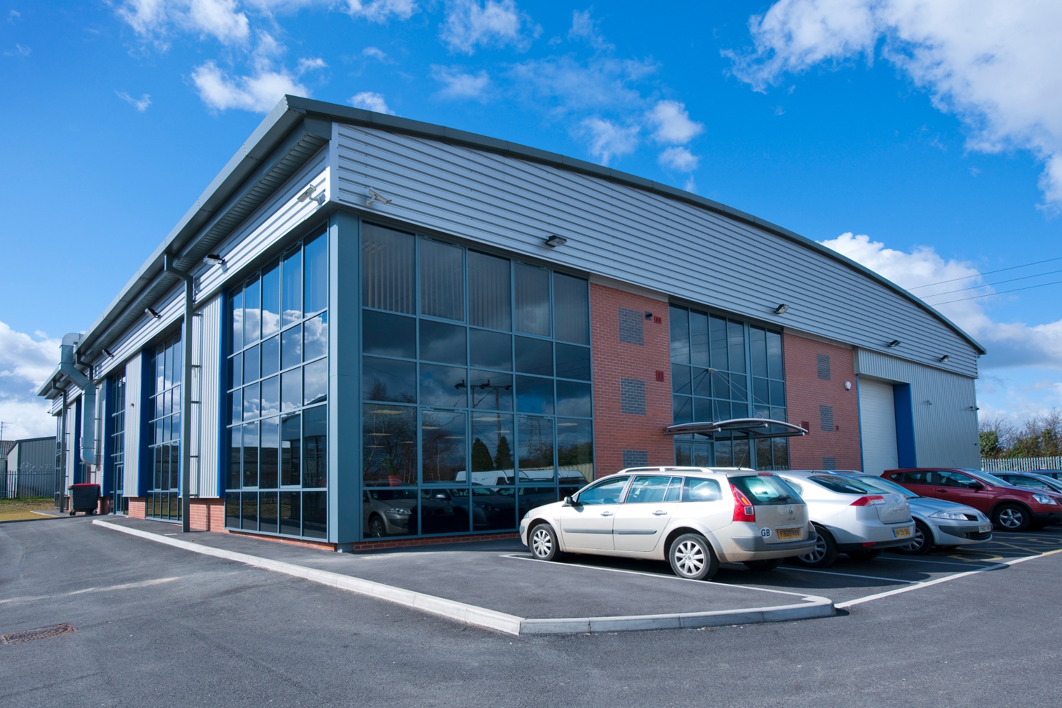
- Distinctive curved roof profile establishing a strong visual identity
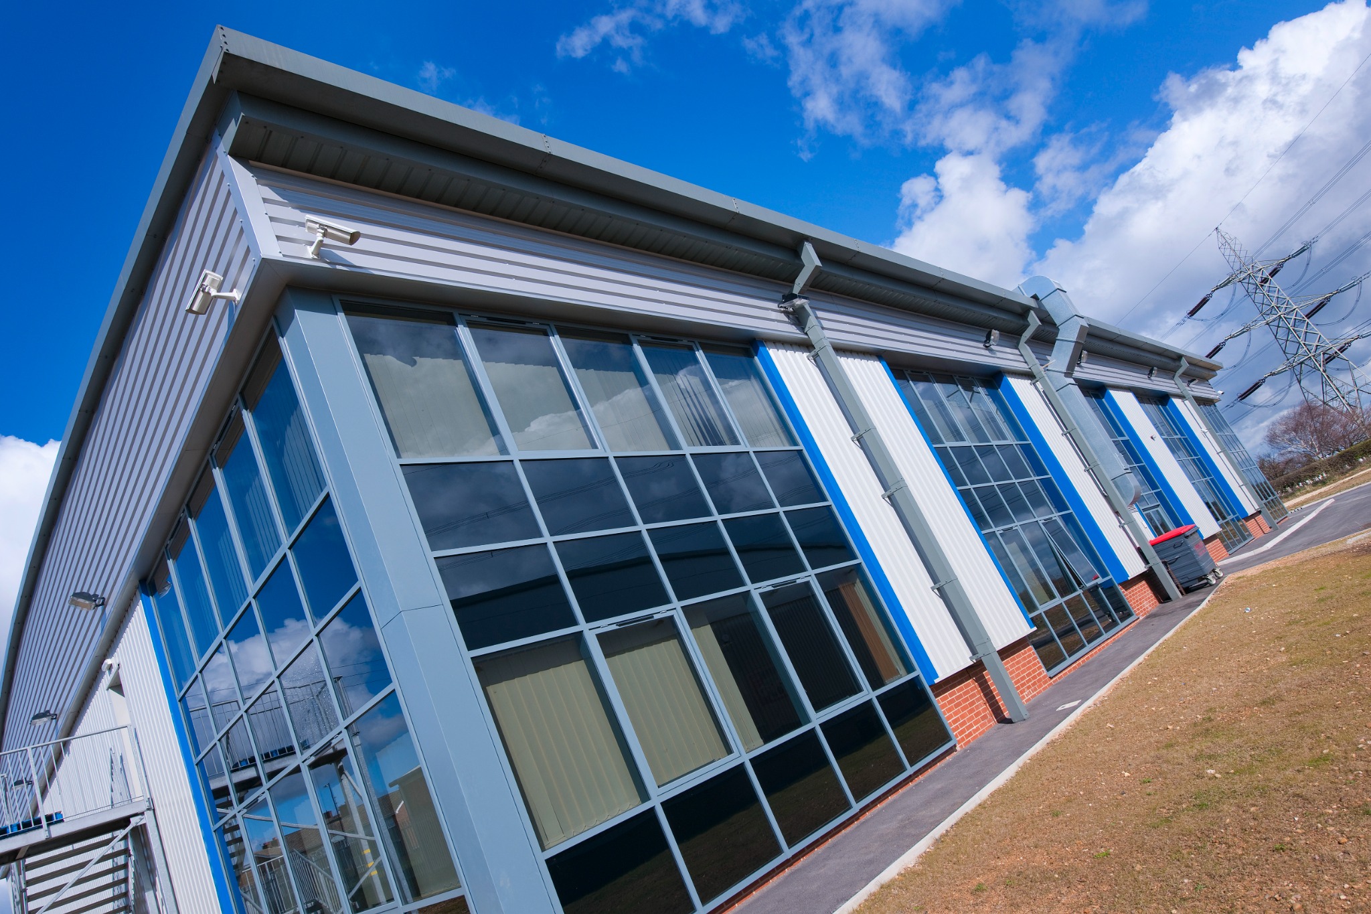
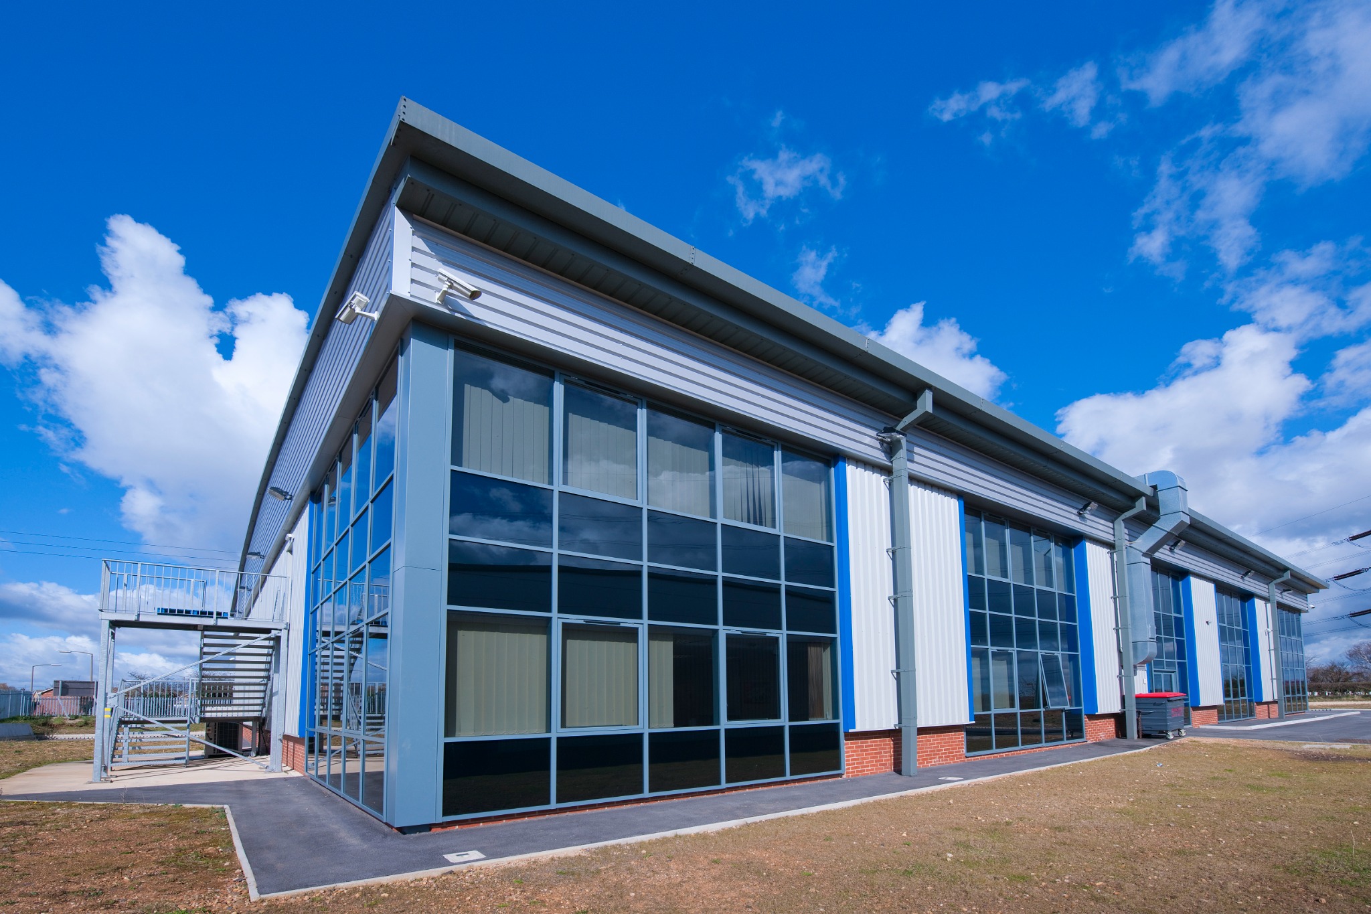
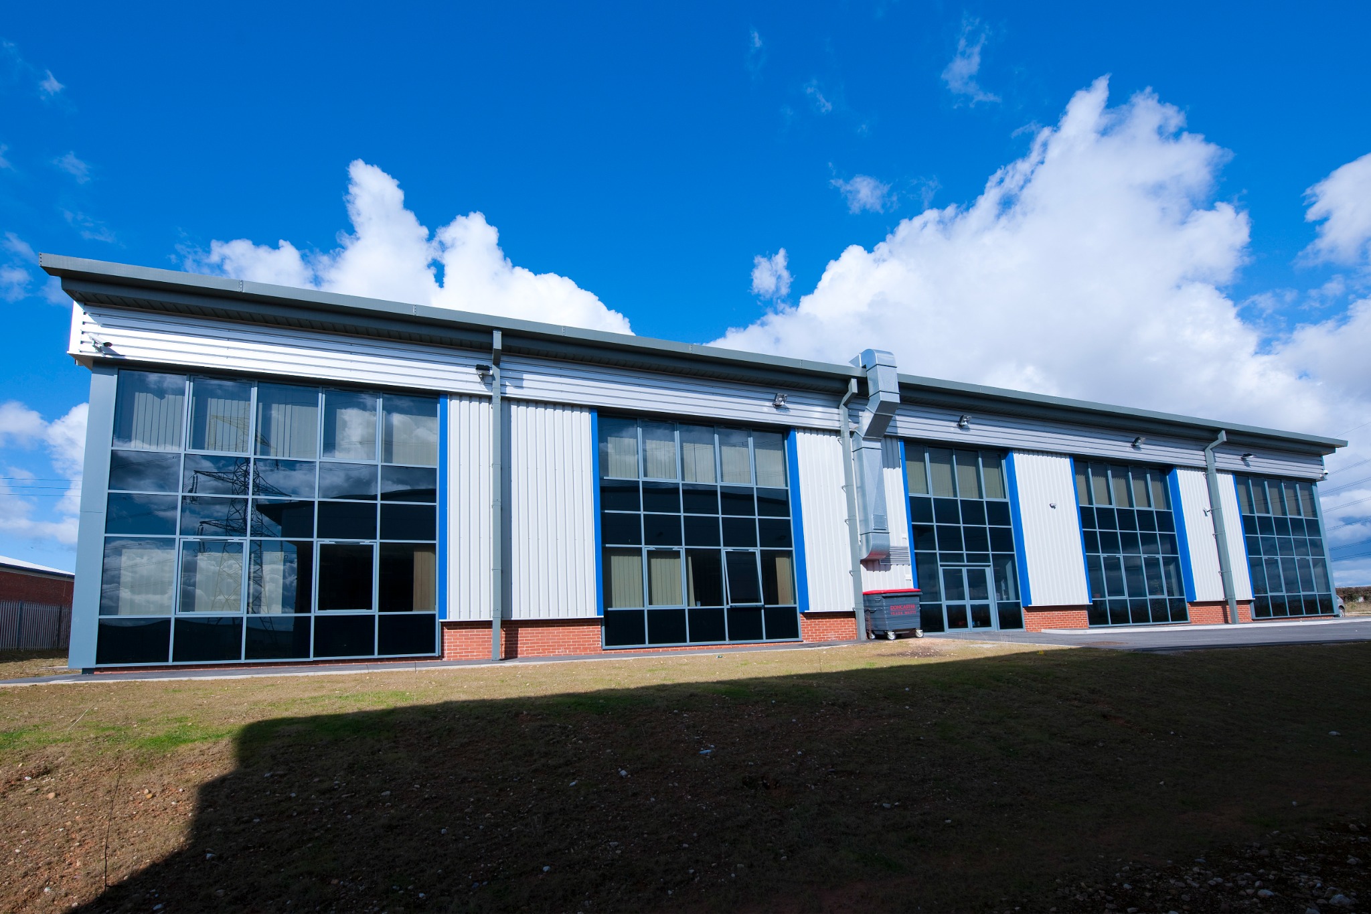
- Extensive curtain wall glazing to maximise natural daylight
- Double-height atrium training workshop
- Dedicated training rooms and teaching spaces
- Office accommodation and staff welfare facilities
- Breakout areas and mezzanine-level offices
- Flexible layout designed to support future growth
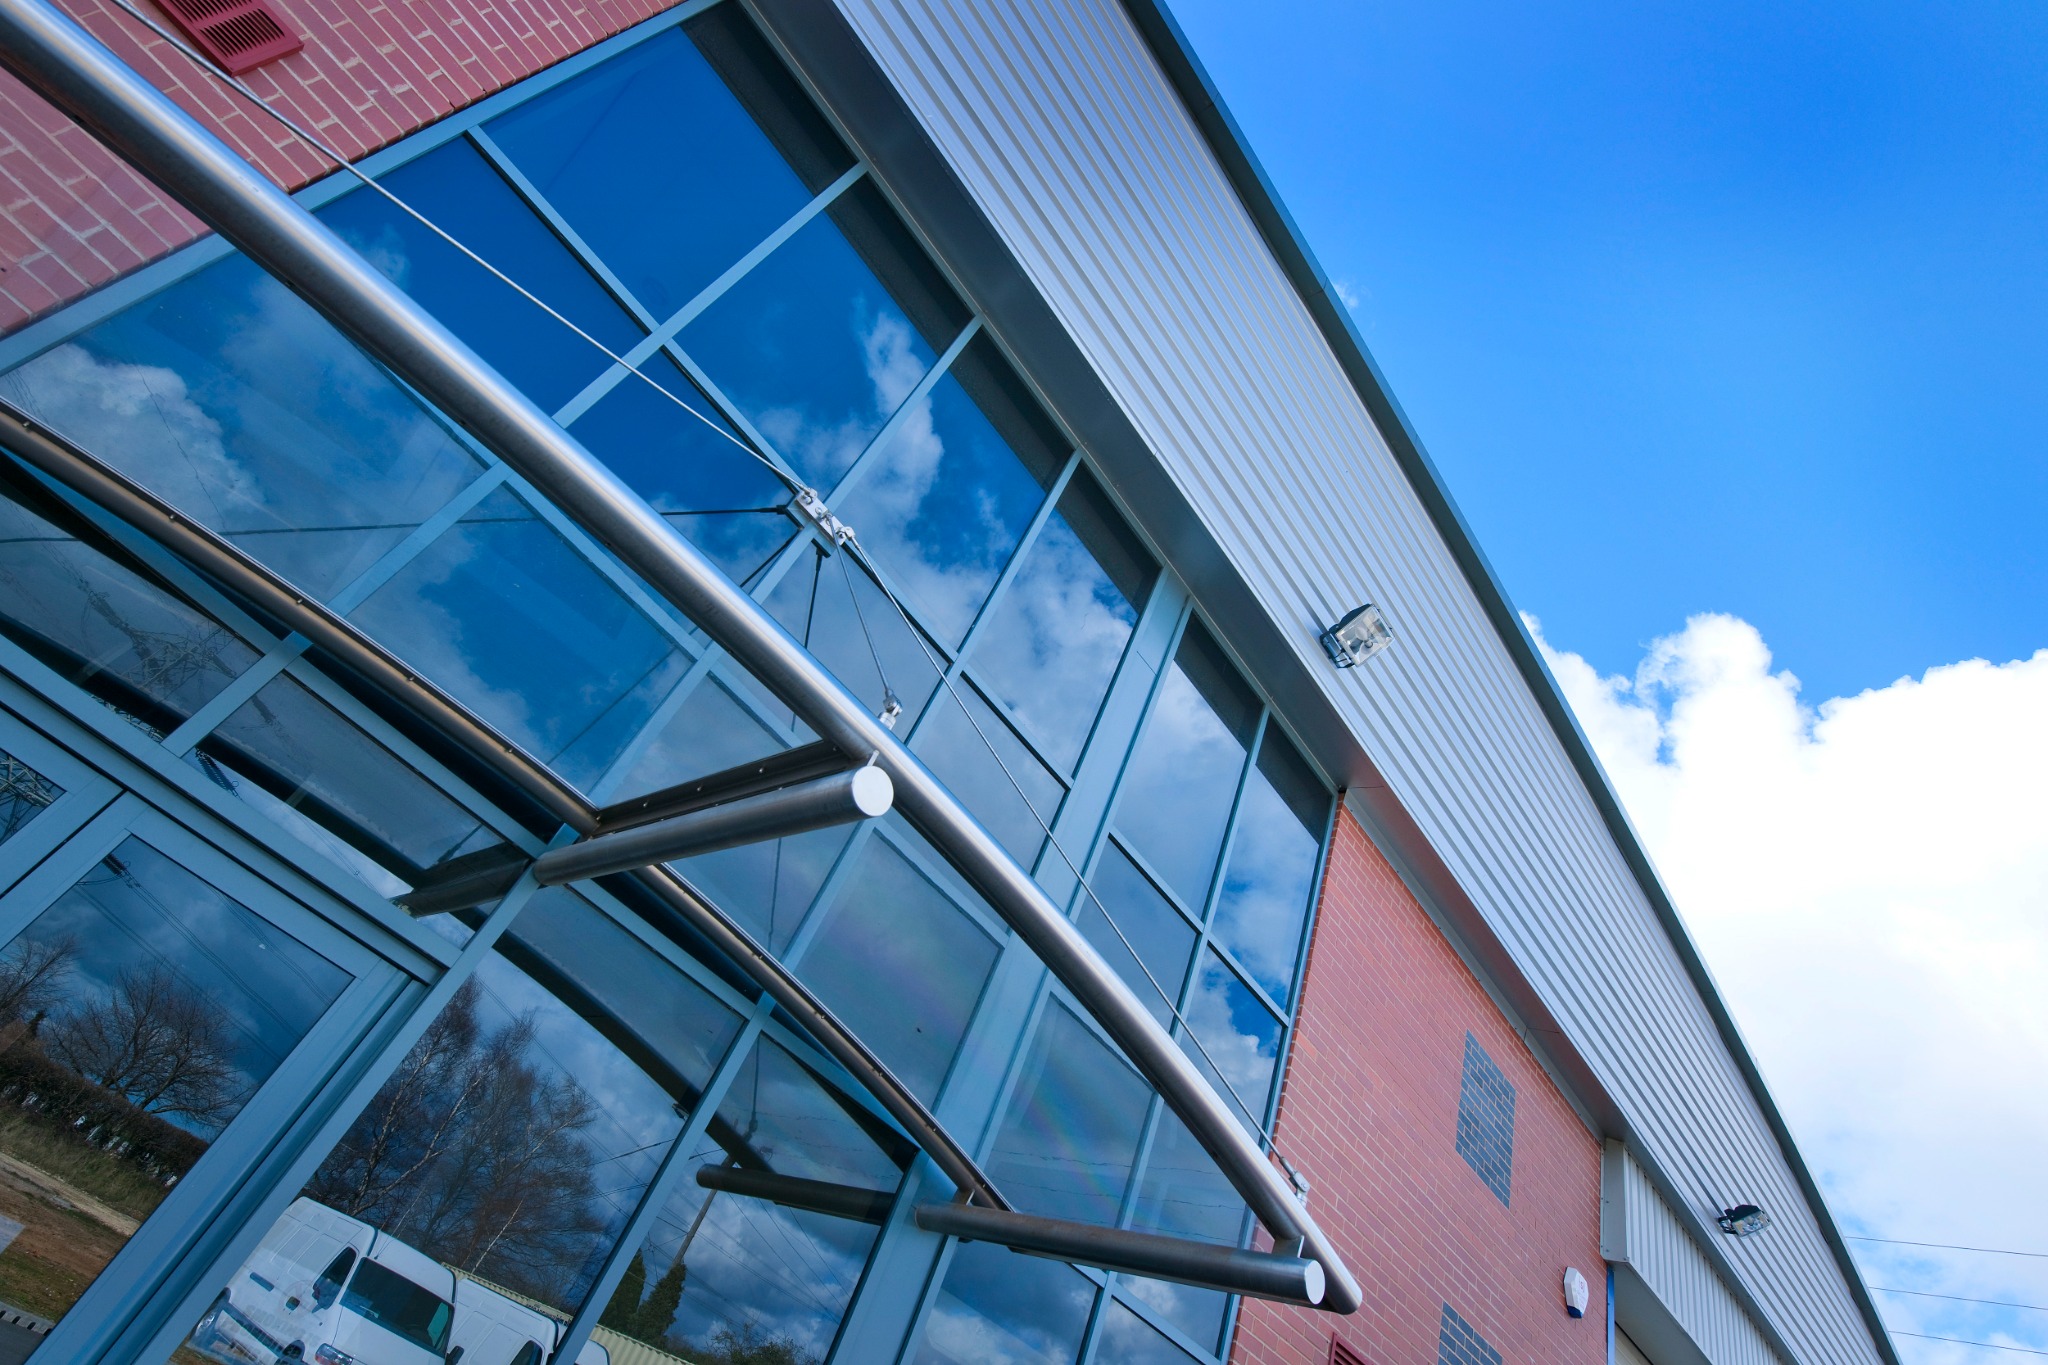
- Durable palette of metal cladding, facing brickwork and glazed elevations
Design Approach
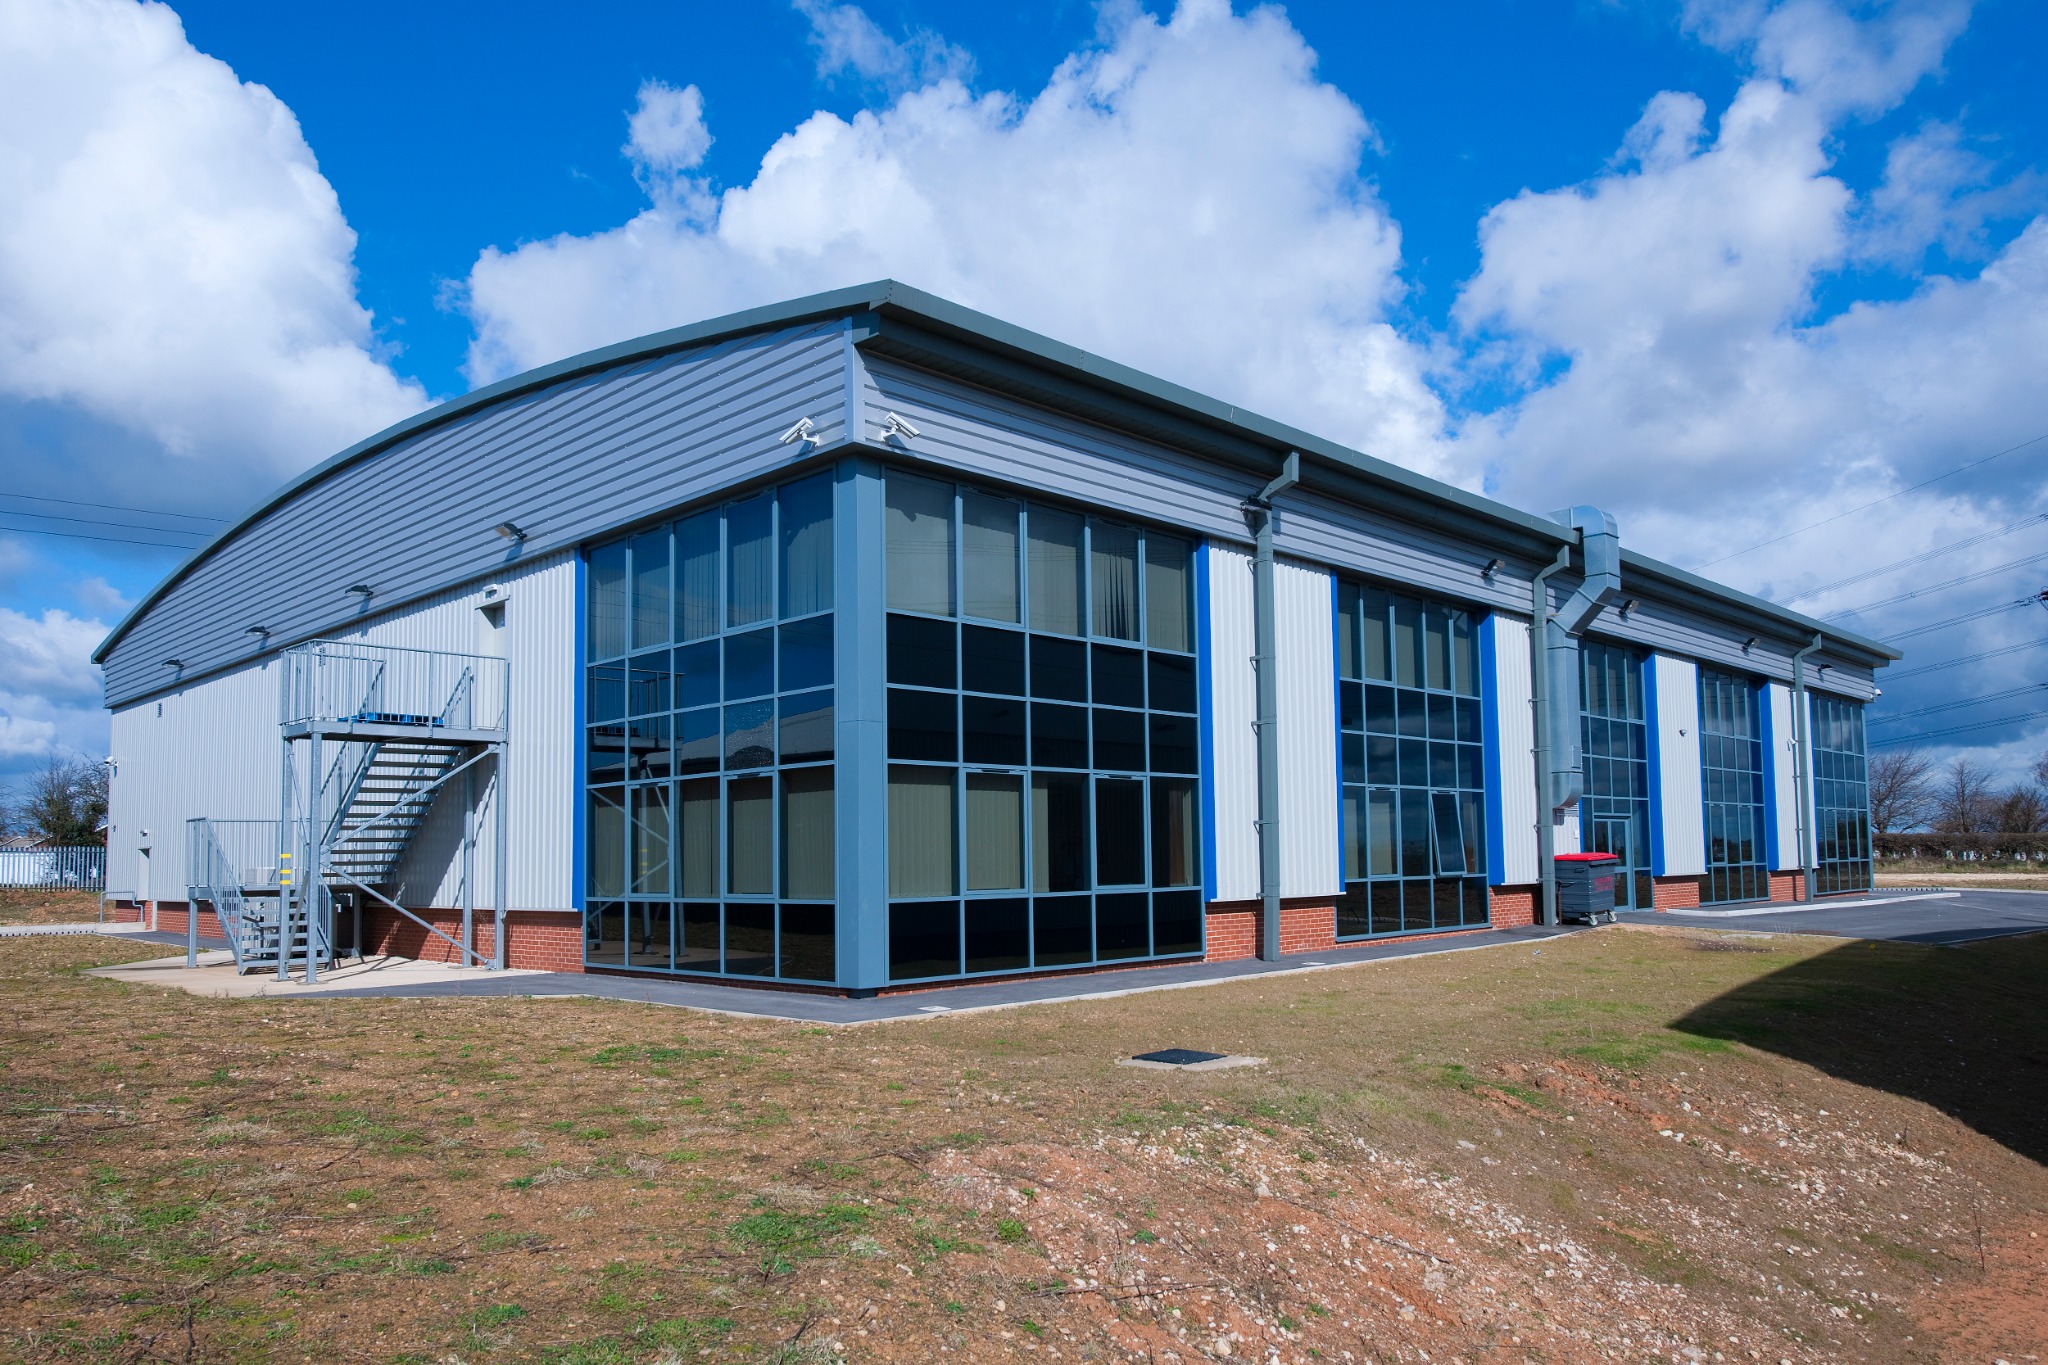
The design combines robust industrial construction with a contemporary architectural identity. The curved roof form sets the building apart from conventional industrial development, while extensive glazing gives the elevations a strong rhythm and brings natural light deep into the accommodation.
The external palette balances appearance and performance through insulated metal cladding, facing brickwork and curtain wall glazing. Internally, the arrangement supports efficient movement between training, office, welfare and workshop spaces while maintaining clear operational separation where required.
Technical Delivery & Project Leadership
JHA Architecture acted as Lead Designer throughout, coordinating the wider consultant team and managing the project through every stage of design and construction.
The practice was responsible for detailed technical design, tender documentation, contractor procurement and contract administration. Particular attention was given to buildability, coordination and technical detailing so that the architectural intent could be translated into a high-quality completed building.
Operational Impact
The completed facility provides GTA Motor Trade Group with a purpose-built headquarters and training environment supporting both current operations and future business development.
By bringing workshop, teaching and office functions together, the building creates a more collaborative and efficient setting for staff, trainees and visitors. The open internal spaces and extensive glazing also improve daylight, wellbeing and the overall professional character of the workplace.
Project Outcome
The project demonstrates JHA Architecture’s ability to deliver complex commercial and industrial developments across the full RIBA Plan of Work.
Acting from concept through completion, the practice coordinated multiple disciplines while providing design leadership, procurement support, contract administration and site oversight. The result is a distinctive and highly functional facility that combines contemporary architecture with practical operational requirements.
Project Gallery