Project Overview
Client: The Kay Group (UK) Ltd
Grimshaw Park Service Station in Blackburn has been comprehensively redeveloped for long-standing client The Kay Group (UK) Ltd, transforming a well-established roadside site into a contemporary service destination with an integrated new head office.
The completed scheme brings together retail, forecourt, workplace and customer amenities within a bold architectural form, creating a high-quality development that responds to operational needs while giving the site a strong and distinctive identity.
Key Features
The redevelopment introduces a broad mix of customer-facing and operational improvements designed to support both day-to-day use and long-term business growth.
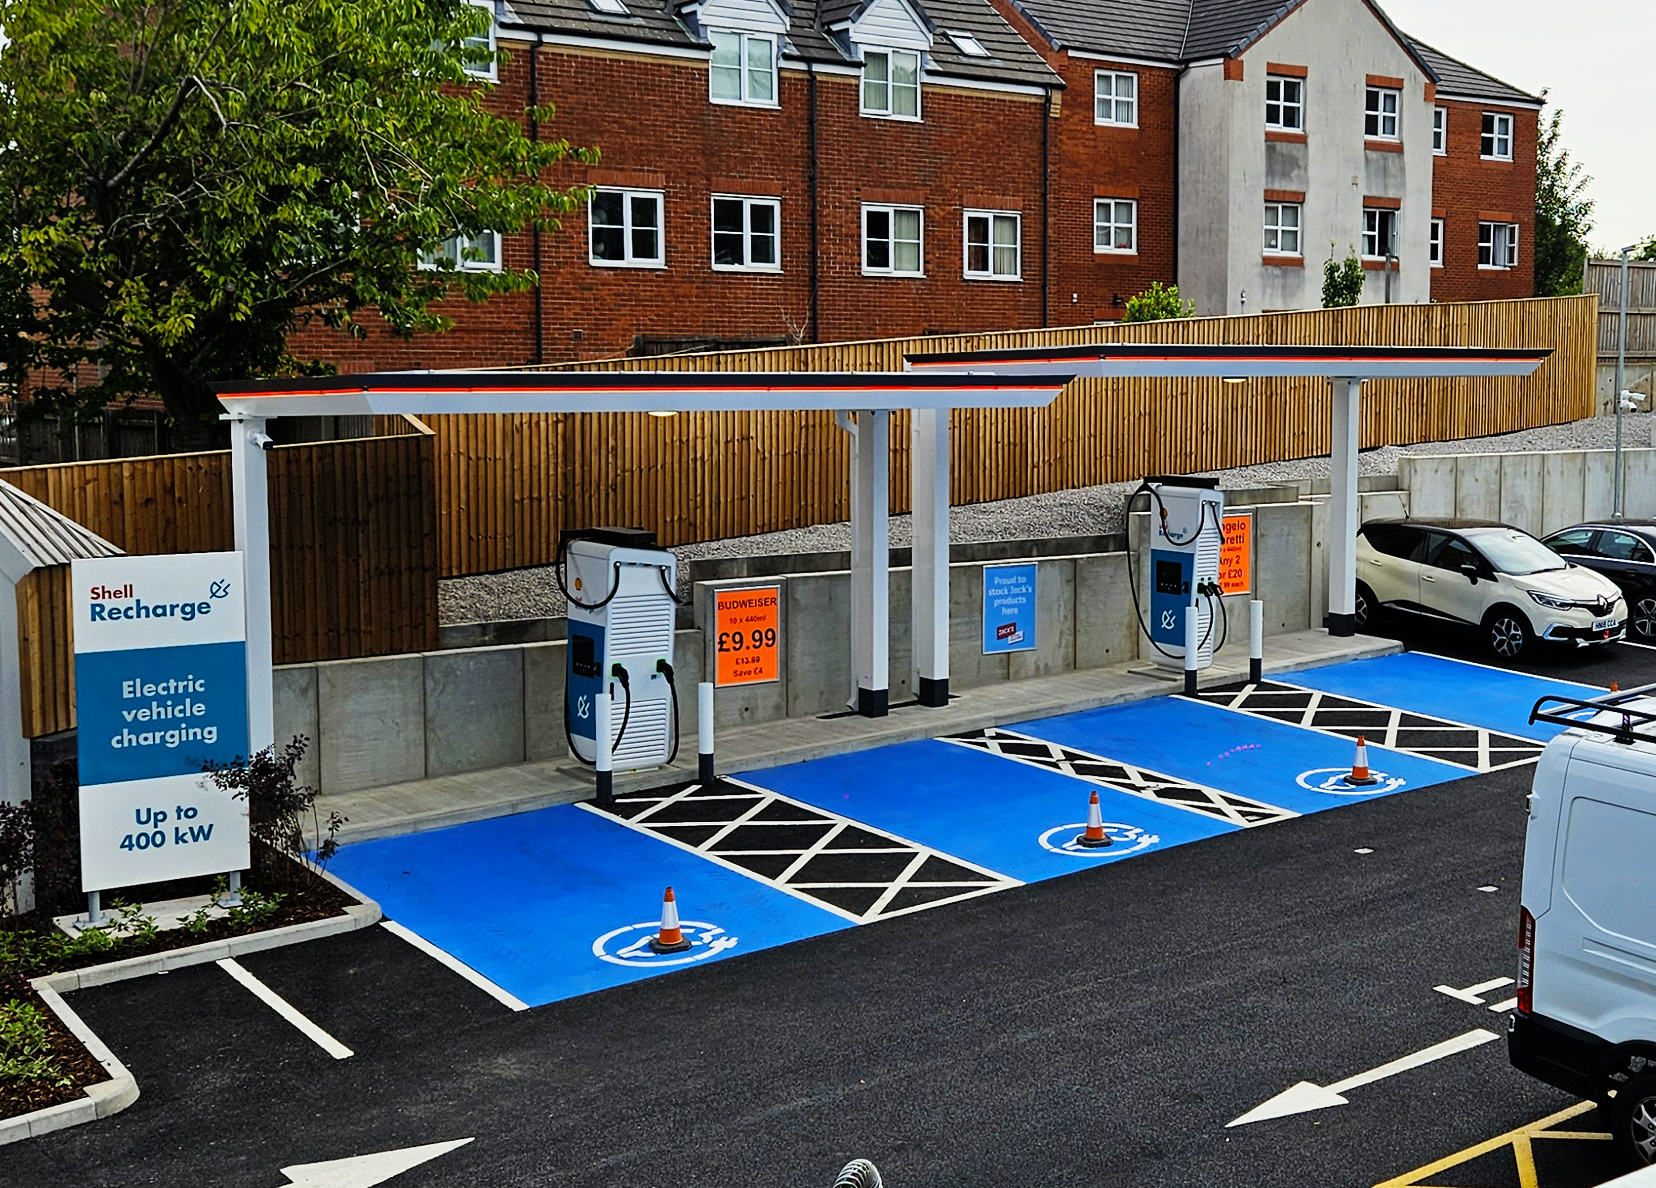
- Super-fast EV charging bays
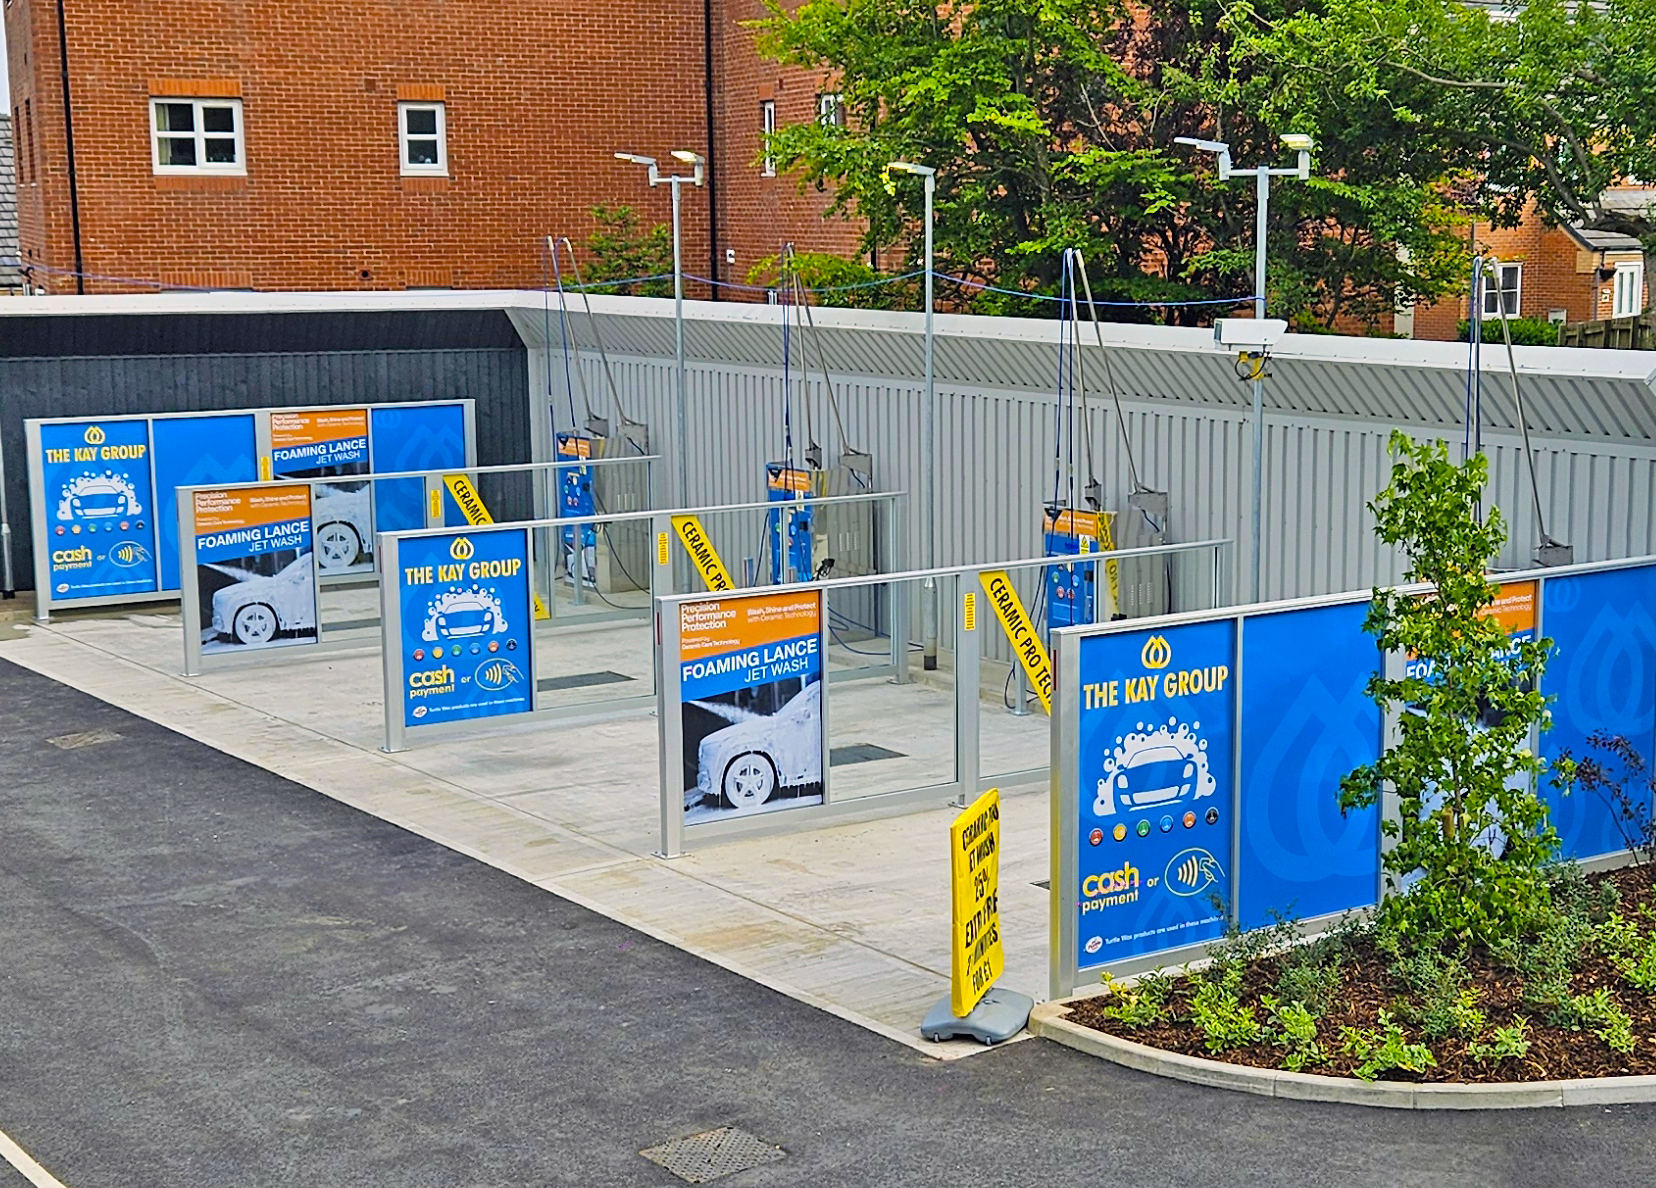
- Enhanced valet and customer parking areas
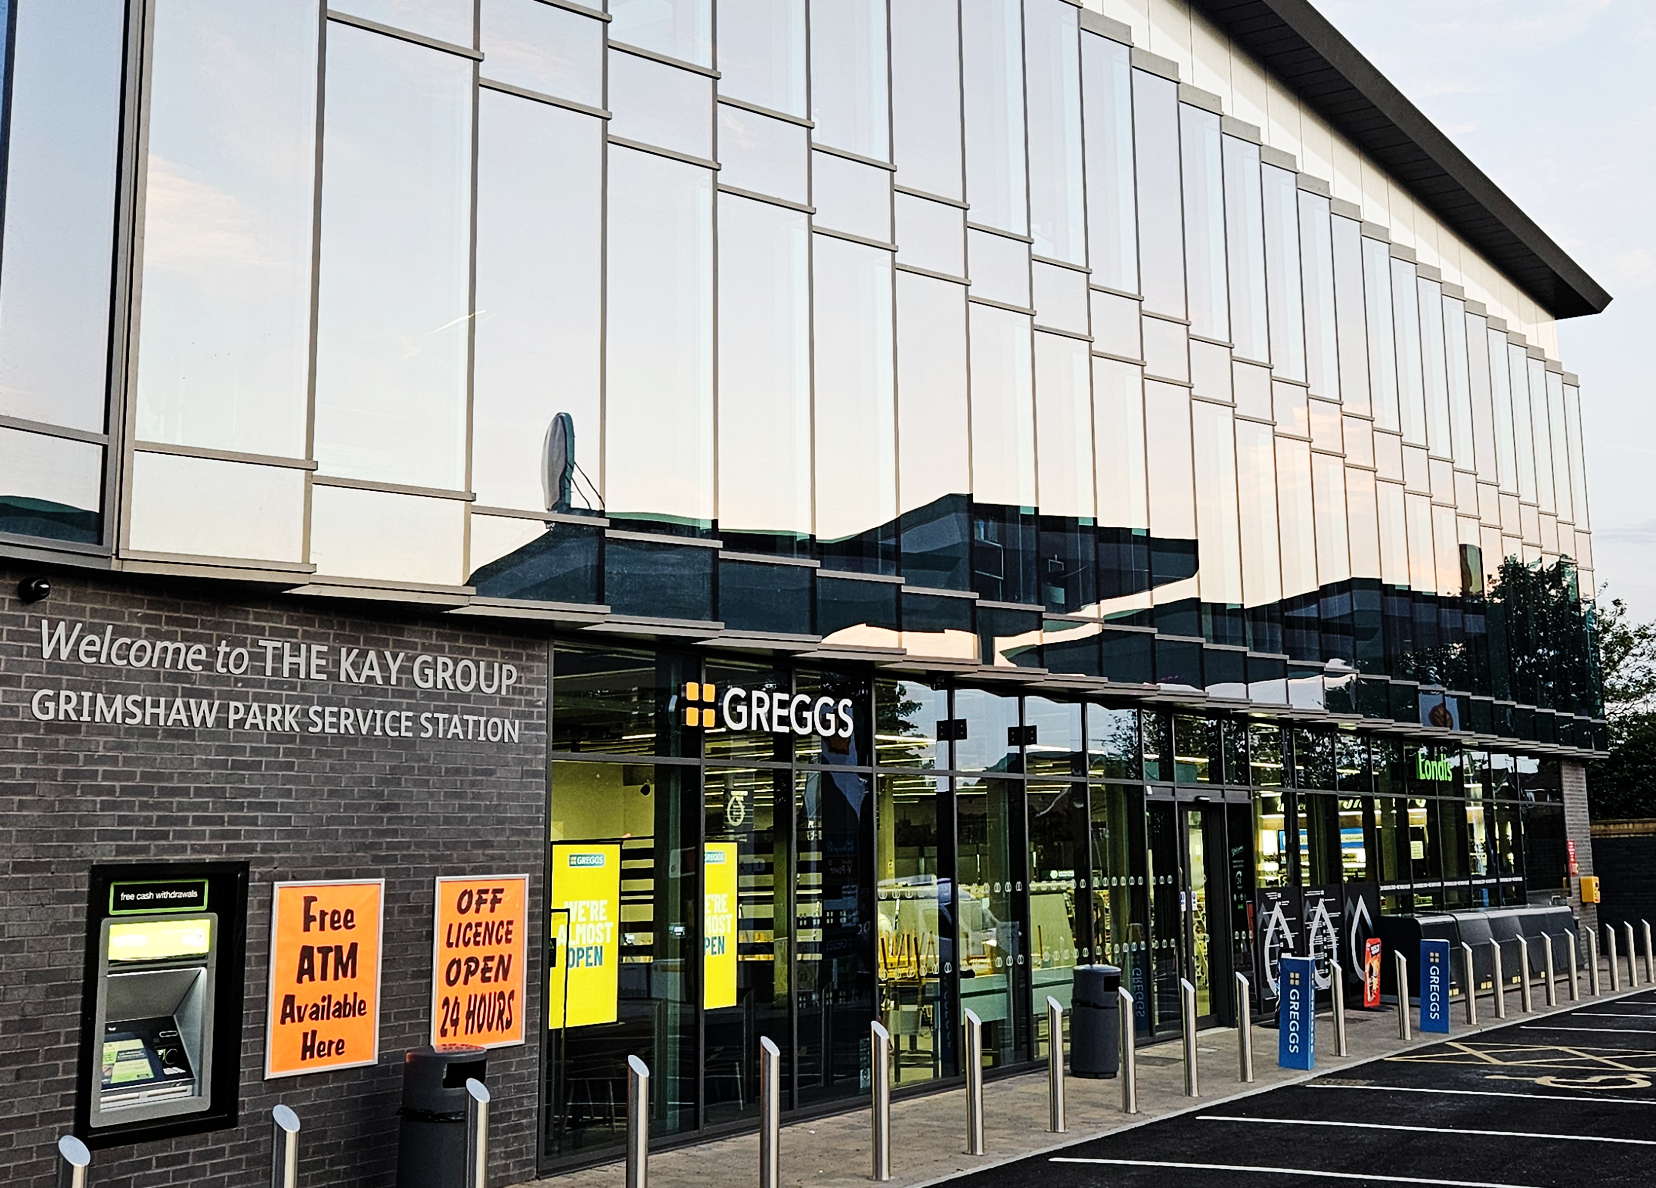
- A three-storey building providing The Kay Group’s new head office
- Retail accommodation for leading food-to-go brands
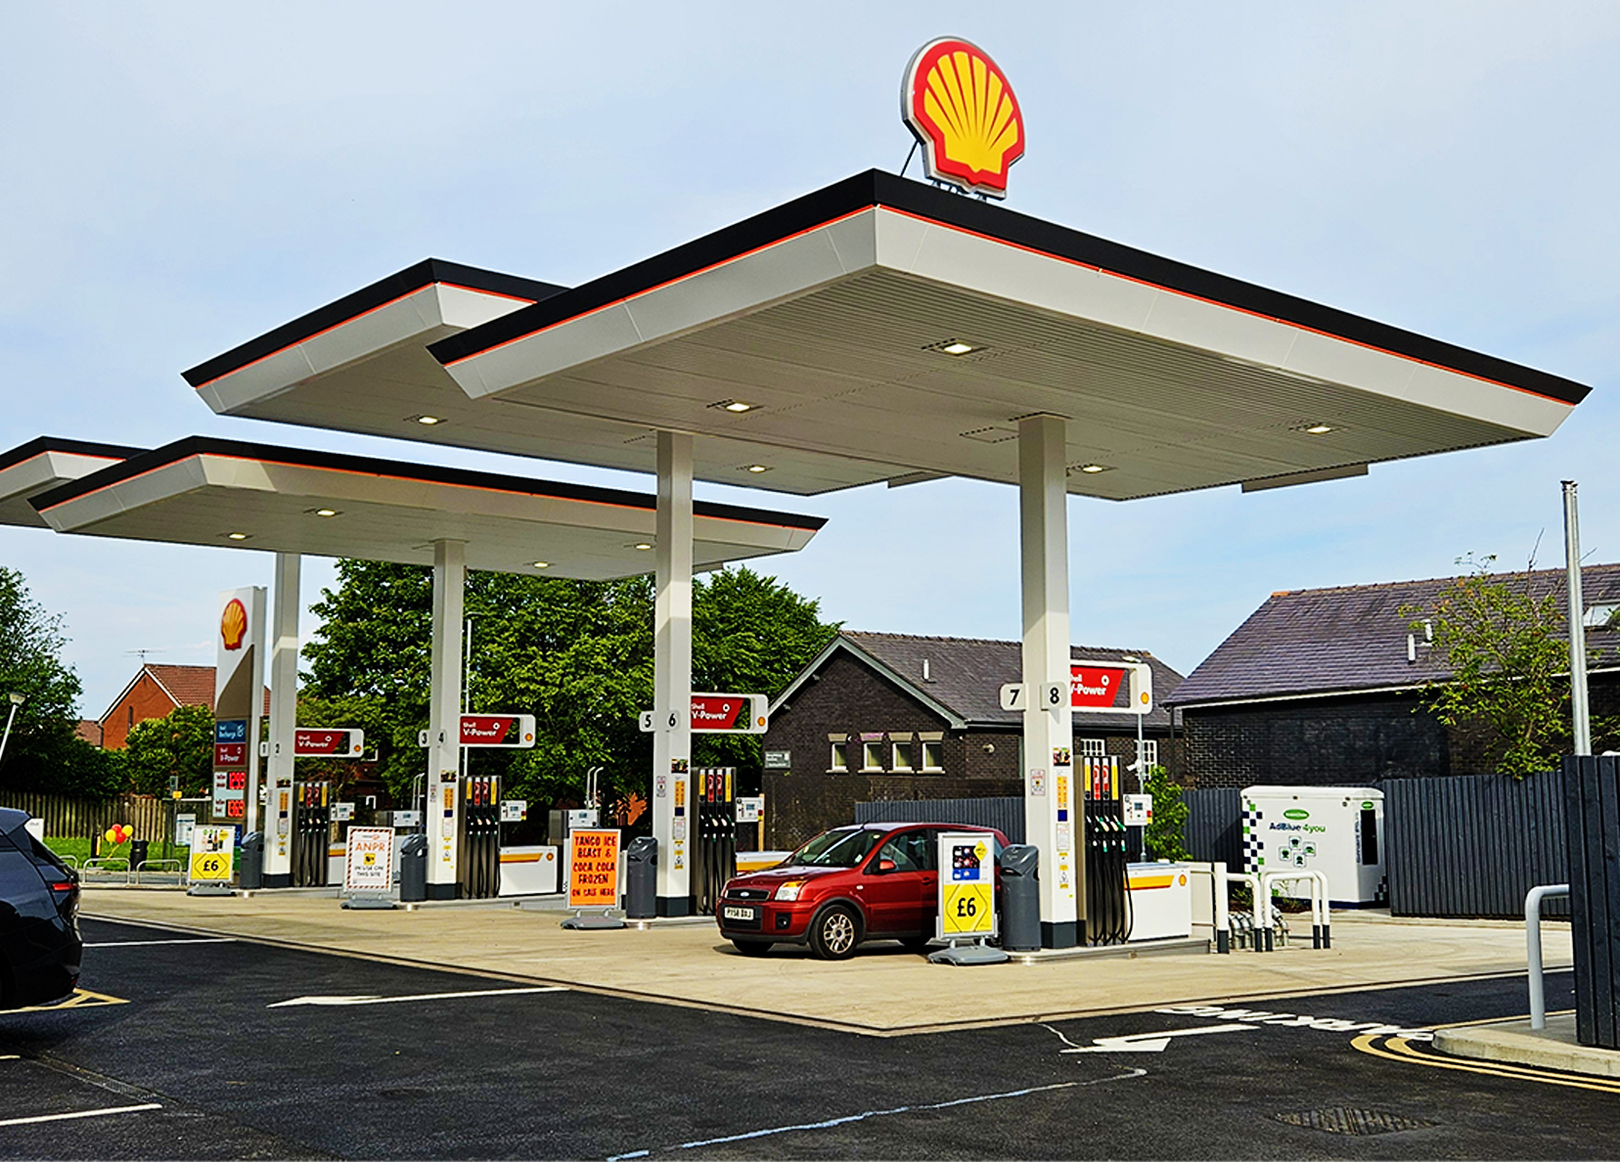
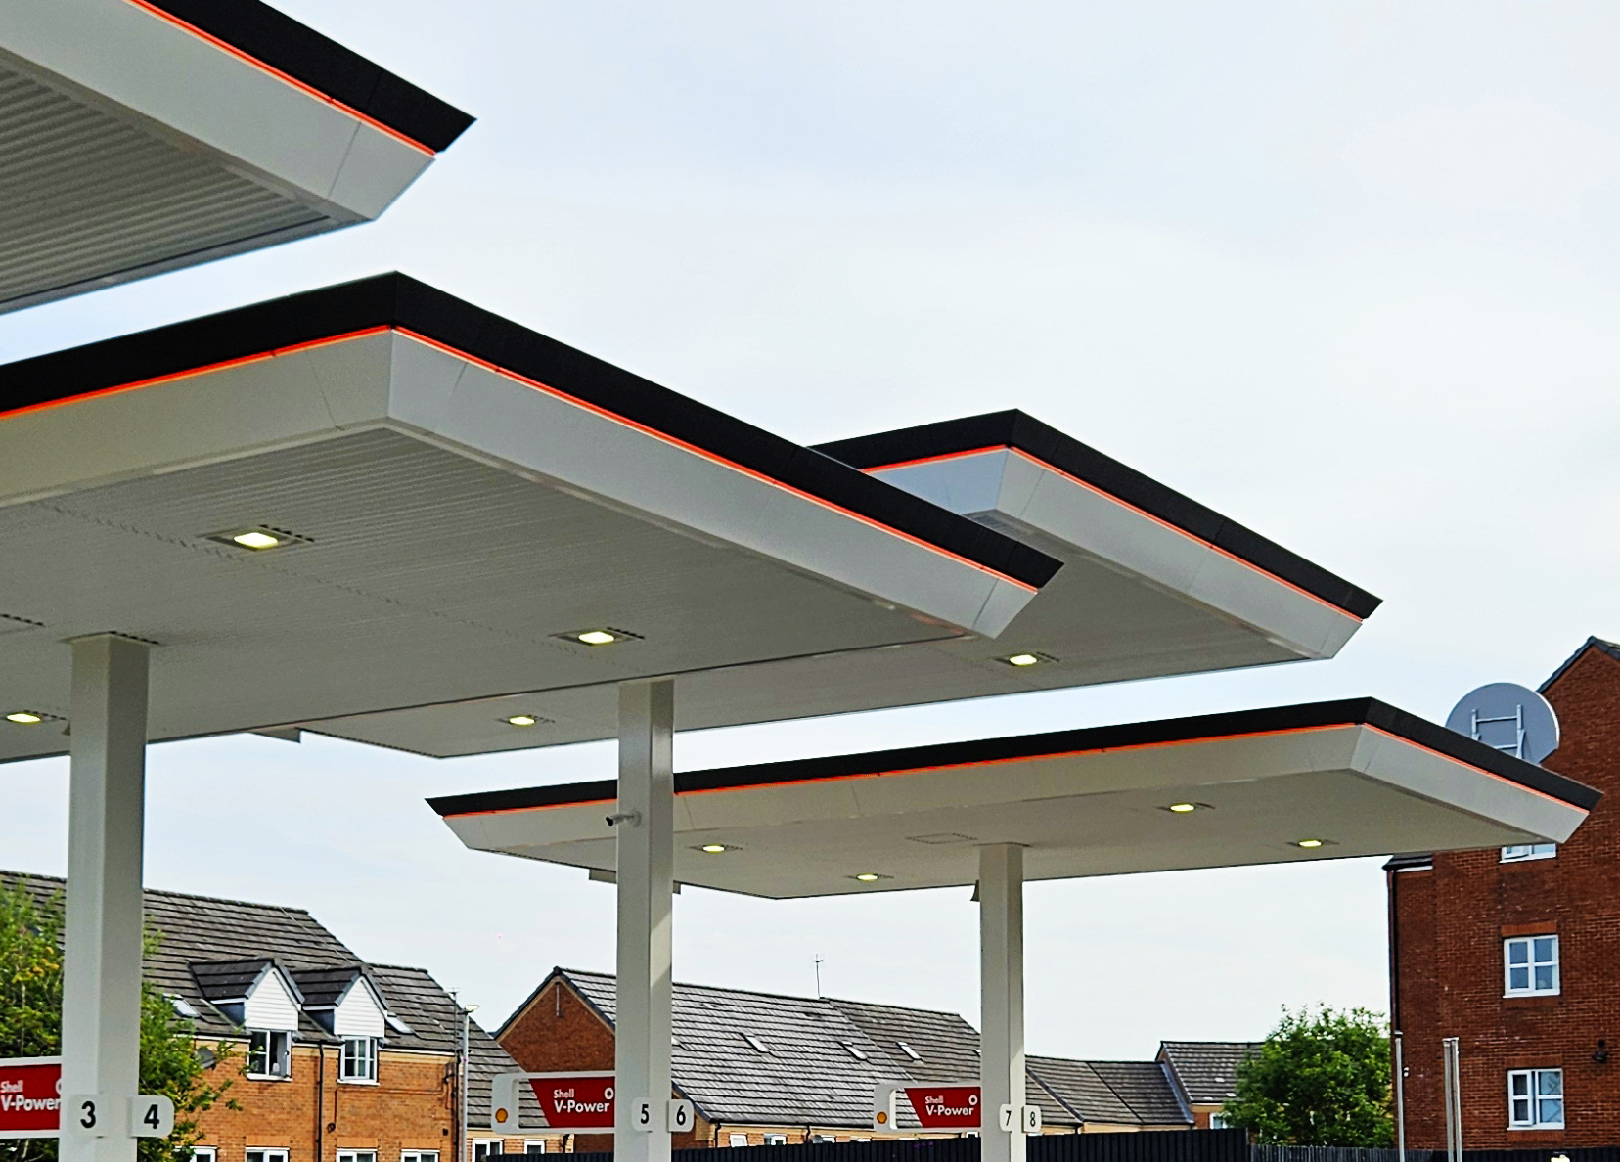
- Modern forecourt and customer service facilities
Design Approach
The scheme was shaped by the strategic acquisition of additional land and complex site engineering works, including the retention of the existing highway alignment and extensive land remodelling. This enabled a more ambitious redevelopment that combines efficient circulation, strong roadside presence and a clear relationship between the retail, forecourt and office elements.
From the dynamic saw-tooth glazing to the premium external cladding, the architectural language was developed to balance visual impact with practical day-to-day performance, helping to establish a new benchmark for high-quality roadside retail architecture.
Operational Impact
The completed development delivers ground-floor retail accommodation with office space above, supported by modern forecourt facilities, dedicated parking and coordinated landscaping. Floor-to-ceiling curtain walling at ground level helps create a bright and welcoming customer environment, while the upper floors are defined by a distinctive glazed facade that gives the head office a recognisable identity.
Together, these elements create a scheme that improves customer experience, strengthens operational efficiency and provides The Kay Group with a contemporary workplace aligned with the quality of the wider redevelopment.
Sustainability and Future Readiness
Sustainability was embedded throughout the project. Rainwater from the building and canopy structures is collected in a rainwater harvesting tank and reused on site to support the jet wash facilities, while solar PV has been incorporated on both the main building and forecourt canopy roofs.
The site also includes four ultra-fast EV charging bays and has been planned with infrastructure in place for future expansion, allowing the development to respond to changing operational and environmental demands over time.
Project Outcome
Grimshaw Park Service Station demonstrates how considered architectural design can support commercial performance, brand identity and long-term adaptability in a roadside retail setting. The result is a confident, contemporary scheme that strengthens The Kay Group’s presence in Blackburn while supporting current operations and future growth.
Project Gallery