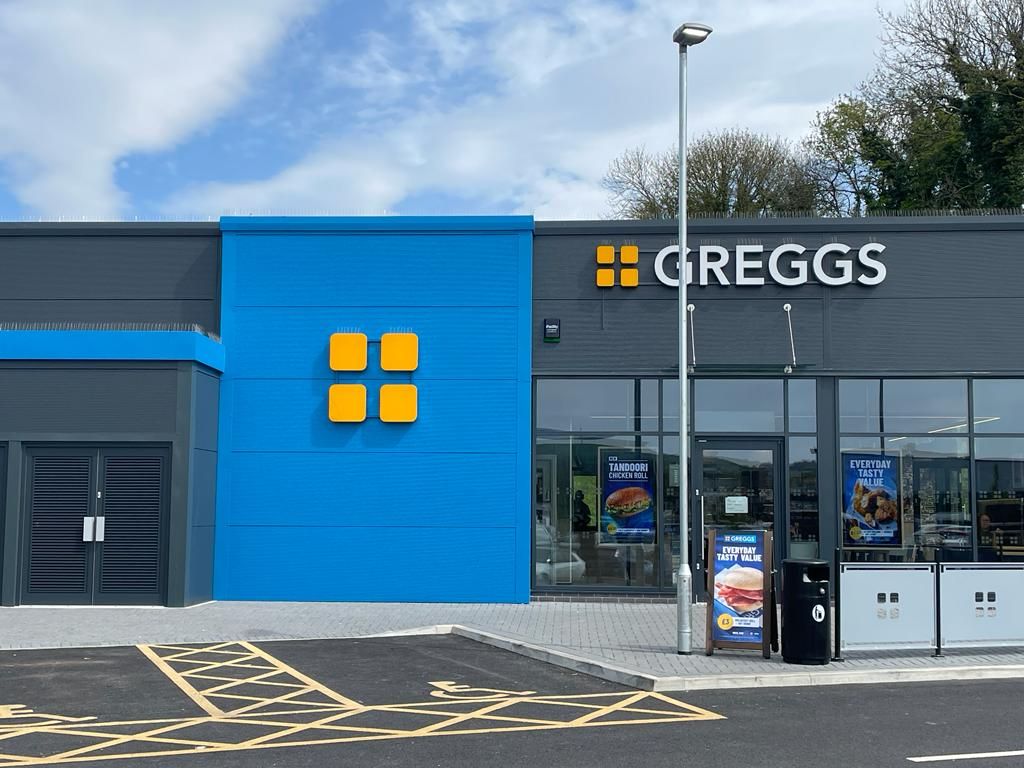
Project Overview
JHA Architecture was appointed by McFadden Group to assist with the preparation and coordination of construction information after they secured the project on a design-and-build basis.
Having previously assisted Greggs with the development of its drive-thru restaurant format, JHA Architecture brought an established understanding of the design principles, operational requirements and brand identity expected across the drive-thru rollout. This previous experience allowed us to support the project with a strong awareness of the details and visual consistency required for a Greggs drive-thru.
The scheme comprises a new Greggs drive-thru at Beehive Business Park, Ulverston. Our role focused on developing the technical information needed to support construction, coordinating the building fabric, openings, external finishes, branded elements and key operational interfaces for site delivery.
Key Features
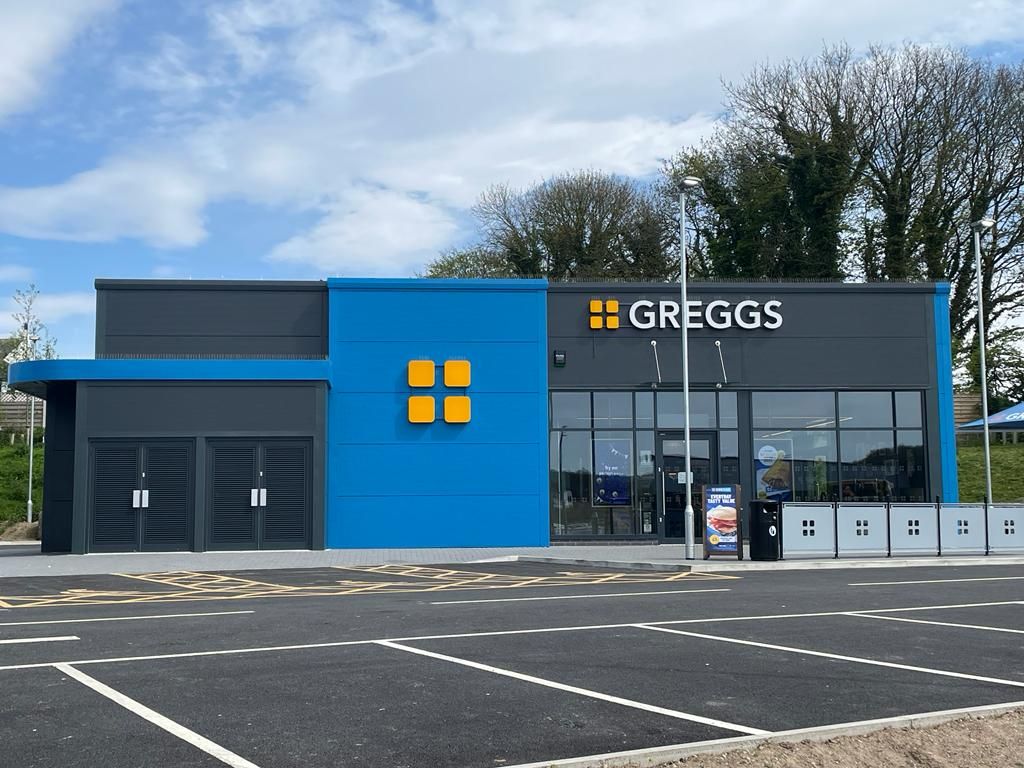
The completed unit combines Greggs' distinctive brand identity with a robust commercial envelope and a layout designed to support efficient drive-thru operation.
- New-build Greggs drive-thru restaurant
- Design-and-build delivery
- Technical and construction information support
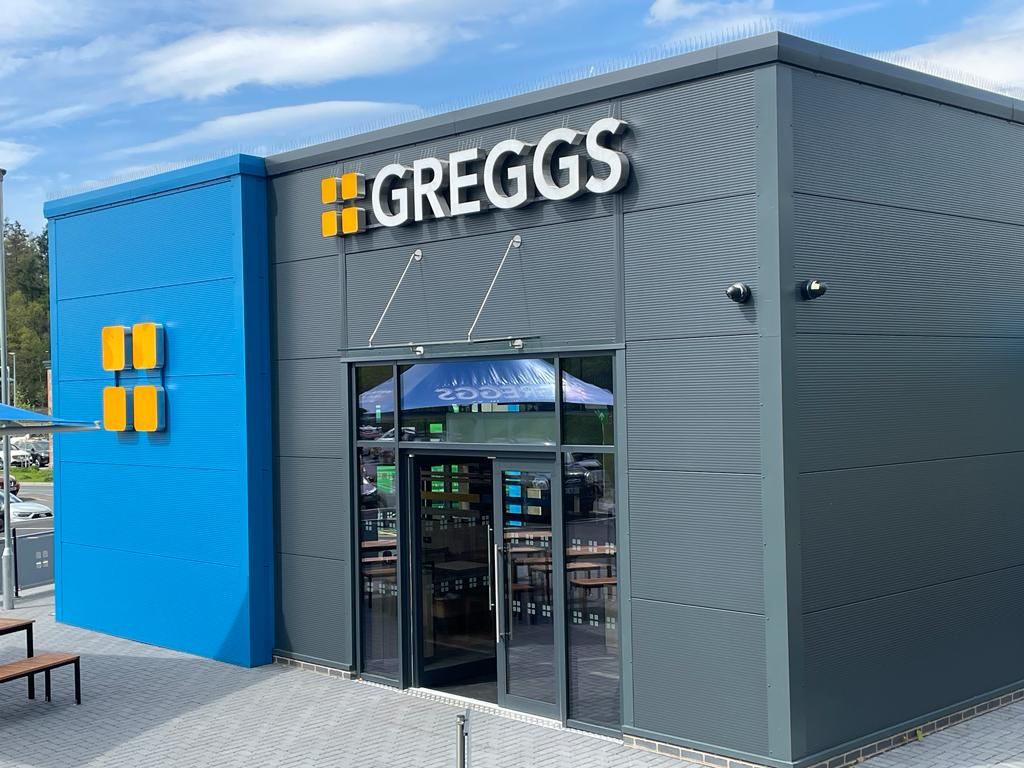
- Dark grey profiled external cladding
- Greggs blue feature panels and canopies
- Glazed customer entrance and drive-thru service window
Technical Delivery & Brand Knowledge
With McFadden Group appointed on a design-and-build basis, our involvement centred on translating the established scheme into coordinated construction information suitable for delivery on site.
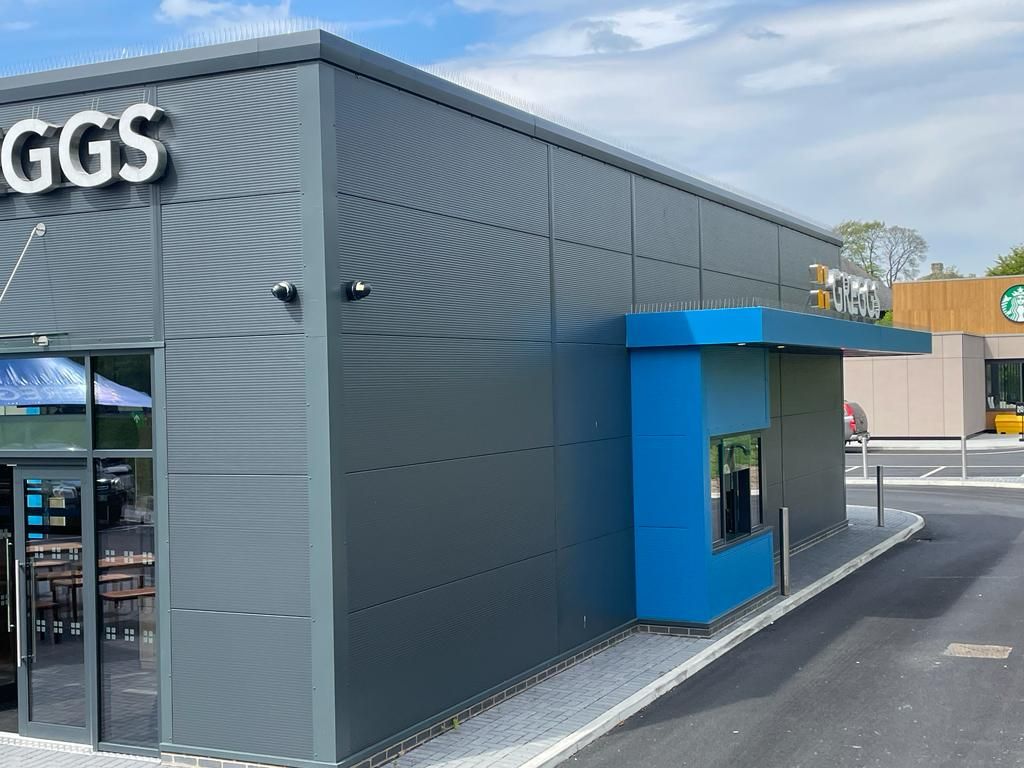
Our earlier work with Greggs on the drive-thru restaurant format meant the project team was already well versed in the brand identity requirements associated with the rollout. This helped us review and coordinate the external envelope, feature blue panels, canopies, signage zones, door and window openings and drive-thru interfaces with an understanding of how the completed building needed to look and operate as a recognisable Greggs drive-thru.
That brand familiarity, combined with practical technical coordination, supported McFadden Group in maintaining the intended architectural character while resolving the information required for construction.
Project Outcome
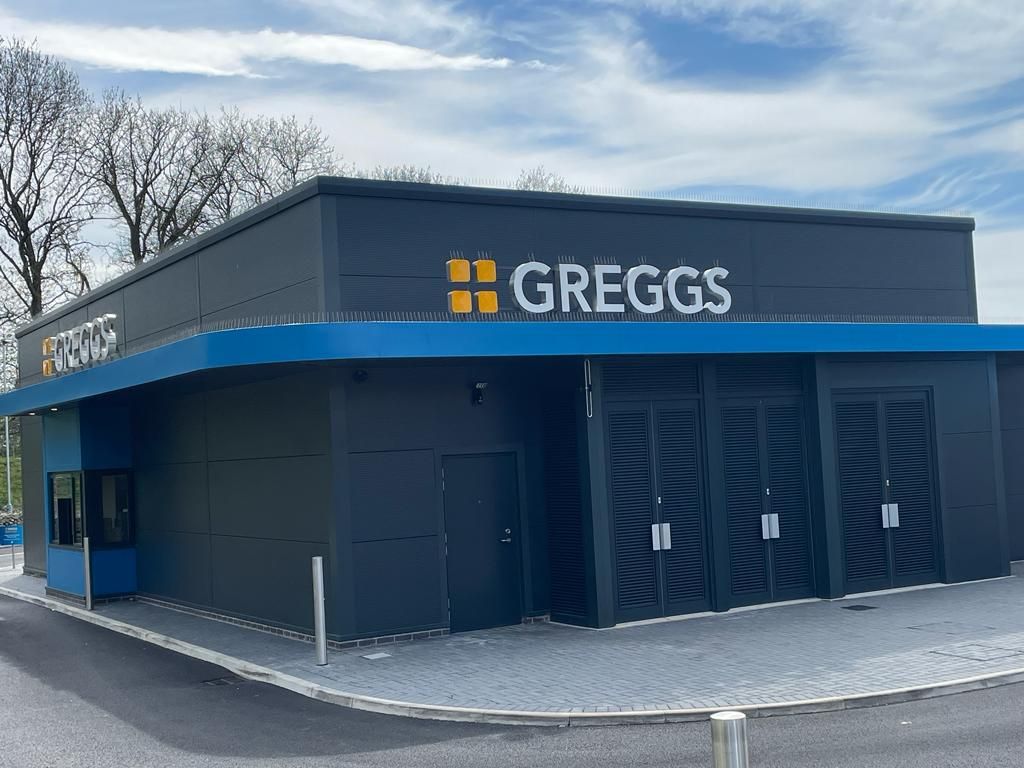
The finished drive-thru presents a crisp contemporary appearance, combining charcoal cladding with bold blue brand features and prominent signage. The building's simple form and robust palette suit the commercial setting while giving Greggs a strong roadside presence.
Our construction-stage support, informed by JHA Architecture's previous involvement in the Greggs drive-thru format, helped McFadden Group progress the scheme from design-and-build award through technical coordination and on to the completed development while maintaining the established brand identity.
Project Gallery