Project Overview
Client: The Hesley Group
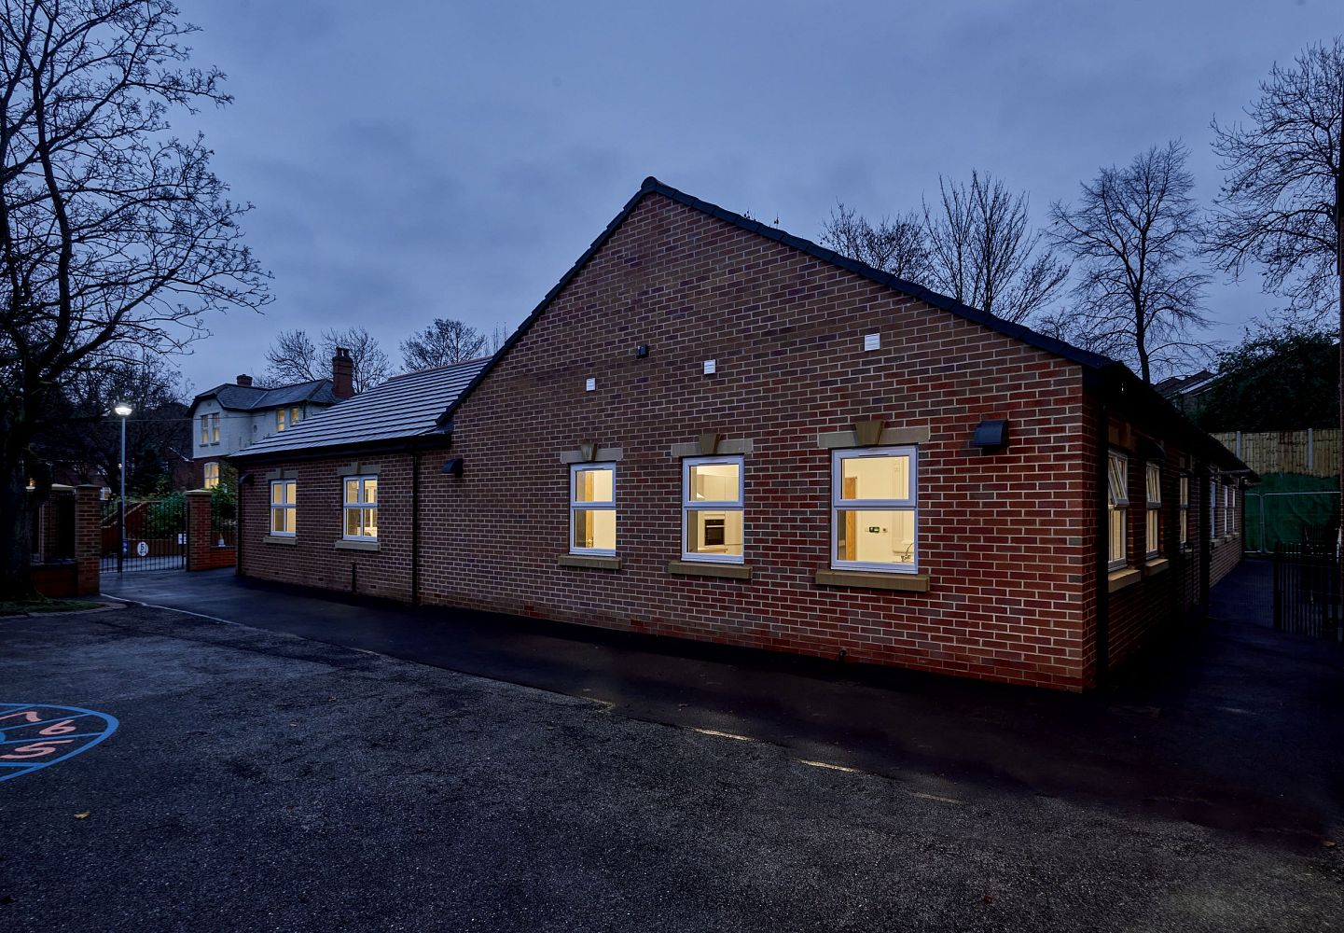
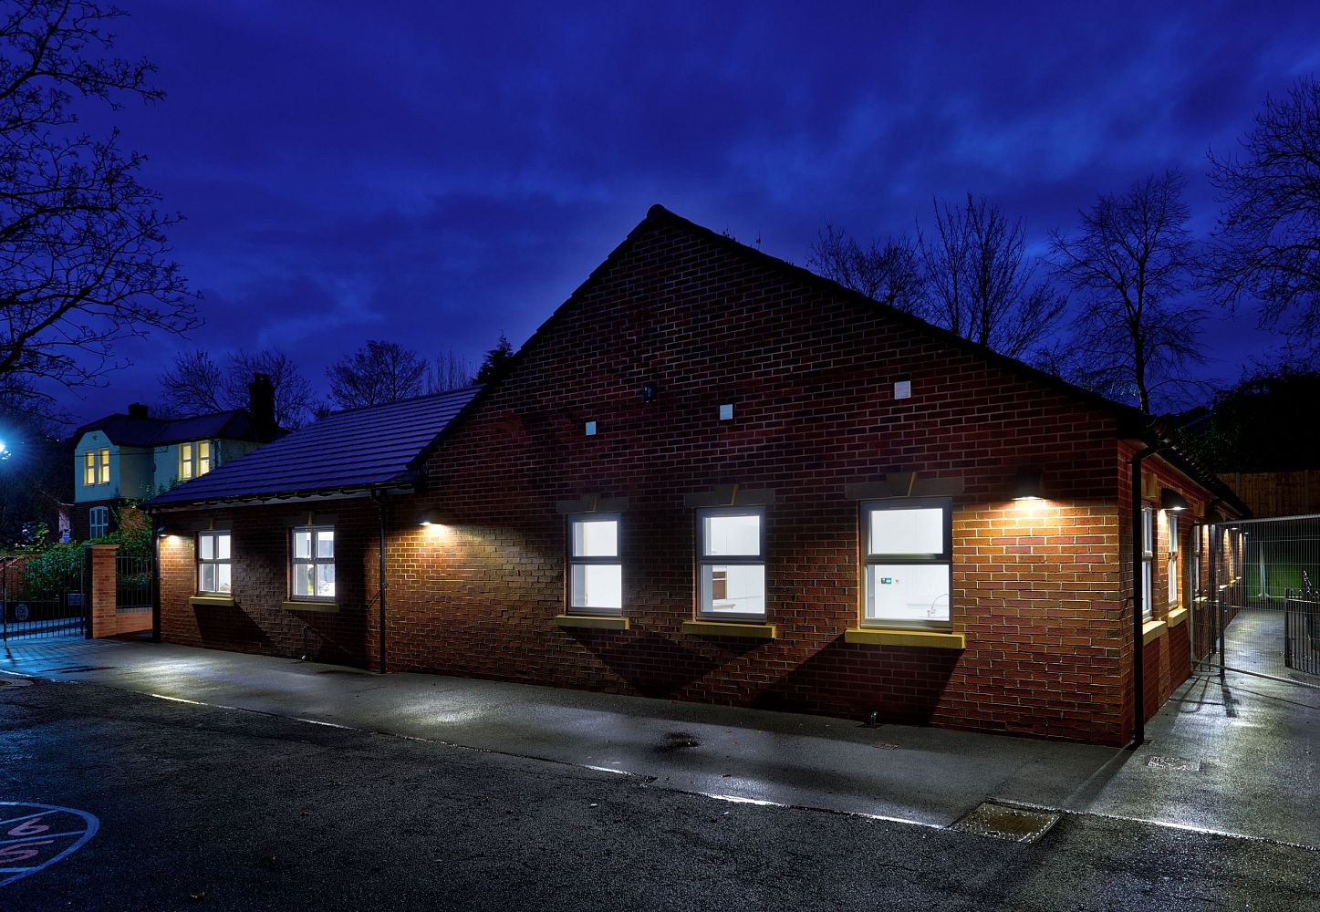
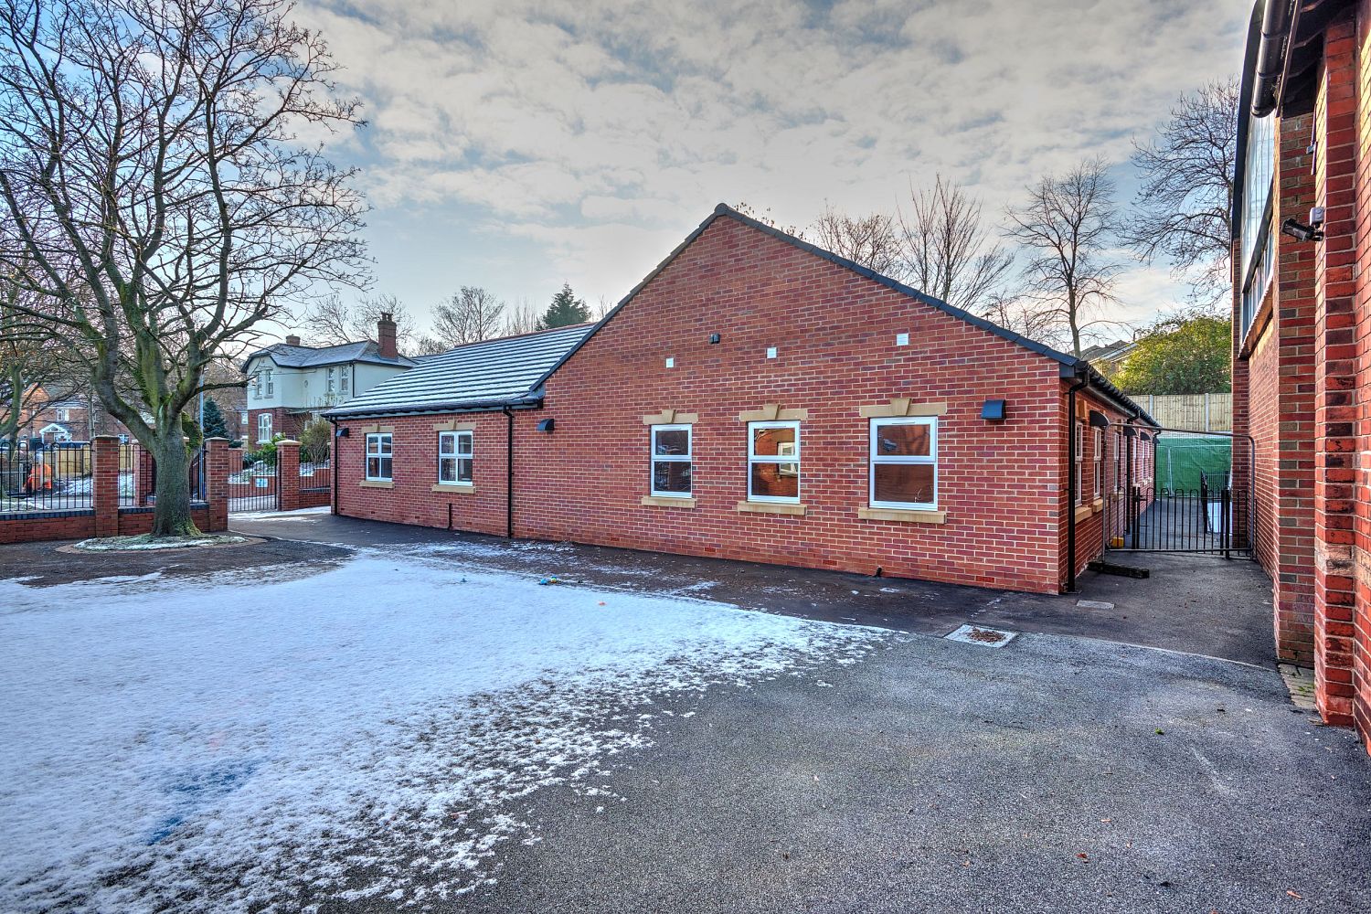
JHA Architecture were commissioned to design and project manage a new classroom building on The Hesley Group’s Fullerton House School site, responding to the need for additional accommodation as student numbers increased.
The building brings together dedicated teaching spaces and practical training facilities within a purpose-built education environment.
Teaching Accommodation
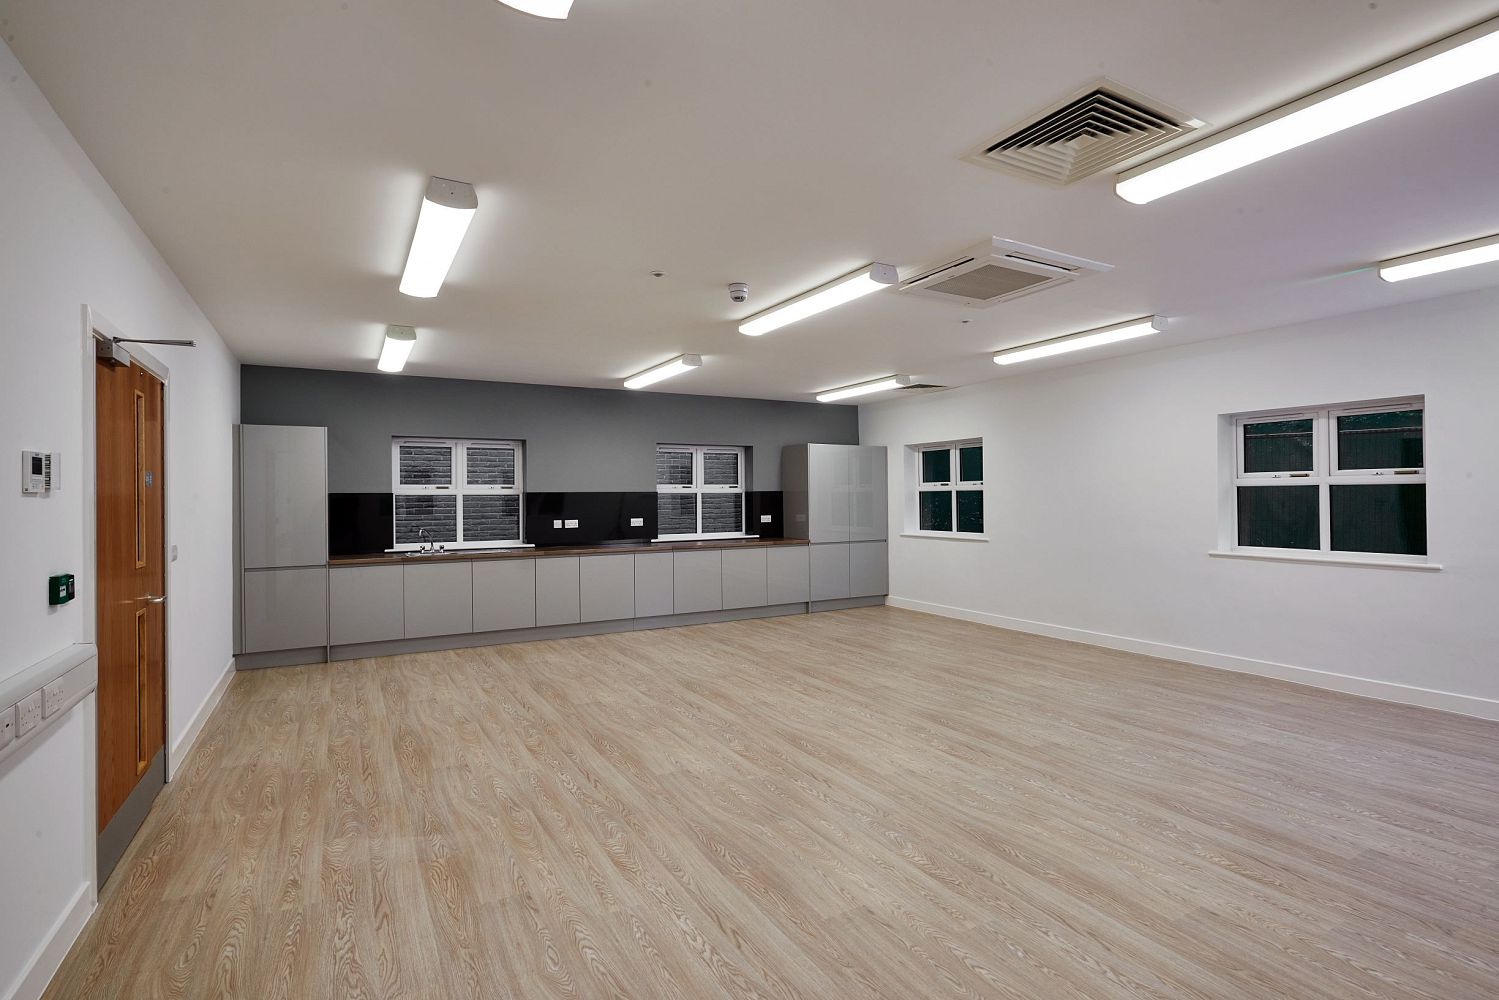
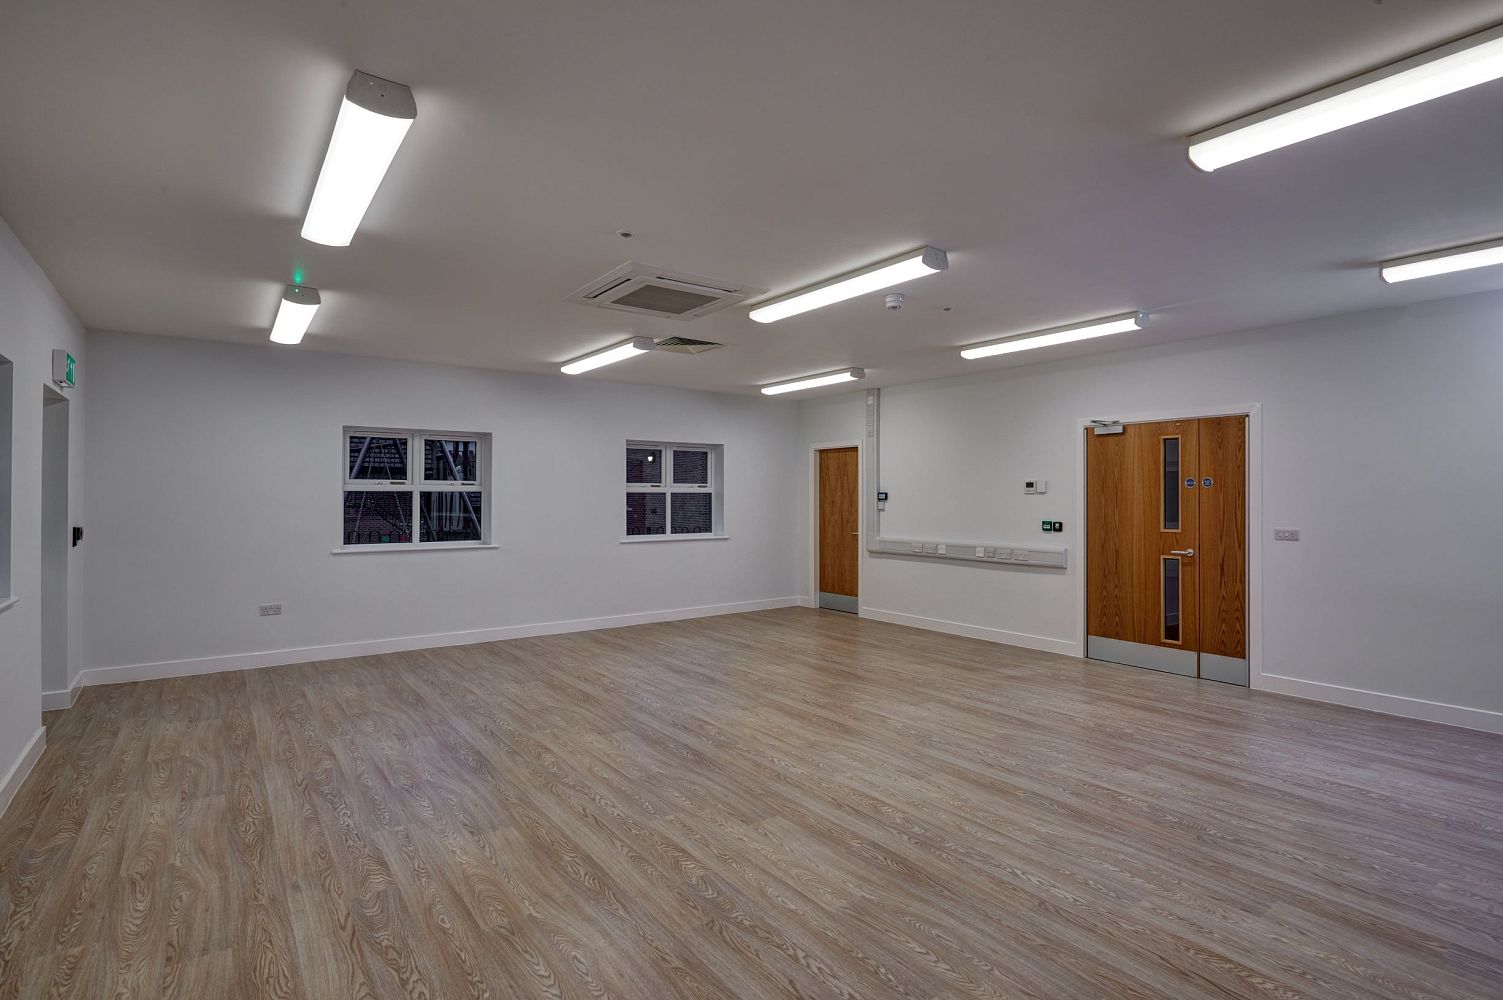
The new building provides two general-purpose teaching classrooms, giving the school additional dedicated learning space to support its growing student population.
Practical Learning
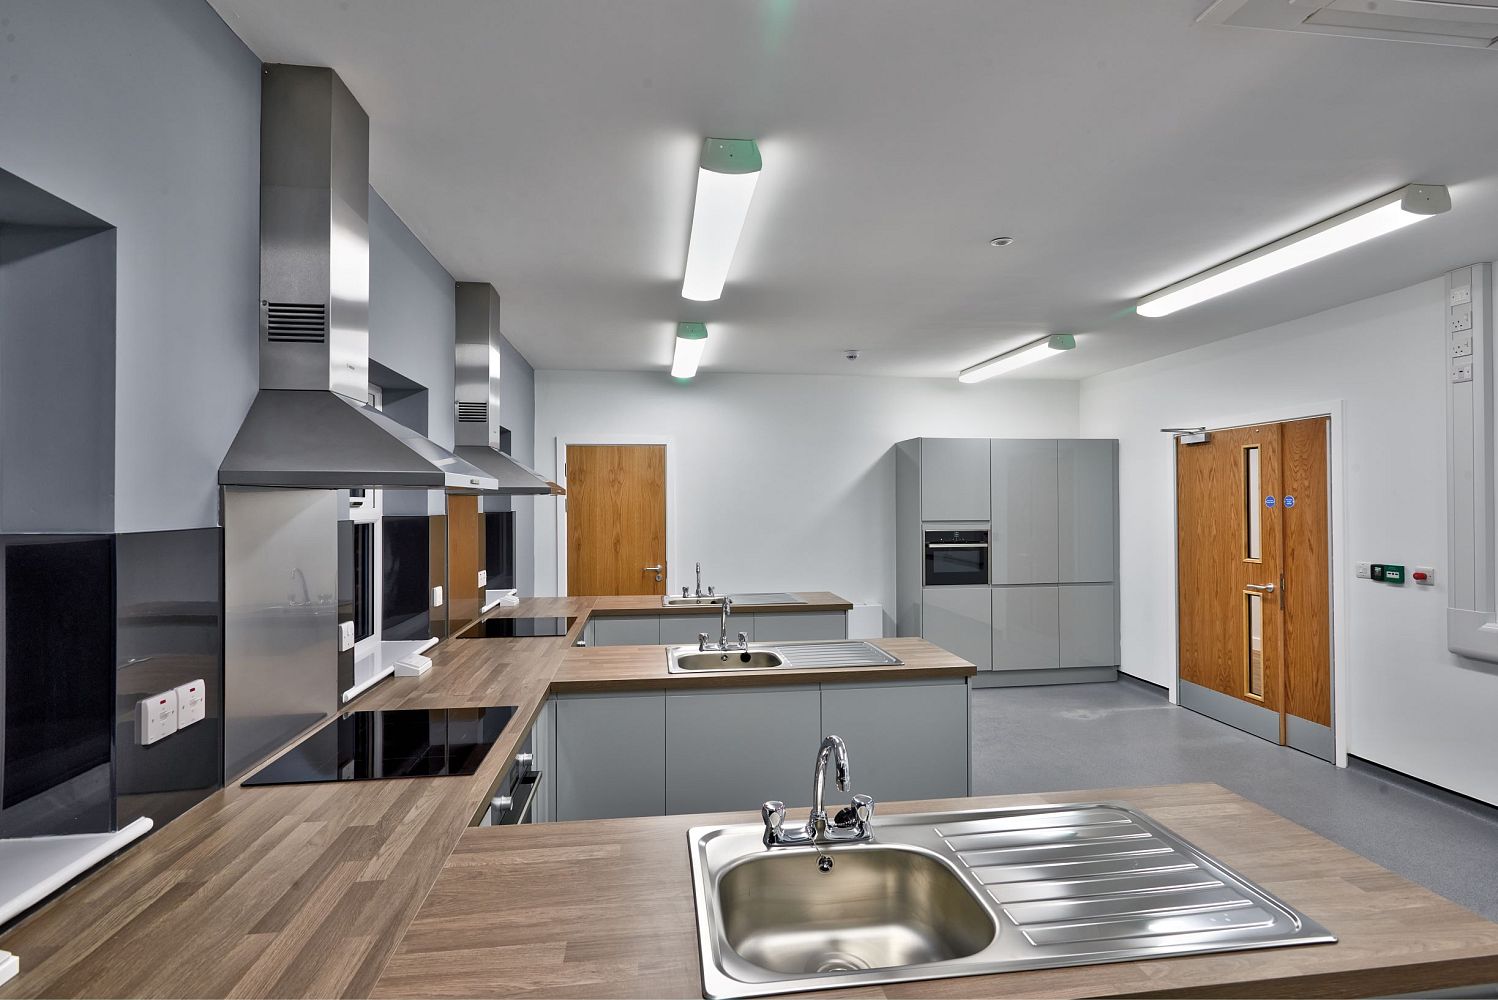
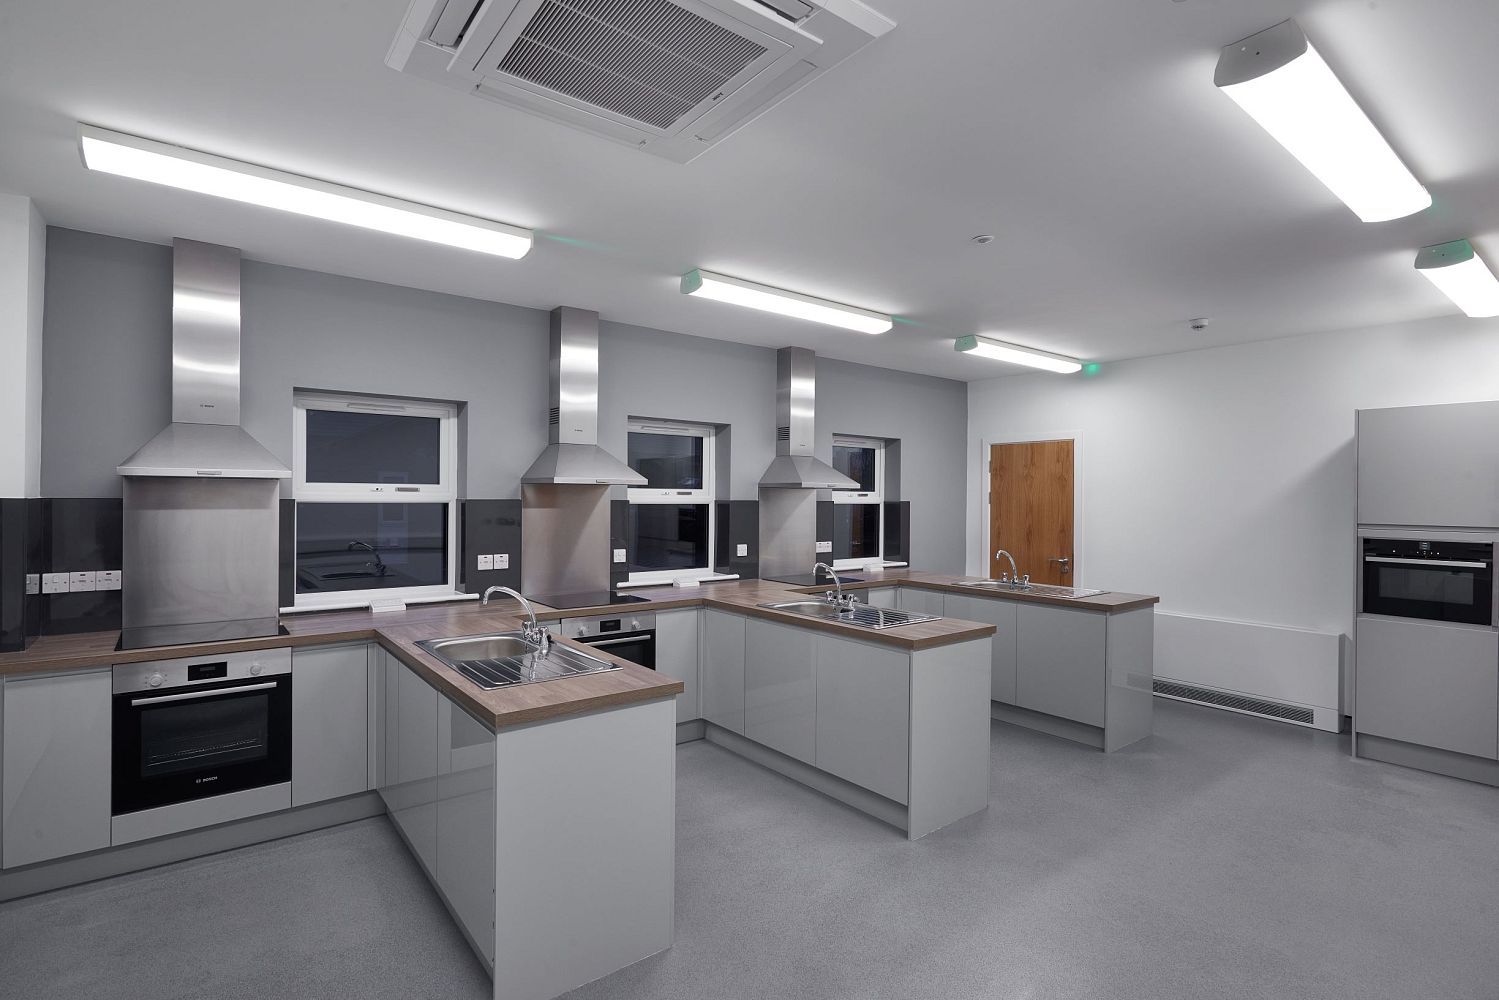
Alongside the classrooms, the scheme includes a dedicated training kitchen, extending the range of practical teaching activities that can be accommodated within the new block.
Supporting Facilities
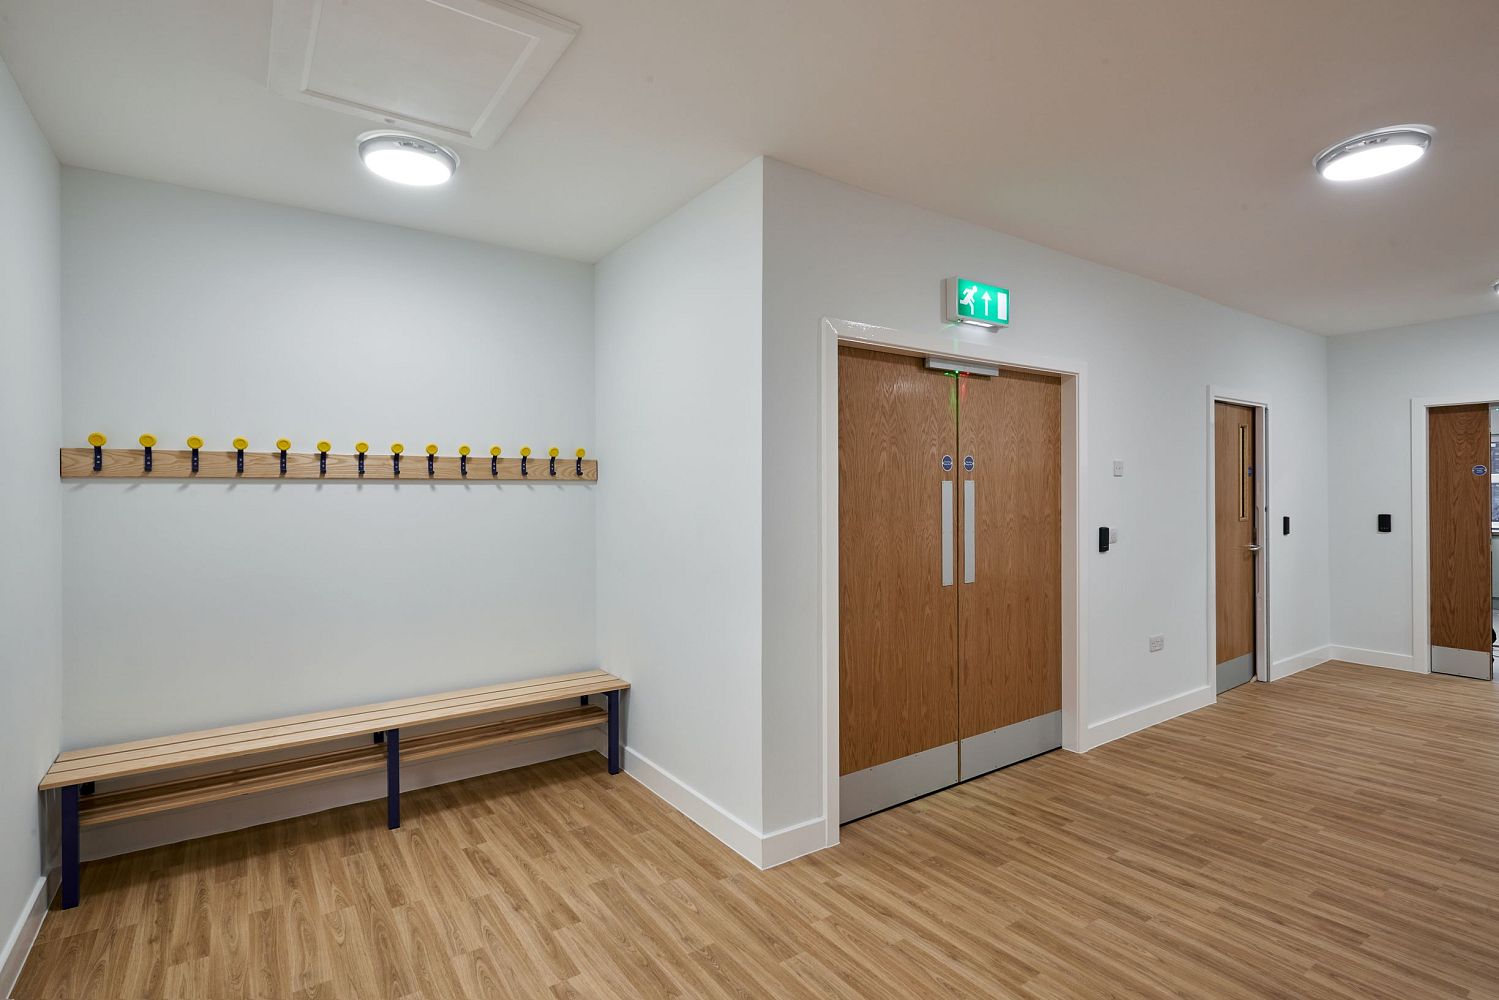
The teaching spaces are supported by ancillary meeting room and toilet facilities, helping the building operate as a self-contained addition to the existing school site.
Project Delivery
JHA Architecture’s commission covered both the design and project management of the new classroom building, providing a coordinated response to The Hesley Group’s requirement for increased teaching capacity at Fullerton House School.
Project Gallery