Project Overview
Client: Eldred Group
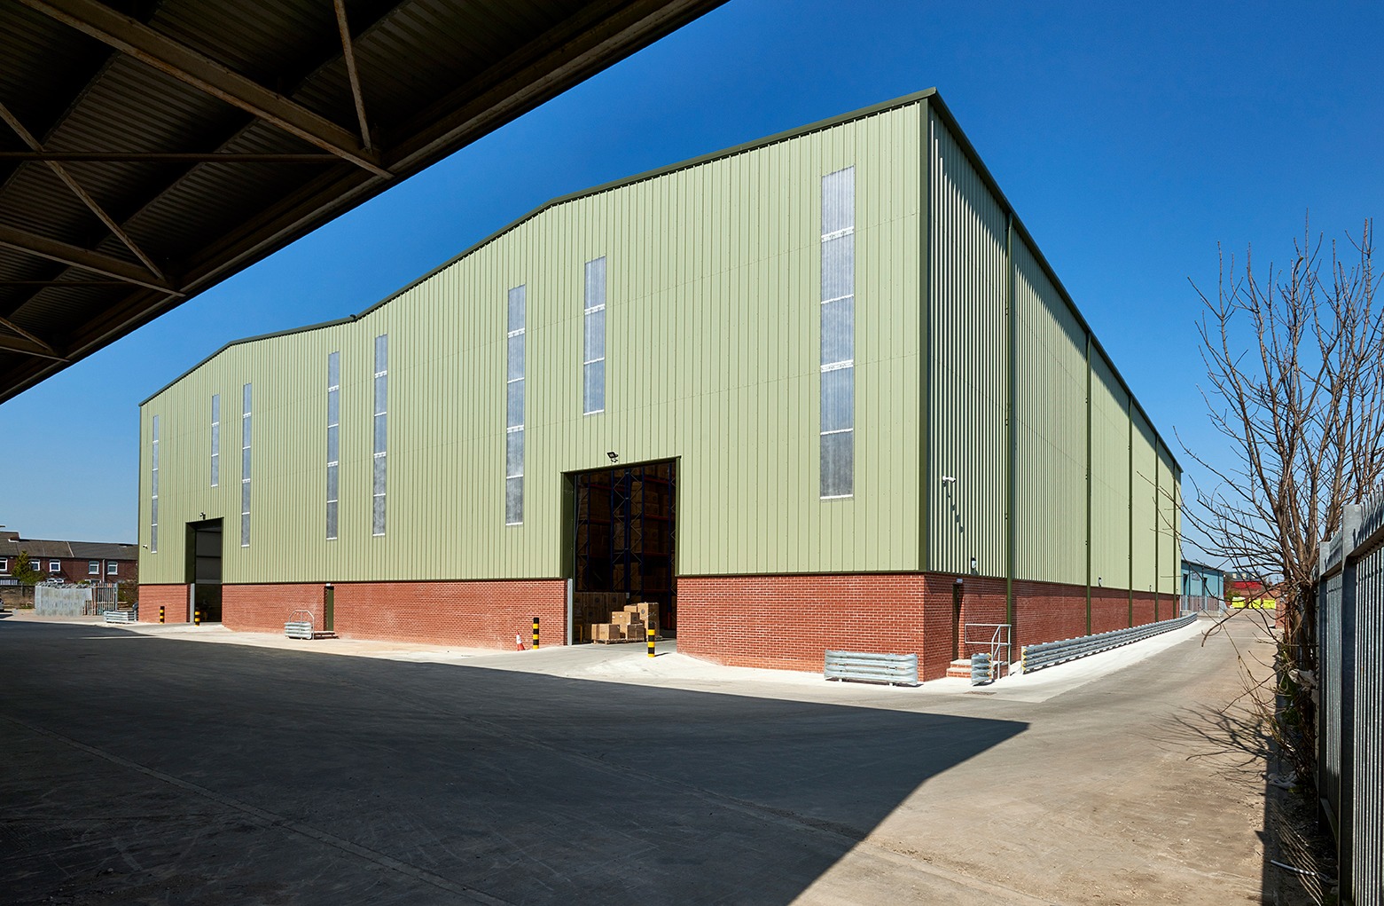
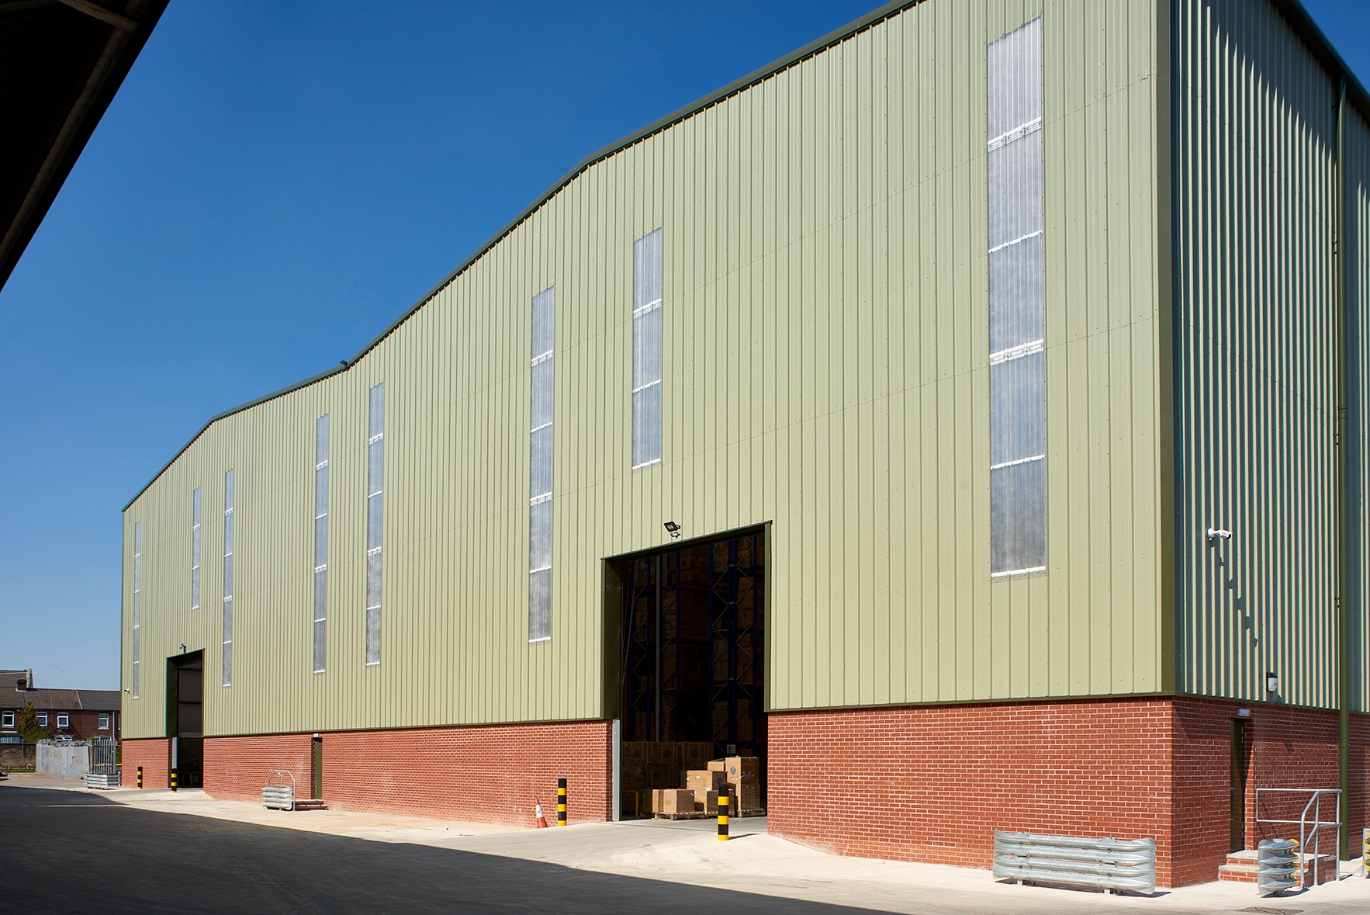
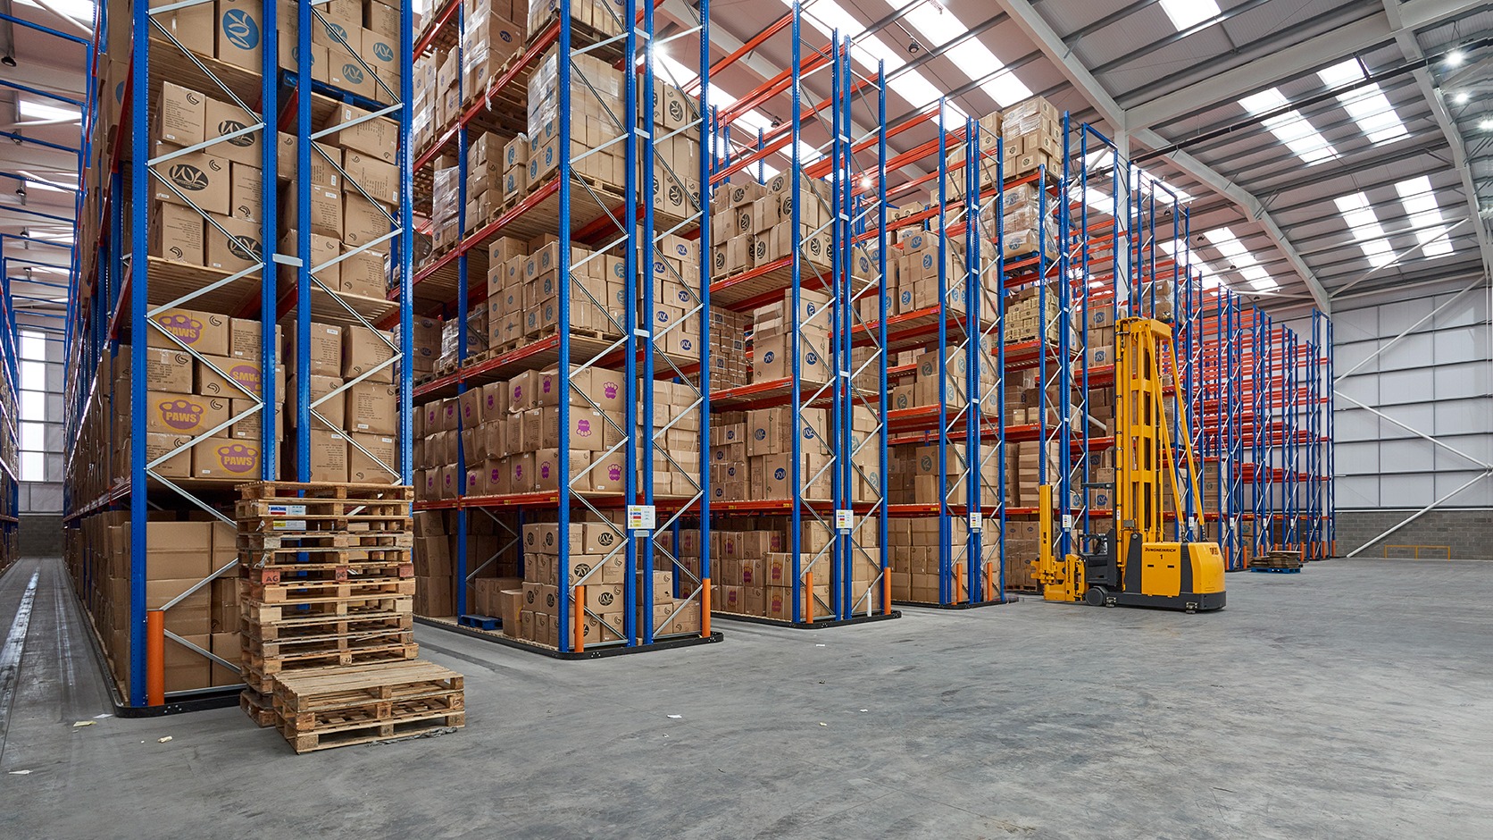
JHA Architecture was appointed to design a new high-bay warehouse within the central area of the Hexthorpe Trading Park site. The brief was to maximise storage capacity while creating a flexible, efficient building capable of accommodating a high-density pallet racking system.
The completed facility combines a clear and highly organised internal layout with robust external servicing space, giving the client a purpose-built environment for safe, efficient storage, handling and distribution operations.
Key Features
The scheme was developed around the operational demands of high-density warehousing and specialist material handling.
- Double-bay steel portal frame structure
- Central valley gutter arrangement
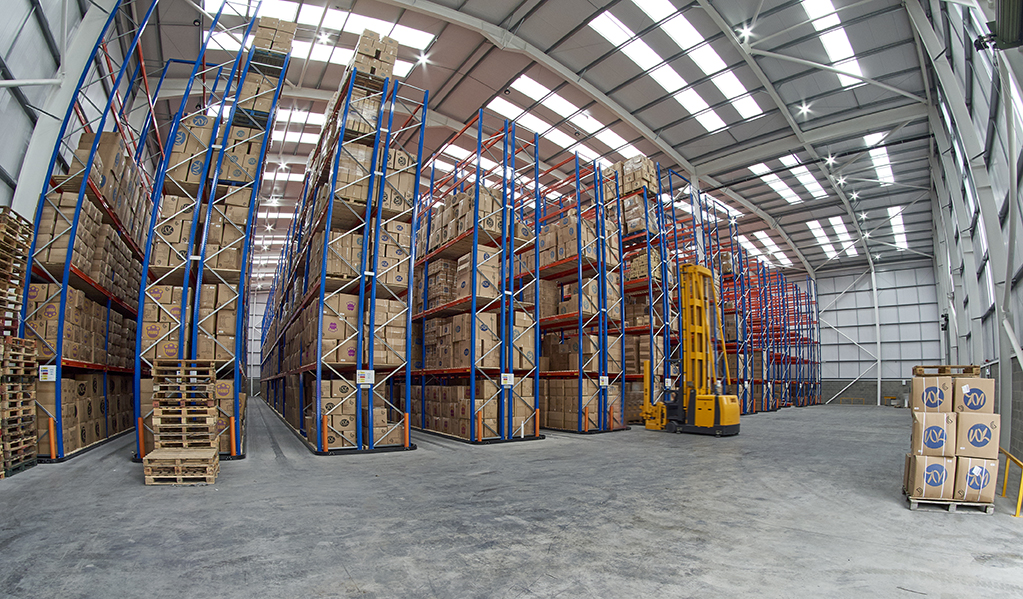
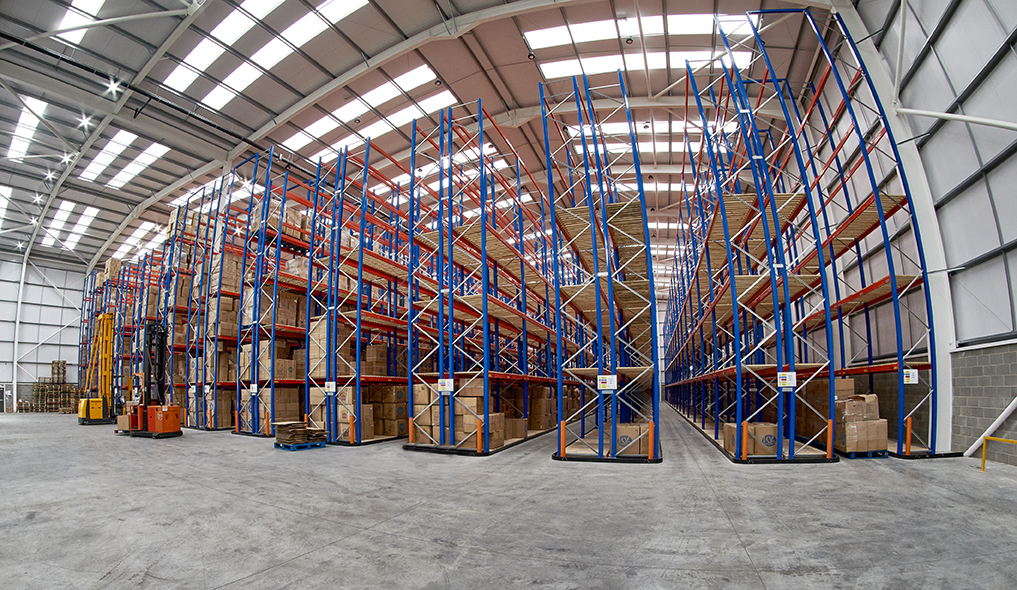
- Minimal internal columns for uninterrupted storage aisles
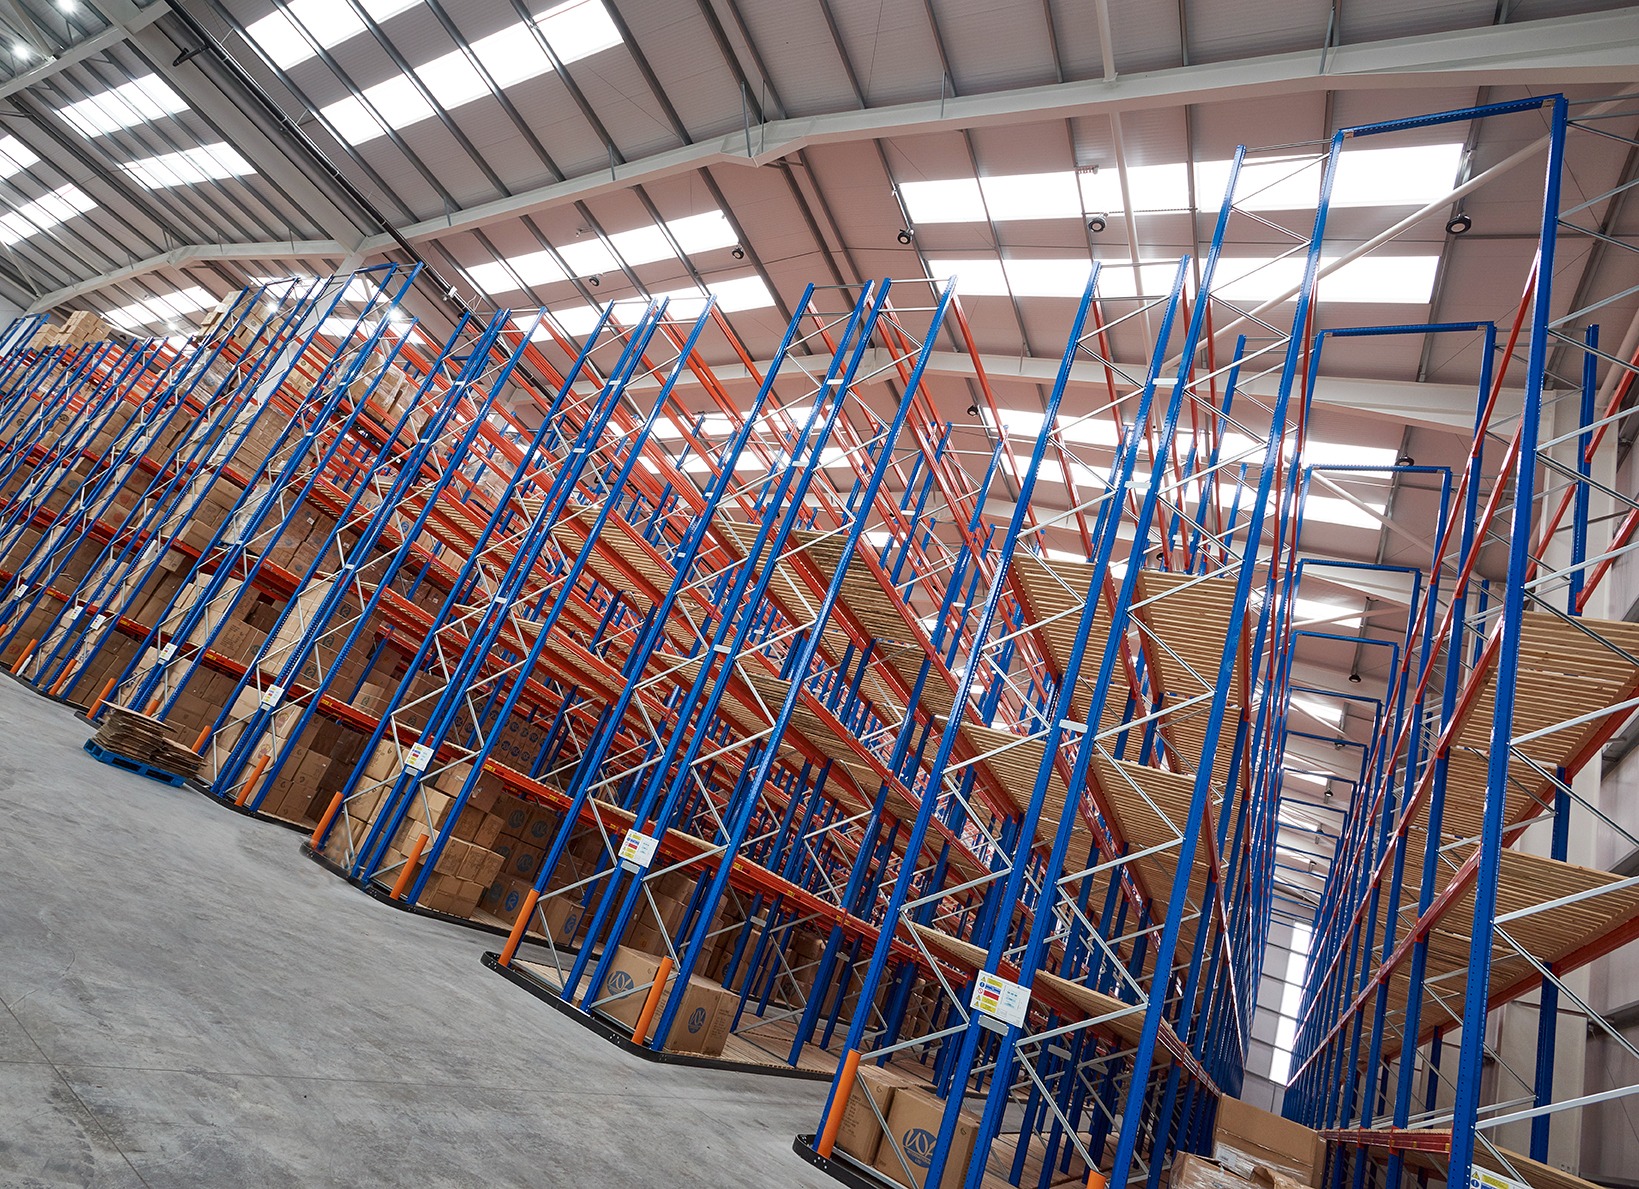
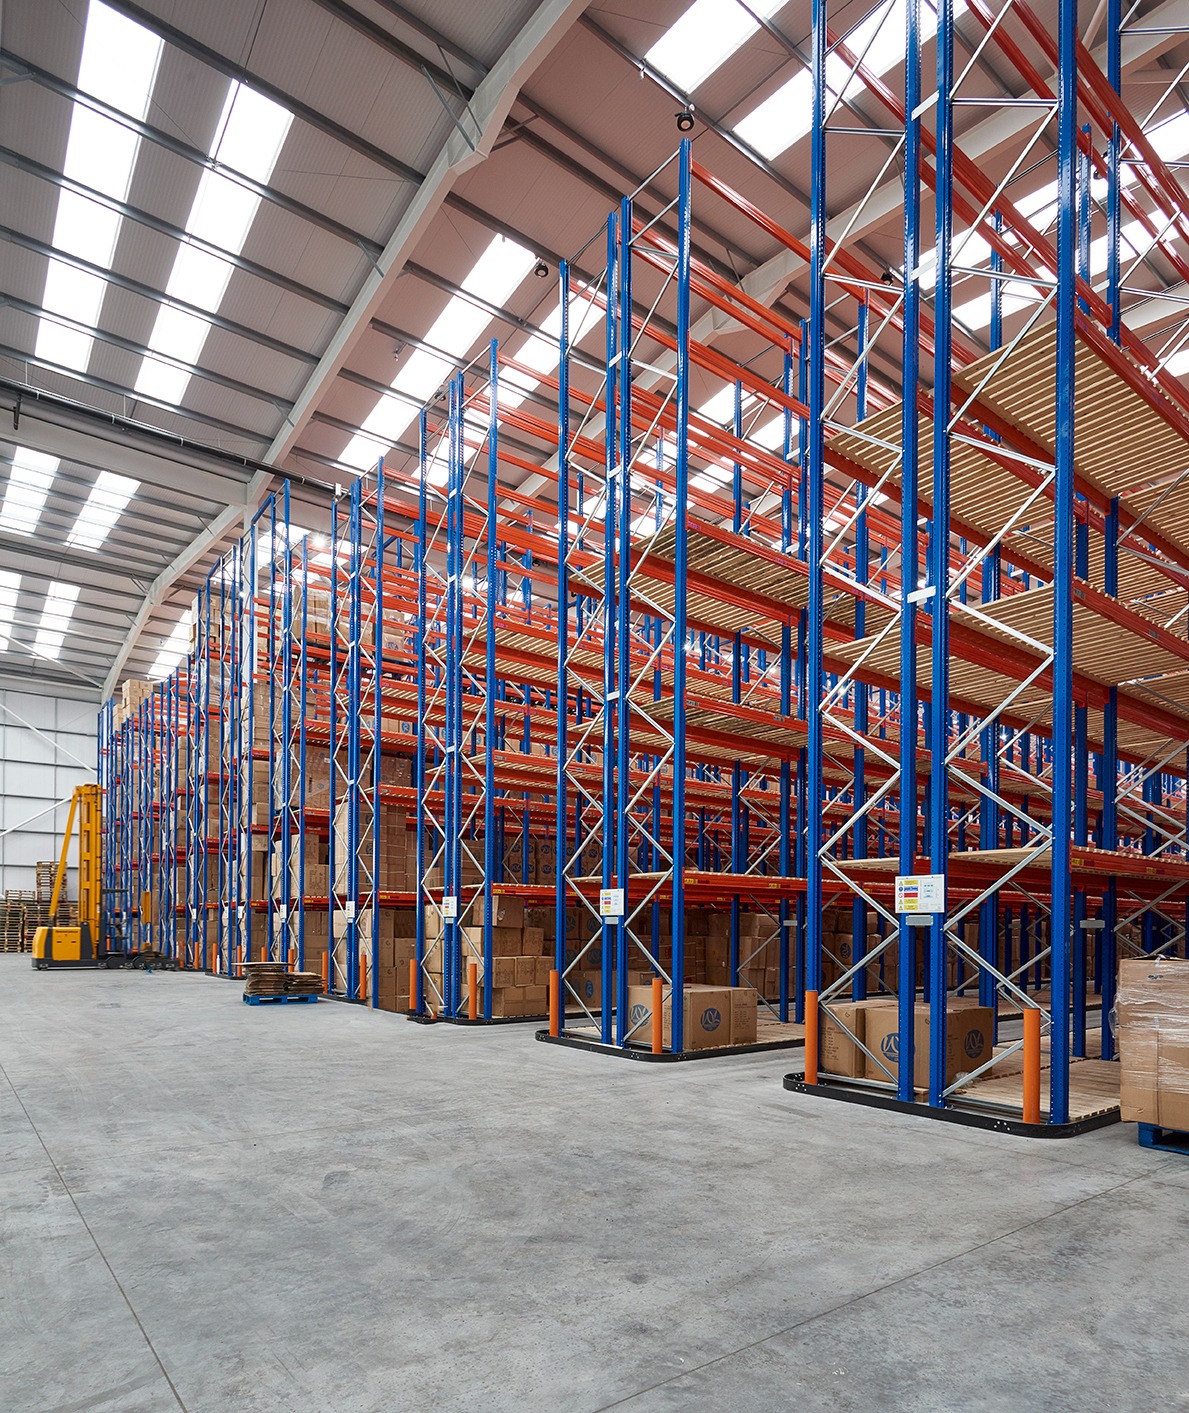
- High-bay pallet racking and specialist forklift access
- Reinforced concrete floor slab laid to exceptionally high tolerances
- Flexible internal layout for future reconfiguration
Design Approach
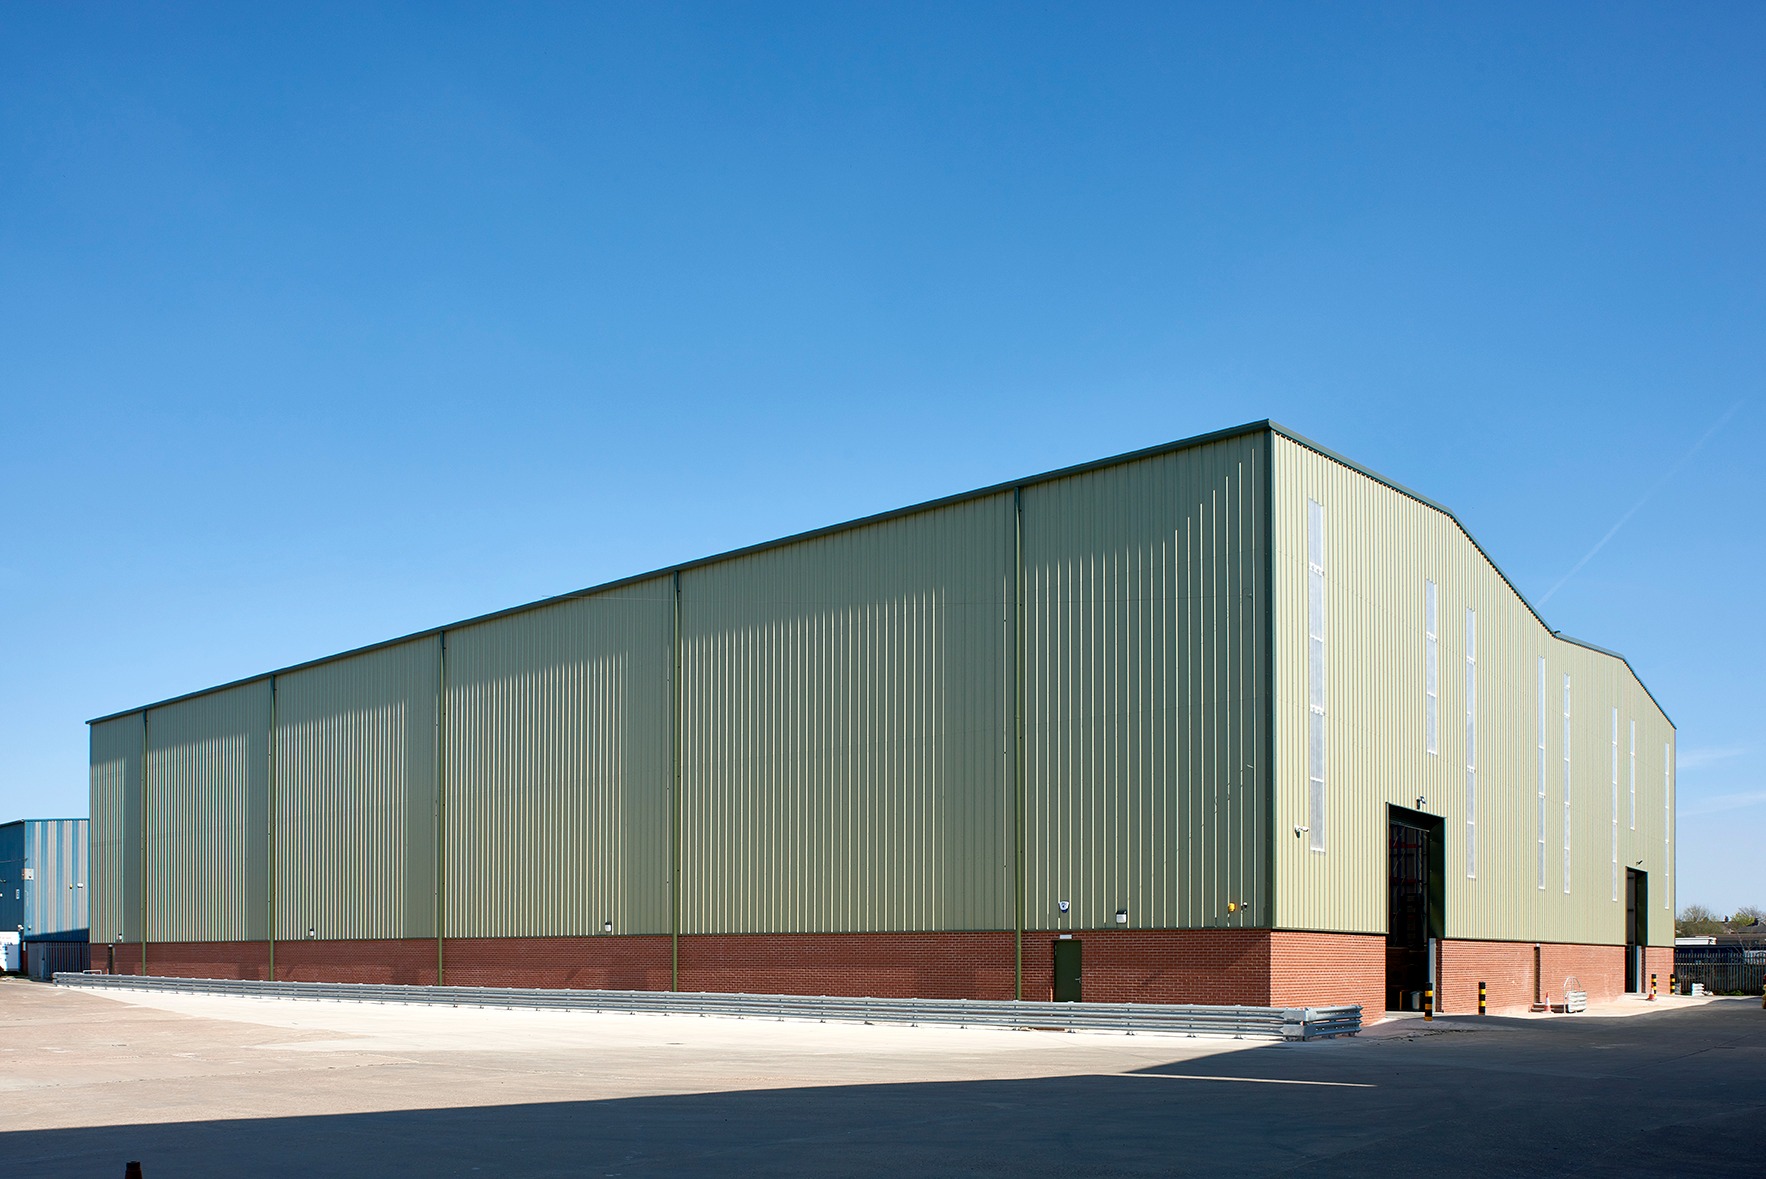
The building was designed as a double-bay steel portal frame with a central valley gutter arrangement. This reduced the number of internal columns, creating uninterrupted storage aisles and maximising the available racking footprint.
Working closely with the structural engineer and specialist contractors, JHA coordinated the architectural design to align the building envelope, structure, floor construction and racking layout with the practical requirements of the client’s logistics and warehousing operations.
Operational Impact
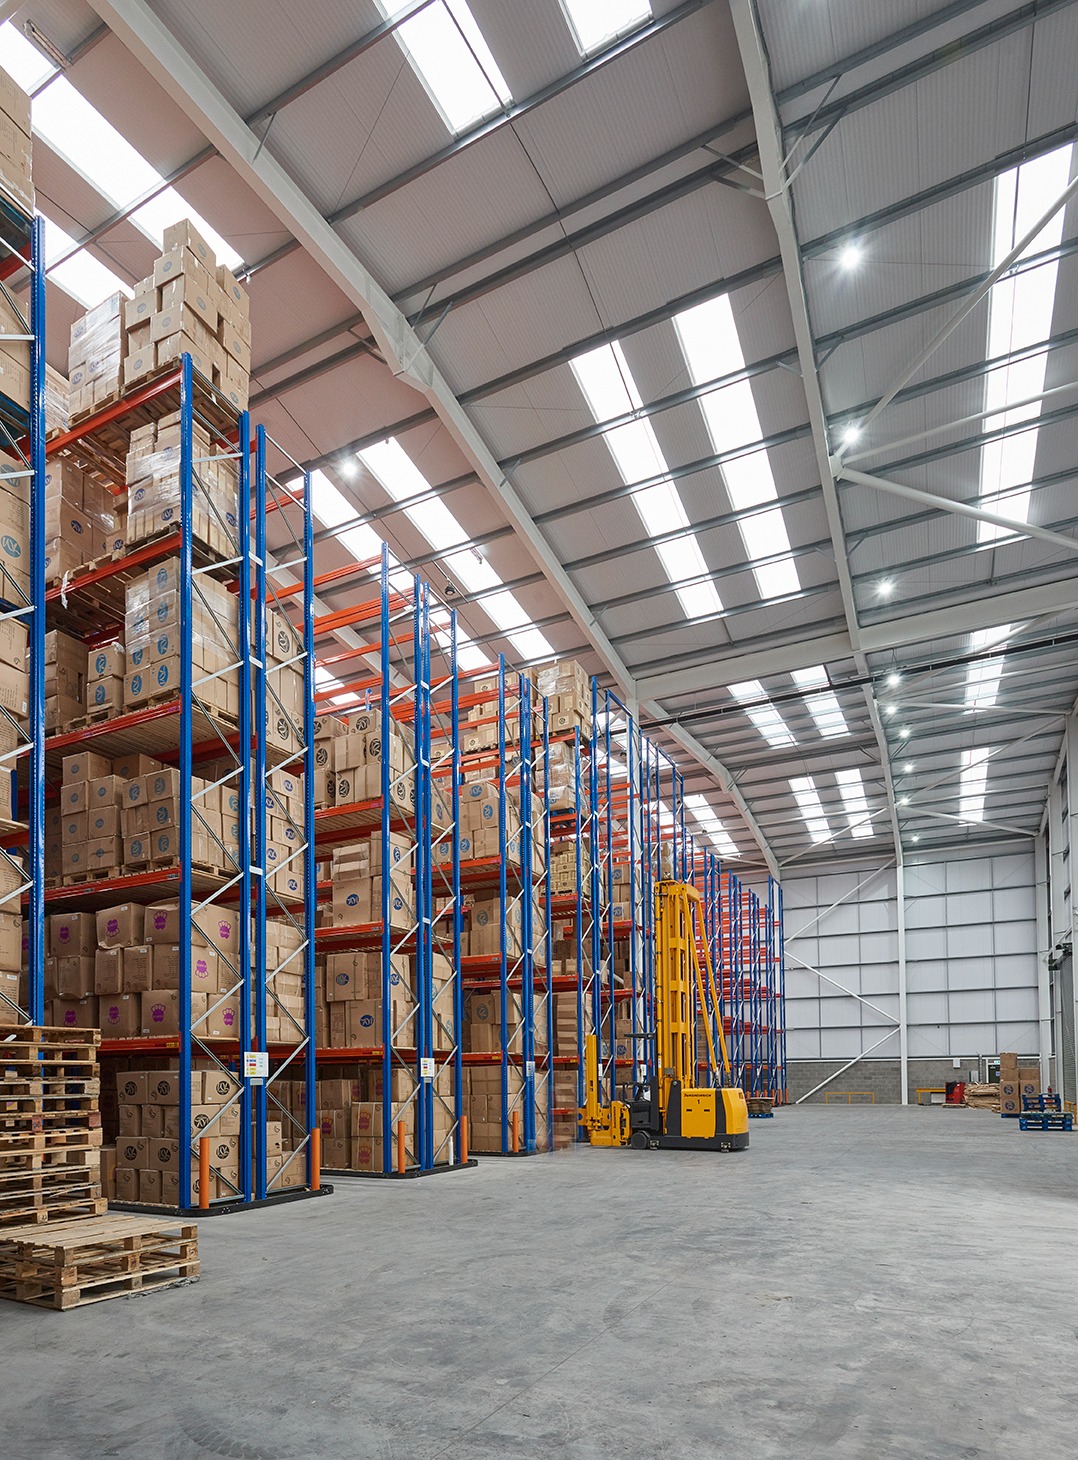
The completed warehouse significantly increases on-site storage capacity while improving operational efficiency. Its clear-span arrangement supports high-bay racking throughout the building and provides maximum flexibility for stock storage and material handling.
Particular attention was given to the reinforced concrete floor slab, which was constructed to exceptionally high tolerances to support the safe and reliable operation of specialist high-bay forklift trucks accessing upper storage levels. This precision was fundamental to the long-term performance of the building and its equipment.
Sustainability and Future Readiness
The warehouse was conceived as a robust and adaptable industrial building capable of supporting the client’s future operational growth. The clear internal layout allows racking configurations to be modified as storage requirements evolve, while the durable portal frame construction provides a long-term, low-maintenance solution.
Careful coordination of the building structure and internal layout has created a flexible facility that can accommodate changing operational demands without significant structural alteration.
Project Outcome
The Eldred Group high-bay warehouse demonstrates JHA Architecture’s expertise in delivering practical and efficient industrial buildings tailored to specialist operational requirements. Through close collaboration with the client, structural engineer and contractor, the project successfully balances structural efficiency with the demands of modern high-density warehousing.
The result is a high-quality storage facility that maximises the available site footprint, supports safe and efficient warehouse operations, and provides Eldred Group with a flexible asset capable of meeting its long-term storage and distribution needs.
Project Gallery