Project Overview
Client: Eden Vets
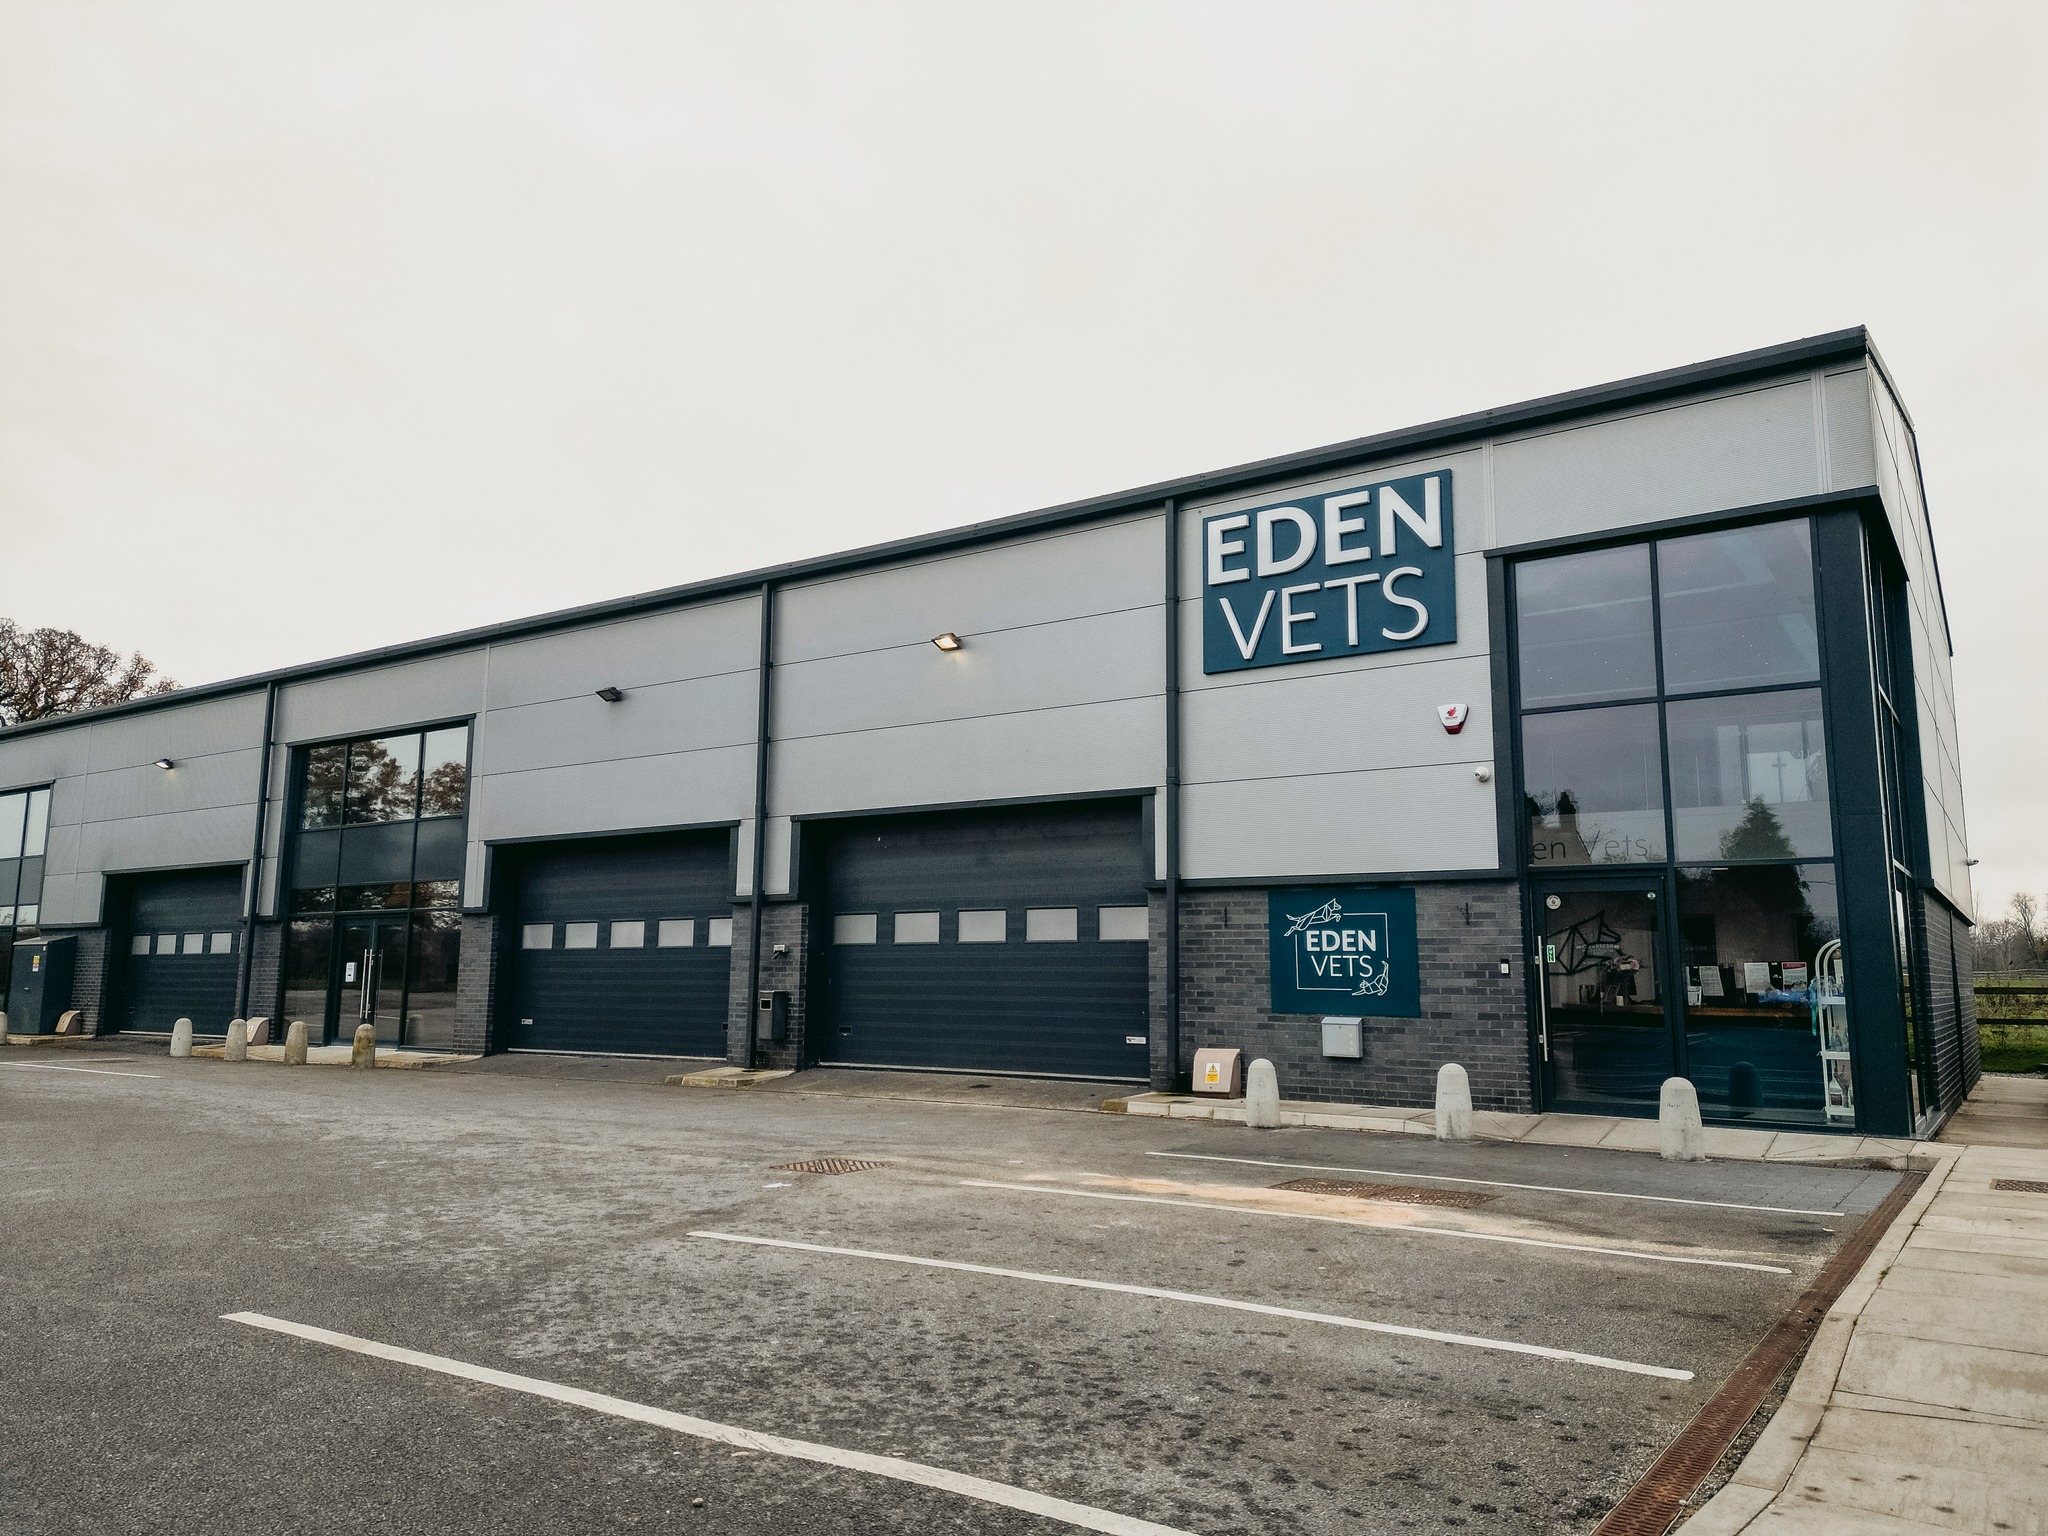
Eden Vets occupies a purpose-designed commercial unit in Shavington, Crewe, originally conceived by JHA as part of the wider development. The project transformed the completed building shell into a distinctive veterinary hospital tailored to the practice’s clinical, operational and customer-facing requirements.
Building on JHA’s earlier involvement in the design of the unit, the fit-out proposals were carefully coordinated with the existing structure, servicing strategy and architectural layout to create a cohesive facility that makes full use of the available volume and prominent glazed frontage.
Bespoke Veterinary Fit Out
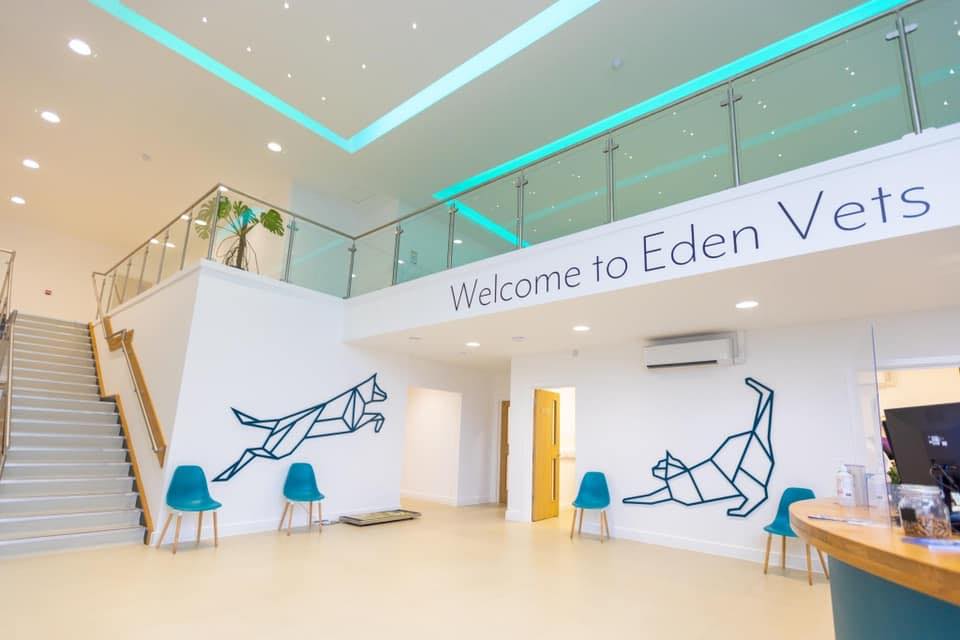
The internal arrangement was developed to support the day-to-day operation of a modern veterinary hospital while creating a calm, welcoming and recognisable environment for clients and their animals.
- Double-height reception and customer waiting area
- Consultation, treatment and clinical support rooms
- Mezzanine accommodation overlooking the entrance space
- Durable and hygienic finishes suited to veterinary use
- Integrated lighting, ventilation and specialist building services
Spatial Character
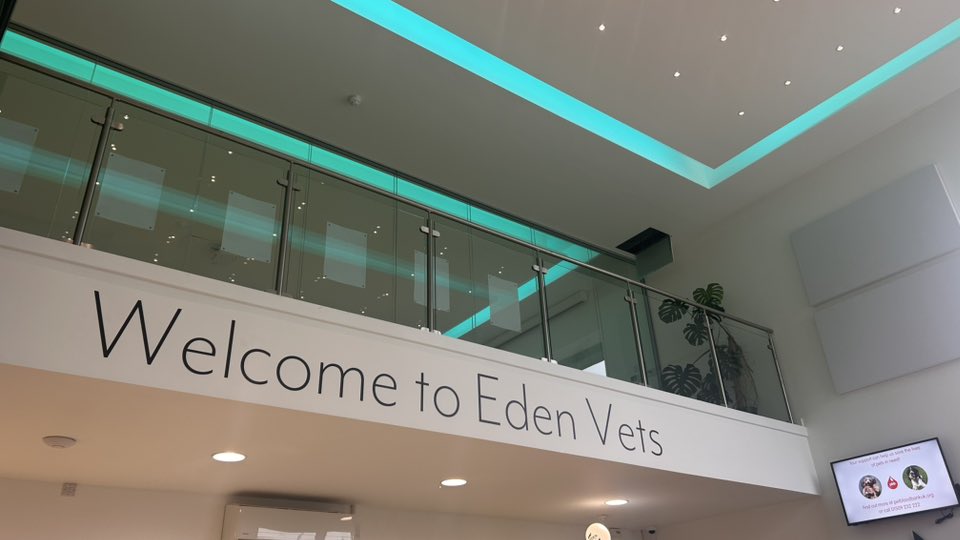
The fit out takes advantage of the height and scale of the original commercial unit, with a double-height reception space forming the main point of arrival. A mezzanine level overlooks the entrance, helping to create a sense of openness while extending the usable accommodation within the building.
Glass balustrades, clean white finishes and integrated coloured lighting give the interior a contemporary identity that reflects the Eden Vets brand and provides a bright, professional setting for both visitors and staff.
Flexible Staff and Training Spaces
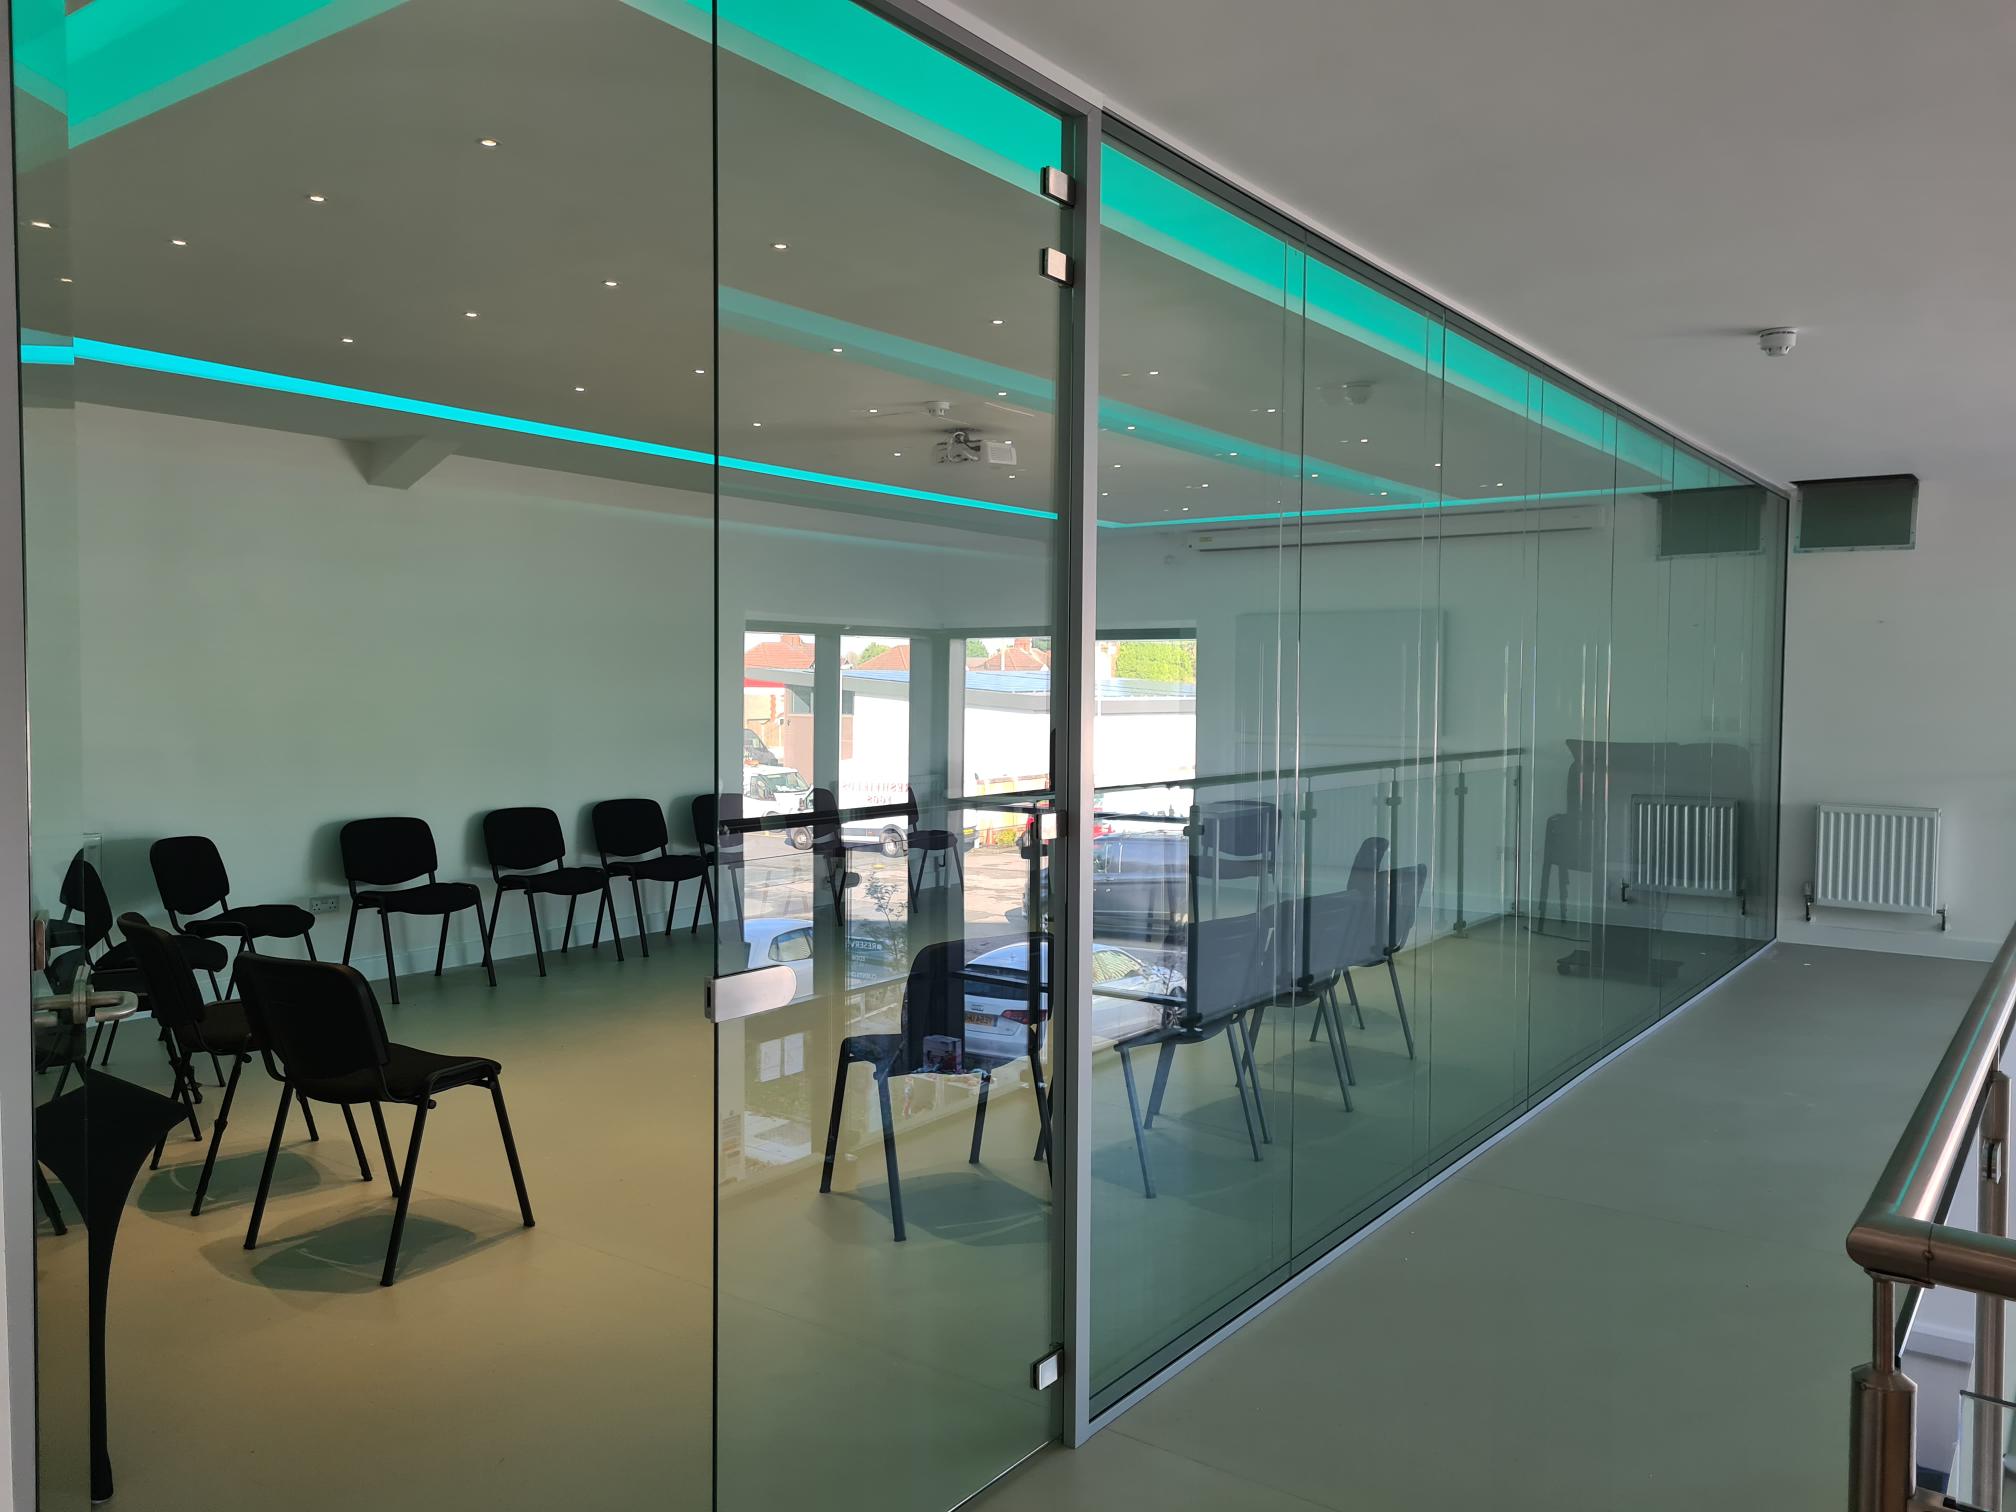
The upper level includes flexible accommodation for staff meetings, training and group activities. Full-height internal glazing allows these spaces to remain visually connected to the wider building while maintaining separation and acoustic control.
The use of transparent partitions also allows daylight and the illuminated ceiling details to carry through the interior, reinforcing the open and contemporary character of the hospital.
Clinical Planning

Consultation and clinical rooms were arranged around efficient workflows, with coordinated storage, worktops, sinks, lighting and ventilation integrated into compact, easy-to-maintain spaces.
The completed layout balances the public-facing areas with the practical requirements of veterinary care, creating a robust facility able to support the practice’s ongoing operation and future development.
Project Outcome
The completed project gives Eden Vets a distinctive and purpose-built home in Shavington. By combining the previously designed commercial shell with a carefully coordinated specialist fit out, the scheme delivers a confident veterinary environment that is welcoming, functional and closely aligned with the practice’s identity.