Project Overview
Client: Private Client
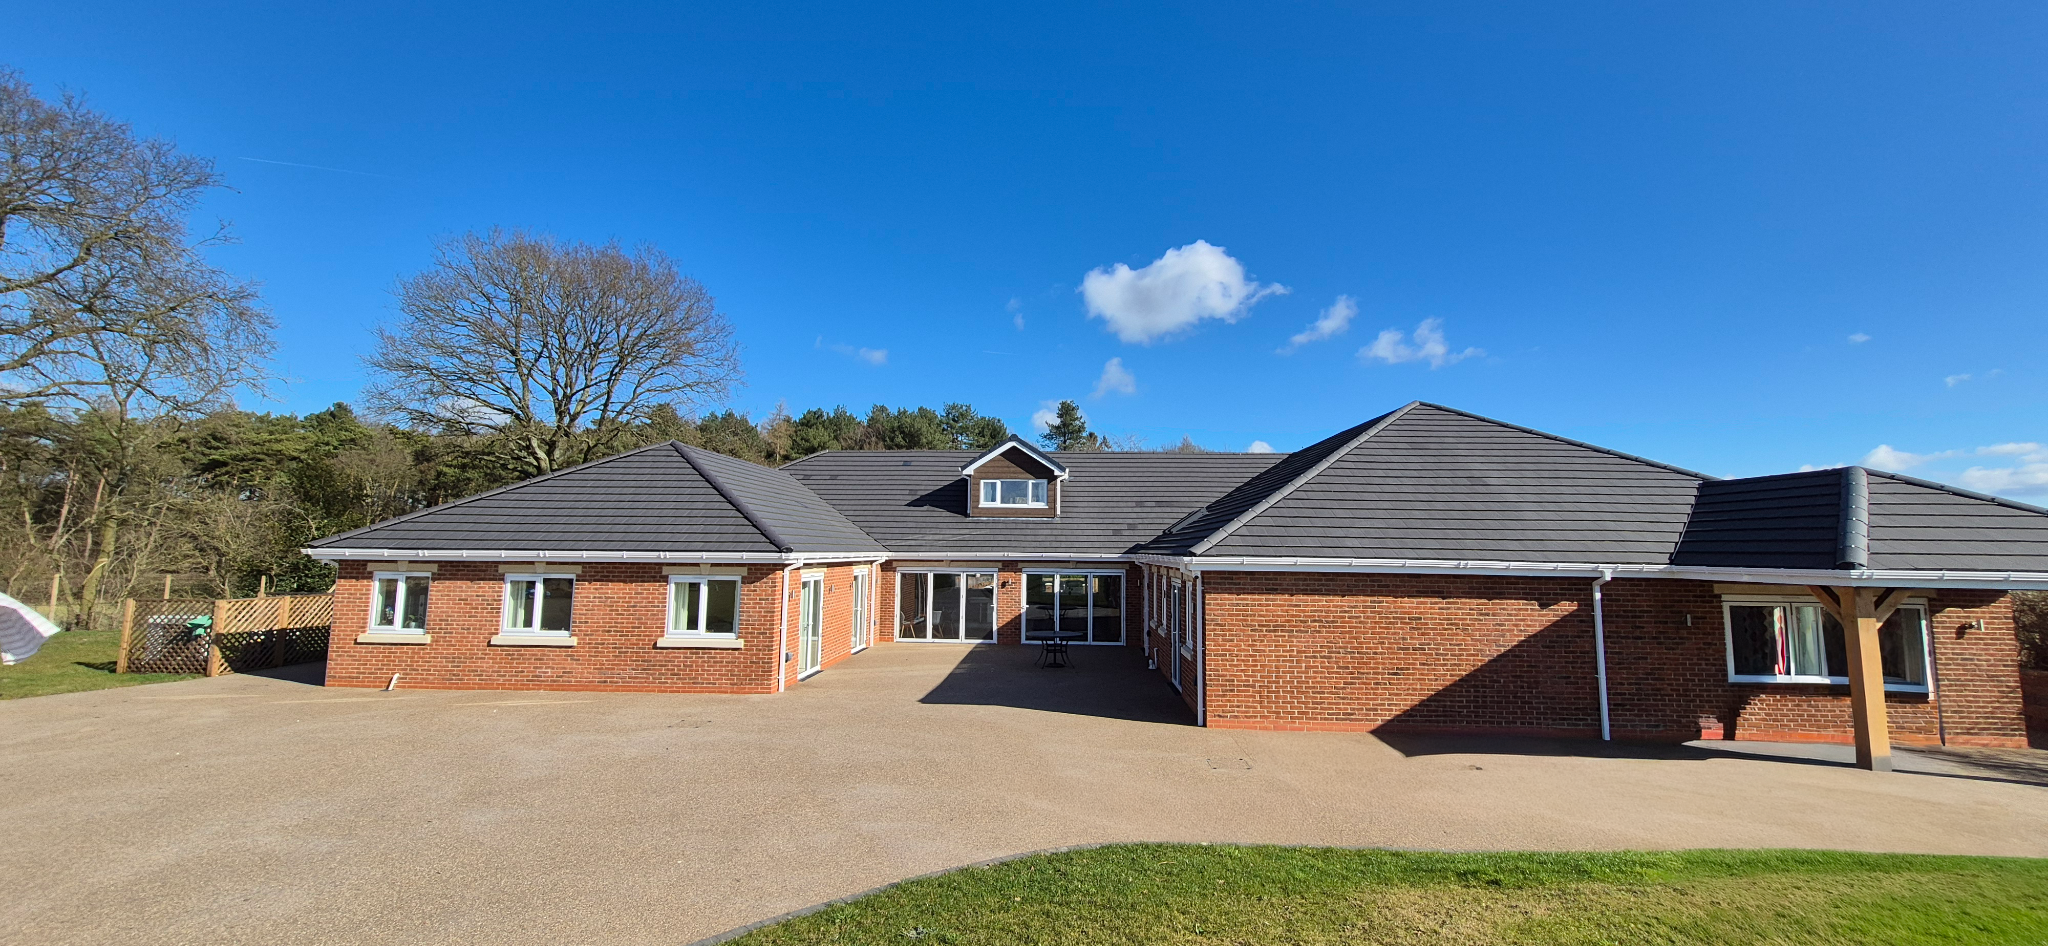
This bespoke new-build residential project in Derbyshire involved the demolition of an existing bungalow and the construction of a fully tailored specialist home designed to meet the long-term needs of a client with complex impairments and care requirements.
The replacement dwelling was conceived from the outset as a highly accessible, fully integrated home environment, combining independent living, full-time care provision and therapeutic facilities within a single cohesive design.
Set within a rural, off-grid location, the scheme required a self-sufficient approach to infrastructure, utilities and energy generation, alongside extensive external works to create a fully accessible and usable landscape.
Key Features
The development delivers specialist accommodation, resilient infrastructure and lifestyle-focused spaces designed around independence, wellbeing and quality of life.
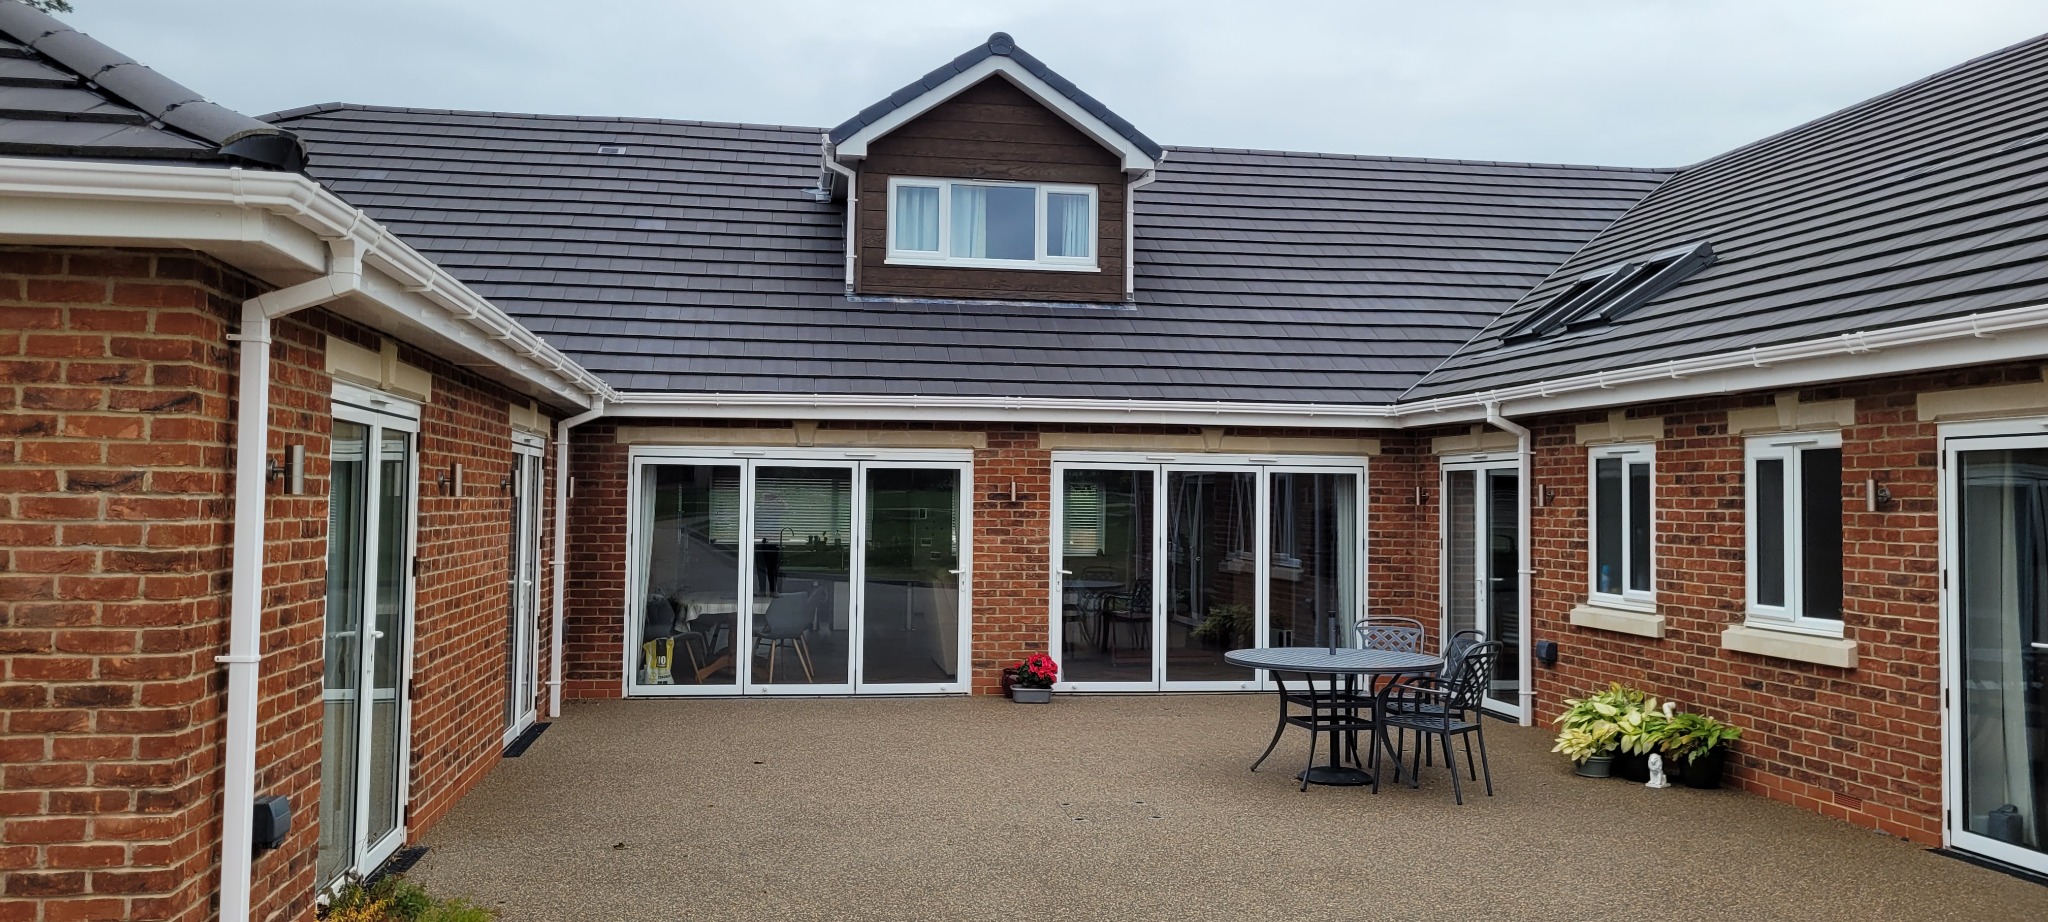
- Demolition of the existing bungalow and construction of a bespoke single-storey dwelling
- Fully off-grid infrastructure with independent power, water and on-site waste treatment
- Photovoltaic panels and air source heat pumps
- Comprehensive accessible hard and soft landscaping
- Specialist ceiling-track hoisting systems integrated throughout the home
- Dedicated full-time care accommodation and separate live-in care quarters
- Purpose-designed therapy, sensory, hobby and activity spaces
- Landscaped gardens supporting independent use and outdoor therapy
Design Approach
The design developed from a fundamentally person-centred brief, with every element tailored to support independence, dignity and quality of life. The single-storey arrangement provides step-free access throughout, while internal spaces balance private living areas with dedicated care and support zones.
Specialist equipment, including a comprehensive ceiling-track hoisting system, was carefully integrated into key areas of the property. Detailed coordination ensured full functionality while preserving a warm, domestic and non-institutional character.
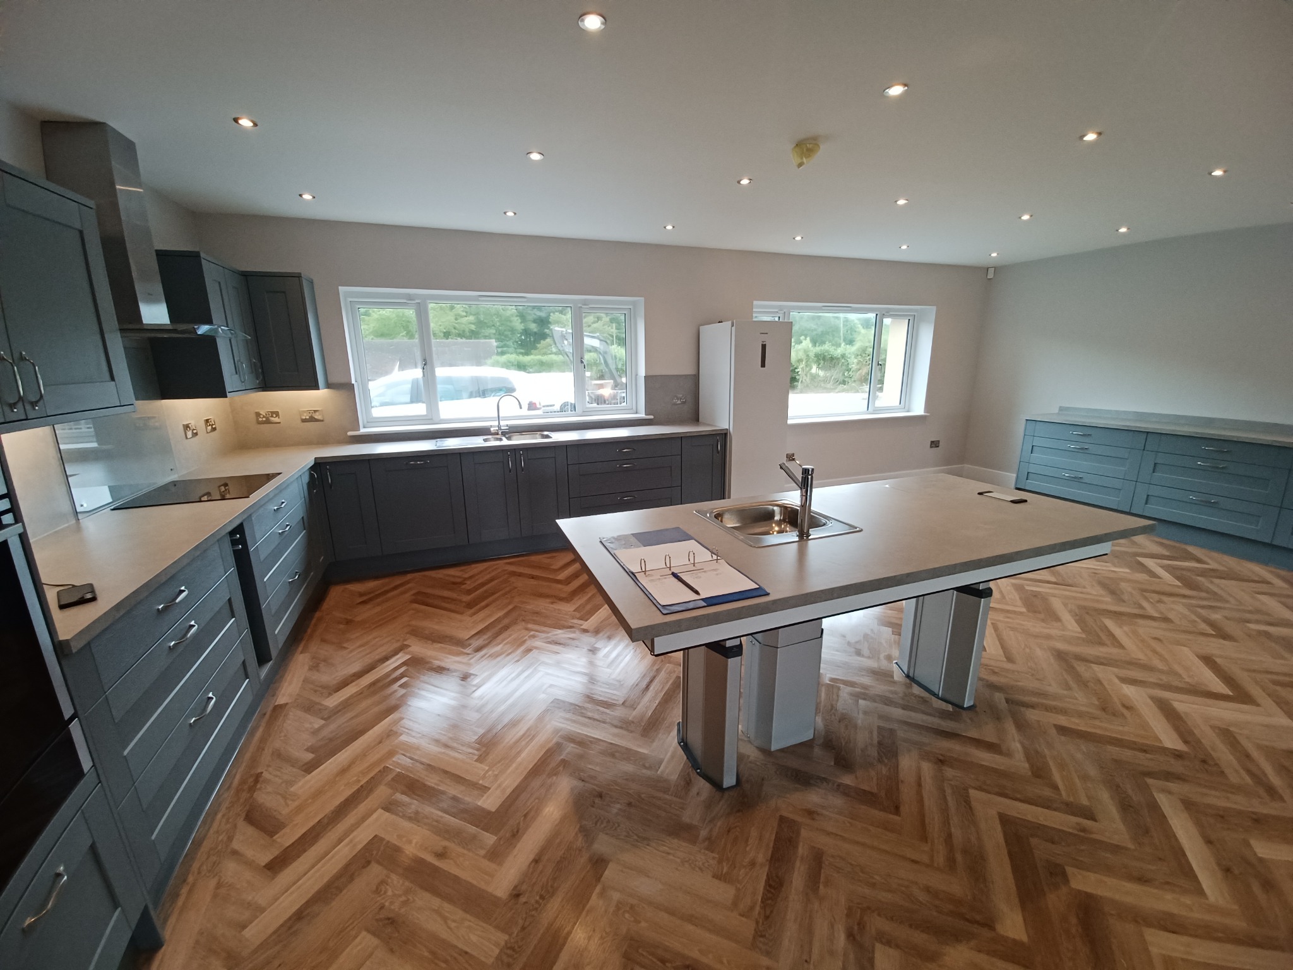
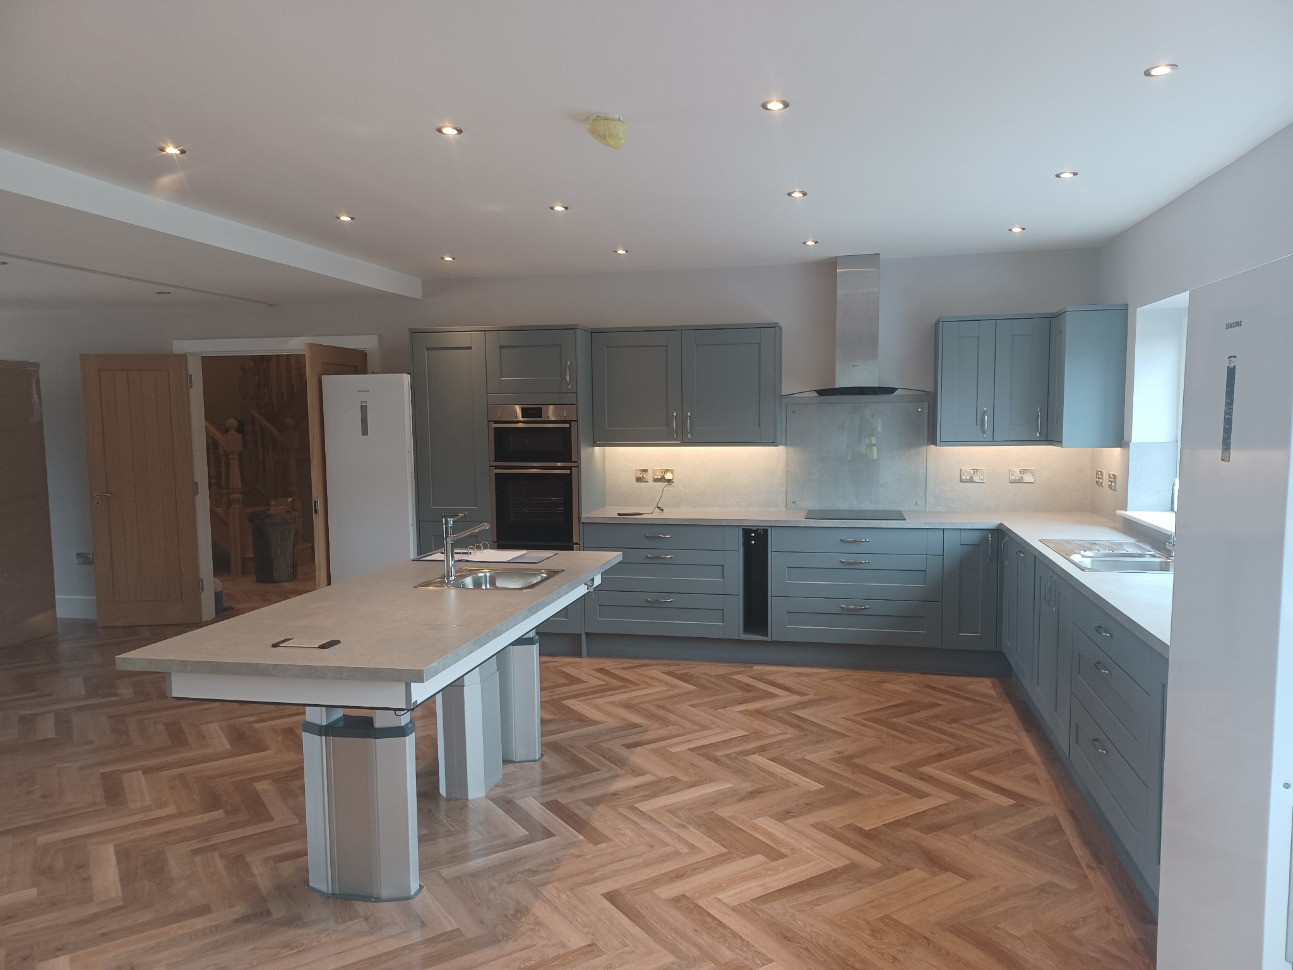
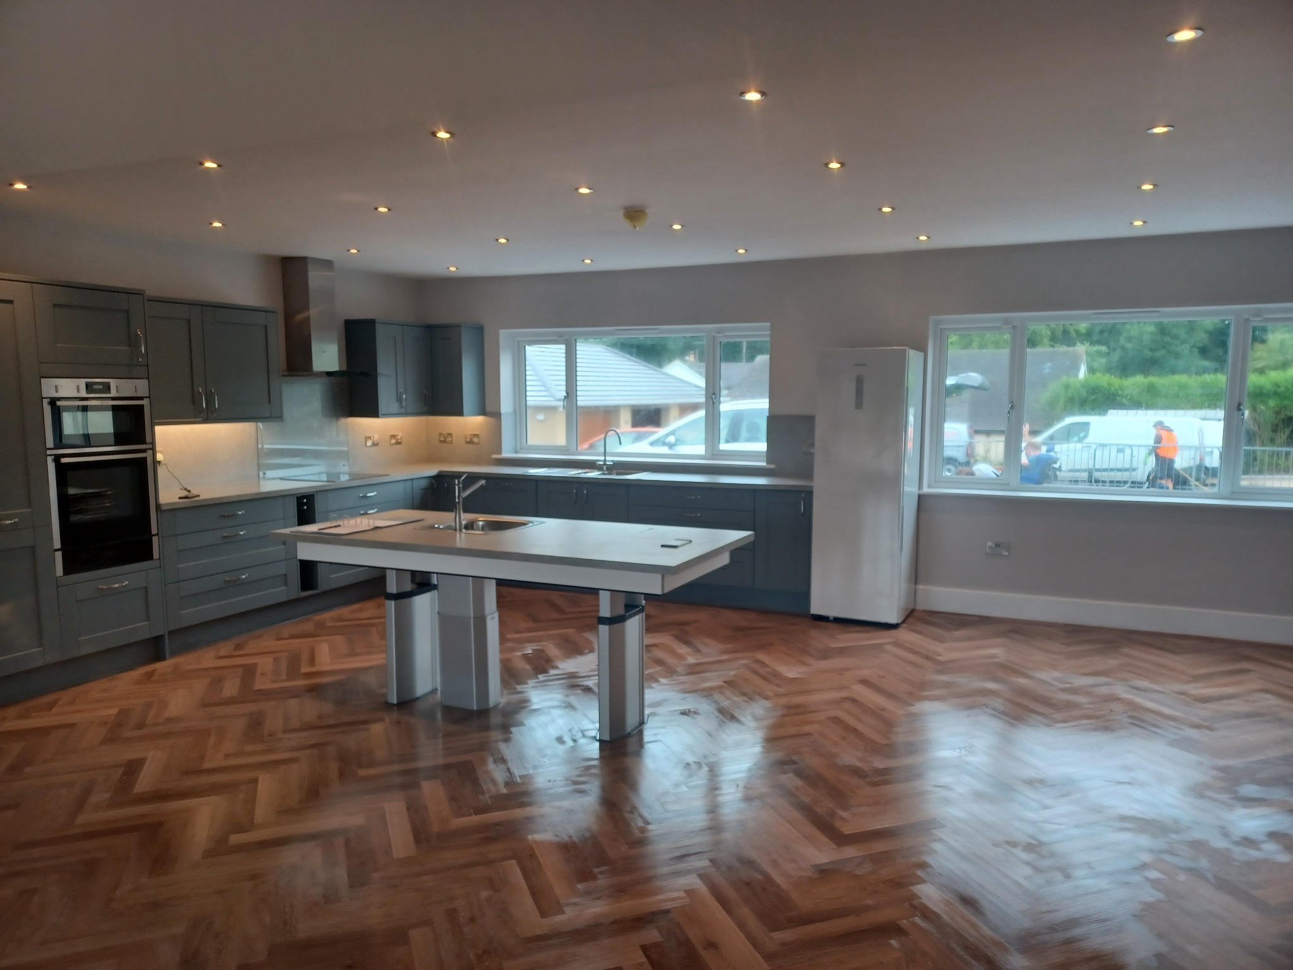
The generous open-plan kitchen and living environment provides clear circulation, flexible working zones and accessible fittings, helping daily routines remain closely connected to the wider life of the home.
Self-Sufficient Infrastructure
The rural off-grid setting placed sustainability, resilience and long-term operability at the centre of the building-services strategy.
Photovoltaic panels and air source heat pumps provide renewable power and low-carbon heating, supported by an independent water supply and an on-site treatment plant. Architecture, engineering and services were coordinated as a single system to ensure efficient operation within the remote location.
The resulting home reduces reliance on external infrastructure while providing the dependable environmental conditions required for continuous care and comfortable everyday living.
Care and Living Provision
Dedicated full-time care accommodation and separate live-in care quarters support flexible care arrangements while maintaining privacy and autonomy for the client.
Purpose-designed therapy rooms, sensory support spaces and hobby rooms accommodate both structured therapeutic input and informal daily activities. These spaces were designed for adaptability, allowing the home to respond to changing requirements over time.
Care, family and independent living spaces are integrated into a coherent arrangement, ensuring specialist support is available without allowing the home to feel clinical or institutional.
External Environment and Independence
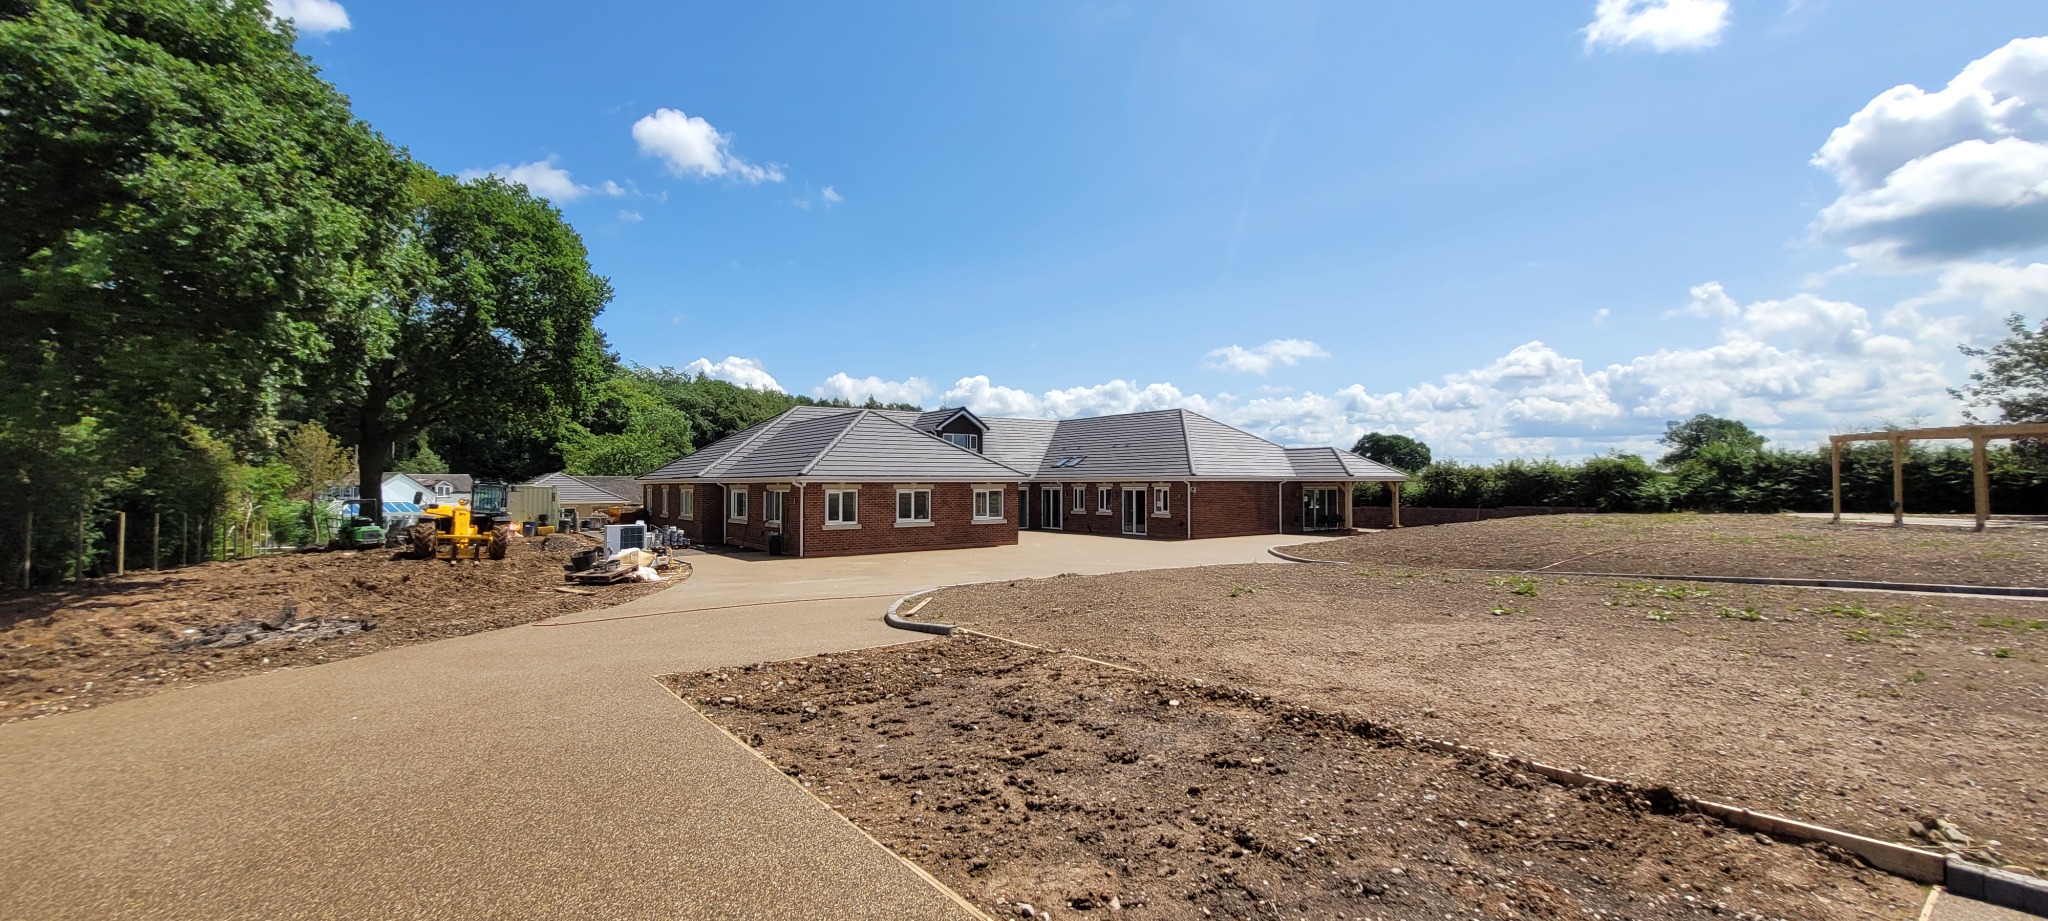
Extensive hard and soft landscaping creates a series of usable outdoor spaces with step-free routes across the site. Circulation, planting and activity zones were planned to support independent movement and therapeutic engagement with nature.
The gardens reflect the client’s interests in gardening, outdoor living and nature-based activities, enabling active participation in everyday routines. The landscape therefore forms an essential part of the care and wellbeing strategy rather than simply surrounding the building.
Project Outcome
The completed development delivers a fully bespoke, self-sufficient and highly accessible home that successfully integrates independent living, specialist care provision and therapeutic support within a single rural setting.
Through careful coordination of architecture, engineering and landscape design, the project provides a resilient long-term solution that supports dignity, independence and wellbeing while enhancing quality of life in a truly tailored environment.
Project Gallery