Project Overview
Role: Lead Designer & Contract Administrator
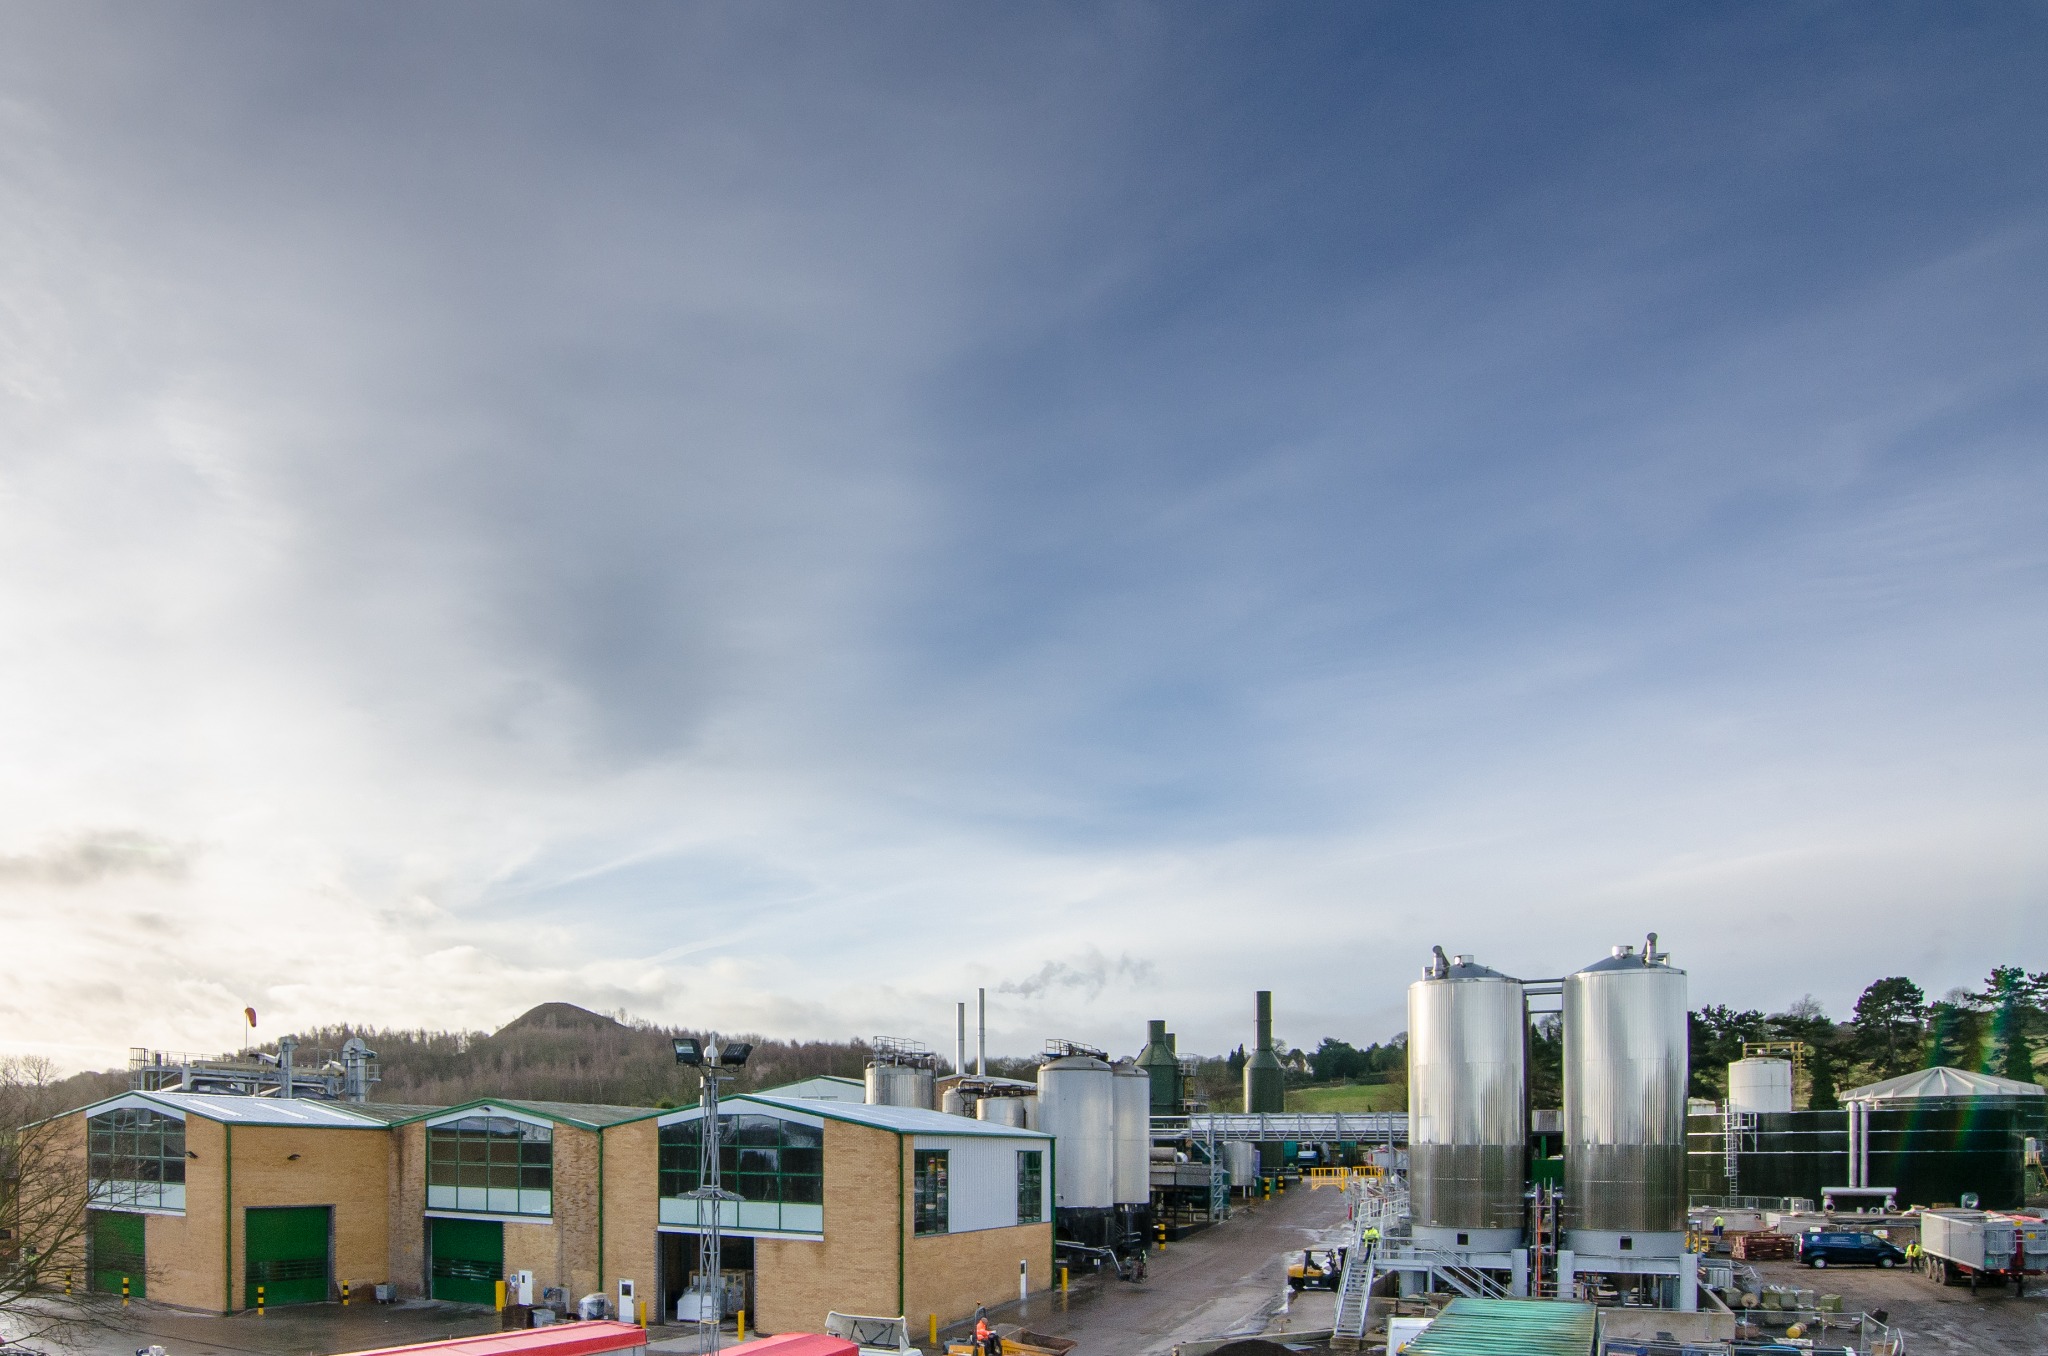
JHA Architecture led the four-year phased redevelopment of an animal rendering facility in Coventry, coordinating architecture, structural, civil, MEP and process engineering disciplines while keeping the live site operational.
Design Approach
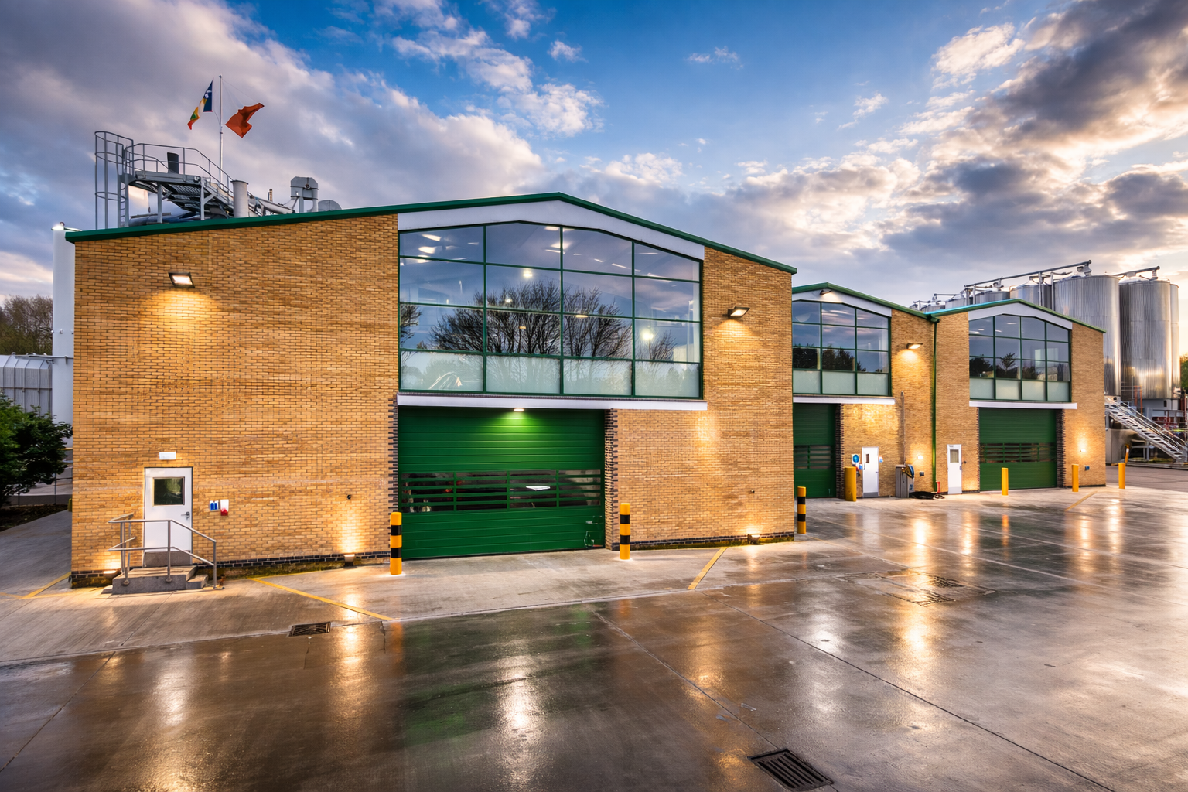
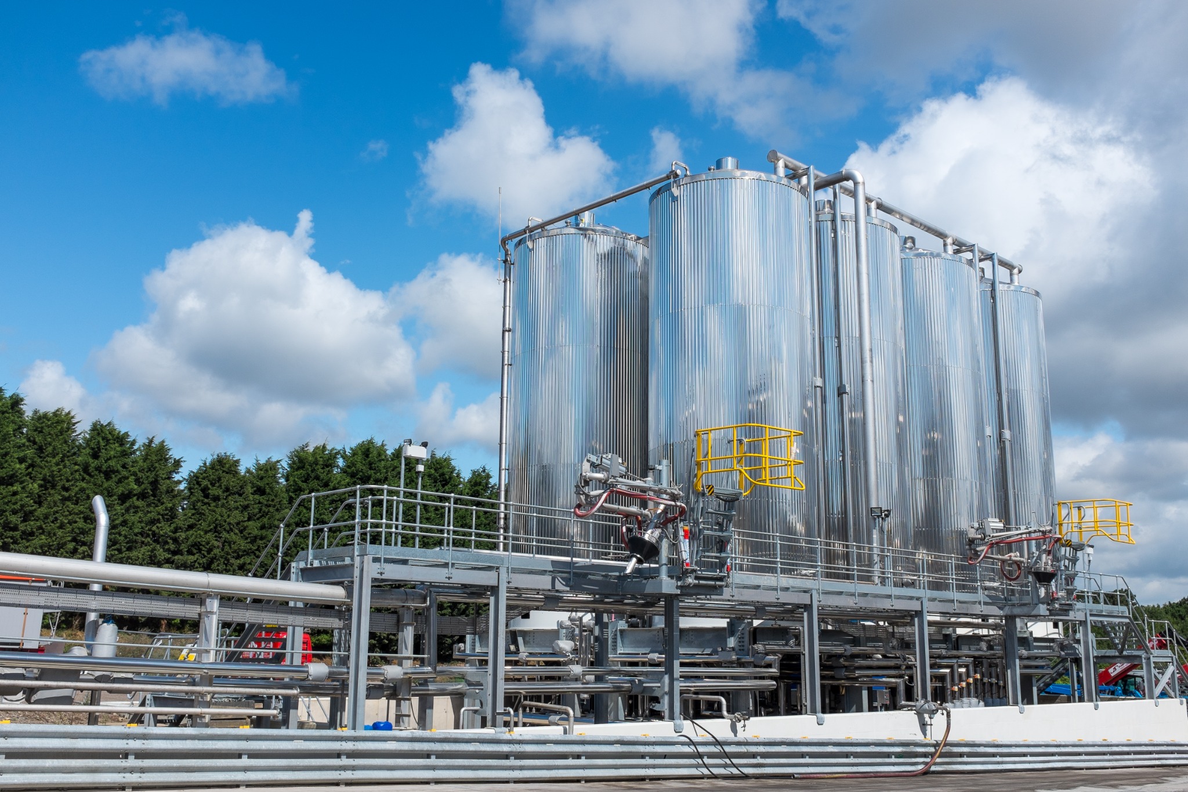
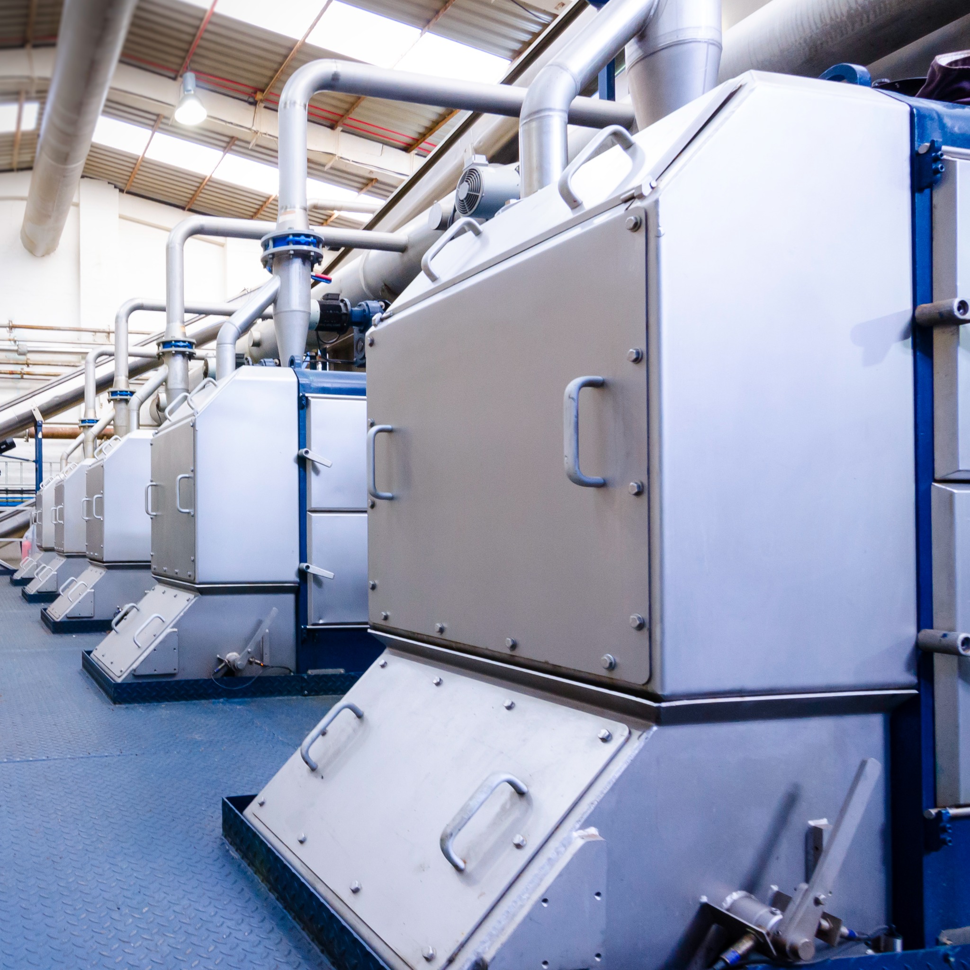
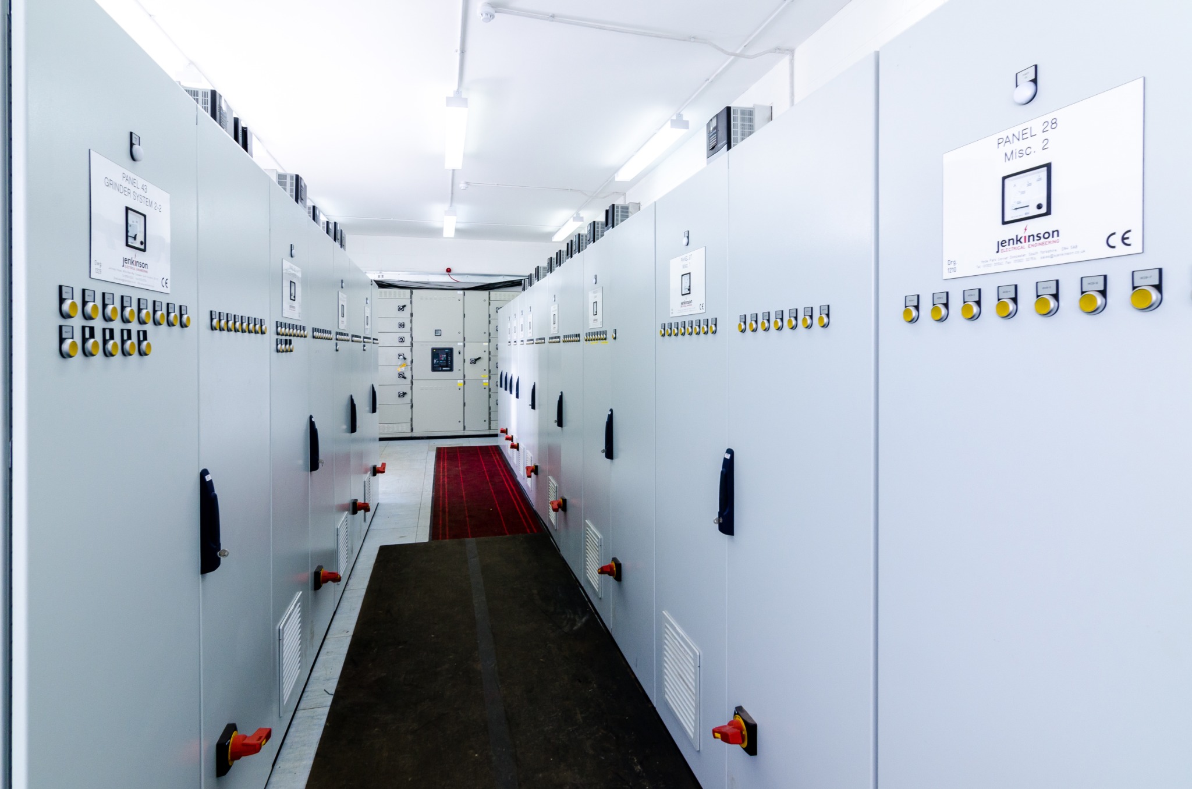
The redevelopment introduced new loading bays, electrical switch rooms, tallow and evaporation towers, raw material reception facilities and extensive refurbishment of existing buildings to accommodate specialist process equipment.
Every phase was carefully coordinated around ongoing production to minimise disruption.
Sustainability & Future Readiness
Existing buildings were adapted wherever possible, reducing demolition, waste and embodied carbon while creating a flexible framework for future expansion and changing operational requirements.
Operational Impact
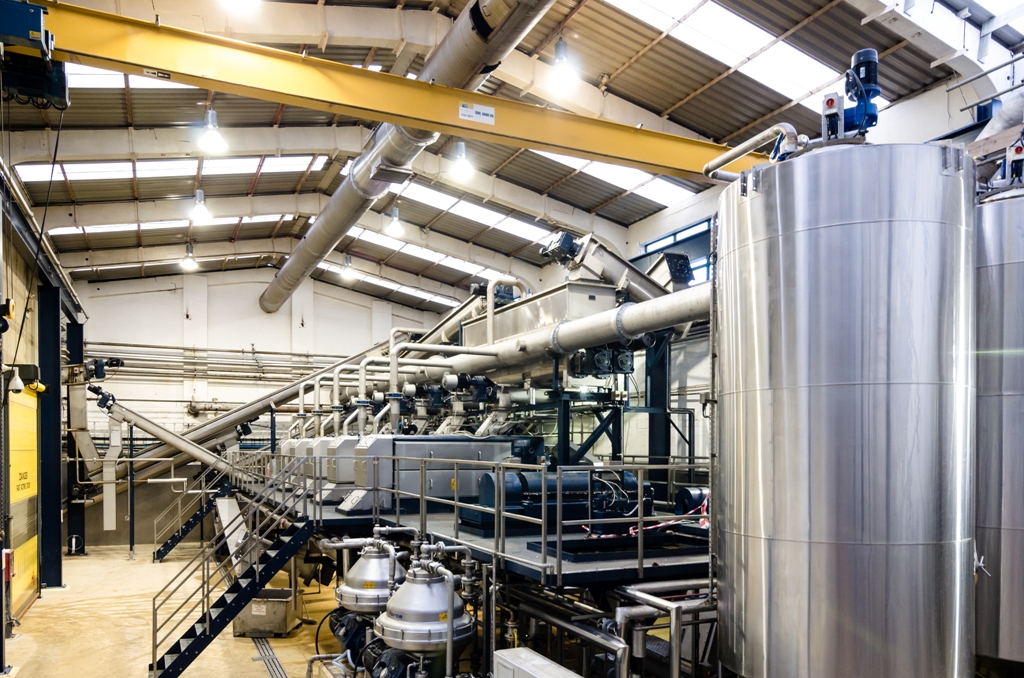
The completed works improved material flow, maintenance access, operational efficiency and integration of complex process equipment, pipework and electrical infrastructure.
Project Outcome
The redevelopment transformed a redundant anaerobic digestion plant into a modern flagship processing facility, demonstrating JHA Architecture's expertise in delivering technically demanding industrial projects within a live operational environment.
Project Gallery