Project Overview
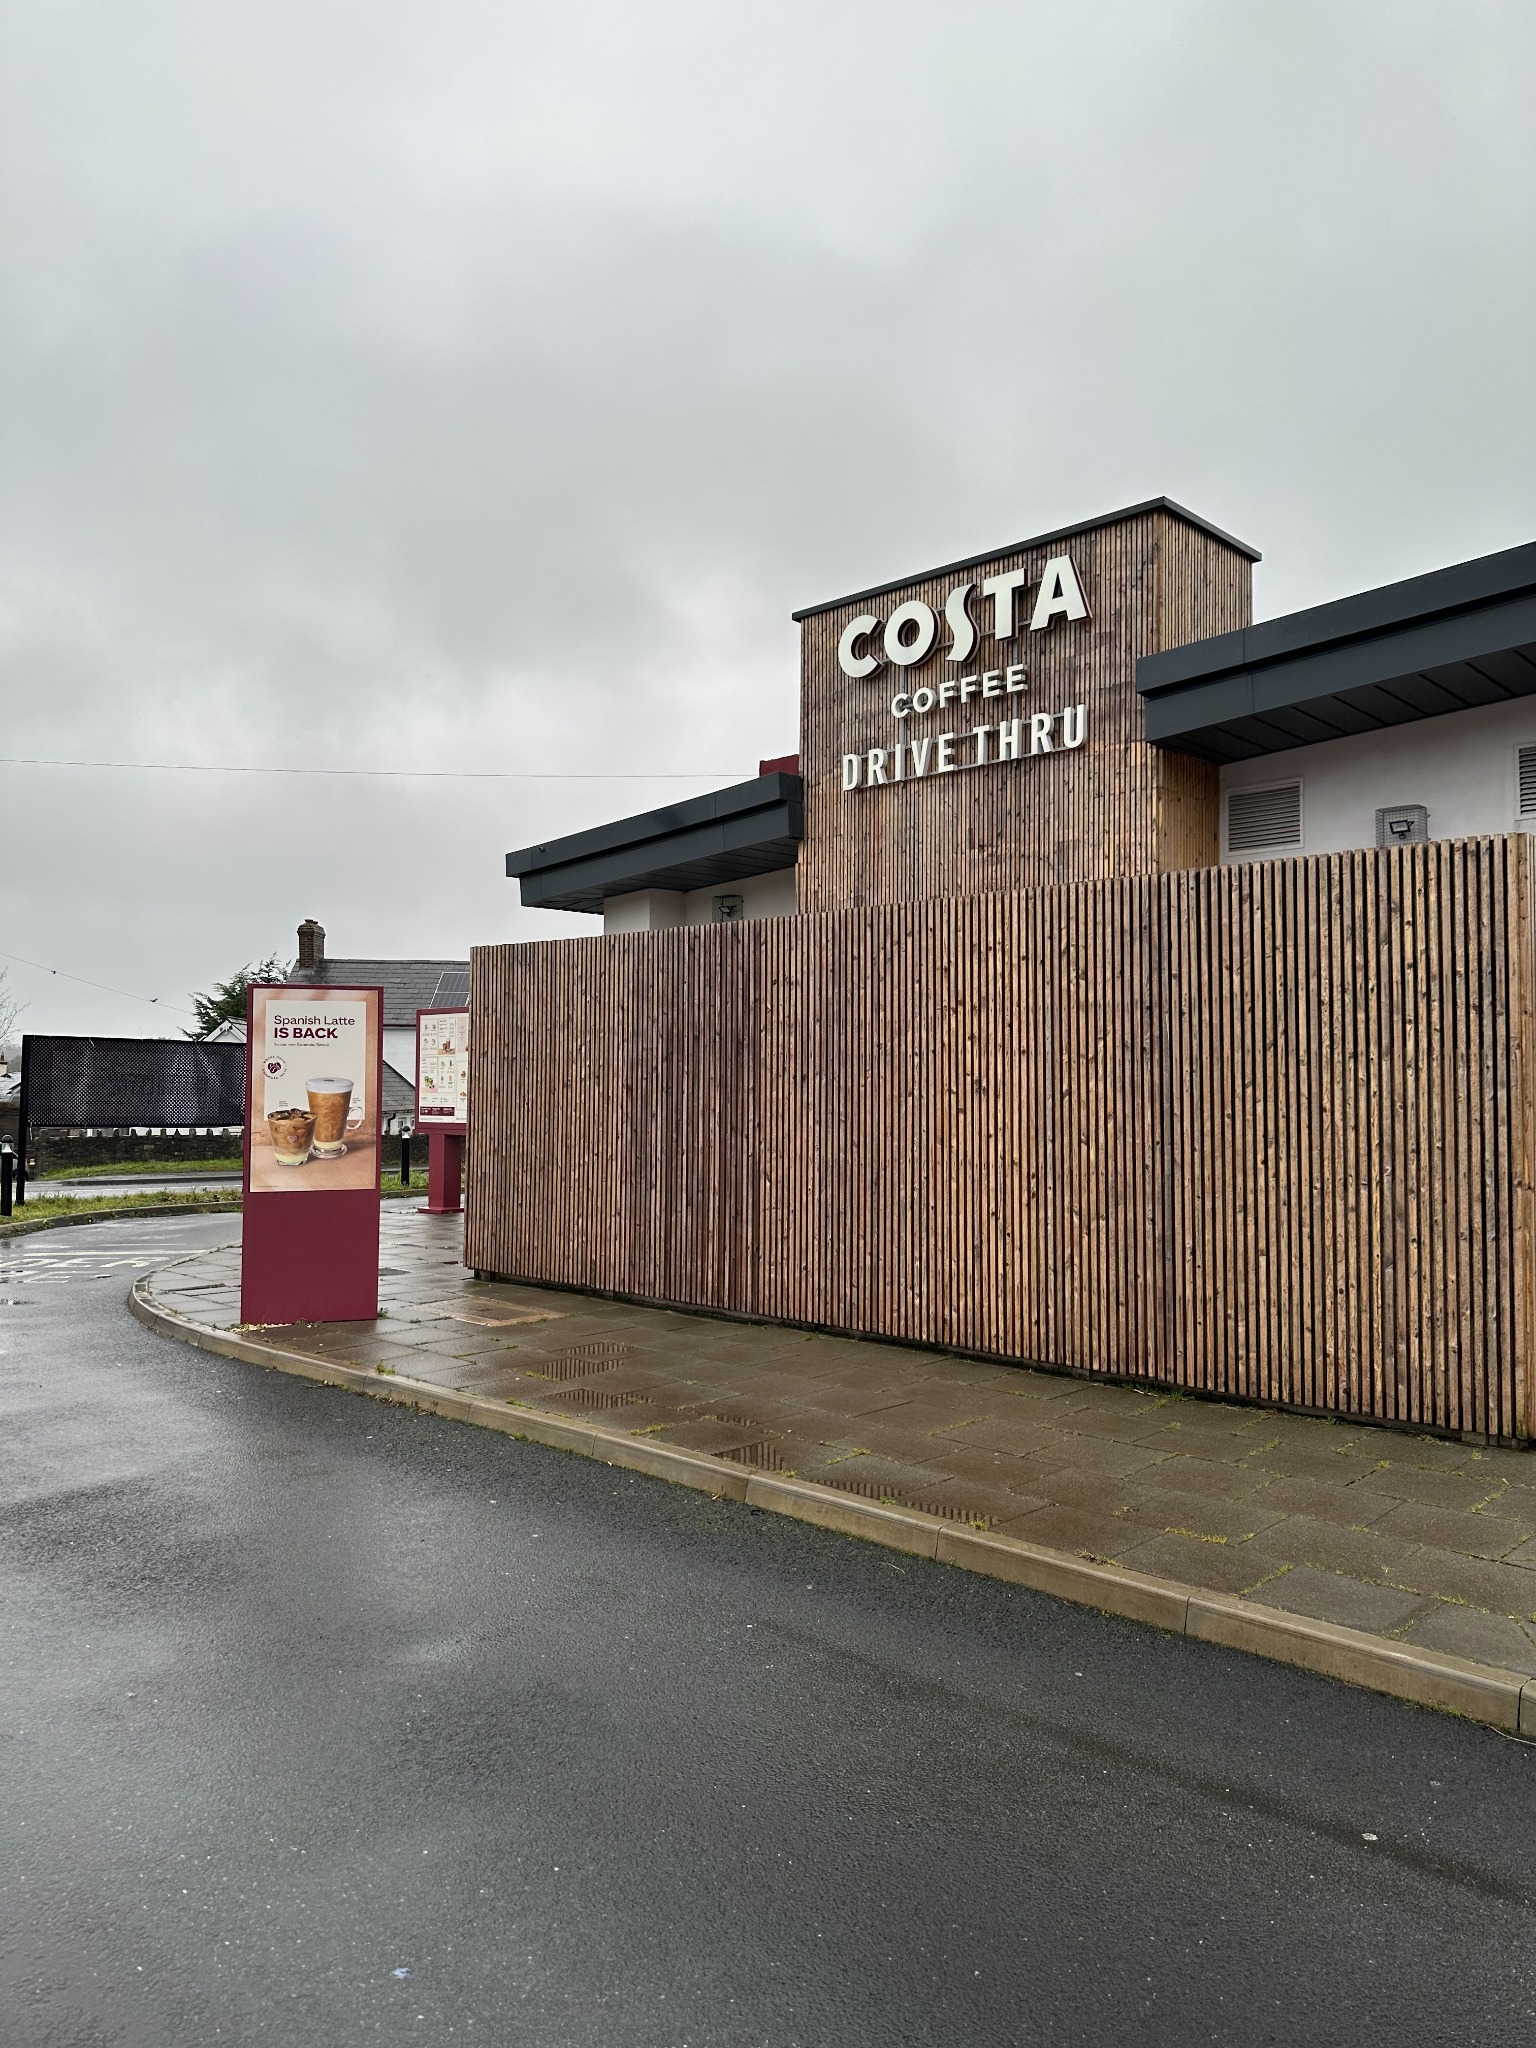
JHA Architecture was appointed to deliver a new Costa Coffee drive-thru development in Dobshill. The project created a standalone commercial facility designed around the needs of both drive-thru and walk-in customers, while strengthening the local roadside commercial offer.
The proposals were developed through the Planning and Building Regulations processes and managed through construction, with careful coordination of customer areas, back-of-house spaces, staff facilities, vehicle movement, parking and pedestrian access.
Key Features
The development combines a strong branded identity with a practical site and building layout designed around customer experience and efficient operation.
- New Costa Coffee drive-thru facility
- Contemporary branded commercial design
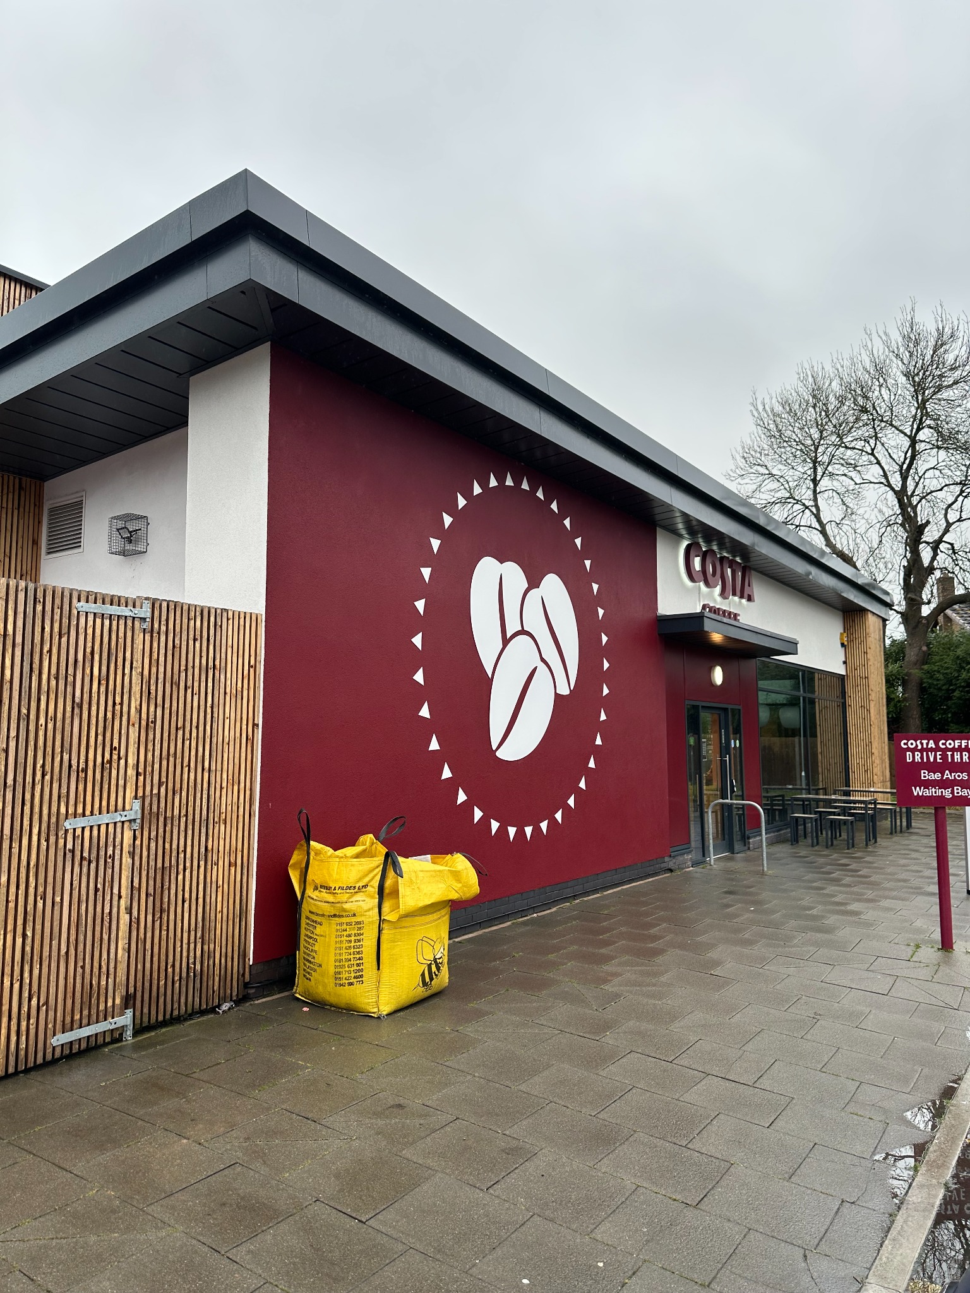
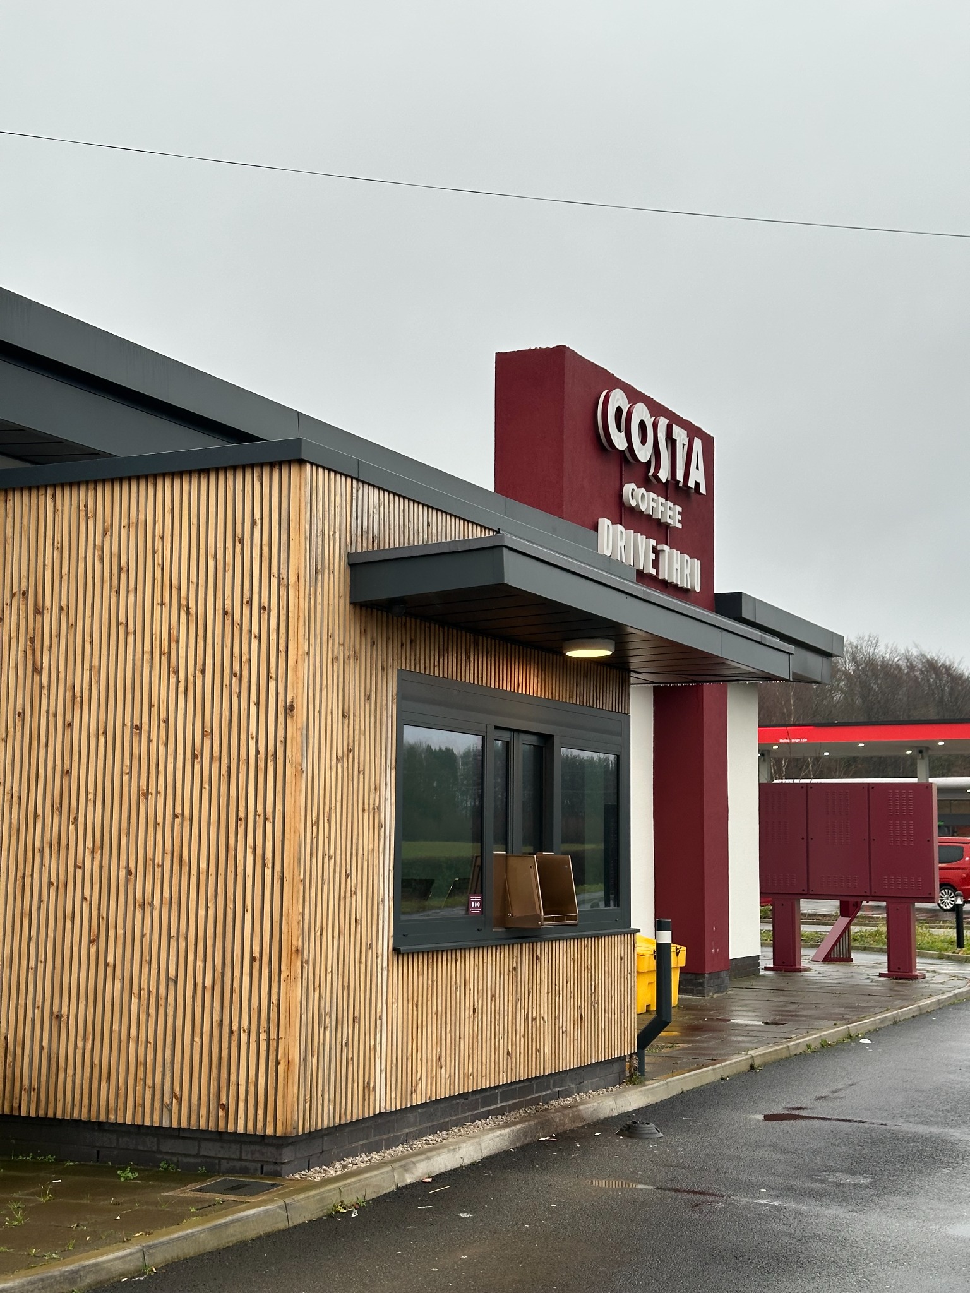
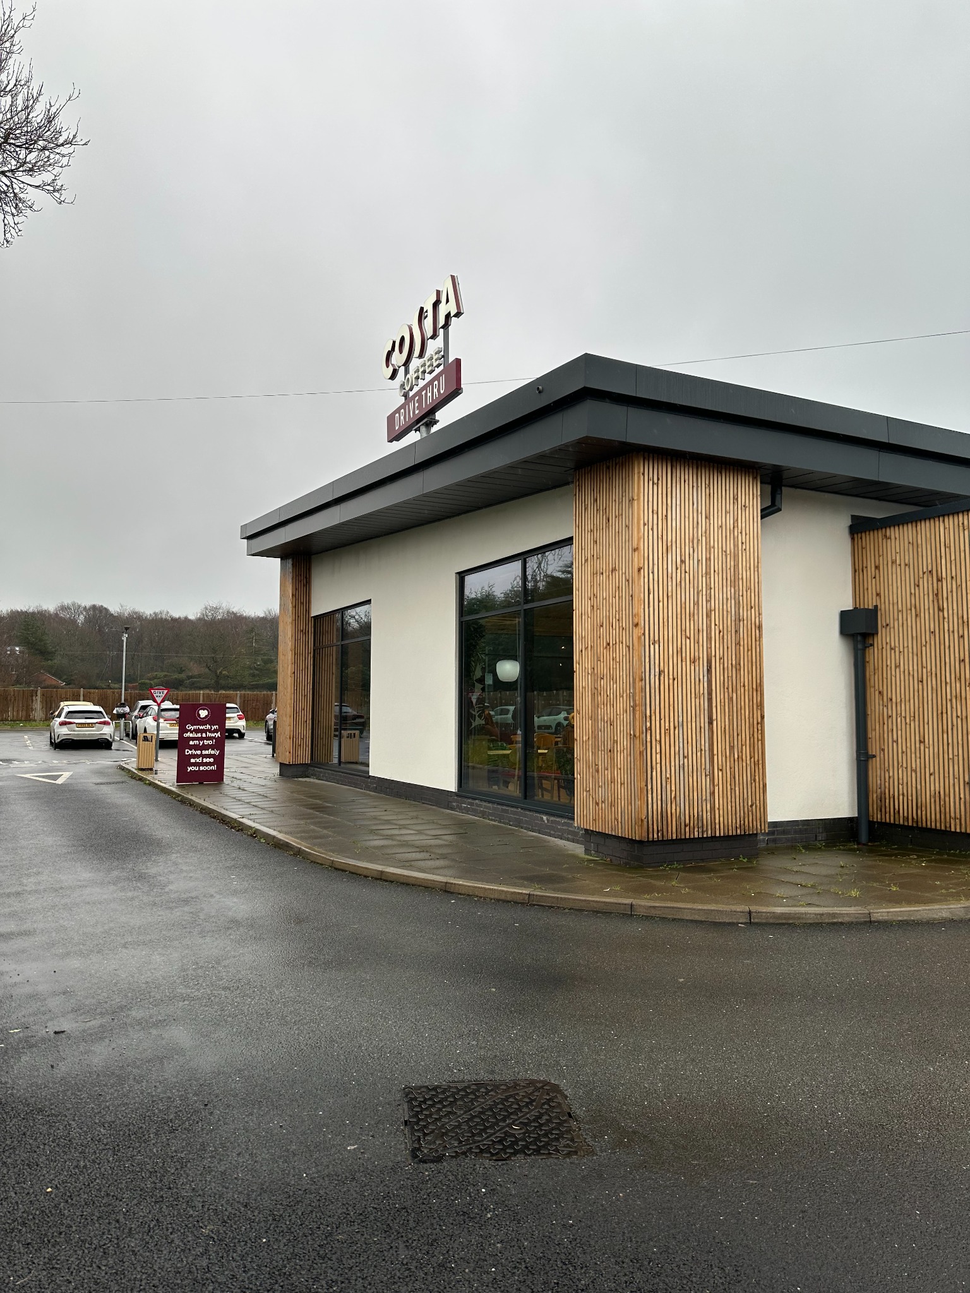
- Timber-clad feature elevations
- Efficient customer and staff layouts
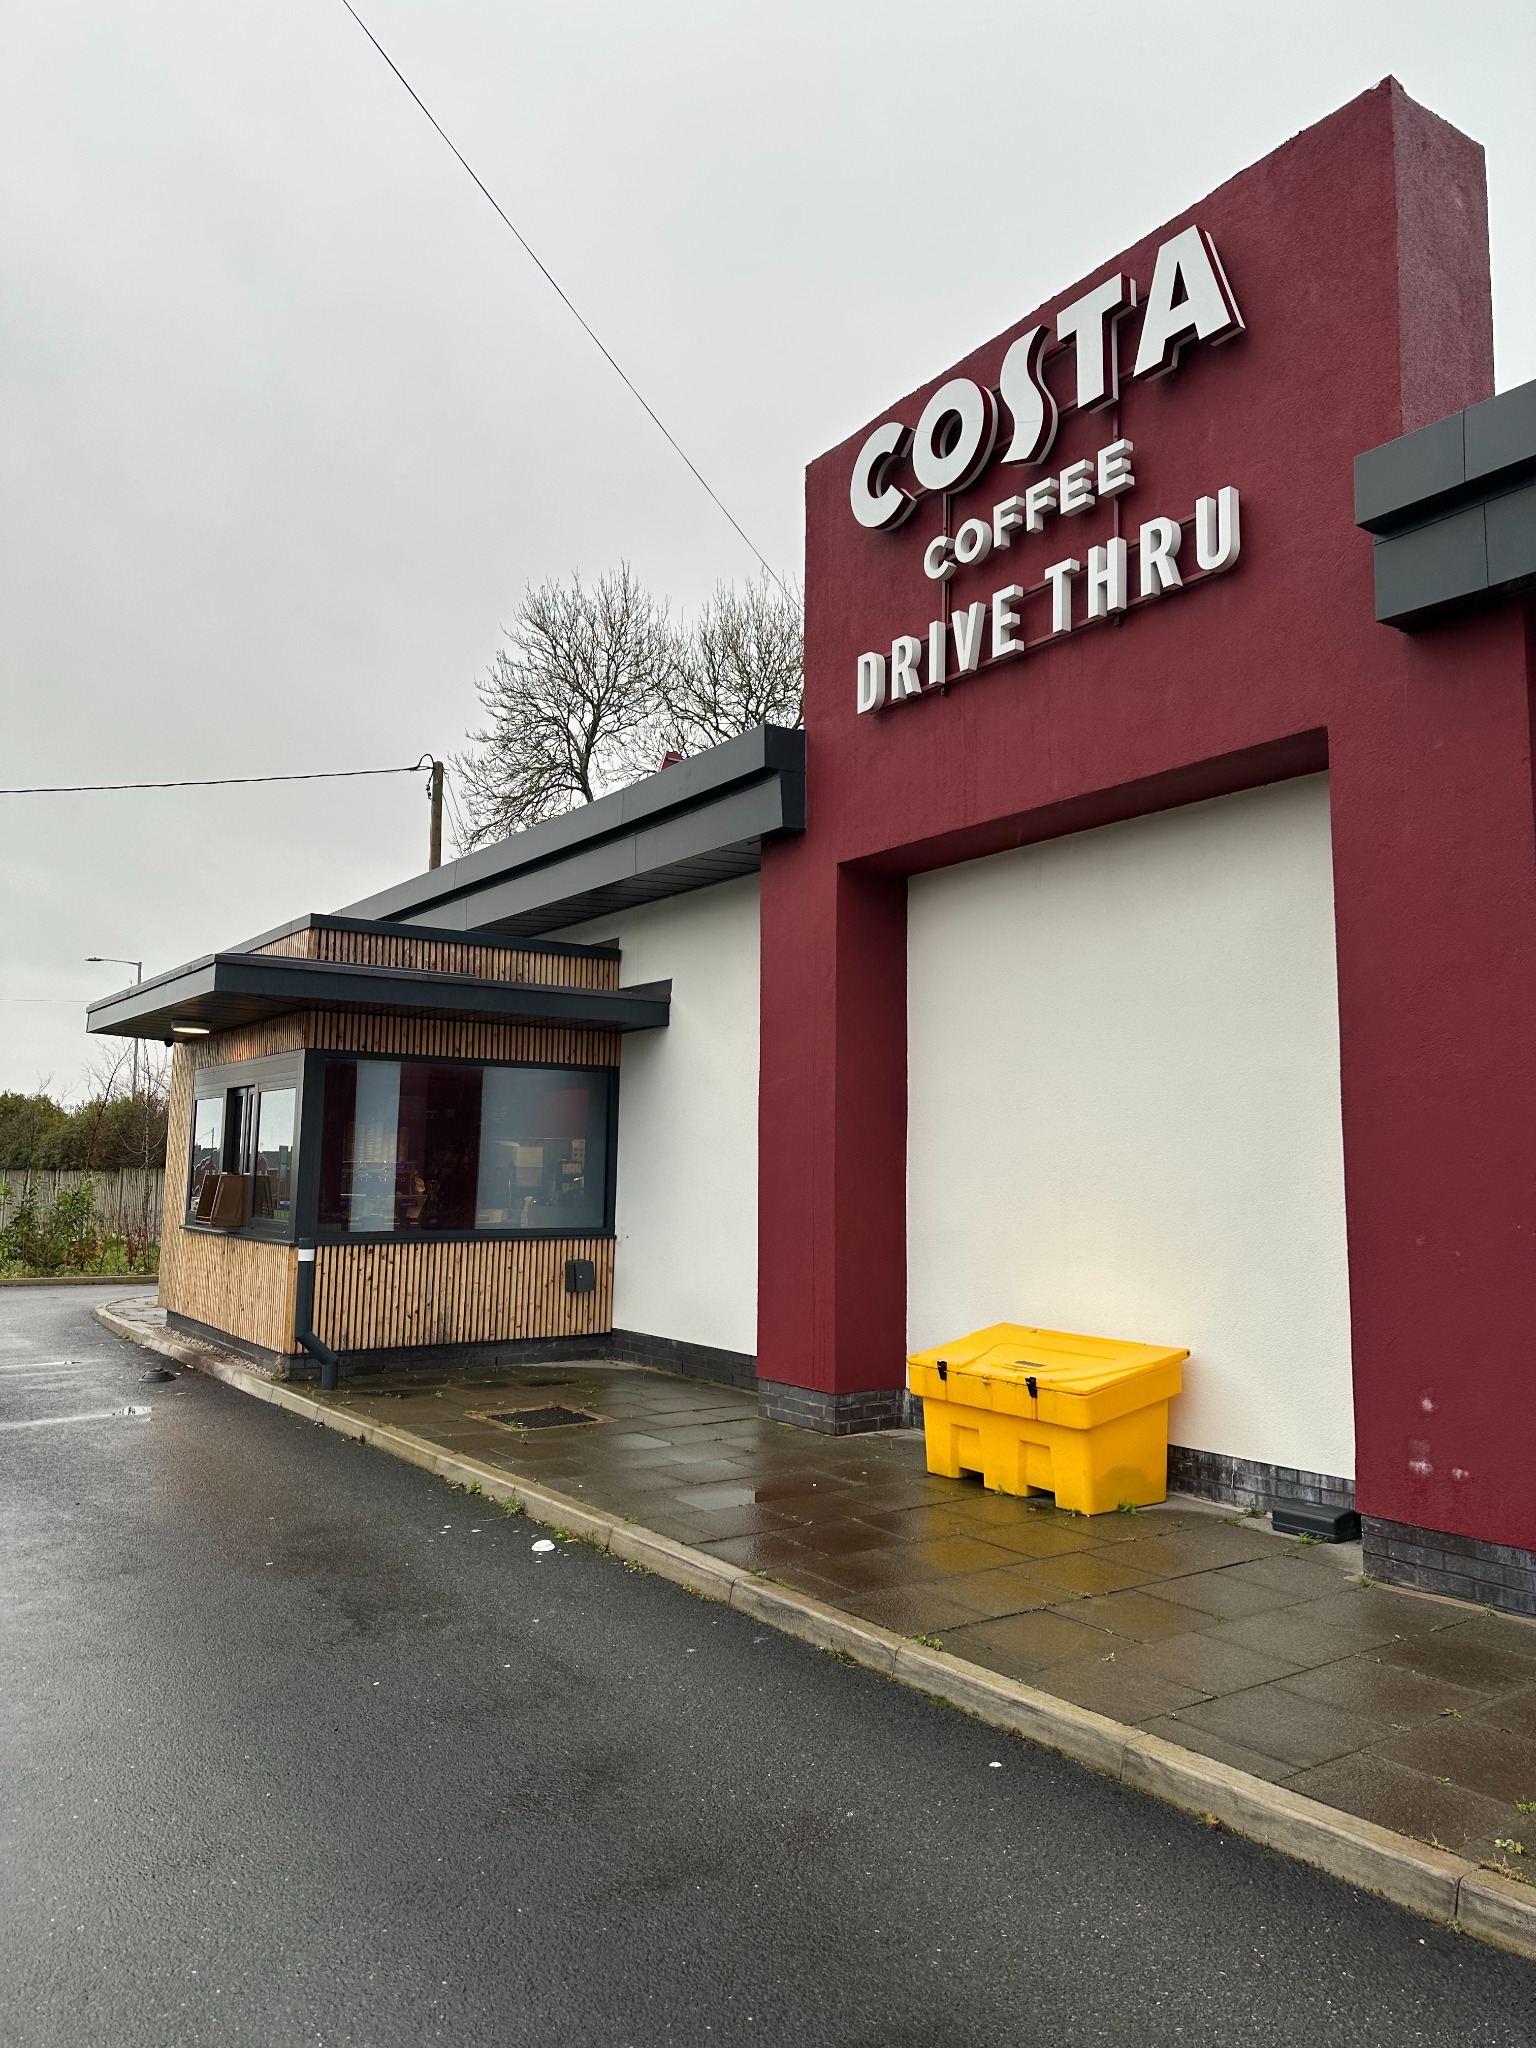
- Dedicated drive-thru circulation
- Ordering and collection points
Design Approach
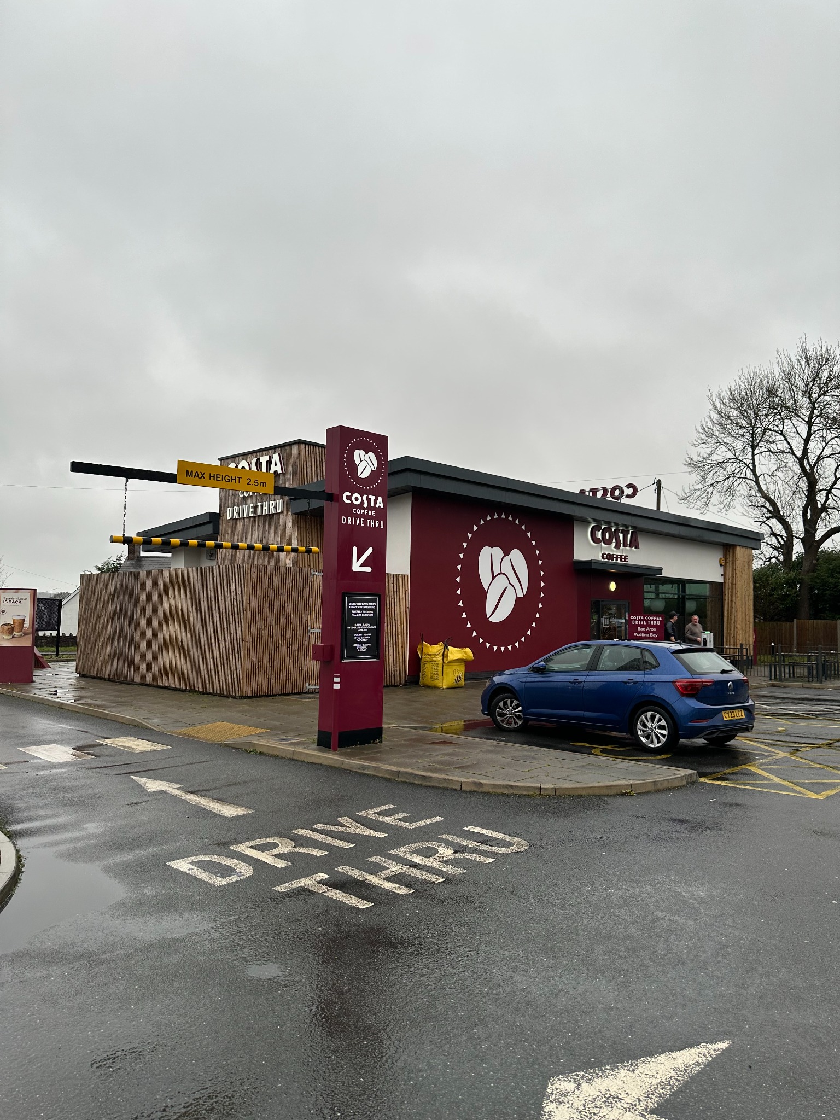
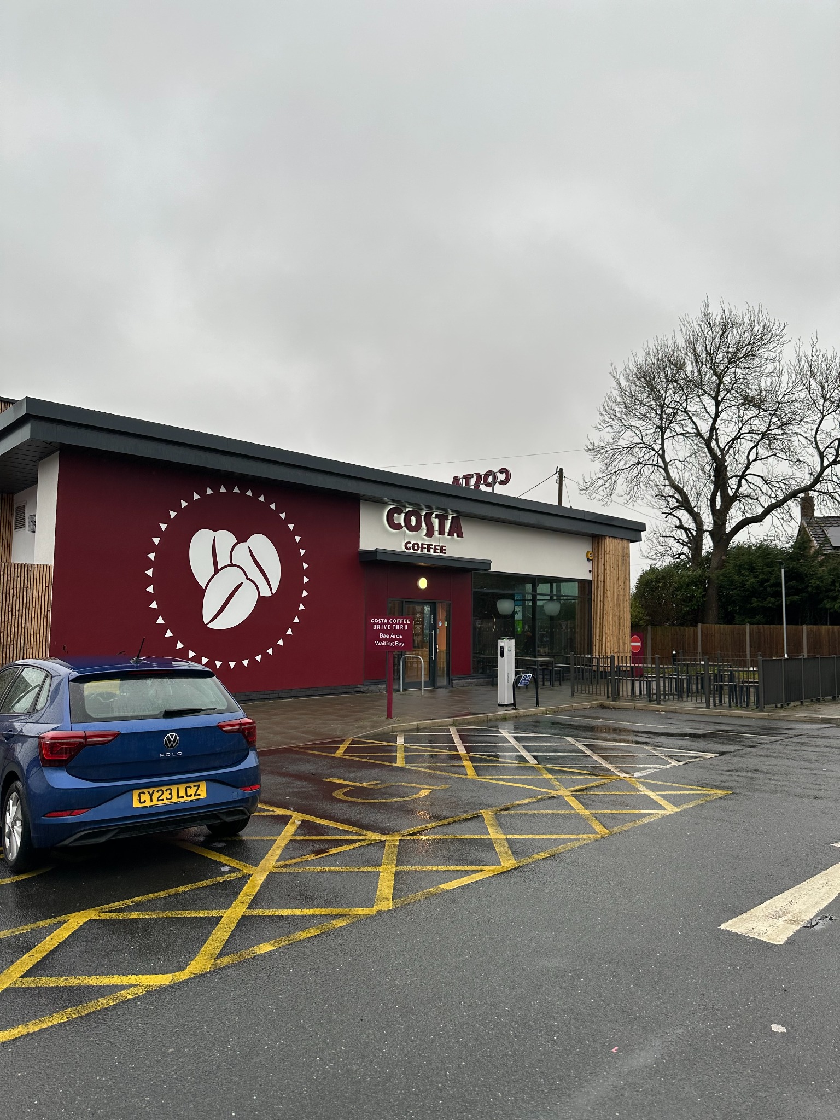
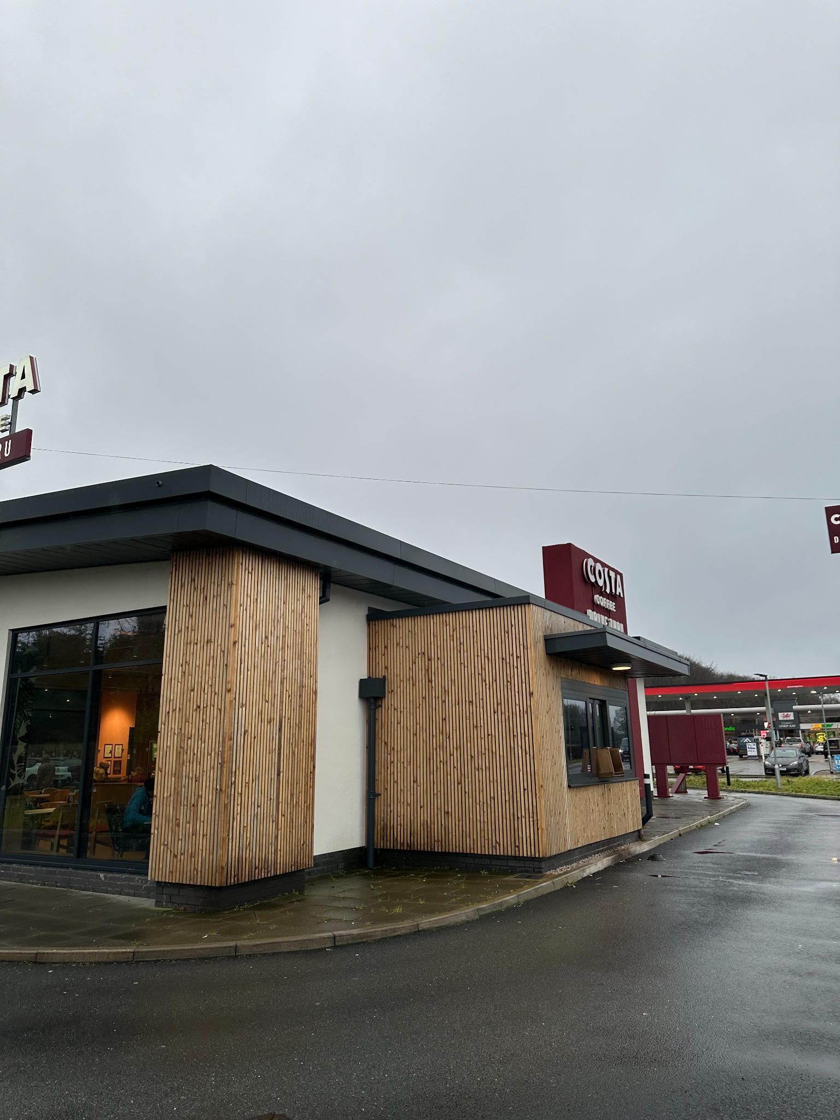
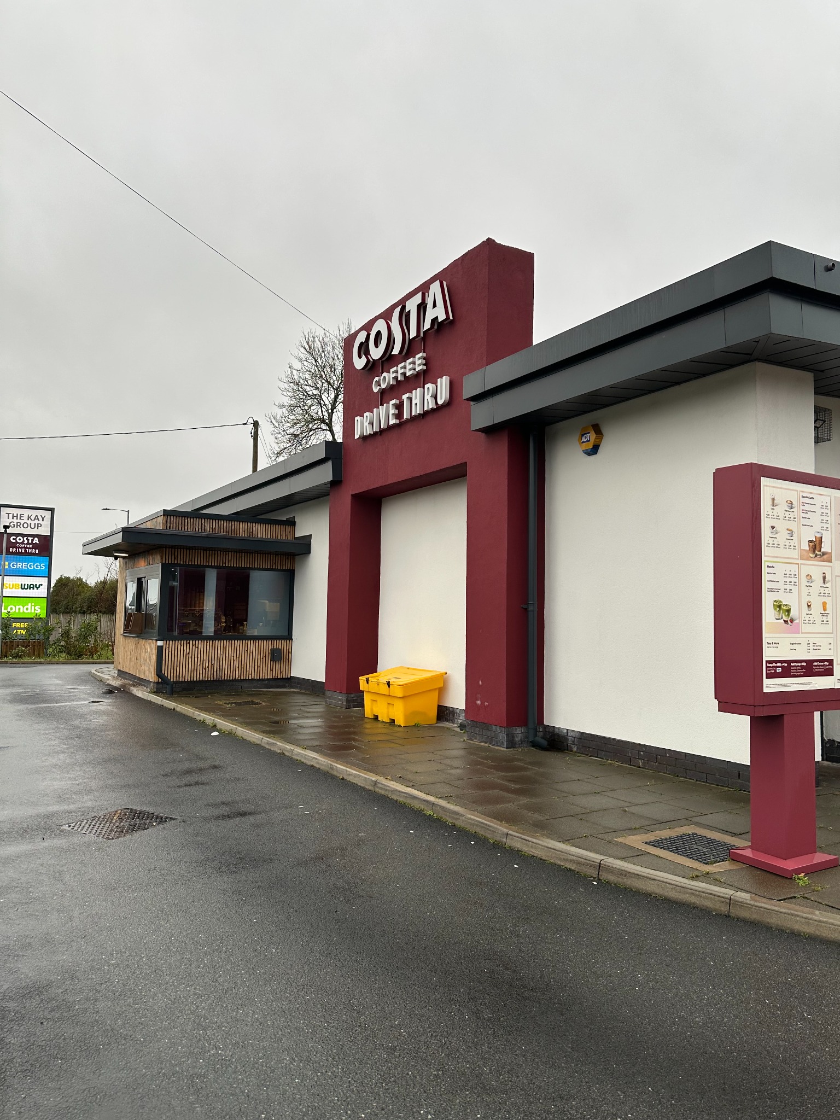
The architecture establishes a contemporary and recognisable Costa Coffee identity through crisp rendered elevations, deep charcoal fascias, burgundy brand elements and extensive vertical timber cladding. The palette gives the building warmth and texture while maintaining a robust commercial character.
The site layout was designed to support clear and safe vehicle circulation, dedicated ordering and collection points, customer parking and accessible pedestrian routes. Internally, customer-facing areas, preparation spaces and staff accommodation were coordinated to support efficient daily operation.
Project Outcome
The completed development delivers a high-quality customer destination that is both commercially effective and visually distinctive. The building presents a coherent brand identity, provides a straightforward drive-thru experience and creates an attractive setting for walk-in customers.
Through detailed site planning, durable external materials and close project coordination, the scheme demonstrates how roadside food-and-beverage developments can be efficient, accessible and architecturally considered.
Project Gallery