Project Overview
Client: Private Client
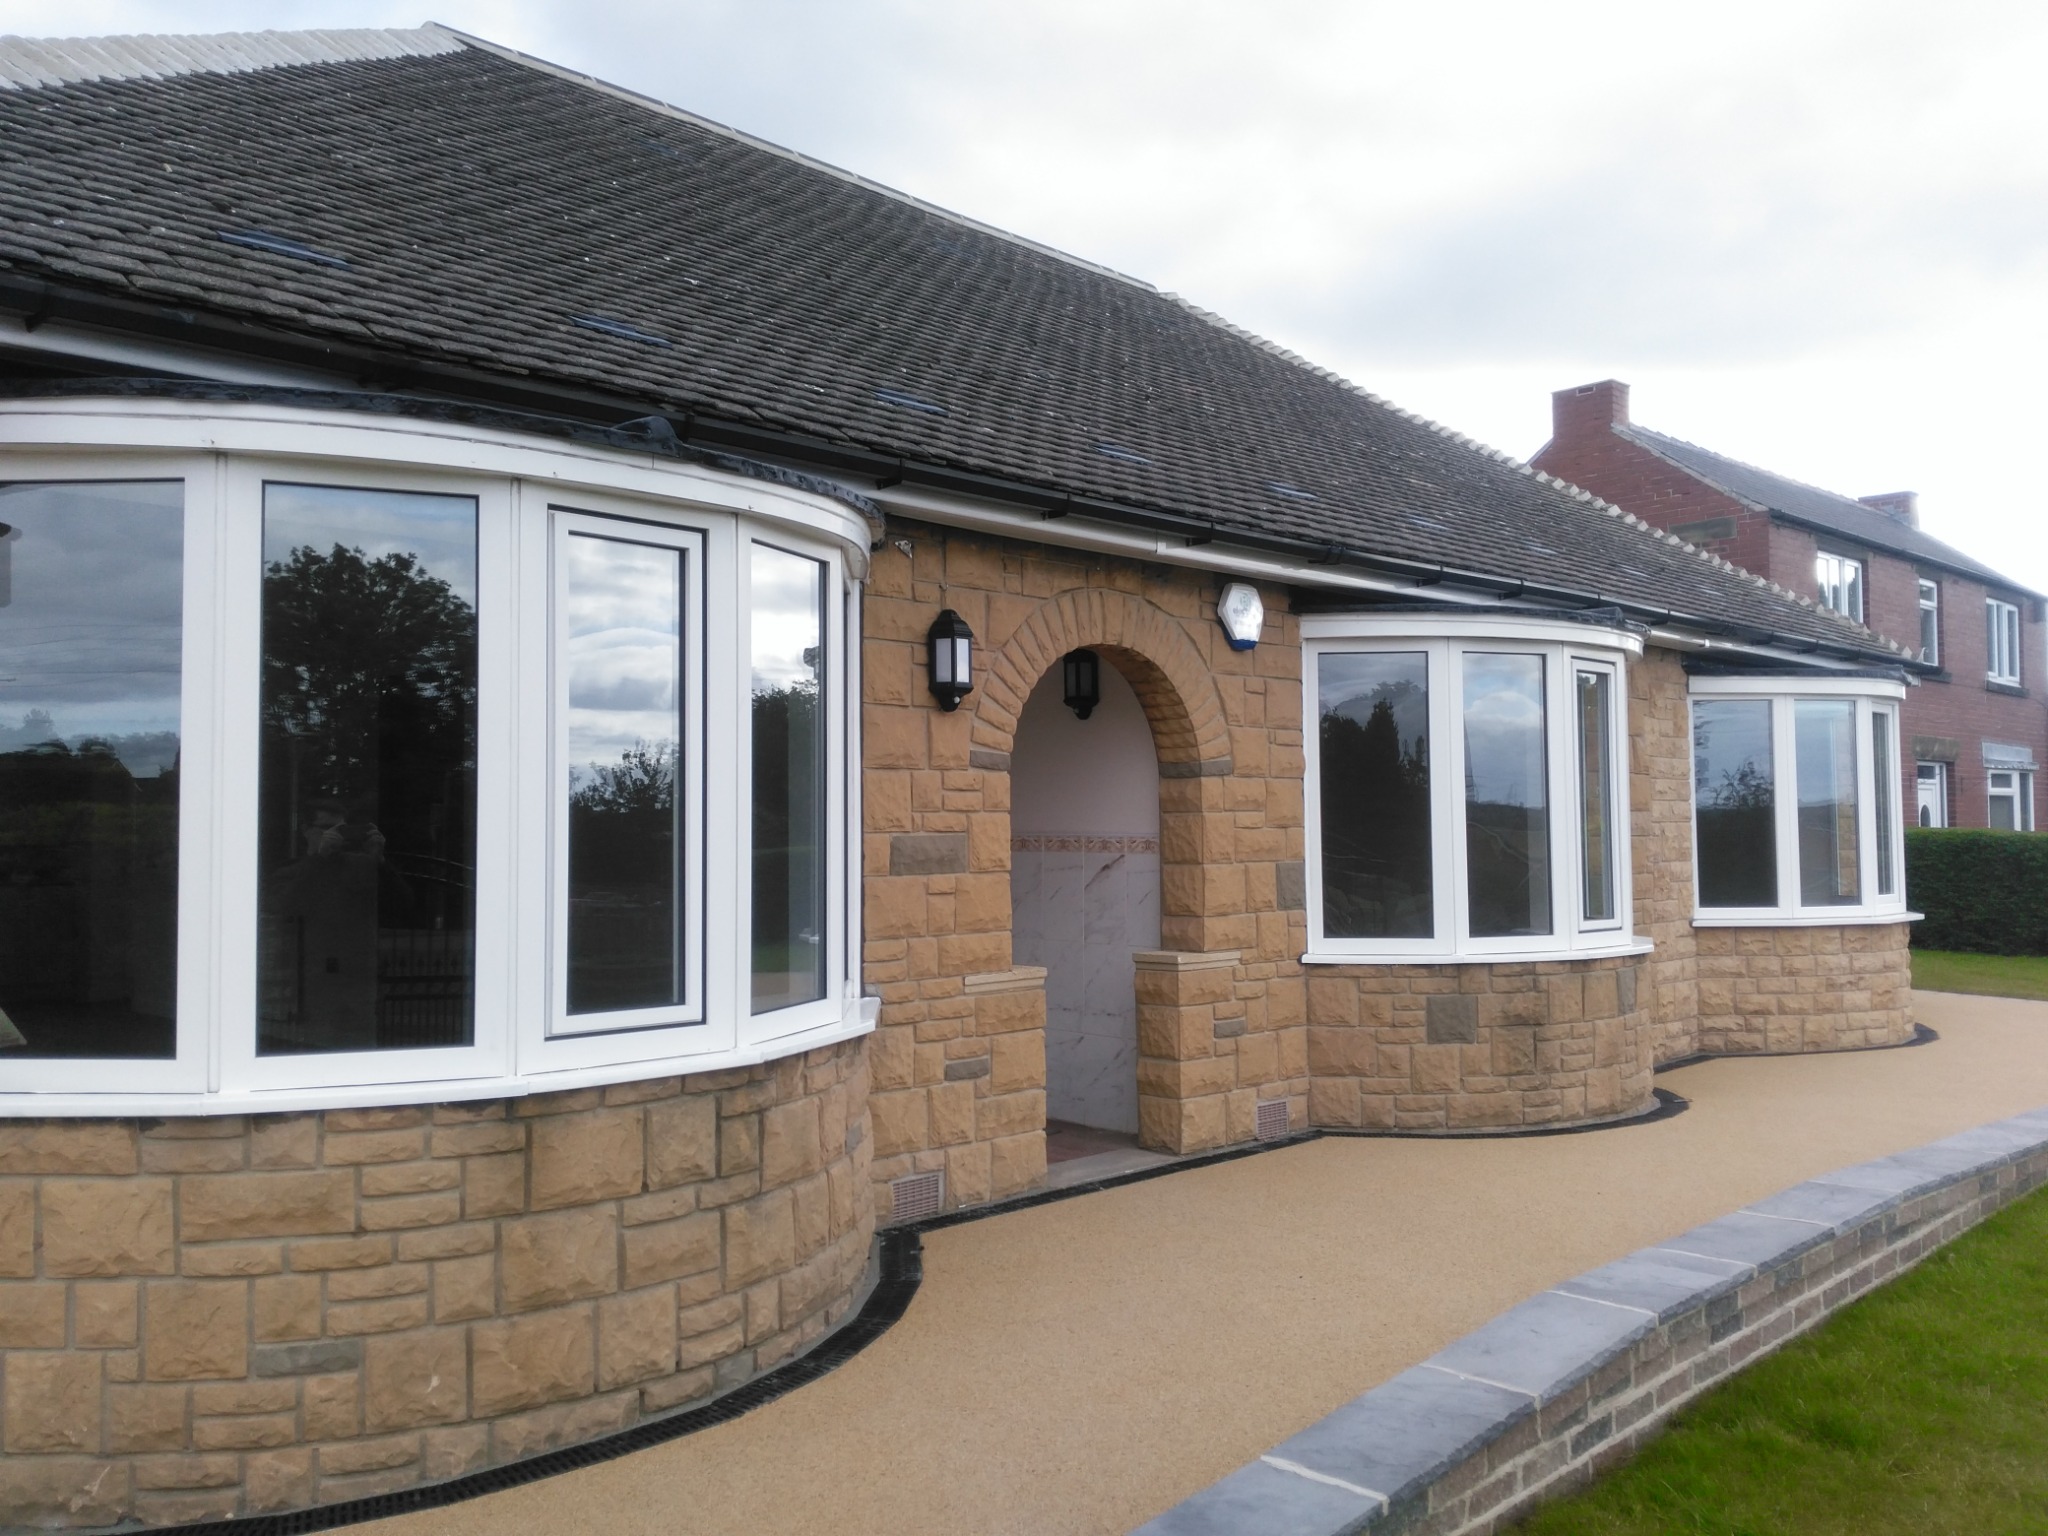
The Churchfield project involved the adaptation of an existing bungalow to create a fully accessible home for an injured ex-serviceperson, enabling long-term independent living within a comfortable and carefully considered residential environment. Working closely with the client and wider support network, the scheme focused on maximising accessibility and usability within the constraints of the existing property footprint.
The completed project delivers a highly functional and sensitively designed home that supports independence, mobility and day-to-day living while maintaining the character and feel of a contemporary family residence.
Key Features
The project introduced a comprehensive range of accessibility improvements and thermal upgrades designed to support long-term independent living.
- Widened corridors and door openings to improve wheelchair circulation
- New fully accessible wet room en-suite extension
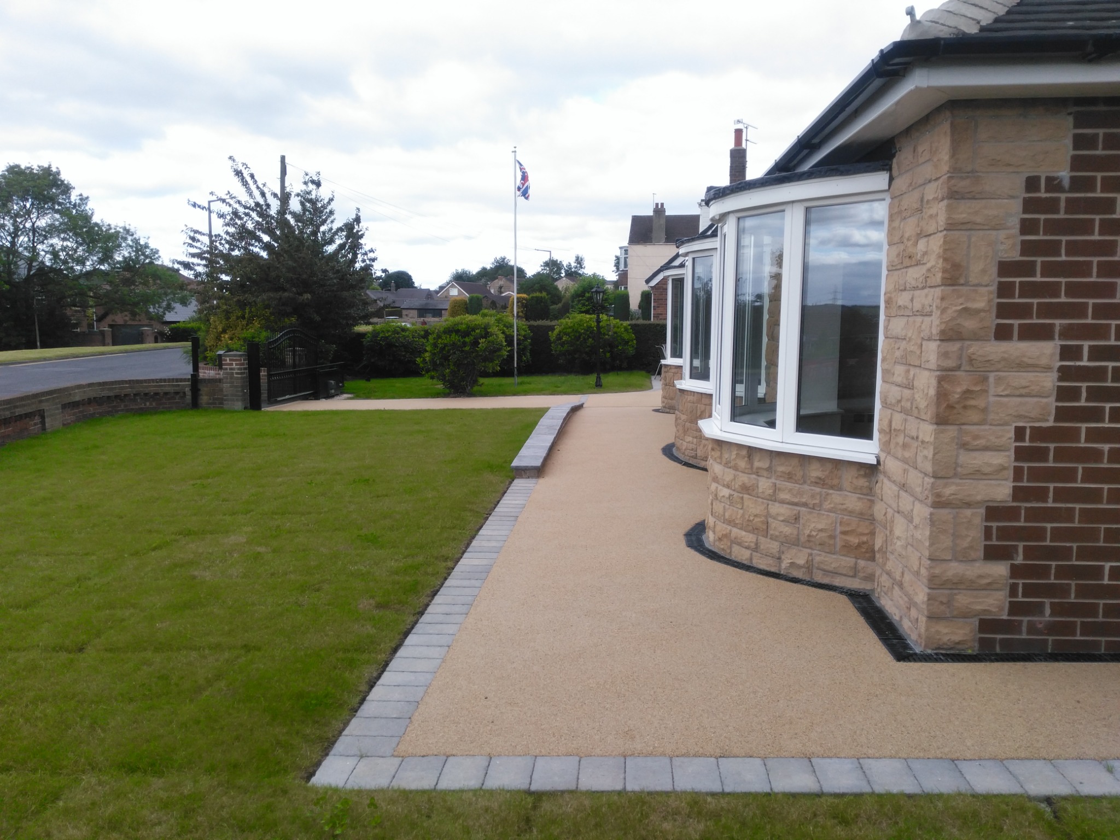
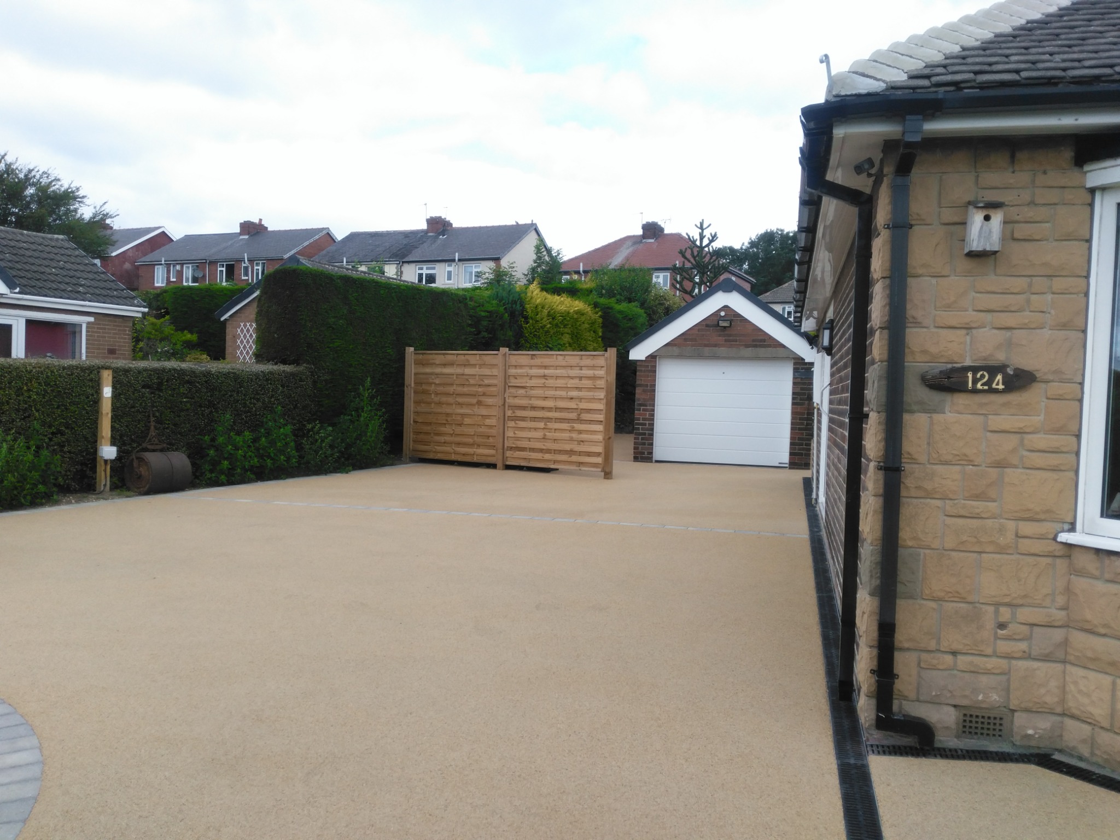
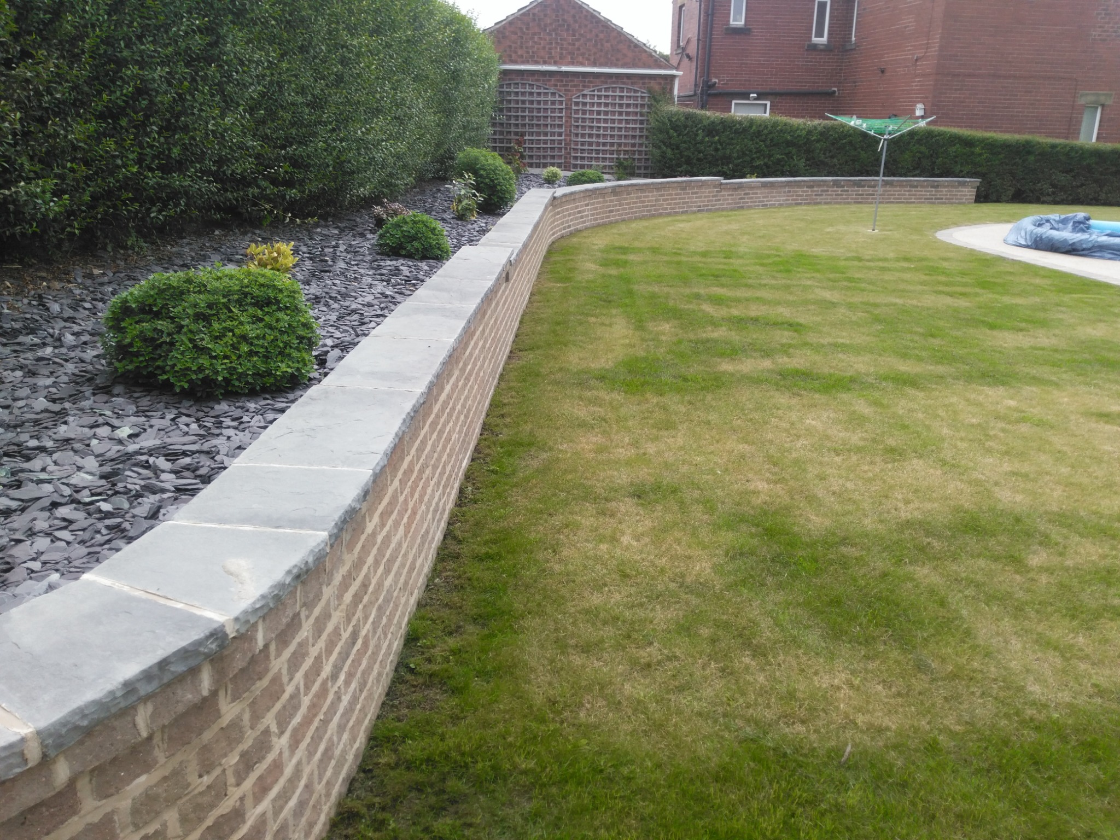
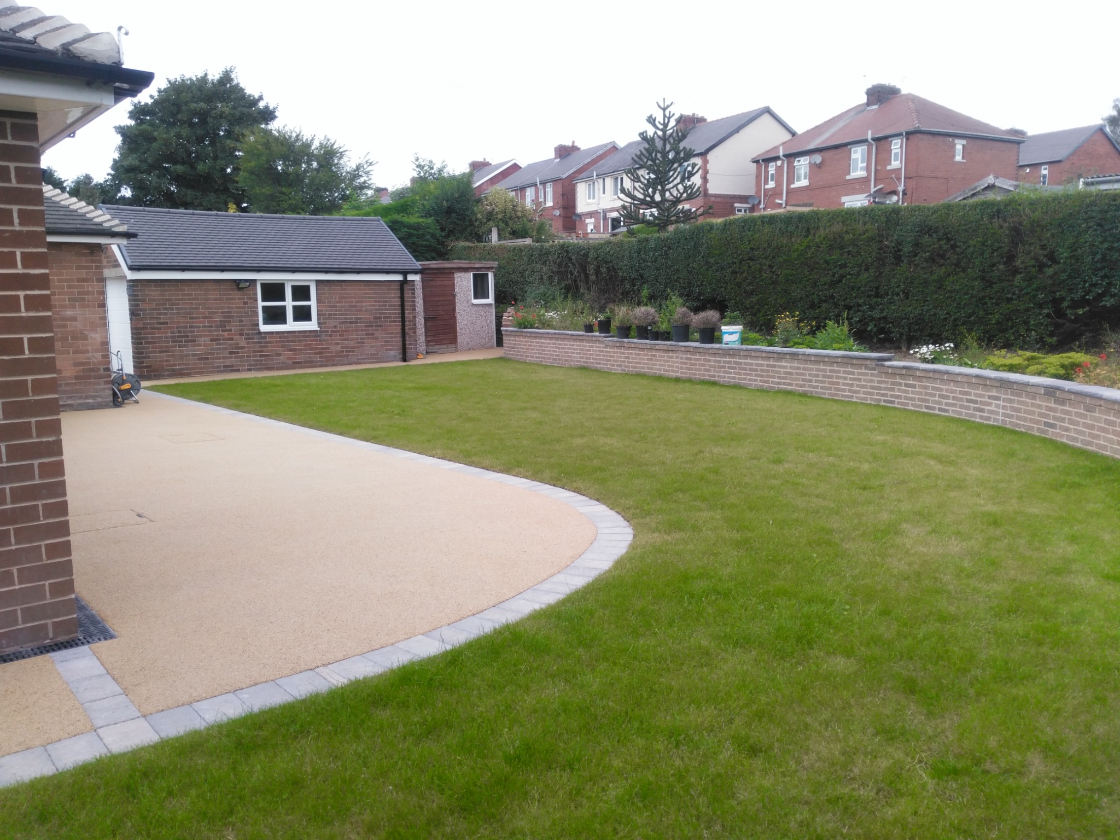
- Extensive external landscaping and level access routes
- Raised planting beds designed for wheelchair users
- Upgraded thermal elements to meet current Building Regulations
- Improved accessibility throughout both internal and external spaces
Design Approach
A key challenge was achieving full accessibility within the relatively compact footprint of the existing bungalow. Careful space planning and detailed coordination were required to maximise manoeuvrability and ease of movement without compromising the overall functionality or comfort of the home.
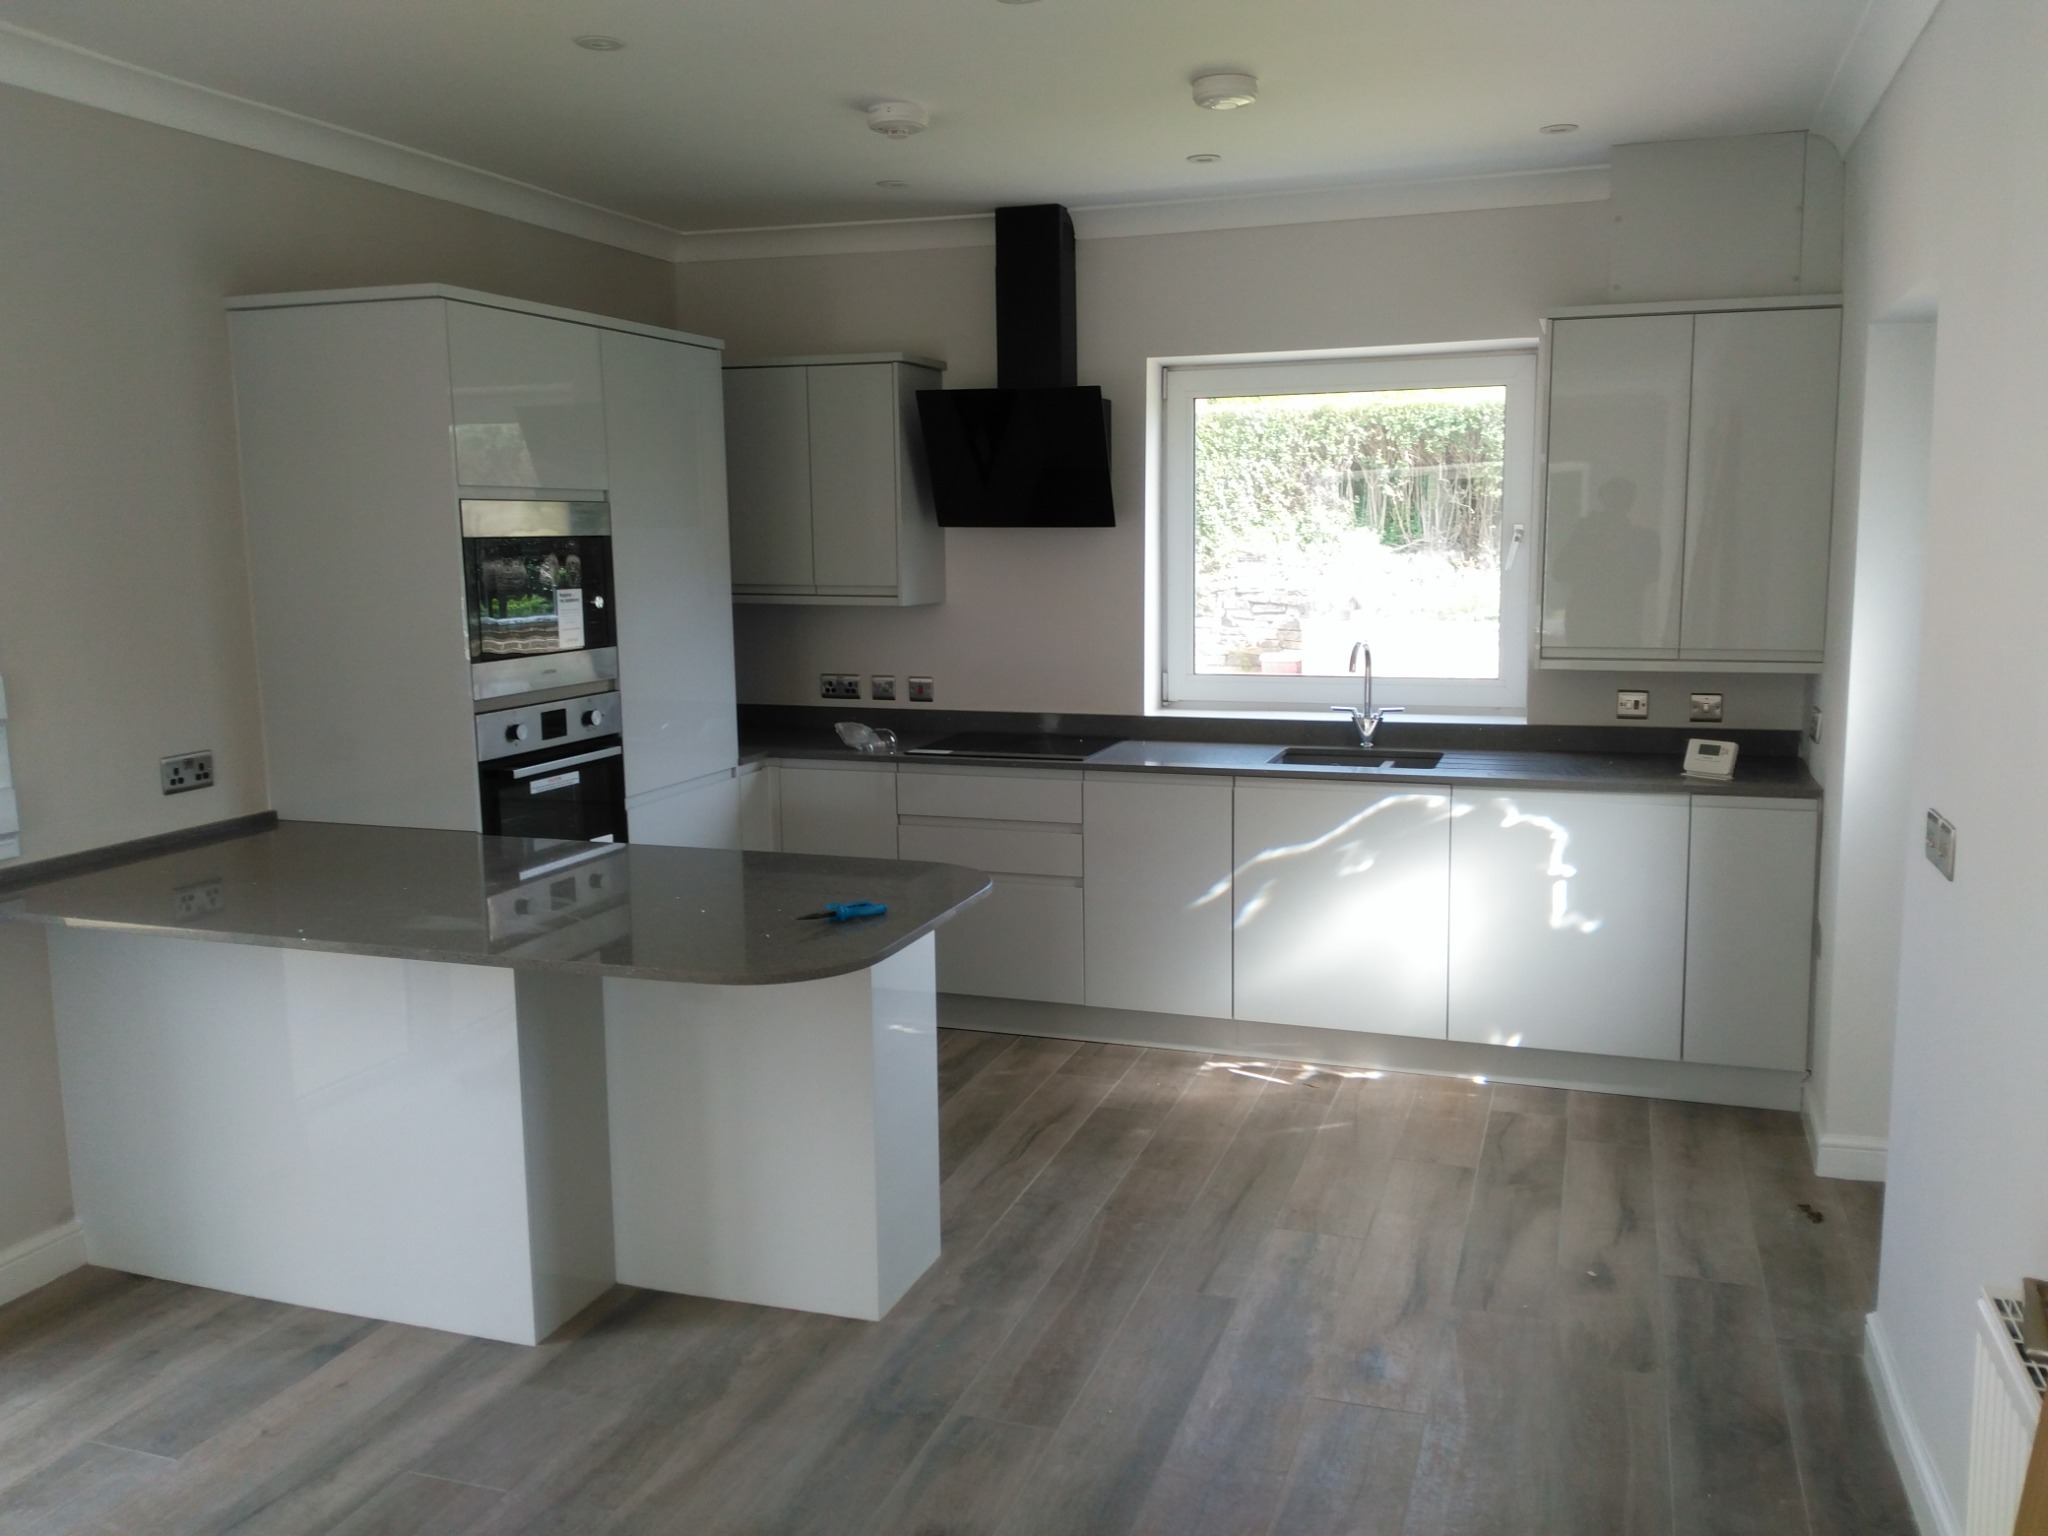
Internal layouts were reconfigured to provide improved circulation throughout, with widened corridors and doorways allowing seamless wheelchair access between spaces. The addition of a new accessible wet room en-suite further enhanced the client’s independence and ensured the property could support long-term living requirements.
Externally, level access routes were introduced across the site, while raised planting beds were incorporated to support gardening and outdoor activities from a seated position. Thermal upgrades also improved comfort, energy efficiency and compliance with current Building Regulations.
Challenges and Delivery
The project was delivered during the unprecedented challenges presented by the COVID-19 pandemic, requiring careful coordination throughout periods of national lockdown and widespread material shortages.
Despite these constraints, close collaboration between the client, contractor and wider design team ensured the works progressed efficiently and with minimal disruption. Proactive project management and careful procurement planning enabled the scheme to be completed on programme and within budget, while maintaining the quality and attention to detail required for a bespoke accessible home.
Operational Impact
The completed adaptation provides the client with a fully accessible and highly practical home environment tailored to support independent living.
The combination of improved internal circulation, accessible bathing facilities and inclusive external spaces allows the property to function effectively around the client’s mobility requirements while promoting confidence, independence and wellbeing.
Project Outcome
The Churchfield project demonstrates how thoughtful architectural adaptation can successfully transform an existing bungalow into a fully accessible long-term home within the constraints of a modest footprint.
Delivered during a particularly challenging period for the construction industry, the project provides a carefully tailored living environment that balances accessibility, comfort and high-quality residential design.
Project Gallery