Project Overview
Client: Private Client
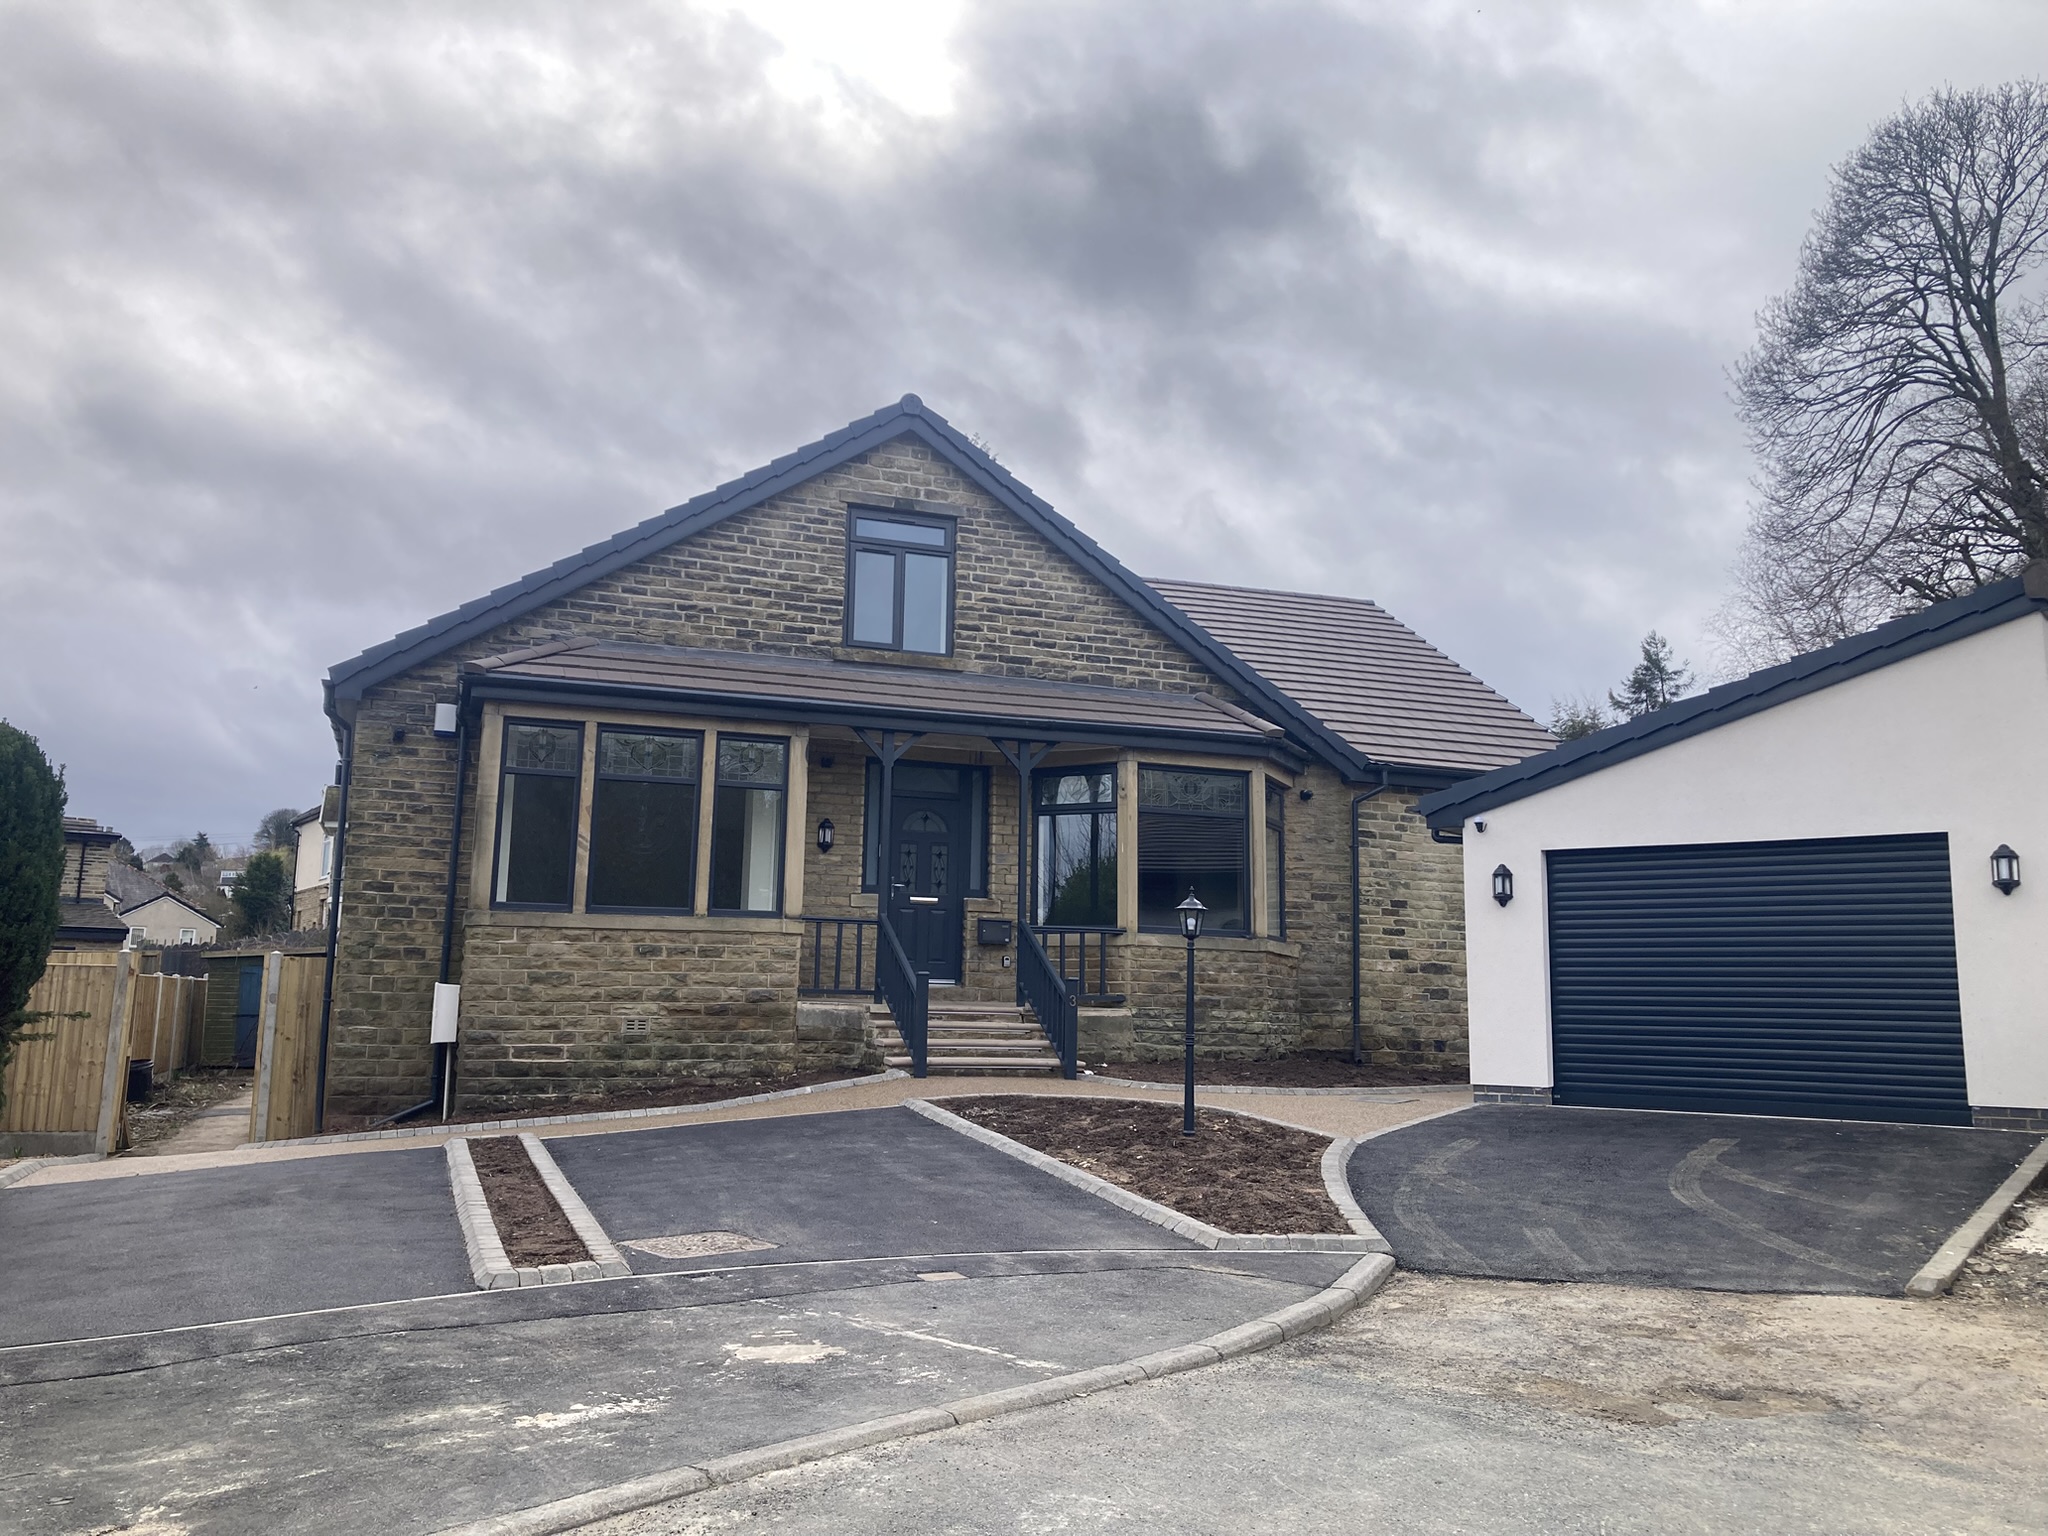
This specialist extension and refurbishment project in Bradford sought to transform an existing early 1900s bungalow into a future-proofed home for a disabled client and her family.
The client required specific detailing and design solutions to accommodate visual impairment and mobility restrictions, while the historic building fabric also needed significant upgrades to minimise ongoing maintenance requirements.
Developed in close collaboration with the client, her family and specialist care team, the resulting home provides a nurturing environment that supports independent living and can respond flexibly to changing needs in the future without requiring further significant adaptation.
.JPEG)
Key Features
The project introduced a comprehensive range of accessibility features and building performance improvements to support independent living and long-term adaptability.
- Two-storey extension providing a ground floor bedroom, bathroom and therapy spaces, with first floor family accommodation.
- Bespoke internal and external lighting arrangements.
- Power connections to integrate assistive technology throughout the home.
- Carefully coordinated material finishes to provide appropriate contrast for visual impairment.
- Specialist bathroom facilities to enable independent personal care.
- Comprehensive remodelling and rebuilding works to improve structural integrity and long-term performance.
.JPEG)
Design Approach
The scheme was designed to provide a practical and supportive home environment while maintaining a sophisticated and welcoming architectural character.
Historic architectural features were protected and retained, with significant care taken to ensure the client’s cultural requirements were met. This included the provision of items such as a dual fuel hob, balancing cultural cooking requirements with safety provisions.
When issues with the existing building were discovered, the design was swiftly adapted to ensure remedial work remained discreet and the core accessibility requirements were protected. Structural upgrades were hidden within false walls to keep the spaces homely, while new external finishes were carefully matched to the historic character of the building.
.JPEG)
Challenges and Delivery
Once demolition and strip-out commenced on site, significant issues were discovered within the existing building that could not have been fully understood without intrusive investigation.
As the scope of works increased, JHA assessed and explained complex financial and contractual submissions from the contractor in a clear way for all parties. Supporting documentation was also provided to evidence the need for the additional works to the Court of Protection.
Although unforeseen structural issues impacted programme timelines, careful coordination ensured delays were clearly communicated to the client’s family, allowing them to plan appropriately and move into the property as soon as possible.
.JPEG)
Future-Proofing
The completed home provides an environment that is fully adaptable to the client’s needs, both now and in the future. The living environment accommodates the client’s family and any future care team, while respecting privacy and cultural requirements.
The home also includes infrastructure to support future specialist care items, making the transition to greater care provision smoother should the client’s needs change.
Repair work undertaken during construction minimises future demands on the family and care team, creating a resilient home that will be simple to maintain and run well into the future.
Project Outcome
Carlton Drive successfully transformed a deteriorating bungalow into a high-quality, future-proofed home that promotes independence, dignity and long-term wellbeing for a disabled client and her family.
Through close collaboration with the client, family, care team and stakeholders, the design balanced specialist accessibility requirements, cultural considerations and preservation of the building’s historic character. Despite significant unforeseen challenges, careful project management, clear communication and adaptive design solutions ensured the client received a resilient, low-maintenance home capable of accommodating changing needs without major further adaptation.
Project Gallery
.JPEG)