Project Overview
Client: RSIB Holdings Ltd
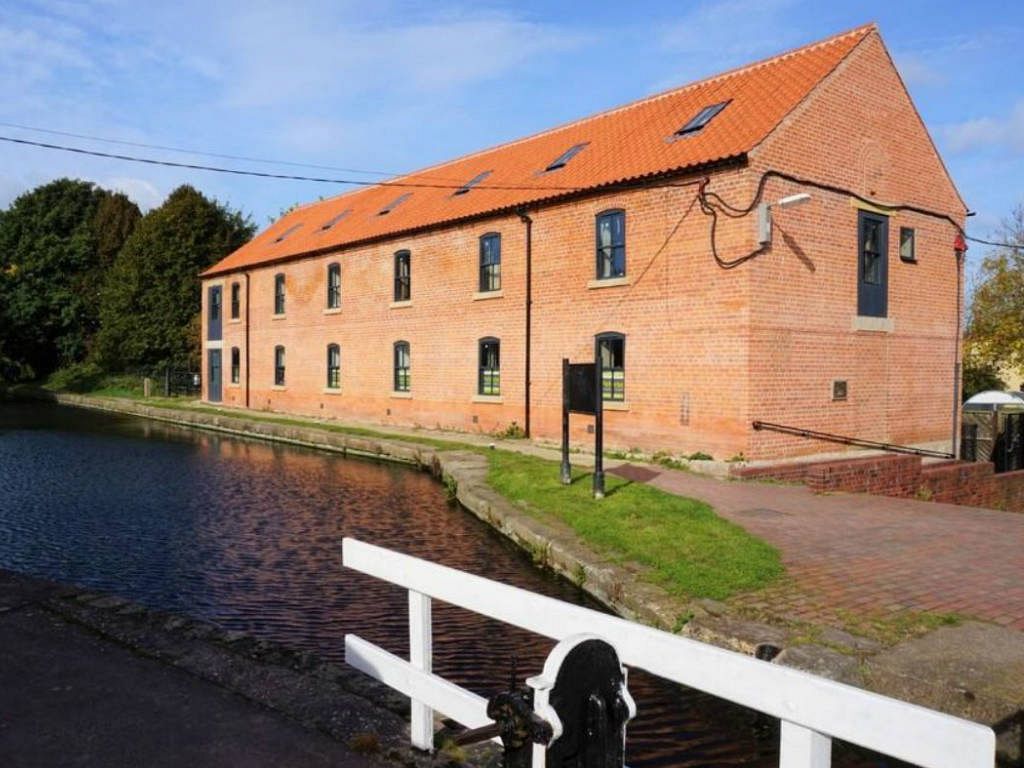
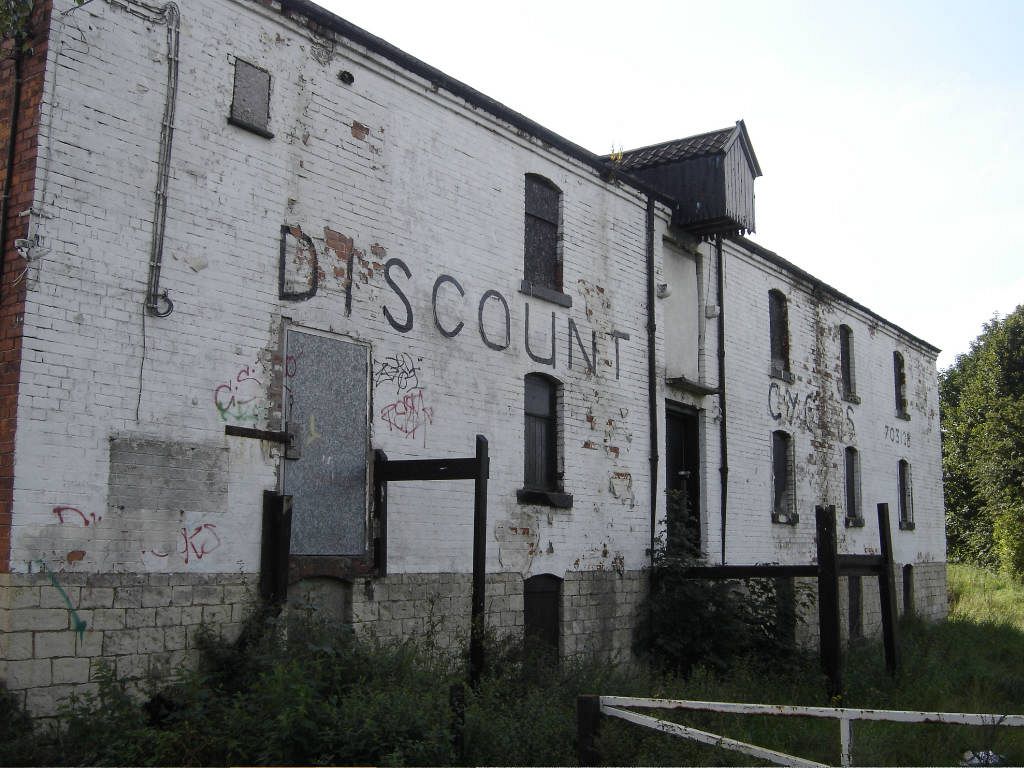
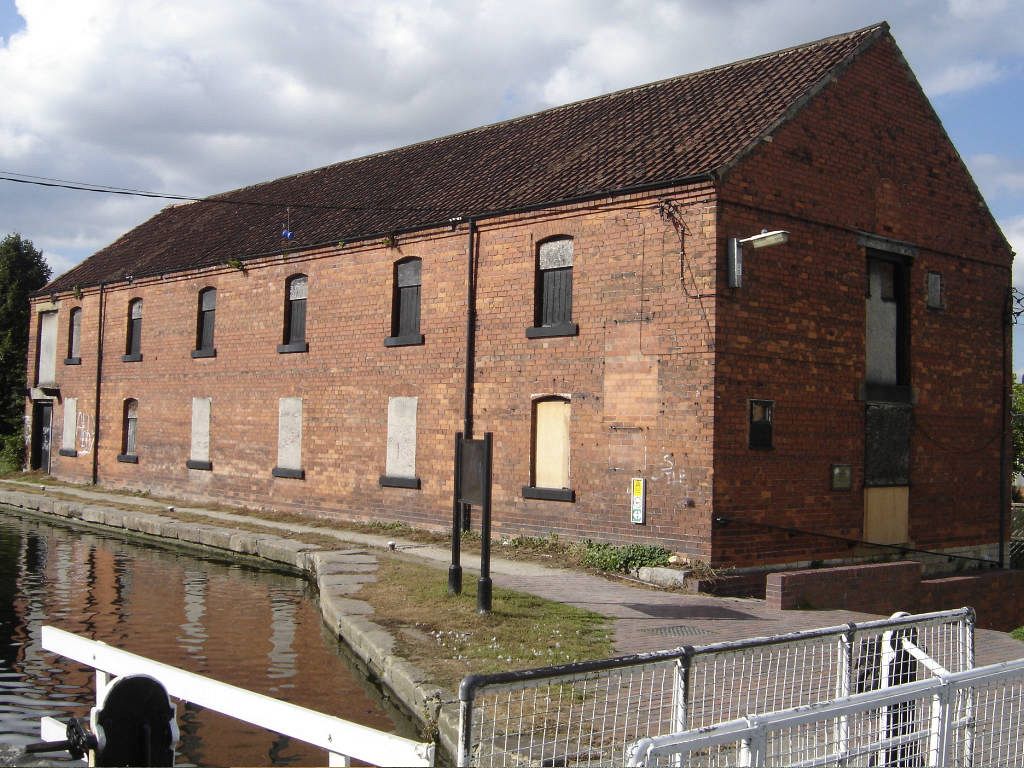
JHA Architecture were appointed to prepare a scheme for the refurbishment and conversion of a derelict warehouse located beside the Chesterfield Canal in Retford.
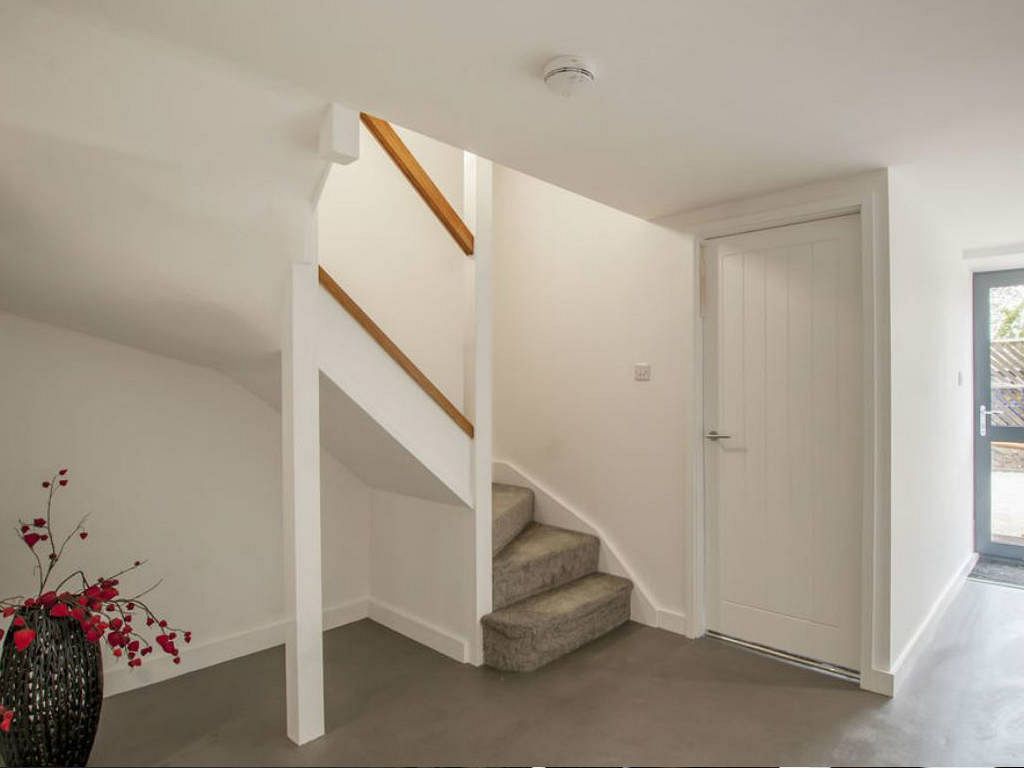
The project converted the former warehouse into six mews-type dwellings arranged over three floors, giving the canalside building a new residential use while retaining its historic character.
Key Features
The scheme transformed a derelict but structurally sound canal warehouse into high-quality residential accommodation.
- Refurbishment and conversion of a canalside warehouse
- Six mews-type dwellings
- Accommodation arranged over three floors
- New roof and completely new interior
- Careful subdivision of internal space
- Restoration and reuse of oak king post trusses
Conservation Approach
The existing building was in reasonable structural repair, but the roof and interior had suffered from water penetration.
The design approach focused on protecting the surviving character of the building while introducing the new fabric and services required for contemporary residential occupation.
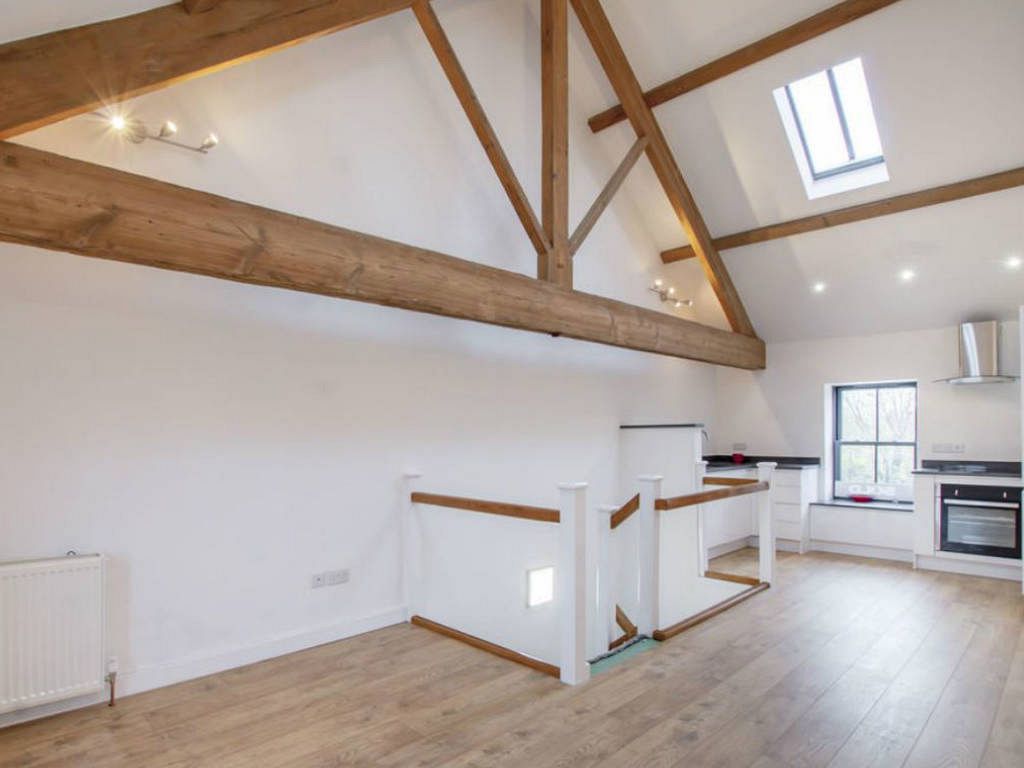
Historic Fabric
A key part of the project was the careful subdivision of the internal space so that each dwelling could feature one of the newly restored oak king post trusses within the living room area.
This allowed the converted homes to retain a strong link to the building’s former warehouse character while providing bright, modern interiors.
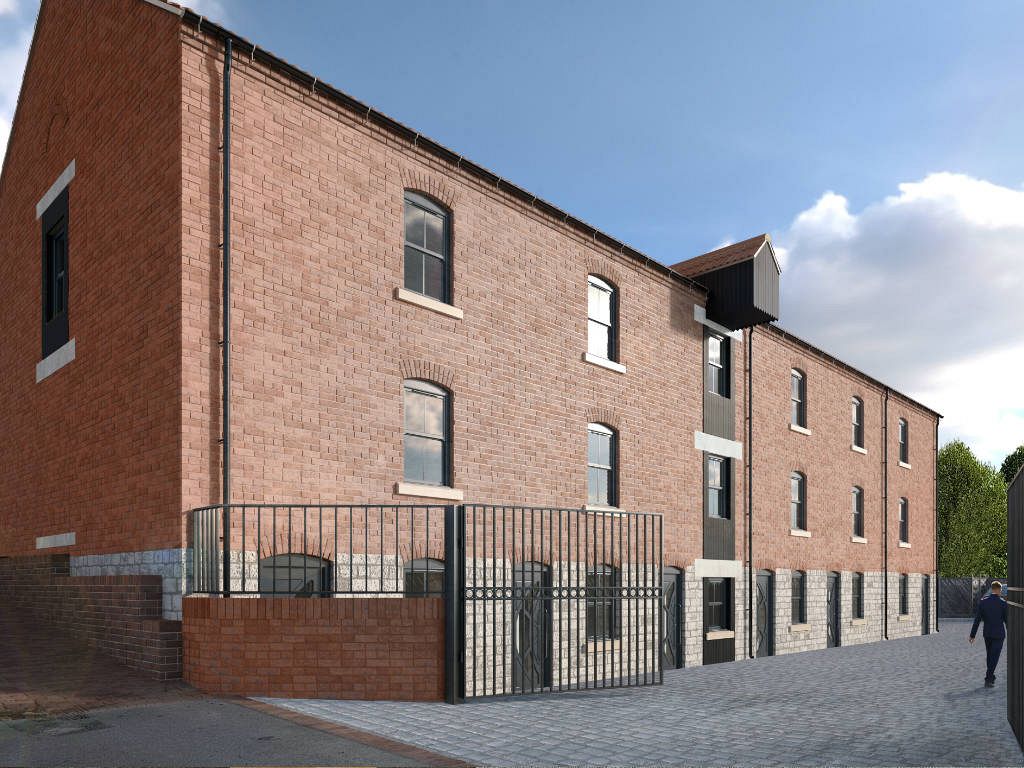
Residential Conversion
The completed conversion gives the former warehouse a sustainable new use, supporting the long-term future of the building within its canalside setting.
External repair, new openings, roof renewal and internal reconfiguration were brought together to form distinctive mews-style homes.
Project Outcome
The Canalside Warehouse project successfully brought a derelict heritage building back into active use. The completed scheme delivers six characterful dwellings while preserving key historic features and reinforcing the architectural value of the Chesterfield Canal setting.
Project Gallery