Project Overview
Client: The Belvedere Academy
JHA Architecture Ltd were appointed to provide coordinated technical design and delivery services across RIBA Stages 4–7 for a new £2–3 million teaching block at The Belvedere Academy.
The project delivered a high-quality contemporary educational facility within a constrained live school environment, carefully balancing technical, operational and stakeholder requirements throughout the design and construction process.
Located adjacent to Princes Park in Sefton and accessed directly through the park, the scheme required a sensitive architectural response alongside extensive technical coordination to address complex site constraints, level changes and construction logistics.
Key Features
The project introduced a modern and highly efficient teaching environment designed to support contemporary educational requirements.
- Six new naturally lit classrooms
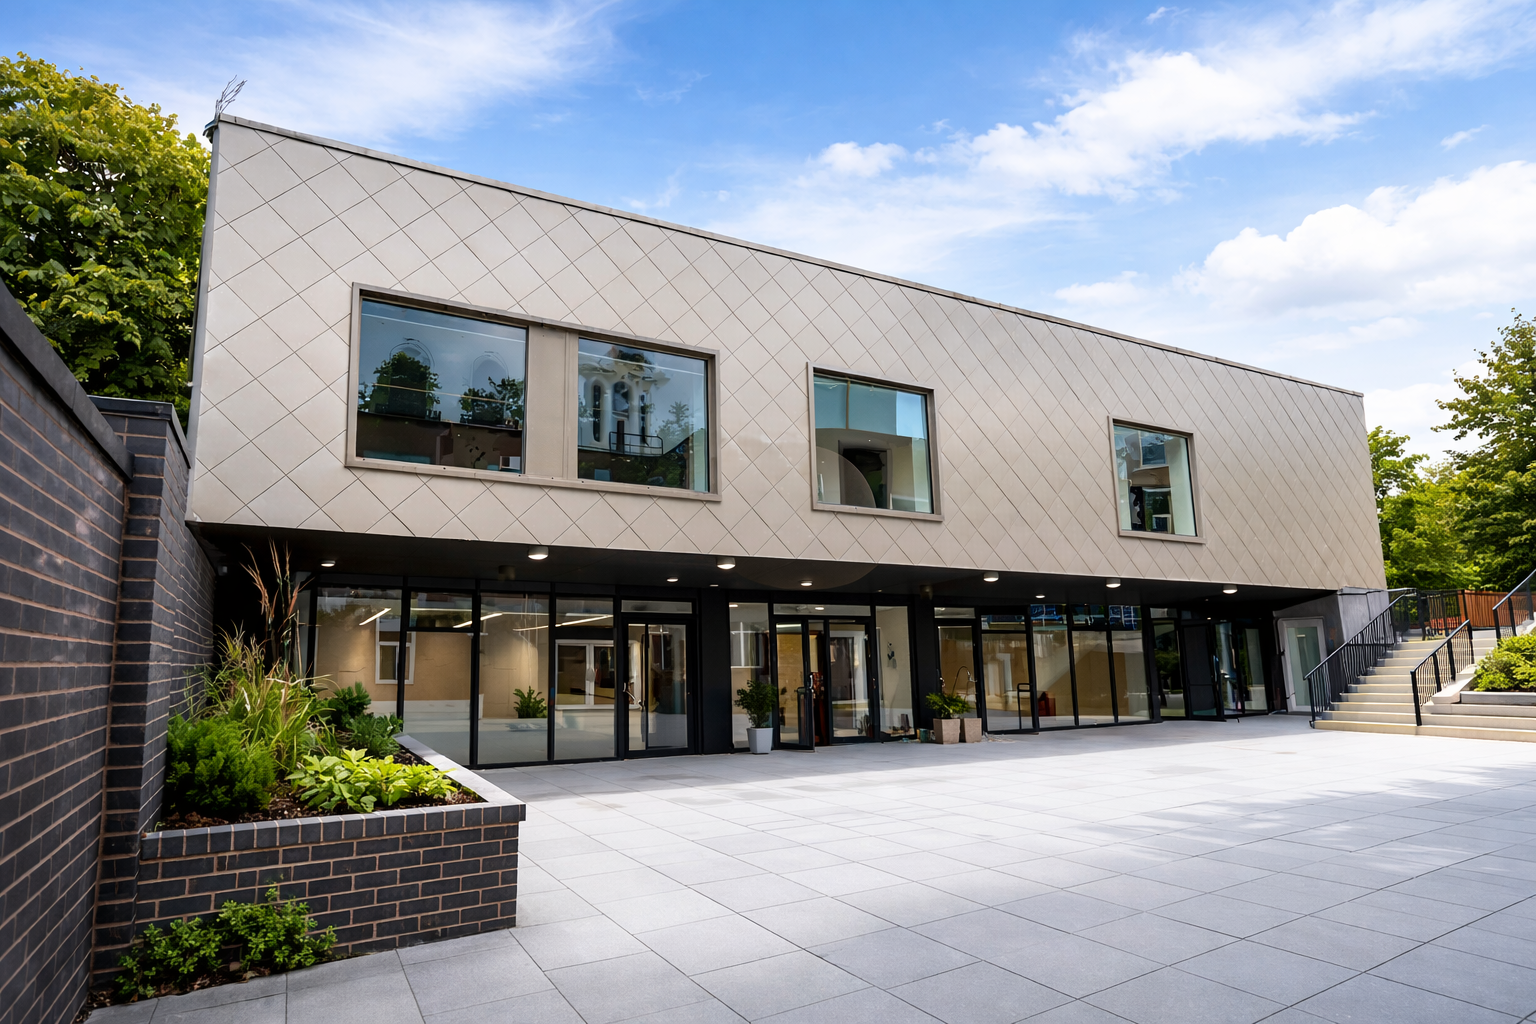
- Contemporary shingle-clad facade with extensive glazing
- High-level glazing and ribbon windows to maximise daylighting
- Fully accessible facilities and inclusive circulation routes
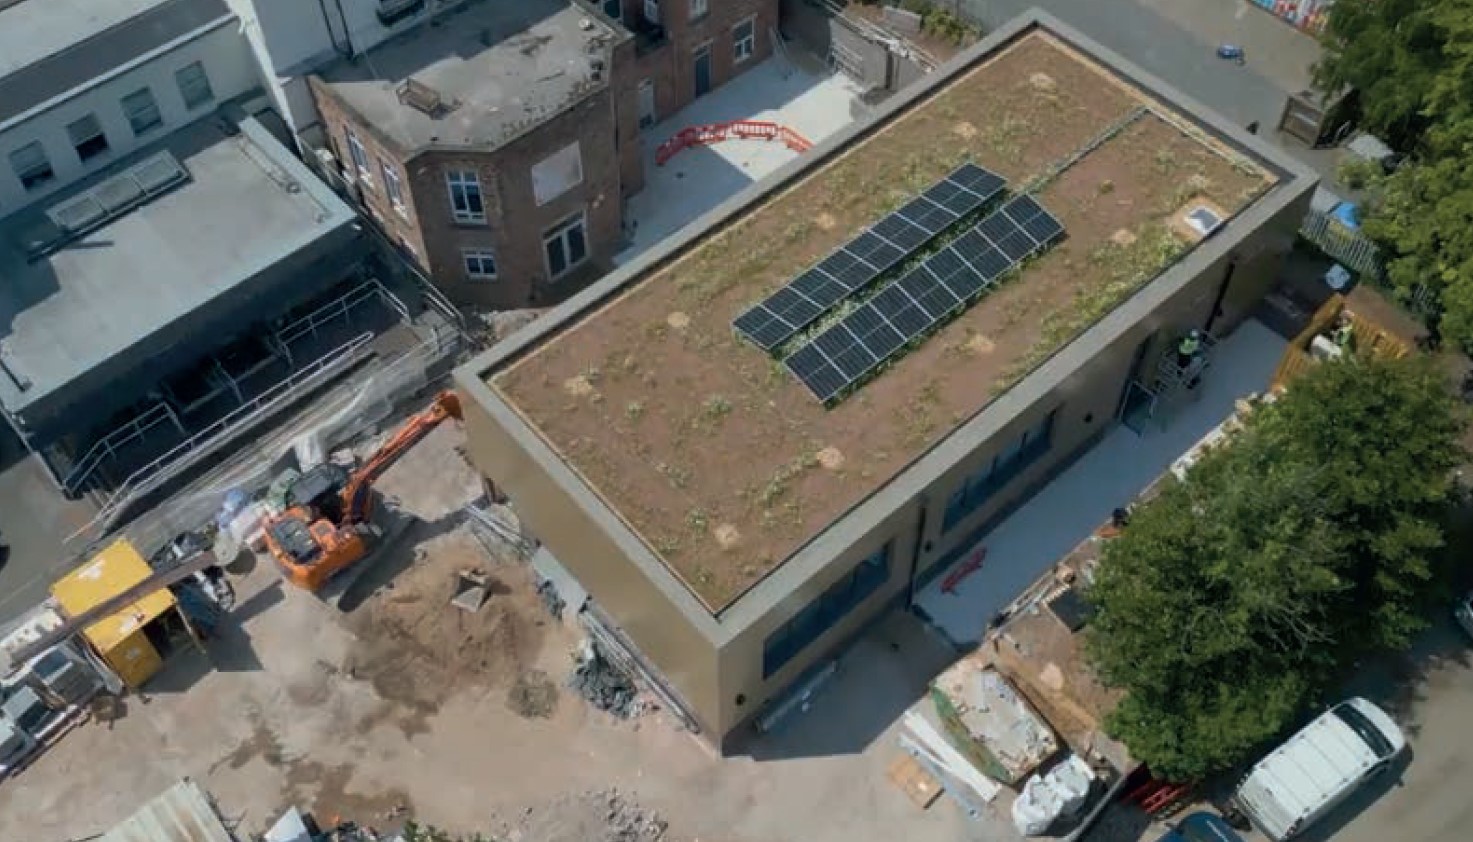
- Green roof with integrated photovoltaic panels
- Underfloor heating and integrated Building Management System (BMS)
- Durable, high-quality internal finishes suited to a live school environment
- Extensive coordination of sheet steel pile retaining structures
- BIM Level 2 project delivery utilising Revit
Design Approach
The architectural approach focused on creating an inspiring and efficient educational environment that responded sensitively to both the operational needs of the academy and the surrounding parkland setting. Careful consideration was given to massing, materiality and the relationship between internal learning spaces and the external environment.
The classroom layouts were specifically designed to maximise natural daylight through the use of high-level glazing and ribbon windows, creating bright and engaging learning environments while maintaining privacy and controlling glare within teaching spaces.
Inclusive design principles were embedded throughout the scheme, ensuring clear circulation, accessible facilities and equitable access for all users. Externally, the material palette combined robust and durable finishes with a refined contemporary aesthetic.
Technical Coordination and Delivery
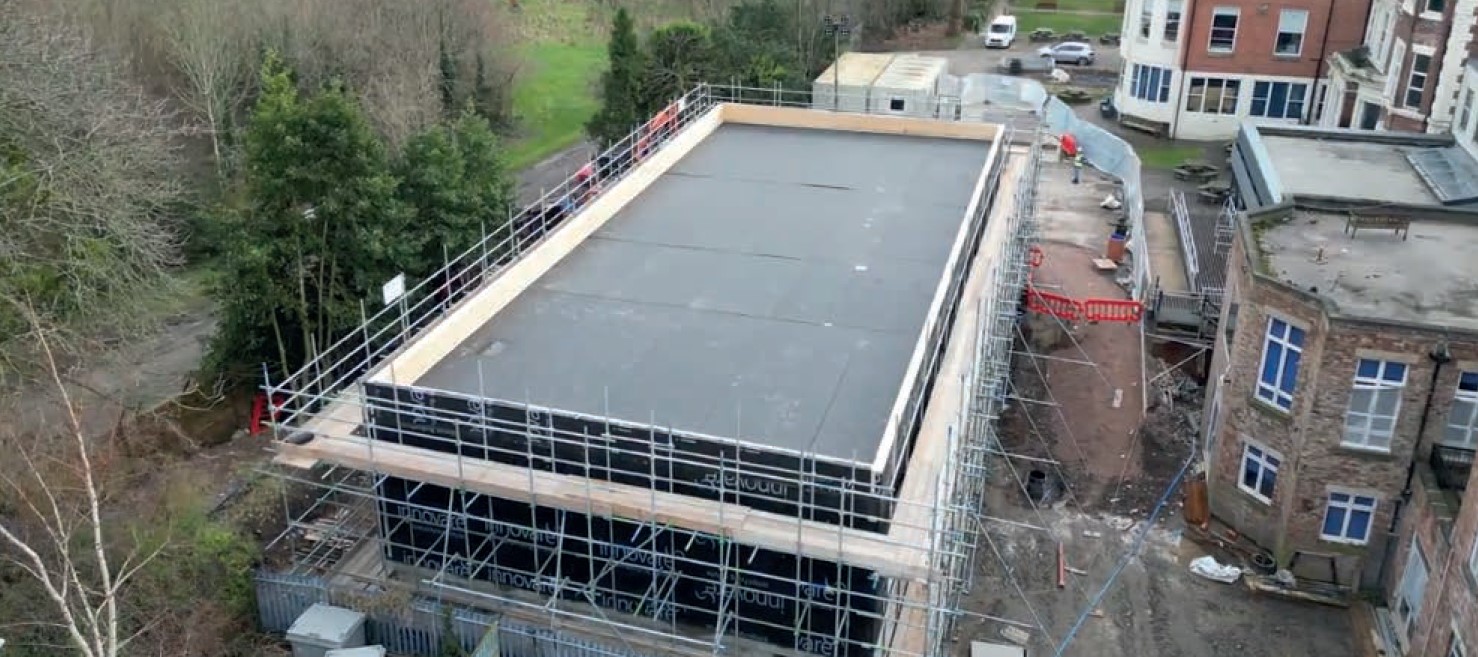
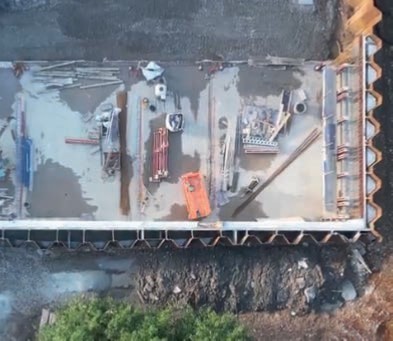
The constrained nature of the site and its proximity to existing retained ground levels introduced significant technical challenges throughout the project. Extensive coordination was required to integrate sheet steel pile retaining structures within the overall building design while maintaining site stability and ensuring efficient construction sequencing within the live school environment.
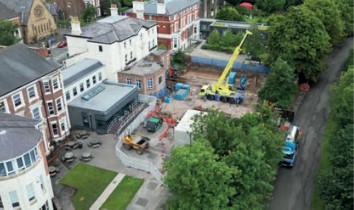
Access constraints, including the site’s location adjacent to and accessed through Princes Park, required careful logistical planning and ongoing coordination with the local authority and wider stakeholders to minimise disruption and ensure safe project delivery.
The project was delivered within a BIM Level 2 working environment using Autodesk Revit to develop and coordinate the technical design, supporting efficient information sharing, clash detection and coordinated design development.
Sustainability and Performance
Sustainability and long-term operational performance formed a central part of the design strategy. The building incorporates a green roof with integrated solar photovoltaic panels, alongside underfloor heating and a Building Management System to improve energy efficiency and reduce long-term operational impact.
Material selections were carefully considered to balance durability, maintenance requirements and architectural quality, ensuring the completed building could respond effectively to the demands of a busy educational environment while maintaining a high-quality internal and external appearance.
Project Outcome
The completed teaching block provides The Belvedere Academy with a contemporary and future-focused educational facility that successfully integrates technical performance, sustainability and high-quality architectural design.
Through careful coordination, stakeholder engagement and detailed technical delivery, the project demonstrates how well-considered architecture can positively enhance both learning environments and the wider school setting.
Project Gallery