Project Overview
Client: Private Client
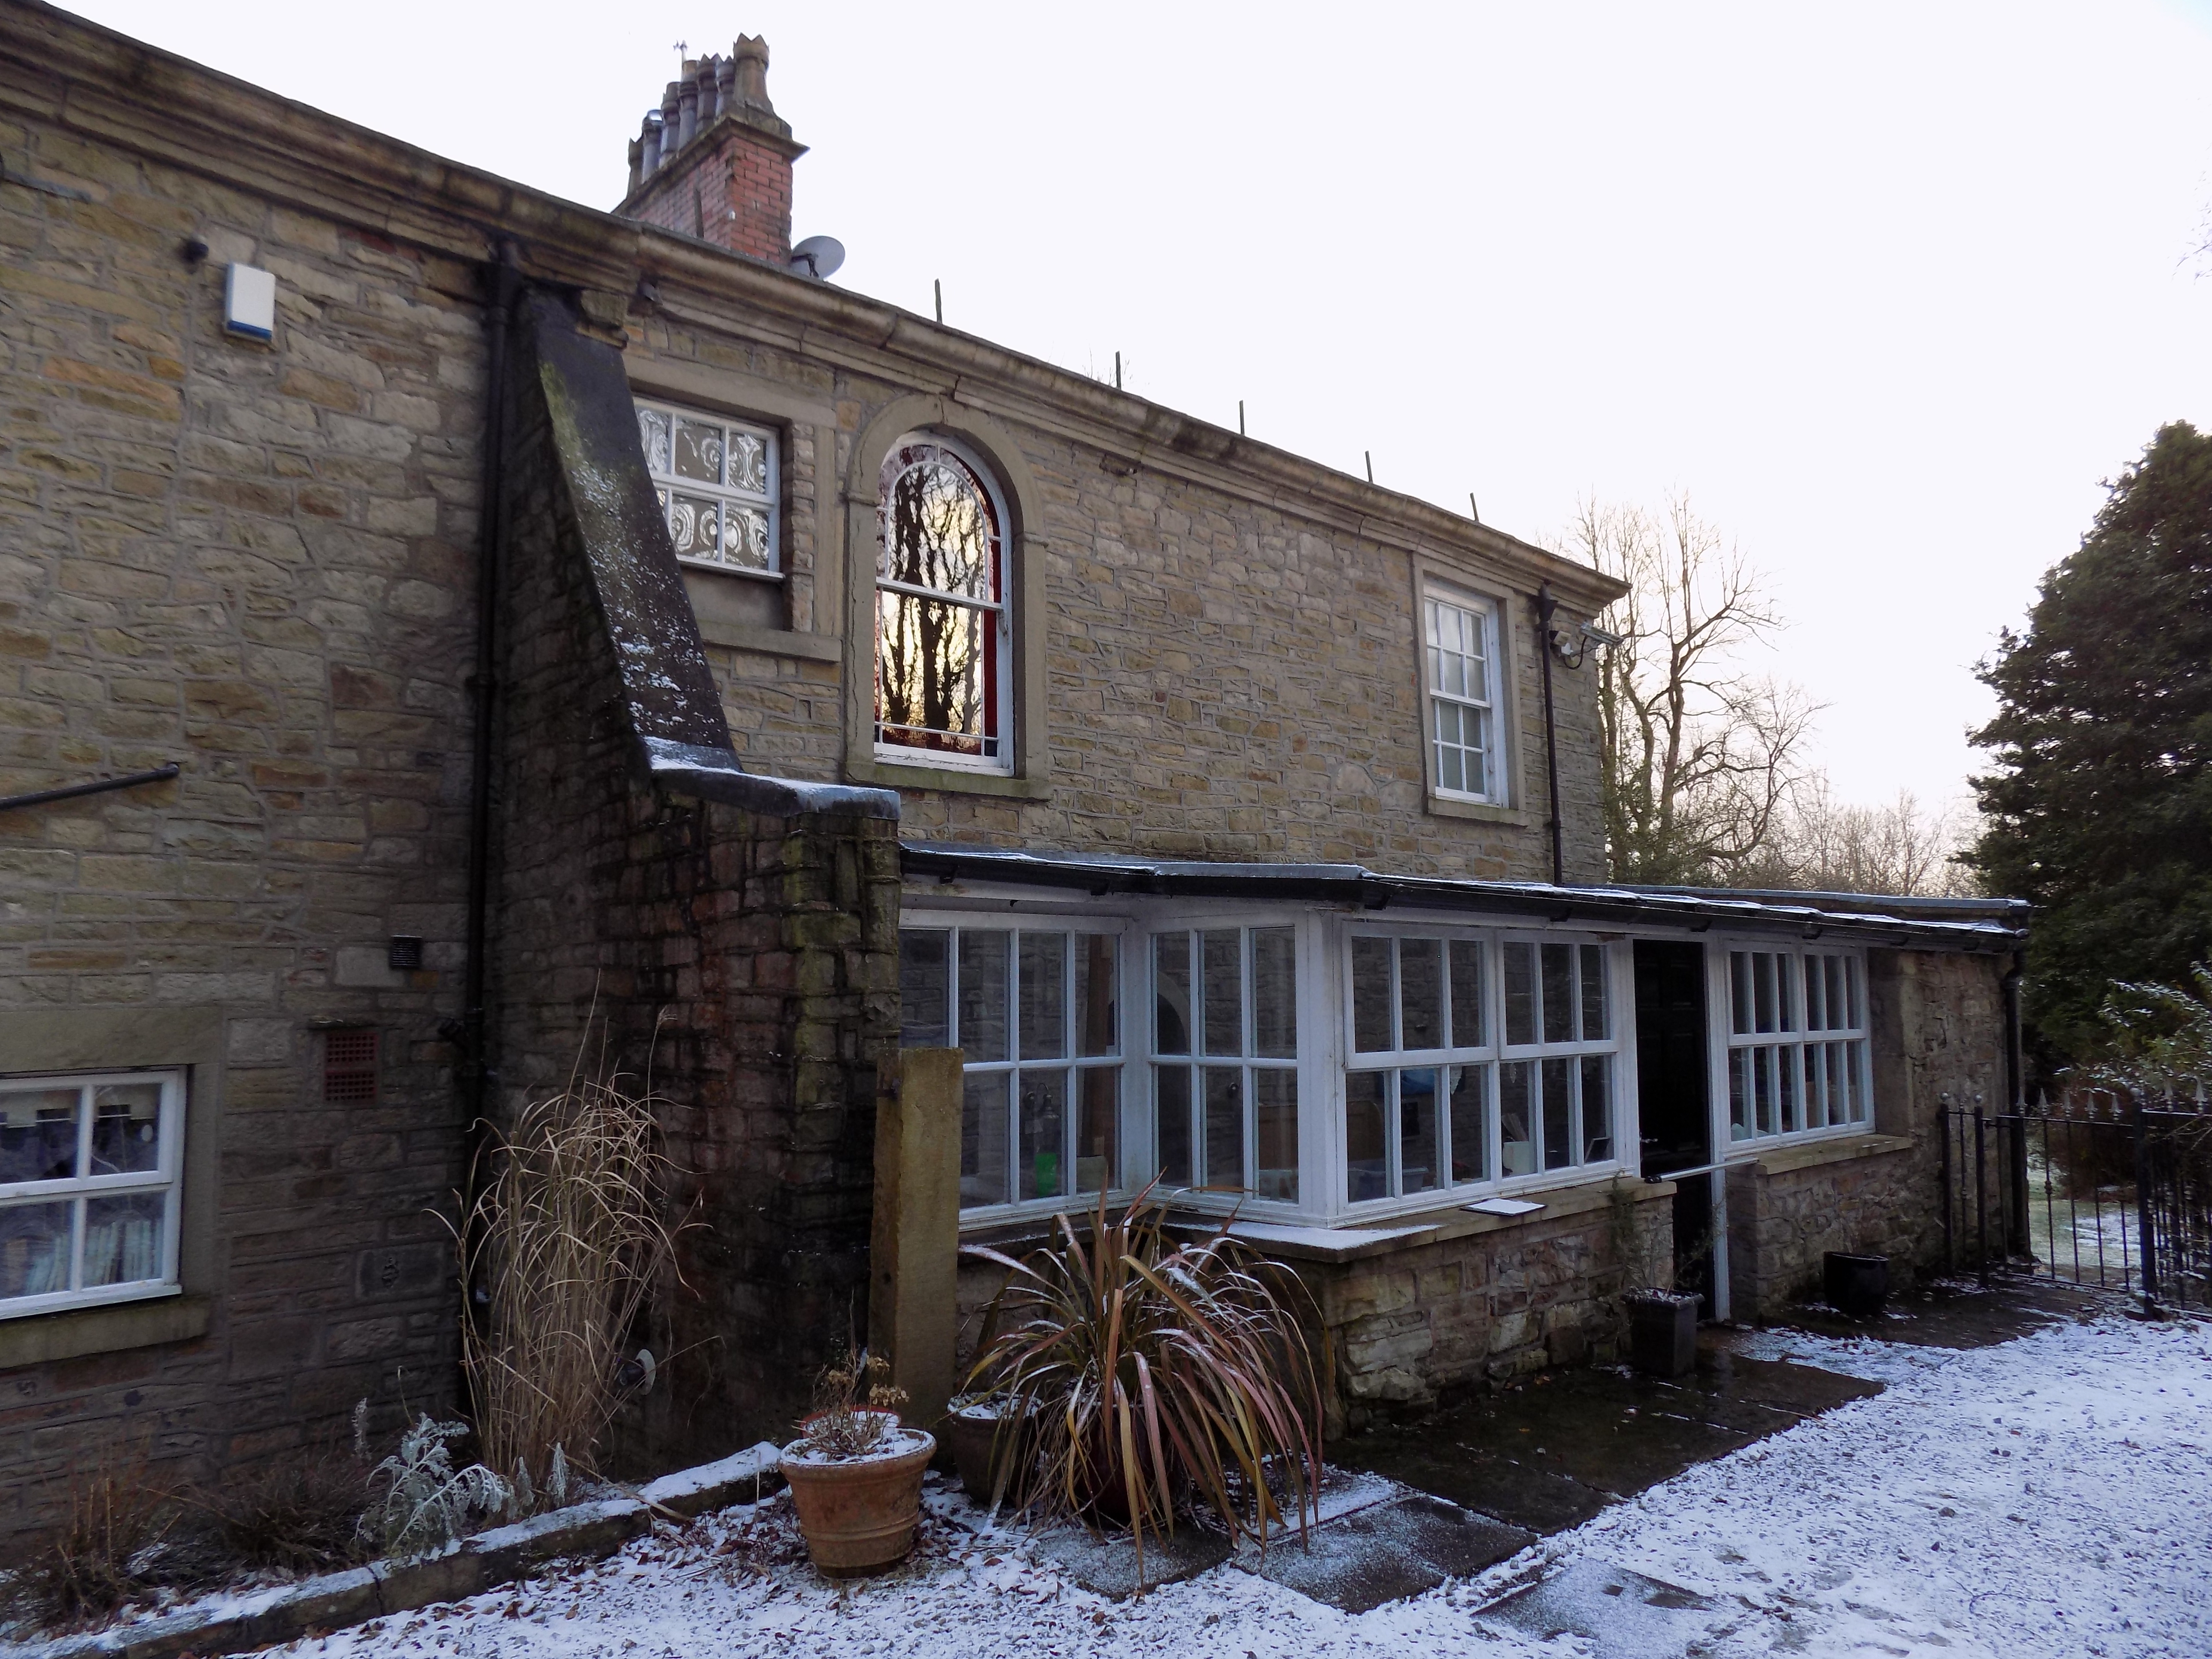
JHA Architecture were appointed to support the sensitive alteration of Barwood Lea, Ramsbottom, a Grade II listed residential property forming part of the historic Barwood House group on Grants Lane.
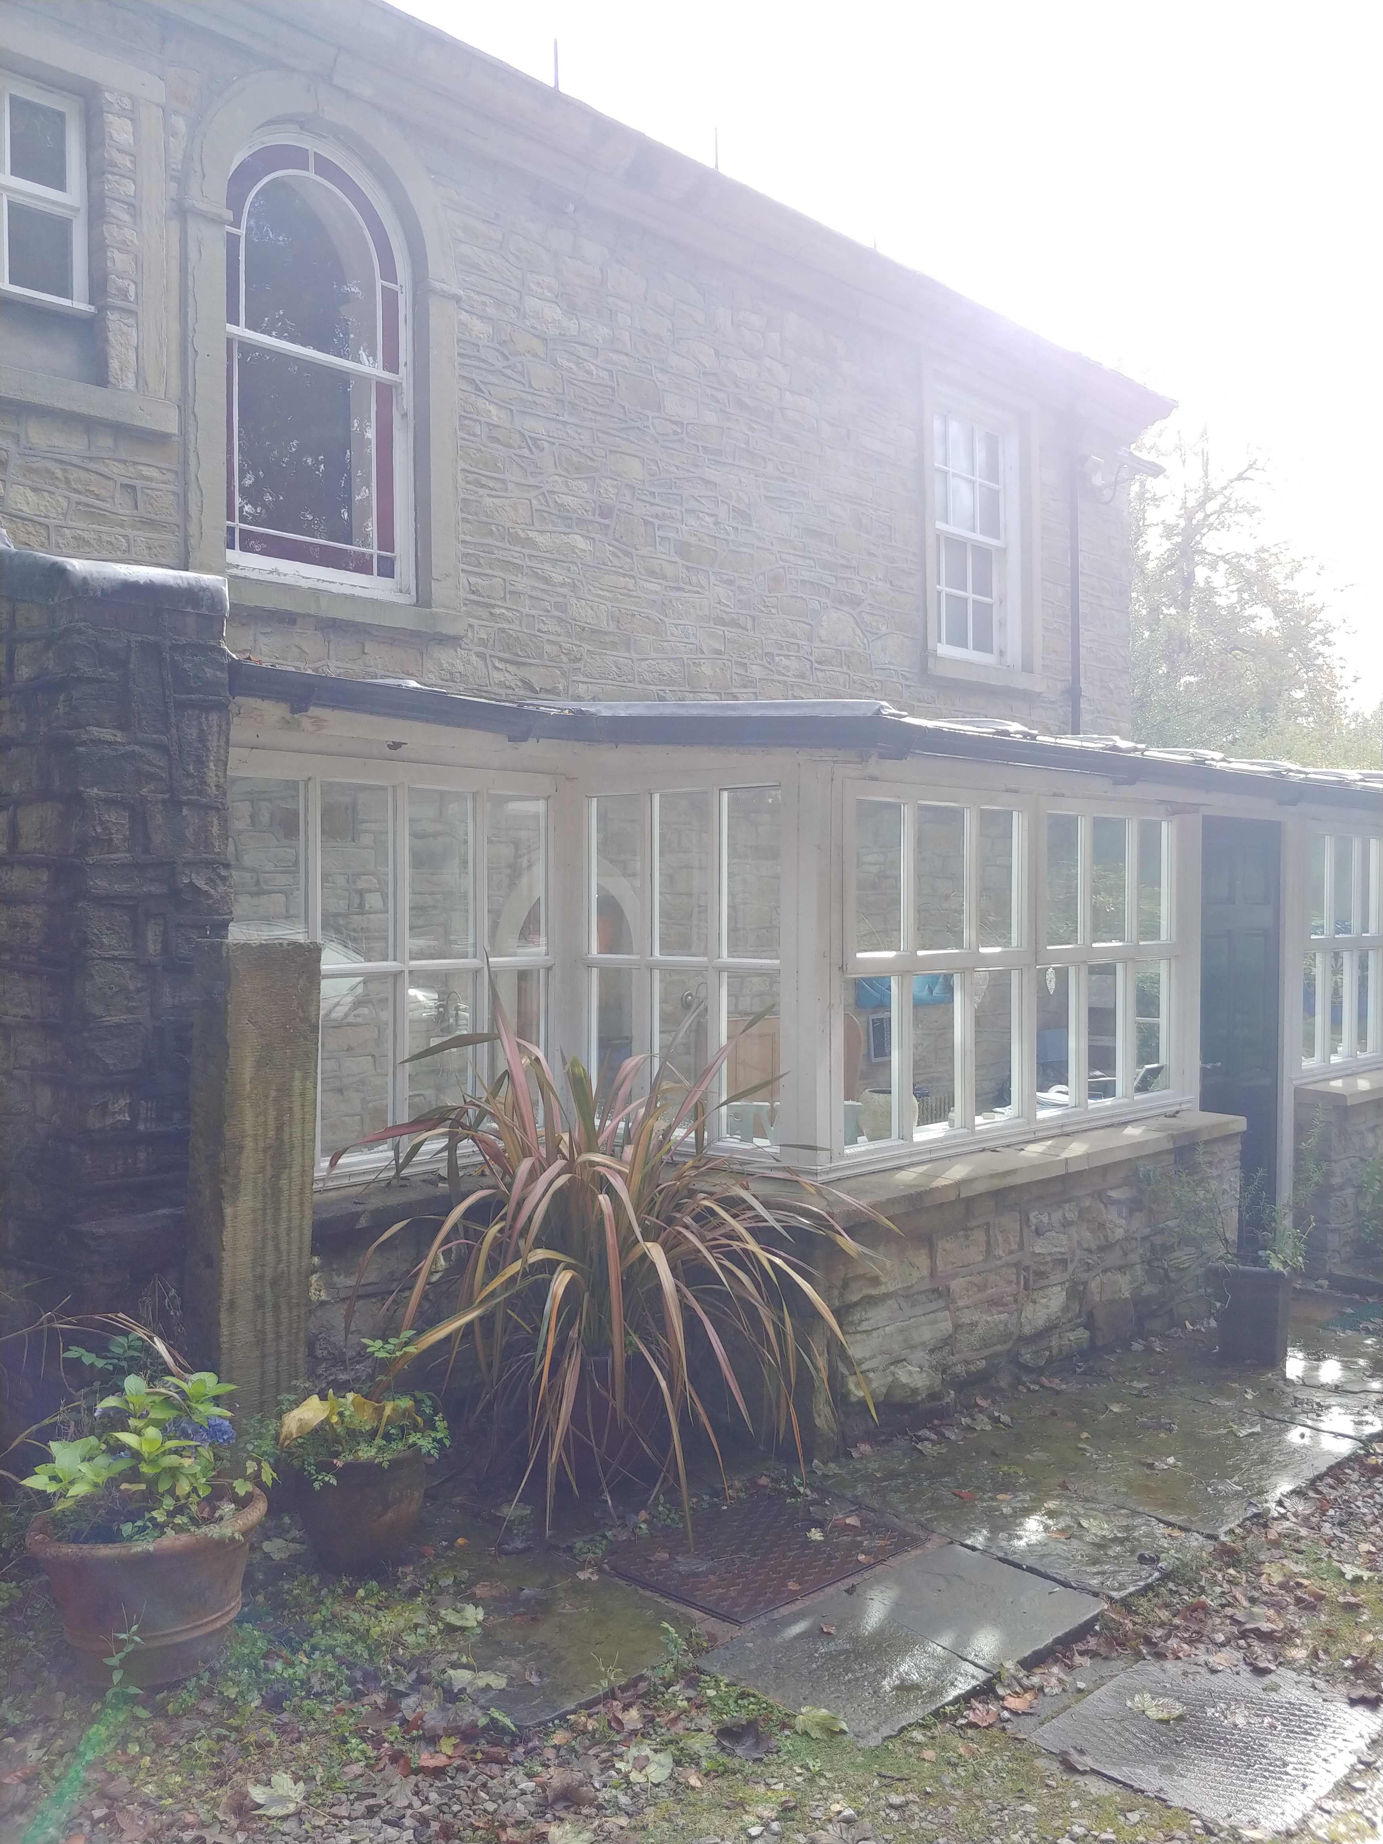
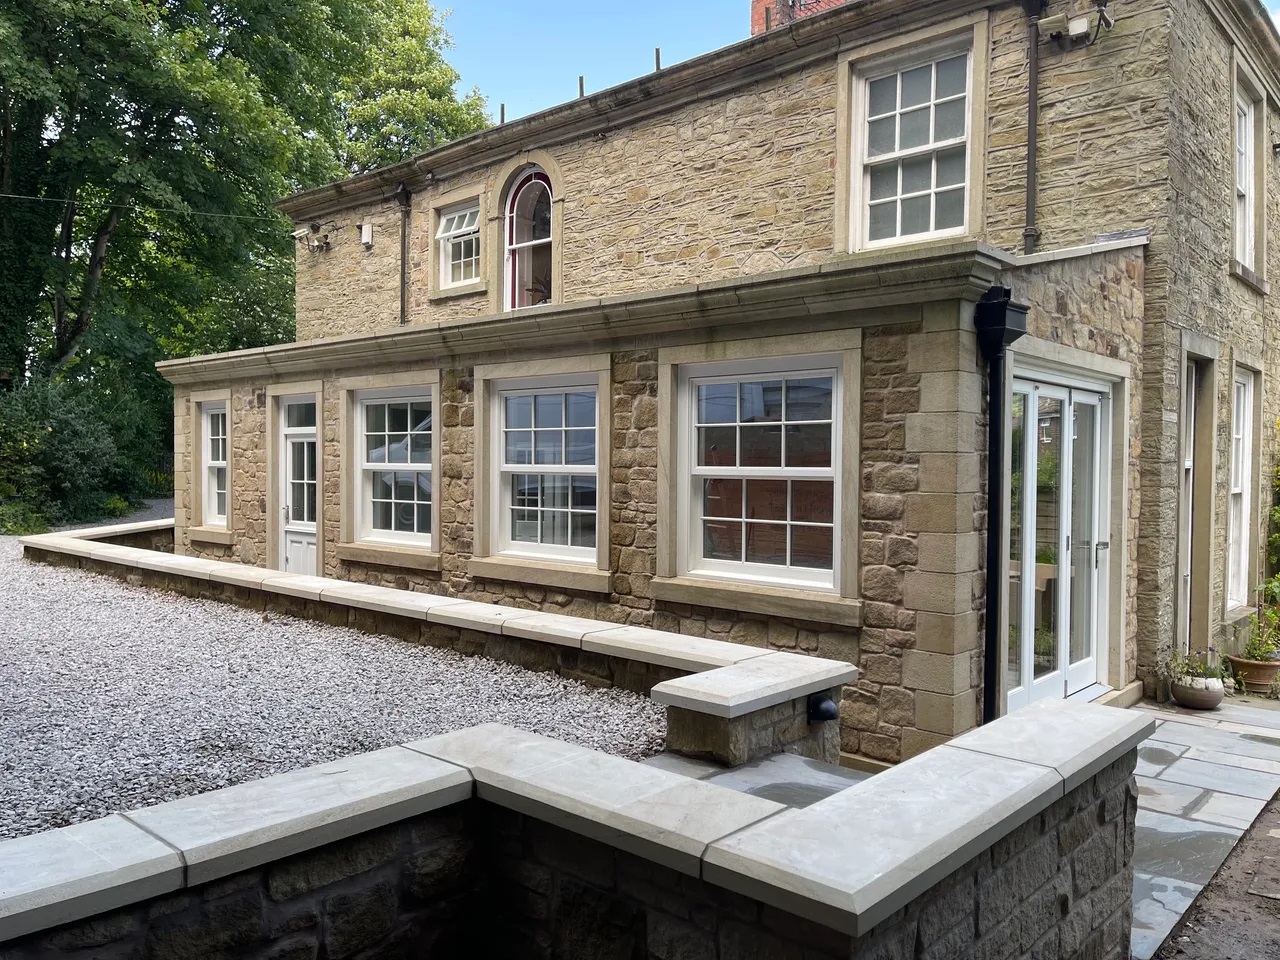
The project involved the demolition of an existing lean-to conservatory and the creation of a carefully considered new extension, designed to improve the quality, usability and appearance of the home while respecting the character and significance of the listed building.
Key Features
The scheme was developed around a careful balance of conservation, domestic function and architectural quality.
- Demolition of the existing lean-to conservatory
- New residential extension to a listed building
- Traditional timber sash windows
- Stonework and detailing selected to complement the host property
- Improved internal layout and connection to external spaces
- Sensitive design response to the building’s historic character
Design Approach
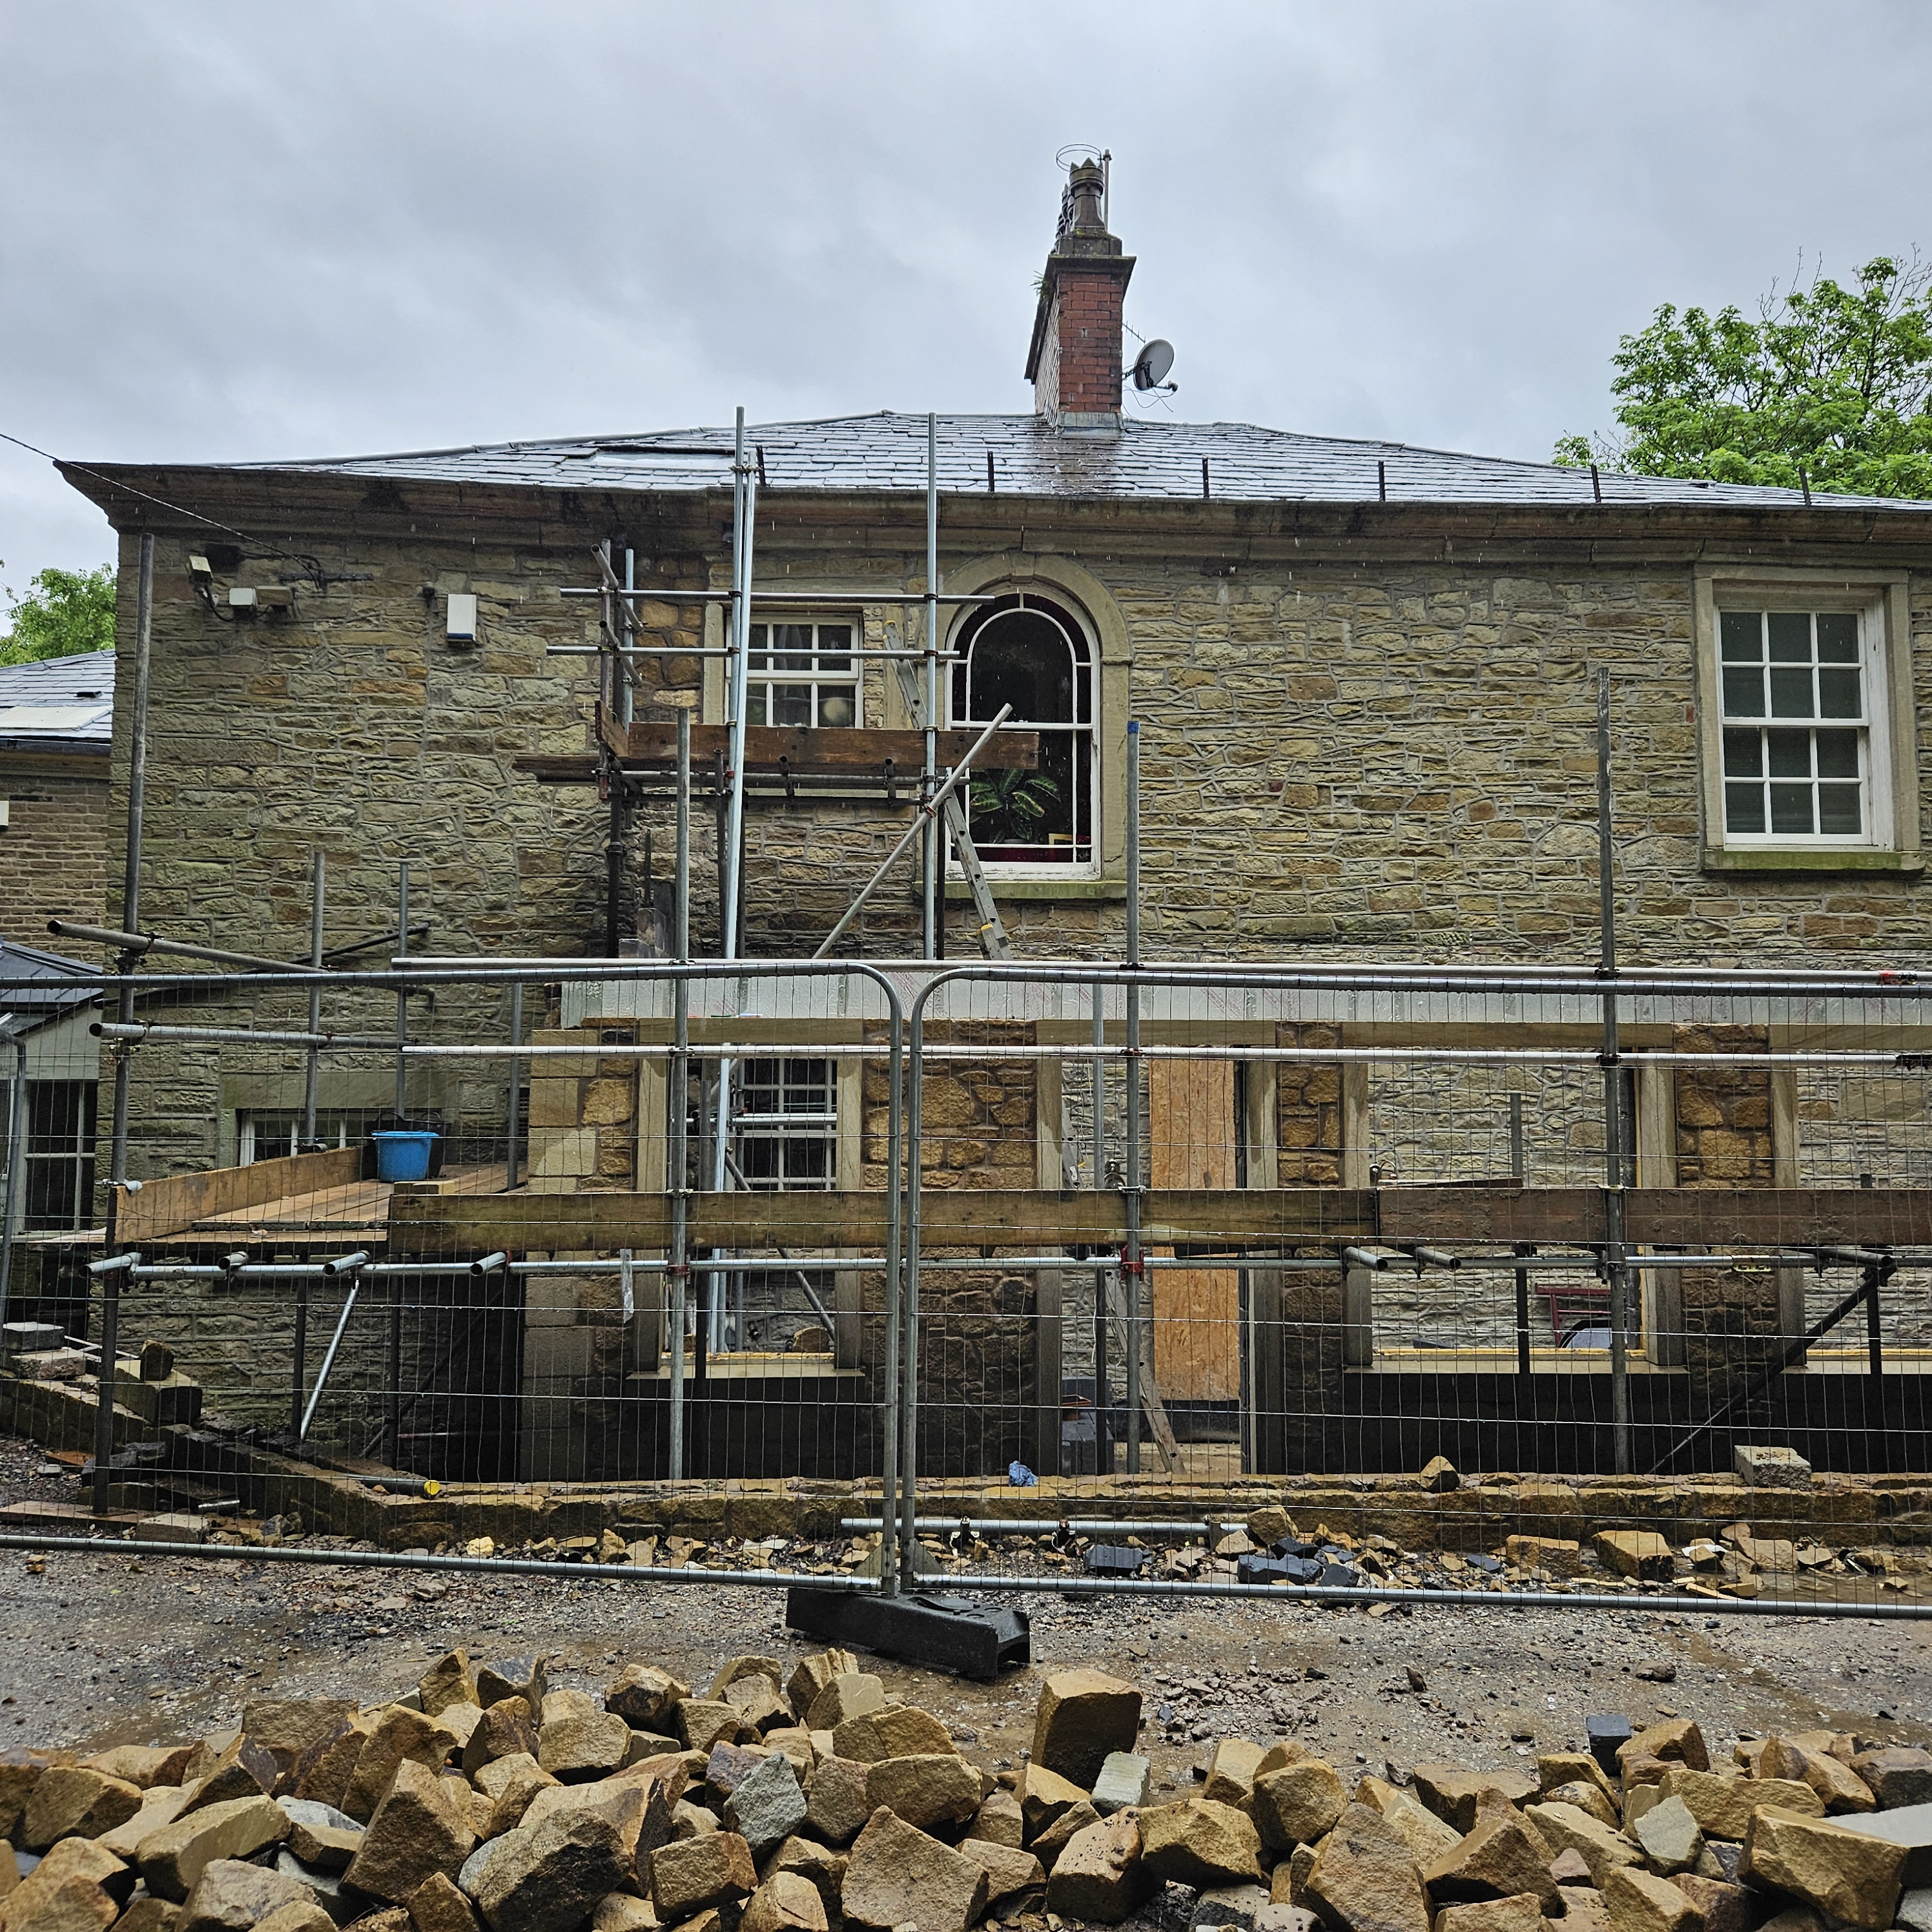
Because the building is listed, the design approach was led by a detailed understanding of the existing house, its materials, proportions and historic setting. The new extension was designed to feel appropriate to the original building rather than appear as an isolated modern addition.
Traditional detailing, robust masonry and carefully proportioned timber sash windows were used to create a considered addition that improves the property while maintaining a respectful relationship with the listed fabric.
Heritage Context

Historic England records Barwood Lea as part of Barwood House, 15, 17 and 19 Grants Lane, Ramsbottom. The statutory list description identifies the building as Grade II listed and notes its late eighteenth-century origins, sandstone rubble construction, sash windows and hipped slate roof.
The new works were therefore approached with care, ensuring that the intervention supported the continued residential use of the property while preserving the qualities that contribute to its historic value.
Residential Impact
The completed extension replaces a tired lean-to structure with a more permanent and appropriate addition, improving the day-to-day function of the home and enhancing the appearance of the property.
The result is a residential scheme that respects the building’s heritage while providing a more comfortable, practical and visually coherent living environment for the private client.
Project Outcome
Barwood Lea demonstrates how thoughtful residential design can support the adaptation of a listed building without compromising its architectural character. The completed project delivers a sensitive extension that improves the home while honouring the building’s historic fabric, traditional materials and established setting.
Project Gallery