Project Overview
Client: Adnam’s Brewery and Bio Capital
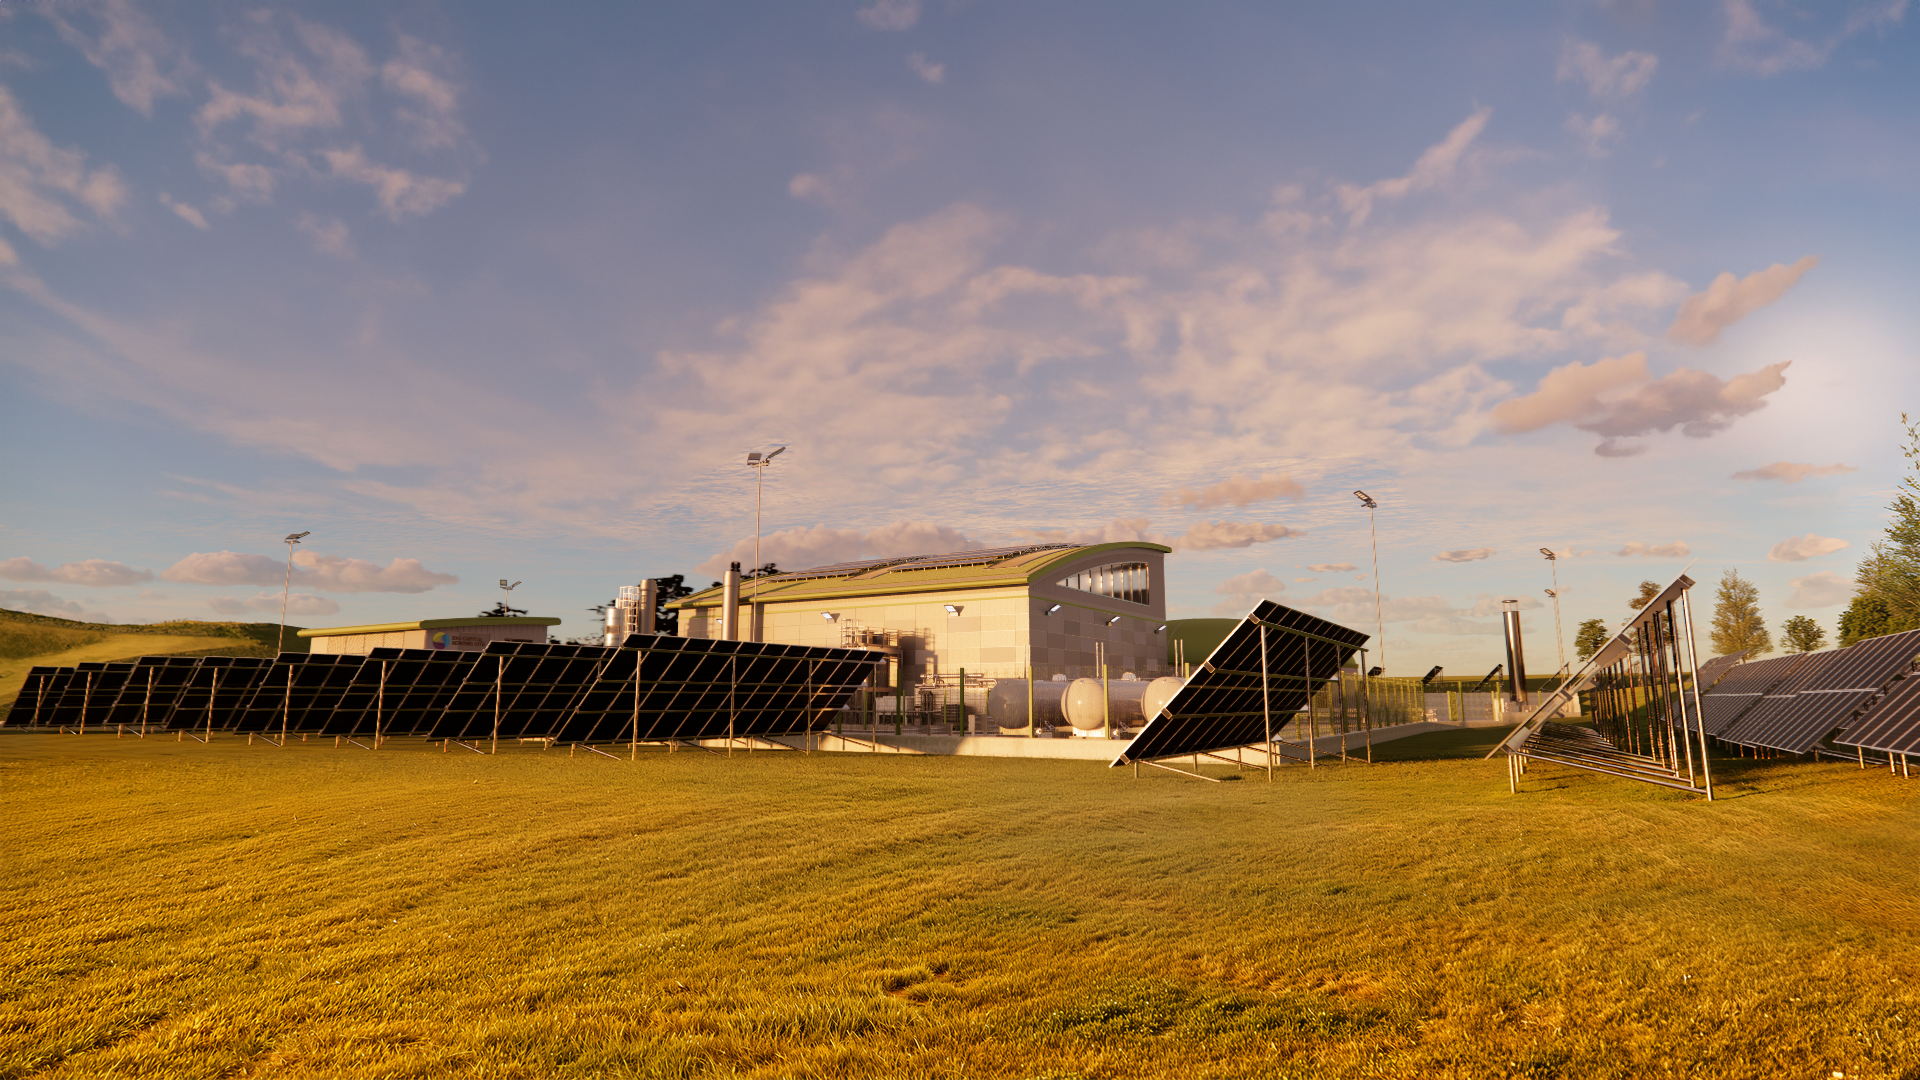
The project, situated in Southwold, involved the design and planning of a major new-build anaerobic digestion facility for Adnam’s Brewery and Bio Capital, with JHA Architecture acting as Lead Designer and coordinating the architectural design alongside the structural, civil, drainage and process engineering teams.
Working closely with the client and specialist consultants, the design was developed through the planning stage and is currently progressing towards detailed design and construction.
Key Features
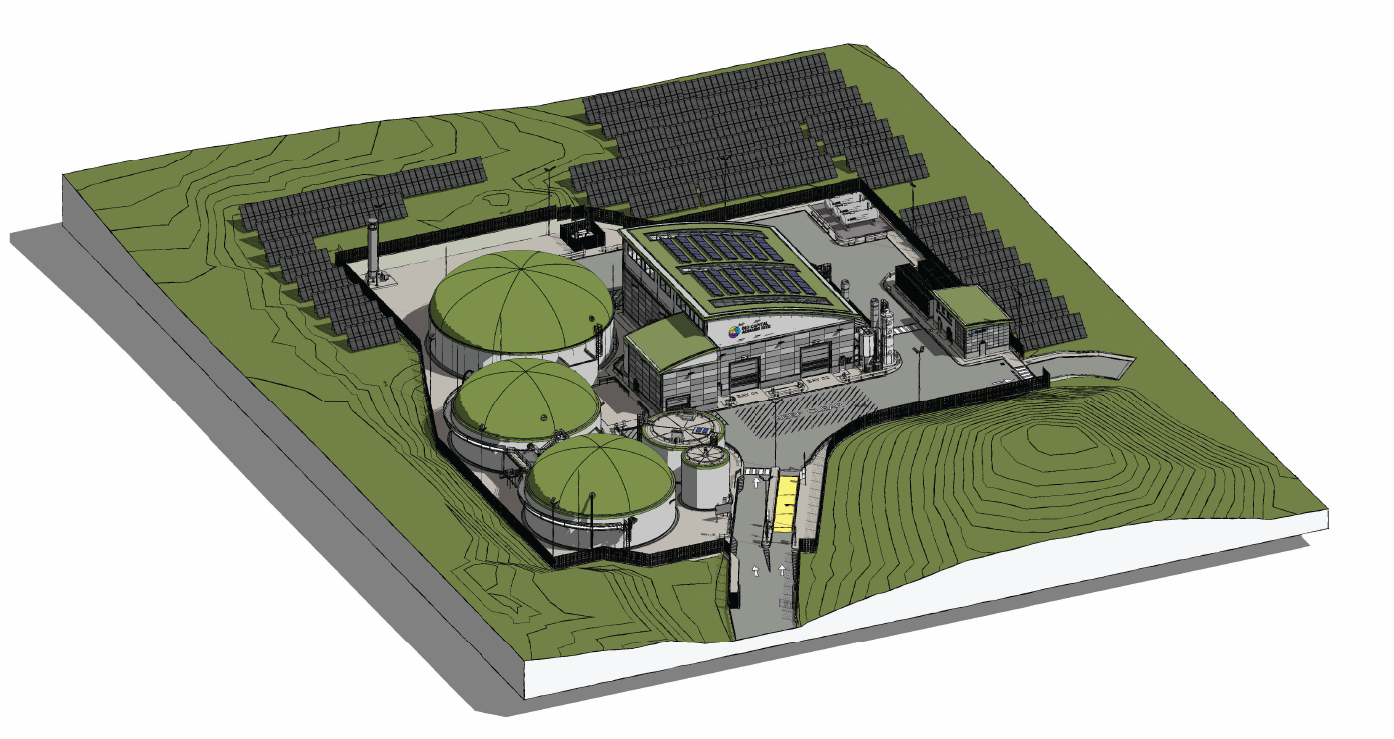
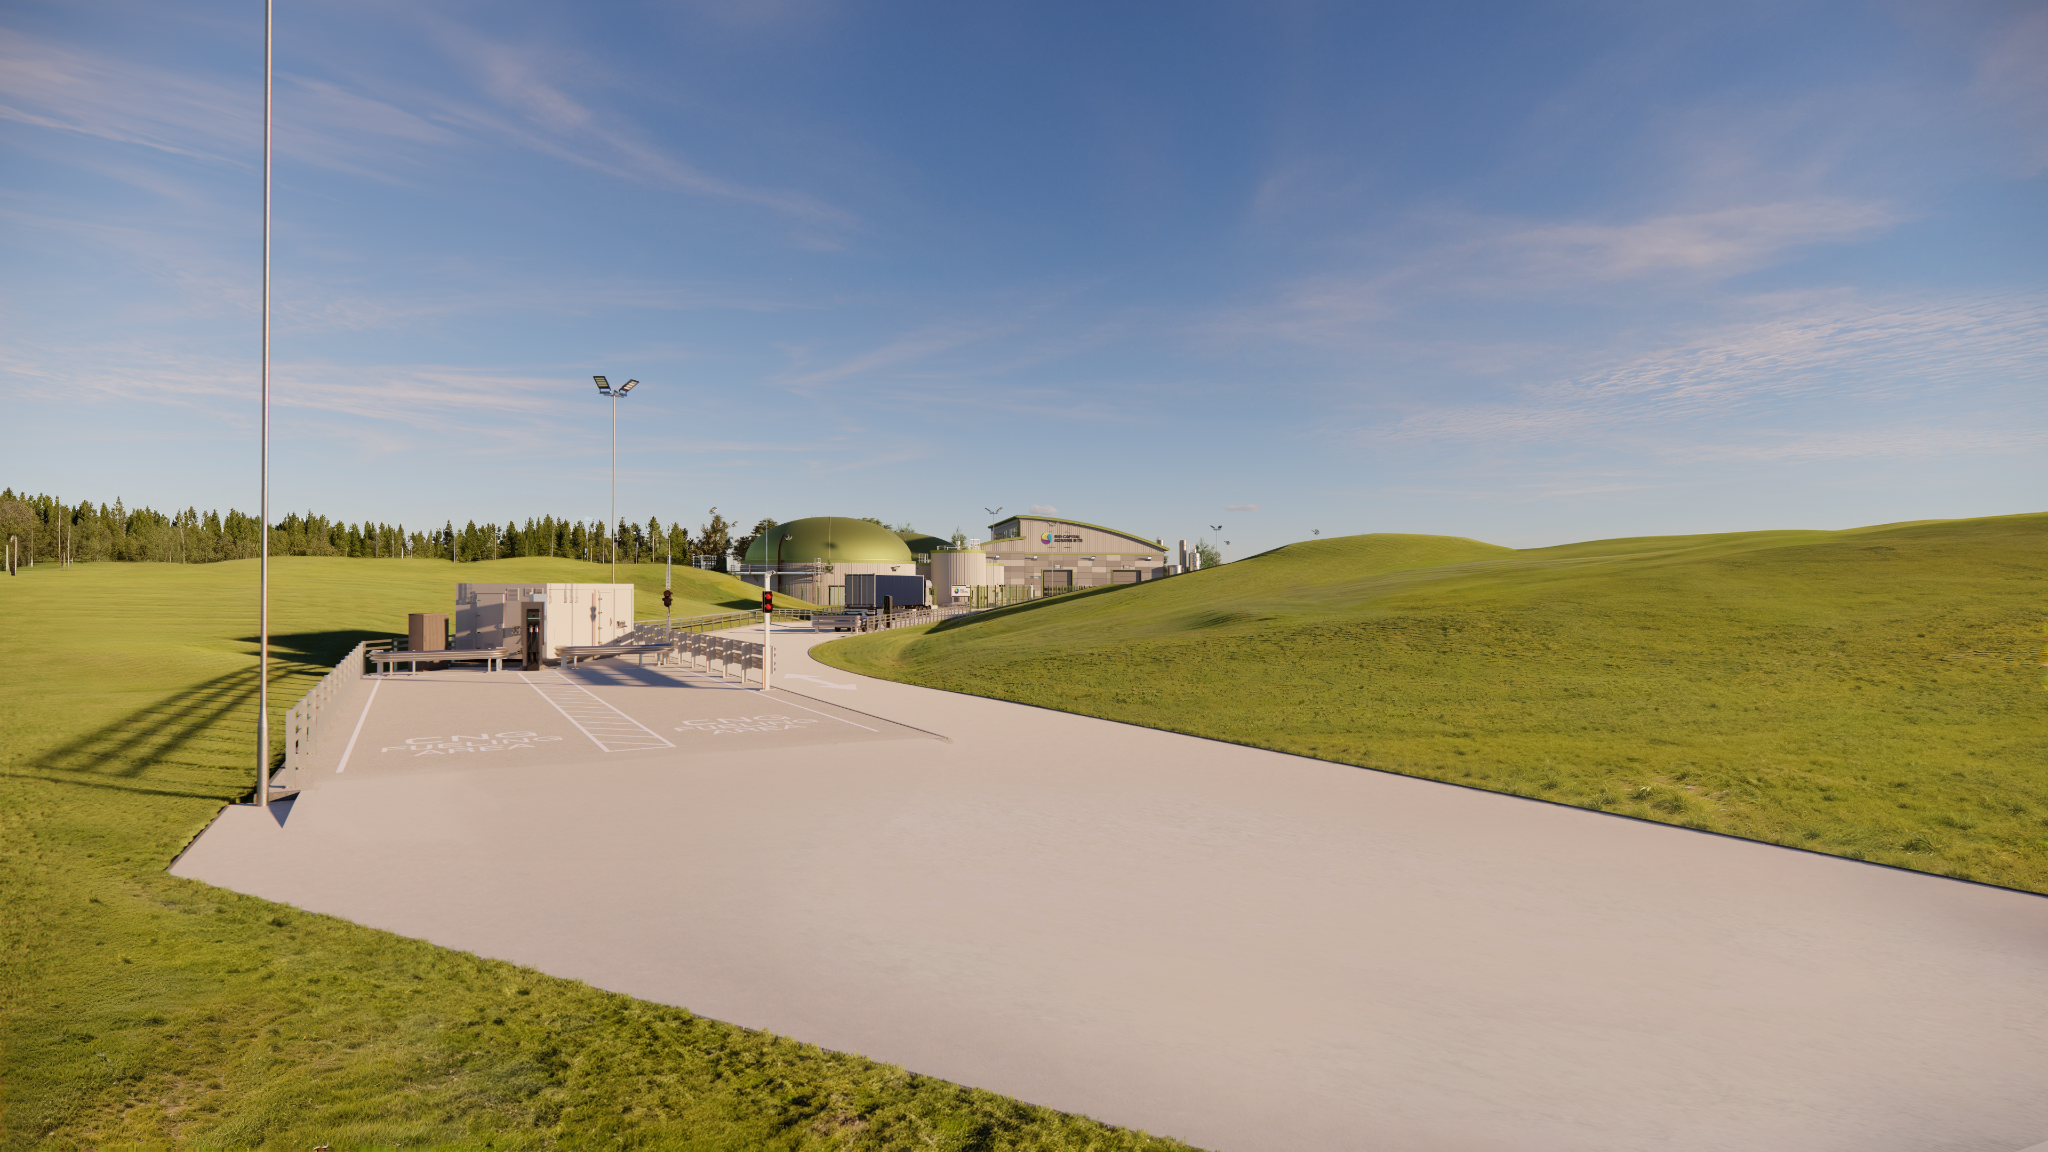
The scheme brings together a contemporary industrial facility, specialist anaerobic digestion infrastructure and renewable technologies within a coordinated landscape-led design.
- Major new-build anaerobic digestion facility
- Curved roof forms to reduce visual impact
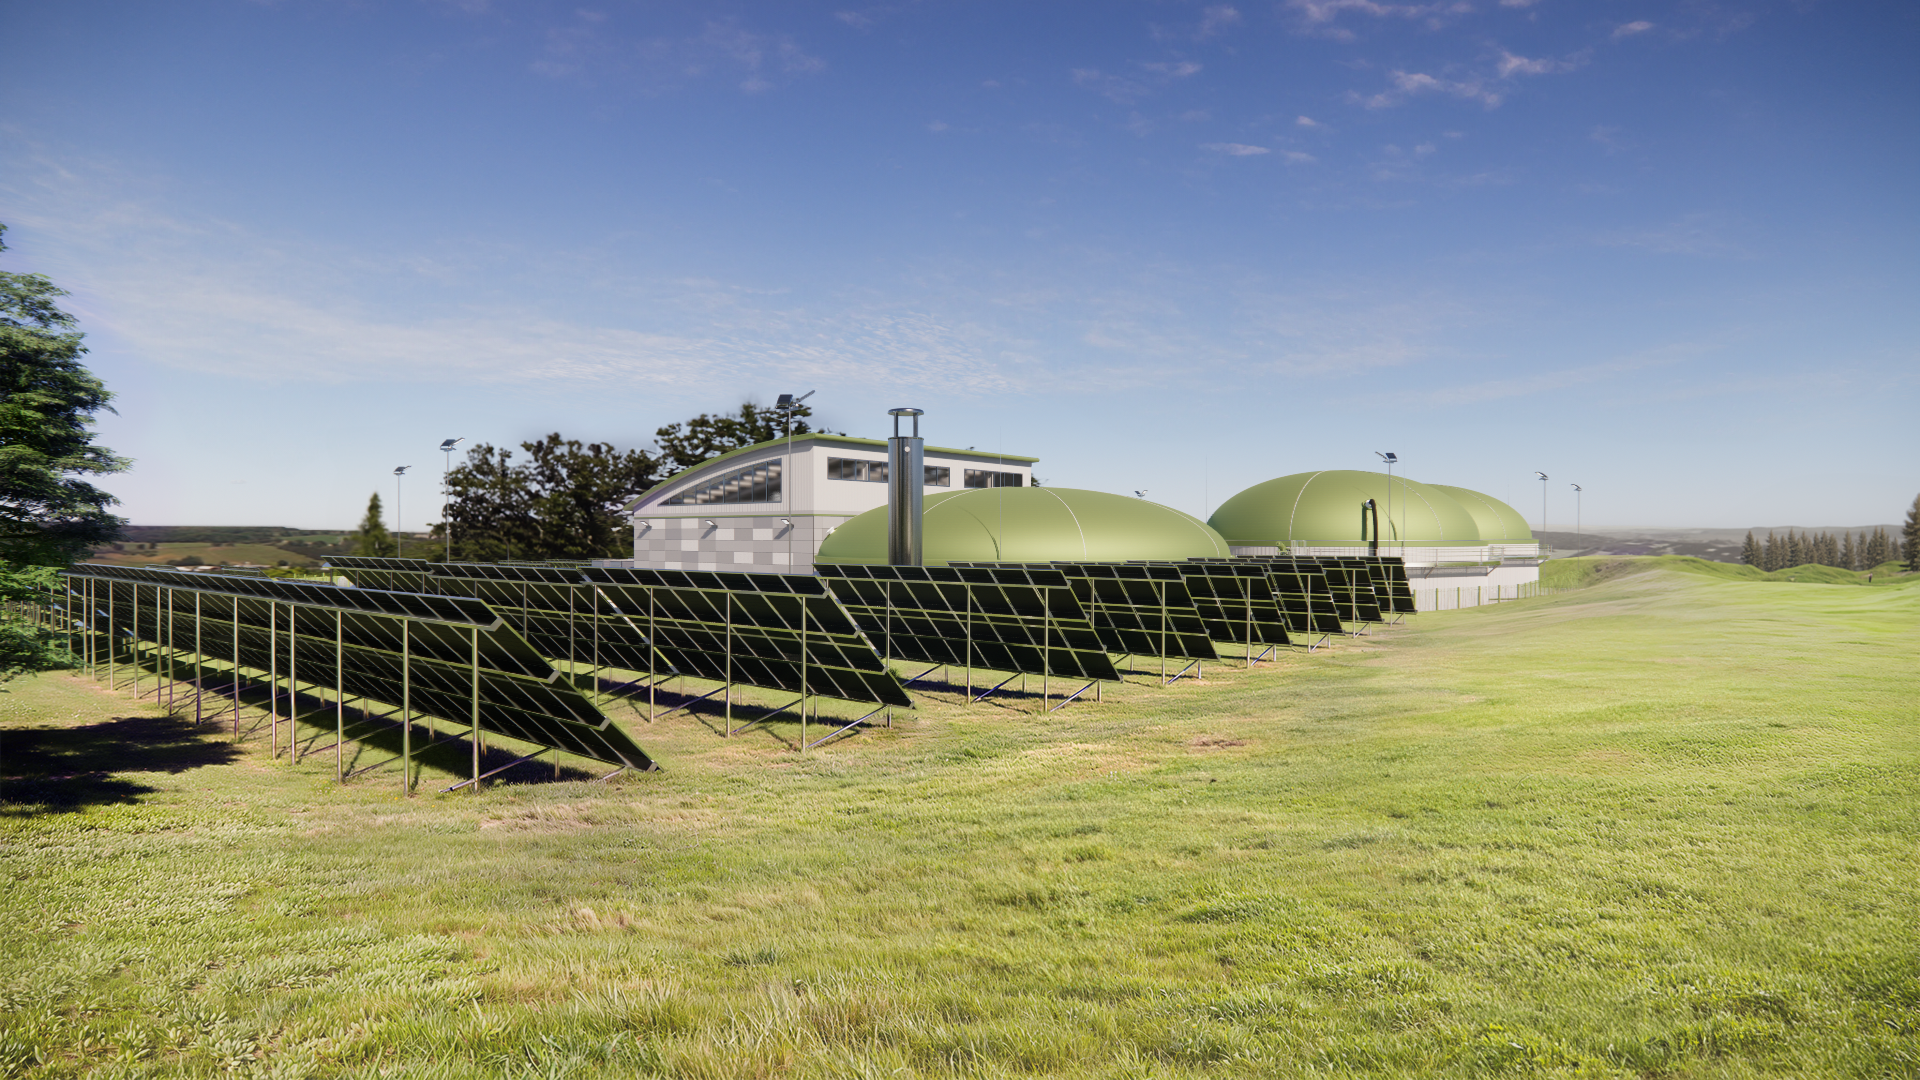
- Extensive sedum roof systems incorporating photovoltaic panels
- Integrated specialist process equipment and service areas
- Coordinated structural, civil, drainage and process engineering design
Design Approach
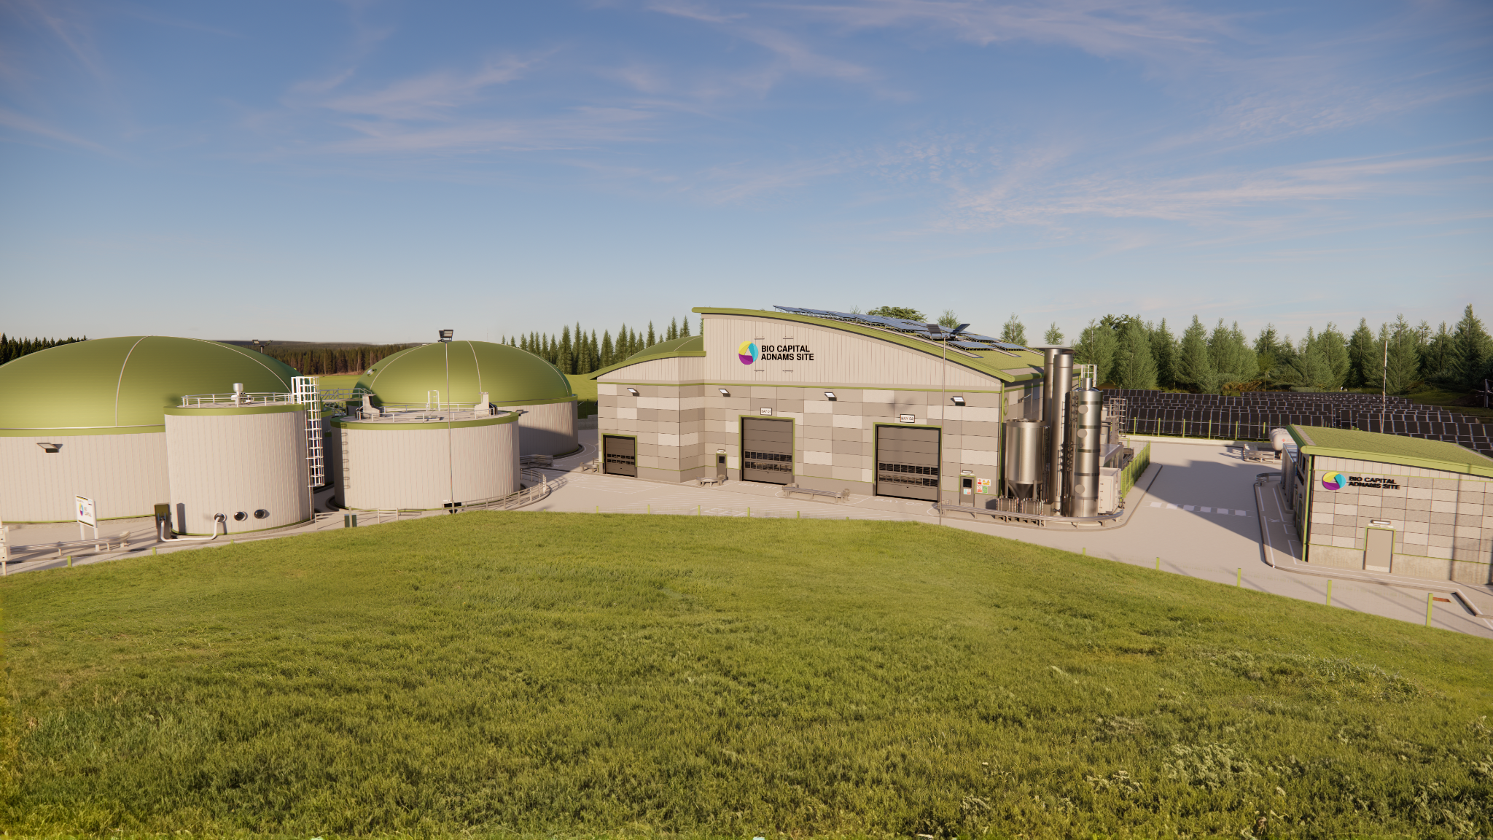
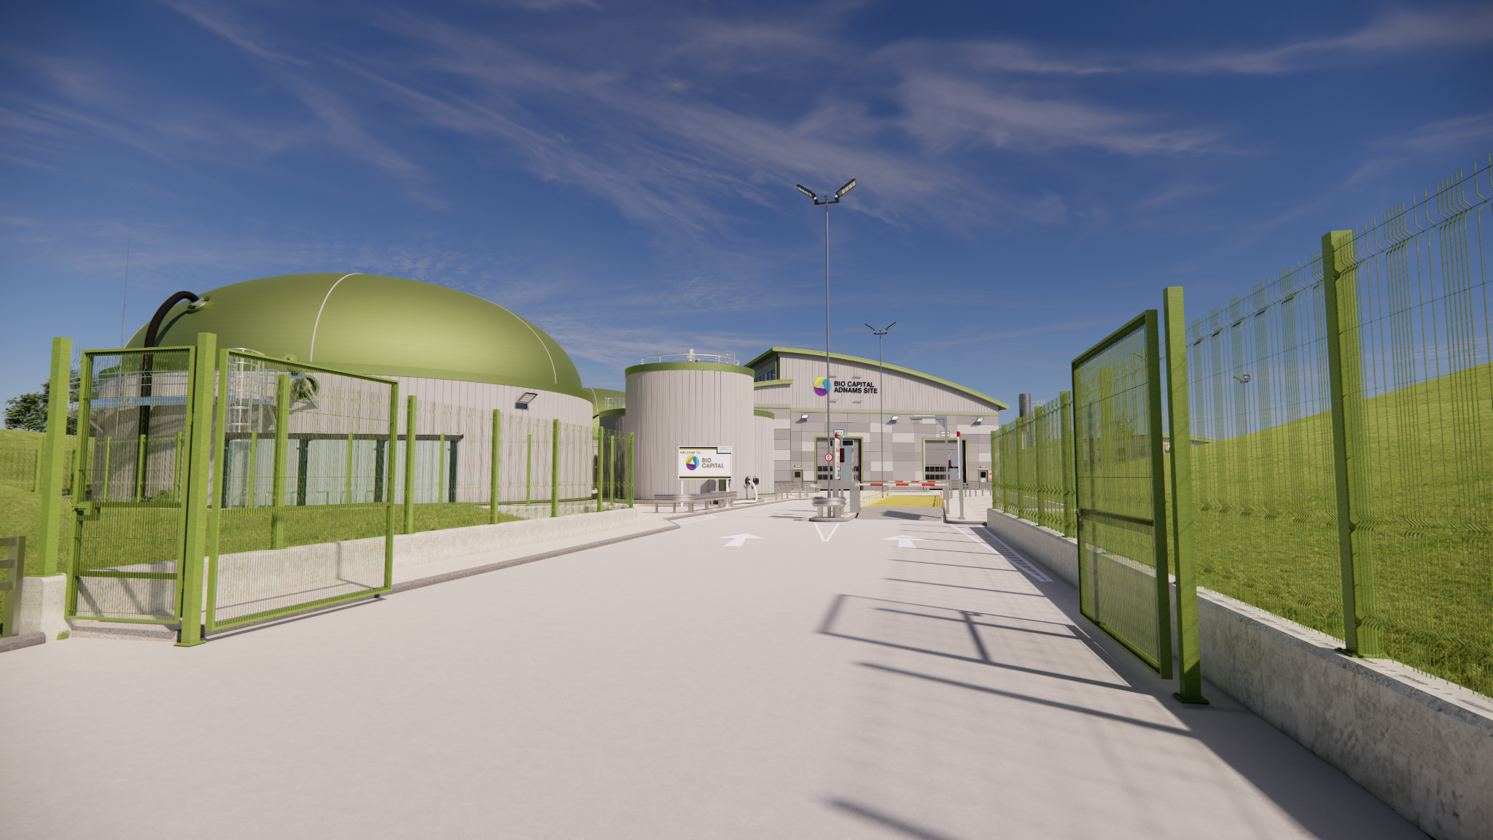
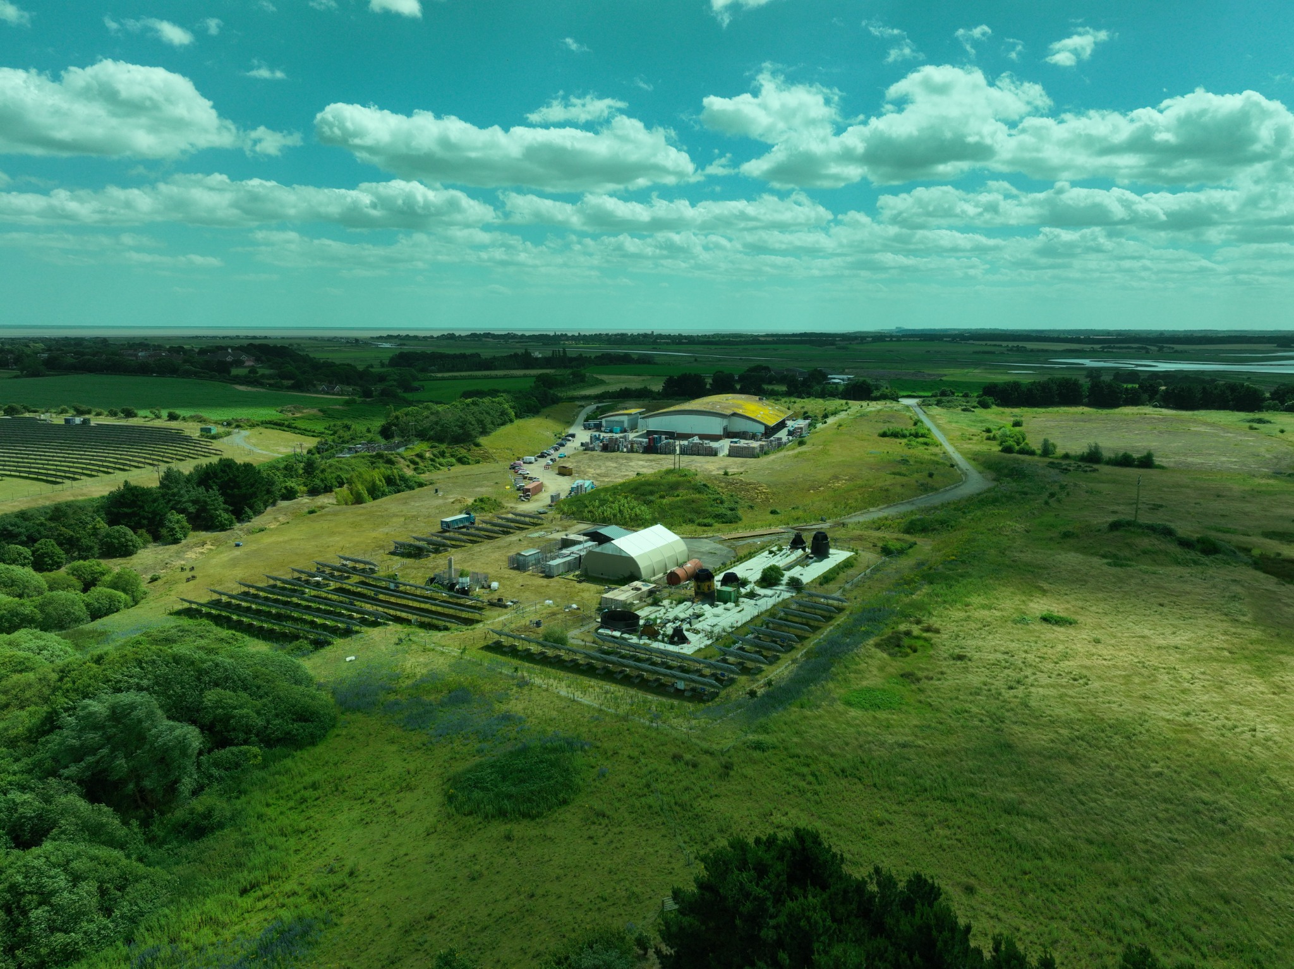
Located within an Area of Outstanding Natural Beauty, the architectural approach focused on delivering a modern industrial facility that responded sensitively to its surroundings.
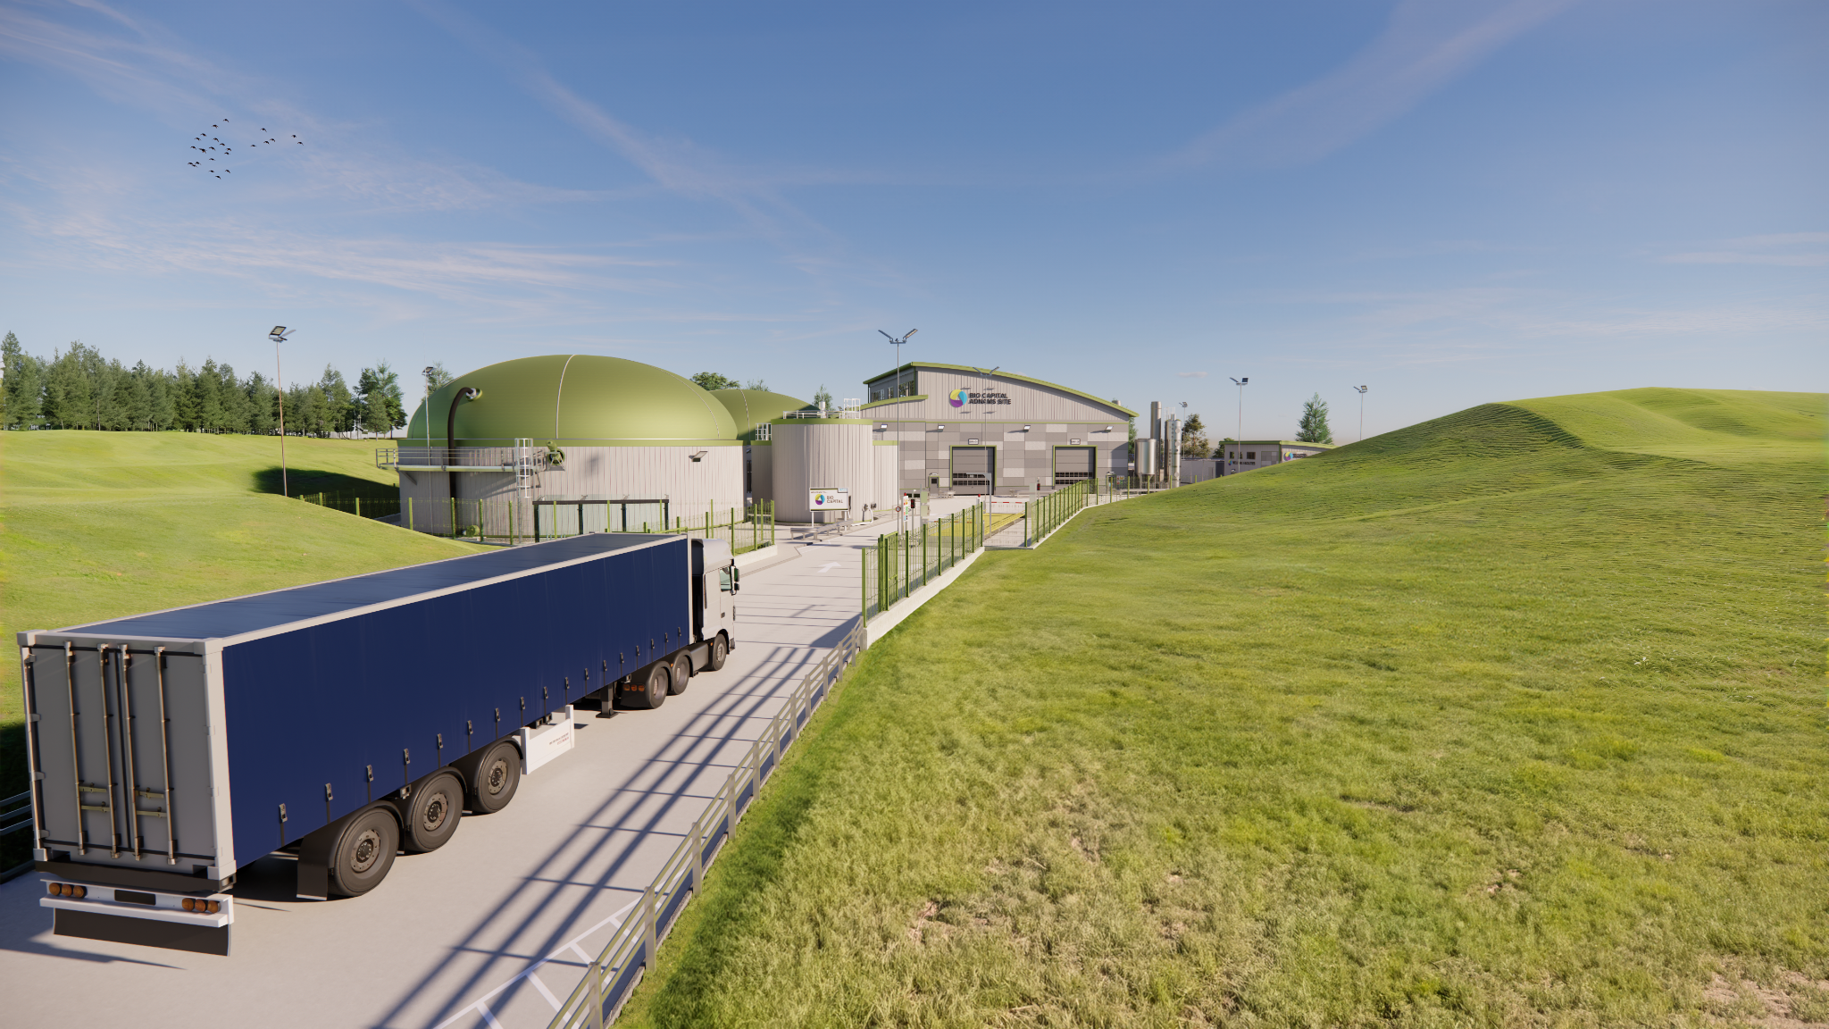
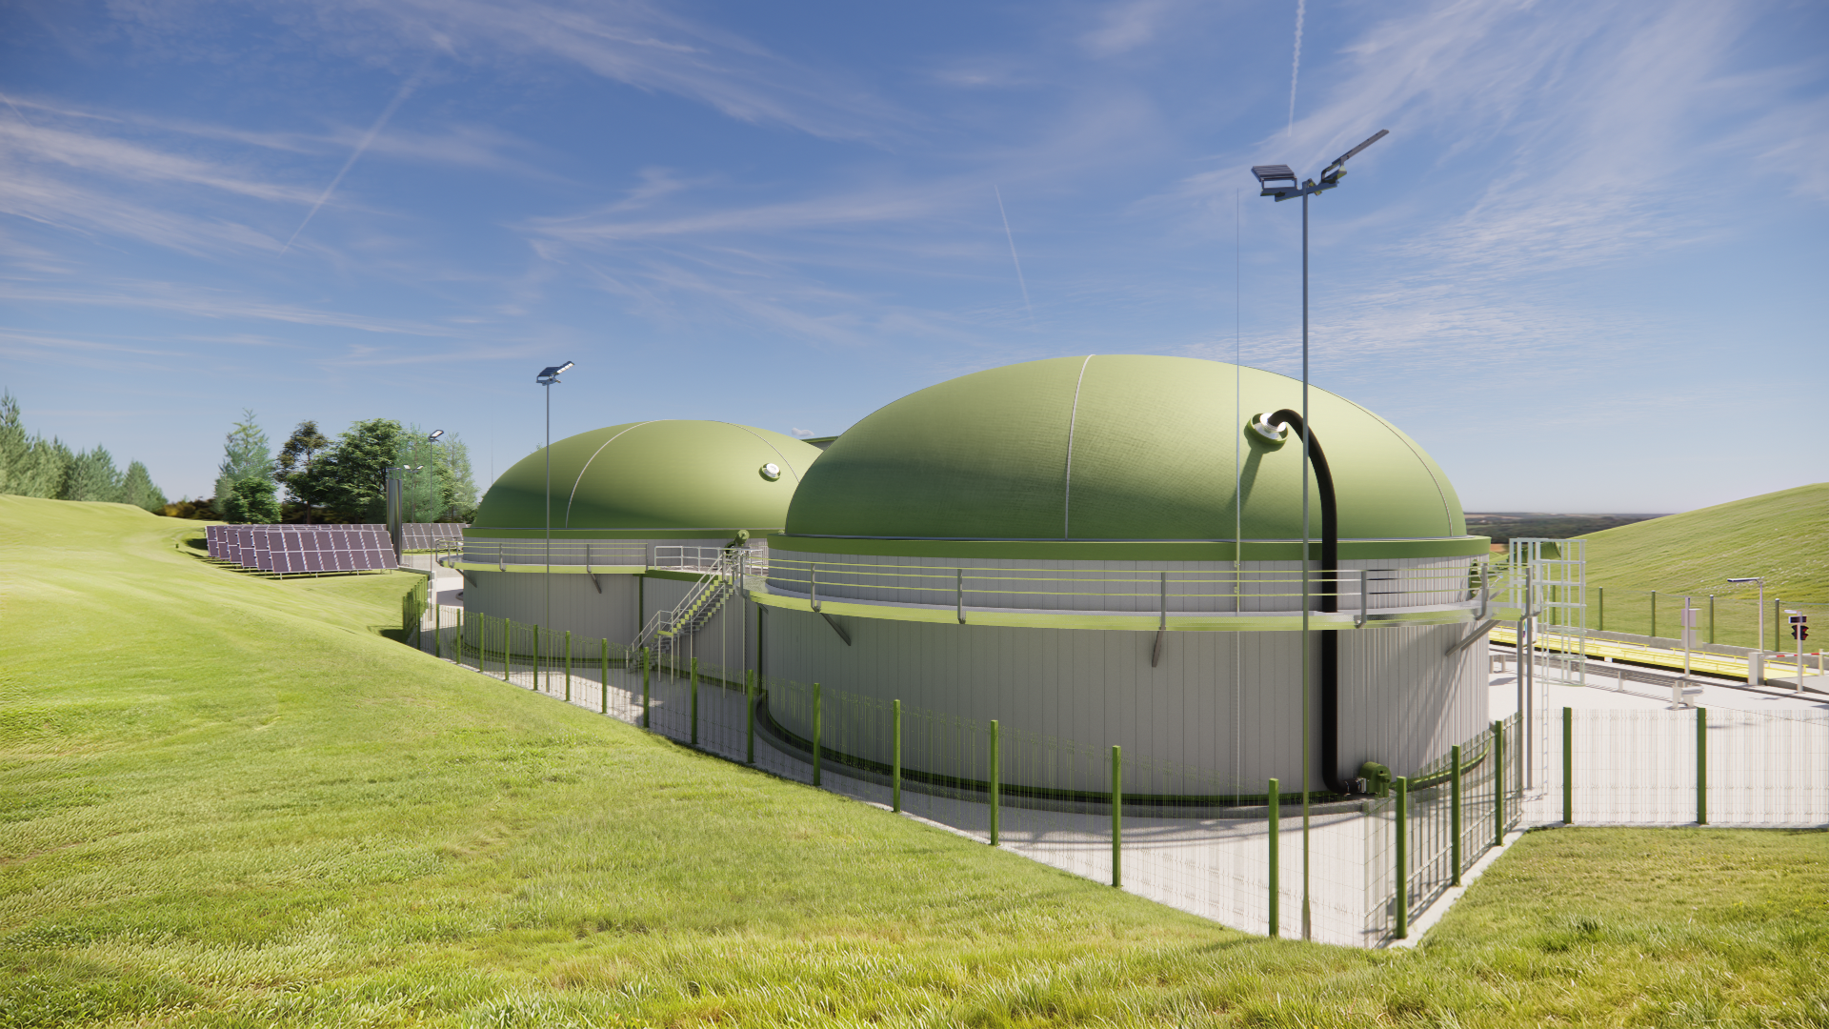
Curved roof forms, extensive sedum roof systems incorporating photovoltaic panels, and a carefully considered external material palette were integrated to minimise the visual impact of the development while creating a contemporary and sustainable design.
Operational Integration
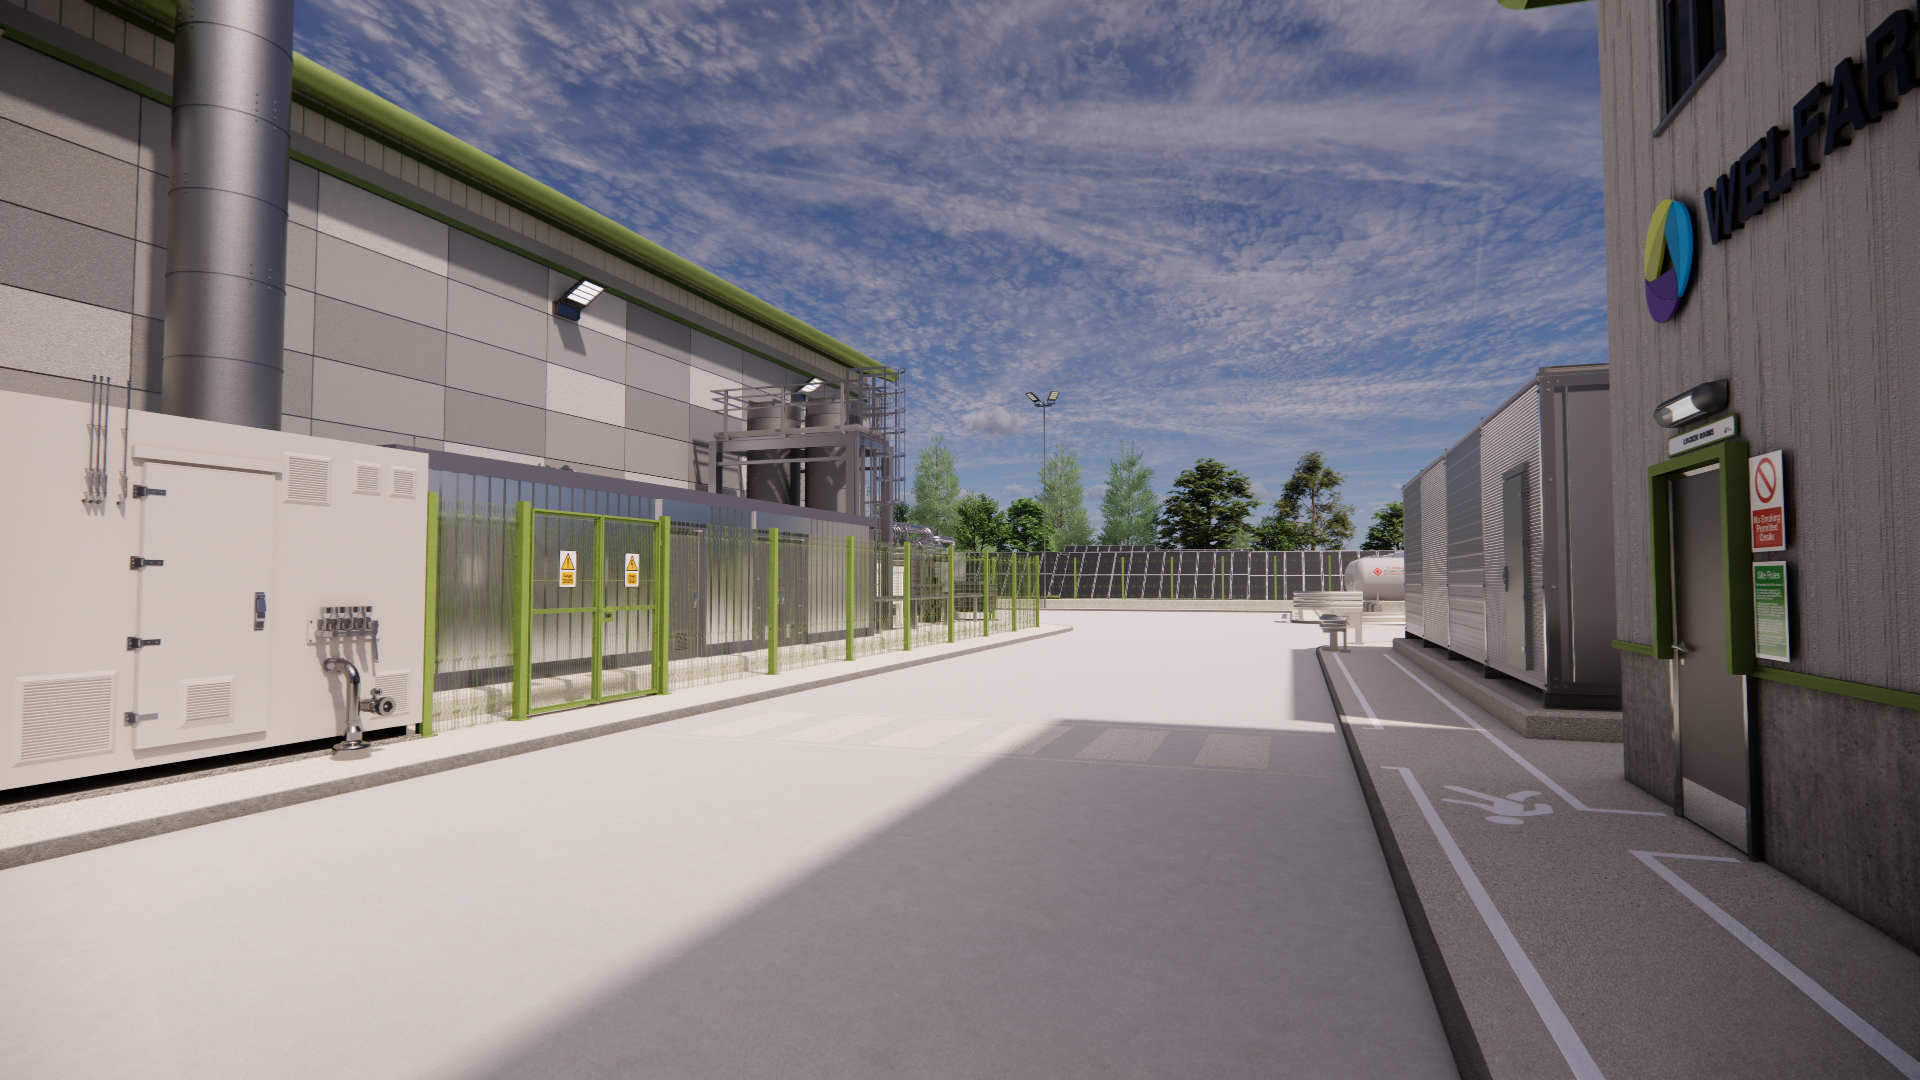
The architectural design was closely coordinated with the process engineering requirements to ensure the facility accommodated the specialist anaerobic digestion equipment efficiently while supporting safe operational workflows and future maintenance.
Extensive collaboration between the multidisciplinary design team ensured the architectural, structural and civil elements were fully integrated throughout the planning process.
Visualisation and Design Coordination
A comprehensive three-dimensional BIM model was developed to coordinate the architectural, structural and civil design with the specialist process equipment layouts.
Using the process engineers' indicative plant arrangements and engineering information, high-quality visualisations were produced to communicate the design intent throughout the planning process. These visualisations were subsequently featured by the BBC and other media outlets, supporting the public presentation of the project and demonstrating the quality of the proposed development.
Sustainability and Future Readiness
Sustainability was fundamental to the design, with the development combining renewable energy generation, green roof systems and solar technology to reduce environmental impact while delivering a highly efficient industrial facility.
The coordinated design provides a robust and adaptable solution capable of supporting future operational requirements while responding appropriately to its sensitive landscape setting.
Project Gallery